225 houses for sale in Tamiment

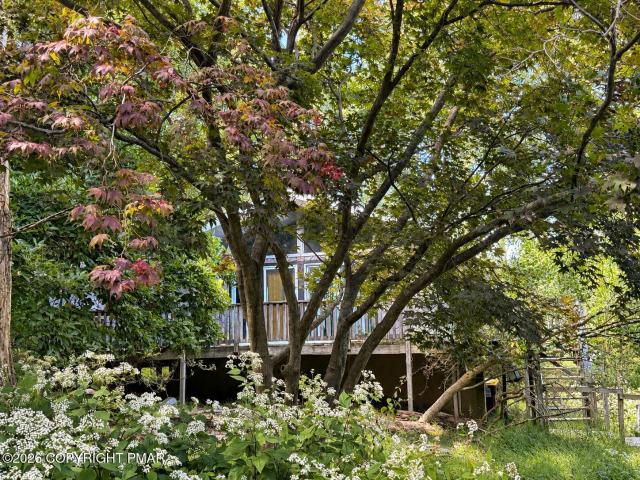
156 Kittatinny Drive
View photo
House · for sale
USD 139,900
USD 162/sq.ft
156 Kittatinny Drive
Tamiment
· 861 sq.ft · 3 Bedrooms · 1 Bath · House
· Gym · Deck · Fireplace
Tamiment · 861 sq.ft · 3 Bedrooms · 1 Bath · House · Gym · Deck · Fireplace
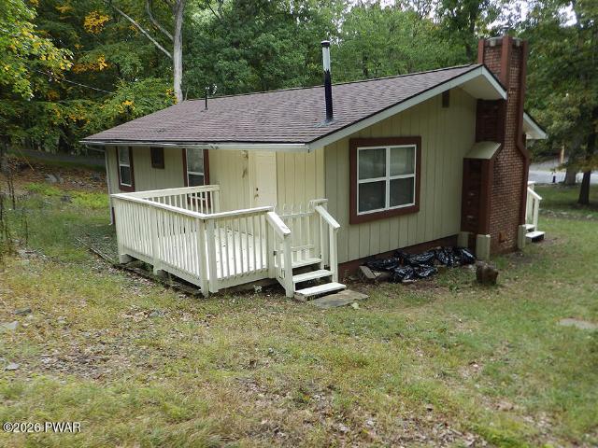
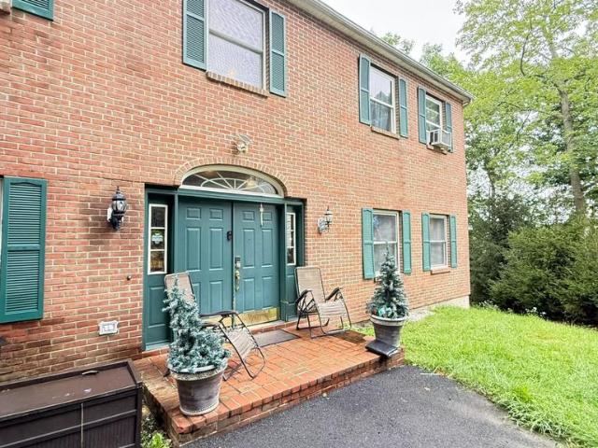
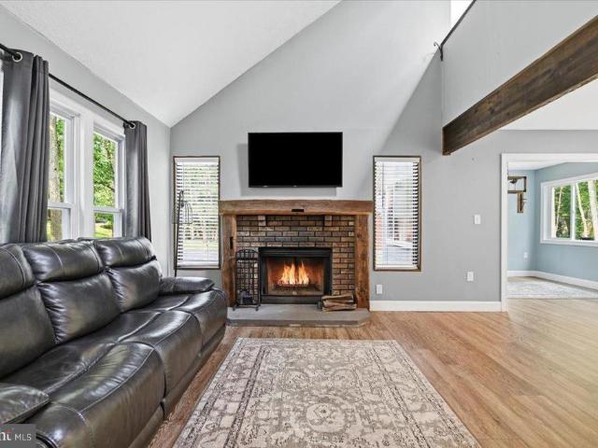
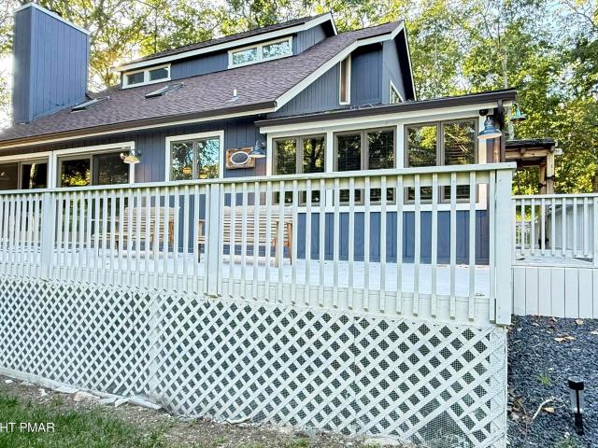
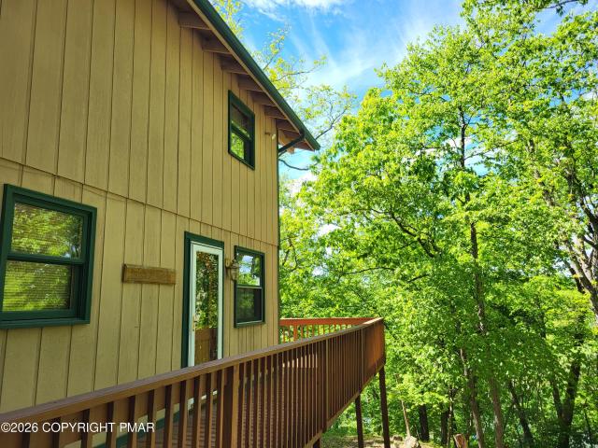
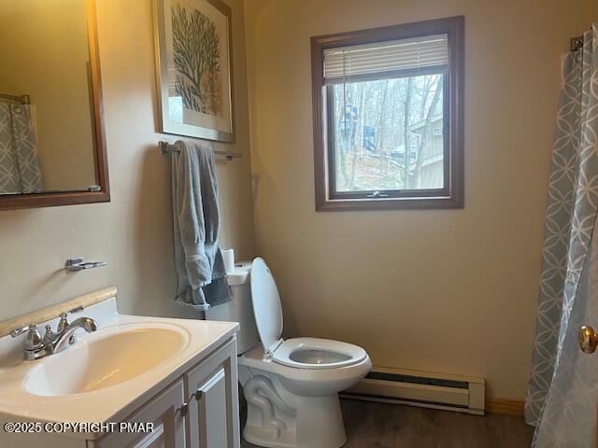
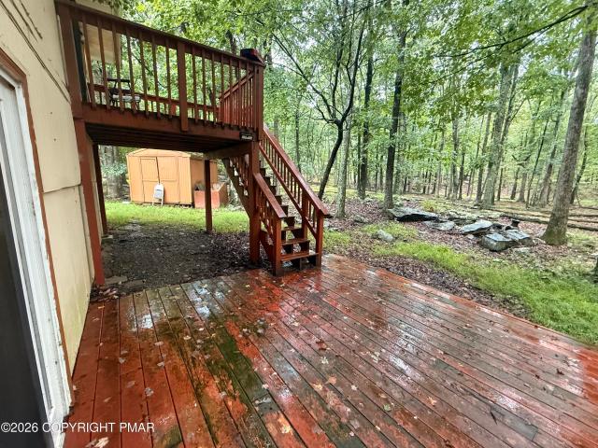
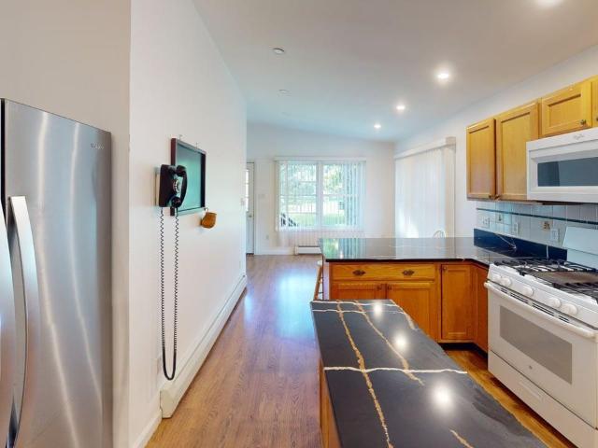
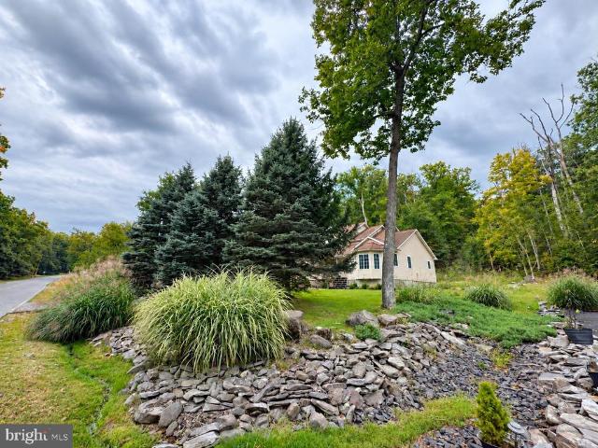
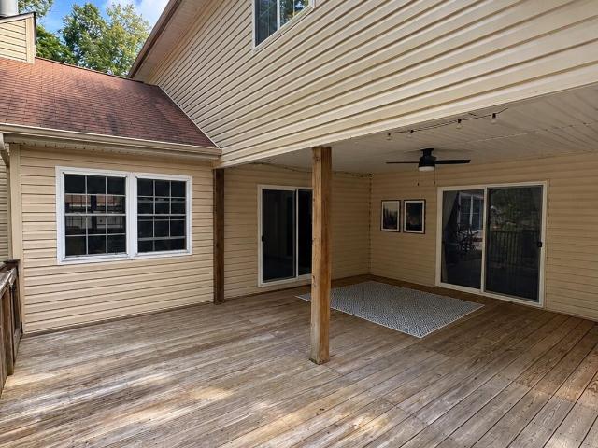
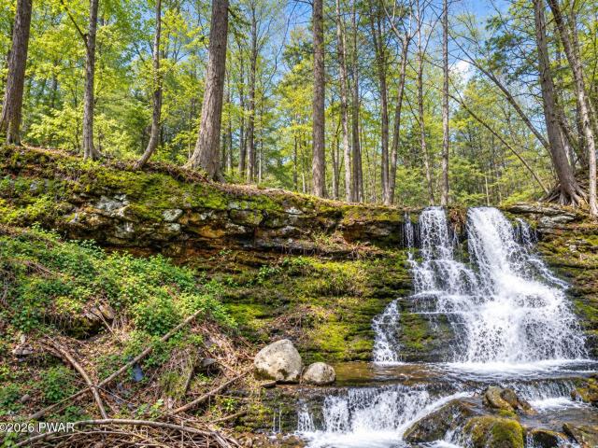
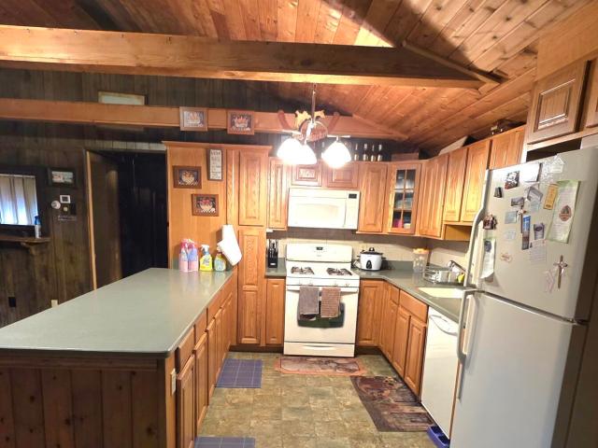
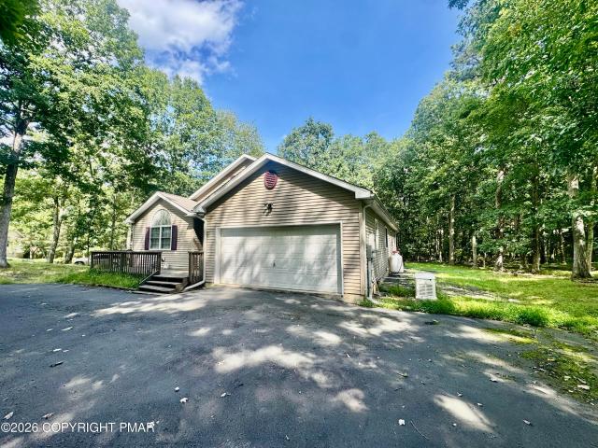
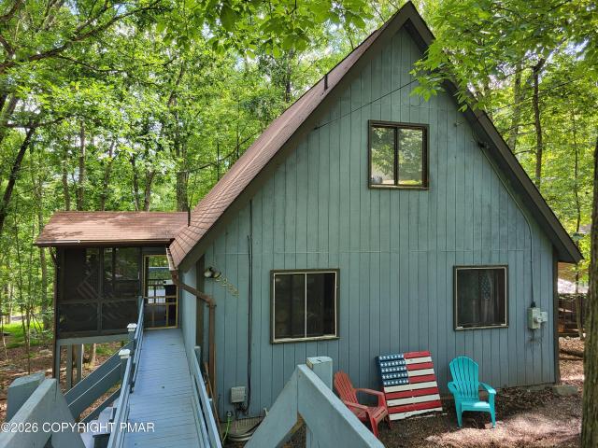
Under Contract. Accepting backup offers. INCREDIBLE investment and renovation opportunity in Pine Ridge Community, Bushkill, PA. Nestled among peaceful woods, this 3-bedroom, 1-bath home offers character, great bones, and EXCEPTIONAL POTENTIAL for a contemporary transformation. Vaulted ceilings, a fireplace, and oversized windows bring in natural light and frame mature trees on the mostly flat 0.33-acre lot. Highlights include public water, low property taxes, and a recently REPLACED ROOF. Large sliding doors open to an expansive elevated deck with room for dining and entertaining once restored. Even more opportunity awaits in the full WALKOUT BASEMENT-ideal for additional living space, a home office, media room, gym, guest quarters, extra bedroom and bath, or in-law accommodations, subject to permits and approvals. Enjoy the Pocono lifestyle just minutes from Bushkill Falls and near Delaware Water Gap National Recreation Area, with hiking, waterfalls, river recreation, fishing, golf,
USD 139,900
1350 Park Drive
View photo
House · for sale
USD 315,000
USD 150/sq.ft
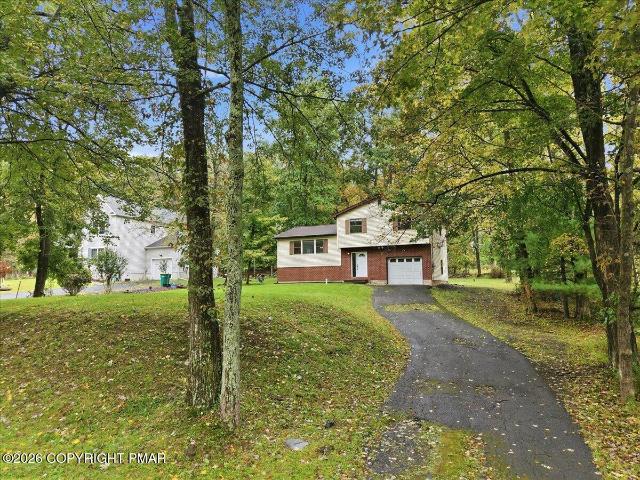
1350 Park Drive
Tamiment
· 2,088 sq.ft · 4 Bedrooms · 2 Baths · House
· Garden · Deck · Equipped kitchen · Swimming pool · Cellar
Tamiment · 2,088 sq.ft · 4 Bedrooms · 2 Baths · House · Garden · Deck · Equipped kitchen · Swimming pool · Cellar
Gorgeous Remodeled 4-Bedroom Home in Desirable STR-Friendly Community! Welcome to this beautifully remodeled 4-bedroom, 2-full-bath home located in a desirable, amenity-filled community offering an indoor and outdoor pool, convenient commuter access, and so much more! The inviting open-concept kitchen and dining area provides the perfect space for entertaining and everyday living, with sliders leading to a huge private deck overlooking the backyard. The spacious living room offers plenty of room for relaxing with family and friends. The large primary bedroom features a private bath suite; three additional bedrooms, including a main level guest or extended-family bedroom with convenient access to a full bath. Continue downstairs to the beautifully finished basement, featuring a theater-style room that is perfect for movie nights, family gatherings, game days, or simply relaxing. With multiple living and entertaining spaces throughout, this home offers plenty of room for everyone to spre
USD 315,000
1076 Lancaster Drive
View photo
House · for sale
USD 179,000
USD 73/sq.ft
1076 Lancaster Drive
Tamiment
· 2,422 sq.ft · 6 Bedrooms · 3 Baths · House
· Fireplace · Equipped kitchen · Parking · Swimming pool
Tamiment · 2,422 sq.ft · 6 Bedrooms · 3 Baths · House · Fireplace · Equipped kitchen · Parking · Swimming pool
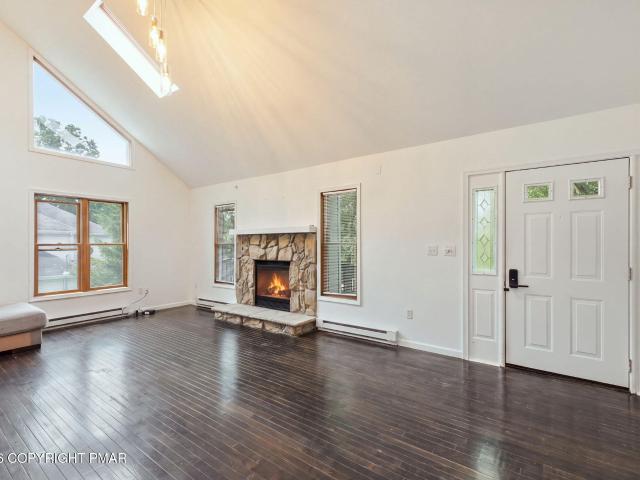
Offering three levels of living space, 1076 Lancaster Drive is a spacious 6-bedroom, 3-bath home located in amenity-filled Saw Creek Estates. The main floor includes a light-filled living area with high ceilings and a stone fireplace, an equipped kitchen with breakfast bar, dining area, two bedrooms and a full bath. The upper level provides two more bedrooms, including a large primary suite with a large closet and full bath. Downstairs, the finished daylight walk-out level adds two additional bedrooms, a versatile bonus room and convenient access to the garage. The home is just minutes from the lake and pool, with Saw Creek Estates providing year-round amenities such as indoor and outdoor pools, tennis and basketball courts, a fitness center, lakes, beach, playgrounds, clubhouse, restaurant and resident ski area. This is a short sale being sold AS-IS. The asking price reflects the property's current condition and repairs needed. The property is not suitable for traditional financing, a
USD 179,000
143 Lakeview Drive
View photo
House · for sale
USD 249,900
USD 207/sq.ft
143 Lakeview Drive
Tamiment
· 1,206 sq.ft · 3 Bedrooms · 1 Bath · House
· Deck · Swimming pool
Tamiment · 1,206 sq.ft · 3 Bedrooms · 1 Bath · House · Deck · Swimming pool
Enjoy single-level living in this 3-bedroom ranch with stucco siding, situated on a corner lot within walking distance of the lake and pool. Front and rear decks provide space to relax or entertain outdoors, while a newer wood stove adds warmth and a cozy touch on cooler evenings. A great setting to enjoy lake living!
USD 249,900
6271 Decker Road
View photo
House · for sale
USD 245,000
USD 107/sq.ft
6271 Decker Road
Tamiment
· 2,271 sq.ft · 3 Bedrooms · 2 Baths · House
· Office room · Fireplace · Swimming pool · Cellar
Tamiment · 2,271 sq.ft · 3 Bedrooms · 2 Baths · House · Office room · Fireplace · Swimming pool · Cellar
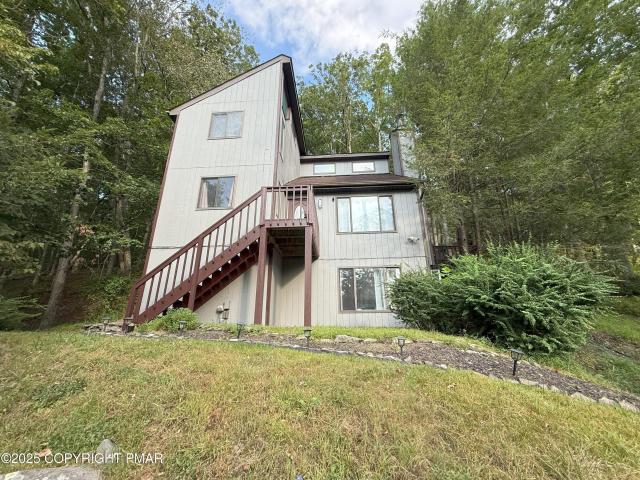
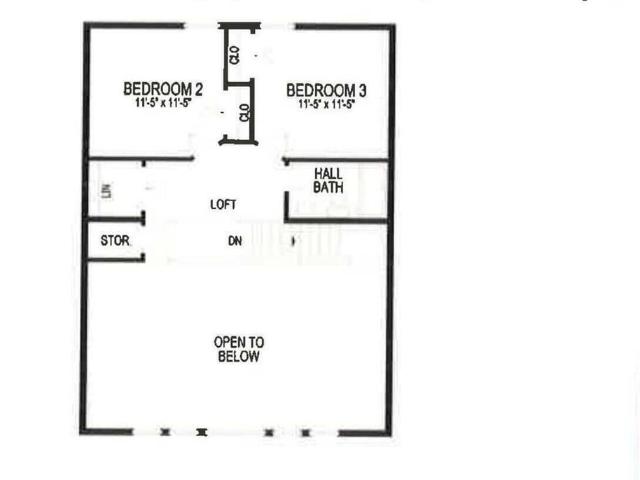
Perched in the trees*. This spacious contemporary home captures the essence of the Poconos with abundant natural light and serene wooded surroundings. Offering 3 bedrooms, 3 bathrooms, and many upgrades, this home features a cozy wood-burning fireplace, loft, and office space for work or creativity. The full finished basement includes a convenient walk-out to nature, perfect for enjoying the outdoors right from your door. Public water and sewer add ease to everyday living. Located in a Gold Star Four-Season Community, you'll have access to an incredible array of amenities: indoor/outdoor swimming pools, indoor/outdoor tennis courts, fitness center, 2 ski trails (with snowmaking), beach area, fishing dock, pedal boats, rowboats, racquetball court, basketball court, baseball field, playgrounds, ice skating, and a full-service restaurant and bar. Don't miss your chance to own this mountain retreat-schedule your private viewing today!
USD 245,000
3176 Bluebird Drive
View photo
House · for sale
USD 369,000
USD 211/sq.ft
3176 Bluebird Drive
Tamiment
· 1,744 sq.ft · 4 Bedrooms · 3 Baths · House
· Garden · Deck · Fireplace · Equipped kitchen
Tamiment · 1,744 sq.ft · 4 Bedrooms · 3 Baths · House · Garden · Deck · Fireplace · Equipped kitchen
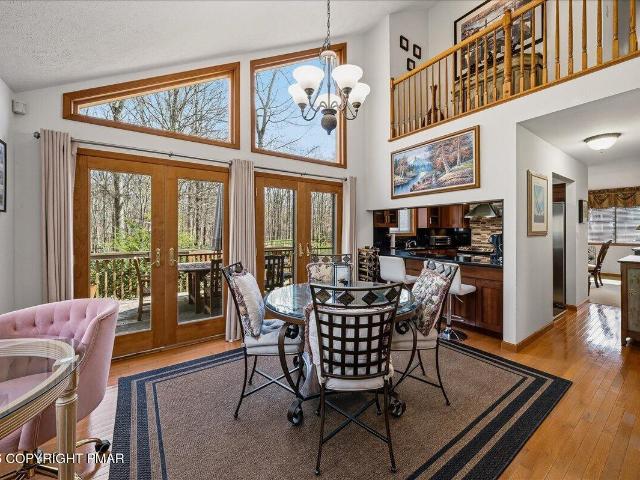
Light Bright and Airy Mountain Home On Over 2 Acres in Amenity-Filled Bushkill Neighborhood! Backing to open space for wonderful privacy, this one-owner property is just moments from The Delaware National Recreation Area's hiking, waterfalls and river and offers easy access to Route 80 at the NJ border. Complete with 4 bedrooms and 3 full baths (incl full bed and bath on main level) this is the perfect country retreat! Built in 2007 and filled with upgrades including expanded window package, skylights and a chef's kitchen this a home you won't want to miss! Step into open concept main living space featuring vaulted ceilings and bathed in natural light from palladium windows at the front and a wall of glass overlooking the backyard, enjoy taking in the outdoor greenery all summer long while gathering around a cozy floor-to-ceiling stone fireplace in the winter months. Spacious deck accessed via dual French doors is the perfect place to grill, enjoy your morning coffee or after-dinner dr
USD 369,000
193 St Andrews Drive
View photo
House · for sale
USD 374,900
USD 93/sq.ft
193 St Andrews Drive
Tamiment
· 4,026 sq.ft · 5 Bedrooms · 2 Baths · House
· Garden · Office room · Swimming pool · Gym
Tamiment · 4,026 sq.ft · 5 Bedrooms · 2 Baths · House · Garden · Office room · Swimming pool · Gym
Welcome to Saw Creek Estates! This spacious 5-bedroom, 2.5-bathroom home offers a traditional layout with plenty of room for everyday living, entertaining, and hosting guests. The well-defined living spaces provide the comfort and functionality of a classic floor plan, while five generously sized bedrooms offer flexibility for family, guests, a home office, or additional living space. The lower level adds even more versatility with a huge game room and dedicated gym/fitness area-perfect for recreation, workouts, entertaining, or creating a space that fits your lifestyle. Situated on a half-acre lot, the property offers ample yard space with plenty of room to relax, entertain, and enjoy the outdoors. Located in a Gold Star Four Season Community! Enjoy an abundance of incredible amenities, including: Indoor and outdoor swimming pools & Hot Tubs. Competitive tennis courts. Pickleball Courts, State-of-the-art fitness center. Two skiing trails with their own snow-making capabilities. Beauti
USD 374,900
120 Pebble Beach Court
View photo
House · for sale
USD 649,900
USD 171/sq.ft
120 Pebble Beach Court
Tamiment
· 3,800 sq.ft · 4 Bedrooms · 2 Baths · House
· Office room · Fireplace · Equipped kitchen
Tamiment · 3,800 sq.ft · 4 Bedrooms · 2 Baths · House · Office room · Fireplace · Equipped kitchen
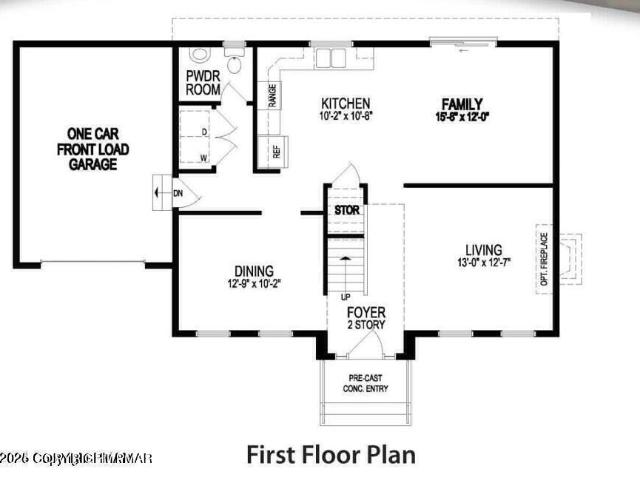
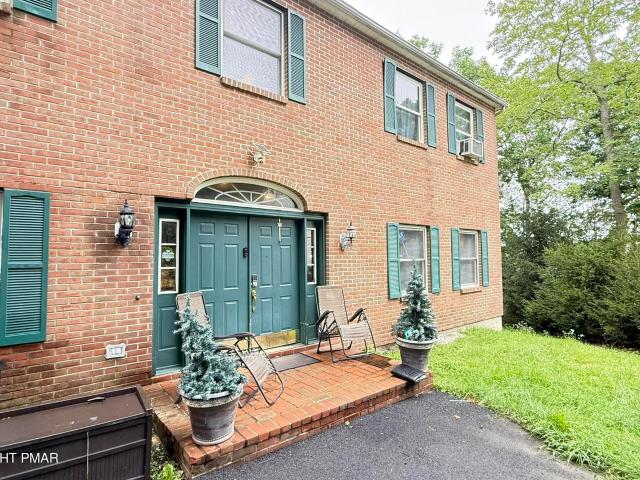
This gorgeous, meticulously maintained home showcases timeless architecture paired with expansive living spaces designed for both elegant entertaining and comfortable everyday living. A dramatic two-story foyer with a turned staircase creates a grand first impression, complemented by formal living and dining rooms that provide a refined setting for gatherings. At the heart of the home, the gourmet kitchen features a center island, abundant cabinetry, stainless steel appliances, a tile backsplash, and a spacious eating area that opens seamlessly to the impressive two-story family room. A wall of windows fills the space with natural light, while the brick fireplace with a pellet stove creates a warm and inviting focal point. A rear staircase offers convenient access to the second floor. Additional first-floor highlights include an office/study, an expansive morning room, and a dedicated laundry room. Upstairs, the luxurious primary suite provides a peaceful retreat with tray ceilings, re
USD 649,900
142 Saunders Drive
View photo
House · for sale
USD 334,900
USD 194/sq.ft
142 Saunders Drive
Tamiment
· 1,722 sq.ft · 3 Bedrooms · 2 Baths · House
· Fireplace · Swimming pool
Tamiment · 1,722 sq.ft · 3 Bedrooms · 2 Baths · House · Fireplace · Swimming pool
Experience the epitome of luxury living in this stunning contemporary residence, meticulously renovated in 2024 to offer an unparalleled lifestyle. Nestled in a serene setting that adjoins expansive game land, this property provides a unique blend of privacy and natural beauty, perfect for those who appreciate the great outdoors. The exterior exudes modern elegance, setting the tone for the exquisite interiors that await. Step inside to discover a thoughtfully designed space that boasts high-end finishes and an open layout, perfect for both relaxation and entertaining. The luxurious vinyl plank flooring flows seamlessly throughout, providing a warm and inviting atmosphere. A cozy fireplace with custom oak mantle serves as the centerpiece of the living area, creating a perfect spot for intimate gatherings or quiet evenings at home. The property features a wealth of amenities that enhance your lifestyle. Enjoy access to a health club, refreshing pools, and a recreation facility, restaura
USD 334,900
2120 Apley Drive
View photo
House · for sale
USD 293,000
USD 162/sq.ft
2120 Apley Drive
Tamiment
· 1,798 sq.ft · 2 Bedrooms · 2 Baths · House
· Deck · Fireplace
Tamiment · 1,798 sq.ft · 2 Bedrooms · 2 Baths · House · Deck · Fireplace
Welcome to a truly distinctive home where custom craftsmanship & character come together on a beautiful half-acre lot. From the moment you enter, the attention to detail is evident, with custom heavy wood doors, rich natural wood finishes, hardwood flooring, so, skylights, & expansive windows bringing warmth & natural light throughout the home. The impressive main living area features a dramatic vaulted ceiling accented with custom tongue-&-groove pine, a brick fireplace, & oversized newer sliding glass doors leading to the deck, complete with automatic window shades for added comfort & convenience. The open design & abundance of glass create a seamless connection between the interior & the surrounding wooded setting. One of the home's most unique features is its dedicated cigar lounge/humidor space, complemented by Spanish cedar-lined walls designed to help regulate humidity-a rare specialty feature for the cigar enthusiast. Enjoy the privacy & space of the half-acre property, enhance
USD 293,000
171 Clubhouse Drive
View photo
House · for sale
USD 292,000
USD 176/sq.ft
171 Clubhouse Drive
Tamiment
· 1,658 sq.ft · 5 Bedrooms · 2 Baths · House
· Office room · Deck · Fireplace · Equipped kitchen · Cellar
Tamiment · 1,658 sq.ft · 5 Bedrooms · 2 Baths · House · Office room · Deck · Fireplace · Equipped kitchen · Cellar
Brand-new septic system! Welcome to 171 Clubhouse Dr in Winona Lakes, a spacious 5-bedroom, 2-bath home offering approximately 1,664 finished sq ft, public water, a full basement with additional living space, a generous 0.68-acre lot with frontage on Turkey Ridge Pond, and potential for short-term rental use subject to township and community requirements. The main level features a living room with fireplace, dining room, kitchen, full bath, and a first-floor bedroom, ideal for guests, a home office, or convenient main-level living. Upstairs, four additional bedrooms and a second full bath provide a flexible and hard-to-find 5-bedroom layout. The full basement offers a large family/rec room area with a second fireplace, creating plenty of space for a media room, game room, lounge, storage, or future personalization. Outside, the expansive wraparound deck extends the living space and provides room for relaxing, grilling, entertaining, and enjoying the wooded Pocono setting. The property
USD 292,000
6457 Decker Road
View photo
House · for sale
USD 234,000
USD 163/sq.ft
6457 Decker Road
Tamiment
· 1,432 sq.ft · 3 Bedrooms · 2 Baths · House
· Gym · Swimming pool
Tamiment · 1,432 sq.ft · 3 Bedrooms · 2 Baths · House · Gym · Swimming pool
Cozy home in sought after Saw Creek Estates. Enjoy year-round amenities including indoor/outdoor pools, gym, ski slope and tennis courts. Guard gated community. Great for full-time or weekend get-away!
USD 234,000
2118 Cardinal Drive
View photo
House · for sale
USD 210,000
USD 116/sq.ft
2118 Cardinal Drive
Tamiment
· 1,798 sq.ft · 3 Bedrooms · 2 Baths · House
· Garden
Tamiment · 1,798 sq.ft · 3 Bedrooms · 2 Baths · House · Garden
Quiet country living. Raised ranch on an acre in an Amenity-Filled community. Hardwood floors upstairs. Beautiful natural backyard with plenty of space and privacy. Downstairs can be used as an in law suite
USD 210,000
1008 Long Lake Road
View photo
House · for sale
USD 415,000
USD 107/sq.ft
1008 Long Lake Road
Tamiment
· 3,875 sq.ft · 3 Bedrooms · 2 Baths · House
· Garden · Swimming pool · Deck · Equipped kitchen
Tamiment · 3,875 sq.ft · 3 Bedrooms · 2 Baths · House · Garden · Swimming pool · Deck · Equipped kitchen
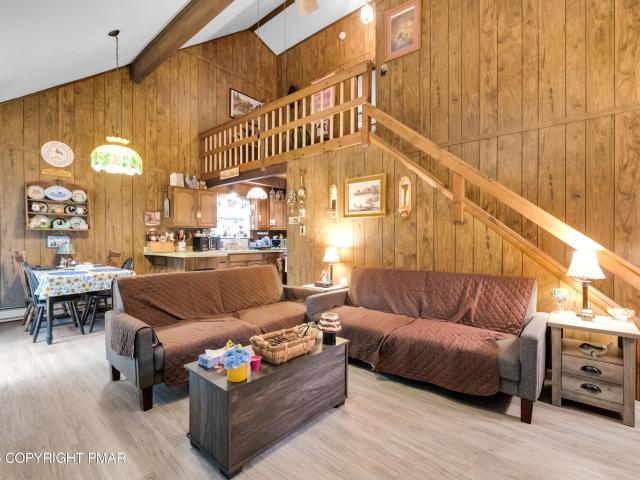
Stunning Modern Ranch, three bedrooms, 2 baths, Primary ensuite main level in The Glen at Tamiment! Beautifully updated, Brand new roof and insulation AND option to buy the home partially furnished. Move-in ready! Your home sits privately at the end of a quiet cul-de-sac and backs directly to protected State Land. Enjoy a spacious, level backyard with two-tier decking, a fire pit area, and wooded views offering exceptional privacy. The decks re-enter the living room and as well, to the Primary suite. Open plan, eye checking, design kitchen features quartz countertops, stainless steel appliances, an eat-in bar, and a convenient main-level laundry. Tucked away behind French doors, The main floor offers a spacious primary suite with Jacuzzi tub, separate shower, walk-in closet, and access to the enclosed all-season sunroom, plus two additional bedrooms and a full bath. The finished lower level provides abundant additional living space, another 1624 sf, with two bonus rooms, a third bonus
USD 415,000
6043 Decker Road
View photo
House · for sale
USD 363,900
USD 220/sq.ft
6043 Decker Road
Tamiment
· 1,647 sq.ft · 3 Bedrooms · 2 Baths · House
· Gym · Fireplace · Equipped kitchen · Cellar
Tamiment · 1,647 sq.ft · 3 Bedrooms · 2 Baths · House · Gym · Fireplace · Equipped kitchen · Cellar
Impressive Large Contemporary home set on a beautifully landscaped, level lot just a short walk from a scenic stream. Designed for comfortable living and memorable entertaining, this spacious residence features an open-concept layout anchored by a dramatic great room with a soaring 17-foot cathedral ceiling and striking stone wood-burning fireplace. The well-appointed kitchen showcases granite countertops and backsplash, stainless steel appliances, ceramic tile flooring, & a convenient two-seat island. The adjoining dining area flows effortlessly onto a large, private covered deck-an exceptional space for outdoor dining, entertaining, or simply enjoying the tranquil surroundings. The desirable first-floor primary suite features an elegant recessed ceiling & bay window. A spacious bathroom includes a large oak vanity, walk-in closet, separate linen closet. A full unfinished basement offers outstanding potential for additional living space, a recreation room, workshop, home gym, or abund
USD 363,900
6043 Decker Road
View photo
House · for sale
USD 363,900
USD 128/sq.ft
6043 Decker Road
Tamiment
· 2,831 sq.ft · 3 Bedrooms · 2 Baths · House
· Gym · Fireplace · Equipped kitchen · Cellar
Tamiment · 2,831 sq.ft · 3 Bedrooms · 2 Baths · House · Gym · Fireplace · Equipped kitchen · Cellar
Impressive Large Contemporary home set on a beautifully landscaped, level lot just a short walk from a scenic stream. Designed for comfortable living and memorable entertaining, this spacious residence features an open-concept layout anchored by a dramatic great room with a soaring 17-foot cathedral ceiling and striking stone wood-burning fireplace. The well-appointed kitchen showcases granite countertops and backsplash, stainless steel appliances, ceramic tile flooring, & a convenient two-seat island. The adjoining dining area flows effortlessly onto a large, private covered deck-an exceptional space for outdoor dining, entertaining, or simply enjoying the tranquil surroundings. The desirable first-floor primary suite features an elegant recessed ceiling & bay window. A spacious bathroom includes a large oak vanity, walk-in closet, separate linen closet. A full unfinished basement offers outstanding potential for additional living space, a recreation room, workshop, home gym, or abund
USD 363,900
3132 Bear Road
View photo
House · for sale
USD 293,500
USD 92/sq.ft
3132 Bear Road
Tamiment
· 3,175 sq.ft · 3 Bedrooms · 3 Baths · House
· Fireplace · Parking · Swimming pool
Tamiment · 3,175 sq.ft · 3 Bedrooms · 3 Baths · House · Fireplace · Parking · Swimming pool
Welcome to 3132 Bear Road! This fully remodeled and updated home offers 3 bedrooms, 3 full bathrooms, and a 2-car garage. The inviting open floor plan features beautiful beamed ceilings, a cozy fireplace, and a wood stove, creating a warm and welcoming atmosphere. The spacious primary suite includes a private en suite bathroom and walk-in closet. Step outside and enjoy the peaceful, wooded setting with a charming creek running alongside the property, complete with a small cascading waterfall that adds to the tranquil atmosphere. It's the perfect place to relax, unwind, and enjoy the privacy and natural beauty of the Poconos. Located in Pocono Mountain Lake Estates, the community offers an indoor pool, outdoor pool, clubhouse, lake and beach, tennis and volleyball courts, basketball court, playground, security, and road maintenance. Schedule your private showing today and come experience all this home has to offer!
USD 293,500
138 Westwood Drive
View photo
House · for sale
USD 299,900
USD 144/sq.ft
138 Westwood Drive
Tamiment
· 2,077 sq.ft · 4 Bedrooms · 2 Baths · House
· Deck · Equipped kitchen
Tamiment · 2,077 sq.ft · 4 Bedrooms · 2 Baths · House · Deck · Equipped kitchen
Charming Country Ranch with large deck for outside enjoyment. This home features an open floor plan with kitchen, dining area and Living room with beams and vaulted wooden ceiling. Lovely primary suite situated privately off the rear of the home. Fully finished lower level with two additional bedroom and'game room'. 26 acreThere are security cameras on premises
USD 299,900
503 Carrock Way
View photo
House · for sale
USD 325,000
USD 135/sq.ft
503 Carrock Way
Tamiment
· 2,400 sq.ft · 4 Bedrooms · 3 Baths · House
· Fireplace · Equipped kitchen · Air conditioning
Tamiment · 2,400 sq.ft · 4 Bedrooms · 3 Baths · House · Fireplace · Equipped kitchen · Air conditioning
Great price for this beautiful one-of-a-kind custom home that has it all! 4 bedroom, 3 full bath w/ loft, central AC, whole house generator. Ideally situated on a quiet cul-de-sac with privacy and nature at your door. One of the most beautifully maintained private mountain communities in the Poconos. Perfect for a primary residence or investment property. This spacious, sun-filled home offers the ease of main-level living, w/ additional guest accommodations. Central air conditioning and home generator for your comfort and convenience. The stunning kitchen featuring a beautiful backsplash, center island, breakfast bar, and large pantry, A grand foyer with coat closet welcomes you into the home and leads to the dining room, beautifully finished with crown molding and plenty of room for large gatherings. The impressive living room features exposed beams, soaring vaulted ceilings, and a gorgeous stone-faced gas fireplace, creating a warm and inviting gathering space. The open layout provid
USD 325,000
2130 Fawn Lane
View photo
House · for sale
USD 159,000
USD 103/sq.ft
2130 Fawn Lane
Tamiment
· 1,539 sq.ft · 3 Bedrooms · 1 Bath · House
· Patio · Deck
Tamiment · 1,539 sq.ft · 3 Bedrooms · 1 Bath · House · Patio · Deck
Welcome to this charming 3 bedroom 2 bath mountain chalet on a peaceful, wooded setting with a goldfish pond that is surrounded by nature. Bright open living and dining area with vaulted ceilings, lots of natural light with access to the wrap around deck. A formal dining room, 2 bedrooms and a full bath complete the first floor. There is a family room on the lower level, a convenient half bath, laundry room and a 3rd bedroom, and sliders to a screened in plant room, with a second set of sliders to the patio area. Public water, low taxes, and on over a half-acre lot. Make this your full-time residence or a great weekend escape to relax and unwind
USD 159,000
3371 Frontier Road
View photo
House · for sale
USD 337,000
USD 176/sq.ft
3371 Frontier Road
Tamiment
· 1,905 sq.ft · 3 Bedrooms · 2 Baths · House
· Garden · Deck · Fireplace · Equipped kitchen · Air conditioning
Tamiment · 1,905 sq.ft · 3 Bedrooms · 2 Baths · House · Garden · Deck · Fireplace · Equipped kitchen · Air conditioning
Welcome to this bright and inviting modern rustic retreat nestled in a peaceful woodland community in East Stroudsburg. Offering 3 bedrooms and 2 beautifully updated full baths, this unique home combines Pocono charm, modern updates, and a tranquil setting with convenient access to major routes for travel to New York and New Jersey. Soaring vaulted ceilings and oversized skylights fill the home with natural light, while hardwood flooring and high-end luxury vinyl plank add warmth and style. The recently updated kitchen features durable modern finishes and an open-concept design that flows seamlessly into the dining and living areas. A gas fireplace adds warmth and ambiance to the living room, while a newer mini-split heating and A/C system provides year-round comfort. The inviting front room features beautiful stone accents and a wood stove, with access to a spacious deck overlooking the natural surroundings. The backyard borders the Delaware State Forest, providing added privacy and a
USD 337,000
518 Gandolf Road
View photo
House · for sale
USD 345,000
USD 155/sq.ft
518 Gandolf Road
Tamiment
· 2,217 sq.ft · 3 Bedrooms · 2 Baths · House
· Office room · Deck · Fireplace · Equipped kitchen · Parking · Swimming pool
Tamiment · 2,217 sq.ft · 3 Bedrooms · 2 Baths · House · Office room · Deck · Fireplace · Equipped kitchen · Parking · Swimming pool
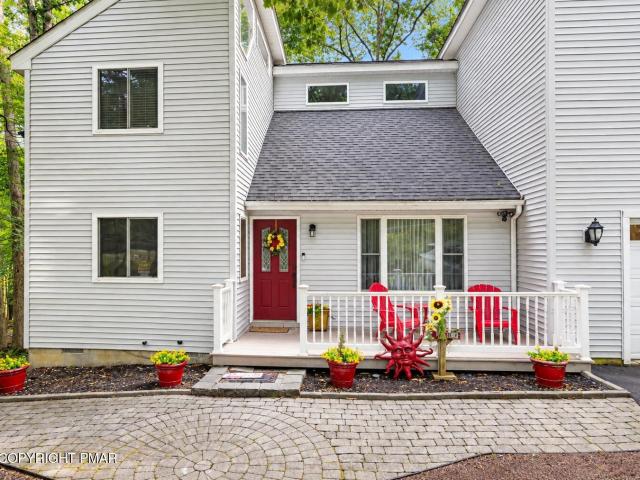
Welcome Home! Where comfort, privacy and flexible living space come together. A covered rocking-chair front porch offers a welcoming spot to sit back and relax. This 3-bedroom, 2.5-bath home features two main-level primary suites, each with a private bath, walk-in closet and its own screened porch. Enjoy morning coffee surrounded by nature while giving guests their own peaceful retreat. High ceilings, warm hardwood floors, a propane fireplace and a bright dining area create an open, inviting main level, while the spacious kitchen offers plenty of room to cook and gather. Upstairs, a bonus family room provides flexible space for a home office, crafts, hobbies or guest overflow. A NEW water heater and NEW furnace add to the home's appeal, along with a 2-car garage with an EV charger and a generator for backup power. Step onto the rear deck to relax and enjoy the beautiful. 55-acre wooded lot. Tamiment amenities include a lake and beach, community swimming pool, clubhouse, playground and
USD 345,000
2128 Apley Drive
View photo
House · for sale
USD 264,900
USD 221/sq.ft
2128 Apley Drive
Tamiment
· 1,195 sq.ft · 3 Bedrooms · 1 Bath · House
· Deck · Fireplace · Parking · Swimming pool · Cellar
Tamiment · 1,195 sq.ft · 3 Bedrooms · 1 Bath · House · Deck · Fireplace · Parking · Swimming pool · Cellar
Well-kept and move-in ready, this 3+ bedroom home in Saw Creek offers a comfortable layout with important updates already completed. The main level features a primary bedroom, living room with cathedral ceiling and stone fireplace, and a bright four-season room providing additional space to relax or enjoy the wooded setting. Upstairs are two additional bedrooms and a loft. Recent value-added improvements include a new roof, new windows, fresh exterior paint, newly painted deck and paved driveway, while a ductless mini split adds year-round comfort. The full daylight, walk-out basement provides approximately 400 square feet of unfinished space for storage, hobbies or future expansion. Attached one-car garage. Set on a level, wooded. 33-acre lot this is a solid, well-maintained home. Community amenities include indoor and outdoor pools, lakes and beaches, fitness and recreation facilities, tennis, basketball, trails, playgrounds and much more
USD 264,900
203 St Andrews Drive
View photo
House · for sale
USD 349,000
USD 160/sq.ft
203 St Andrews Drive
Tamiment
· 2,174 sq.ft · 4 Bedrooms · 2 Baths · House
· Garden · Deck · Fireplace · Swimming pool
Tamiment · 2,174 sq.ft · 4 Bedrooms · 2 Baths · House · Garden · Deck · Fireplace · Swimming pool
Set on an impressive 1.46 ACRES in the highly desired Saw Creek Estates, this UPDATED & REMODELED 4-bedroom, 2-full-bath contemporary gives buyers something increasingly hard to find-SPACE, PRIVACY & RESORT-STYLE LIVING all in one property. Whether you're searching for a full-time residence, weekend escape, or simply more room to enjoy the Poconos, this home delivers. Inside, TWO FIREPLACES create warm gathering spaces, including one in the primary bedroom, while the versatile LOFT and bright SUNROOM provide additional space to relax, work or entertain. A MINI-SPLIT SYSTEM provides year-round comfort, and outside, the expansive 1.46-acre setting offers plenty of room to spread out and enjoy the outdoors, complete with a spacious deck featuring BUILT-IN GRILLS and a charming BACKYARD POND. Beyond the property, Saw Creek Estates brings the vacation lifestyle home with indoor and outdoor pools, lakes, beaches, tennis and pickleball courts, fitness center, ski hill, playgrounds and more. W
USD 349,000
458 Briscoe Mountain Road
View photo
House · for sale
USD 1,000,000
USD 403/sq.ft
458 Briscoe Mountain Road
Tamiment
· 2,476 sq.ft · 3 Bedrooms · 1 Bath · House
· Fireplace · Parking · Cellar
Tamiment · 2,476 sq.ft · 3 Bedrooms · 1 Bath · House · Fireplace · Parking · Cellar
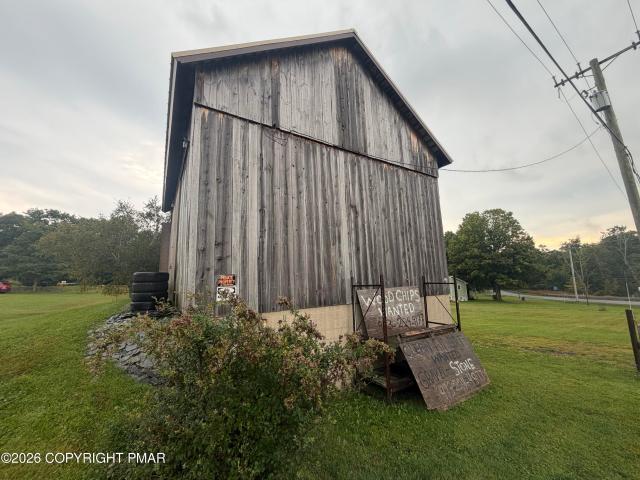
Country living, privacy & possibilities on 15.82 acres! Discover the possibilities on this exceptional 15.82 acre property in Dingmans Ferry, Pike County. Offering privacy, space, and an array of unique features, this property is ideal for those looking for room to spread out, enjoy the outdoors, pursue hobbies, or accommodate horses and recreational interests. The charming 2 bedroom Ranch, 1½ bath home features two fireplaces and two wood-burning stoves, creating a warm and inviting atmosphere. New Windows. New Mini-split ductless units provide efficient heating and cooling throughout the home. Enjoy multiple outdoor living spaces, including a three-season enclosed porch, a covered front porch, plus a covered rear porch. The full finished, heated basement provides valuable additional living, recreation, hobby, or storage space. One of the standout features is the large two-story barn, offering tremendous versatility. The barn includes two garage bays, an additional single garage, and
USD 1,000,000
1775 Big Ridge Drive
View photo
Townhouse · for sale
USD 350,000
USD 142/sq.ft
1775 Big Ridge Drive
Tamiment
· 2,454 sq.ft · 4 Bedrooms · 2 Baths · Townhouse
· Deck · Cellar
Tamiment · 2,454 sq.ft · 4 Bedrooms · 2 Baths · Townhouse · Deck · Cellar
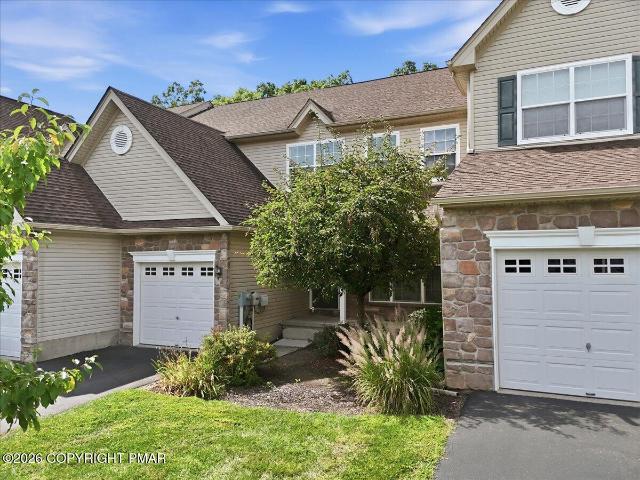
Quality, space and effortless living come together in this beautiful Toll Brothers townhome in Big Ridge at the Country Club of the Poconos! Known for exceptional craftsmanship and impressive architectural details, these distinctive homes offer a level of design and construction that truly sets them apart. Inside, you'll find three spacious levels of living, featuring 4 bedrooms/2.5 baths, soaring cathedral ceilings, an open and inviting floor plan, and generous room sizes perfect for both everyday living and entertaining. Timeless architectural details add character throughout, while the full walkout basement provides tremendous additional space and flexibility. Step outside to your private deck, a peaceful spot to relax, dine outdoors or simply enjoy the surrounding setting. Best of all, this is low-maintenance living at its finest! The HOA takes care of virtually all exterior maintenance, including lawn care, snow plowing, walkway shoveling, driveway salting, roof and siding mainten
USD 350,000
140AL Skyline Drive
View photo
House · for sale
USD 1,350,000
USD 764/sq.ft
140AL Skyline Drive
Tamiment
· 1,765 sq.ft · 3 Bedrooms · 2 Baths · House
· Parking
Tamiment · 1,765 sq.ft · 3 Bedrooms · 2 Baths · House · Parking
This is a to-be-built home with A Local Builder. This is the Strafford-style home. With 3 bedrooms 2.5 baths and a one-car garage. Houses and lot prices may differ according to the house plan you choose and the lot you wish to build on. The images and the prices are subject to change once you sit down with the builder to establish your location and the perfect house design of your choice. Call today and start building tomorrow. Make your dreams a reality. Great location. This incredible lot on. 66 acres. Build your Dream home
USD 1,350,000
193 St Andrews Drive
View photo
House · for sale
USD 374,900
USD 129/sq.ft
193 St Andrews Drive
Tamiment
· 2,885 sq.ft · 5 Bedrooms · 2 Baths · House
· Garden · Office room · Gym
Tamiment · 2,885 sq.ft · 5 Bedrooms · 2 Baths · House · Garden · Office room · Gym
Welcome to Saw Creek Estates! This spacious 5-bedroom, 2.5-bathroom home offers a traditional layout with plenty of room for everyday living, entertaining, and hosting guests. The well-defined living spaces provide the comfort and functionality of a classic floor plan, while five generously sized bedrooms offer flexibility for family, guests, a home office, or additional living space. The lower level adds even more versatility with a huge game room and dedicated gym/fitness area-perfect for recreation, workouts, entertaining, or creating a space that fits your lifestyle. Situated on a half-acre lot, the property offers ample yard space with plenty of room to relax, entertain, and enjoy the outdoors. Conveniently located with easy access to the community entrance and exit, this home combines space, functionality, and accessibility. Enjoy the many amenities Saw Creek Estates has to offer, including gated security, a clubhouse, playground, outdoor ice skating, ski access, indoor and outdo
USD 374,900
193 Eagle Path
View photo
House · for sale
USD 499,900
USD 292/sq.ft
193 Eagle Path
Tamiment
· 1,711 sq.ft · 3 Bedrooms · 2 Baths · House
· Parking · Swimming pool
Tamiment · 1,711 sq.ft · 3 Bedrooms · 2 Baths · House · Parking · Swimming pool
This is a to-be-built home with a local builder. This is a Chalet-style home. With 3 bedrooms and 2 baths and a one-car garage. Houses and lot prices may differ according to the house plan you choose and the lot you wish to build on. The images and the prices are subject to change once you sit down with the builder to establish your location and the perfect house design of your choice. Call today and start building tomorrow. Make your dreams a reality. This incredible lot on. 54 acres on a corner property. THe development has an out door pool, a recreation room, play ground and so much more. It is time you move out of the city and enjoy everything the Poconos has to offer. Rendering may show features that vary from the standard plan
USD 499,900
193 Bellingham Drive
View photo
House · for sale
USD 248,000
USD 230/sq.ft
193 Bellingham Drive
Tamiment
· 1,076 sq.ft · 3 Bedrooms · 2 Baths · House
· Deck · Fireplace · Equipped kitchen · Swimming pool
Tamiment · 1,076 sq.ft · 3 Bedrooms · 2 Baths · House · Deck · Fireplace · Equipped kitchen · Swimming pool
Peaceful Pocono living meets year-round recreation in this inviting 3-bedroom, 2-bath chalet located in amenity-filled Saw Creek Estates. Tucked among mature trees, this home offers the quiet mountain setting buyers come to the Poconos for, while keeping pools, lakes, fitness, sports, skiing, and other community amenities close at hand. The bright open-concept interior features vaulted ceilings, dramatic chalet-style windows, updated flooring, warm wood accents, and a fireplace that creates a natural gathering place for cooler evenings. The refreshed kitchen offers bright countertops, subway tile backsplash, stainless steel appliances, and an easy flow into the main living space. Upstairs, the spacious loft adds character and flexible living space, while the screened porch and expansive deck extend the home outdoors and provide plenty of room to relax, entertain, or simply enjoy the surrounding woods. Saw Creek Estates offers year-round amenities including indoor and outdoor pools, lak
USD 248,000

Get email alerts

Don't miss out: be the first to know about new properties

The alert was correctly created

On subscribing you accept the conditions of use and the privacy policy
Alert
Receive new ads in your inbox
Save this search
Receive alerts for new listings

We'll send you an email when we have new properties for: "Houses for sale in Tamiment"

The alert was correctly created

Craigs Meadow
Wooddale, Middle Smithfield township Monroe County Pennsylvania
Get email alerts and be the first to see new listings
Required field
On subscribing I accept the terms of the privacy policy
Perfect! You'll soon start receiving new listings via email
Alert
Receive an email when we have new ads for Houses for sale in Tamiment
Save this search
Filters

Bedrooms

Size (sq.ft)

sq.ft
sq.ft

Price

USD
USD

Property type

Bathrooms

Clear all filters
Receive notifications when new entries are published.