754 properties for sale in Tannerie Woods

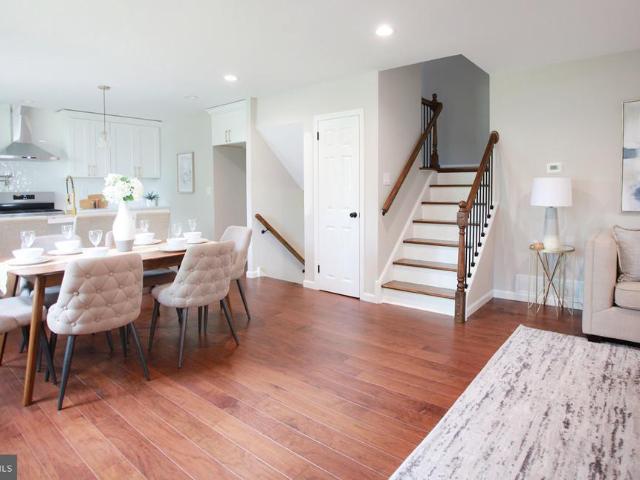
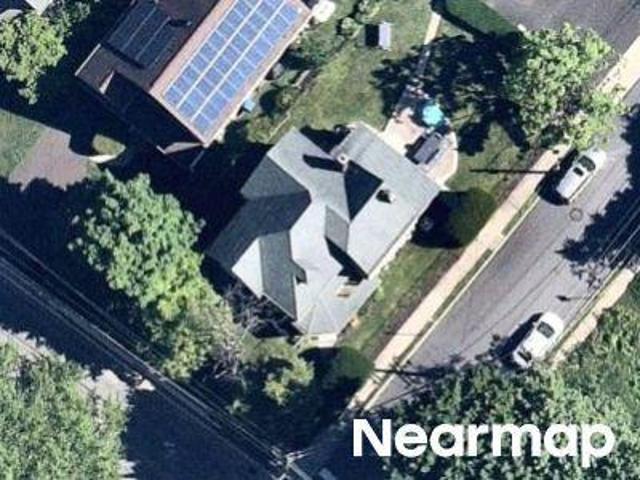
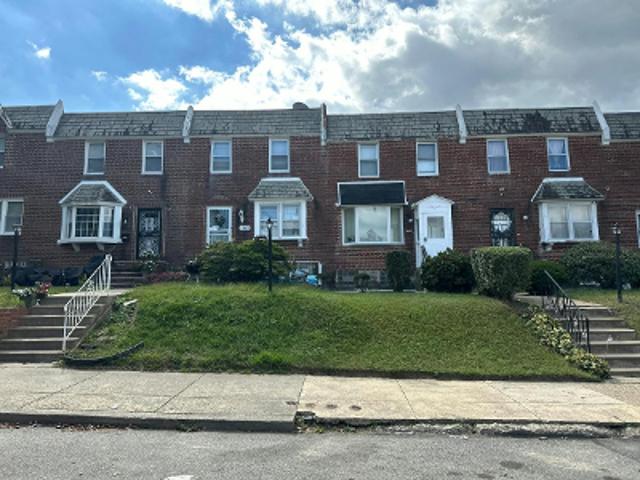
1503 Seneca Run
View photo
Townhouse · for sale
USD 449,000
USD 239/sq.ft
1503 Seneca Run
Tannerie Woods
· 1,873 sq.ft · 3 Bedrooms · 2 Baths · Townhouse
· Deck · Fireplace · Equipped kitchen · Parking
Tannerie Woods · 1,873 sq.ft · 3 Bedrooms · 2 Baths · Townhouse · Deck · Fireplace · Equipped kitchen · Parking
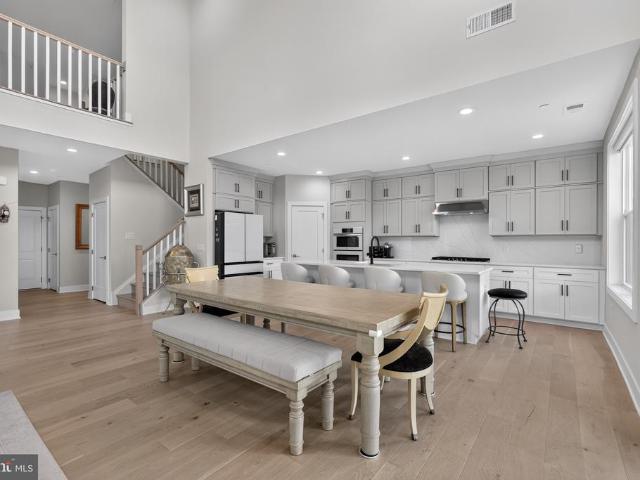
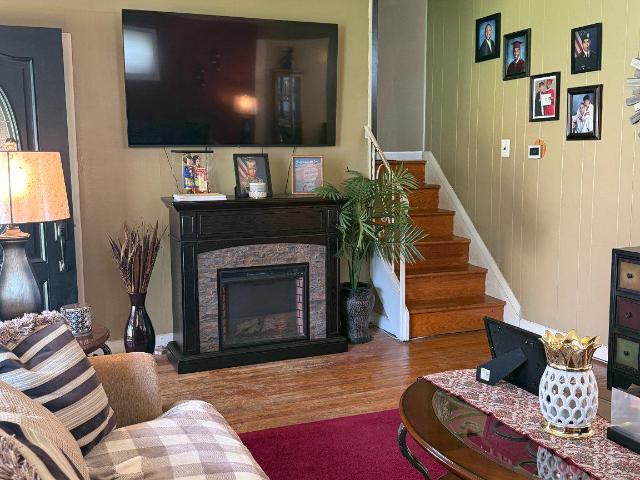
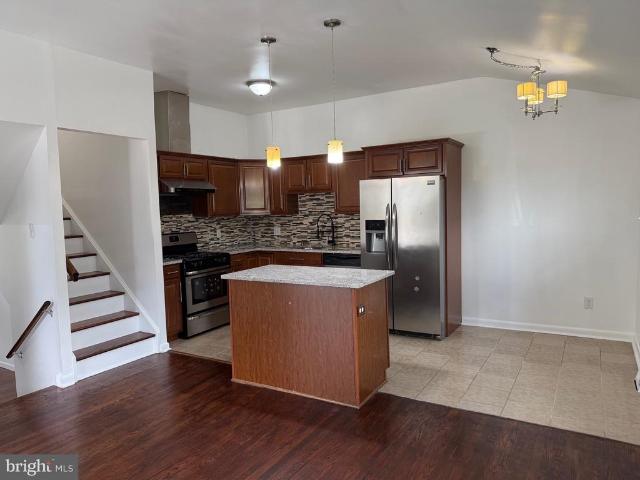
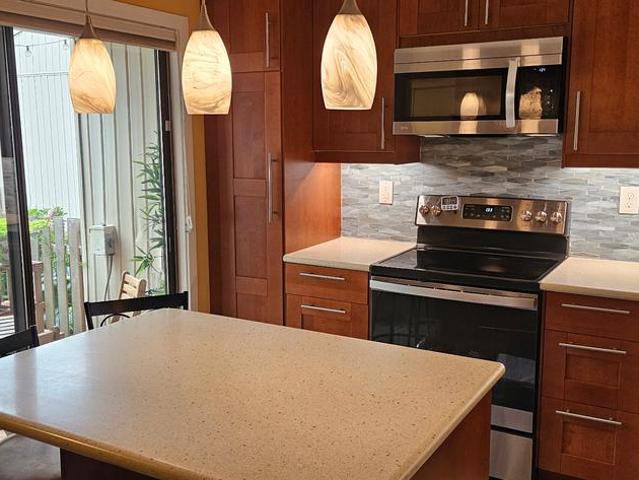
Professional photos are coming soon*. Beautifully maintained and thoughtfully updated 3-bedroom, 2-bath townhome with a one-car garage, ideally situated on a premium private lot backing to protected woods with no homes directly behind you in the desirable Upper Dublin School District. Offering an exceptional combination of modern updates, comfortable living spaces, and a peaceful setting, this home is truly move in ready! The newer kitchen features stainless steel appliances, upgraded cabinetry with soft close drawers, and island and a beautiful view of the front courtyard. Adjacent to the kitchen you'll find the spacious dining room perfect for hosting holidays and family dinners that overlooks the spacious living room which is warm and inviting featuring 2 story ceilings and a brand new gas fireplace with convenient remote control. Sliding glass doors open to the private rear deck, creating a wonderful extension of the living space and the perfect spot to relax while enjoying the tra
USD 449,000
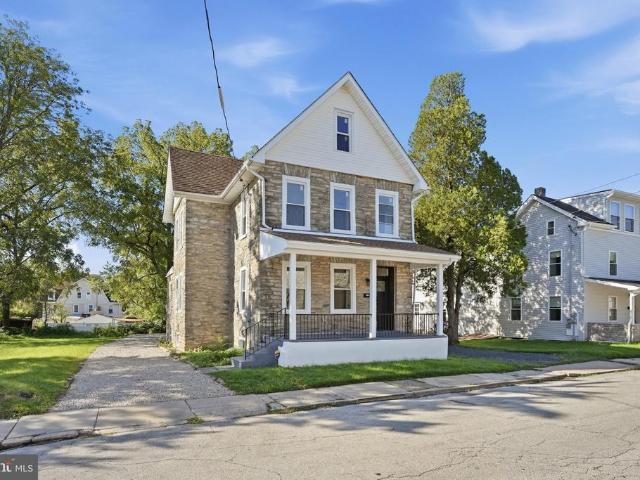
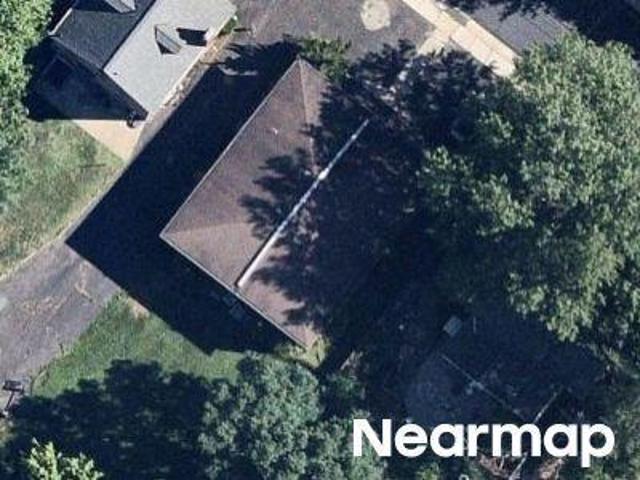
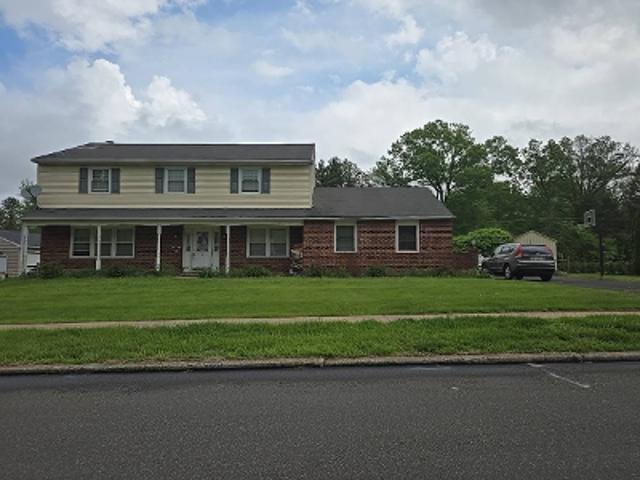
1030 Davis Grove Road
View photo
House · for sale
USD 575,000
USD 254/sq.ft
1030 Davis Grove Road
Tannerie Woods
· 2,260 sq.ft · 4 Bedrooms · 2 Baths · House
· Balcony · Equipped kitchen
Tannerie Woods · 2,260 sq.ft · 4 Bedrooms · 2 Baths · House · Balcony · Equipped kitchen
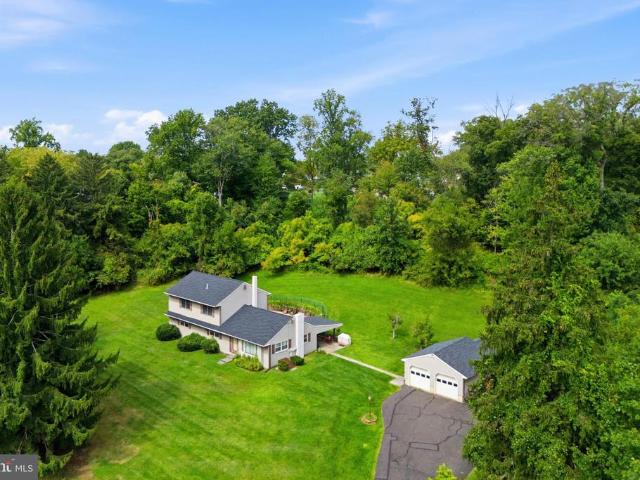
Welcome to 1030 Davis Grove Road in Horsham Township! This charming raised ranch home with an in-law suite is nestled on a generous 1.28-acre lot which overlooks unbelievable views of Deep Meadow Park! The main level features 3 Bedrooms and 1.5 Baths, complemented by a large eat-in Kitchen with new appliances (2024), Living Room and inviting Family Room. Hardwood flooring (under carpets) flows throughout the bedrooms and main living areas. The spacious Living Room is a true highlight, featuring a large bay window that captures an abundance of natural light and breathtaking views of the surrounding natural landscape. On the 2nd floor, there is a lovely in-law suite with its own separate entrance and balcony! The 1st and 2nd floors have their own laundry facilities (washers and dryers included) and floored pull-down attics for great storage space! Let's step outside to discover your own personal oasis! Enjoy your morning coffee, unwind after a long day, and take in the peaceful beauty of
USD 575,000
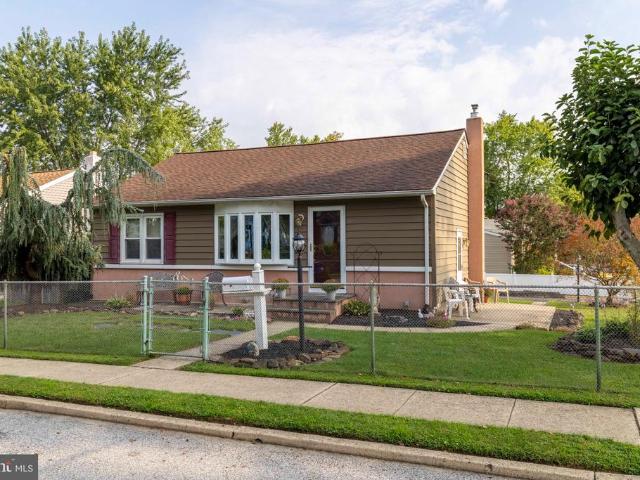
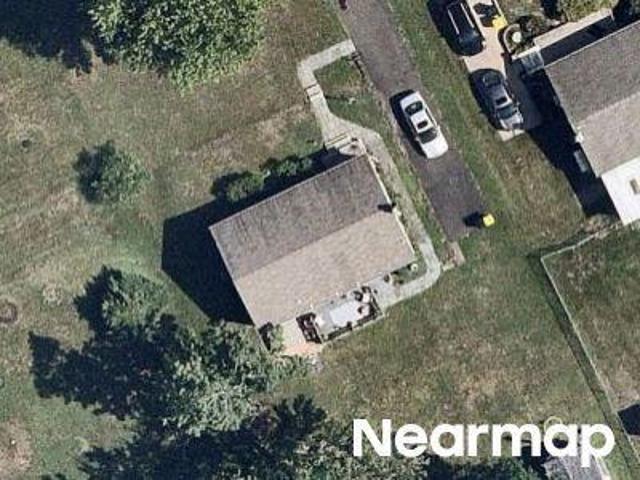
1100 Hewes Street
View photo
Townhouse · for sale
USD 945,000
USD 362/sq.ft
1100 Hewes Street
Tannerie Woods
· 2,605 sq.ft · 3 Bedrooms · 2 Baths · Townhouse
· Fireplace · Equipped kitchen
Tannerie Woods · 2,605 sq.ft · 3 Bedrooms · 2 Baths · Townhouse · Fireplace · Equipped kitchen
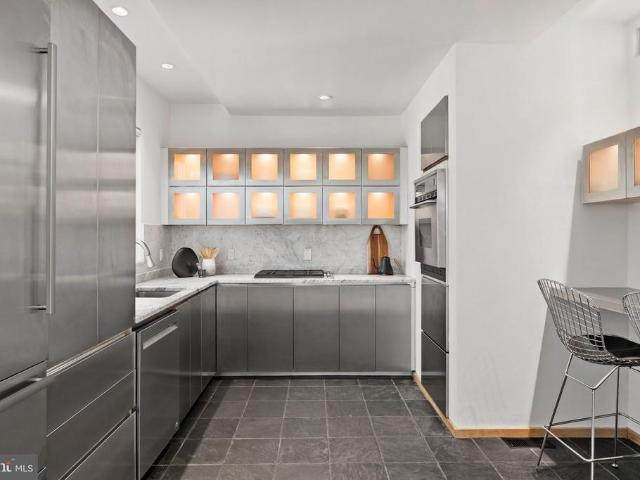
Baxk on market. Buyer had cold feet. Stunning END UNIT luxury home in the desirable Regency at Waterside community. This custom 3 bedroom, 2.5 bath Vetri Model Toll Brothers Home which is less than 2 years young is perfectly situated on a premier lot at the end of a private cul de sac. The entrance is nothing short of breathtaking with tall 20+ foot ceilings throughout. Main living space is spacious and luxurious with elegant two story fireplace as center piece of Great Room which is located directly off gourmet kitchen with large island. Main level also contains primary suite with large walk in closet and stunning full bathroom. Main floor also contains a laundry room and half bathroom. Upstairs contains a large open loft which is perfect for a den/bonus room space. Walk past loft area transitioning into two spacious bedrooms and a full hall bathroom. Community includes a scenic private walking path around the Regency at Waterside community's beautiful scenic grounds in this resort li
USD 945,000
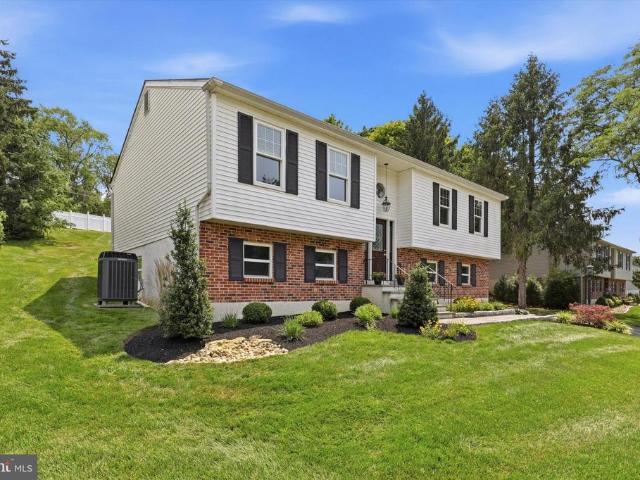
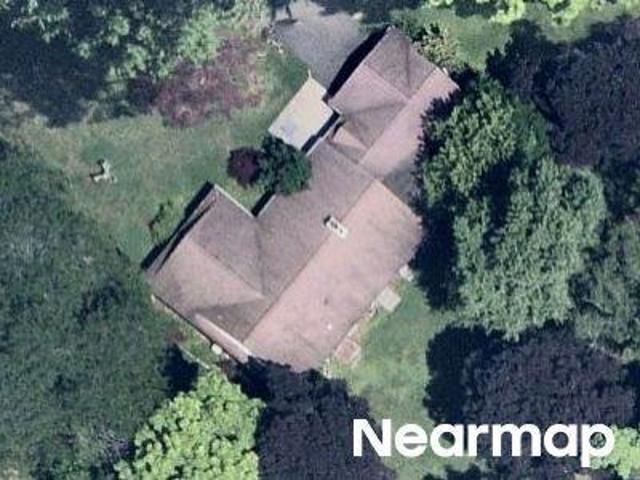
8308 Cobden Road
View photo
House · for sale
USD 585,000
USD 163/sq.ft
8308 Cobden Road
Tannerie Woods
· 3,574 sq.ft · 3 Bedrooms · 2 Baths · House
· Fireplace · Equipped kitchen
Tannerie Woods · 3,574 sq.ft · 3 Bedrooms · 2 Baths · House · Fireplace · Equipped kitchen
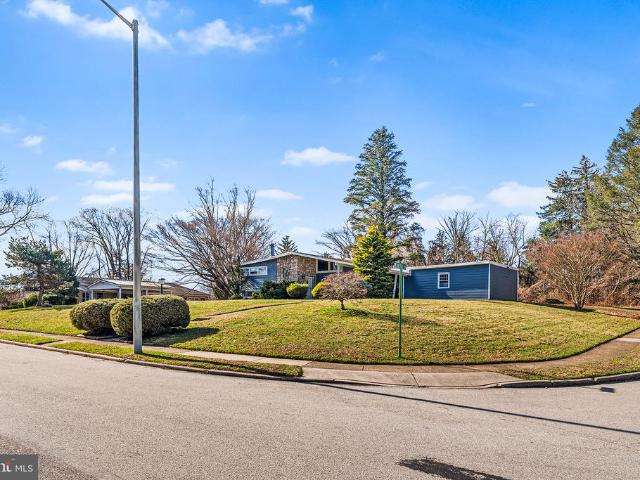
Nestled in the charming Laverock community, this delightful split-level home offers a perfect blend of comfort and style. Built in 1958, this residence has been thoughtfully updated while retaining its classic appeal. With 3 spacious bedrooms and 2.5 bathrooms, this home is designed for both relaxation and entertaining. Step inside to discover an inviting open floor plan that seamlessly connects the living spaces. The family room, adorned with a cozy wood-burning fireplace, is perfect for gathering with loved ones. The eat-in kitchen features stainless steel appliances, including an ENERGY STAR refrigerator and built-in microwave, making meal prep a breeze. Enjoy casual dining in the breakfast area or host dinner parties in the adjacent dining area. The galley kitchen is both functional and stylish, with ample cabinetry and recessed lighting that enhances the space. Retreat to the primary suite, complete with a luxurious soaking tub in the en-suite bathroom, providing a serene escape a
USD 585,000
520 Station Avenue
View photo
House · for sale
USD 975,000
USD 397/sq.ft
New
520 Station Avenue
Tannerie Woods
· 2,454 sq.ft · 3 Bedrooms · 2 Baths · House
Tannerie Woods · 2,454 sq.ft · 3 Bedrooms · 2 Baths · House
Glass. Stone. Steel. Modernism. A rare opportunity to own an important work of Mid-Century Modern architecture! Designed in 1963 by architect Thomas Mangan, a disciple of legendary modernist Marcel Breuer, this extraordinary glass, steel & stone residence is situated on. 70 acres in the sought-after Northwoods section of Springfield Township. An exceptional example of mid-century glass box architecture, the home has been recognized for its architectural significance, featured in the Philadelphia Inquirer, Modern magazine, architectural publications & home tours, and received preservation recognition from the Preservation Alliance of Greater Philadelphia. Mangans design beautifully dissolves the boundaries between architecture & landscape. Walls of floor-to-ceiling glass open the living spaces & all 3 bedrooms to the outdoors, while clerestory windows, soaring ceilings & the homes thoughtful orientation fill the interior with natural light while maintaining remarkable privacy. Stone, st
USD 975,000
415 Aspen Trail # 10701
View photo
Townhouse · for sale
USD 899,990
USD 268/sq.ft
415 Aspen Trail # 10701
Tannerie Woods
· 3,348 sq.ft · 4 Bedrooms · 4 Baths · Townhouse
· Cellar
Tannerie Woods · 3,348 sq.ft · 4 Bedrooms · 4 Baths · Townhouse · Cellar
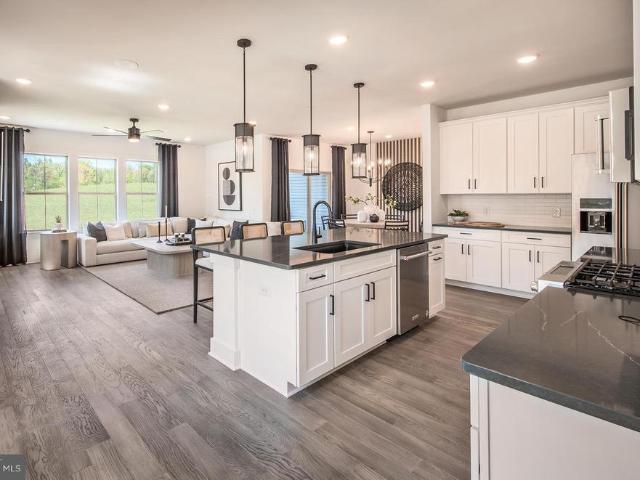
Come tour the beautifully decorated model homes at Maple Glen Pointe by Pulte Homes! Explore thoughtfully designed floor plans, discover available quick move-in opportunities, and learn more about building your dream home in this exciting new community. TO BE BUILT The Faraday | 4 Bedrooms | 4.5 Baths | Finished Basement Discover Maple Glen Pointethe only new construction community in the award-winning Upper Dublin School District, just minutes from vibrant downtown Ambler and within walking distance to shops, restaurants, and local breweries. Designed for today's lifestyle, Maple Glen Pointe offers open-concept floor plans, modern finishes, and flexible living spaces, including select home designs with a first-floor owner's suite. Enjoy an exceptional location with easy access to downtown Ambler, Routes 309 & 611, I-476, the Pennsylvania Turnpike, shopping, dining, parks, and moreall in the highly sought-after Upper Dublin Township
USD 899,990
2920 Rossiter Avenue
View photo
House · for sale
USD 645,000
USD 272/sq.ft
2920 Rossiter Avenue
Tannerie Woods
· 2,368 sq.ft · 4 Bedrooms · 2 Baths · House
· Equipped kitchen
Tannerie Woods · 2,368 sq.ft · 4 Bedrooms · 2 Baths · House · Equipped kitchen
Beautifully renovated and move-in ready! Brand new engineered hardwood flooring throughout main & upper levels, solid high-end porcelain tile throughout lower level, luxury vinyl plank (LVP) in 2 bedrooms at upper level. New modern kitchen with brushed gold hardware & crown molding, custom-tiled bathrooms, recessed lighting throughout, new exterior doors, new 6-panel interior doors, new HVAC, new tankless water heater, new vertical siding at front fascia, and updated electric and plumbing. Gorgeous open layout and tons of natural light. Owners suite with full modern bathroom includes tiled shower, linear drain, double vanity, and custom niche. The kitchen includes quartz countertops, tiled backsplash, island with pendant lights, over-the-range pot-filler, and stainless steel appliances. Location! Minutes from shopping, parks, coffee shops, restaurants, etc. This home won't last! Owner is PA licensed
USD 645,000
514 East Avenue #
View photo
House · for sale
USD 549,900
USD 274/sq.ft
New
514 East Avenue #
Tannerie Woods
· 2,002 sq.ft · 4 Bedrooms · 3 Baths · House
· Gym · Equipped kitchen · Cellar
Tannerie Woods · 2,002 sq.ft · 4 Bedrooms · 3 Baths · House · Gym · Equipped kitchen · Cellar
Nestled in Glenside you will find this totally remodeled and ultra modern exquisite Colonial-style residence, built in 1920, seamlessly blends timeless elegance with modern comforts. With 20,10 square feet of thoughtfully designed living space, this home invites you to experience a lifestyle of sophistication and warmth. As you step inside, you are greeted by an inviting entryway that sets the tone for the rest of the home. The spacious dining area is perfect for hosting intimate gatherings or festive celebrations, while the ceiling fans throughout the home ensure a refreshing ambiance year-round. The heart of the home is a well-appointed kitchen that awaits your personal touch, ready to inspire culinary creativity. The full basement, with both interior access and outside entrance, offers endless possibilities for customization-imagine a cozy media room, a home gym, or additional storage space. The property boasts four generously sized bedrooms and three full bathrooms, ensuring ample
USD 549,900
2801 Spear Avenue
View photo
House · for sale
USD 329,900
USD 348/sq.ft
New
2801 Spear Avenue
Tannerie Woods
· 947 sq.ft · 3 Bedrooms · 1 Bath · House
· Patio · Garden · Parking · Equipped kitchen · Cellar
Tannerie Woods · 947 sq.ft · 3 Bedrooms · 1 Bath · House · Patio · Garden · Parking · Equipped kitchen · Cellar
A walkway leading to the front door with a patio area welcomes you to this 3 bedroom single. If you are looking for your first house or downsizing don't miss this gem! The living room has wood flooring, a curved bay window with five panels allowing natural light, and a coat closet. The adjoining eat-in kitchen features gas cooking and abundant cabinet and counter space. There is a side door right off of the kitchen leading to a patio and walkway to the 1 car detached garage. All three bedrooms feature wood flooring and ample closet space. The full basement provides additional space for storage, recreation, hobbies, or future improvements. The fenced yard provides a level area for outdoor activities, gardening, entertaining, or simply enjoying time outside. The location offers easy access to local amenities and everyday conveniences. The location is AWESOME and is a 2 minute walk to Ardsley Community Center offering the best daycare around, ball fields, and a playground. You are a 5 min
USD 329,900
737 Vance Drive
View photo
House · for sale
USD 574,900
USD 235/sq.ft
737 Vance Drive
Tannerie Woods
· 2,443 sq.ft · 3 Bedrooms · 2 Baths · House
· Patio · Garden · Deck · Equipped kitchen
Tannerie Woods · 2,443 sq.ft · 3 Bedrooms · 2 Baths · House · Patio · Garden · Deck · Equipped kitchen
Welcome to 737 Vance Drive, a 3 bed / 2.5 bath home on a quiet cul-de-sac in Upper Dublin School District. As you walk up to this spacious home, fresh landscaping and a beautiful stone walkway set the tone for the warm and functional living space inside. The sun-filled main level features hardwood floors throughout and an easy, flowing layout. The open kitchen, complete with a large island and stainless steel appliances, opens to a versatile rear room that leads directly to a spacious deck. Perfect for morning coffee, outdoor dining, or entertaining guests. From the deck, step down to the patio and enjoy the large, private backyard with plenty of space for play, gardening, or simply relaxing. The main level also features the master bedroom with an updated master bathroom and convenient access to the rear deck. Two additional generously sized bedrooms and a full hall bath complete this level, providing comfortable living for family or guests. Downstairs on the lower level, you'll find e
USD 574,900
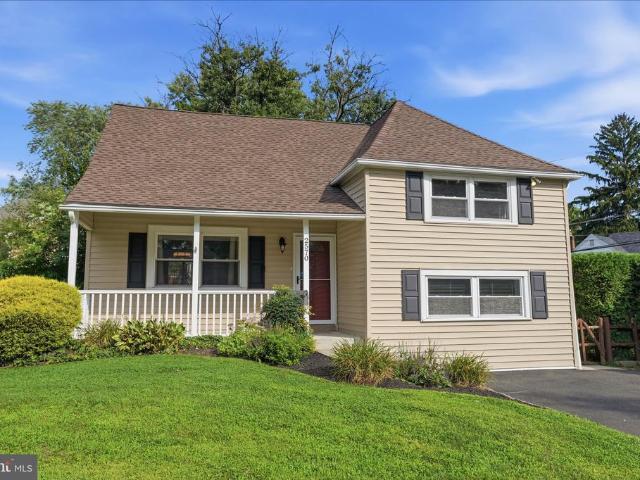
2570 Rosewood Avenue
View photo
House · for sale
USD 470,000
USD 291/sq.ft
2570 Rosewood Avenue
Tannerie Woods
· 1,615 sq.ft · 3 Bedrooms · 1 Bath · House
· Garden · Deck
Tannerie Woods · 1,615 sq.ft · 3 Bedrooms · 1 Bath · House · Garden · Deck
Offer deadline tuesday 25th of august 12pm. Welcome home to this move-in-ready 3-bedroom, 1.5-bath single-family home located in the highly rated Abington School District! Thoughtfully maintained and updated, this home offers the perfect combination of comfort, functionality, and outdoor space. Recent improvements include a new roof installed in 2024 with a transferable warranty, new water heater in 2026, new 200-amp electrical panel in 2024, and a 2026 electric vehicle charger outlet. The crawl space has also been waterproofed for added peace of mind. Laminate flooring and stairs on the second and third floors were updated in 2022, along with recessed lighting added to the primary bedroom. Inside, the home offers a comfortable layout with a seamless flow from the dining area directly to the rear deck, making indoor-outdoor entertaining easy. Step outside to a beautiful, spacious backyard surrounded by a privacy fence and mature shrubs. With three storage sheds, plenty of room to play,
USD 470,000
504 Hobby Horse Hill
View photo
House · for sale
USD 1,950,000
USD 295/sq.ft
504 Hobby Horse Hill
Tannerie Woods
· 6,598 sq.ft · 4 Bedrooms · 3 Baths · House
· Office room · Fireplace · Swimming pool
Tannerie Woods · 6,598 sq.ft · 4 Bedrooms · 3 Baths · House · Office room · Fireplace · Swimming pool
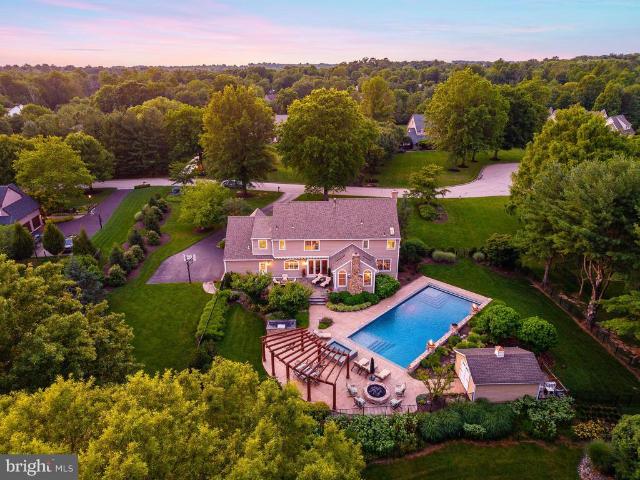
Rarely does a home combine this level of quality, thoughtful renovation, and premier location. Set quietly at the end of a picturesque cul-de-sac in prestigious Polo Club Estates and backing to the historic Penllyn Club, this exceptional stone residence has been comprehensively improved so today's buyer can simply move in and enjoy. Original stucco has been professionally replaced with James Hardie siding, Andersen 400 Series windows installed, three bathrooms beautifully renovated, major systems updated, a commercial-grade Briggs & Stratton natural gas generator added, and recent improvements include a new York air conditioning system and pool heater. The result is a home that offers the character buyers love with the confidence today's buyers expect. A flagstone walkway and covered front porch welcome you into interiors where rich hardwood flooring, custom millwork, and exceptional craftsmanship immediately set the tone. The formal living room with fireplace flows to a private office
USD 1,950,000
249 Hill Avenue
View photo
House · for sale
USD 569,000
USD 338/sq.ft
249 Hill Avenue
Tannerie Woods
· 1,679 sq.ft · 3 Bedrooms · 2 Baths · House
· Terrace · Equipped kitchen
Tannerie Woods · 1,679 sq.ft · 3 Bedrooms · 2 Baths · House · Terrace · Equipped kitchen
Welcome to 249 Hill Avenue in the desirable Evergreen Terrace section of Horsham, PA a completely refreshed 1960-built ranch-style home that feels brand new from top to bottom! This charming single-story residence offers 1,685 square feet of modern living space on a generous 0.36-acre lot, featuring 3 spacious bedrooms and 2 full bathrooms. Every major system and finish has been thoughtfully updated, including a brand-new roof, a stunning gourmet kitchen with contemporary cabinetry, countertops, and appliances, and beautifully renovated bathrooms that blend style and functionality. The open, single-level layout is perfect for comfortable everyday living and effortless entertaining. Located in the highly regarded Hatboro-Horsham School District. This home is zoned for Hallowell Elementary, Keith Valley Middle School, and Hatboro-Horsham High School giving families access to strong academics and a supportive educational environment in one of Montgomery Countys top districts. Horsham itse
USD 569,000
210 Summer Avenue
View photo
House · for sale
USD 535,000
New
210 Summer Avenue
Tannerie Woods
· 3 Bedrooms · House
Tannerie Woods · 3 Bedrooms · House
Coming Soon! This 2 Unit offers instant rental income or the perfect opportunity to rent one unit and owner occupy the second unit. 1st Floor Unit offers 2 Bedrooms and 1 Full Bath at $2,000 a month in rent. The Upstairs Unit is a 1 Bedroom and 1 Full Bath at $1750 a month in rent. Active For showings on Saturday 9/19, both units are currently rented
USD 535,000
2866 Joyce Road
View photo
House · for sale
USD 439,997
USD 319/sq.ft
2866 Joyce Road
Tannerie Woods
· 1,378 sq.ft · 3 Bedrooms · 1 Bath · House
· Garden · Office room · Equipped kitchen · Parking
Tannerie Woods · 1,378 sq.ft · 3 Bedrooms · 1 Bath · House · Garden · Office room · Equipped kitchen · Parking
Welcome to Abington Woods! This spacious 3-bedroom split-level offers a great combination of classic character, flexible living space, and meaningful recent improvements. Step inside to a bright living room with original hardwood floors and an easy flow into the dining and kitchen area, complete with a convenient breakfast bar. Upstairs are three comfortable bedrooms with hardwood flooring, including a spacious primary bedroom with a private half bath. The updated full hall bath features a glass-enclosed tub/shower, tile surround and marble-look tile flooring. The lower level adds valuable living space with a bright family room featuring recessed lighting and sliding glass doors that open directly to the backyard patioan ideal spot for movie nights, a home office, playroom or additional everyday living space. A one-car garage, dedicated workshop area and additional storage provide even more functionality. Outside, enjoy a generous 9,200-square-foot lot with plenty of room for relaxing,
USD 439,997
2871 Rossiter Avenue
View photo
Townhouse · for sale
USD 414,900
USD 230/sq.ft
2871 Rossiter Avenue
Tannerie Woods
· 1,798 sq.ft · 3 Bedrooms · 1 Bath · Townhouse
· Garden · Equipped kitchen
Tannerie Woods · 1,798 sq.ft · 3 Bedrooms · 1 Bath · Townhouse · Garden · Equipped kitchen
Welcome to this beautifully updated home featuring a fresh, modern interior and plenty of comfortable living space. The home offers an inviting open-concept layout with gorgeous hardwood floors throughout, creating a warm and cohesive feel. The updated kitchen features rich wood cabinetry, granite countertops, stainless-steel appliances, a stylish tile backsplash, and a convenient center islandperfect for everyday cooking and entertaining. The bright living and dining areas provide plenty of natural light and flexible space for relaxing or hosting guests. The bathroom features a modern vanity and contemporary tile finishes. Spacious bedrooms offer hardwood flooring, ample natural light, and generous closet space. Outside, enjoy a large private yard with plenty of room for outdoor activities, gardening, entertaining, or simply relaxing. The property also offers convenient access to the homes mechanical and utility areas. Move-in ready and thoughtfully updated, this home combines classic
USD 414,900
1042 Davis Grove Road
View photo
House · for sale
USD 550,000
USD 313/sq.ft
1042 Davis Grove Road
Tannerie Woods
· 1,755 sq.ft · 3 Bedrooms · 1 Bath · House
· Garden · Equipped kitchen
Tannerie Woods · 1,755 sq.ft · 3 Bedrooms · 1 Bath · House · Garden · Equipped kitchen
Welcome to 1042 Davis Grove Road, Ambler, PA Offered at $550,000. Welcome home to this warm and inviting 3-bedroom, 1.5-bath single-family home, beautifully situated on nearly half an acre in a desirable Ambler location! Offering approximately 1,755 square feet of living space, a finished lower level and a wonderful park-like backyard setting, this home combines comfortable everyday living with the space to entertain, relax and enjoy the outdoors. Step inside and appreciate the home's desirable open-concept floor plan, where the living room, dining area and kitchen flow together to create a bright and welcoming gathering space. Whether enjoying a quiet evening at home or entertaining family and friends, the open layout provides the flexibility today's buyers are looking for The home features three bedrooms and 1.5 bathrooms, along with a finished lower-level great room with an authentic and operating wood stove that expands the home's usable living and entertaining space. The updated k
USD 550,000
Wanamaker Rd
View photo
House · for sale
Request Details
New
Wanamaker Rd
Tannerie Woods
· 1,206 sq.ft · 3 Bedrooms · 2 Baths · House
Tannerie Woods · 1,206 sq.ft · 3 Bedrooms · 2 Baths · House
This home is in preforeclosure, which means the homeowner is in default (missed payments). Therefore, there could be an opportunity to strike a great deal with the owner and the bank
Request Details
Division St
View photo
House · for sale
Request Details
New
Division St
Tannerie Woods
· 1,119 sq.ft · 3 Bedrooms · 1 Bath · House
Tannerie Woods · 1,119 sq.ft · 3 Bedrooms · 1 Bath · House
This home is in preforeclosure, which means the homeowner is in default (missed payments). Therefore, there could be an opportunity to strike a great deal with the owner and the bank
Request Details
Willard Rd
View photo
House · for sale
USD 416,530
USD 268/sq.ft
New
Willard Rd
Tannerie Woods
· 1,550 sq.ft · 3 Bedrooms · 2 Baths · House
Tannerie Woods · 1,550 sq.ft · 3 Bedrooms · 2 Baths · House
This is a Real Estate-Owned (REO)/post-foreclosure home owned or managed by a bank. All offers are considered; however, the highest and best will most likely be accepted
USD 416,530
W Cheltenham Ave
View photo
House · for sale
Request Details
New
W Cheltenham Ave
Tannerie Woods
· 1,550 sq.ft · 4 Bedrooms · House
Tannerie Woods · 1,550 sq.ft · 4 Bedrooms · House
This home is in preforeclosure, which means the homeowner is in default (missed payments). Therefore, there could be an opportunity to strike a great deal with the owner and the bank
Request Details
Mildred Ave
View photo
House · for sale
Request Details
Updated
Mildred Ave
Tannerie Woods
· 1,119 sq.ft · 3 Bedrooms · 1 Bath · House
Tannerie Woods · 1,119 sq.ft · 3 Bedrooms · 1 Bath · House
This home is in preforeclosure, which means the homeowner is in default (missed payments). Therefore, there could be an opportunity to strike a great deal with the owner and the bank
Request Details
Glenside Ave
View photo
House · for sale
Request Details
Updated
Glenside Ave
Tannerie Woods
· 2,443 sq.ft · 7 Bedrooms · 3 Baths · House
Tannerie Woods · 2,443 sq.ft · 7 Bedrooms · 3 Baths · House
This home is in preforeclosure, which means the homeowner is in default (missed payments). Therefore, there could be an opportunity to strike a great deal with the owner and the bank
Request Details
Queen St
View photo
House · for sale
Request Details
Updated
Queen St
Tannerie Woods
· 1,991 sq.ft · 4 Bedrooms · 2 Baths · House
Tannerie Woods · 1,991 sq.ft · 4 Bedrooms · 2 Baths · House
This home is in preforeclosure, which means the homeowner is in default (missed payments). Therefore, there could be an opportunity to strike a great deal with the owner and the bank
Request Details
N Wales Rd
View photo
House · for sale
Request Details
Updated
N Wales Rd
Tannerie Woods
· 980 sq.ft · 3 Bedrooms · 1 Bath · House
Tannerie Woods · 980 sq.ft · 3 Bedrooms · 1 Bath · House
This home is in preforeclosure, which means the homeowner is in default (missed payments). Therefore, there could be an opportunity to strike a great deal with the owner and the bank
Request Details
Barby Rd
View photo
House · for sale
Request Details
Updated
Barby Rd
Tannerie Woods
· 1,959 sq.ft · 3 Bedrooms · 1 Bath · House
Tannerie Woods · 1,959 sq.ft · 3 Bedrooms · 1 Bath · House
This home is in preforeclosure, which means the homeowner is in default (missed payments). Therefore, there could be an opportunity to strike a great deal with the owner and the bank
Request Details
Temple Rd
View photo
House · for sale
Request Details
Updated
Temple Rd
Tannerie Woods
· 1,227 sq.ft · 3 Bedrooms · 1 Bath · House
Tannerie Woods · 1,227 sq.ft · 3 Bedrooms · 1 Bath · House
This is a Real Estate-Owned (REO)/post-foreclosure home owned or managed by a bank. All offers are considered; however, the highest and best will most likely be accepted
Request Details
Greensward N
View photo
House · for sale
Request Details
Updated
Greensward N
Tannerie Woods
· 2,939 sq.ft · 4 Bedrooms · 2 Baths · House
Tannerie Woods · 2,939 sq.ft · 4 Bedrooms · 2 Baths · House
This home is in preforeclosure, which means the homeowner is in default (missed payments). Therefore, there could be an opportunity to strike a great deal with the owner and the bank
Request Details
Temple Rd
View photo
Townhouse · for sale
Request Details
Updated
Temple Rd
Tannerie Woods
· 1,119 sq.ft · 3 Bedrooms · 2 Baths · Townhouse
Tannerie Woods · 1,119 sq.ft · 3 Bedrooms · 2 Baths · Townhouse
This home is in preforeclosure, which means the homeowner is in default (missed payments). Therefore, there could be an opportunity to strike a great deal with the owner and the bank
Request Details
Williams Ave
View photo
Townhouse · for sale
Request Details
Updated
Williams Ave
Tannerie Woods
· 1,087 sq.ft · 3 Bedrooms · 2 Baths · Townhouse
Tannerie Woods · 1,087 sq.ft · 3 Bedrooms · 2 Baths · Townhouse
This home is in preforeclosure, which means the homeowner is in default (missed payments). Therefore, there could be an opportunity to strike a great deal with the owner and the bank
Request Details

Get email alerts

Don't miss out: be the first to know about new properties

The alert was correctly created

On subscribing you accept the conditions of use and the privacy policy
Alert
Receive new ads in your inbox
Save this search
Receive alerts for new listings

We'll send you an email when we have new properties for: "Properties for sale in Tannerie Woods"

The alert was correctly created

Edge Hill, Glenside Abington township Montgomery County Pennsylvania
Roslyn Heights, Springfield township Montgomery County Pennsylvania
Get email alerts and be the first to see new listings
Required field
On subscribing I accept the terms of the privacy policy
Perfect! You'll soon start receiving new listings via email
Alert
Receive an email when we have new ads for Properties for sale in Tannerie Woods
Save this search
Filters

Bedrooms

Size (sq.ft)

sq.ft
sq.ft

Price

USD
USD

Property type

Bathrooms

Clear all filters
Receive notifications when new entries are published.