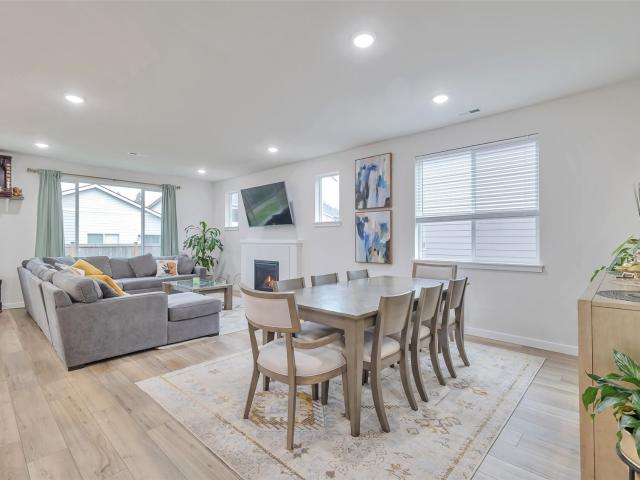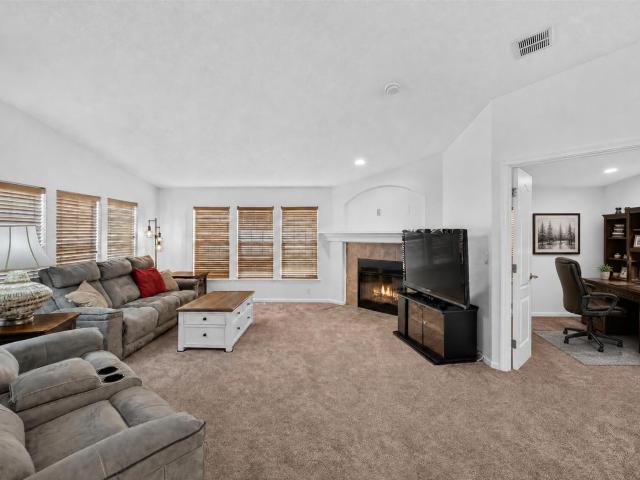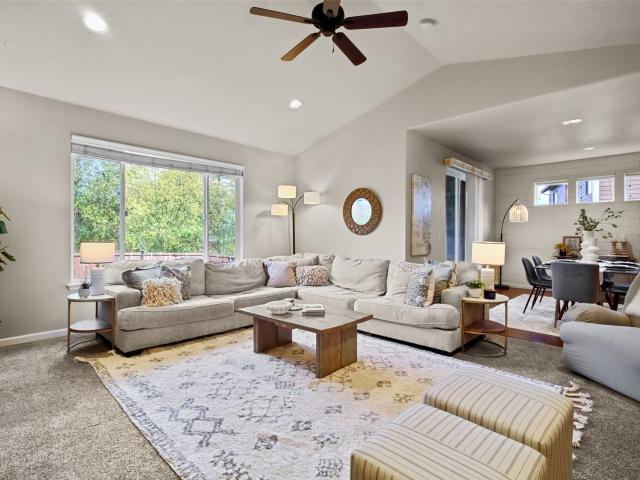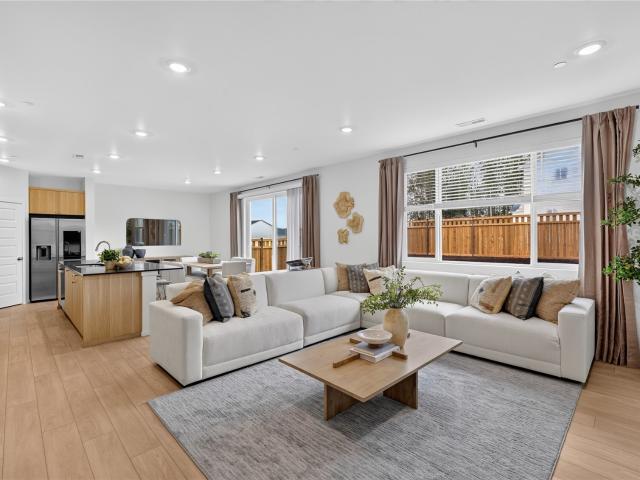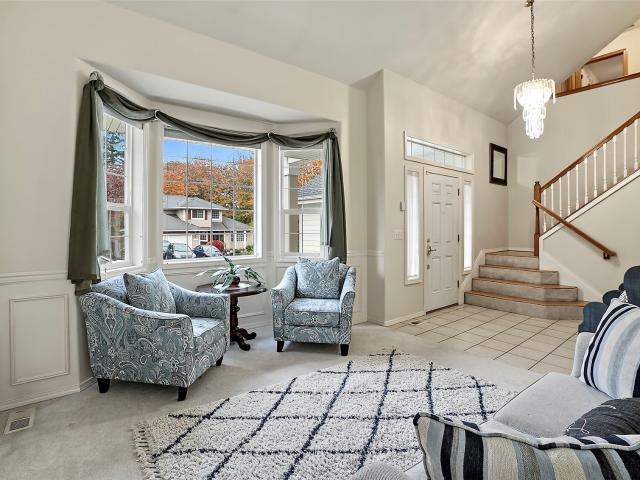
185 properties for sale in Tanwax

21811 th Avenue
View photo
House · for sale
USD 590,000
USD 279/sq.ft
21811 th Avenue
Tanwax
· 2,110 sq.ft · 4 Bedrooms · 2 Baths · House
· Garden · Office room · Gym · Parking
Tanwax · 2,110 sq.ft · 4 Bedrooms · 2 Baths · House · Garden · Office room · Gym · Parking
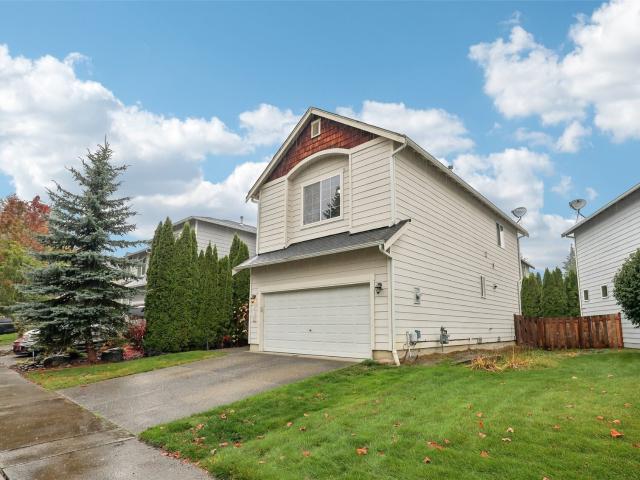
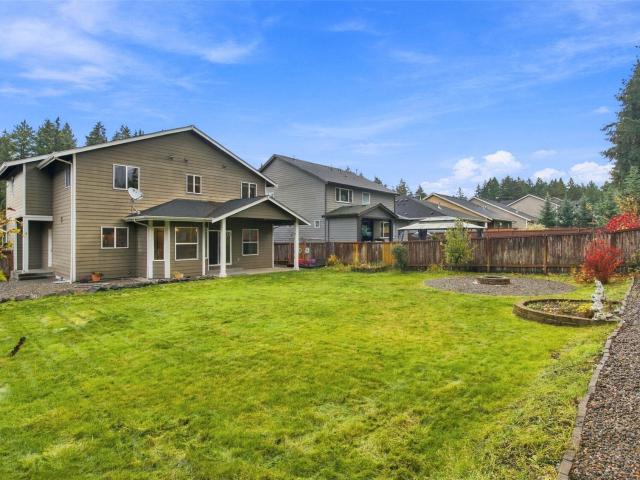
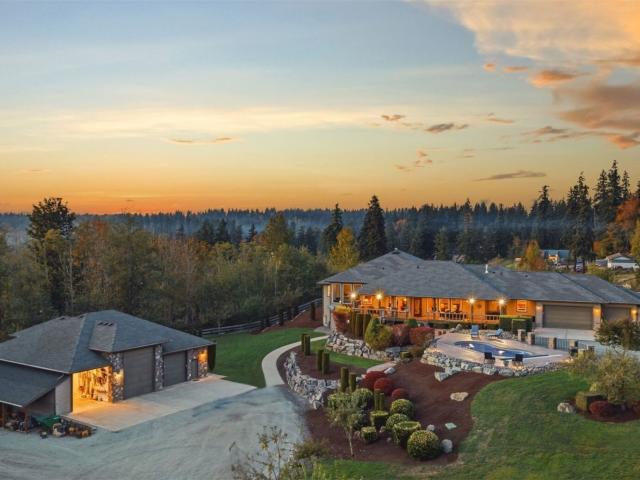
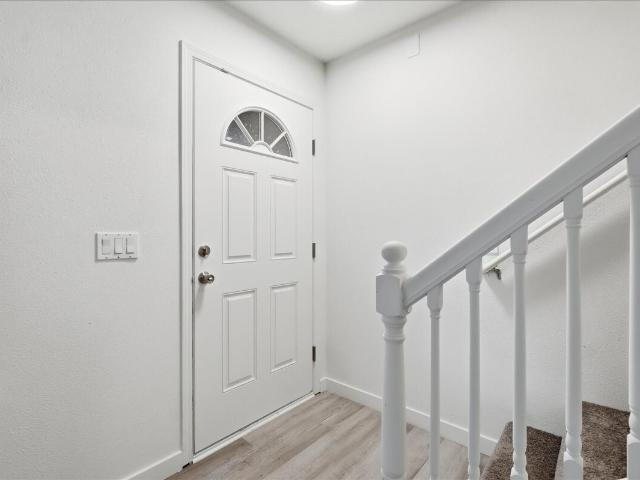
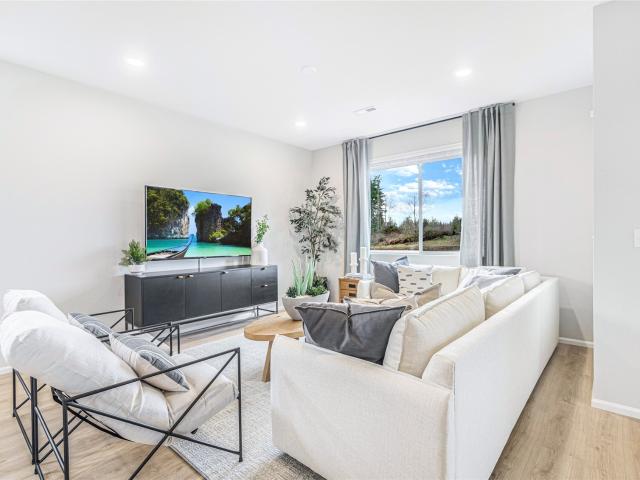
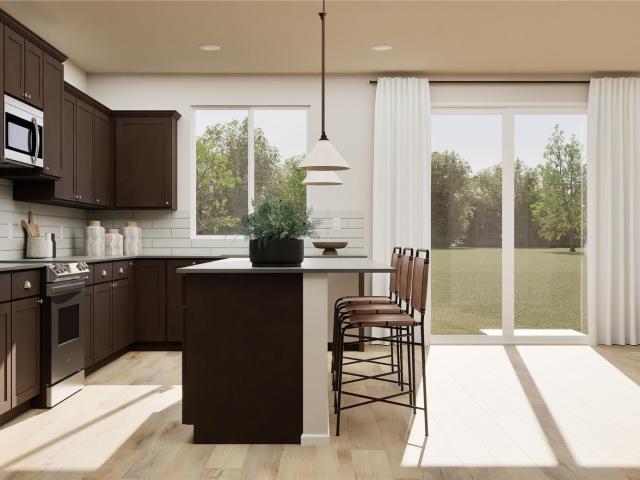
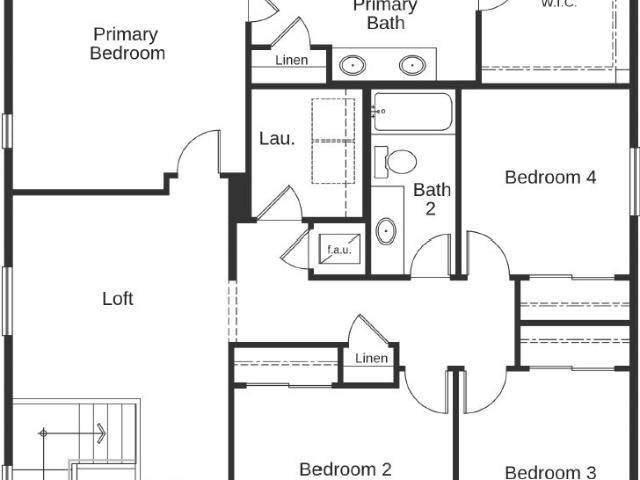
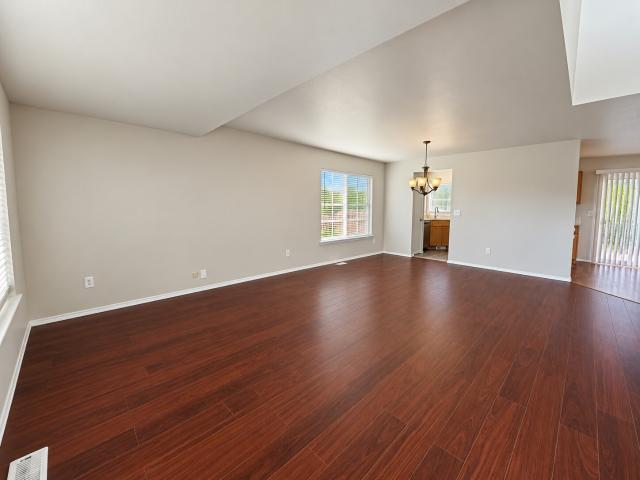
Private gated community living in Graham, WA with a 3-car garage, a fully fenced yard, and a NEW heat pump with air conditioning! Secure gated entry welcomes you home, and the three-car garage offers room for vehicles, a workshop, or extra storage. Out back, the fully fenced yard is ready for pets, gardening, play, or summer entertaining. Inside, multiple living spaces give you flexibility for a family room, media room, home office, gym, or bonus/flex space, so everyone has room to spread out. The gated setting offers privacy and peace of mind while keeping you close to everyday conveniences. Enjoy quick access to Meridian Ave E (SR-161) shopping and dining, Graham-area parks, and an easy commute to Puyallup, South Hill, Spanaway, and Joint Base Lewis-McChord (JBLM). Buyer incentive: the seller’s preferred lender is offering up to $10,000 toward closing costs plus a reduced refinance credit. Ask your agent for details! Gated community homes in Graham, WA 98338 with a 3-car garage and f
USD 590,000
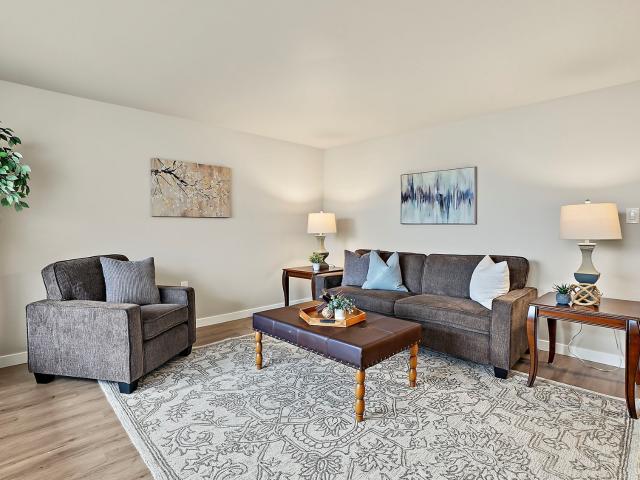
9019 nd Street Ct E
View photo
House · for sale
USD 449,950
USD 280/sq.ft
9019 nd Street Ct E
Tanwax
· 1,604 sq.ft · 3 Bedrooms · 2 Baths · House
· Garden · Deck · Equipped kitchen
Tanwax · 1,604 sq.ft · 3 Bedrooms · 2 Baths · House · Garden · Deck · Equipped kitchen
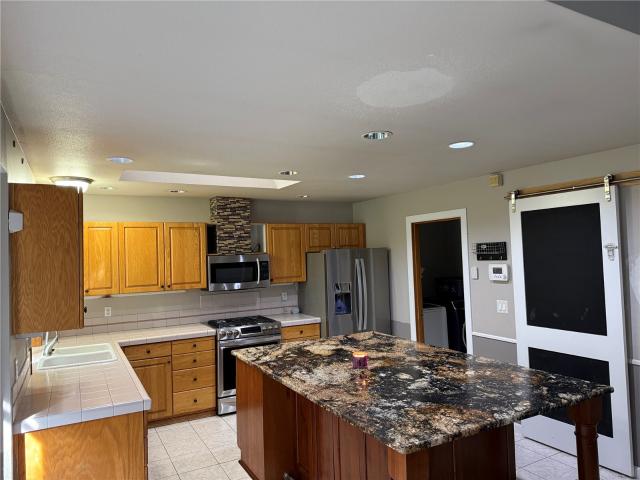
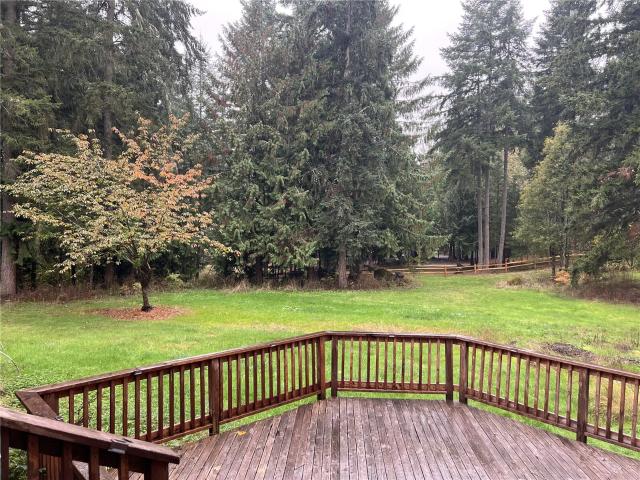
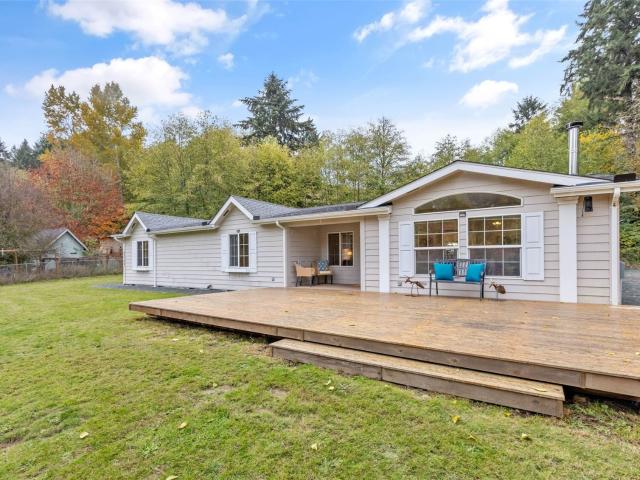
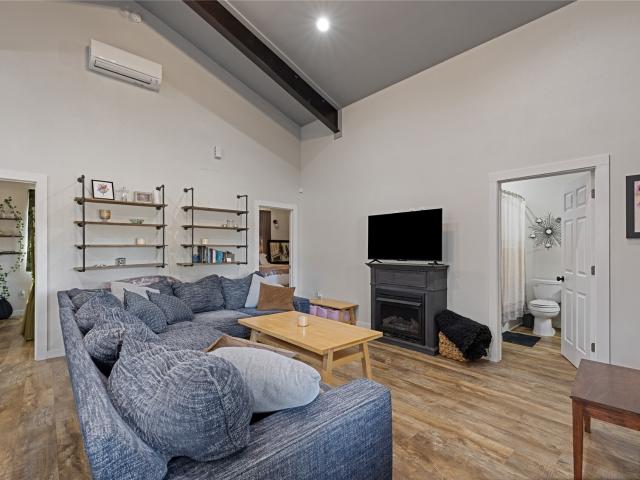
USDA eligible with 0 down financing for qualified buyers! Welcome home to this inviting property in Graham! This home features updated flooring that adds a fresh, modern feel throughout. The kitchen showcases crisp white cabinetry, providing a bright, timeless look and a welcoming space for everyday living and entertaining. Enjoy the spacious backyard with plenty of room to relax, garden, play, or host gatherings! The large deck is perfect for outdoor dining, summer BBQs, and enjoying the outdoor living space. The neutral finishes create a welcoming atmosphere with plenty of opportunity to make the space your own. Whether you’re looking for room to entertain or simply unwind at the end of the day, this home offers a wonderful blend of comfort and functionality. With a functional layout, comfortable living areas, and room to enjoy indoors and out, this Graham home is ready for its next chapter. Enjoy low maintenance living in a desirable community!
USD 449,950
21214 th Avenue E
View photo
House · for sale
USD 650,000
USD 405/sq.ft
21214 th Avenue E
Tanwax
· 1,604 sq.ft · 3 Bedrooms · 2 Baths · House
· Garden · Equipped kitchen · Parking
Tanwax · 1,604 sq.ft · 3 Bedrooms · 2 Baths · House · Garden · Equipped kitchen · Parking
Welcome home to a quiet cul-de-sac in the heart of Graham! This well-maintained 3-bedroom, 2-bath, 1,611 sq ft home sits at the very end of a peaceful court, and the big-ticket items are already done: a new roof, new windows, and a new garage door. Inside, a thoughtful, welcoming layout greets you from the moment you walk in. The open-concept kitchen flows into a spacious living area, so it’s easy to entertain, cook, and relax all in one place. Outside, a huge yard backs to protected land, giving you a private, serene setting with no rear neighbors. There’s plenty of room to garden, play, or simply enjoy the quiet. The home is in the Bethel School District, with easy access to Meridian (SR-161) shopping, dining, and commuter routes. Rare opportunity: an assumable loan at just 2.25% for a qualified buyer. In today’s rate environment, that could translate into major monthly savings. Homes with this kind of privacy, recent updates, and financing don’t come along often. Schedule your showi
USD 650,000
17904 th Avenue E
View photo
House · for sale
USD 694,950
USD 255/sq.ft
17904 th Avenue E
Tanwax
· 2,723 sq.ft · 4 Bedrooms · 3 Baths · House
· Patio · Office room · Equipped kitchen · Parking · Swimming pool
Tanwax · 2,723 sq.ft · 4 Bedrooms · 3 Baths · House · Patio · Office room · Equipped kitchen · Parking · Swimming pool
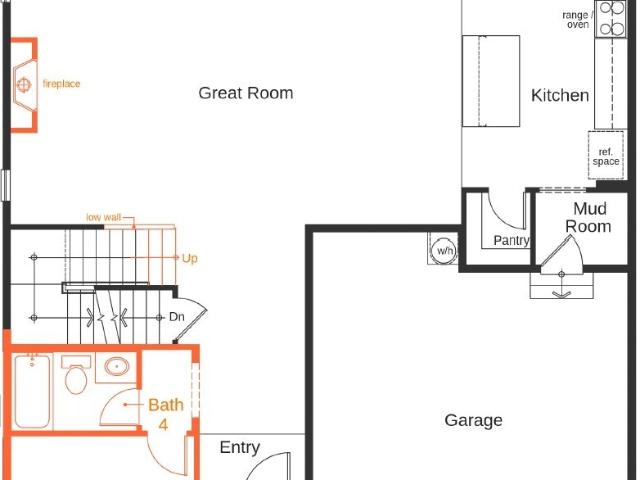
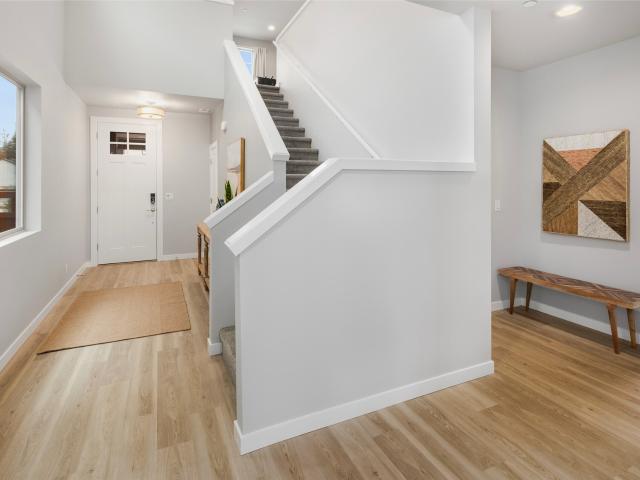
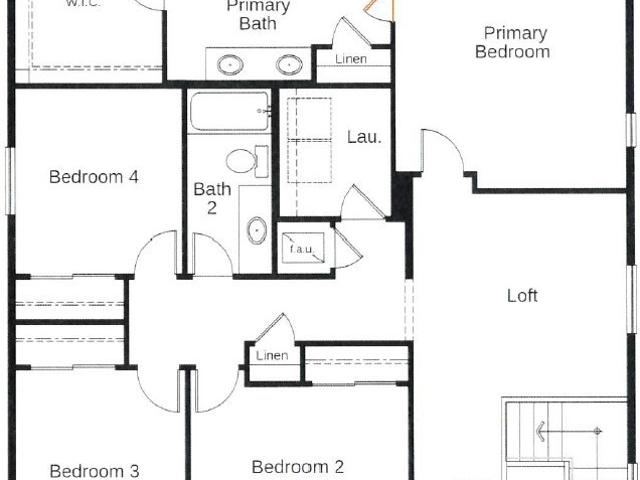
Welcome to the Blossom 3-car by Lennar at Uplands! This stunning two-story home features an open-concept main level designed for easy everyday living and entertaining. The gourmet kitchen shines with a spacious island, quartz countertops, and premium Samsung stainless steel appliances, flowing seamlessly into the dining area and Great Room. Step outside to the covered patio for year-round enjoyment. A private main-floor bedroom offers flexible space for guests, multi-generational living, or a home office. Upstairs, a spacious loft connects three additional bedrooms, including a luxurious owner’s suite with a spa-inspired bath, quartz countertops, and generous walk-in closet. Enjoy professionally selected finishes, 9-ft ceilings, plush bedroom carpeting, energy-efficient dual-pane windows, advanced insulation, and a finished three-car garage. Experience resort-style living at Uplands in Puyallup with incredible community amenities including a clubhouse, pool, fitness center, scenic trai
USD 694,950
30310 S Creek Road E
View photo
House · for sale
USD 475,000
USD 187/sq.ft
30310 S Creek Road E
Tanwax
· 2,540 sq.ft · 3 Bedrooms · 3 Baths · House
· Garden · Office room · Deck · Equipped kitchen · Parking
Tanwax · 2,540 sq.ft · 3 Bedrooms · 3 Baths · House · Garden · Office room · Deck · Equipped kitchen · Parking
Space, versatility, and future potential come together in this move-in-ready 3-bedroom, 2.5-bath home with 2,500+ sq ft on 1.26 acres! Featuring two separate. 63-acre parcels, this property delivers the privacy you've been searching for along with room to grow. Inside, you'll love the bright living room, updated kitchen, new carpet, and durable laminate flooring. The flexible split-level layout provides bedrooms and living areas on both levels, making it perfect for multi-generational living, extended guests, or home office setups. The lower level includes a large rec room, oversized bedroom, and bath, offering endless possibilities. Outside, enjoy the covered deck, mature landscaping, and a massive driveway with ample room for RVs, trailers, toys, and extra parking. The durable 50-year concrete tile roof and low-cost community well system add even more value. With room for a shop, gardens, or future expansion, this is the kind of property buyers wait for. Act quickly. Homes offering t
USD 475,000
1912 th Avenue Ct E
View photo
House · for sale
USD 447,500
USD 282/sq.ft
1912 th Avenue Ct E
Tanwax
· 1,582 sq.ft · 3 Bedrooms · 2 Baths · House
· Garden · Fireplace · Equipped kitchen · Parking
Tanwax · 1,582 sq.ft · 3 Bedrooms · 2 Baths · House · Garden · Fireplace · Equipped kitchen · Parking
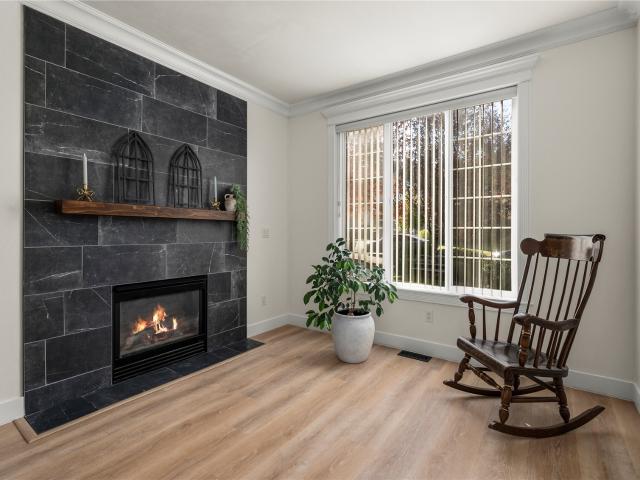
Welcome home to this charming 3-bedroom, 2.25-bath home offering 1,591 sq ft of comfortable living in a desirable Puyallup neighborhood! The inviting main level features a spacious living room with a cozy gas fireplace, dedicated dining area, and functional kitchen complete with stainless steel appliances and a walk-in pantry. Upstairs, retreat to the generous primary suite featuring a walk-in closet and private ensuite bath. Two additional spacious bedrooms, a full bathroom, and conveniently located laundry room complete the upper level. Enjoy year-round comfort with air conditioning and a fully fenced backyard perfect for entertaining, gardening, or relaxing. An attached two-car garage provides additional storage and convenience. Located directly across from a beautiful neighborhood park, this home offers the perfect combination of comfort, functionality, and location. Don't miss this opportunity to make it yours!
USD 447,500
13717 th Street E
View photo
House · for sale
USD 850,000
USD 245/sq.ft
13717 th Street E
Tanwax
· 3,466 sq.ft · 3 Bedrooms · 3 Baths · House
· Garden · Deck · Equipped kitchen
Tanwax · 3,466 sq.ft · 3 Bedrooms · 3 Baths · House · Garden · Deck · Equipped kitchen
Five acres of private forest surround this one-of-a-kind home on all sides. A true custom home from the ridgeline of the brand-new roof to the cascading decks overlooking your own private pond. As you take in the lay of the land, you'll find walking paths to explore the property, and before you even reach the door, you'll notice mature landscaping with fruit trees, berry bushes, and garden space. Beyond the front doors, sprawling hardwood floors greet you on the main level. You'll struggle to find a room without a pleasing view, so whether you're in the kitchen preparing dinner, the living room sipping your morning coffee, or enjoying a book in the den, Mother Nature will greet you whenever you look up. Look no further for main-level living, because this home boasts two bedrooms and a full bath on the main floor! Downstairs from the den, you'll find a second kitchen and not one, but three bonus rooms, plus easy access to the backyard. This is a true gem if you're looking for multigener
USD 850,000
2550 th Avenue E
View photo
House · for sale
USD 675,000
USD 263/sq.ft
2550 th Avenue E
Tanwax
· 2,562 sq.ft · 3 Bedrooms · 2 Baths · House
· Garden · Deck · Equipped kitchen · Parking
Tanwax · 2,562 sq.ft · 3 Bedrooms · 2 Baths · House · Garden · Deck · Equipped kitchen · Parking
Set on 6+ acres across two parcels, this peaceful Graham retreat offers the combination of privacy, space and convenience. Tucked behind a gated entry, is a world away from the hustle and bustle while remaining conveniently located near schools, shopping, dining and everyday essentials. Inside, soaring ceilings and an open layout create a warm, inviting atmosphere. The kitchen features a large island and walk-in pantry, making it the heart of the home for everyday living and gatherings. The primary suite offers a 5-piece bath, walk-in closet and adjoining flex space for office, TV room or quiet retreat. Outside, enjoy country living with maturing apple and cherry trees, established strawberries, raspberries, blueberries and thornless blackberries, plus raised garden beds ready for seasonal harvests. Sip your morning coffee on the spacious deck, watch wildlife visit or stroll to the top of the hill to enjoy mountain and valley views. An extra deep two-car garage and two-car carport prov
USD 675,000
20604 th Avenue E
View photo
House · for sale
USD 520,000
USD 301/sq.ft
20604 th Avenue E
Tanwax
· 1,722 sq.ft · 3 Bedrooms · 2 Baths · House
· Patio · Garden · Equipped kitchen
Tanwax · 1,722 sq.ft · 3 Bedrooms · 2 Baths · House · Patio · Garden · Equipped kitchen
New on the Market! Better then New this Beautiful remodeled 1723 sq ft home in the sought-after Butte Community of Orting with a gated entrance. Featuring Three bedrooms 2.5 baths, this home shines with a new roof in 2023, fresh interior and exterior paint, the kitchen has quartz counter tops with an amazing detailed backsplash, you will find custom details throughout this home, lighting, pantry. New LVP flooring downstairs, newer carpet on the second story. Beautiful landscaping welcomes you while the fully fenced backyard offers high-end turf a new patio and a green belt backdrop for added privacy, enjoy outdoor entertaining or a quiet evening around a fire pit and a gazebo creating an inviting space to gather and relax. This home as been tastfully updated from top to bottom! And is move in ready!
USD 520,000
8416 nd Street Ct E
View photo
House · for sale
USD 445,099
USD 186/sq.ft
8416 nd Street Ct E
Tanwax
· 2,390 sq.ft · 5 Bedrooms · 3 Baths · House
· Garden · Office room · Deck · Fireplace · Equipped kitchen
Tanwax · 2,390 sq.ft · 5 Bedrooms · 3 Baths · House · Garden · Office room · Deck · Fireplace · Equipped kitchen
Five bedrooms, room to spread out, and a deck that brings everyday living outdoors. Move-in ready and well cared for, this 2,394 sqft home features 3 baths. Recent improvements include a roof replaced in 2024, bathroom updates, fresh exterior paint, and fresh paint in select interior spaces. A grand staircase opens to a spacious living room, where hardwood floors and a gas fireplace invite cozy evenings or gatherings with friends. The kitchen's quartz countertops and easy flow into the dining nook keep cooking and conversation connected. Step onto the large upper-level deck for morning coffee or dinner overlooking the beautifully landscaped, fully fenced backyard and established trees. Downstairs, a separate living area offers space for movie nights, games, a home office, or workouts. The oversized fifth bedroom adds flexibility for a bonus room, hobbies, or guests, letting you tailor the space to your needs. Outside, gather, garden, play, or enjoy a peaceful evening in the yard. An at
USD 445,099
9202 th Street Ct E
View photo
House · for sale
USD 589,000
USD 233/sq.ft
9202 th Street Ct E
Tanwax
· 2,519 sq.ft · 4 Bedrooms · 2 Baths · House
· Patio · Garden · Fireplace · Equipped kitchen · Parking
Tanwax · 2,519 sq.ft · 4 Bedrooms · 2 Baths · House · Patio · Garden · Fireplace · Equipped kitchen · Parking
Welcome to this beautifully maintained 4-bedroom, 2.5-bath home on a desirable corner lot in Graham. Fresh interior paint gives the home a clean, inviting feel from the moment you step inside. The spacious floor plan features beautiful wood flooring, a generous living room with gas fireplace, formal dining, and a well-appointed kitchen with granite countertops, abundant cabinetry, and high-end appliances that stay. The primary suite offers a walk-in closet and luxurious 5-piece bath, while two additional bedrooms also feature walk-in closets. A heat pump provides efficient year-round comfort. Outside, the fully fenced backyard is where this home truly shines, featuring a large patio, professionally landscaped grounds, sprinkler system, mature fruit trees, a small vineyard, and fire pit—perfect for summer gatherings or relaxing evenings at home. The oversized garage offers room for two vehicles plus additional shop/storage space. Pride of ownership shows throughout this move-in-ready ho
USD 589,000
29411 nd Avenue E
View photo
House · for sale
USD 1,100,000
USD 991/sq.ft
29411 nd Avenue E
Tanwax
· 1,109 sq.ft · 3 Bedrooms · 2 Baths · House
· Patio · Garden
Tanwax · 1,109 sq.ft · 3 Bedrooms · 2 Baths · House · Patio · Garden
Unlock the income potential of this one-of-a-kind property featuring a turnkey 2,400 sq ft event venue, beautiful 3 bdrm, 1.75 ba home, plus an RV site on just shy of 10 acres! The home features soaring vaulted ceilings, open floor plan, LVP flooring, 3 mini splits for year-round comfort and SS appliances, w/a peek a boo mountain view. Outside enjoy peace, privacy, raised garden beds, a firepit, fenced animal area, gazebo, lg storage shed, charming playhouse & RV site w/hookups. The fully equipped venue is currently set up for weddings & events w/tables, chairs, bar, refrigerator & freezer. 3 oversized overhead doors open to a covered patio w/misters and spacious yard showcasing a view of Mt Rainier. Add'l amenities include a bridal suite, washroom w/dual vanity and four stalls, plus a 40' shipping container w/power which has served as a groom's room, concession stand, bar car & creative photo space. Slab foundations, metal siding & metal roofs on all bldgs for low maintenance; abundan
USD 1,100,000
33405 Benbow Drive E
View photo
House · for sale
USD 555,000
USD 343/sq.ft
33405 Benbow Drive E
Tanwax
· 1,615 sq.ft · 2 Bedrooms · 2 Baths · House
· Garden · Parking · Deck · Fireplace · Equipped kitchen · Air conditioning · Cellar
Tanwax · 1,615 sq.ft · 2 Bedrooms · 2 Baths · House · Garden · Parking · Deck · Fireplace · Equipped kitchen · Air conditioning · Cellar
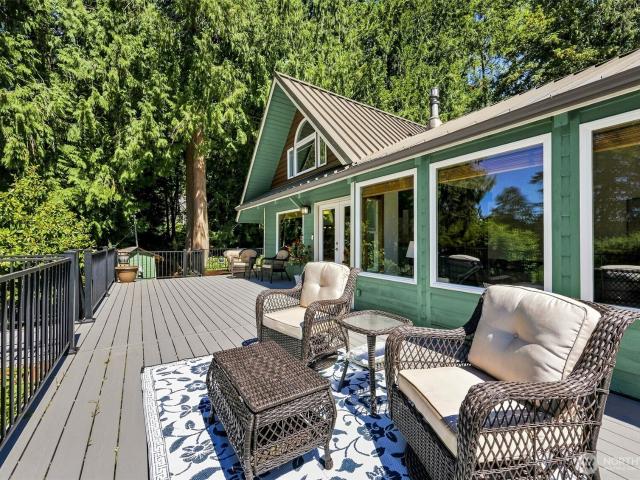
Nature called. THIS is home! Wake each morning to peaceful views of Tanwax Lake where eagles soar overhead and everything moves a little slower. Towering fir trees rise above this 1624 sq ft home featuring picture windows overlooking gated Trex deck adorned with dreamy wisteria and flat front lawn. Your private community lake access lot is just a 100 yard walk down quiet Benbow Drive. French doors welcome you to your updated kitchen with granite counters, clean cabinets, SS appliances, and custom lighting. Main floor is warm and inviting with vaulted tongue and groove ceilings, open beams, propane fireplace, and 2 bedrooms with 1.75 baths and mini splits for heating and AC. Upstairs you'll find a spacious loft looking over the back entry and an additional bonus room with beautiful lake view. New wall to wall carpet, large closet space, and loads of potential for built in bunks, book nooks, or a cozy retreat! Basement level holds a single car garage with attached tinker shop. Detached 1
USD 555,000
9216 nd Street E
View photo
House · for sale
USD 599,950
USD 348/sq.ft
9216 nd Street E
Tanwax
· 1,722 sq.ft · 3 Bedrooms · 2 Baths · House
· Garden · Deck
Tanwax · 1,722 sq.ft · 3 Bedrooms · 2 Baths · House · Garden · Deck
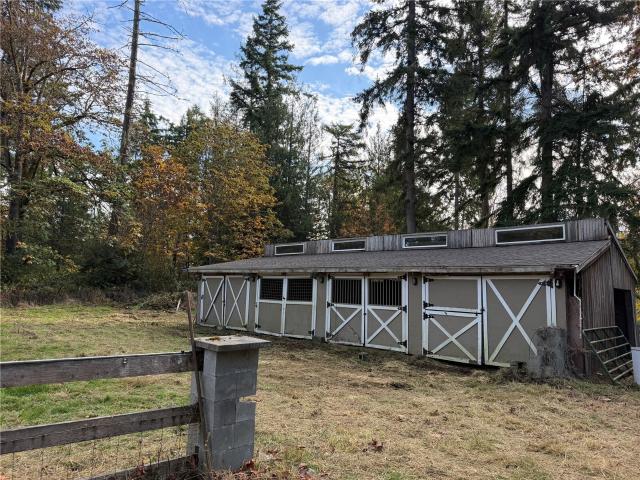
Nestled on 5.5 acres in Eatonville by Clear Lake, is this incredible property with endless opportunity. Offering the beginnings of a quieter and slower lifestyle—and plenty of room to make it your own. Upper and lower pastures, a barn, and mature fruit trees set the scene for tending animals, growing a garden, or bringing a small farm vision to life. The large back deck overlooks the lower pasture and territorial views, giving you a place to settle in after a day spent working the land. The title-eliminated manufactured main home is ready for its next chapter, while a separate shop structure adds space for projects and possibilities. A concrete slab from a previous manufactured home, with utilities still in place, offers potential to explore a second dwelling, subject to county approval and verification of utilities. Bring your vision and a willingness to put in the work. Time to roll up your sleeves—There is plenty here to build upon, with the space to make each improvement your own,
USD 599,950
29101 th Avenue E
View photo
House · for sale
USD 2,185,000
USD 593/sq.ft
29101 th Avenue E
Tanwax
· 3,681 sq.ft · 3 Bedrooms · 4 Baths · House
· Deck · Fireplace · Equipped kitchen · Swimming pool · Cellar
Tanwax · 3,681 sq.ft · 3 Bedrooms · 4 Baths · House · Deck · Fireplace · Equipped kitchen · Swimming pool · Cellar
There's something special about a place that makes you slow down the moment you arrive. Room to breathe, space to create & endless opportunities to enjoy life. Welcome to your private gated estate featuring a sprawling 3,693 SQ FT rambler, TWO add'l living spaces & rolling pastures ready for livestock. Inside, enjoy vaulted ceilings, formal dining & a spacious kitchen w/dual ovens, 6-burner gas range & walk-in pantry. The main-level primary features double-door entry, tray lighting, cozy fireplace & sitting area, plus an attached bath w/oversized tile shower & walk-in closet. The opposite wing offers two bedrooms w/Jack & Jill bath. Laundry room features a 1/2 bath, abundant storage & private deck entry. Two add'l finished living areas (one in the basement & one in the shop) offer flexible space for guests, extended living or hobbies. Step outside to your heated in-ground pool w/electric cover, covered deck, year-round pond w/fountain, two seasonal ponds & approx. 100 fruit trees! Brin
USD 2,185,000
9307 nd Street E # 23
View photo
House · for sale
USD 189,000
USD 165/sq.ft
9307 nd Street E # 23
Tanwax
· 1,141 sq.ft · 3 Bedrooms · 2 Baths · House
· Equipped kitchen · Parking
Tanwax · 1,141 sq.ft · 3 Bedrooms · 2 Baths · House · Equipped kitchen · Parking
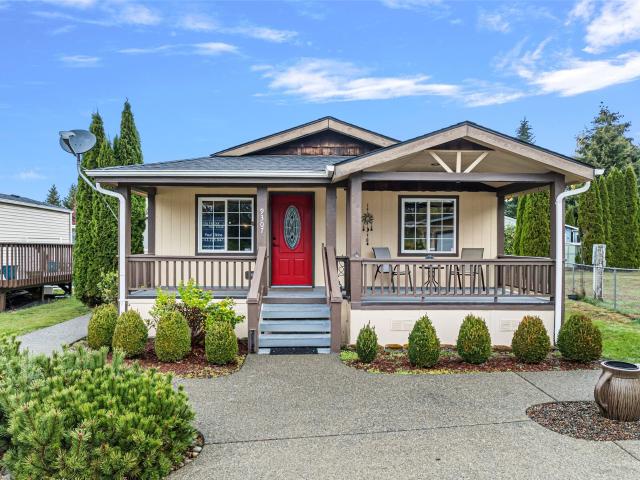
Your search ends here — a beautifully cared-for 3-bed, 2-bath rambler in an all-ages community! This home offers an open kitchen with dining area, a spacious living room, and a primary suite with a private bath and walk-in closet. Plus, a 23x24 stick-built garage provides exceptional space for vehicles, hobbies, or storage. Book your showing and step into your next chapter. Home is available furnished
USD 189,000
18465 th Avenue Ct E # 64
View photo
House · for sale
USD 865,292
USD 242/sq.ft
18465 th Avenue Ct E # 64
Tanwax
· 3,563 sq.ft · 6 Bedrooms · 4 Baths · House
· Garden · Deck · Equipped kitchen · Air conditioning · Cellar
Tanwax · 3,563 sq.ft · 6 Bedrooms · 4 Baths · House · Garden · Deck · Equipped kitchen · Air conditioning · Cellar
This 3568 Plan is a spacious daylight basement home with 6 bedrooms, 3.75 bathrooms, a rec room/flex space, mud room, and upstairs loft. The walk-out basement includes an additional bedroom, bathroom, and rec room, offering a private retreat. The open concept great room and kitchen with 9' ceilings overlook the extended covered deck. Upstairs in the primary bedroom is a generous walk-in closet, en-suite bath with a soaking tub and tiled walk-in shower! Other features include a fenced and landscaped yard, quartz countertops throughout, and AC
USD 865,292
17829 th Avenue Ct E # 47
View photo
House · for sale
USD 696,900
USD 269/sq.ft
17829 th Avenue Ct E # 47
Tanwax
· 2,583 sq.ft · 5 Bedrooms · 3 Baths · House
· Office room · Fireplace · Equipped kitchen
Tanwax · 2,583 sq.ft · 5 Bedrooms · 3 Baths · House · Office room · Fireplace · Equipped kitchen
Just Released Model Home! The Only 5 Bedroom Junco Plan by Conner Homes at the Uplands. Where sweeping Mt. Rainier views greet you at the door & extend throughout the main living areas. This thoughtfully designed 5-bedroom, 2.75-bath home situated on a wonderful lot offers a desirable main-level bedroom w/¾ bath—ideal for guests, multi-generational living or a private home office. Open-concept great room showcases soaring 12-ft ceilings, expansive windows framing the mountain & floor-to-ceiling tile linear electric fireplace. The kitchen features stainless steel appliances including a 5-burner gas range, quartz counters, full-height tile backsplash, under-cabinet lighting & a spacious walk-in pantry. Upstairs bonus provides flexible space for recreation or relaxing. The primary suite is a true retreat w/Mt. Rainier views, offering peaceful mornings & unforgettable sunsets. The attached bath includes dual undermount sinks, a freestanding soaking tub, tile shower & walk-in closet. Reside
USD 696,900
13307 Pines Lane E
View photo
House · for sale
USD 725,000
USD 250/sq.ft
13307 Pines Lane E
Tanwax
· 2,895 sq.ft · 5 Bedrooms · 3 Baths · House
· Equipped kitchen
Tanwax · 2,895 sq.ft · 5 Bedrooms · 3 Baths · House · Equipped kitchen
Welcome to this stunning open-concept 5BR, 3.5BA home designed for modern living and endless possibilities. The heart of the home features a spacious chef’s kitchen with sleek stainless steel appliances, quartz countertops, and a large island—perfect for entertaining and daily life. This residence also includes a private Mother-In-Law suite with its own entrance, kitchen, and living area, ideal for extended living, guests, or rental income. Flooded with natural light, the open layout offers stylish finishes and ample space to unwind. Conveniently located near top-rated schools, shopping, and recreation, this home has it all. Schedule your showing today!
USD 725,000
19607 th Avenue Ct E # 58
View photo
House · for sale
USD 285,000
USD 132/sq.ft
19607 th Avenue Ct E # 58
Tanwax
· 2,153 sq.ft · 2 Bedrooms · 2 Baths · House
· Patio · Garden · Fireplace · Equipped kitchen · Parking
Tanwax · 2,153 sq.ft · 2 Bedrooms · 2 Baths · House · Patio · Garden · Fireplace · Equipped kitchen · Parking
Sun-drenched luxury and effortless main-level living await in this turn-key 2,162 sq. Ft. rambler inside the premier, gated 55+ community of Azalea Gardens. Soaring vaulted ceilings and strategic skylights flood the home with natural light. Freshly updated with brand-new interior and exterior paint, the immaculate floor plan features an elegant gas fireplace and a private den accessed via beautiful French doors. The layout offers a formal dining room alongside a massive eat-in kitchen with extensive storage. The private primary wing showcases a five-piece en-suite bath and a large walk-in closet, while the well-sized secondary bedroom includes its own dedicated walk-in closet. Step outside to a year-round covered patio with skylights, leading to a completely fenced backyard enhanced by great privacy. Travel and car enthusiasts will love the attached, oversized two-car garage and the convenience of on-site RV parking available within the community. Backed by an energy-efficient forced-a
USD 285,000
20106 th Avenue E
View photo
House · for sale
USD 550,000
USD 274/sq.ft
20106 th Avenue E
Tanwax
· 2,002 sq.ft · 3 Bedrooms · 2 Baths · House
· Patio · Garden · Parking · Equipped kitchen
Tanwax · 2,002 sq.ft · 3 Bedrooms · 2 Baths · House · Patio · Garden · Parking · Equipped kitchen
Set within the gated Buttes community, this beautifully maintained rambler offers an easy blend of comfort, space and everyday functionality. The open concept layout creates a natural flow between the kitchen, dining and living areas, while large windows bring in abundant natural light. Step outside to the screened-in back patio, an inviting extension of the living space that makes it easy to enjoy the peaceful surroundings year-round. A spacious 3 car garage provides plenty of room for vehicles, storage, hobbies and gear, with electric vehicle charging already in place. The surrounding greenbelt setting gives the backyard a private, tucked-away feel. Single-level living, thoughtful upgrades and a quiet community setting come together in a home that feels both practical and relaxing
USD 550,000
17947 st Avenue Ct E
View photo
House · for sale
USD 622,450
USD 279/sq.ft
17947 st Avenue Ct E
Tanwax
· 2,228 sq.ft · 4 Bedrooms · 2 Baths · House
· Equipped kitchen · Swimming pool
Tanwax · 2,228 sq.ft · 4 Bedrooms · 2 Baths · House · Equipped kitchen · Swimming pool
Welcome to the Birch II by Lennar at Uplands! This new two-story home is host to a spacious and flexible open-concept layout on the first floor that blends the kitchen, living and dining areas. All four bedrooms are located on the second floor to maximize comfort and privacy, including a lavish owner’s suite at the back of the home with a full bathroom and walk-in closet. Experience resort-style living at Uplands in Puyallup with incredible community amenities including a clubhouse, pool, fitness center, scenic trails, and 25 acres of parks and open space! Buyer’s broker must be registered during the customer’s first interaction with a Lennar Associate to be eligible for compensation
USD 622,450
2171 th Avenue Ct E
View photo
House · for sale
USD 450,000
USD 316/sq.ft
2171 th Avenue Ct E
Tanwax
· 1,421 sq.ft · 3 Bedrooms · 2 Baths · House
· Deck · Fireplace · Equipped kitchen
Tanwax · 1,421 sq.ft · 3 Bedrooms · 2 Baths · House · Deck · Fireplace · Equipped kitchen
Charming Greenbelt Retreat! Welcome home to this inviting 3-bedroom, 2.5-bath home nestled on a private greenbelt lot, offering a peaceful setting and comfortable living. The spacious kitchen features ample room for meal preparation and includes a microwave, refrigerator, dishwasher, and range. Enjoy relaxing in the generous living room, complete with a cozy gas fireplace featuring a beautiful tiled surround. The adjoining dining area opens to an entertainment-sized deck, perfect for outdoor dining, gatherings, and enjoying the tranquil surroundings. The spacious primary suite offers a private five-piece bath with a relaxing soaking tub and walk-in closet. Peace of mind, NEW Roof installed just this month. A wonderful combination of comfort, space, and privacy makes this home a must-see!
USD 450,000
14038 th Street E
View photo
House · for sale
USD 589,950
USD 268/sq.ft
14038 th Street E
Tanwax
· 2,196 sq.ft · 4 Bedrooms · 2 Baths · House
· Office room · Equipped kitchen · Parking · Swimming pool
Tanwax · 2,196 sq.ft · 4 Bedrooms · 2 Baths · House · Office room · Equipped kitchen · Parking · Swimming pool
Welcome to the Hazelwood at Uplands! This spacious two-story home features an inviting open-concept main level where the kitchen, dining area, and Great Room flow seamlessly together—perfect for everyday living and entertaining. Upstairs, a versatile bonus room provides additional space for a media room, playroom, or home office and is conveniently located near four bedrooms, including a spacious owner’s suite with a spa-inspired bath, quartz countertops, and generous walk-in closet. Enjoy professionally selected finishes, 9-ft ceilings, plush bedroom carpeting, energy-efficient dual-pane windows, advanced insulation, and a finished two-car garage. Experience resort-style living at Uplands in Puyallup with incredible community amenities including a clubhouse, pool, fitness center, scenic trails, and 25 acres of parks and open space! Buyer’s broker must be registered during the customer’s first interaction with a Lennar Associate to be eligible for compensation
USD 589,950
14113 th Street E
View photo
House · for sale
USD 644,950
USD 254/sq.ft
14113 th Street E
Tanwax
· 2,530 sq.ft · 4 Bedrooms · 3 Baths · House
· Office room · Equipped kitchen · Parking · Swimming pool
Tanwax · 2,530 sq.ft · 4 Bedrooms · 3 Baths · House · Office room · Equipped kitchen · Parking · Swimming pool
Welcome to the Hemlock II 3-car at Uplands! This spacious two-story home offers modern comfort with an open-concept kitchen, dining area, and Great Room designed for easy everyday living and entertaining. A main-floor bedroom provides flexible space for guests or a home office. Upstairs, a versatile loft is surrounded by two secondary bedrooms and a spacious owner’s suite featuring a spa-inspired bath, quartz countertops, and generous walk-in closet. Enjoy professionally selected finishes, 9-ft ceilings, plush bedroom carpeting, energy-efficient dual-pane windows, advanced insulation, and a finished three-car garage. Experience resort-style living at Uplands in Puyallup with incredible community amenities including a clubhouse, pool, fitness center, scenic trails, and 25 acres of parks and open space! Buyer’s broker must be registered during the customer’s first interaction with a Lennar Associate to be eligible for compensation
USD 644,950
18459 th Avenue Ct E # 33
View photo
House · for sale
USD 661,510
USD 258/sq.ft
18459 th Avenue Ct E # 33
Tanwax
· 2,562 sq.ft · 5 Bedrooms · 3 Baths · House
· Patio · Parking · Fireplace · Equipped kitchen
Tanwax · 2,562 sq.ft · 5 Bedrooms · 3 Baths · House · Patio · Parking · Fireplace · Equipped kitchen
This stunning new-construction 2565 Plan offers 5 bedrooms (one on the main! ), 2.75 baths, and an upstairs loft. A wide entry hallway leads into the open-concept great room and kitchen, creating an inviting and functional layout. The kitchen features a large island with plenty of space for meal prep, gathering, and entertaining. Other features include 9' main floor ceilings, electric fireplace, extended covered patio and 3rd car garage! Conveniently located near Sunrise Community Park, Sunrise Village, shopping, dining, and other nearby amenities
USD 661,510
18426 th Avenue E # 136
View photo
House · for sale
USD 645,870
USD 252/sq.ft
18426 th Avenue E # 136
Tanwax
· 2,562 sq.ft · 5 Bedrooms · 3 Baths · House
· Patio · Garden · Office room · Equipped kitchen
Tanwax · 2,562 sq.ft · 5 Bedrooms · 3 Baths · House · Patio · Garden · Office room · Equipped kitchen
This inviting, two-story home showcases an open floor plan with 9-ft. First-floor ceilings, luxury vinyl plank flooring throughout main living areas and a spacious great room. The chef's kitchen boasts stainless steel appliances, 42-in. Upper cabinets, an island, full-height backsplash and quartz countertops. Upstairs, a loft provides space for a home office or exercise room. Relax in the primary suite, which features a walk-in closet and connecting bath that offers a dual-sink vanity, enclosed water closet, tub, separate shower and linen cabinet. The covered back patio overlooks a fenced and landscaped backyard, which is ideal for outdoor entertaining and leisure. Great location near shopping, dining and the Sunrise Village! Home will be completed early November 2026
USD 645,870
20601 rd Avenue Ct E
View photo
House · for sale
USD 710,000
USD 308/sq.ft
20601 rd Avenue Ct E
Tanwax
· 2,303 sq.ft · 4 Bedrooms · 2 Baths · House
· Garden · Equipped kitchen · Air conditioning
Tanwax · 2,303 sq.ft · 4 Bedrooms · 2 Baths · House · Garden · Equipped kitchen · Air conditioning
Beautifully transformed from top to bottom, this stunning home is practically NEW throughout! Extensive upgrades include gorgeous, high-quality LVP flooring, new carpet upstairs, all new interior doors, trim, baseboards, lighting, railings and fresh interior and exterior paint. The completely remodeled kitchen is a showstopper, featuring a spectacular 4' double-thick quartz island, soft-close cabinetry, a built-in drawer microwave, a $5,000 refrigerator and new $2,000 range! Beautifully remodeled bathrooms feature quartz countertops, new Moen faucets, soft-close drawers and a gorgeous walk-in shower in the main bath. Both the primary and second bedrooms offer walk-in closets. Major improvements include a new 50-year Presidential roof (2025) transferrable warranty, new gutters, front door and new backyard fencing. Enjoy year-round comfort with a heat pump and A/C, plus generator wiring with inverter for added peace of mind. New concrete pad and storage shed provide extra convenience. Ba
USD 710,000
2030 th Avenue E
View photo
House · for sale
USD 509,900
USD 290/sq.ft
2030 th Avenue E
Tanwax
· 1,755 sq.ft · 4 Bedrooms · 2 Baths · House
· Patio · Garden · Fireplace · Parking
Tanwax · 1,755 sq.ft · 4 Bedrooms · 2 Baths · House · Patio · Garden · Fireplace · Parking
Welcome home to this spacious 4-bedroom, 2.5-bath home nestled on a generous quarter-acre lot in the English Gardens community! Situated on a cul-de-sac, this 1,757 sq. Ft. home offers a functional two-story floor plan with separate living and family rooms, a cozy fireplace, and plenty of room to spread out. Enjoy the charm of a covered front porch and an expansive, fully fenced backyard with a patio, storage shed, and plenty of space for gardening, entertaining, or outdoor activities. An attached two-car garage provides additional parking and storage. The interior offers a wonderful opportunity to add your personal touches and make this home your own. With a spacious lot, versatile living areas, and room to grow, this property offers plenty of possibilities. Bring your vision and discover the potential!
USD 509,900
20702 th Avenue E
View photo
House · for sale
USD 469,999
USD 252/sq.ft
20702 th Avenue E
Tanwax
· 1,862 sq.ft · 3 Bedrooms · 2 Baths · House
· Garden · Office room · Swimming pool · Gym · Equipped kitchen
Tanwax · 1,862 sq.ft · 3 Bedrooms · 2 Baths · House · Garden · Office room · Swimming pool · Gym · Equipped kitchen
Welcome home to this beautifully updated Craftsman-style residence in The Buttes, a desirable gated community in Orting, Washington. Offering 1,870 sq. ft. Of inviting living space, 3 bedrooms, and 2.5 bathrooms, this move-in-ready home blends modern comfort, Pacific Northwest charm, and peaceful surroundings. Enjoy fresh interior and exterior paint, new carpeting, window blinds, and a one-year-old roof. The bright, open-concept kitchen, dining, and living areas create a warm, welcoming atmosphere for everyday living and entertaining. Relax in the fenced backyard featuring a private gazebo, hot tub, and expansive yard. An oversized powered shed offers versatile space for a home office, gym, hobbies, or storage. Additional highlights include backup generator hookup, and peaceful territorial mountain views. Located in a friendly neighborhood, just minutes from historic downtown Orting, local parks, and the scenic Foothills Trail, this home offers comfort, convenience, and a wonderful pla
USD 469,999

Get email alerts

Don't miss out: be the first to know about new properties

The alert was correctly created

On subscribing you accept the conditions of use and the privacy policy
Alert
Receive new ads in your inbox
Save this search
Receive alerts for new listings

We'll send you an email when we have new properties for: "Properties for sale in Tanwax"

The alert was correctly created

Fern Hill, Tacoma city Tacoma CCD Pierce County Washington
Hillsdale, Tacoma city Tacoma CCD Pierce County Washington
Get email alerts and be the first to see new listings
Required field
On subscribing I accept the terms of the privacy policy
Perfect! You'll soon start receiving new listings via email
Alert
Receive an email when we have new ads for Properties for sale in Tanwax
Save this search
Filters

Bedrooms

Size (sq.ft)

sq.ft
sq.ft

Price

USD
USD

Property type

Bathrooms

Clear all filters
Receive notifications when new entries are published.