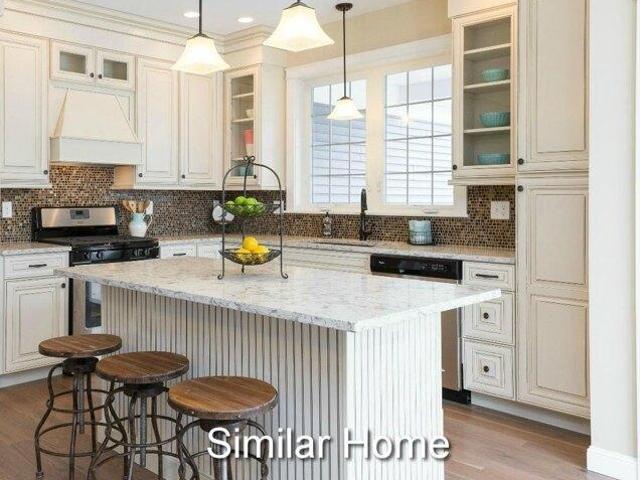
218 houses for sale in Tatnic

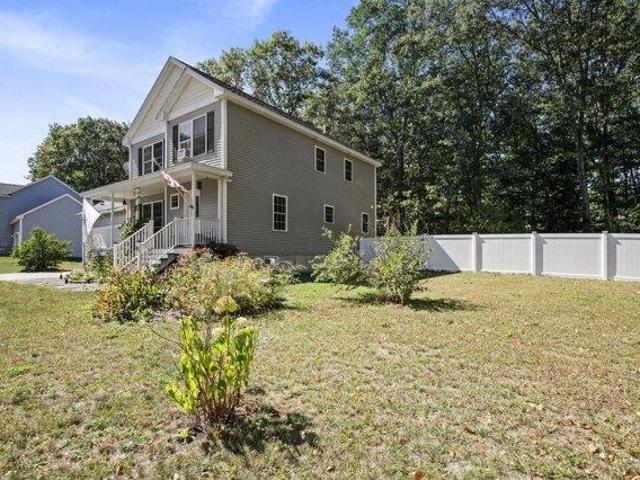
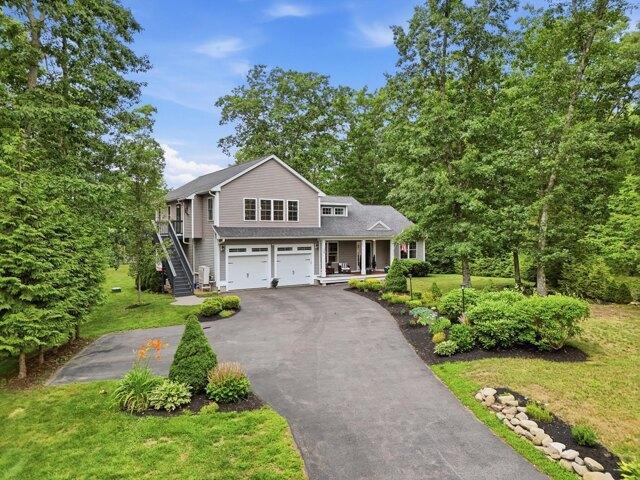
5 Primrose Lane
View photo
House · for sale
USD 2,995,000
USD 690/sq.ft
5 Primrose Lane
Tatnic
· 4,338 sq.ft · 5 Bedrooms · 4 Baths · House
· Patio · Fireplace · Equipped kitchen
Tatnic · 4,338 sq.ft · 5 Bedrooms · 4 Baths · House · Patio · Fireplace · Equipped kitchen
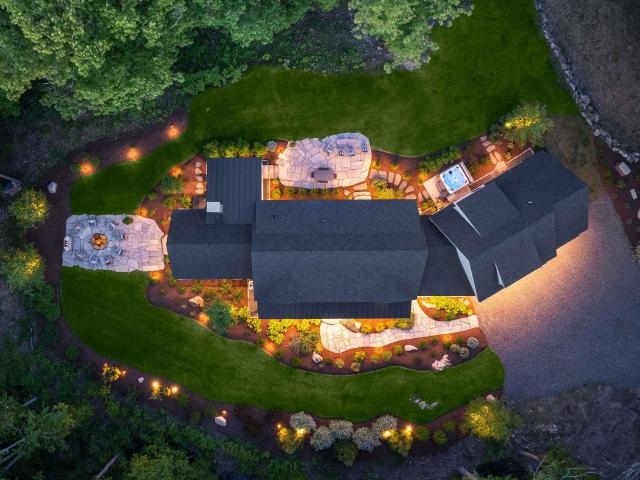
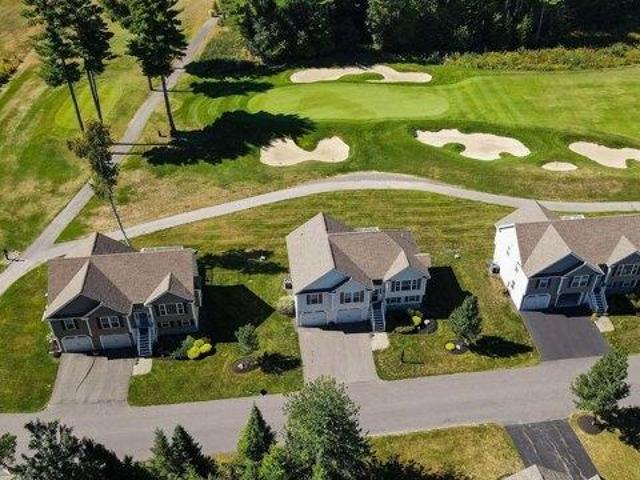
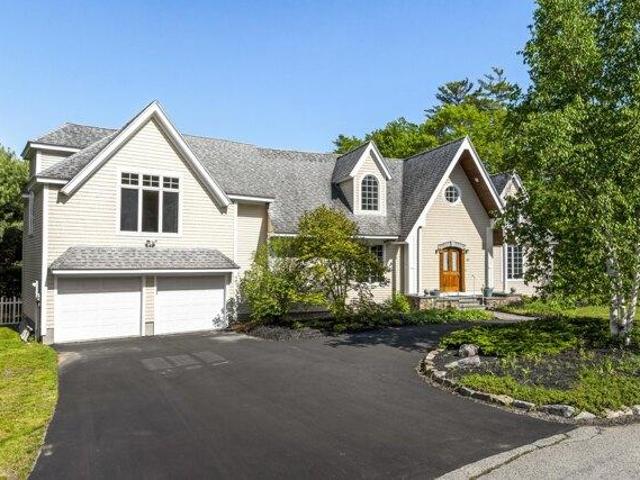
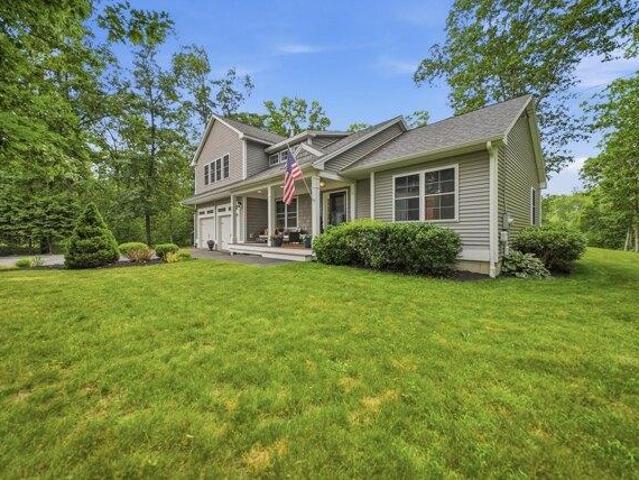
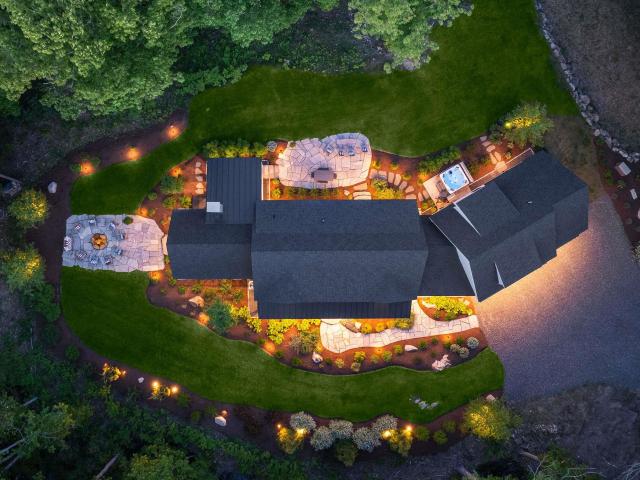
Custom built in 2022 by Richard Moody & Sons Builders, this exceptional five-bedroom, four-and-a-half-bath modern farmhouse offers refined coastal living overlooking the 11th green of Cape Neddick Country Club. Situated on 2.98 private acres, on the prestigious Primrose Lane, presenting a rare opportunity for future development. Thoughtfully designed with a calming, sophisticated aesthetic, the home showcases wide-plank white oak flooring, soaring 9-foot ceilings, and meticulously selected finishes throughout. At the heart of the home, a stunning chef's kitchen features premium Thermador appliances, custom cabinetry, a walk-in pantry, and an oversized center island that seamlessly connects to the dramatic vaulted living room, anchored by a spectacular reclaimed granite fireplace. Off the living room is a cozy three-season sunroom as well as access to the oversized rear stone patio; making indoor/outdoor entertaining a breeze. The first-floor primary suite serves as a luxurious retreat,
USD 2,995,000
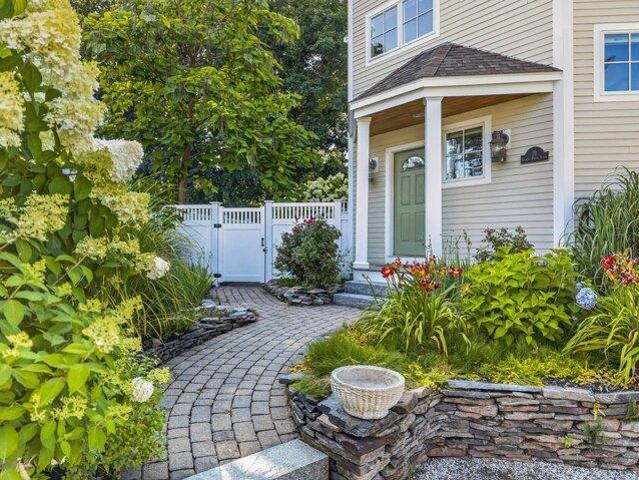
158 South Tibbetts Avenue
View photo
House · for sale
USD 1,495,000
USD 731/sq.ft
158 South Tibbetts Avenue
Tatnic
· 2,045 sq.ft · 4 Bedrooms · 3 Baths · House
· Office room · Deck · Equipped kitchen
Tatnic · 2,045 sq.ft · 4 Bedrooms · 3 Baths · House · Office room · Deck · Equipped kitchen
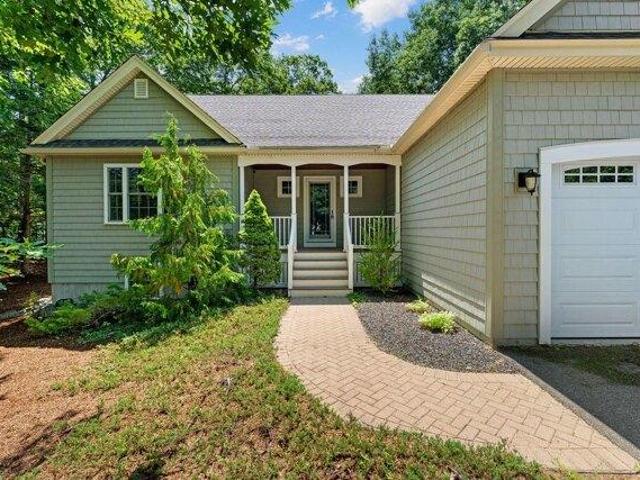
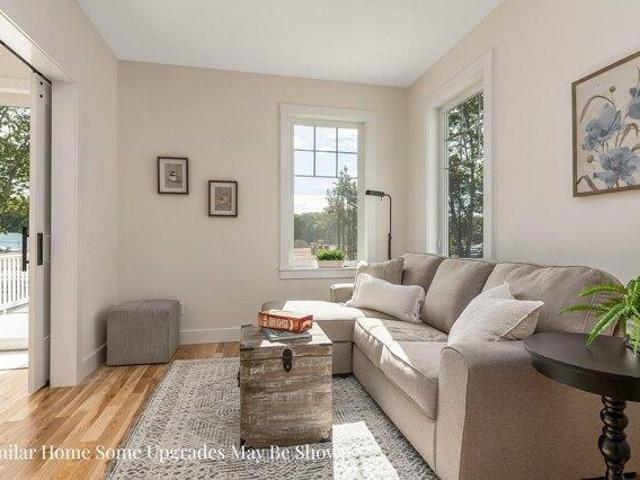
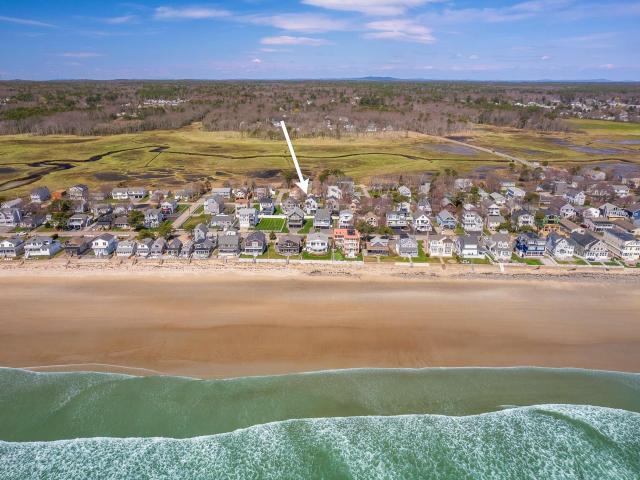
The seaside is calling at this exceptional coastal Maine beach home featuring four bedrooms just steps from the sandy shores of Moody and Ogunquit Beaches. This immaculate residence has been fully updated and is ready for summertime fun. Three levels of perfection await, showcasing a reverse floor plan that captures the sights and sounds of the Atlantic Ocean. The entry level includes a spacious en-suite bedroom with a private bath, two guest bedrooms, a full bath, and a laundry area. The second level boasts a stunning new kitchen with a granite center island, farmhouse sink, stainless steel appliances, a walk-in pantry, and glass doors leading to the waterside deck; perfect for entertaining. This level also features a spacious living room, an office, a half bath, and a den. Upstairs, the luxurious ocean view primary suite retreat features a seating area, walk-in closets, wood floors, and a spa-like bathroom with in-floor radiant, heated floors, a custom tiled shower, and an inviting f
USD 1,495,000
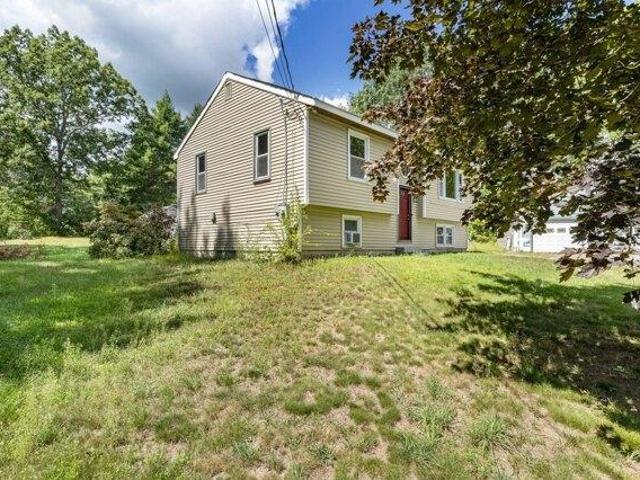
223 Fieldside Lane # 41
View photo
House · for sale
USD 750,000
USD 338/sq.ft
223 Fieldside Lane # 41
Tatnic
· 2,217 sq.ft · 2 Bedrooms · 2 Baths · House
· Fireplace
Tatnic · 2,217 sq.ft · 2 Bedrooms · 2 Baths · House · Fireplace
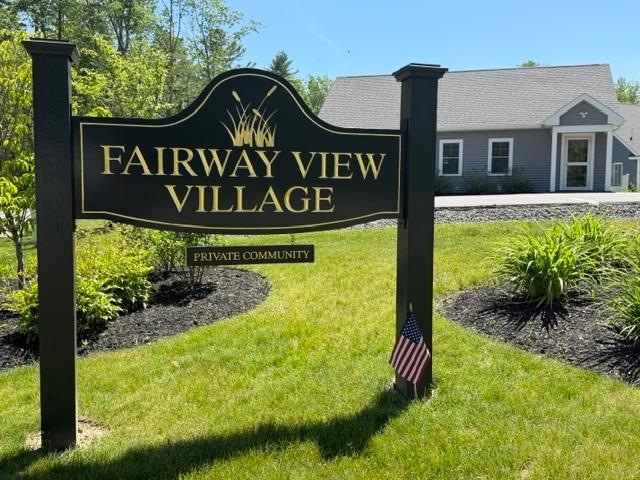
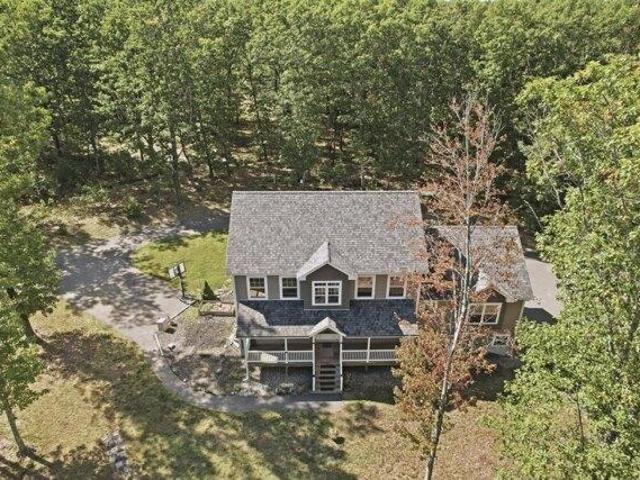
New construction stand-alone condo! Discover modern coastal living at Fairway View Village, a thoughtfully designed 55+ community in Wells, Maine; where this rare stand-alone condo is one of only two homes left not age-restricted, offering an incredible opportunity for any discerning buyer. With 2,222 square feet of beautifully crafted living space, this home offers comfort, accessibility, and style. The open-concept first floor showcases plank flooring throughout, hardwood oak railings and stairs, and an inviting gas fireplace. The 4-season sunroom floods the interior w/natural light & extends your living area year-round. The first-floor primary suite features a custom-tiled, zero-entry shower with glass, dual sinks, and has first-floor laundry accessâdesigned for ease of living and long-term comfort. Upstairs, enjoy a spacious loft overlooking the main living area, a guest bedroom, a full bath with a Velux skylight, and large finished bonus room above the 2-car garageâideal for a med
USD 750,000
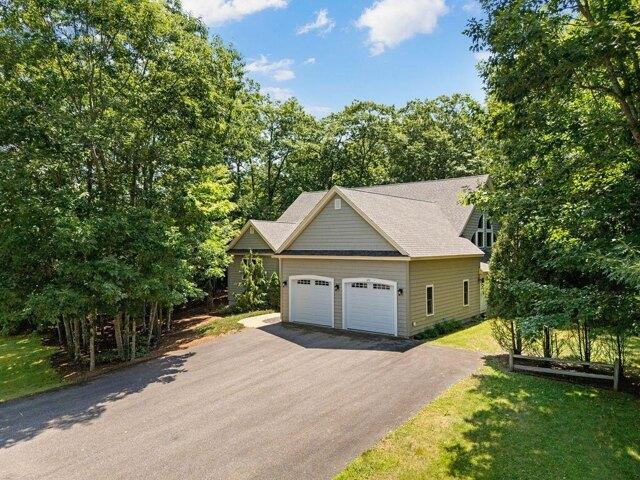
5 Primrose Lane # & Lot A
View photo
House · for sale
USD 3,495,000
USD 805/sq.ft
5 Primrose Lane # & Lot A
Tatnic
· 4,338 sq.ft · 5 Bedrooms · 4 Baths · House
· Patio · Fireplace · Equipped kitchen
Tatnic · 4,338 sq.ft · 5 Bedrooms · 4 Baths · House · Patio · Fireplace · Equipped kitchen
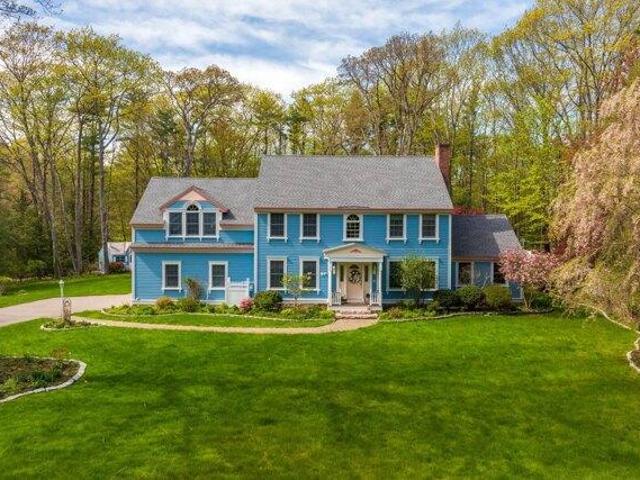
Custom built in 2022 by Richard Moody & Sons Builders, this exceptional five-bedroom, four-and-a-half-bath modern farmhouse offers refined coastal living overlooking the 11th green of Cape Neddick Country Club. Situated on 5.03 private acres, which includes a 2.05 acre subdivided and buildable lot on the prestigious Primrose Lane, presenting a rare opportunity for future development. Thoughtfully designed with a calming, sophisticated aesthetic, the home showcases wide-plank white oak flooring, soaring 9-foot ceilings, and meticulously selected finishes throughout. At the heart of the home, a stunning chef's kitchen features premium Thermador appliances, custom cabinetry, a walk-in pantry, and an oversized center island that seamlessly connects to the dramatic vaulted living room, anchored by a spectacular reclaimed granite fireplace. Off the living room is a cozy three-season sunroom as well as access to the oversized rear stone patio; making indoor/outdoor entertaining a breeze. The
USD 3,495,000
Sam Allen Rd
View photo
House · for sale
Request Details
Updated
Sam Allen Rd
Tatnic
· House
Tatnic · House
This home is in preforeclosure, which means the homeowner is in default (missed payments). Therefore, there could be an opportunity to strike a great deal with the owner and the bank
Request Details
Daltika Ln
View photo
House · for sale
Request Details
Updated
Daltika Ln
Tatnic
· 2,185 sq.ft · 3 Bedrooms · 1 Bath · House
Tatnic · 2,185 sq.ft · 3 Bedrooms · 1 Bath · House
This home is in preforeclosure, which means the homeowner is in default (missed payments). Therefore, there could be an opportunity to strike a great deal with the owner and the bank
Request Details
N Village Rd
View photo
House · for sale
Request Details
Updated
N Village Rd
Tatnic
· 861 sq.ft · 2 Bedrooms · 1 Bath · House
Tatnic · 861 sq.ft · 2 Bedrooms · 1 Bath · House
This home is in preforeclosure, which means the homeowner is in default (missed payments). Therefore, there could be an opportunity to strike a great deal with the owner and the bank
Request Details
Hiltons Ln
View photo
House · for sale
Request Details
Updated
Hiltons Ln
Tatnic
· 2,540 sq.ft · 4 Bedrooms · 3 Baths · House
Tatnic · 2,540 sq.ft · 4 Bedrooms · 3 Baths · House
This home is in preforeclosure, which means the homeowner is in default (missed payments). Therefore, there could be an opportunity to strike a great deal with the owner and the bank
Request Details
Clay Hill Rd
View photo
House · for sale
Request Details
Updated
Clay Hill Rd
Tatnic
· 710 sq.ft · 1 Bedroom · 1 Bath · House
Tatnic · 710 sq.ft · 1 Bedroom · 1 Bath · House
This home is in preforeclosure, which means the homeowner is in default (missed payments). Therefore, there could be an opportunity to strike a great deal with the owner and the bank
Request Details
Sanford Rd
View photo
House · for sale
Request Details
Updated
Sanford Rd
Tatnic
· 1,647 sq.ft · 4 Bedrooms · 2 Baths · House
Tatnic · 1,647 sq.ft · 4 Bedrooms · 2 Baths · House
This home is in preforeclosure, which means the homeowner is in default (missed payments). Therefore, there could be an opportunity to strike a great deal with the owner and the bank
Request Details
house with 2 bedroom, Wells ME ES105885593
View photo
House · for sale
USD 499,000
USD 594/sq.ft
New
house with 2 bedroom, Wells ME ES105885593
Tatnic
· 840 sq.ft · 2 Bedrooms · House
· Patio
Tatnic · 840 sq.ft · 2 Bedrooms · House · Patio
Welcome to 29 Sunset Ridge Road in Wells, Mainea€”a charming ranch-style home offering easy single-level living. This 2-bedroom, 1-bath home features 834 square feet of comfortable living space on a.25-acre lot and has seen a number of thoughtful recent updates. Improvements include a remodeled bathroom, updated plumbing, electrical, roof, recessed lighting, a front walkway, back patio, and fresh landscaping throughout following significant tree removal across the property. With its manageable size, classic layout, and refreshed outdoor spaces, this home is a great opportunity for year-round living, a vacation getaway, or an investment property. Whether you are looking to simplify, invest, or enjoy the coastal Maine lifestyle, 29 Sunset Ridge Road offers an inviting, updated opportunity in the heart of Wells
USD 499,000
2 bedroom, North Berwick ME 03906 105792305
View photo
House · for sale
USD 439,000
USD 275/sq.ft
2 bedroom, North Berwick ME 03906 105792305
Tatnic
· 1,593 sq.ft · 2 Bedrooms · 1 Bath · House
· Parking
Tatnic · 1,593 sq.ft · 2 Bedrooms · 1 Bath · House · Parking
Set on a peaceful 5-acre lot, this well-maintained 2-bedroom, 1-bath home offers comfort, privacy, and the charm of rural Maine living. Built in 2000, the home features 1,064 sq ft of inviting space with an efficient layout, and the added warmth of a wood stove for cozy winter days. An attached garage provides everyday convenience, while the expansive acreage offers endless possibilities for gardening, recreation, or future expansion. A whole-home generator ensures reliable power year-round, adding peace of mind. Located in quiet North Berwick with easy access to nearby towns and commuter routes, this property is an ideal blend of manageable living space and generous land in a desirable Southern Maine setting
USD 439,000
house with 3 bedroom, Wells ME ES105889577
View photo
House · for sale
USD 779,000
USD 469/sq.ft
New
house with 3 bedroom, Wells ME ES105889577
Tatnic
· 1,658 sq.ft · 3 Bedrooms · House
· Deck · Fireplace · Equipped kitchen · Air conditioning
Tatnic · 1,658 sq.ft · 3 Bedrooms · House · Deck · Fireplace · Equipped kitchen · Air conditioning
Welcome to 217 Championship Way! Set in a prime location overlooking the 16th green and 11th tee box at Atlantic Pines Golf Club at Old Marsh in Wells, this meticulously maintained 3-bedroom, 2.5-bath home pairs sweeping golf-course views with beautiful grounds and a peaceful nature-filled setting. Inside cathedral ceilings, hardwood floors and large windows create a bright welcoming living space filled with natural light. The living room features a gas fireplace for cozy year-round comfort, while central AC and heat keep things comfortable in every season. The kitchen flows easily into the main living area and opens to a sunny back deck perfect for morning coffee, evening cocktails or watching the action unfold on the 16th green. The spacious primary suite features a generous walk-in closet and private full bath with double vanity. Two additional bedrooms and a shared bath provide plenty of room for family or guests. The finished lower level adds flexible living space with a half bath
USD 779,000
house with 3 bedroom, Ogunquit ME ES105713134
View photo
House · for sale
USD 1,500,000
USD 531/sq.ft
house with 3 bedroom, Ogunquit ME ES105713134
Tatnic
· 2,820 sq.ft · 3 Bedrooms · House
· Deck · Balcony · Equipped kitchen
Tatnic · 2,820 sq.ft · 3 Bedrooms · House · Deck · Balcony · Equipped kitchen
Set on approximately 0.85 acres in the sought-after Ocean Heights neighborhood, this inviting coastal residence offers an exceptional Ogunquit lifestyle-walk to Footbridge Beach, less than half a mile away, and enjoy Ogunquit Village just over one mile from home. With a brand-new roof, this home offers more than 2,700 square feet of light-filled living space. The open floor plan features hardwood floors, two fireplaces-including a distinctive double-sided design-a sunken great room, and a granite-appointed kitchen flowing into the dining and family areas. A screened and glass-enclosed porch provides the perfect place to enjoy the coastal air. Upstairs, the spacious primary suite features two walk-in closets, complemented by two additional ensuite bedrooms, one with a large balcony and access to a rooftop deck offering pretty Atlantic Ocean views. Combining privacy, generous living spaces, and remarkable proximity to both the beach and the heart of Ogunquit, this home offers an ideal op
USD 1,500,000
house with 3 bedroom, Wells ME ES105886099
View photo
House · for sale
USD 449,000
USD 417/sq.ft
New
house with 3 bedroom, Wells ME ES105886099
Tatnic
· 1,076 sq.ft · 3 Bedrooms · House
· Parking
Tatnic · 1,076 sq.ft · 3 Bedrooms · House · Parking
Would you love to live in a well established neighborhood in Wells with no HOA' For the 1st time to the market since being built is 22 Minuteman Dr. This home is ready for a new owner to come and put their personal stamp on the property. This split level has 2 bedrooms upstairs and a finished room downstairs. On the unfinished side there is a work bench and laundry area. Outside you'll find a large level lot and a 2 car garage with an amazing workspace!
USD 449,000
house with 3 bedroom, Wells ME ES105887545
View photo
House · for sale
USD 559,000
USD 324/sq.ft
New
house with 3 bedroom, Wells ME ES105887545
Tatnic
· 1,722 sq.ft · 3 Bedrooms · House
· Garden
Tatnic · 1,722 sq.ft · 3 Bedrooms · House · Garden
A rare Wells opportunity: this 3-bed, 2-bath ranch sits on 2.25 peaceful acres in one of southern Maine's most convenient and sought-after locations. While the home carries a touch of classic, slightly dated charm, it has been thoughtfully expanded with a newer great room and a sun-filled four-season sunroom, creating inviting spaces for gathering, relaxing, and enjoying the surrounding nature. Set back from the road, the property offers privacy, mature trees, and room to garden, play, or simply unwind. The layout is easy and comfortable, with single-level living and plenty of potential for updates that reflect your style. Just minutes to Wells beaches, the train station, and Route 95, this home blends quiet rural living with unbeatable access to everything the Maine coast offers. A perfect fit for year-round living, a vacation retreat, or future investment
USD 559,000
house with 3 bedroom, Wells ME ES105887277
View photo
House · for sale
USD 669,000
USD 349/sq.ft
New
house with 3 bedroom, Wells ME ES105887277
Tatnic
· 1,916 sq.ft · 3 Bedrooms · House
· Garden · Office room · Equipped kitchen · Parking · Cellar
Tatnic · 1,916 sq.ft · 3 Bedrooms · House · Garden · Office room · Equipped kitchen · Parking · Cellar
Welcome to 78 Ember Lane, a 3-bedroom, 2.5-bath Colonial nestled on over half an acre in one of Wells' desirable neighborhoods. Built in 2014, this thoughtfully designed home offers nearly 2,000 square feet of comfortable living space, blending timeless finishes with modern convenience. Step inside to a bright, open-concept first floor featuring hardwood flooring, a spacious living area, and a well-appointed kitchen complete with granite countertops, stainless steel appliances, and ample cabinetry. Just off the kitchen, a versatile bonus room offers the perfect space for a home office, formal dining room, playroom, or whatever best suits your lifestyle. Upstairs, you'll find a generous primary suite with a private bath and walk-in closets, along with two spacious bedrooms and a full guest bath. Other highlights include a two-car garage, efficient FHA heating, and a full basement offering abundant storage. Outside, enjoy the privacy of a fenced in backyard with room to garden, play, or
USD 669,000
house with 3 bedroom, Ogunquit ME ES105696841
View photo
House · for sale
USD 2,595,000
USD 1,409/sq.ft
house with 3 bedroom, Ogunquit ME ES105696841
Tatnic
· 1,841 sq.ft · 3 Bedrooms · House
· Deck
Tatnic · 1,841 sq.ft · 3 Bedrooms · House · Deck
Experience effortless coastal luxury at 21 Beach Plum Lane, where the sound of waves from Ogunquit's celebrated Footbridge Beach drifts across four covered decks and the beauty of the shoreline becomes part of everyday living. Just moments from your door, paddle along the Ogunquit River, stroll across the bridge for a day on the sand, or unwind at home surrounded by serene ocean air and beautifully curated outdoor spaces. Recently updated and thoughtfully designed, this 1,851-square-foot contemporary residence offers 3 bedrooms, 4 baths (2 full and 2 half), and a reverse floor plan crafted to elevate the main living spaces and maximize the coastal views. Refined improvements include new flooring and fresh paint throughout, new decking on all four outdoor decks, an added half bath in one of the first-floor bedrooms, beautifully renovated first-floor full bath and second-floor half bath, and a newly installed outdoor shower ideal for rinsing off after days spent by the sea. The entry lev
USD 2,595,000
house with 3 bedroom, Wells ME ES105887211
View photo
House · for sale
USD 399,000
USD 237/sq.ft
New
house with 3 bedroom, Wells ME ES105887211
Tatnic
· 1,679 sq.ft · 3 Bedrooms · House
· Garden · Parking
Tatnic · 1,679 sq.ft · 3 Bedrooms · House · Garden · Parking
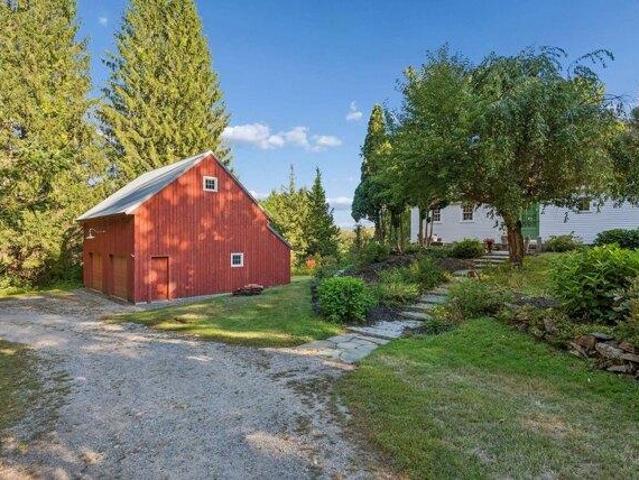
Opportunity awaits in the Ell Pond neighborhood of Wells for those ready to add their personal touch. Nestled on 6.26 acres, this property offers true privacy and a peaceful retreat. It's an ideal setting for a homestead, featuring existing flowers and fruit bushes, along with a spacious barn at the rear. You can move in immediately while you update the home to suit your style. Currently, the home is heated by a pellet stove, and the seller is offering a $22,000 concession at closing to assist with a new heating system and yard clean-up. A two-car garage provides excellent storage. This property is full of potential, waiting for the right owner to bring it to life
USD 399,000
house with 3 bedroom, Wells ME ES105869223
View photo
House · for sale
USD 1,100,000
USD 324/sq.ft
New
house with 3 bedroom, Wells ME ES105869223
Tatnic
· 3,391 sq.ft · 3 Bedrooms · House
· Garden · Deck · Fireplace · Air conditioning
Tatnic · 3,391 sq.ft · 3 Bedrooms · House · Garden · Deck · Fireplace · Air conditioning
Lucky You ! House is back on the Market !Welcome to 120 Rabbit Lane, Wells, Maine, located in one of Wells' most sought-after private communities. This beautifully maintained home offers the perfect blend of comfort, luxury, and coastal living. Recent updates include a new roof, central air conditioning, a cozy gas fireplace, and hardwood flooring throughout the main living areas. The spacious primary suite features a luxurious walk-in shower, while the second floor offers a private guest bedroom with its own full bathroom and loft, creating the perfect retreat for family or visitors. The finished lower level is designed for entertaining, complete with a game room featuring a pool table, regulation-size air hockey table, a dedicated theater room, and a convenient half bath. Step outside to your private backyard oasis with a large deck, tranquil water feature, and fire pit-ideal for relaxing or hosting gatherings. Residents also enjoy access to the community clubhouse, perfect for priva
USD 1,100,000
4 bedroom, Wells ME 04090 105889832
View photo
House · for sale
USD 849,000
USD 338/sq.ft
New
4 bedroom, Wells ME 04090 105889832
Tatnic
· 2,508 sq.ft · 4 Bedrooms · 3 Baths · House
· Fireplace · Parking · Air conditioning
Tatnic · 2,508 sq.ft · 4 Bedrooms · 3 Baths · House · Fireplace · Parking · Air conditioning
Discover an exceptional private retreat nestled on 2.3 beautifully landscaped acres, where mature woodlands and lush natural surroundings create an atmosphere of peace, privacy, and timeless elegance. This picturesque property offers the perfect balance of refined living and tranquil seclusion. Designed for both comfort and entertaining, the spacious four-bedroom, three-bathroom ranch showcases an inviting open layout accented by a warm gas fireplace, creating a sophisticated yet welcoming gathering space. Thoughtfully appointed with forced hot air heating and central air conditioning, the home provides year-round comfort in every season. The attached two-car garage is complemented by an impressive finished suite above, complete with its own private entrance. This versatile space is ideal for luxury guest accommodations, multigenerational living, a private executive office, or an inspiring studio. Whether you're relaxing on the beautifully landscaped grounds, enjoying the serenity of t
USD 849,000
3 bedroom, Wells ME 04090 105869223
View photo
House · for sale
USD 1,100,000
USD 324/sq.ft
New
3 bedroom, Wells ME 04090 105869223
Tatnic
· 3,391 sq.ft · 3 Bedrooms · 4 Baths · House
· Garden · Deck · Fireplace · Air conditioning
Tatnic · 3,391 sq.ft · 3 Bedrooms · 4 Baths · House · Garden · Deck · Fireplace · Air conditioning
Lucky You ! House is back on the Market !Welcome to 120 Rabbit Lane, Wells, Maine, located in one of Wells' most sought-after private communities. This beautifully maintained home offers the perfect blend of comfort, luxury, and coastal living. Recent updates include a new roof, central air conditioning, a cozy gas fireplace, and hardwood flooring throughout the main living areas. The spacious primary suite features a luxurious walk-in shower, while the second floor offers a private guest bedroom with its own full bathroom and loft, creating the perfect retreat for family or visitors. The finished lower level is designed for entertaining, complete with a game room featuring a pool table, regulation-size air hockey table, a dedicated theater room, and a convenient half bath. Step outside to your private backyard oasis with a large deck, tranquil water feature, and fire pit-ideal for relaxing or hosting gatherings. Residents also enjoy access to the community clubhouse, perfect for priva
USD 1,100,000
house with 3 bedroom, Wells ME ES105888510
View photo
House · for sale
USD 899,000
USD 339/sq.ft
New
house with 3 bedroom, Wells ME ES105888510
Tatnic
· 2,648 sq.ft · 3 Bedrooms · House
· Gym · Deck · Equipped kitchen · Cellar
Tatnic · 2,648 sq.ft · 3 Bedrooms · House · Gym · Deck · Equipped kitchen · Cellar
This sun-filled, spacious home features an inviting main level with hardwood flooring, recessed lighting, and ceiling fans throughout the living and dining rooms. The open-concept kitchen features rich dark cabinetry, stone countertops, stainless steel appliances, a gas range, a large island with breakfast bar, and a pantry with cabinetry, butcher block countertops, and open shelving. Sliding glass doors lead to the wood deck for easy indoor-outdoor entertaining. The main level also includes a media room with cathedral ceilings, a tiled laundry room, and a convenient half bath. Upstairs, the generously sized bedrooms have large windows and ample closet space. The primary suite features two walk-in closets and a private bath with double vanity, stone countertops, and a glass-enclosed shower. An additional full bath provides a second shower and plentiful linen storage. With more than 1,000 square feet, the partially finished walkout basement provides excellent flexible space for a gym, p
USD 899,000
house with 3 bedroom, North Berwick ME ES105872191
View photo
House · for sale
USD 649,000
USD 281/sq.ft
New
house with 3 bedroom, North Berwick ME ES105872191
Tatnic
· 2,303 sq.ft · 3 Bedrooms · House
· Patio · Office room · Fireplace · Equipped kitchen · Air conditioning
Tatnic · 2,303 sq.ft · 3 Bedrooms · House · Patio · Office room · Fireplace · Equipped kitchen · Air conditioning
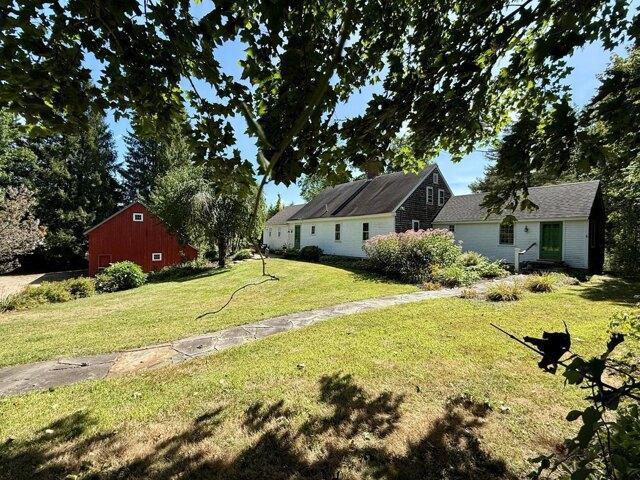
Historic charm meets modern comfort in this 1784 expanded antique cape, which is loaded with character. Perfectly situated on a private 2.95-acre lot yet close to town and excellent commuter location. The main level beautifully preserves the character of a bygone era, showcasing original exposed beams, a spacious front-to-back living room with a cozy pellet stove, a magnificent library with a fireplace, and a dedicated home office. At the heart of the home is a sun-drenched, 16x24 kitchen with an entrance to a sweet screened-in patio. The thoughtfully designed addition of first-floor primary suite serves as a private oasis, complete with a walk-in closet, full bath, and its own dedicated entrance. Carefully built to match the original home, complete with granite foundation. Upstairs, you will find two additional large bedrooms and a second full bath, bringing the total to 3 bedrooms and 3 bathrooms. Enjoy modern amenities like central air conditioning throughout and a newer, detached 2
USD 649,000
house with 4 bedroom, Wells ME ES105889832
View photo
House · for sale
USD 849,000
USD 338/sq.ft
New
house with 4 bedroom, Wells ME ES105889832
Tatnic
· 2,508 sq.ft · 4 Bedrooms · House
· Fireplace · Parking · Air conditioning
Tatnic · 2,508 sq.ft · 4 Bedrooms · House · Fireplace · Parking · Air conditioning
Discover an exceptional private retreat nestled on 2.3 beautifully landscaped acres, where mature woodlands and lush natural surroundings create an atmosphere of peace, privacy, and timeless elegance. This picturesque property offers the perfect balance of refined living and tranquil seclusion. Designed for both comfort and entertaining, the spacious four-bedroom, three-bathroom ranch showcases an inviting open layout accented by a warm gas fireplace, creating a sophisticated yet welcoming gathering space. Thoughtfully appointed with forced hot air heating and central air conditioning, the home provides year-round comfort in every season. The attached two-car garage is complemented by an impressive finished suite above, complete with its own private entrance. This versatile space is ideal for luxury guest accommodations, multigenerational living, a private executive office, or an inspiring studio. Whether you're relaxing on the beautifully landscaped grounds, enjoying the serenity of t
USD 849,000
3 bedroom, North Berwick ME 03906 105872191
View photo
House · for sale
USD 649,000
USD 281/sq.ft
New
3 bedroom, North Berwick ME 03906 105872191
Tatnic
· 2,303 sq.ft · 3 Bedrooms · 3 Baths · House
· Patio · Office room · Fireplace · Equipped kitchen · Air conditioning
Tatnic · 2,303 sq.ft · 3 Bedrooms · 3 Baths · House · Patio · Office room · Fireplace · Equipped kitchen · Air conditioning
Historic charm meets modern comfort in this 1784 expanded antique cape, which is loaded with character. Perfectly situated on a private 2.95-acre lot yet close to town and excellent commuter location. The main level beautifully preserves the character of a bygone era, showcasing original exposed beams, a spacious front-to-back living room with a cozy pellet stove, a magnificent library with a fireplace, and a dedicated home office. At the heart of the home is a sun-drenched, 16x24 kitchen with an entrance to a sweet screened-in patio. The thoughtfully designed addition of first-floor primary suite serves as a private oasis, complete with a walk-in closet, full bath, and its own dedicated entrance. Carefully built to match the original home, complete with granite foundation. Upstairs, you will find two additional large bedrooms and a second full bath, bringing the total to 3 bedrooms and 3 bathrooms. Enjoy modern amenities like central air conditioning throughout and a newer, detached 2
USD 649,000
house with 2 bedroom, Wells ME ES105889600
View photo
House · for sale
USD 310,000
USD 388/sq.ft
New
house with 2 bedroom, Wells ME ES105889600
Tatnic
· 797 sq.ft · 2 Bedrooms · House
· Patio · Sauna · Swimming pool
Tatnic · 797 sq.ft · 2 Bedrooms · House · Patio · Sauna · Swimming pool
Don't miss your chance to own a spacious year-round condo at the highly desirable Misty Harbor Resort! This well-maintained 2-bedroom, 2-bath unit offers a versatile floor plan with a bedroom and full bath on each level, providing privacy and flexibility for owners and guests alike. The bright, open-concept living space is designed for easy coastal living, whether you're looking for a personal getaway, year-round residence, or investment opportunity. Enjoy resort-style amenities available throughout the year, including a heated indoor pool, hot tub, sauna, fitness center, and outdoor patio area. The beautifully maintained grounds feature picnic tables, grilling areas, and plenty of space to relax and enjoy the Maine coast. Located less than a mile from Wells Beach and in the heart of Wells, you'll love being within walking distance to local favorites including Batson River Fish Camp, Billy's Chowder House, Mike's Clam Shack, Congdon's Donuts, The Wells Steakhouse, shopping, a movie the
USD 310,000
house with 3 bedroom, Wells ME ES105887640
View photo
House · for sale
USD 1,100,000
USD 543/sq.ft
New
house with 3 bedroom, Wells ME ES105887640
Tatnic
· 2,024 sq.ft · 3 Bedrooms · House
· Office room · Fireplace · Equipped kitchen · Parking
Tatnic · 2,024 sq.ft · 3 Bedrooms · House · Office room · Fireplace · Equipped kitchen · Parking
Welcome to The Glen at Grand Trail! A private community designed for those who desire both elegance and convenience. All just minutes from southern Maine's pristine beaches with effortless access to I-95. Introducing the FARMHOUSE with 2,030 sq. ft. of living space. From the moment you approach the inviting composite front porch and step through the impressive 8-foot front door, you'll feel the touch of luxury that defines this home. Inside, the dramatic great room with a gas fireplace and seamlessly opens to a chef-inspired kitchen, featuring a generous center island and adjoining dining area. An ideal setting for both everyday living and sophisticated entertainment. A versatile den/study on the main level offers the perfect retreat for a home office, cozy reading nook, or sitting area. Upstairs, the Primary Suite awaits with a private ensuite bath, joined by two additional bedrooms and a full bath. For even more possibilities, the expansive unfinished space over the garage provides e
USD 1,100,000
house with 3 bedroom, Ogunquit ME ES105871425
View photo
House · for sale
USD 1,300,000
USD 377/sq.ft
New
house with 3 bedroom, Ogunquit ME ES105871425
Tatnic
· 3,444 sq.ft · 3 Bedrooms · House
· Patio · Garden · Equipped kitchen
Tatnic · 3,444 sq.ft · 3 Bedrooms · House · Patio · Garden · Equipped kitchen
Welcome to this charming Ogunquit retreat on a spacious 1.63 acres! Enjoy the best of both worlds with a location tucked away on a cul-de-sac with an open, sprawling backyard lined with mature trees heading down to your own private water frontage along the Ogunquit River. This tranquil setting makes you feel worlds away from the hustle and bustle of everyday life yet you are just mere minutes from Ogunquit's award winning beaches, lively downtown, restaurants and attractions. As you approach, you will be greeted by lush outdoor spaces and meticulous landscaping that wraps around to the backyard where there is a generous outdoor patio space perfect for soaking up the sun or entertaining family and friends. Step inside to this lovely home and you are greeted to a grand foyer space leading you into the open kitchen with large windows that flood the space with natural light. The kitchen is flanked by a dedicated dining room and quaint sitting room perfect for enjoying a drink or book. The
USD 1,300,000
house with 4 bedroom, Wells ME ES105888266
View photo
House · for sale
USD 1,080,000
USD 360/sq.ft
New
house with 4 bedroom, Wells ME ES105888266
Tatnic
· 2,992 sq.ft · 4 Bedrooms · House
· Deck · Fireplace · Equipped kitchen
Tatnic · 2,992 sq.ft · 4 Bedrooms · House · Deck · Fireplace · Equipped kitchen
The 'Sir Zach' plan stands out-a thoughtfully designed four-bedroom open concept plan that checks all the boxes! Spanning 3,002+ sq. ft. From the welcoming foyer to the natural Ash hardwood floors throughout the main living areas, every detail is crafted for comfort and style. Enjoy a spacious great room anchored by a cozy gas fireplace, seamlessly flowing into a stunning kitchen featuring stainless steel appliances and a generous center island, an inviting space where everyone naturally comes together. A luxurious primary suite with a spa-like bathroom with tile walk in shower. Three additional bedrooms and a beautifully appointed guest bath enhance the home's comfort and overall appeal With Energy Star Certification and tasteful design exuding throughout, this home offers both luxury and efficiency. Picture sun-kissed mornings and cozy evenings in the sunroom and deck. While our standard specifications are exceptional, we invite you to explore our gorgeous Design Center in Newmarket,
USD 1,080,000

Get email alerts

Don't miss out: be the first to know about new properties

The alert was correctly created

On subscribing you accept the conditions of use and the privacy policy
Alert
Receive new ads in your inbox
Save this search
Receive alerts for new listings

We'll send you an email when we have new properties for: "Houses for sale in Tatnic"

The alert was correctly created

Great Works, South Berwick town York County Maine
Wells Beach Station
Get email alerts and be the first to see new listings
Required field
On subscribing I accept the terms of the privacy policy
Perfect! You'll soon start receiving new listings via email
Alert
Receive an email when we have new ads for Houses for sale in Tatnic
Save this search
Filters

Bedrooms

Size (sq.ft)

sq.ft
sq.ft

Price

USD
USD

Property type

Bathrooms

Clear all filters
Receive notifications when new entries are published.