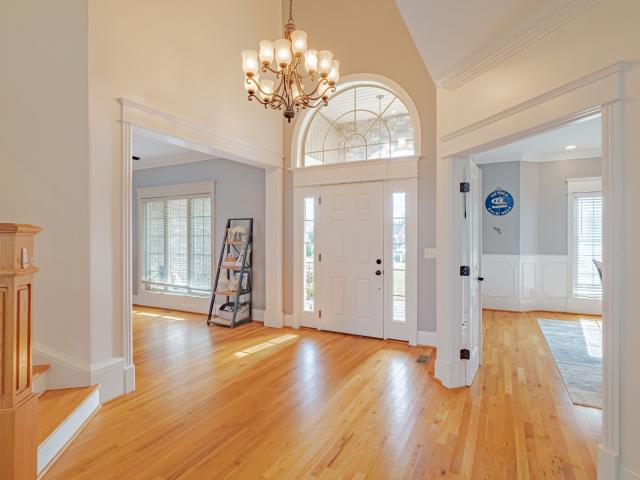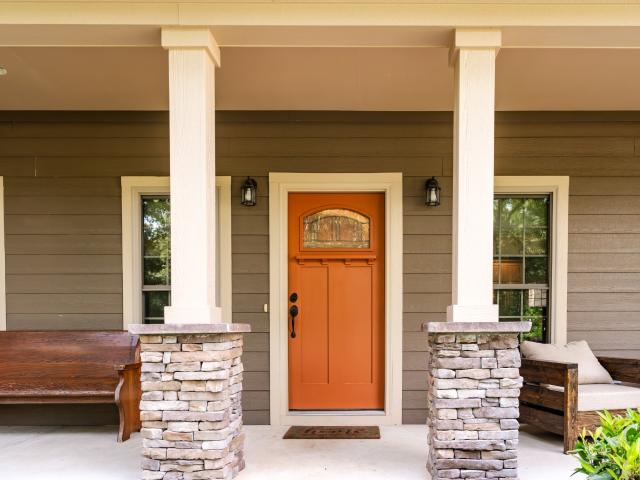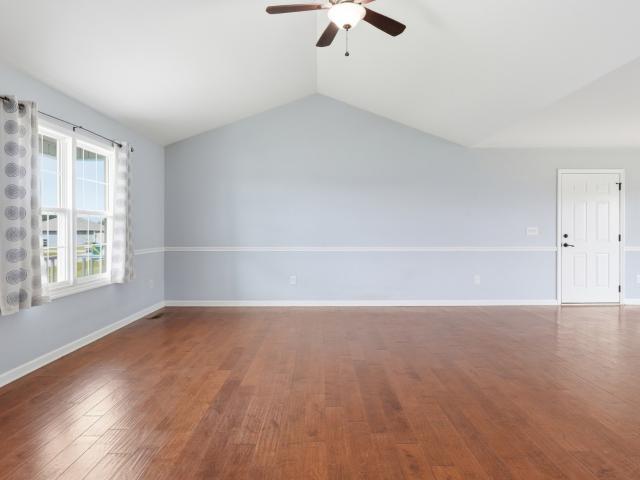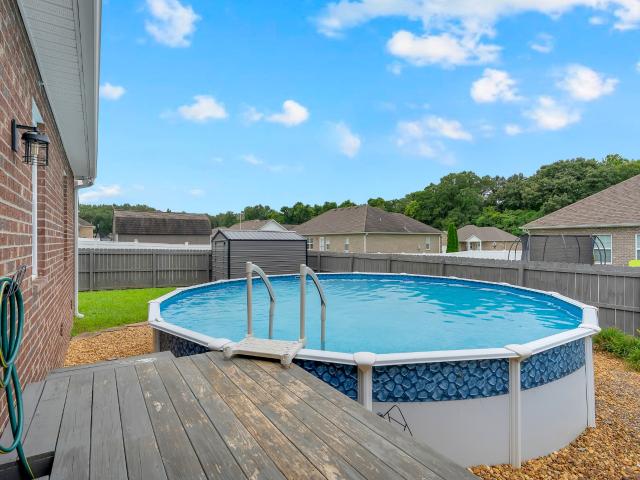
174 houses for sale in Taylor Creek West Subdivision

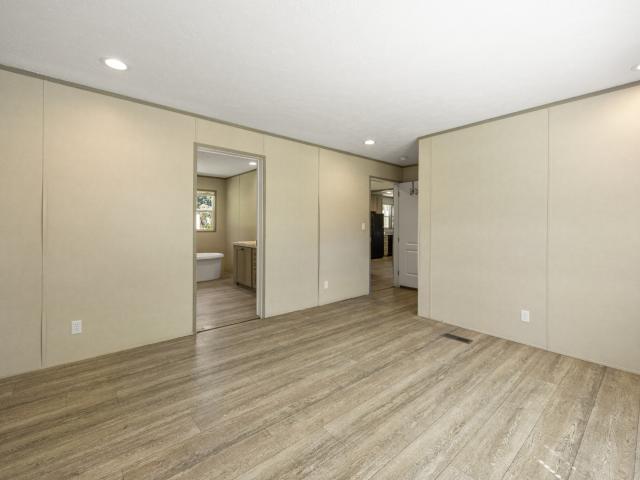
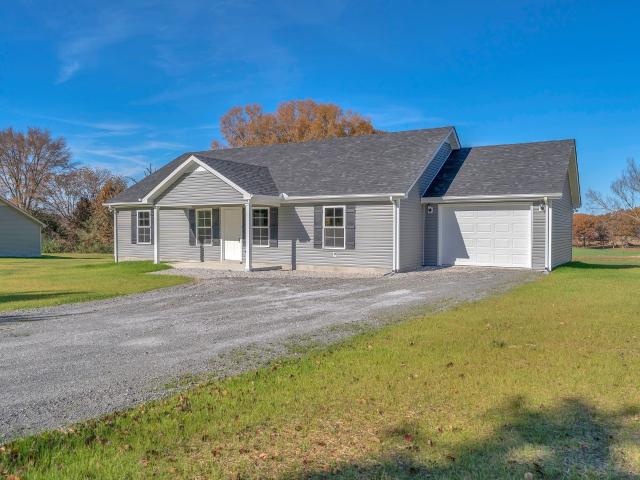
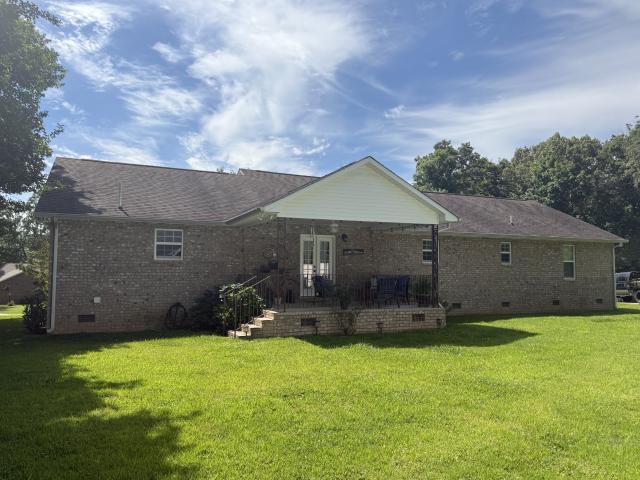
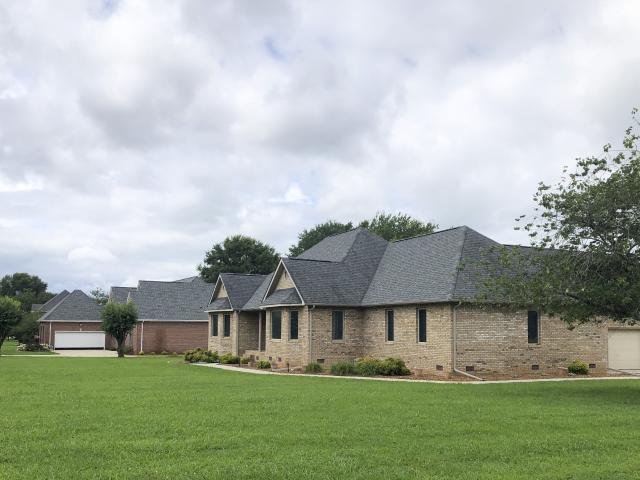
345 Franklin Heights Dr
View photo
House · for sale
USD 399,000
USD 171/sq.ft
345 Franklin Heights Dr
Taylor Creek West Subdivision
· 2,325 sq.ft · 3 Bedrooms · 2 Baths · House
· Equipped kitchen
Taylor Creek West Subdivision · 2,325 sq.ft · 3 Bedrooms · 2 Baths · House · Equipped kitchen
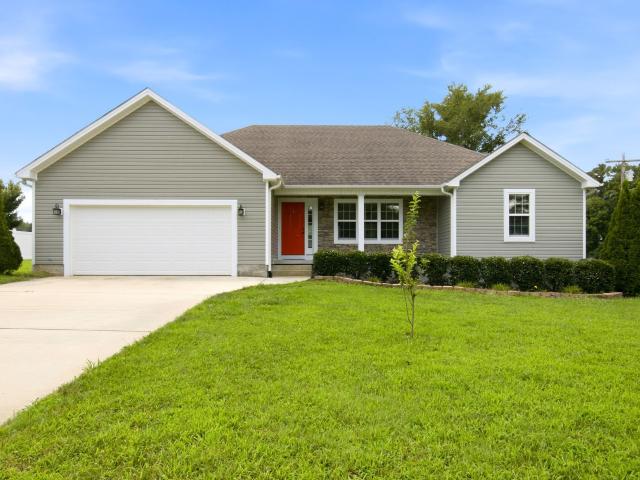
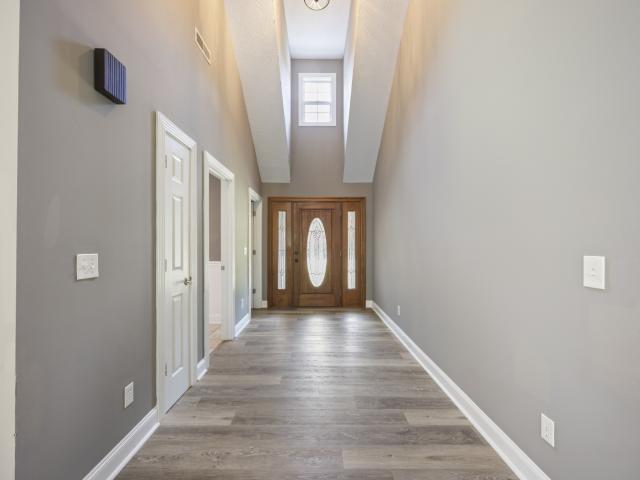
Welcome to your new home that is designed for both entertaining and cozy family living. Nestled on a desirable ONE ACRE corner lot, this property boasts an array of features that make it the ideal home for anyone looking to elevate their lifestyle. This home features a large kitchen adorned with beautiful oak cabinets, offering plenty of storage and style. The kitchen has a convenient island for snacks (seats 4) and meal prep. A cozy breakfast room that invites morning light and joy into your daily routine. This home has a thoughtful split bedroom floor plan, ensuring privacy and tranquility for everyone. The master suite is complete with a sitting area. Perfect for unwinding with a book or enjoying a quiet moment with a cup of coffee. The heart of this home is the inviting great room, featuring hardwood flooring that exudes warmth. This space is designed for memorable moments for your get-togethers. Outside there is a 14X15 screened porch that allows you to enjoy the outdoors year-rou
USD 399,000
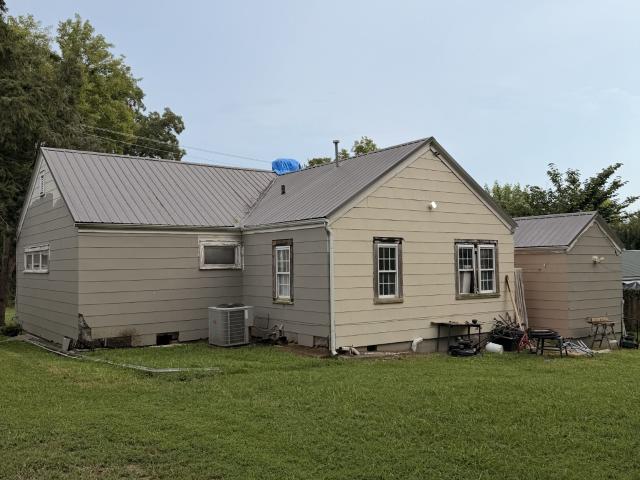
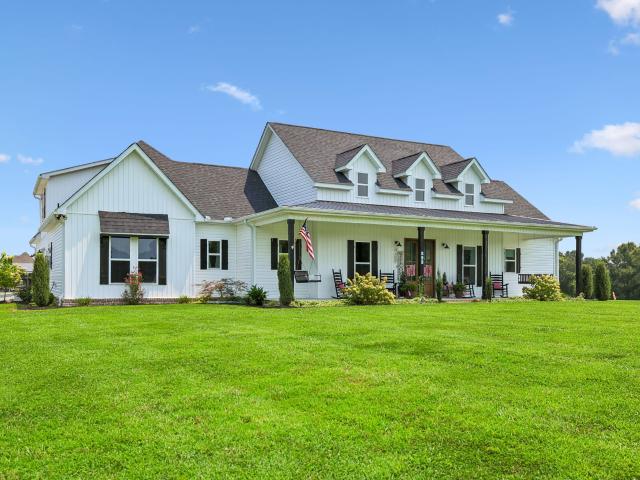
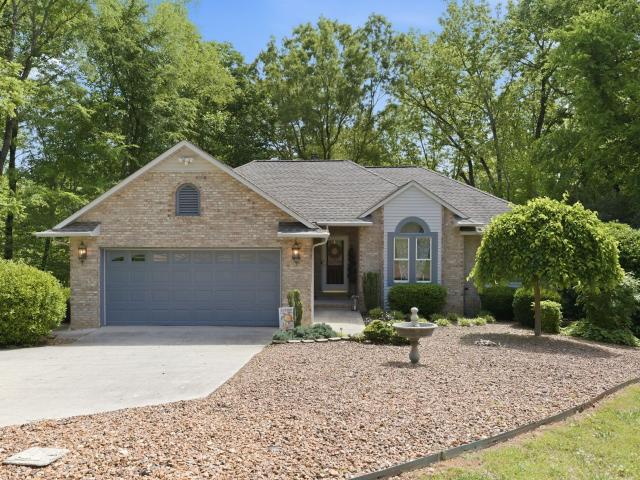
110 S Porter St
View photo
House · for sale
USD 659,000
USD 206/sq.ft
110 S Porter St
Taylor Creek West Subdivision
· 3,186 sq.ft · 8 Bedrooms · 3 Baths · House
· Office room · Parking · Security
Taylor Creek West Subdivision · 3,186 sq.ft · 8 Bedrooms · 3 Baths · House · Office room · Parking · Security
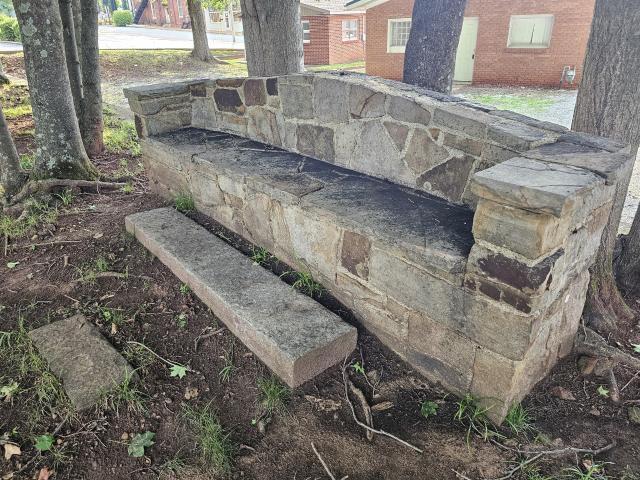
This picturesque Historic home right off the square in Winchester offers 5 bedrooms 3.5 baths and old world charm. Tons of elegant built ins, gas log FP, an amazing office, Very large bedrooms on the 1st floor, 2 car garage, and much more. This property could also be a great spot for an office or other Commercial usages
USD 659,000
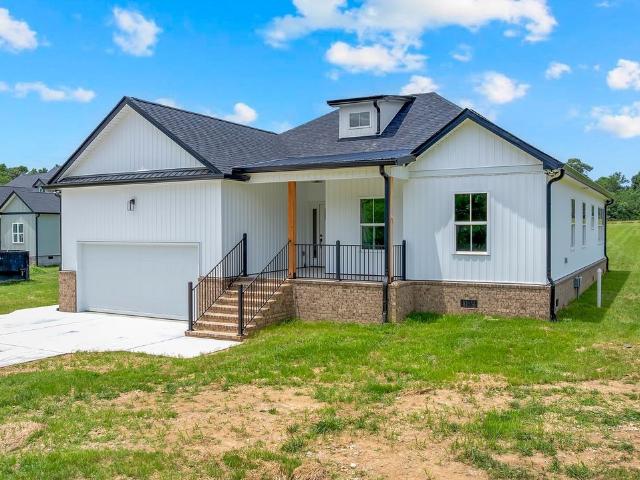
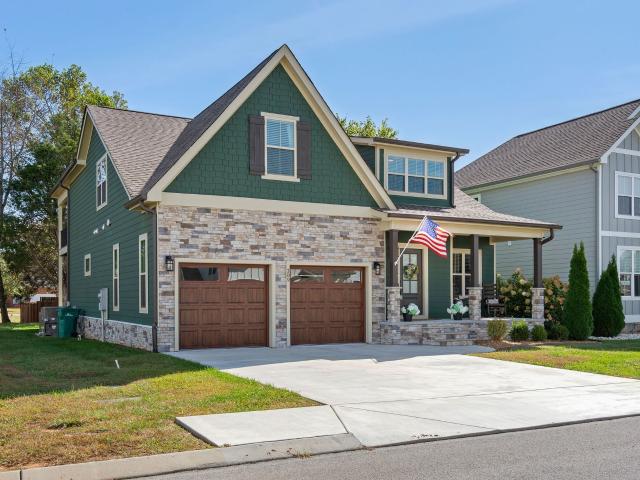
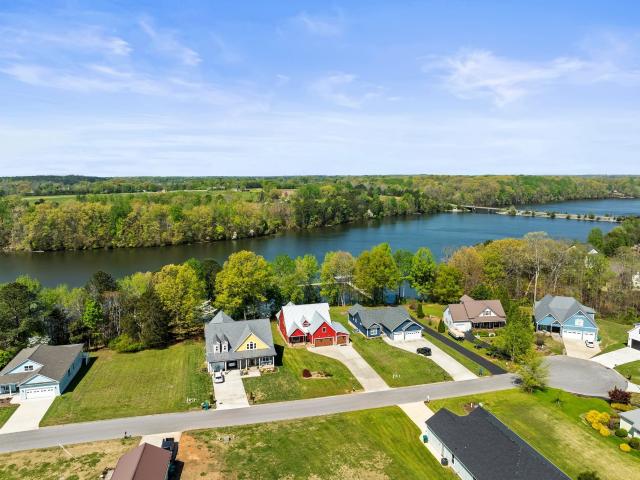
322 N Porter St
View photo
House · for sale
USD 1,799,000
USD 358/sq.ft
322 N Porter St
Taylor Creek West Subdivision
· 5,016 sq.ft · 4 Bedrooms · 4 Baths · House
· Parking · Sauna · Swimming pool · Equipped kitchen · Security · Cellar
Taylor Creek West Subdivision · 5,016 sq.ft · 4 Bedrooms · 4 Baths · House · Parking · Sauna · Swimming pool · Equipped kitchen · Security · Cellar
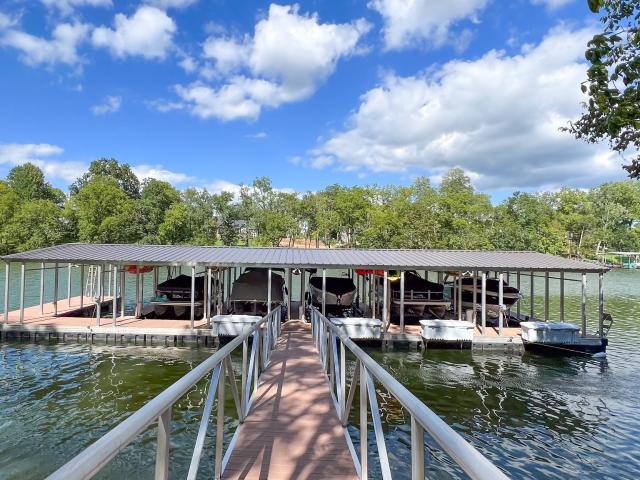
Elevated Lake Living. Lakeside Luxury at the Finest! 3 Level Home that Has It All and More. In Gated Boutique Community Close to Downtown Winchester. HOA incl Lawn Mowing, Gate Maintenance, Common Area and Dock Maintenance/Insurance. Entertainer's Dream Lake House. Luxury Awaits. Shared Community Dock and Exclusive Boat Slip #6. Built Ready for a Hot Tub, and Sauna. 3 Car Garage. Basement Level has 2 Full Bedrooms with 2 Full Bathrooms, Living Room, and Kitchenette/Bar. Slight Variations made to plans, there is no jack and jill bathroom any longer, it is a private bathroom for 1 Bedroom. Main Level built to plan, and Top Level has an additional Bathroom not seen on plans. Come tour to see all the improvements and upgrades for yourself!
USD 1,799,000
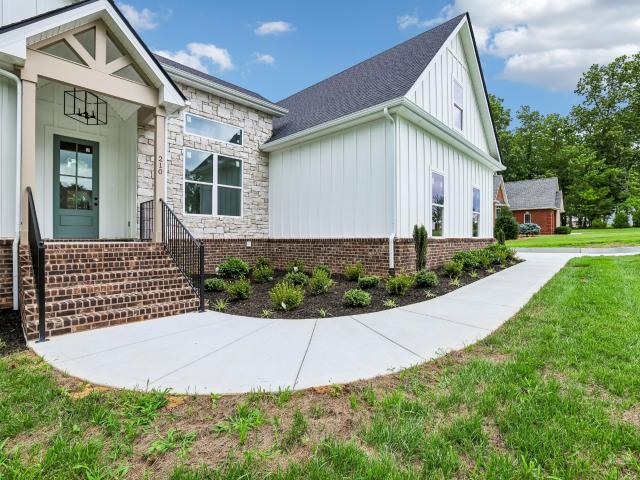
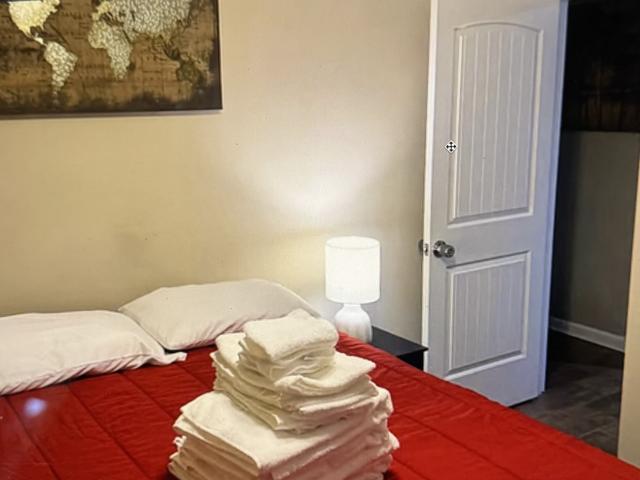
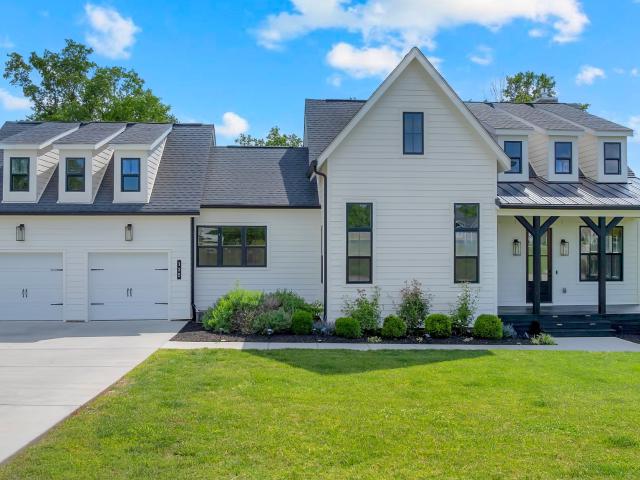
311 Nash Ln
View photo
House · for sale
USD 659,000
USD 280/sq.ft
311 Nash Ln
Taylor Creek West Subdivision
· 2,347 sq.ft · 3 Bedrooms · 3 Baths · House
· Garden · Office room · Parking
Taylor Creek West Subdivision · 2,347 sq.ft · 3 Bedrooms · 3 Baths · House · Garden · Office room · Parking
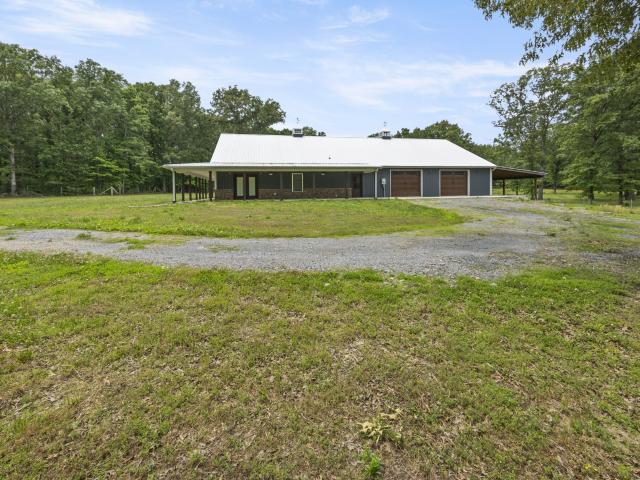
Assumable VA loan at 3.375%. Buyer does not need to be a veteran— ask us for details. Minutes to Tim's Ford Lake, and built in 2019, this 2,340 sq/ft home sits on nearly 7 level acres in Franklin County with no HOA and no restrictions. Fully fenced with space for all the toys or a hobby farm. The open great room features soaring pine vaulted ceilings, a gas range, granite counters, and a loft above that works as a fourth bedroom, office, or bonus room. The primary suite has French doors to the yard and a beautiful tiled walk-in shower. Three full baths plus a half bath. The attached 42x48 garage/shop (over 2000 sq, ft) is the real standout — 8-ft doors, its own bathroom with rough-in for heated floors, workshop space, bar, and lean-to awning big enough for a full-sze RV. Wrap-around porch, metal roof, security system, and ample storage throughout. Refrigerator, washer/dryer, shed, and chicken coop all convey
USD 659,000
95 Luttrell Dr
View photo
House · for sale
USD 374,900
USD 227/sq.ft
95 Luttrell Dr
Taylor Creek West Subdivision
· 1,647 sq.ft · 3 Bedrooms · 2 Baths · House
· Garden · Swimming pool · Equipped kitchen · Parking
Taylor Creek West Subdivision · 1,647 sq.ft · 3 Bedrooms · 2 Baths · House · Garden · Swimming pool · Equipped kitchen · Parking
Beautifully maintained 3-bedroom, 2-bath home offering a spacious split-bedroom, open-concept floor plan with custom kitchen cabinetry, abundant storage, and an inviting living area. The primary suite features a tray ceiling, dual walk-in closets, and a private bath. Relax in the new two-person hot tub (which conveys) while enjoying beautiful views of Tims Ford Lake. A unique bonus is the vacant lot behind the home, which is not buildable, providing added privacy and helping preserve the lake view. Located on Luttrell Drive, you'll enjoy public access to Tims Ford Lake just approximately 100 yards away—perfect for fishing, kayaking, or simply enjoying the water. Additional features include a 2-car garage, rocking chair front porch, spacious corner lot, beautiful lake views, and NO HOA!
USD 374,900
340 Old Spring Creek Rd
View photo
House · for sale
USD 529,900
USD 270/sq.ft
340 Old Spring Creek Rd
Taylor Creek West Subdivision
· 1,959 sq.ft · 4 Bedrooms · 2 Baths · House
· Deck · Fireplace · Equipped kitchen
Taylor Creek West Subdivision · 1,959 sq.ft · 4 Bedrooms · 2 Baths · House · Deck · Fireplace · Equipped kitchen
20,000 seller connection with full price offer. *Fully renovated 4-bedroom, 2-bath home situated on 5 beautiful acres in Estill Springs! This move-in-ready property features a spacious open floor plan with abundant natural light, a cozy fireplace, and updated finishes throughout. The large kitchen flows seamlessly into the living and dining areas, creating the perfect space for entertaining or everyday living. Enjoy peaceful country views from the expansive deck, with plenty of room for outdoor activities, gardening, or animals. Offering the perfect blend of modern updates and rural charm, this property provides privacy while remaining convenient to Tullahoma, Winchester, and I-24
USD 529,900
356 Ridgecrest Dr
View photo
House · for sale
USD 685,700
USD 185/sq.ft
356 Ridgecrest Dr
Taylor Creek West Subdivision
· 3,703 sq.ft · 4 Bedrooms · 3 Baths · House
· Fireplace · Equipped kitchen
Taylor Creek West Subdivision · 3,703 sq.ft · 4 Bedrooms · 3 Baths · House · Fireplace · Equipped kitchen
Step into this magnificent 3,705 square foot home, an absolute gem in the highly sought-after Franklin Hills Subdivision. Designed for both grand entertaining and comfortable family living, this residence offers 4 bedrooms and 3.5 baths across two levels. You will immediately notice the architectural elegance, highlighted by premier trim work and stunning tray ceilings. The entryway is graced by a stunning staircase, one of the home's beautiful architectural features, complemented by a gas fireplace that serves as a warm, artistic centerpiece. The main floor features an array of gathering spaces: a gracious Formal Dining Room, a dedicated Sitting Room, and a cozy Living Room warmed by a gas fireplace. The heart of the home is the Kitchen, featuring premium granite countertops and a suite of stainless steel appliances, highlighted by a new oven installed in 2025, perfect for the home chef, along with a sunny Breakfast Nook. Retreat to the private master bedroom on the main floor, comple
USD 685,700
1012 Bonner Way
View photo
House · for sale
USD 580,000
USD 211/sq.ft
1012 Bonner Way
Taylor Creek West Subdivision
· 2,745 sq.ft · 3 Bedrooms · 2 Baths · House
· Office room · Swimming pool · Fireplace · Equipped kitchen
Taylor Creek West Subdivision · 2,745 sq.ft · 3 Bedrooms · 2 Baths · House · Office room · Swimming pool · Fireplace · Equipped kitchen
Welcome to this beautifully crafted custom home in the highly desirable Bonner Estates! Nestled on 2.66 beautifully landscaped acres, this meticulously maintained property offers 2,752 heated sq. Ft. 3 bedrooms, 2.5 baths, a spacious entertainment area, and the perfect blend of comfort, style, and functionality. Step inside to soaring vaulted ceilings, rich hardwood flooring, and a stunning floor-to-ceiling stone fireplace that anchors the open living area. The well-appointed kitchen features custom cabinetry, granite countertops, tile backsplash, a center island, pantry, and abundant workspace, making it ideal for both everyday living and entertaining. The private primary suite is designed for relaxation with a tray ceiling and a luxurious ensuite featuring double vanities, a tiled walk-in shower, and a jetted Jacuzzi tub. Additional highlights include a dedicated home office with custom built-ins, a mudroom with built-in lockers, spacious guest bedrooms, and a versatile entertainment
USD 580,000
171 Raspberry Dr
View photo
House · for sale
USD 285,000
USD 185/sq.ft
171 Raspberry Dr
Taylor Creek West Subdivision
· 1,539 sq.ft · 3 Bedrooms · 2 Baths · House
· Garden · Office room
Taylor Creek West Subdivision · 1,539 sq.ft · 3 Bedrooms · 2 Baths · House · Garden · Office room
Welcome home to this beautifully maintained 3-bedroom, 2-bath home located in a quiet, family-friendly neighborhood! Conveniently situated between the historic Winchester Square and the recreational beauty of Tim’s Ford Lake. This home offers the perfect blend of small-town charm and everyday convenience. Step inside to an inviting open-concept floor plan featuring warm wood flooring, traditional-style cabinetry, stainless steel appliances, and a spacious living area that’s perfect for both entertaining and everyday living. The primary suite provides a comfortable private retreat with its own en-suite bath, while two additional bedrooms offer plenty of space for family, guests, or a home office. Outside, you’ll love the fully fenced backyard—ideal for children, pets, and backyard cookouts. A brand-new roof installed in 2025 adds peace of mind, making this home truly move-in ready. Located just minutes from shopping, dining, schools, and the endless recreation of Tim’s Ford Lake, this h
USD 285,000
135 Chickamauga Trl
View photo
House · for sale
USD 824,900
USD 435/sq.ft
135 Chickamauga Trl
Taylor Creek West Subdivision
· 1,894 sq.ft · 3 Bedrooms · 2 Baths · House
· Garden · Swimming pool
Taylor Creek West Subdivision · 1,894 sq.ft · 3 Bedrooms · 2 Baths · House · Garden · Swimming pool
This beautiful 3-bedroom, 2 bath all brick home was designed with comfort, style, and everyday living in mind. From the moment you step inside, you'll love the inviting open-concept floorplan that creates the perfect space for gathering with family and friends. The thoughtfully designed split-bedroom layout offers added privacy, with the spacious primary suite tucked away from the secondary bedrooms. Gorgeous hardwood floors add warmth and timeless charm throughout the main living areas. The large bonus room offers endless possibilities. Step outside and discover your own backyard retreat! Enjoy relaxing mornings or entertaining guests on the large covered back porch, then cool off on warm summer days in the above-ground pool. Whether you're hosting a cookout or simply unwinding after a long day, this outdoor space is made for making memories. If you've been searching for a low. Maintenance, move-in ready home with a functional layout and fantastic outdoor living, this one checks all t
USD 824,900
7495 Old Tullahoma Rd
View photo
House · for sale
USD 259,900
USD 155/sq.ft
7495 Old Tullahoma Rd
Taylor Creek West Subdivision
· 1,668 sq.ft · 3 Bedrooms · 2 Baths · House
· Office room · Equipped kitchen · Parking
Taylor Creek West Subdivision · 1,668 sq.ft · 3 Bedrooms · 2 Baths · House · Office room · Equipped kitchen · Parking
Welcome to 7495 Old Tullahoma Rd in beautiful Estill Springs! This well-maintained 2020 manufactured home on a permanent foundation offers the perfect blend of comfort, functionality, and country charm. Featuring 3 bedrooms, 2 full bathrooms, and a thoughtfully designed open-concept layout, this home provides plenty of space for both everyday living and entertaining. The spacious kitchen flows seamlessly into the living and dining areas, creating a warm and inviting atmosphere. The primary suite offers a private retreat with an ensuite bath, while the additional bedrooms provide flexibility for family, guests, or a home office. Outside, you'll find a detached shop ideal for hobbies, storage, or workspace needs, along with a carport for covered parking and added convenience. Enjoy the peace and privacy of country living while remaining just minutes from Estill Springs, Winchester, Tullahoma, and beautiful Tims Ford Lake. Whether you're looking for your first home, downsizing, or seeking
USD 259,900
406 2nd Ave NW
View photo
House · for sale
USD 125,000
USD 109/sq.ft
406 2nd Ave NW
Taylor Creek West Subdivision
· 1,141 sq.ft · 3 Bedrooms · 1 Bath · House
· Parking · Cellar
Taylor Creek West Subdivision · 1,141 sq.ft · 3 Bedrooms · 1 Bath · House · Parking · Cellar
Here's your chance to grab a renovation-ready property in one of Winchester's most desirable pockets. This home is perfect for an investor or hands-on buyer looking to build sweat equity, complete with a 1-car garage and a cellar for added storage. Tucked within walking distance of historic Winchester Square and just minutes from Tims Ford Lake, it's a location that blends small-town charm with everyday convenience. Bring your vision, this one has real upside for the right buyer
USD 125,000
84 Meadowood Ln
View photo
House · for sale
USD 425,000
USD 235/sq.ft
84 Meadowood Ln
Taylor Creek West Subdivision
· 1,808 sq.ft · 3 Bedrooms · 2 Baths · House
· Garden · Deck · Parking · Swimming pool
Taylor Creek West Subdivision · 1,808 sq.ft · 3 Bedrooms · 2 Baths · House · Garden · Deck · Parking · Swimming pool
Welcome to 84 Meadowood Ln, a beautiful new construction home completed in June 2026 that offers the perfect blend of modern style, thoughtful design, and an exceptional location. Situated on a spacious 1.38-acre lot, this property provides plenty of room to enjoy now while offering endless possibilities for the future, including space to add a shop or pool. Inside, you'll find a well-designed floor plan featuring modern finishes and a layout created for both everyday living and entertaining. The home also features a spacious two-car garage, providing ample room for vehicles, storage, and hobbies. Large windows throughout the living room and dining area fill the home with natural light and provide beautiful views of the expansive backyard. Step outside to the spacious covered back deck, the perfect place to relax, entertain guests, or enjoy the peaceful setting. Conveniently located just outside of town, this home offers the tranquility of country living while remaining only minutes fr
USD 425,000
210 Cascade Dr
View photo
House · for sale
USD 774,900
USD 250/sq.ft
210 Cascade Dr
Taylor Creek West Subdivision
· 3,089 sq.ft · 4 Bedrooms · 4 Baths · House
· Office room · Fireplace · Equipped kitchen · Cellar
Taylor Creek West Subdivision · 3,089 sq.ft · 4 Bedrooms · 4 Baths · House · Office room · Fireplace · Equipped kitchen · Cellar
The perfect blend of comfort, space, and functionality in this stunning walkout basement home. The main level features a beautifully designed covered porch with vaulted ceilings —ideal for relaxing or entertaining—alongside a striking floor-to-ceiling stone fireplace that anchors the living space. You’ll also find two thoughtfully zoned bedrooms on the first floor, providing privacy and convenience, along with a versatile dining room or home office and a half bath for guests. Upstairs offers approximately 500 square feet of unfinished space, giving you the flexibility to expand and customize to fit your needs. The fully finished walkout basement is a true extension of the home, featuring two additional bedrooms, two full bathrooms, a kitchenette, and an abundance of storage space—perfect for multi-generational living, guests, or entertaining. This home delivers both everyday comfort and long-term versatility, all in one thoughtfully designed layout
USD 774,900
0 AEDC Lakeview Rd
View photo
House · for sale
USD 405,000
USD 250/sq.ft
0 AEDC Lakeview Rd
Taylor Creek West Subdivision
· 1,615 sq.ft · 3 Bedrooms · 2 Baths · House
Taylor Creek West Subdivision · 1,615 sq.ft · 3 Bedrooms · 2 Baths · House
Build your dream home from the ground up on AEDC Lakeview Lot 2! Priced at $405,000, this to-be-built home gives you the opportunity to personalize many of the finishes to match your style. Buyers can choose from 7 siding colors, 7 interior paint colors, 7 flooring options, 5 cabinet colors, 5 countertop selections, and 5 brick colors, making it easy to create a home that feels uniquely yours. Looking for extra space? A 30x30 detached shop can be added for an additional $40,000, providing plenty of room for hobbies, storage, or a workshop. Don’t miss your chance to build a brand-new home in the desirable AEDC Lakeview community. Secure your lot today and start customizing your future home!
USD 405,000
1563 Paynes Church Rd
View photo
House · for sale
USD 315,000
USD 209/sq.ft
1563 Paynes Church Rd
Taylor Creek West Subdivision
· 1,507 sq.ft · 3 Bedrooms · 2 Baths · House
· Garden · Equipped kitchen
Taylor Creek West Subdivision · 1,507 sq.ft · 3 Bedrooms · 2 Baths · House · Garden · Equipped kitchen
Brand new! One level, 3bd | 2bth home lvp flooring throughout, no carpet or stairs! Ideal for easy maintenance! The kitchen features custom cabinetry, and SS kitchen appliances with brush nickel finishes. Open Concept layout & split bedroom floorplan. Providing added privacy to the primary suite. This large yard offers plenty of space to host BBQ's, Garden or let the pups run & play! Take in the idyllic country setting & enjoy the fresh air from your covered front porch! Schedule your showing today! No HOA or Restrictions!
USD 315,000
1585 Paynes Church Rd
View photo
House · for sale
USD 315,000
USD 209/sq.ft
1585 Paynes Church Rd
Taylor Creek West Subdivision
· 1,507 sq.ft · 3 Bedrooms · 2 Baths · House
· Garden · Equipped kitchen
Taylor Creek West Subdivision · 1,507 sq.ft · 3 Bedrooms · 2 Baths · House · Garden · Equipped kitchen
Brand new! One level, 3bd | 2bth home lvp flooring throughout, no carpet or stairs! Ideal for easy maintenance! The kitchen features custom cabinetry, and SS kitchen appliances with brush nickel finishes. Open Concept layout & split bedroom floorplan. Providing added privacy to the primary suite. This large yard offers plenty of space to host BBQ's, Garden or let the pups run & play! Take in the idyllic country setting & enjoy the fresh air from your covered front porch! Schedule your showing today! No HOA or Restrictions!
USD 315,000
105 W Paradise Drive
View photo
House · for sale
USD 749,900
USD 183/sq.ft
105 W Paradise Drive
Taylor Creek West Subdivision
· 4,090 sq.ft · 4 Bedrooms · 3 Baths · House
Taylor Creek West Subdivision · 4,090 sq.ft · 4 Bedrooms · 3 Baths · House
Discover refined lake living in this expansive 4-bedroom, 3.5-bathroom residence, where understated elegance meets effortless waterfront leisure. Set within a distinguished community, the property affords privileged access to the community boat ramp, a private boat dock, and dedicated boat trailer storage through HOA membership. Designed for discerning comfort, the luminous sunroom invites quiet reflection with serene water views, while the game room-anchored by a classic pool table-provides an elegant setting for refined entertaining. Newly refinished upstairs floors lend a polished warmth and quiet sophistication throughout. Whether enjoying a private moment by the water, embarking on a day of boating, or hosting in elevated style, this home delivers a complete luxury waterfront experience. An exceptional opportunity awaits. Arrange your private showing today
USD 749,900
52 Wright Pl
View photo
House · for sale
USD 470,000
USD 176/sq.ft
52 Wright Pl
Taylor Creek West Subdivision
· 2,659 sq.ft · 3 Bedrooms · 2 Baths · House
· Parking
Taylor Creek West Subdivision · 2,659 sq.ft · 3 Bedrooms · 2 Baths · House · Parking
Welcome to 52 Wright Place in Estill Springs, where space, style, and location come together. Situated on a beautifully maintained 0.97-acre lot within walking distance of Tims Ford Lake, this all-brick home offers 3 bedrooms, 2.5 bathrooms, and 2,669 sq. Ft. of thoughtfully designed living space. Soaring ceilings and an open-concept floor plan create a bright, inviting atmosphere that's ideal for both everyday living and entertaining. The home has been extensively refreshed with major recent updates, including new flooring, fresh interior paint, updated landscaping, and more, providing a move-in-ready experience with modern appeal. This property includes a spacious 2-car attached garage as well as a boat garage on the side of the house. Offering plenty of room for vehicles, storage, or hobbies, while the nearly one-acre lot provides the perfect balance of privacy and outdoor enjoyment. Conveniently located just minutes from boating, fishing, and all that Tims Ford Lake has to offer, t
USD 470,000
324 Laster Holman Lane
View photo
House · for sale
USD 499,000
USD 389/sq.ft
324 Laster Holman Lane
Taylor Creek West Subdivision
· 1,281 sq.ft · 3 Bedrooms · 2 Baths · House
Taylor Creek West Subdivision · 1,281 sq.ft · 3 Bedrooms · 2 Baths · House
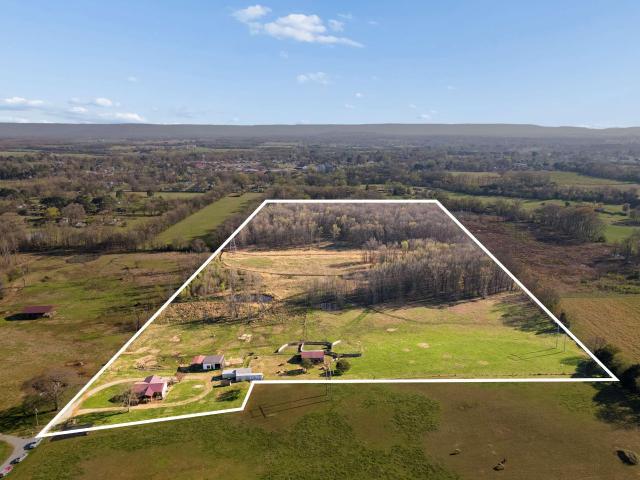
Properties like this are becoming increasingly difficult to find. Nestled on 33 usable acres, this beautiful home offers the perfect blend of privacy, functionality, and Tennessee charm. The property features multiple barns, fenced pasture, two spring-fed ponds, a chicken coop, Greenbelt tax status for significant property tax savings, and a second approved soil site-opening the door to future possibilities. Inside, you'll find a warm, inviting home that's ready to enjoy from day one. Love the land but want to put your own style on the home? With an acceptable offer, the seller is offering a buyer credit toward future updates, giving you the flexibility to personalize the space with the paint colors, finishes, or improvements that fit your vision instead of paying for renovations you may not choose yourself. Whether you're looking for a working farm, a private hunting retreat, a place for horses or livestock, a multi-generational property, or simply more room to breathe, this property
USD 499,000
108 Lookout Drive
View photo
House · for sale
USD 443,900
USD 194/sq.ft
108 Lookout Drive
Taylor Creek West Subdivision
· 2,282 sq.ft · 3 Bedrooms · 2 Baths · House
· Office room · Equipped kitchen
Taylor Creek West Subdivision · 2,282 sq.ft · 3 Bedrooms · 2 Baths · House · Office room · Equipped kitchen
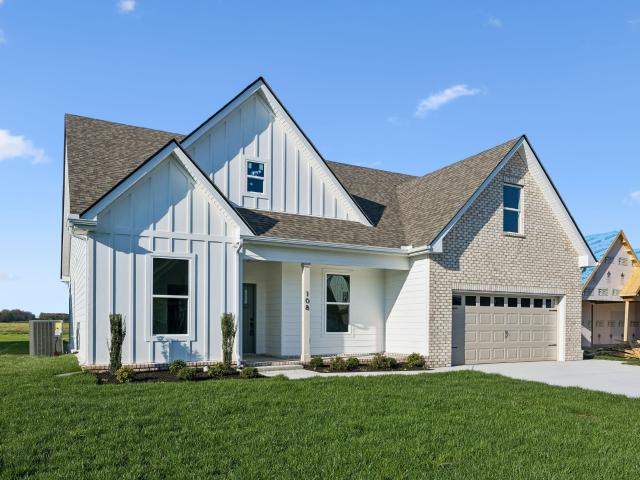
Welcome to this beautiful 1.5-level home designed for comfort, convenience, and style! This 3-bedroom home features a zoned primary suite on the main floor, offering privacy and functionality for modern living. The open-concept layout creates an inviting space perfect for entertaining family and friends, while the spacious covered back porch provides the ideal spot to relax and unwind outdoors. Enjoy premium finishes throughout, including Moen black matte plumbing fixtures and elegant Dallas White granite countertops that add a touch of sophistication to the kitchen and baths. The huge finished bonus room offers endless possibilities—whether it’s a media room, playroom, or home office. Located in a gated, family-friendly community, this home is just minutes from shopping, restaurants, doctors’ offices, and the stunning Tims Ford Lake. Love the outdoors? You’ll be only 3 minutes from Sharp Springs Boat Ramp, where you can launch your boat, kayak, or canoe and spend your days fishing or
USD 443,900
92 Hammock Dr
View photo
House · for sale
USD 834,000
USD 279/sq.ft
92 Hammock Dr
Taylor Creek West Subdivision
· 2,982 sq.ft · 4 Bedrooms · 3 Baths · House
· Patio · Deck · Fireplace · Swimming pool
Taylor Creek West Subdivision · 2,982 sq.ft · 4 Bedrooms · 3 Baths · House · Patio · Deck · Fireplace · Swimming pool
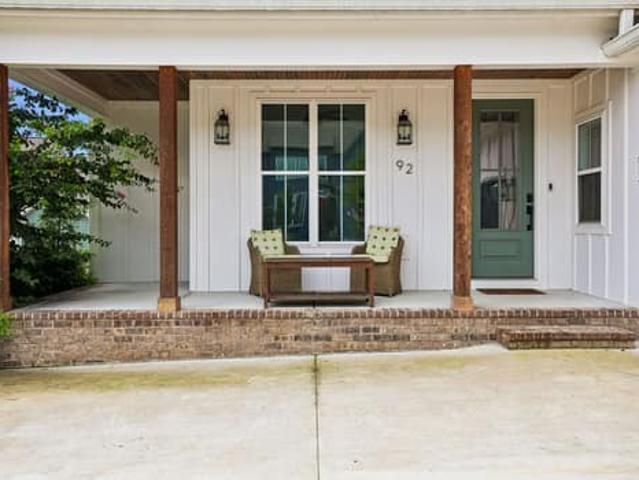
This beautiful lake home is located in the highly sought after Twin Creeks neighborhood and just a short walk or golf cart ride from Twin Creeks Marina, where you'll enjoy convenient access to boating, fishing, waterfront dining, and all the recreation Tims Ford Lake has to offer. Community amenities include three resort-style swimming pools, clubhouse, fire pit, walking areas, and professionally maintained common spaces. The downstairs showcases the spacious master bedroom with a stunning walk/in frameless glass shower. There is also a den/study located downstairs at the front of the home allowing ample natural light. The upstairs features 3 bedrooms, one of which doubles as a game room. Enjoy quiet evenings on your covered patio or deck or unwind in front of your fireplace in the large family room which boasts beautiful high ceilings
USD 834,000
1543 Paynes Church Rd
View photo
House · for sale
USD 315,000
USD 209/sq.ft
1543 Paynes Church Rd
Taylor Creek West Subdivision
· 1,507 sq.ft · 3 Bedrooms · 2 Baths · House
· Garden · Equipped kitchen
Taylor Creek West Subdivision · 1,507 sq.ft · 3 Bedrooms · 2 Baths · House · Garden · Equipped kitchen
Brand new! One level, 3bd | 2bth home lvp flooring throughout, no carpet or stairs! Ideal for easy maintenance! The kitchen features custom cabinetry, and SS kitchen appliances with brush nickel finishes. Open Concept layout & split bedroom floorplan. Providing added privacy to the primary suite. This large yard offers plenty of space to host BBQ's, Garden or let the pups run & play! Take in the idyllic country setting & enjoy the fresh air from your covered front porch! Schedule your showing today! No HOA or Restrictions!
USD 315,000
426 Maple Bend Rd
View photo
House · for sale
USD 619,900
USD 208/sq.ft
426 Maple Bend Rd
Taylor Creek West Subdivision
· 2,971 sq.ft · 4 Bedrooms · 2 Baths · House
· Office room · Fireplace · Equipped kitchen · Parking · Swimming pool
Taylor Creek West Subdivision · 2,971 sq.ft · 4 Bedrooms · 2 Baths · House · Office room · Fireplace · Equipped kitchen · Parking · Swimming pool
24hr Right of Refusal. This beautifully designed home has it all—featuring 4 spacious bedrooms, a dedicated office, and a large bonus room over the garage. The open-concept floor plan welcomes you with a grand foyer, a cozy fireplace flanked by built-in shelving, and soaring vaulted ceilings in both the living room and the primary suite. At the heart of the home is a dream kitchen, complete with an oversized island, abundant cabinet space, a large walk-in pantry, and beautiful LVP flooring throughout. The primary suite is a true retreat with a stunning accent wall, vaulted ceiling, spacious walk-in closet, and a spa-like bathroom featuring double vanities, a soaking tub, and a walk-in shower. Enjoy the charm of a large covered front porch and a spacious back porch that overlooks the above-ground pool—perfect for relaxing or entertaining. Additional highlights include a split-bedroom layout for added privacy, a functional mudroom with built-ins, a generous laundry room with custom shelv
USD 619,900
309 Campfire Ct
View photo
House · for sale
USD 749,900
USD 259/sq.ft
309 Campfire Ct
Taylor Creek West Subdivision
· 2,885 sq.ft · 4 Bedrooms · 3 Baths · House
· Fireplace · Equipped kitchen
Taylor Creek West Subdivision · 2,885 sq.ft · 4 Bedrooms · 3 Baths · House · Fireplace · Equipped kitchen
Lake life at its finest. This beautiful home in Twin Creeks is a MUST SEE and features upgrades galore! From the inviting stone-accented exterior and charming covered front porch to the open and thoughtfully designed interior, every detail of this home exudes quality and comfort. It is rare to find a'high end' home with all the bells and whistles at this price. The open floor plan features a spacious living room with a coffered ceiling, built-in cabinetry and a gas fireplace. Luxury vinyl plank floors flow seamlessly throughout this home; no carpet! The kitchen and dining areas offer beautiful wooden beams, granite countertops, stainless steel appliances including a 4-burner gas cooktop w/griddle; creating a perfect mix of elegance and functionality. The kitchen and dining areas are an ideal focal point for family gatherings and entertaining. Just off the kitchen, a screened porch with gas fireplace opens to expansive outdoor living spaces featuring a built-in grill, refrigerator, and
USD 749,900
202 Elliott Way
View photo
House · for sale
USD 385,000
USD 406/sq.ft
202 Elliott Way
Taylor Creek West Subdivision
· 947 sq.ft · 6 Bedrooms · 4 Baths · House
Taylor Creek West Subdivision · 947 sq.ft · 6 Bedrooms · 4 Baths · House
Investors this is what you've been searching for. 2 Units are and both are like new built in 2022, Only minutes from Nissan manufacturing plant, fully furnished with TV's, furniture, washer/dryer, and appliances. There is also a storage shed on site. Units: 202A, 202B, 202C, 204A, 204B, 204C. Current owner rents individual rooms, so it's actually renting as 6 units but it's 2 duplexes with 3 bedrooms
USD 385,000
145 Murray Lake Dr
View photo
House · for sale
USD 344,500
USD 192/sq.ft
Updated
145 Murray Lake Dr
Taylor Creek West Subdivision
· 1,787 sq.ft · 3 Bedrooms · 2 Baths · House
Taylor Creek West Subdivision · 1,787 sq.ft · 3 Bedrooms · 2 Baths · House
Welcome to this beautiful 3 br 2 ba brick home located in the areas most desirable subdivision. This home features an inviting open floor plan perfect for entertaining or everyday living. You'll love the gorgeous HW floors, custom cabinetry, and abundant counterspace. The oversize laundry room provides additional convenience while the huge closets ensure plenty of organization. The huge primary suite offers a relaxing retreat with plenty of closet space and quality craftsmanship. Don't miss this opportunity!
USD 344,500
171 Cypress Point Dr
View photo
House · for sale
USD 975,000
USD 306/sq.ft
171 Cypress Point Dr
Taylor Creek West Subdivision
· 3,186 sq.ft · 5 Bedrooms · 4 Baths · House
· Fireplace · Parking
Taylor Creek West Subdivision · 3,186 sq.ft · 5 Bedrooms · 4 Baths · House · Fireplace · Parking
This property is absolutely stunning! The features give it such a luxurious and unique vibe. The combination of master suites on the main floor, the roll-up garage door in the dining room for that indoor-outdoor feel, and the real mountain sandstone outdoor fireplace and foundation really sets it apart. Plus, a boat slip on the community dock and extra garage space for a boat are perfect for lakefront living. This would be a dream for someone who loves water activities
USD 975,000
106 Clearview Cir
View photo
House · for sale
USD 799,000
USD 334/sq.ft
106 Clearview Cir
Taylor Creek West Subdivision
· 2,390 sq.ft · 3 Bedrooms · 3 Baths · House
· Patio · Parking · Deck · Fireplace · Cellar
Taylor Creek West Subdivision · 2,390 sq.ft · 3 Bedrooms · 3 Baths · House · Patio · Parking · Deck · Fireplace · Cellar
Discover this charming, lake front home nestled on a quite cove in Hopkins Point Sub-Div. This spacious home offers 3 full bedrooms, a finished basement, hardwood floors, and a cozy fireplace. Two primary bedrooms one on each floor with a third bedroom that has private access to bathroom. Gorgeous views throughout the home. Attached & Detached garages, plenty of outdoor space. Step outside to enjoy a large deck, lower patio area, —ideal for relaxing. Enjoy the convenience of the community’s private boat ramp, perfect for launching all your favorite water toys. This home blends comfort, convenience and privacy. Home sells furnished. Currently has a swim deck but permitted for a covered floating dock
USD 799,000
135 Fanning Bend Dr
View photo
House · for sale
USD 1,060,000
USD 363/sq.ft
135 Fanning Bend Dr
Taylor Creek West Subdivision
· 2,917 sq.ft · 4 Bedrooms · 3 Baths · House
· Deck · Equipped kitchen
Taylor Creek West Subdivision · 2,917 sq.ft · 4 Bedrooms · 3 Baths · House · Deck · Equipped kitchen
Located in the Fanning Bend community on Tim’s Ford Lake, this custom-built 2021 home blends modern lake living with thoughtful design, quality finishes, and access to one of the area’s most desirable waterfront communities. With over 2,900 square feet, the layout offers main-level living, spacious entertaining areas, and flexible downstairs space ideal for guests, family, or weekend lake gatherings. The main level features soaring ceilings, wide-plank hardwood floors, oversized sliding doors, and abundant natural light. The kitchen offers quartz countertops, custom cabinetry, a large island, gas range, designer lighting, walk-in pantry, and generous prep space. The vaulted living room opens directly to the screened-in deck overlooking the peaceful wooded setting and seasonal lake views. The primary suite is located on the main level. Downstairs offers three additional bedrooms, including two connected by a Jack-and-Jill bath. One downstairs bedroom includes custom built-ins, making it
USD 1,060,000

Get email alerts

Don't miss out: be the first to know about new properties

The alert was correctly created

On subscribing you accept the conditions of use and the privacy policy
Alert
Receive new ads in your inbox
Save this search
Receive alerts for new listings

We'll send you an email when we have new properties for: "Houses for sale in Taylor Creek West Subdivision"

The alert was correctly created

Bel-Aire Heights
Keese
Get email alerts and be the first to see new listings
Required field
On subscribing I accept the terms of the privacy policy
Perfect! You'll soon start receiving new listings via email
Alert
Receive an email when we have new ads for Houses for sale in Taylor Creek West Subdivision
Save this search
Filters

Bedrooms

Size (sq.ft)

sq.ft
sq.ft

Price

USD
USD

Property type

Bathrooms

Clear all filters
Receive notifications when new entries are published.