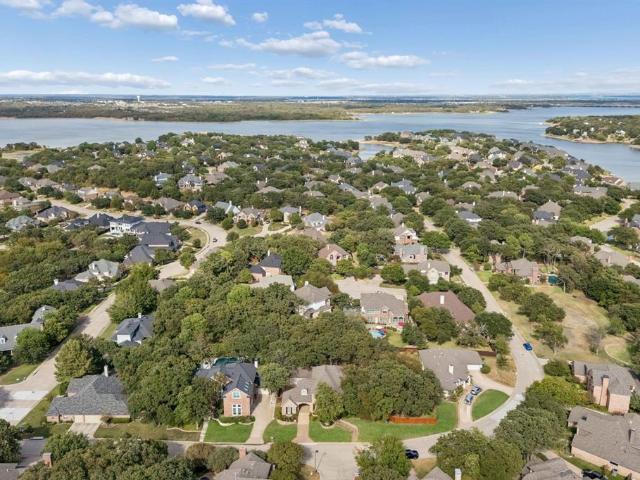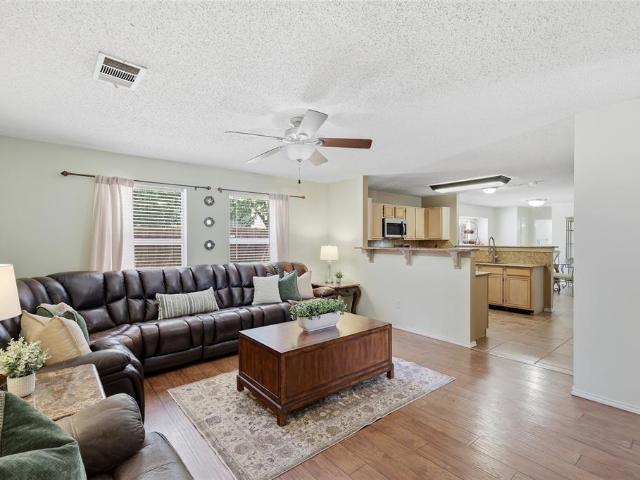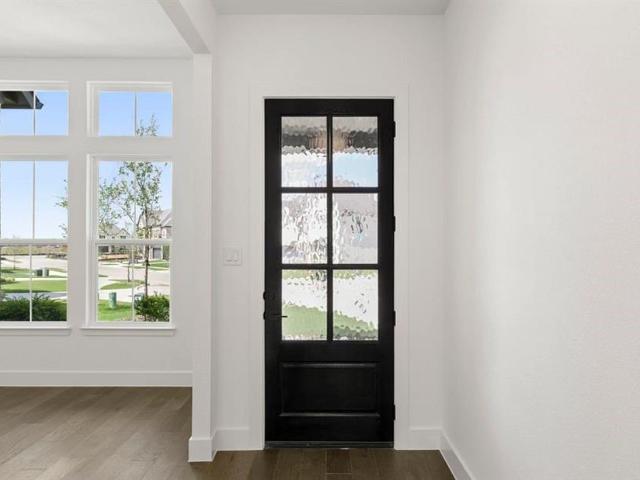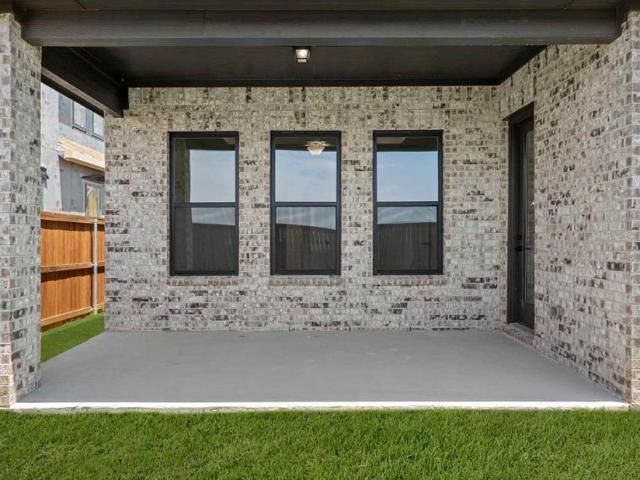
557 properties for sale in Telea

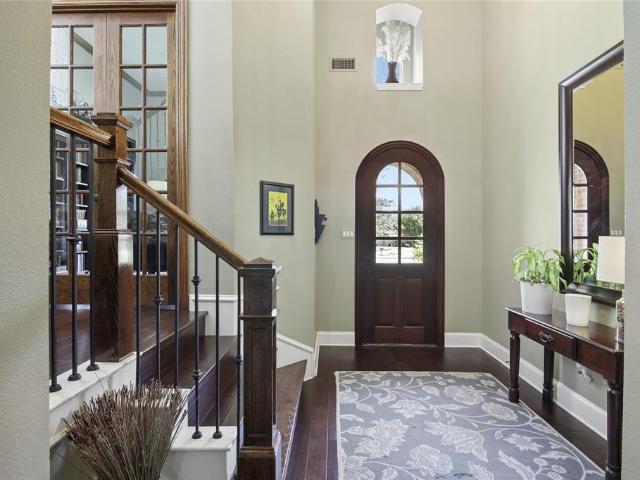
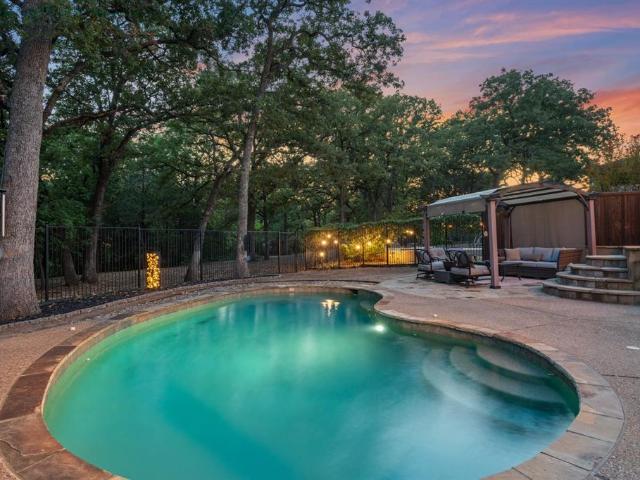
3116 Berkeley Avenue
View photo
House · for sale
USD 1,150,000
USD 292/sq.ft
3116 Berkeley Avenue
Telea
· 3,929 sq.ft · 4 Bedrooms · 4 Baths · House
· Patio · Garden · Office room · Equipped kitchen · Parking · Swimming pool
Telea · 3,929 sq.ft · 4 Bedrooms · 4 Baths · House · Patio · Garden · Office room · Equipped kitchen · Parking · Swimming pool
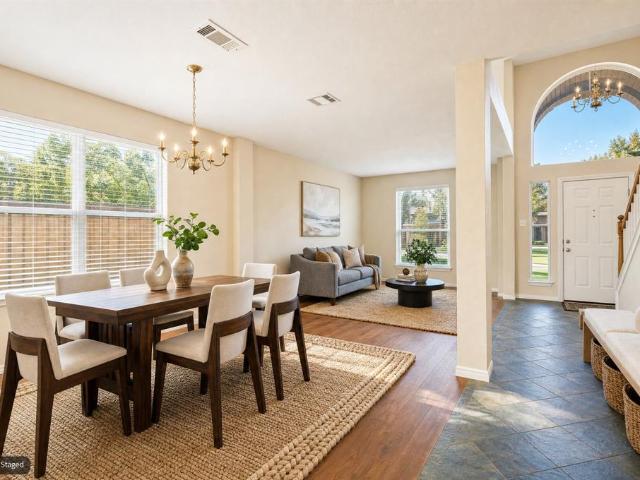
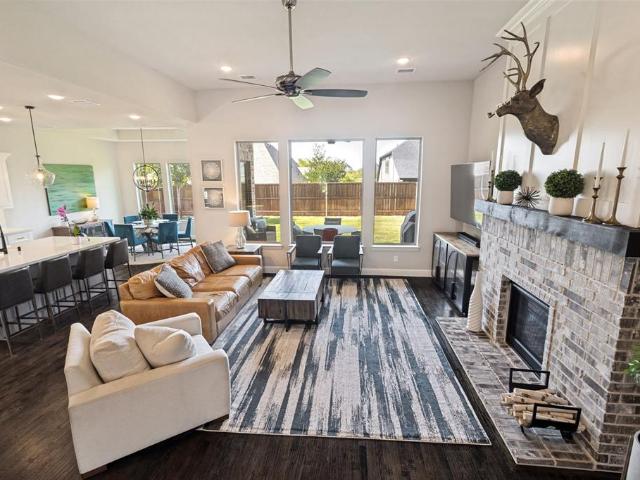
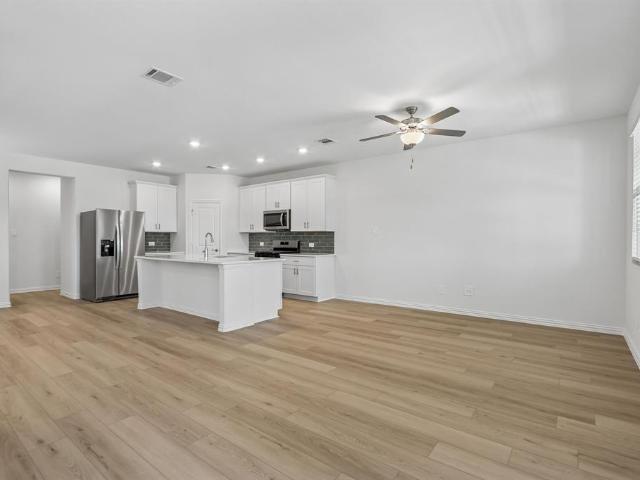
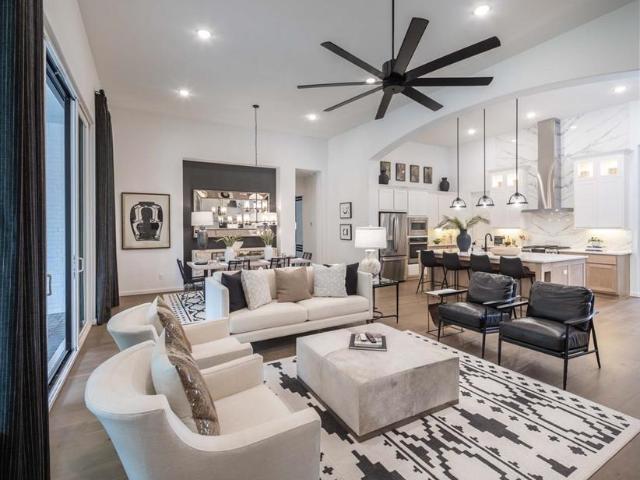
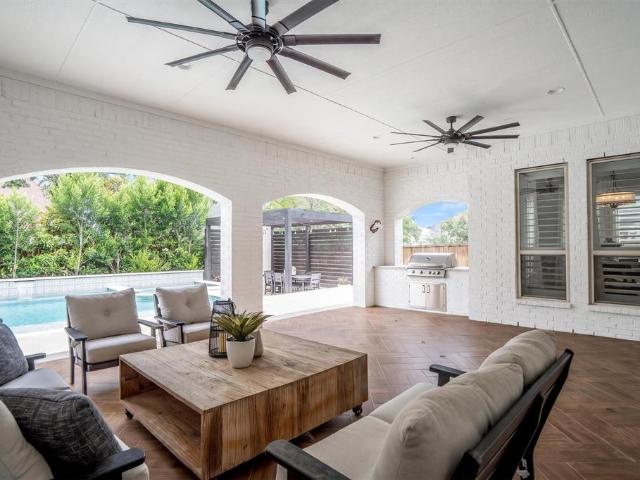
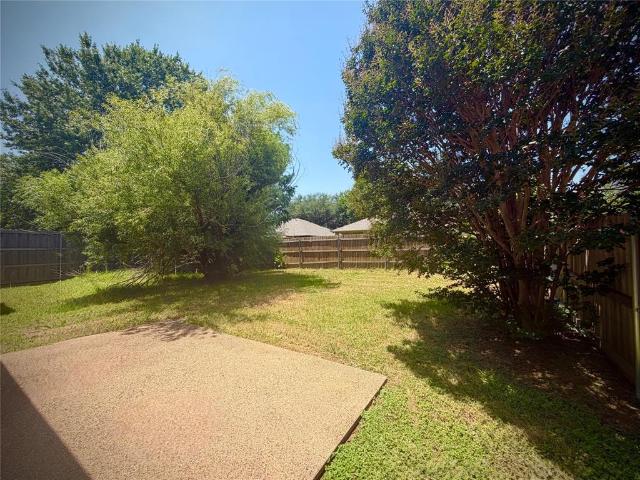
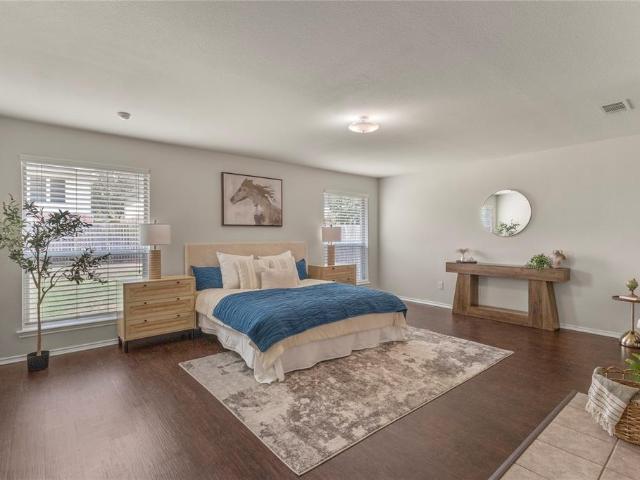
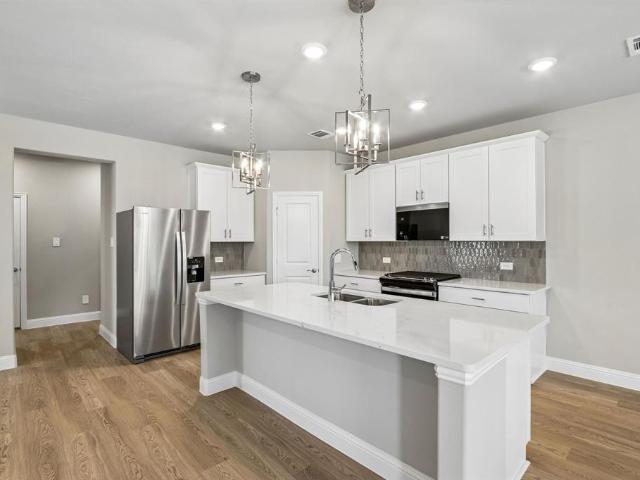
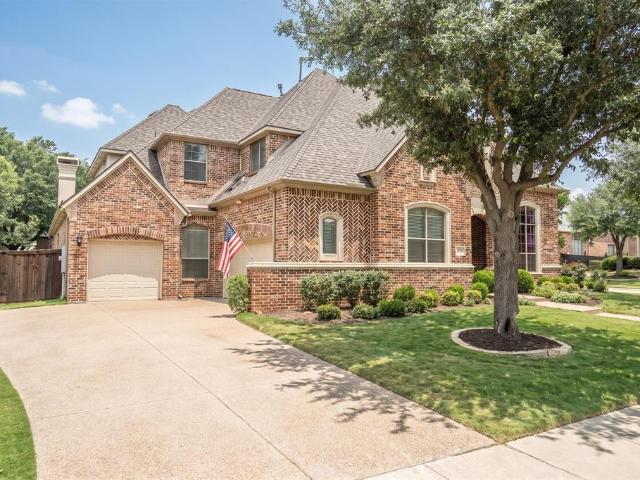
Completed in 2024, this nearly new Toll Brothers home in gated Vickery offers all the quality of new construction, without the wait. This 4 bedroom, 4.5 baths, a 3-car tandem garage with EV charger is a stunner. Two bedrooms are downstairs, including a spacious primary retreat, spa-inspired bath and expansive walk-in closet, plus a private guest suite, dedicated office and extra flex room right off the main living area. At the heart of the home, an oversized island anchors the gourmet kitchen with upgraded KitchenAid appliances and a walk-in pantry. Upstairs offers room to spread out with two additional bedrooms both with Ensuites, and large loft. Outside, the covered patio already includes a gas connection and overlooks a backyard with plenty of room to create the outdoor kitchen and pool you have imagined. Enjoy the privacy of gated Vickery with convenient access to Highland Village shopping, dining and recreation
USD 1,150,000
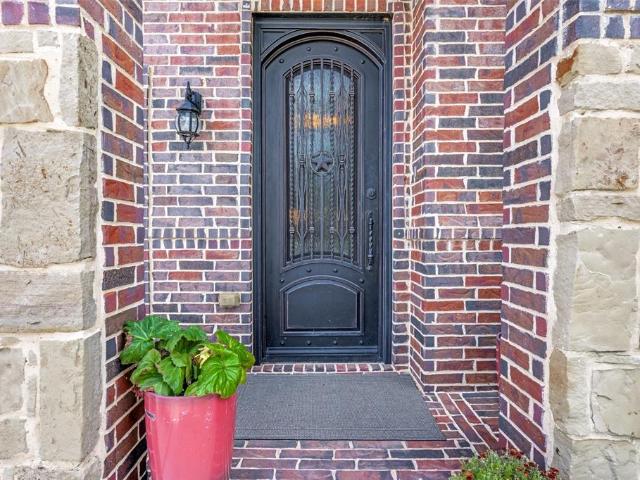
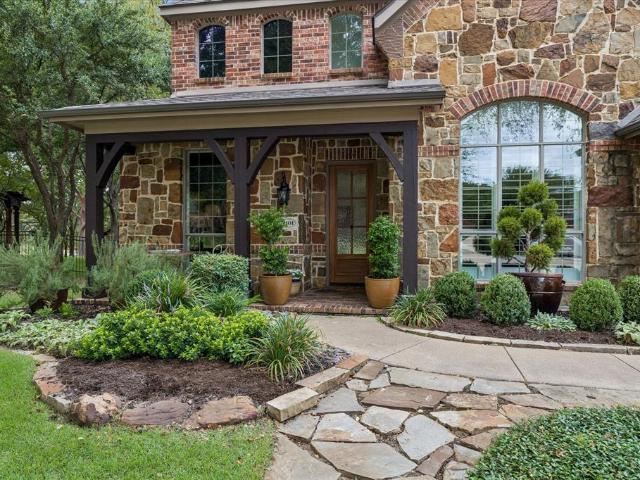
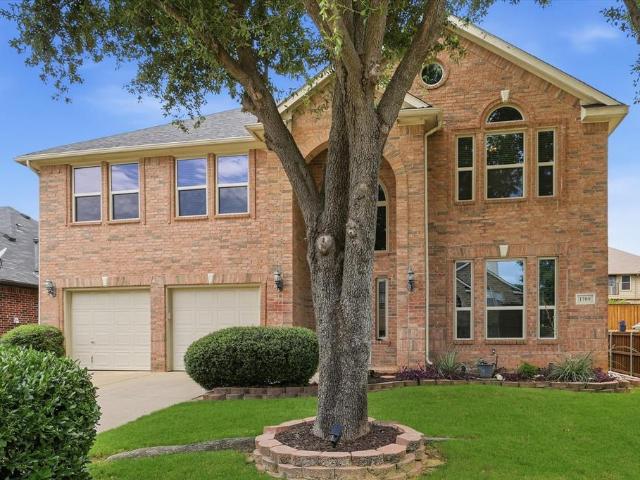
210 Derby Lane
View photo
House · for sale
USD 479,000
USD 220/sq.ft
210 Derby Lane
Telea
· 2,174 sq.ft · 3 Bedrooms · 2 Baths · House
· Patio · Garden · Parking
Telea · 2,174 sq.ft · 3 Bedrooms · 2 Baths · House · Patio · Garden · Parking
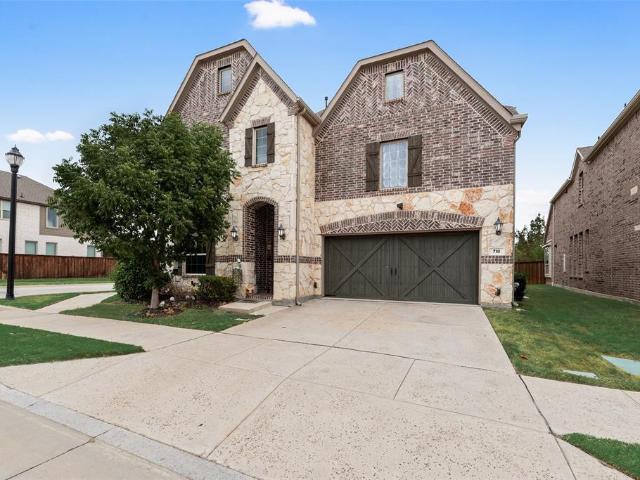
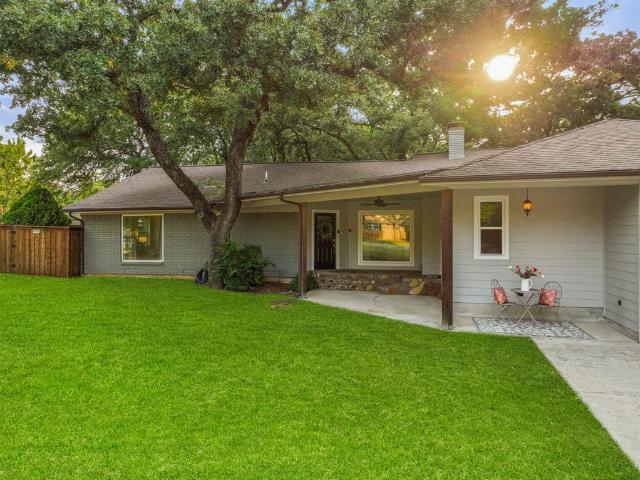
Tucked away on a quiet cul-de-sac in Hickory Creek's desirable Steeplechase community, 210 Derby Lane offers the perfect blend of comfort, convenience, and the relaxed charm of lakeside living. This beautifully maintained home features inviting living spaces designed for both everyday living and effortless entertaining, along with a spacious 3-car garage and covered patio that's perfect for morning coffee, backyard BBQ's or unwinding after a long day. One of Hickory Creeks best kept secrets is its golf cart friendly lifestyle. Enjoy evening rides through the neighborhood, easy access to nearby parks, local restaurants, and all the recreation Lewisville Lake has to offer. Spend weekends boating, fishing, kayaking, or exploring Sycamore Bend Park just minutes from your front door. The location offers quick access to I 35E, the Lake Lewisville Toll Bridge, Denton, Highland Village, Frisco, and DFW Airport 22minutes to be exact. This makes everyday errands a breeze while still enjoying the
USD 479,000
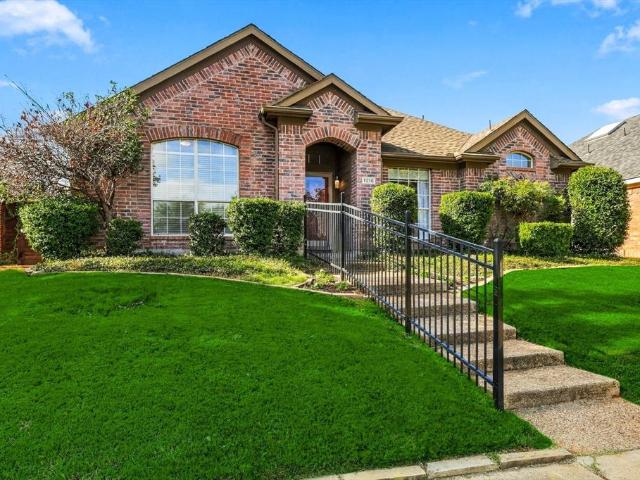
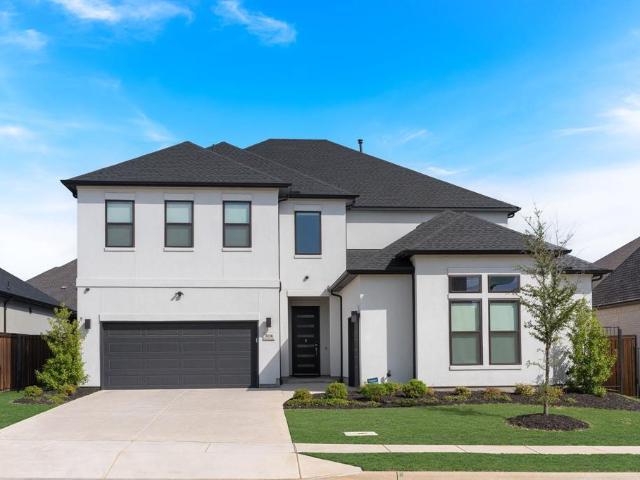
2902 Yukon Drive
View photo
House · for sale
USD 399,900
USD 187/sq.ft
2902 Yukon Drive
Telea
· 2,131 sq.ft · 4 Bedrooms · 2 Baths · House
· Patio · Equipped kitchen · Swimming pool
Telea · 2,131 sq.ft · 4 Bedrooms · 2 Baths · House · Patio · Equipped kitchen · Swimming pool
New flooring upstairs and paint throughout*. Welcome to this move in ready, exceptional home in the highly sought-after Corinth community, thoughtfully dated with more than $200,000 in renovations and upgrades over the past five years. Major improvements include a beautifully remodeled kitchen, new interior doors and frames, energy-efficient windows throughout, new exterior siding with added new insulation, a new roof, replaced pool pumps, new tile and hardwood flooring downstairs, and both HVAC units replaced for added comfort and peace of mind. This home features four spacious bedrooms, 2.5 bathrooms, and is designed for both everyday living and entertaining. The main level features two inviting living areas and two dining spaces, providing exceptional versatility to accommodate your family's unique needs, from everyday living to entertaining or creating the perfect flex space. Step outside to enjoy the covered patio overlooking a sparkling heated swimming pool and spa complete with
USD 399,900
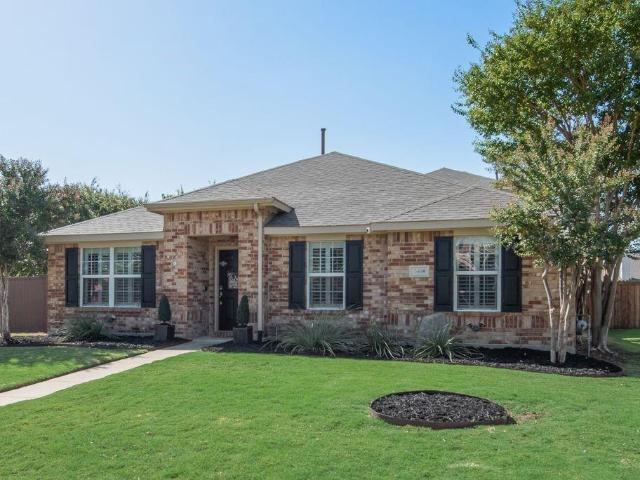
11608 Little Elm Creek Road
View photo
House · for sale
USD 899,999
USD 218/sq.ft
11608 Little Elm Creek Road
Telea
· 4,123 sq.ft · 4 Bedrooms · 4 Baths · House
· Equipped kitchen · Parking
Telea · 4,123 sq.ft · 4 Bedrooms · 4 Baths · House · Equipped kitchen · Parking
Welcome to this beautifully designed, Drees Custom Homes, 4-bedroom, 4.5-bath home with an oversized 3-car garage with professionally installed epoxy flooring and overhead storage offering the perfect blend of luxury, comfort, and functionality. Located within the Town of Flower Mound while benefiting from highly sought-after Argyle ISD, this property offers the advantage of one of the lowest property taxes rates compared to many neighboring homes. Step inside to discover soaring ceilings, elegant 8-foot solid doors throughout the main level, and plantation shutters that add timeless style and privacy. The thoughtfully designed floor plan features the spacious primary suite and a secondary bedroom with a private bath on the main level, making it ideal for guests or multigenerational living. Upstairs, each additional bedroom includes its own bathroom, providing comfort and privacy for family and guests alike. The chef's kitchen boasts a commercial-style 6-burner gas cooktop, Viking micr
USD 899,999
Could you also be interested in
2612 Arches Lane
View photo
House · for sale
USD 395,284
USD 240/sq.ft
2612 Arches Lane
Telea
· 1,647 sq.ft · 3 Bedrooms · 2 Baths · House
Telea · 1,647 sq.ft · 3 Bedrooms · 2 Baths · House
Brand new energy. Efficient home Nov 2026! Take advantage of the spacious covered front porch or invite guests in to a bright, open concept living space. White cabinets with veined white quartz countertops, light tan EVP flooring with light taupe carpet. New energy-efficient move-in ready homes in Dallas-Fort Worth include a washer, dryer, fridge, and whole home blinds, plus they can be closing-ready in 60 days or less–guaranteed. Enjoy a low maintenance lifestyle at Oak Ridge Park and experience amenities including a playground, greenspace, and trails, all with easy access to Corinth, Argyle, Flower Mound and Denton
USD 395,284
3913 Roxbury Street
View photo
House · for sale
USD 384,999
USD 200/sq.ft
3913 Roxbury Street
Telea
· 1,916 sq.ft · 3 Bedrooms · 2 Baths · House
· Garden · Equipped kitchen
Telea · 1,916 sq.ft · 3 Bedrooms · 2 Baths · House · Garden · Equipped kitchen
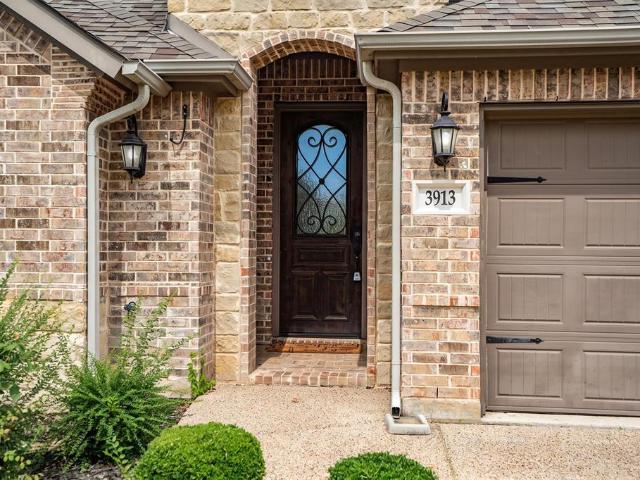
Welcome home to this beautifully crafted residence in one of Denton's most desirable communities, where timeless architecture meets modern comfort. Every detail has been thoughtfully designed to create a home that's as beautiful as it is functional. From the moment you step inside, rich hardwood floors, elegant arched doorways, warm natural wood accents, and designer lighting set the stage for inviting living spaces filled with natural light. The open-concept floor plan creates effortless flow, making everyday living and entertaining family and friends a joy. The spacious eat-in kitchen is designed for gathering, featuring gleaming granite countertops, abundant cabinetry, generous prep space, and views into the living area. Whether hosting holiday celebrations, weekend brunches, or cozy nights in, this home was made for making memories. The primary suite offers a peaceful escape at the end of the day, featuring an ensuite bath with a luxurious jetted garden tub, dual vanities, and plen
USD 384,999
2016 Acoma Way
View photo
House · for sale
USD 1,099,000
USD 285/sq.ft
2016 Acoma Way
Telea
· 3,853 sq.ft · 5 Bedrooms · 4 Baths · House
· Equipped kitchen · Swimming pool
Telea · 3,853 sq.ft · 5 Bedrooms · 4 Baths · House · Equipped kitchen · Swimming pool
Gorgeous under construction new two story award winning Highland Home 222 floor plan with 5 bedrooms, 5 full baths and 1 powder bath. This open floor home has a large kitchen with an abundance of cabinets, large island, hutch, eat in kitchen and walk in pantry. Sliding doors in the family room allow ample light and walkout to the extended covered outdoor living area. Extended primary suite and dual vanities in the primary bathroom with freestanding tub and large closet. Downstairs media room allows for easy entertaining. First floor includes a separate dining room, study, powder bath and secondary bedroom. Every Highland Home includes a new home 1-2-6 year warranty for your peace of mind. This elegant home has a planned completion date in November so come out today for a tour. Located in Furst Ranch, residents will enjoy planned resort-style pools, sports courts, playgrounds, and 404 acres of parks, trails, and open space. Convenient to Argyle ISD, DFW Airport, Lake Grapevine, shopping
USD 1,099,000
417 Boonesville Bend
View photo
House · for sale
USD 999,900
USD 233/sq.ft
417 Boonesville Bend
Telea
· 4,284 sq.ft · 4 Bedrooms · 4 Baths · House
· Patio · Garden · Fireplace · Equipped kitchen · Swimming pool
Telea · 4,284 sq.ft · 4 Bedrooms · 4 Baths · House · Patio · Garden · Fireplace · Equipped kitchen · Swimming pool
Welcome to 417 Boonesville Bend in The Oaks of Argyle with mature oak trees, scenic trails, green spaces, and top-rated schools. This custom home offers the perfect blend of luxury and everyday comfort. The low-maintenance backyard features premium turf, lush landscaping, a covered patio, built-in grill, outdoor fireplace, heated pool, and oversized spa. Whether you're hosting friends or unwinding after a long day, this private outdoor retreat is ready year-round. Inside, folding glass doors open the family room to the backyard, creating effortless indoor-outdoor living. The open kitchen and living area are made for gathering. A large island with seating anchors the space, while the farmhouse sink, gas cooktop, walk-in pantry, butler's pantry or coffee bar, and sunny breakfast nook make everyday living both beautiful and functional. The primary suite is a peaceful escape with a freestanding soaking tub, oversized double-head shower, and separate his-and-her walk-in closets. A private g
USD 999,900
3203 Blue Jay Drive
View photo
House · for sale
USD 295,000
USD 173/sq.ft
3203 Blue Jay Drive
Telea
· 1,701 sq.ft · 3 Bedrooms · 2 Baths · House
· Garden · Equipped kitchen
Telea · 1,701 sq.ft · 3 Bedrooms · 2 Baths · House · Garden · Equipped kitchen
Hidden Gem! Discover this charming red brick home, located in a peaceful, family-friendly neighborhood. Designed for both comfort and connection. Step inside to a dramatic living room highlighted by soaring vaulted ceilings, a ceiling fan, and a stunning wall of windows that fills the room with natural light. The open-concept design flows seamlessly into the kitchen, which is equipped with ample cabinets and counter space, a gas range, and a breakfast bar, making it the perfect hub for daily life and entertaining. Right next to the kitchen you'll find an extra living room that can be used as an office or formal dining room. Down the hallway, you will find three comfortable bedrooms, a convenient linen closet, a full hall bath, and a dedicated utility room. The spacious primary bedroom serves as a true retreat, featuring vaulted ceilings and an en-suite bath complete with a relaxing garden tub, a separate tiled shower, his-and-hers sinks, and a generous walk-in closet. Extend your livin
USD 295,000
7100 Livingston Drive
View photo
House · for sale
USD 453,000
USD 113/sq.ft
7100 Livingston Drive
Telea
· 4,004 sq.ft · 6 Bedrooms · 3 Baths · House
· Fireplace · Equipped kitchen
Telea · 4,004 sq.ft · 6 Bedrooms · 3 Baths · House · Fireplace · Equipped kitchen
Welcome to 7100 Livingston Dr, a spacious 6-bedroom, 3.5-bath home located in Chaucer Estates in Denton, offering over 4,000 square feet of living space and plenty of room to live, work, and entertain. The flexible floor plan features 3 living area that includes an upstairs loft, giving everyone room to spread out. The home also features two fireplaces, including a double-sided fireplace in the primary suite, creating a warm and inviting focal point. The primary suite features a double vanity, separate shower, and separate his-and-hers closet, offering plenty of comfort, convenience, and storage. An upstairs bedroom also features a double vanity, providing added convenience for family or guests. The eat-in kitchen features new granite countertops and new appliances, while new carpet adds a fresh, updated feel throughout the home. The roof is just 1 year old, providing added peace of mind for you. Location is a major plus. Enjoy being just a 2-minute drive from nearby grocery stores and
USD 453,000
2717 Kobuk Drive
View photo
House · for sale
USD 358,000
USD 217/sq.ft
2717 Kobuk Drive
Telea
· 1,647 sq.ft · 3 Bedrooms · 2 Baths · House
Telea · 1,647 sq.ft · 3 Bedrooms · 2 Baths · House
Brand new energy. Efficient home Oct 2026! Take advantage of the spacious covered front porch or invite guests in to a bright, open concept living space. White cabinets with veined white quartz countertops, tan tone EVP flooring with gray beige tweed carpet. New energy-efficient move-in ready homes in Dallas-Fort Worth include a washer, dryer, fridge, and whole home blinds, plus they can be closing-ready in 60 days or less–guaranteed. Enjoy a low maintenance lifestyle at Oak Ridge Park and experience amenities including a playground, greenspace, and trails, all with easy access to Corinth, Argyle, Flower Mound and Denton
USD 358,000
718 Waterbrook Parkway
View photo
House · for sale
USD 699,000
USD 178/sq.ft
718 Waterbrook Parkway
Telea
· 3,907 sq.ft · 5 Bedrooms · 4 Baths · House
· Fireplace · Equipped kitchen
Telea · 3,907 sq.ft · 5 Bedrooms · 4 Baths · House · Fireplace · Equipped kitchen
Rare floor plan with TWO primary suites on the main level, on a corner lot backing to a greenbelt in Waterbrook, with Argyle ISD schools and front-yard maintenance included in the HOA. This is 5-bedroom, 4.5-bath home offers flexible space for multiple generations, long-term guests, or an in-law suite. Each first-floor primary suite has a private en-suite bath with dual vanities, a walk-in shower, a soaking tub (jetted in one suite), and a walk-in closet. The main level also includes a private study, half bath, laundry room, and an open kitchen, dining, and living area with a working gas fireplace. The kitchen features a large quartz island, ceiling-height cabinetry with glass accents and lighting, and a tile backsplash. A curved staircase with hardwood steps and decorative metal railings leads upstairs to three bedrooms, all with walk-in closets, plus a Jack-and-Jill bath, a full hall bath, a game room, and a dedicated media room. Wood floors run through the main living areas, large w
USD 699,000
8151 Holliday Road
View photo
House · for sale
USD 499,000
USD 209/sq.ft
8151 Holliday Road
Telea
· 2,379 sq.ft · 4 Bedrooms · 3 Baths · House
· Office room · Fireplace · Equipped kitchen · Parking
Telea · 2,379 sq.ft · 4 Bedrooms · 3 Baths · House · Office room · Fireplace · Equipped kitchen · Parking
Welcome to 8151 Holliday Road, a beautifully maintained home in the heart of Lantana. Thoughtful improvements give this home real peace of mind: a new roof (happening next week! ), foundation of garage being stabilized (happening mid Oct 2026), furnace replaced 2023, two new water heaters in 2023, a whole-home surge protector, and upgraded plumbing shutoffs throughout, including a new main line shutoff valve. Inside, elegant crown molding and picture-frame wall trim carry through the main living areas, complemented by plantation shutters in nearly every room. The living room centers around the fireplace with custom built-in shelving, while the kitchen offers rich wood cabinetry, granite countertops, tile backsplash, and a spacious island with a built-in wine rack and glass front storage. A dedicated office adds flexibility for work and the front sitting room is perfect for relaxing, or expanding space for large gatherings! The primary suite offers a private retreat with a walk-in close
USD 499,000
680 Chaparral Court
View photo
House · for sale
USD 17,500,000
USD 4,795/sq.ft
680 Chaparral Court
Telea
· 3,649 sq.ft · 5 Bedrooms · 3 Baths · House
· Patio · Garden · Office room · Balcony · Fireplace · Equipped kitchen · Swimming pool
Telea · 3,649 sq.ft · 5 Bedrooms · 3 Baths · House · Patio · Garden · Office room · Balcony · Fireplace · Equipped kitchen · Swimming pool
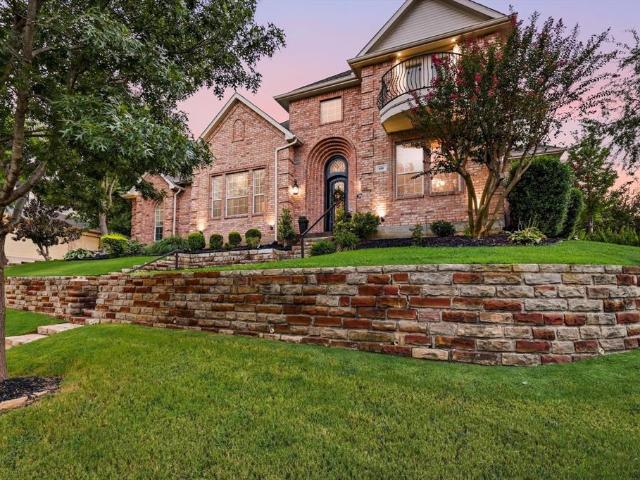
Perched atop a hill on a premium corner lot in Highland Shores, 680 Chaparral Court offers beautiful balcony views of Lewisville Lake, nearly a third of an acre, lush landscaping and an incredible backyard built for entertaining. Enjoy an expansive covered patio with outdoor kitchen and fireplace, oversized pool with grotto waterfall and built-in fire pit, plus plenty of gathering space. Inside, a grand entry with sweeping staircase opens to a meticulously maintained, turn-key home finished in timeless neutral tones with beautiful appointments. The private first-floor primary suite offers backyard access and a fully renovated bath with freestanding tub, spacious double vanities and seamless glass shower. A full secondary suite and renovated bathroom downstairs is ideal for guests or multi-generational living, while a flexible office with fireplace provides a dedicated work-from-home space. Open-concept living and dining flow into the updated kitchen featuring quartz countertops, stainl
USD 17,500,000
8501 Bayberry Avenue
View photo
House · for sale
USD 649,000
USD 172/sq.ft
8501 Bayberry Avenue
Telea
· 3,757 sq.ft · 4 Bedrooms · 4 Baths · House
· Fireplace · Equipped kitchen
Telea · 3,757 sq.ft · 4 Bedrooms · 4 Baths · House · Fireplace · Equipped kitchen
Welcome to this beautiful custom Highland Home in the highly sought-after community of Lantana, where exceptional amenities and an active lifestyle come together beautifully. Residents enjoy five community pools, a state-of-the-art fitness center, pickleball and tennis courts, miles of scenic walking and biking trails, front-yard lawn maintenance, community events, and an award-winning 18-hole golf course thru separate membership, all with fantastic shopping, dining and everyday conveniences nearby. Inside, this thoughtfully designed home offers the perfect balance of open gathering spaces and private places to work, relax and unwind. Extensive hardwood flooring flows throughout much of the first floor, which features a formal dining room, powder bath and an impressive kitchen with abundant cabinetry, stainless steel appliances and a generous island overlooking the main living area. A beautiful stone wood-burning fireplace creates a warm focal point, while the adjoining breakfast nook
USD 649,000
2101 Meadows Avenue
View photo
House · for sale
USD 850,000
USD 231/sq.ft
2101 Meadows Avenue
Telea
· 3,670 sq.ft · 4 Bedrooms · 3 Baths · House
· Equipped kitchen
Telea · 3,670 sq.ft · 4 Bedrooms · 3 Baths · House · Equipped kitchen
Set within the prestigious Heritage golf course community, this beautifully renovated residence offers an exceptional blend of refined interiors, resort-style outdoor living, and tranquil golf-course surroundings. Positioned on a coveted golf course lot, the home enjoys a peaceful backdrop of mature trees, gentle breezes, and the soothing sounds of nature. From the moment you enter through the custom-crafted front door, the attention to detail is unmistakable. Thoughtfully redesigned and enhanced with more than $135,000 in recent updates and upgrades, the home delivers a fresh, sophisticated and warm aesthetic. A stunningly renovated kitchen features custom cabinetry, stone countertops, premium appliances, a dedicated ice maker, and an oversized island. Beautiful hardwood flooring, updated windows, designer lighting, and fresh modern paint throughout create a cohesive, contemporary atmosphere. The private primary suite is highlighted by picture windows that frame the lush outdoor setti
USD 850,000
1216 Tanner Drive
View photo
House · for sale
USD 414,959
USD 245/sq.ft
1216 Tanner Drive
Telea
· 1,690 sq.ft · 3 Bedrooms · 2 Baths · House
· Office room · Equipped kitchen
Telea · 1,690 sq.ft · 3 Bedrooms · 2 Baths · House · Office room · Equipped kitchen
Welcome home to this beautifully maintained 3-bedroom, 2-bath home in Lewisville, TX, featuring engineered hardwood flooring throughout and a thoughtful split-bedroom layout. A versatile flex room at the front of the home offers the perfect space for a home office, second living area, study, or additional sitting room while overlooking the established neighborhood. Two secondary bedrooms are privately situated at the front of the home, while the spacious primary suite is tucked away in the back for added privacy. The generous primary bedroom features an ensuite bath with a modern, spa-inspired feel and plenty of room to create your own private retreat. The heart of the home is the open-concept kitchen and living area. The kitchen features granite countertops, ample cabinet and counter space, a breakfast bar with room for barstools, and an adjoining dining area, all flowing seamlessly into the large family room. A wall of windows fills the space with natural light, while the modern fire
USD 414,959
2408 Creekdale Drive
View photo
House · for sale
USD 429,900
USD 175/sq.ft
2408 Creekdale Drive
Telea
· 2,443 sq.ft · 4 Bedrooms · 3 Baths · House
· Office room · Equipped kitchen
Telea · 2,443 sq.ft · 4 Bedrooms · 3 Baths · House · Office room · Equipped kitchen
Some homes just have a floor plan that makes sense, and 2408 Creekdale is one of them! This 1.5-story home offers four bedrooms, three full bathrooms, an oversized corner lot, and no neighbors directly behind, with plenty of space without wasting a single square foot. Inside, the layout is practical in all the right places. The updated kitchen features granite countertops along with two pantries, including a smaller pantry that’s perfectly sized to double as an appliance closet, keeping those everyday extras tucked away but still within easy reach. There’s also a designated dining area, plantation shutters throughout, and an oversized laundry room with built-in cabinetry. With four bedrooms, there’s flexibility to dedicate one as a home office without giving up all of your guest space! The primary suite has a walk-in closet and a fully updated bathroom with a freestanding tub and separate shower. One of the best parts of the 1.5-story layout is the upstairs flex space! Complete with it
USD 429,900
2865 Woodhollow Drive
View photo
House · for sale
USD 835,000
USD 229/sq.ft
2865 Woodhollow Drive
Telea
· 3,638 sq.ft · 5 Bedrooms · 4 Baths · House
· Fireplace · Equipped kitchen
Telea · 3,638 sq.ft · 5 Bedrooms · 4 Baths · House · Fireplace · Equipped kitchen
Get ready to be impressed by this beautifully updated home in the highly sought-after Highland Shores community. Step inside to a grand foyer featuring a sweeping wrought-iron staircase, soaring ceilings, and an open, inviting floor plan. The spacious living room is anchored by a dramatic floor-to-ceiling stone fireplace, while an additional sitting area offers a second fireplace and comfortable space to gather. Thoughtful updates throughout the home include plantation shutters, updated windows, stylish light fixtures, and beautiful wood flooring. The dining room makes a statement with board-and-batten detailing, decorative wallpaper, and plenty of room for a large dining table. The well-appointed kitchen features a six-burner gas cooktop, stainless steel appliances, double ovens, and ample space for everyday living and entertaining. With 5 bedrooms and 4 full bathrooms, the versatile floor plan offers excellent flexibility. The primary suite and secondary guest bedroom are located dow
USD 835,000
2701 Vistaview Drive
View photo
House · for sale
USD 405,000
USD 132/sq.ft
2701 Vistaview Drive
Telea
· 3,046 sq.ft · 4 Bedrooms · 2 Baths · House
· Patio · Garden · Fireplace · Equipped kitchen
Telea · 3,046 sq.ft · 4 Bedrooms · 2 Baths · House · Patio · Garden · Fireplace · Equipped kitchen
Seller is offering up to $2500 towards closing costs or rate buy down. Major updates completed for peace of mind. Including a new roof, HVAC systems, windows, driveway! Bathrooms remodeled 2026! With more than 3,000 square feet, two driveways, a huge backyard, and no HOA, this updated home offers an ideal blend of space, comfort, and everyday convenience. Natural light fills the formal living and dining areas, while the open main living space makes it easy to gather and entertain. The kitchen features granite countertops, abundant cabinetry, a gas range, breakfast bars, and an oversized walk-in pantry. Just beyond, the inviting living room is anchored by a gas fireplace for cozy evenings at home. Outside, the expansive backyard offers plenty of room to play, grill, entertain, or simply unwind while enjoying a Texas sunset. An extended paved patio and oversized storage shed add even more functionality. The spacious utility room provides ample room for laundry, storage, and household ess
USD 405,000
2224 Switchgrass Drive
View photo
House · for sale
USD 888,452
USD 323/sq.ft
2224 Switchgrass Drive
Telea
· 2,745 sq.ft · 3 Bedrooms · 3 Baths · House
· Patio · Fireplace · Equipped kitchen
Telea · 2,745 sq.ft · 3 Bedrooms · 3 Baths · House · Patio · Fireplace · Equipped kitchen
MLS# 21401-. Built by Ashton Woods Homes. February 2027 completion. Flex Room w, French Doors! Fireplace! Beam Ceilings! Soaking Tub! Extended Back Patio! Welcome to the Ellington by Ashton Woods, a thoughtfully designed one-story home offering just over 2,700 square feet, featuring 3 bedrooms, 3 bathrooms, and a versatile flex room. Designed with the Roosevelt Collection, this home showcases deep finishes and grand textures. At the heart of the home, the expansive family room, highlighted by striking beam ceilings and a cozy fireplace, flows seamlessly into the dining area and kitchen, creating a natural gathering space filled with light and connection. The modern kitchen features a large eat-in island, shaker-style cabinetry, ample countertop space, and a walk-in pantry. Large, sliding glass doors lead to the extended covered patios located just off both the family room and dining area, creating multiple opportunities for indoor-outdoor living, whether entertaining guests or enjoying
USD 888,452
2220 Switchgrass Drive
View photo
House · for sale
USD 876,820
USD 313/sq.ft
2220 Switchgrass Drive
Telea
· 2,799 sq.ft · 4 Bedrooms · 3 Baths · House
· Patio · Fireplace · Equipped kitchen
Telea · 2,799 sq.ft · 4 Bedrooms · 3 Baths · House · Patio · Fireplace · Equipped kitchen
MLS# 21401-. Built by Ashton Woods Homes. February 2027 completion. Three Covered Patios! Beam Ceilings in Family Room! Welcome to the Bellevue, located in Argyle, TX at Furst Ranch by Ashton Woods. Designed with the Serene Collection, this home features soft tones and clean-lined finishes. Upon entering through the foyer, you’re welcomed into an open-concept layout where the kitchen, dining room, and family room come together to create a natural gathering space for everyday living and entertaining. The kitchen features a large eat-in island, walk-in pantry, and easy access to the dining area, while the spacious family room, highlighted by striking beam ceilings and a cozy fireplace, opens to a covered patio for seamless indoor-outdoor living. Privately positioned at the rear of the home, the primary suite offers a peaceful retreat with dual vanities, a soaking tub, walk-in shower, and an oversized walk-in closet with convenient access to the utility room. Three secondary bedrooms are
USD 876,820
5209 Saddle Drive
View photo
House · for sale
USD 1,150,000
USD 258/sq.ft
5209 Saddle Drive
Telea
· 4,445 sq.ft · 5 Bedrooms · 4 Baths · House
· Garden · Office room · Fireplace · Equipped kitchen · Air conditioning
Telea · 4,445 sq.ft · 5 Bedrooms · 4 Baths · House · Garden · Office room · Fireplace · Equipped kitchen · Air conditioning
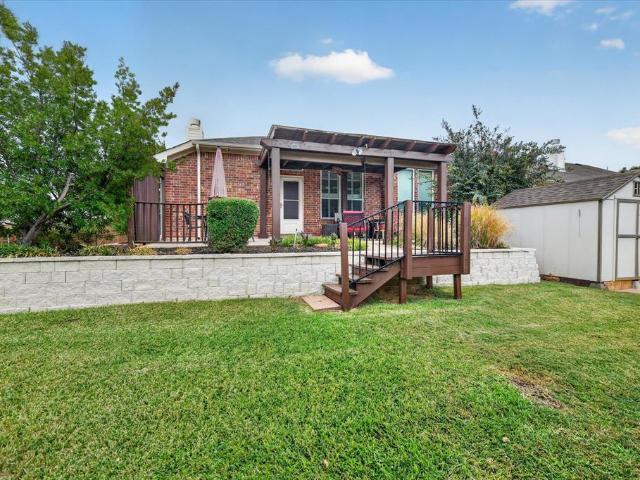
Returning to market with 3 brand new ac units! Nestled on a corner lot in the sought-after Coventry at Bridlewood community, this spacious Flower Mound home offers a unique & versatile floor plan, thoughtful updates, and an incredible backyard built for entertaining. Just inside the front door, you'll find a dedicated home office with custom built-ins, along with formal living and dining spaces that provide flexibility for hosting guests, holiday gatherings, or everyday living. The main family room serves as the heart of the home, featuring large windows, custom cabinetry, and a cozy fireplace that creates a warm and inviting atmosphere. The kitchen has been refreshed with newly painted cabinetry, a new cooktop, a new dishwasher, a large center island, abundant storage, and a sunny breakfast area overlooking the backyard. Whether you're preparing weeknight dinners or hosting family and friends, this space is designed to handle it all. The primary suite offers a private retreat with dua
USD 1,150,000
149 Redwood Drive
View photo
House · for sale
USD 498,500
USD 186/sq.ft
149 Redwood Drive
Telea
· 2,680 sq.ft · 4 Bedrooms · 3 Baths · House
· Office room · Fireplace · Equipped kitchen
Telea · 2,680 sq.ft · 4 Bedrooms · 3 Baths · House · Office room · Fireplace · Equipped kitchen
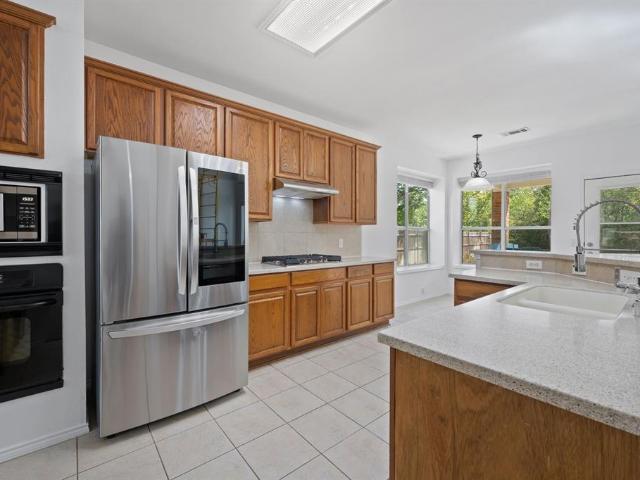
The best part of every day is coming home to this unforgettable property nestled beneath a canopy of mature trees on nearly one third of an acre, featuring 2 private primary suites! Full of character, curb appeal & versatile living spaces, this 4-bed, 3.5-bath home offers a flexible floor plan ideal for multigenerational living, guests & growing families. One bedroom, with its own private entrance, is currently used as a salon & is perfect for a home office, studio, or hobby room. From the charming stone front porch & double entry doors to the hardwood floors, crown molding, vinyl windows & abundant natural light, every space feels warm & inviting. The spacious living room features a painted brick wood-burning fireplace with custom built-ins, while the kitchen offers painted cabinetry, tile countertops & backsplash, stainless steel appliances, a gas cooktop, Frigidaire dishwasher & refrigerator that conveys. The spacious main primary suite is a retreat with picture windows, a custom wa
USD 498,500
3605 Kales Lane
View photo
House · for sale
USD 495,000
USD 262/sq.ft
3605 Kales Lane
Telea
· 1,884 sq.ft · 3 Bedrooms · 2 Baths · House
· Garden · Fireplace · Equipped kitchen
Telea · 1,884 sq.ft · 3 Bedrooms · 2 Baths · House · Garden · Fireplace · Equipped kitchen
This charming residence located just minutes from Lake Grapevine, features open living spaces filled with natural light, a cozy fireplace perfect for relaxing evenings, and a seamless flow that makes entertaining a breeze. The kitchen boasts a stylish butcher block island and granite countertops, adding warmth and functionality to the space. Gas is available in the kitchen and laundry room. Step outside to a private backyard oasis, ideal for gatherings or quiet moments of relaxation. As part of the sought-after Wellington HOA, you'll enjoy access to an array of top-tier unmatched amenities, including a state-of-the-art fitness center with group classes, personal training, and fitness assessments. Take advantage of the community pools, swim lessons, and the Sharks swim team. Sports enthusiasts will love the tennis and pickleball courts, basketball court, disc golf course, and volleyball court. The neighborhood also features playgrounds, a putting green, and hosts exciting events like ho
USD 495,000
410 Hearth Terrace
View photo
House · for sale
USD 549,000
USD 211/sq.ft
410 Hearth Terrace
Telea
· 2,594 sq.ft · 4 Bedrooms · 3 Baths · House
· Terrace · Equipped kitchen
Telea · 2,594 sq.ft · 4 Bedrooms · 3 Baths · House · Terrace · Equipped kitchen
Welcome to 410 Hearth Terrace in the HEART OF ARGYLE! Nestled in the quiet, well-established community of Argyle Town Village and located on the east side of Argyle, zoned for the highly sought after Hilltop Elementary School and the smaller future Argyle ISD High School. Argyle Legacy, this beautifully maintained home offers the perfect blend of comfort, functionality, and timeless appeal. From the moment you arrive, you’ll appreciate the inviting curb appeal and thoughtfully designed layout that makes everyday living and entertaining effortless. Inside, the home features generous living spaces filled with natural light, gorgeous wood flooring throughout, upgraded finishes, and a floor plan designed for both privacy and connection. The kitchen opens seamlessly to the main living area, offering ample room to gather with family and friends. The primary suite is a relaxing retreat with a spacious bedroom, en-suite bath and spacious walk-in closet with custom shelving. Enjoy the versatili
USD 549,000
3101 Topanga Canyon Drive
View photo
House · for sale
USD 380,000
USD 216/sq.ft
3101 Topanga Canyon Drive
Telea
· 1,755 sq.ft · 4 Bedrooms · 2 Baths · House
· Office room · Equipped kitchen
Telea · 1,755 sq.ft · 4 Bedrooms · 2 Baths · House · Office room · Equipped kitchen
Open house sunday oct 4th, 1:00-3:00 pm. Some homes simply feel different—and 3101 Topanga Canyon Dr. Is one of them. Lovingly cared for by its original owner, this charming one-story home offers the comfort of an established neighborhood, a thoughtful open floor plan, and the freedom of NO HOA! Step inside to a welcoming open-concept living space designed for easy everyday living and effortless entertaining. The flexible floor plan offers 4 bedrooms, or the opportunity to use one bedroom as a private home office or FLEX space, giving you the versatility to fit your lifestyle. At the heart of the home is a welcoming kitchen featuring updated stainless-steel appliances that complement the kitchen’s timeless style, while quartz countertops provide a beautiful and durable workspace. A spacious walk-in pantry offers excellent storage, and a convenient lazy Susan keeps cabinets organized and makes it easy to access everyday essentials. Whether preparing a quick family meal or gathering with
USD 380,000
7004 Crenshaw Lane
View photo
House · for sale
USD 625,000
USD 195/sq.ft
7004 Crenshaw Lane
Telea
· 3,197 sq.ft · 5 Bedrooms · 3 Baths · House
· Patio · Fireplace · Equipped kitchen
Telea · 3,197 sq.ft · 5 Bedrooms · 3 Baths · House · Patio · Fireplace · Equipped kitchen
Experience Modern Elegance in the heart of Wynstone at Oakmont. This meticulously built Open-Concept Layout Home blends timeless style with everyday comfort. Featuring 5-Bedrooms, 3-Baths, 1-Half Bath, 2-Stunning Living Areas, and Full Kitchen ideal for entertaining. The Kitchen showcases New Gas Range, New Vent Hood, complemented by a Butlers Pantry and Coffee Bar. The Soaring Ceilings, New Large Windows, Abundant Natural Lighting and Gas Fireplace create a refined warmth throughout. Step outside to a Covered Patio with an over One-Quarter Acre Lot boarded by a Lush Greenbelt. The Primary Bedroom, located on the 1st Floor, features a Walk-In Closet, Dual Sinks, and Separate Shower with Soaking Tub. The 2nd Floor features a Game Room, 4-Bedrooms and 2-Full Baths. Whether working from home, or commuting to work, shopping, restaurants, Highway 35E, Highway 377, University of North Texas, Texas Women’s University, Medical City Denton are minutes away! 7004 Crenshaw Drive is ready for Imme
USD 625,000
2665 Woodside Drive
View photo
House · for sale
USD 650,000
USD 220/sq.ft
2665 Woodside Drive
Telea
· 2,949 sq.ft · 4 Bedrooms · 2 Baths · House
· Garden · Office room · Deck · Equipped kitchen · Parking · Swimming pool
Telea · 2,949 sq.ft · 4 Bedrooms · 2 Baths · House · Garden · Office room · Deck · Equipped kitchen · Parking · Swimming pool
It’s all about the lot—and this one delivers. Set in sought-after Highland Shores, this beautifully maintained 4-bedroom home offers 2,951 square feet, a 2-car garage and an exceptional setting with a pool, expansive decking and peaceful green space beyond—with no backyard neighbors. Inside, neutral finishes and abundant natural light create a fresh, welcoming feel. The light-filled kitchen opens easily to the main living areas, while the first-floor primary suite, with backyard access door, provides privacy and convenience. Upstairs, three additional bedrooms are complemented by a recently renovated bath and a comfortable flex space ideal for a movie room, home office, game room or relaxed second living area. Step outside and the setting becomes the showstopper. The spacious backyard, pool and generous deck create an inviting space for entertaining, unwinding or simply enjoying the privacy and green views. Located near Highland Shores trails, parks, shopping and dining, 2665 Woodside
USD 650,000
1709 Sunflower Drive
View photo
House · for sale
USD 464,500
USD 148/sq.ft
1709 Sunflower Drive
Telea
· 3,132 sq.ft · 4 Bedrooms · 2 Baths · House
· Garden · Gym · Equipped kitchen
Telea · 3,132 sq.ft · 4 Bedrooms · 2 Baths · House · Garden · Gym · Equipped kitchen
Ask about the va assumable loan, interest below 3% (buyer must qualify) plus alternative financing may be available. Buyer must apply and qualify; terms, down payment and approval varies. Primary residence only. See Transaction Documents for details. Picture Saturday mornings in Cypress Point Estates, Corinth. Sunlight pours through the vaulted ceilings of this move-in ready 4-bed, 2.5-bath, 3,134 sq ft home while coffee brews in a granite kitchen made for gathering, with a center island for homework, a breakfast bar for everyone who wanders in, a pantry, and plenty of cabinets and counter space to cook for a crowd. The open floor plan flows from the kitchen into the family room, with formal living and dining rooms ready for holidays and dinner parties. Downstairs, the primary suite is your quiet retreat, with a garden tub, separate shower, dual vanities and a walk-in closet. Upstairs, the 29x21 game room becomes whatever your life needs: movie nights, a playroom, a home gym, a billiar
USD 464,500

Get email alerts

Don't miss out: be the first to know about new properties

The alert was correctly created

On subscribing you accept the conditions of use and the privacy policy
Alert
Receive new ads in your inbox
Save this search
Receive alerts for new listings

We'll send you an email when we have new properties for: "Properties for sale in Telea"

The alert was correctly created

Brenham, Lantana Lewisville-Flower Mound CCD Denton County Texas
Azalea, Lantana Lewisville-Flower Mound CCD Denton County Texas
Get email alerts and be the first to see new listings
Required field
On subscribing I accept the terms of the privacy policy
Perfect! You'll soon start receiving new listings via email
Alert
Receive an email when we have new ads for Properties for sale in Telea
Save this search
Filters

Bedrooms

Size (sq.ft)

sq.ft
sq.ft

Price

USD
USD

Property type

Bathrooms

Clear all filters
Receive notifications when new entries are published.