1,132 houses for sale in Tellico Village

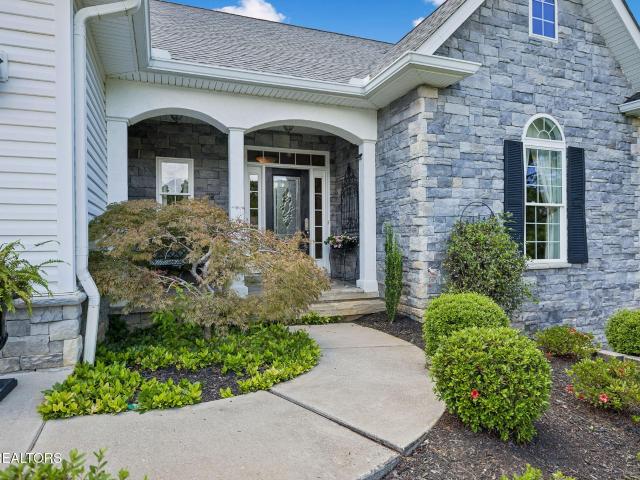
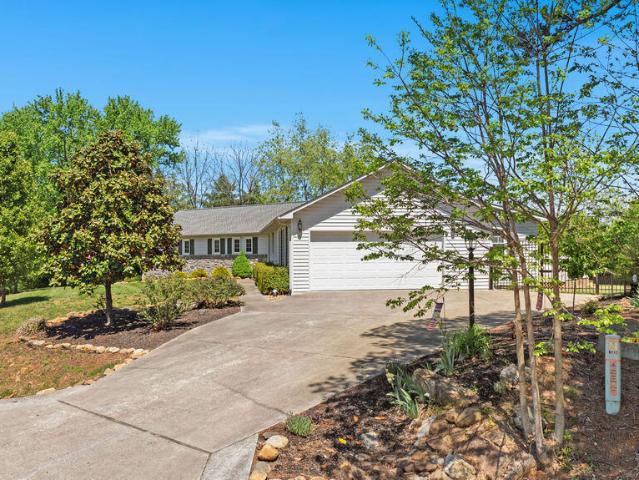
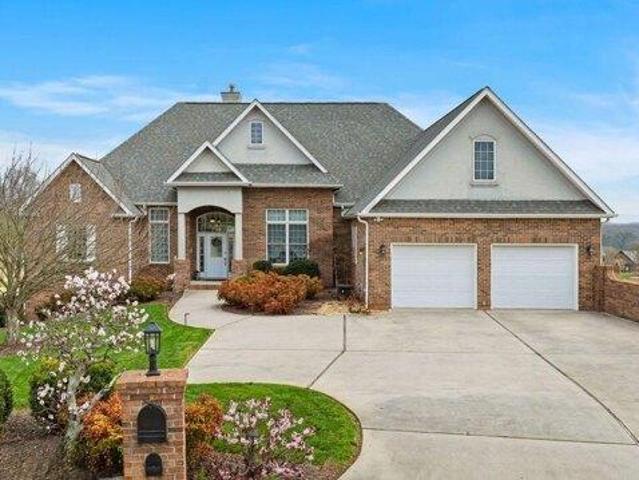
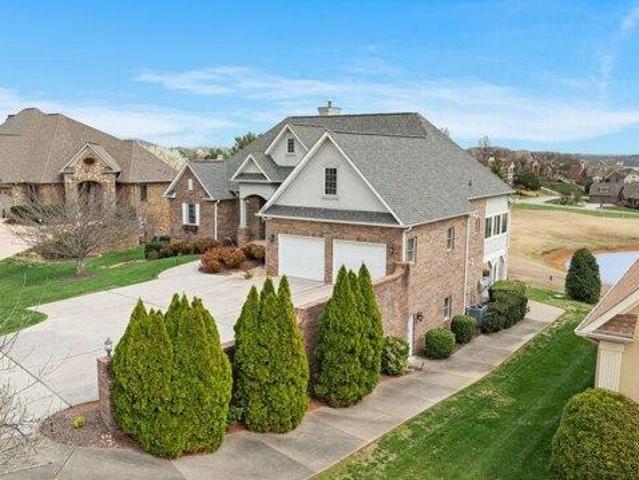
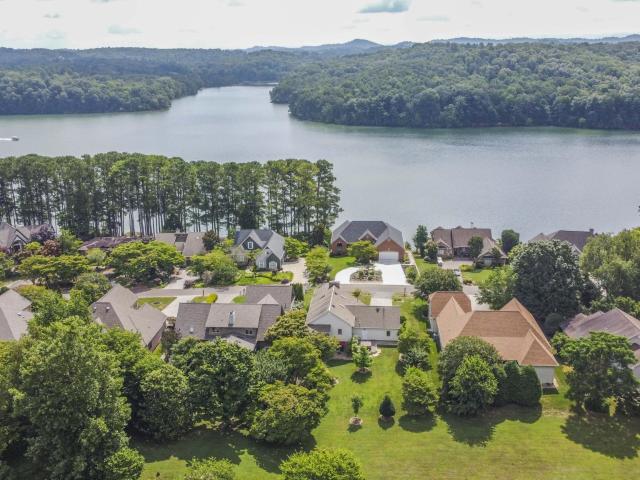
127 Kiowa Way
View photo
House · for sale
USD 459,000
USD 195/sq.ft
127 Kiowa Way
Tellico Village
· 2,347 sq.ft · 3 Bedrooms · 2 Baths · House
· Patio · Garden · Deck · Balcony · Equipped kitchen · Cellar
Tellico Village · 2,347 sq.ft · 3 Bedrooms · 2 Baths · House · Patio · Garden · Deck · Balcony · Equipped kitchen · Cellar
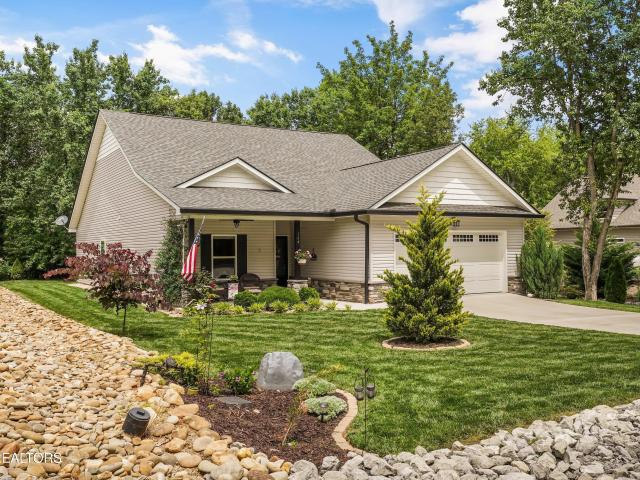
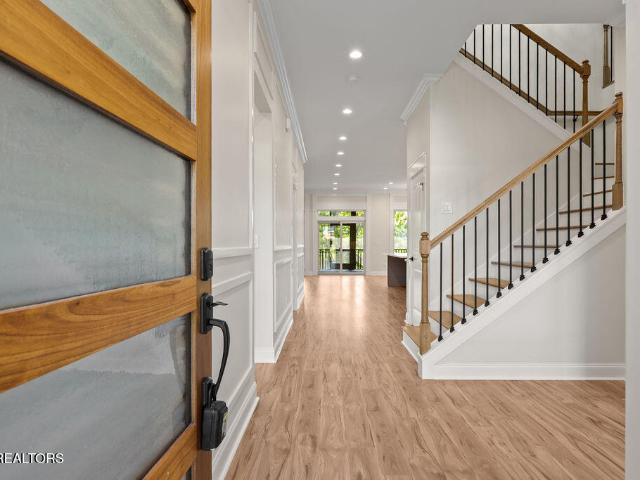
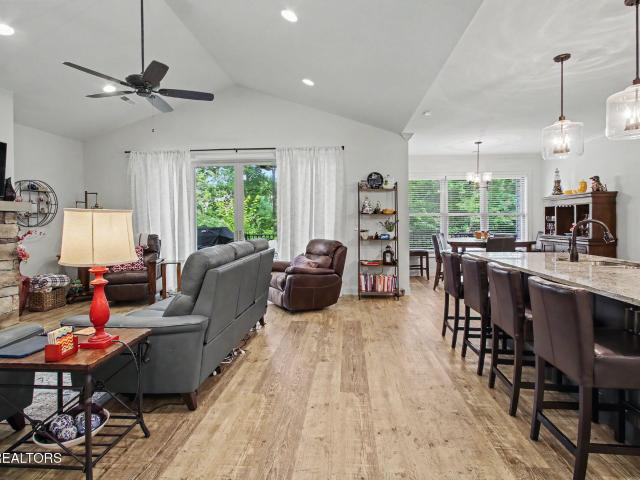
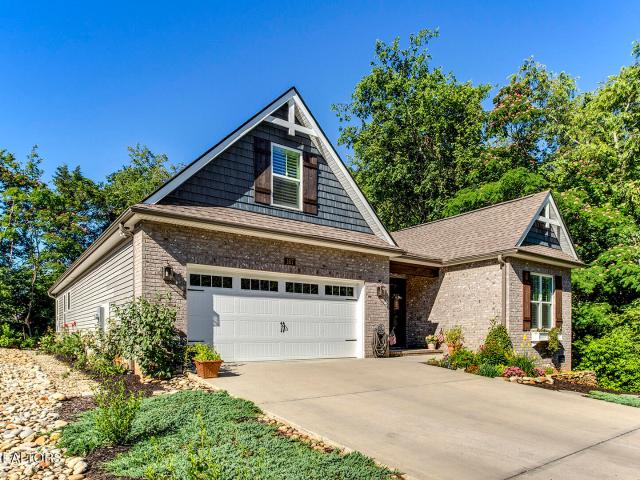
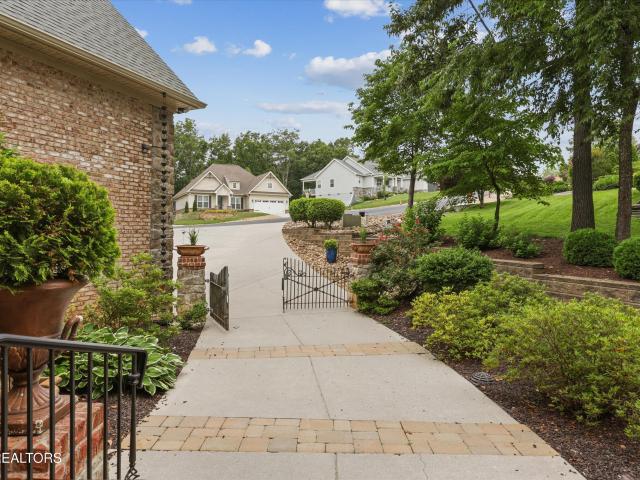
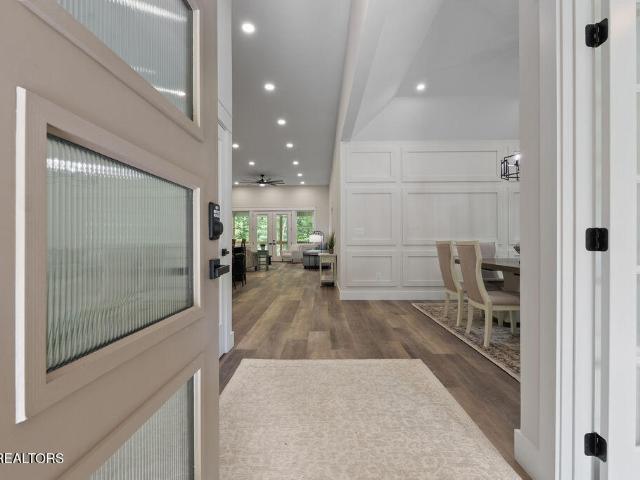
Immaculate basement rancher, ideal for multi-generational living near Yacht Club offers modest lake views out front and expansive common area beyond backyard. Tucked in a quiet cul-de-sac, the main level has large open great room with dining area, skylights, French doors to front deck/balcony, granite kitchen counters and laundry room. Same level master bedroom with updated bath, balcony overlooking two paver backyard patios, and walk-in closet. Main level has been freshly painted and has new light fixtures and fans. Bright finished walk-out basement features living area, dining area, full kitchen, full bath and two bedrooms. Great for family, guests or private rental opportunity. Newer wood vinyl and carpet throughout home. Electric HVAC (2014) downstairs and Propane HVAC (2019) on main level. Home is Alpa Element Efficient ($14,300) in 2018. 30-YR roof replaced 2003. This is a beautiful turn key home in a highly desired Tellico neighborhood. Sq footage is approximate, buyer to verify
USD 459,000
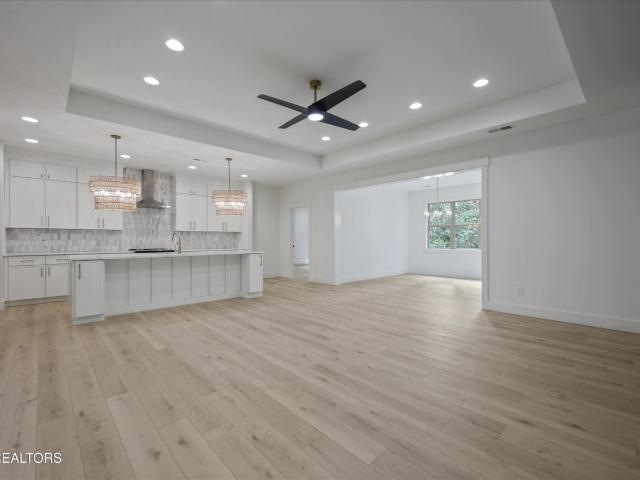
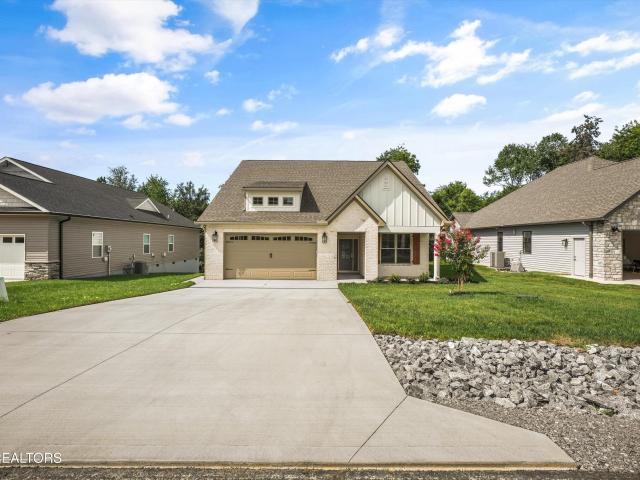
189 Chahyga Way
View photo
House · for sale
USD 749,000
USD 344/sq.ft
New
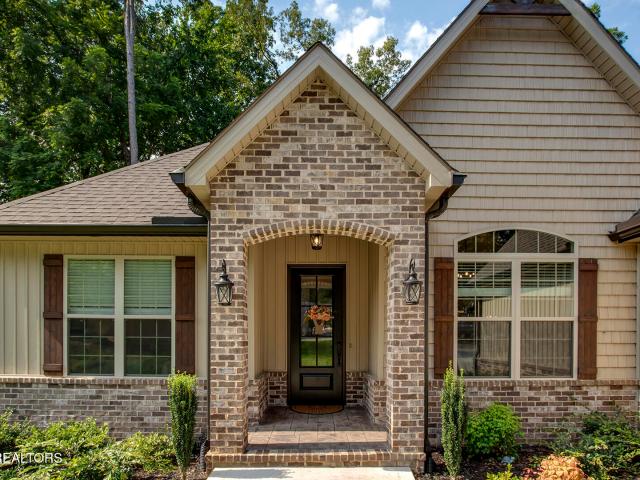
189 Chahyga Way
Tellico Village
· 2,174 sq.ft · 3 Bedrooms · 2 Baths · House
· Fireplace · Equipped kitchen · Parking
Tellico Village · 2,174 sq.ft · 3 Bedrooms · 2 Baths · House · Fireplace · Equipped kitchen · Parking
Experience exceptional comfort and modern craftsman charm in this single-level home in the Chota Hills neighborhood of Tellico Village. Offering 3 bedrooms, 2 full baths, and a 3-car garage, this 2-year-old home maximizes every inch of living space and truly'lives bigger' than the square footage indicates. Step inside to an open-concept great room framed by custom ceiling beams and meticulous moldings, a warm stone gas log fireplace and rich wood floors. The kitchen serves as the heart of the home, featuring natural granite countertops, an oversized island, stainless steel appliances with a gas stove, and soft-close cabinetry. It combines functionality with a'hidden' walk-in pantry, and easy entertaining with a butler's pantry equipped with a beverage cooler, wine storage, and more cabinetry. The surrounding layout flows effortlessly into both informal and formal dining areas. The primary suite delivers a private retreat with custom beams and a spacious walk-in closet with built in clo
USD 749,000
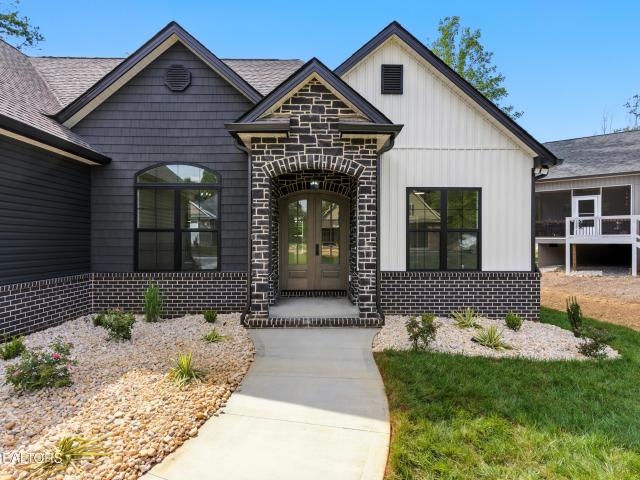
239 Ootsima Way
View photo
House · for sale
USD 549,900
USD 277/sq.ft
239 Ootsima Way
Tellico Village
· 1,981 sq.ft · 3 Bedrooms · 2 Baths · House
· Garden · Office room
Tellico Village · 1,981 sq.ft · 3 Bedrooms · 2 Baths · House · Garden · Office room
Some homes check the boxes. This one raises the standard. *. Designed for effortless one-level living, this exceptional 3-bedroom, 2-bath residence with a dedicated office proves that not all new construction is created equal. Every material, finish, and design decision was selected with one goal in mind: creating a home that feels custom. Not builder grade. The difference is apparent before you ever walk through the front door. Finished with. *James Hardie siding*. Instead of traditional vinyl, this home offers superior durability, timeless curb appeal, and lasting value. The. *fully sodded, professionally irrigated yard*. Creates a beautiful, low-maintenance landscape from day one, while carefully selected architectural details establish a level of quality rarely found in today's market. Inside, thoughtful craftsmanship is evident at every turn. The open-concept floor plan is complemented by solid wood cabinetry extending to the ceiling, quartz countertops throughout, stainless steel
USD 549,900
102 Tahlequah Lane
View photo
House · for sale
USD 744,900
USD 183/sq.ft
102 Tahlequah Lane
Tellico Village
· 4,058 sq.ft · 5 Bedrooms · 3 Baths · House
· Equipped kitchen
Tellico Village · 4,058 sq.ft · 5 Bedrooms · 3 Baths · House · Equipped kitchen
Welcome to the lifestyle you've been dreaming of in the highly sought-after Tellico Village, one of East Tennessee's premier lake and golf communities, where scenic beauty, resort-style amenities, and an active lifestyle come together. This beautifully maintained 5-bedroom, 3-bathroom home offers the perfect combination of space, comfort, and functionality. Step inside and you'll immediately be welcomed by a spacious living room that flows seamlessly into the kitchen, creating an open, inviting atmosphere where everyone can gather comfortably without ever feeling cramped. Whether you're hosting family gatherings, entertaining friends, or enjoying a quiet evening at home, this layout was designed with togetherness in mind. The kitchen is a true highlight, featuring gorgeous cabinetry, stunning countertops, stainless steel appliances, and a bar that provides the perfect eat-in kitchen space for casual meals, morning coffee, or visiting with guests. Every bedroom offers generous space and
USD 744,900
155 Elokwa Way
View photo
House · for sale
USD 809,900
USD 279/sq.ft
155 Elokwa Way
Tellico Village
· 2,895 sq.ft · 3 Bedrooms · 3 Baths · House
· Fireplace · Equipped kitchen
Tellico Village · 2,895 sq.ft · 3 Bedrooms · 3 Baths · House · Fireplace · Equipped kitchen
This Charmer is Nestled In One Of Loudon Counties Most Sought-After Communities and Ready For Its' First Official Owners. Step Inside And You Will Find A Light-Filled Home With Quality & Custom Features Throughout, Attentive to Small Details. The Delightful Kitchen Offers Custom Cabinetry, a Fine Backsplash & A Detailed Granite Countertop That Offers an Eat-In Kitchen Island & a Spacious Walk In Pantry. The Beautifully Vaulted Living Room Ceiling Gives That Extra Look With a Plaster Surround Fireplace Creating That Sense of Quiet Elegance. Engineered Hardwood For Extra Durability. A Spacious & Relaxing Master Suite with an En-Suite Featuring Impressive Tile Work, a Unique Free Standing Tub & Glass Front, Walk In Shower. The Bonus Room Offers a Private Bath & a Walk In Closet Space. Its Also on a Separate Cooling & Heating Unit, Making it Easy to Use At Your Convenience. Screened Back Porch For Enjoying the Outdoors While Giving Extra Privacy & Bug Protection. Irrigation System & Profes
USD 809,900
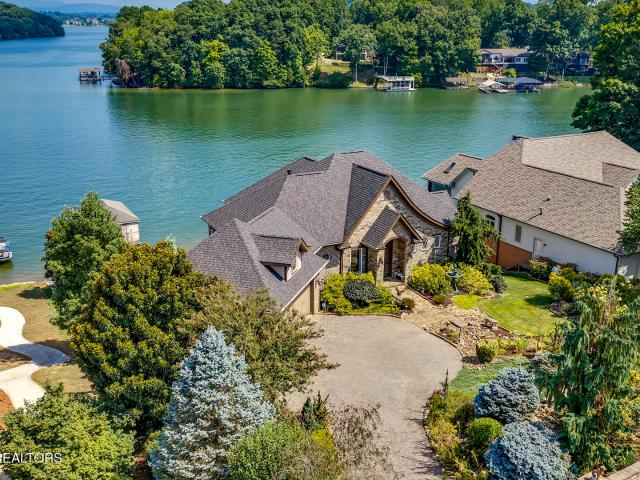
313 Kiyuga Way
View photo
House · for sale
USD 2,399,000
USD 694/sq.ft
New
313 Kiyuga Way
Tellico Village
· 3,455 sq.ft · 4 Bedrooms · 3 Baths · House
· Fireplace · Swimming pool · Lift
Tellico Village · 3,455 sq.ft · 4 Bedrooms · 3 Baths · House · Fireplace · Swimming pool · Lift
Premier Luxury Lakefront Living in Tellico Village. Experience extraordinary lakefront living with sweeping views of Tellico Lake, the Smoky Mountains, and the Toqua Golf Course. From the beautifully landscaped grounds and cascading waterfall along the drive to the heated saltwater pool overlooking the lake, this one-of-a-kind property was designed to make the most of its spectacular setting. A striking stone façade and steel entry door welcome you into a home where exceptional craftsmanship and thoughtful details are found throughout. This 4-bedroom, 3.5-bath residence offers a touch of Louisiana-inspired elegance, beginning with a dramatic floor-to-ceiling, dual-sided raised fireplace. Real hardwood flooring, 10-foot ceilings on both levels, iron stair railings, an elevator, and expansive Anderson gas-infused windows showcase the home's quality while capturing the incredible views. The screened porch features doors that open completely, creating an unobstructed connection to the outd
USD 2,399,000
132 Utsesti Way
View photo
House · for sale
USD 75,900
USD 31/sq.ft
132 Utsesti Way
Tellico Village
· 2,390 sq.ft · 3 Bedrooms · 3 Baths · House
· Patio · Garden · Fireplace · Equipped kitchen · Parking
Tellico Village · 2,390 sq.ft · 3 Bedrooms · 3 Baths · House · Patio · Garden · Fireplace · Equipped kitchen · Parking
Welcome home to this warm and inviting 2,400 sqft residence, featuring a level driveway, 2-car garage, and thoughtful custom trim work throughout. A long foyer with stained tongue-and-groove ceilings and wooden beams greets you at the front door, leading into a grand, open living room and kitchen. 10' ceilings anchor the main living area, highlighted by an 11' coffered ceiling in the living room with custom fireplace built-ins, and an 11' trayed ceiling in the dining room finished with the same beautiful, stained tongue-and-groove detail as the foyer. The chef-inspired kitchen features GE Café appliances, quartz countertops throughout, and a walk-in pantry for effortless entertaining. The primary bedroom continues the home's signature style with stained beams overhead. Step outside to the oversized screened-in back patio, overlooking a flat, wooded backyard perfect for relaxing or entertaining in privacy. Upstairs offers a guest bedroom, large bonus room, and an expansive unfinished st
USD 75,900
108 Chahyga Way
View photo
House · for sale
USD 465,000
USD 211/sq.ft
108 Chahyga Way
Tellico Village
· 2,196 sq.ft · 3 Bedrooms · 2 Baths · House
· Garden · Office room · Gym · Fireplace · Equipped kitchen · Parking · Swimming pool
Tellico Village · 2,196 sq.ft · 3 Bedrooms · 2 Baths · House · Garden · Office room · Gym · Fireplace · Equipped kitchen · Parking · Swimming pool
3 Bedrooms + 2 Bonus Rooms for Flexible Living! Spacious one-level living in a prime Tellico Village location near the Wellness & Recreation Center, featuring indoor and outdoor pools, tennis and pickleball courts, walking trails, and more! This beautifully maintained home offers a wide floor plan with a large great room featuring a stacked stone fireplace, cathedral ceiling, and abundant natural light. Just off the great room is an oversized sunroom with vaulted ceilings and large windows, the perfect place to relax and enjoy views of the private backyard. The kitchen features quartz countertops, pull-out shelving, countertop seating, and a spacious dining area. Two recently finished bonus rooms just off the dining space provide excellent flexibility for a home office, gym, hobby room, guest overflow, or more. The large primary suite offers two walk-in closets and a private ensuite bath. Additional highlights include a large private yard, oversized garage, level driveway, and no steps
USD 465,000
115 Kawatuska Way
View photo
House · for sale
USD 749,900
USD 189/sq.ft
115 Kawatuska Way
Tellico Village
· 3,950 sq.ft · 5 Bedrooms · 3 Baths · House
· Equipped kitchen · Parking
Tellico Village · 3,950 sq.ft · 5 Bedrooms · 3 Baths · House · Equipped kitchen · Parking
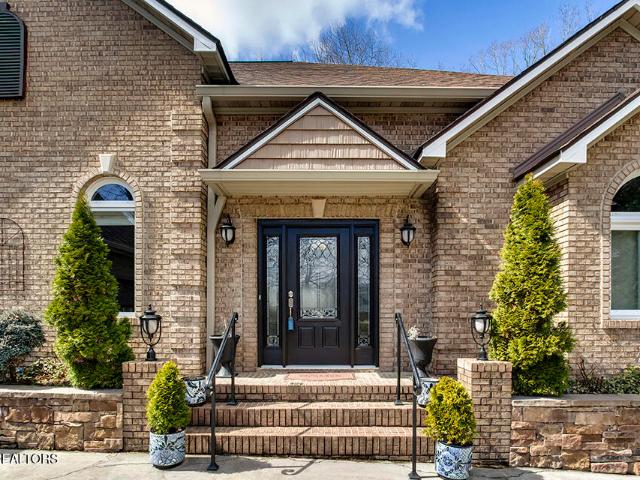
A wonderful lifestyle awaits you in the highly sought after neighborhood of Toqua Hills in Tellico Village! This beautiful brick home blends timeless elegance with modern comfort offering exceptional curb appeal and a warm welcoming presence. The classic brick exterior is complemented by tasteful architectural details, manicured landscaping, and a charming front entry that sets the tone for what lies inside. Stepping through the front door you are immediately welcomed by a bright inviting foyer, spacious living area, high ceilings, and gorgeous hardwood floors. The home flows effortlessly from room to room creating an ideal balance of open gathering spaces and private retreats. The kitchen is is both stylish and functional with ample cabinetry, generous counter space, and a layout perfect for entertaining or everyday living. Bedrooms are generously sized. Bathrooms are well appointed with quality finishes and a clean refined aesthetic. Spacious bonus room over the garage is perfect for
USD 749,900
11944 E Watkins Rd
View photo
House · for sale
USD 749,000
USD 411/sq.ft
11944 E Watkins Rd
Tellico Village
· 1,819 sq.ft · 3 Bedrooms · 2 Baths · House
· Office room · Equipped kitchen
Tellico Village · 1,819 sq.ft · 3 Bedrooms · 2 Baths · House · Office room · Equipped kitchen
Experience the freedom of East Tennessee living on over 7 unrestricted acres with this beautifully crafted 3-bedroom, 2-bath home built in 2025. Offering modern design, quality finishes, and plenty of room to grow, this property is the perfect combination of comfort, functionality, and privacy. Step inside to an inviting open-concept floor plan featuring a chef-inspired kitchen complete with a 6-burner gas stove, stunning leathered countertops, and abundant cabinet and workspace. The spacious living and dining areas create the perfect setting for entertaining or relaxing with family and friends. The primary suite provides a peaceful retreat, while two additional bedrooms offer flexibility for guests, a home office, or growing families. Thoughtful finishes throughout the home showcase the quality and craftsmanship of this newer construction. Outside, you'll find endless opportunities. With over 7 acres and no restrictions, you're free to create the lifestyle you've been dreaming of. Bri
USD 749,000
164 Tsuhdatsi Way
View photo
House · for sale
USD 555,300
USD 303/sq.ft
164 Tsuhdatsi Way
Tellico Village
· 1,830 sq.ft · 3 Bedrooms · 2 Baths · House
· Equipped kitchen
Tellico Village · 1,830 sq.ft · 3 Bedrooms · 2 Baths · House · Equipped kitchen
Introducing an exceptional opportunity at 164 Tsuhdatsi Way! This home has a VA Assumable loan for a 2.25 % Interest Rate for qualified buyers. (Buyer to verify if they qualify). This stunning home boasts one level living with three spacious bedrooms and two bathrooms, all in a generous 1,831 square feet of comfortable living space. This home was constructed in 2021 and has had one owner and very well maintained. The living room features impressive trey ceilings, creating an open atmosphere when entertaining or relaxing in your new home. The kitchen is a chef's delight, showcasing elegant shaker cabinets, high-quality stainless steel appliances, a stunning back splash, and durable quartz counter tops. The soft-close upgrades on the cabinets offer both functionality and style. Natural light floods the home through energy-efficient windows, enhancing the warm ambiance. The master suite is a true retreat that includes privacy and convenience, with an on-suite featuring an elegant double v
USD 555,300
407 Elohi Place
View photo
House · for sale
USD 855,000
USD 282/sq.ft
407 Elohi Place
Tellico Village
· 3,025 sq.ft · 3 Bedrooms · 3 Baths · House
· Garden · Office room · Deck · Fireplace · Equipped kitchen
Tellico Village · 3,025 sq.ft · 3 Bedrooms · 3 Baths · House · Garden · Office room · Deck · Fireplace · Equipped kitchen
A Gorgeous Masterpiece. The mix of Stone and Brick gives this house amazing Curb Appeal. Driveway was thoughtfully installed so it has a gentle slope. Beautiful Covered Stoop gives way thru a gorgeous 5 Panel Entry Door. The Foyer welcomes you with a Sweeping Staircase to the Bonus Area. To the Right you have a beautiful Office with Glass Doors, Front View. The Left offers the First of 2 Guest Rms, Front View, Connected By a'Jack & Jill' Bath Ensemble. Large Vanity to accommodate guests. Huge hall Closet with additional Storage. The Great Rm Features an amazing Stacked Stone Fireplace, Lighted Cabinets on Both sides with Floating Shelves above and Arched Accents for Symmetry. Coffered Ceiling and a wall of Glass leading to the Screened Porch with another Living Space, Complete with an additional Fireplace, Composite Decking, Tongue and Groove Ceiling, Powder Coat Aluminum Railing, an Open Deck for Grilling with Steps leading to the lower back Yard. The kitchen has White Cabinetry with
USD 855,000
216 Mialaquo Circle
View photo
House · for sale
USD 545,000
USD 308/sq.ft
216 Mialaquo Circle
Tellico Village
· 1,765 sq.ft · 3 Bedrooms · 2 Baths · House
· Office room · Equipped kitchen · Parking
Tellico Village · 1,765 sq.ft · 3 Bedrooms · 2 Baths · House · Office room · Equipped kitchen · Parking
Welcome to this beautifully crafted one-level home in the highly desirable Mialaquo Coves neighborhood of Tellico Village. Built in 2022, this thoughtfully designed 3-bedroom, 2.5-bath residence offers approximately 1,768 square feet of quality craftsmanship, modern finishes, and comfortable living in one of East Tennessee's premier lake and golf communities. The open-concept floor plan features a spacious great room that seamlessly connects to the kitchen and dining area, creating an ideal setting for entertaining family and friends. The private primary suite offers a relaxing retreat with a well-appointed bath and generous walk-in closet, while two additional bedrooms provide flexibility for guests, a home office, or hobbies. An attached two-car garage and energy-efficient construction make this home as practical as it is beautiful. Beyond the home, you'll discover the exceptional Tellico Village lifestyle. Residents enjoy access to three championship golf courses, a state-of-the-art
USD 545,000
207 Amega Trce, Loudon, TN
View photo
House · for sale
USD 1,899,500
207 Amega Trce, Loudon, TN
Tellico Village
· 4 Bedrooms · 5 Baths · House
· Garden · Gym · Fireplace · Equipped kitchen · Lift
Tellico Village · 4 Bedrooms · 5 Baths · House · Garden · Gym · Fireplace · Equipped kitchen · Lift
CAPTIVATING VIEWS of Tellico Lake from the Foyer draw you into the spacious Living Room with cathedral ceiling, cozy see-thru fireplace, and wall of windows. This home is located on a quiet cove with deep water. The Kitchen is a chef's dream with plenty of space to cook and entertain guests at the large island. Custom cabinets are Hickory and countertops are granite. Dinner guests will enjoy dining while looking at the spectacular SUNSET over TELLICO LAKE. Relaxing Main Bedroom with lake views, two walk-in closets, and large ensuite bath. A second living/entertaining space on the lower level with 10' ceilings and see-thru fireplace offers plenty of room for hosting game day. There is an adjacent game room/home gym/sunroom (your choice) that overlooks the lake. Massive storage room has double door access to the side yard and a PAVED SIDEWALK that takes you to the private boat dock with boat lift. For the right price you can include the Polaris sport side by side. GEO-THERMAL HEAT AND CO
USD 1,899,500
167 Tsuhdatsi Way
View photo
House · for sale
USD 674,000
USD 301/sq.ft
167 Tsuhdatsi Way
Tellico Village
· 2,239 sq.ft · 4 Bedrooms · 3 Baths · House
· Fireplace · Equipped kitchen
Tellico Village · 2,239 sq.ft · 4 Bedrooms · 3 Baths · House · Fireplace · Equipped kitchen
Discover refined luxury and effortless comfort in this beautifully crafted custom home, nestled in the highly sought-after Chatuga Point neighborhood of Tellico Village. The grand great room welcomes you with a coffered ceiling, striking tile accents, a cozy gas fireplace, and custom upgraded trim creating a warm yet sophisticated gathering space. The chef's kitchen is equally impressive, offering stainless steel appliances, including a gas range, a stylish tiled backsplash, gorgeous countertops, and abundant upgraded custom cabinetry for both beauty and practicality. The extra large island is perfect for entertaining. The walk-in pantry with the pocket door finishes the space. The serene primary suite is designed as a true retreat, filled with natural light and complemented by a spa-like bath featuring dual vanities, a custom-tiled zero entry shower, soaking tub and a spacious walk-in closet with built-ins. Designed for modern living, the home features luxury plank flooring. All three
USD 674,000
113 Chuniloti Way
View photo
House · for sale
USD 974,900
USD 296/sq.ft
113 Chuniloti Way
Tellico Village
· 3,283 sq.ft · 3 Bedrooms · 3 Baths · House
· Garden · Fireplace · Equipped kitchen · Parking
Tellico Village · 3,283 sq.ft · 3 Bedrooms · 3 Baths · House · Garden · Fireplace · Equipped kitchen · Parking
Welcome to another Gorgeous New Construction Home! Complete and ready to move in. This Home is a Large 3BR/3 full BATH and 2 half BATHS 3286sqf total with a full Master Suite on the second level, offering a very spacious and Practical floor plan, complimented by a beautiful classic exterior! The Home Features a Chefs' kitchen Complete with SS appliances and Granite countertops. Enjoy the Master bathroom with a freestanding tub and glass walk-in shower. This Home Boasts a lavish feeling throughout, Beautiful Chandeliers and trim work, with a Large Screened in rear covered porch and an outdoor fireplace, Relax outside anytime of the day free of bugs! Beautiful finishes throughout, Other Features include a dry bar on each floor level with a mini fridge, a large Kitchen Island, 2 fireplaces, Insulated 3-car garage doors, a Tesla charger outlet in the garage, laundry room w/ utility sink, fully irrigated yard, Fescue SOD grass, and landscaping stone for curb appeal and low maintenance. This
USD 974,900
513 Tanasi Circle
View photo
House · for sale
USD 530,000
USD 219/sq.ft
513 Tanasi Circle
Tellico Village
· 2,411 sq.ft · 3 Bedrooms · 2 Baths · House
· Garden · Parking · Equipped kitchen
Tellico Village · 2,411 sq.ft · 3 Bedrooms · 2 Baths · House · Garden · Parking · Equipped kitchen
Discover the refined elegance of this impeccably maintained residence, nestled in the highly sought-after north end of picturesque Tellico Village. This distinguished home features three spacious bedrooms and two full bathrooms, with an upstairs bonus room that can easily serve as a fourth bedroom, offering flexibility to suit a variety of needs. The main living areas showcase beautiful hardwood floors, while the kitchen, laundry room, and bathrooms are outfitted with upgraded, durable vinyl plank flooring, perfectly melding style with practicality. 3 Car Garage w/ Flat Driveway. The master suite is thoughtfully designed for both comfort and functionality, featuring a generous walk-in closet and an additional double mirrored closet in the master bathroom, ensuring ample storage. The contemporary kitchen, ideal for entertaining, is equipped with elegant granite countertops and a full suite of stainless steel appliances. Enjoy the Private Back Yard from your Screened in Porch with multip
USD 530,000
824 Poplar Springs Rd
View photo
House · for sale
USD 87,000,000
USD 29,601/sq.ft
824 Poplar Springs Rd
Tellico Village
· 2,939 sq.ft · 4 Bedrooms · 2 Baths · House
· Office room · Equipped kitchen
Tellico Village · 2,939 sq.ft · 4 Bedrooms · 2 Baths · House · Office room · Equipped kitchen
Completely renovated and move-in ready with no HOA. This exceptional home offers quality updates throughout and plenty of space both inside and out. Nearly every major component has been replaced, including a new roof, gutters, sheetrock, paint, HVAC system, windows, kitchen cabinets, appliances, and luxury vinyl plank flooring throughout, giving you the peace of mind of owning a beautifully updated home. The thoughtfully designed floor plan features 4 bedrooms, 2.5 bathrooms, plus a spacious lower level where the 4th bedroomflex room is located that could easily serve as a home office, recreation room or guest space. A separate lower-level entrance provides added convenience and flexibility for multi-generational living, guests, or working from home. Enjoy your morning coffee in the sunroom or unwind on the screened-in porch, both offering comfortable spaces to relax and enjoy the outdoors. Situated on approximately 0.93 acres (including an additional parcel), this property provides a
USD 87,000,000
212 Okema
View photo
House · for sale
USD 1,700,000
USD 344/sq.ft
212 Okema
Tellico Village
· 4,941 sq.ft · 3 Bedrooms · 3 Baths · House
· Deck · Fireplace · Equipped kitchen · Parking
Tellico Village · 4,941 sq.ft · 3 Bedrooms · 3 Baths · House · Deck · Fireplace · Equipped kitchen · Parking
Rare opportunity in Tellico Village, a meticulously maintained stone and brick estate offering nearly 5,000 square feet of luxury living, direct lake access, a three-car garage, and thoughtful owner upgrades. This is the one buyers have been waiting for. Main level living at its finest. Grand double doors open to a soaring foyer with rich hardwood floors, decorative columns, and an immediate view straight through to the treetops. The chef's kitchen is outfitted with Wolf and Sub-Zero appliances, custom glass-front cabinetry, granite countertops, hot/cold filtered beverage service, LED under-counter lighting, electric shades, and a stunning statement island with seating, and a built-in TV mount in the island. The great room anchors the main level with a floor-to-ceiling stone fireplace and flows seamlessly to the remodeled screened porch and Trex deck with stainless cable rails, both overlooking a private wooded retreat. The main-level primary suite features a tray ceiling, bay sitting
USD 1,700,000
222 Oostanali Way
View photo
House · for sale
USD 660,000
USD 281/sq.ft
222 Oostanali Way
Tellico Village
· 2,347 sq.ft · 3 Bedrooms · 2 Baths · House
· Fireplace · Equipped kitchen
Tellico Village · 2,347 sq.ft · 3 Bedrooms · 2 Baths · House · Fireplace · Equipped kitchen
All BRICK NEW construction in the heart of Tellico Village, Elegance, and Exceptional craftsmanship. This HOME showcases Impressive Architectural details, Abundant natural light, and High End Finishes throughout. Step through the Elegant 8-Foot Entry door into a Spacious Layout Featuring 12-ft ceilings, a Formal Dining Room. A Chef's Kitchen is a true Masterpiece with an Oversized layout, Tall Custom Cabinetry, Stunning Quartz Countertops, a Large Island, Electric Cooktop, and Built in Microwave / Oven Combo. A Walk in Pantry offers Lots of Storage, while the Mudroom adds everyday convenience. Your Family room is Centered around a Striking Floor to Ceiling Stacked Stone Fire Place and Sliders leading to a very Nice Covered Porch. The laundry rm is with a bonus pet shower station. Retreat to the Luxurious Primary Suite, which includes a spacious walk-in closet (Professionally Designed) a Spa like Bathroom with a Walk-in shower, Soaking tub, and Private WC. Two additional bedrooms featur
USD 660,000
Miller Rd
View photo
House · for sale
Request Details
Updated
Miller Rd
Tellico Village
· 1,195 sq.ft · 3 Bedrooms · 2 Baths · House
Tellico Village · 1,195 sq.ft · 3 Bedrooms · 2 Baths · House
This home is in preforeclosure, which means the homeowner is in default (missed payments). Therefore, there could be an opportunity to strike a great deal with the owner and the bank
Request Details
Garren Rd
View photo
House · for sale
Request Details
Updated
Garren Rd
Tellico Village
· House
Tellico Village · House
This is a Real Estate-Owned (REO)/post-foreclosure home owned or managed by a bank. All offers are considered; however, the highest and best will most likely be accepted
Request Details
house with 3 bedroom, Vonore TN ES104901163
View photo
House · for sale
USD 625,000
USD 271/sq.ft
house with 3 bedroom, Vonore TN ES104901163
Tellico Village
· 2,303 sq.ft · 3 Bedrooms · House
· Garden · Deck · Fireplace · Equipped kitchen
Tellico Village · 2,303 sq.ft · 3 Bedrooms · House · Garden · Deck · Fireplace · Equipped kitchen
This Golf Front home on the 8th fairway of the Kahite golf course has it all. it has been totally updated, maintained and is in move in condition. As you enter the home from the covered front porch into the large foyer you will notice the dinning room or den, as it is used today to the left. Going straight from the foyer you enter the 22' living room with the fire place on the right and kitchen and dinette on the left. At the rear of the home there is a wall of windows viewing the large back yard, open deck, and 8th fairway. The door to the enclosed deck is on the right rear corner of the living room. Turning right at the end of the foyer you immediately see the door to the third bed room or office as it is used today. At the end of the short hall there is a sliding door that enters the second bed room suite, if closed. to the right is a full bath and to the left is bedroom two with a walk in closet. To the left of the dinette is a laundry closet with side by side washer, dryer, laundr
USD 625,000
4 bedroom, Vonore TN 37885 104900905
View photo
House · for sale
USD 1,099,950
USD 246/sq.ft
4 bedroom, Vonore TN 37885 104900905
Tellico Village
· 4,456 sq.ft · 4 Bedrooms · 3 Baths · House
· Office room · Deck · Fireplace · Equipped kitchen · Cellar
Tellico Village · 4,456 sq.ft · 4 Bedrooms · 3 Baths · House · Office room · Deck · Fireplace · Equipped kitchen · Cellar
Welcome home to incredible panoramic Lake and Mountain views - enjoyed from nearly every room! This beautiful Brick and stucco basement ranch-style home is located in the highly sought-after gated community of Rarity Bay. The great room features 14-ft ceilings, floor-to-ceiling windows, and a gas fireplace. The kitchen offers granite counters, stainless appliances, and a spacious pantry. The main level features hardwood floors throughout, including the primary suite with a tile and glass shower with dual vanities and two walk-in closets. A main-level office/study can also serve as a fifth bedroom. Step outside to a large deck that showcases the home's stunning lake and mountain views - perfect for entertaining or simply relaxing. A sun room provides a peaceful spot to unwind and enjoy the view year-round. The lower level includes three additional bedrooms, a second living area with bar and a full and half bath. The 10 ft ceiling height in the basement allows for a golf hitting bay in t
USD 1,099,950
house with 4 bedroom, Vonore TN ES104900905
View photo
House · for sale
USD 1,099,950
USD 246/sq.ft
house with 4 bedroom, Vonore TN ES104900905
Tellico Village
· 4,456 sq.ft · 4 Bedrooms · House
· Office room · Deck · Fireplace · Equipped kitchen · Cellar
Tellico Village · 4,456 sq.ft · 4 Bedrooms · House · Office room · Deck · Fireplace · Equipped kitchen · Cellar
Welcome home to incredible panoramic Lake and Mountain views - enjoyed from nearly every room! This beautiful Brick and stucco basement ranch-style home is located in the highly sought-after gated community of Rarity Bay. The great room features 14-ft ceilings, floor-to-ceiling windows, and a gas fireplace. The kitchen offers granite counters, stainless appliances, and a spacious pantry. The main level features hardwood floors throughout, including the primary suite with a tile and glass shower with dual vanities and two walk-in closets. A main-level office/study can also serve as a fifth bedroom. Step outside to a large deck that showcases the home's stunning lake and mountain views - perfect for entertaining or simply relaxing. A sun room provides a peaceful spot to unwind and enjoy the view year-round. The lower level includes three additional bedrooms, a second living area with bar and a full and half bath. The 10 ft ceiling height in the basement allows for a golf hitting bay in t
USD 1,099,950

Get email alerts

Don't miss out: be the first to know about new properties

The alert was correctly created

On subscribing you accept the conditions of use and the privacy policy
Alert
Receive new ads in your inbox
Save this search
Receive alerts for new listings

We'll send you an email when we have new properties for: "Houses for sale in Tellico Village"

The alert was correctly created

Alcoa city
Knoxville city, District 1 Knox County Tennessee
Get email alerts and be the first to see new listings
Required field
On subscribing I accept the terms of the privacy policy
Perfect! You'll soon start receiving new listings via email
Alert
Receive an email when we have new ads for Houses for sale in Tellico Village
Save this search
Filters

Bedrooms

Size (sq.ft)

sq.ft
sq.ft

Price

USD
USD

Property type

Bathrooms

Clear all filters
Receive notifications when new entries are published.