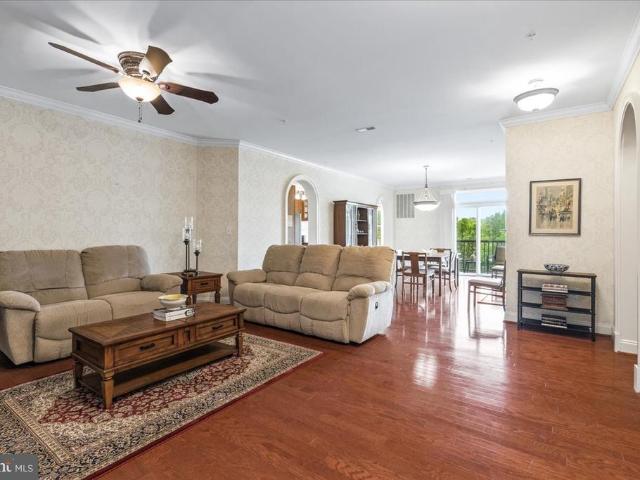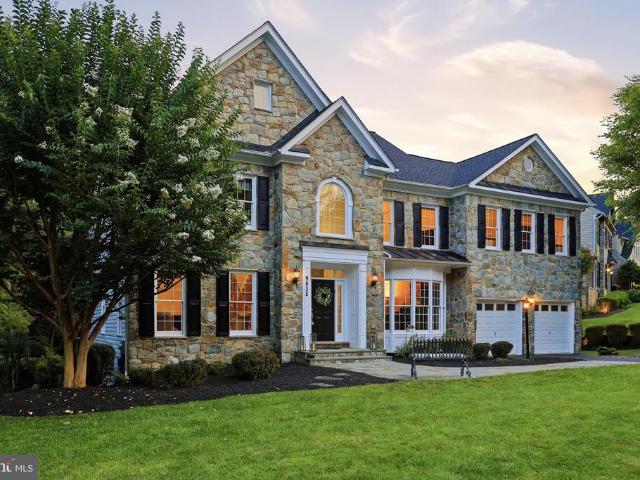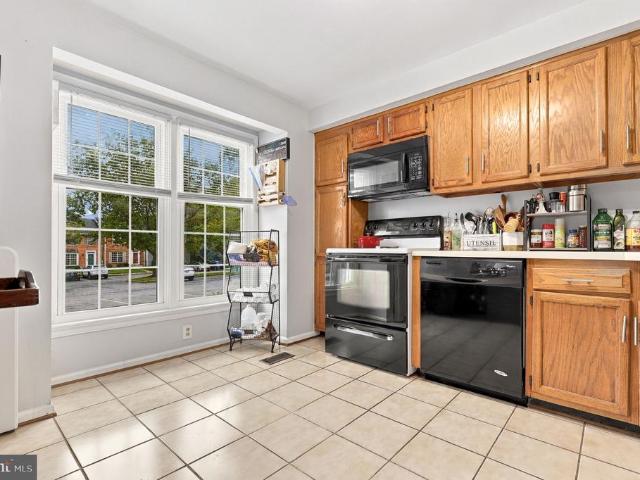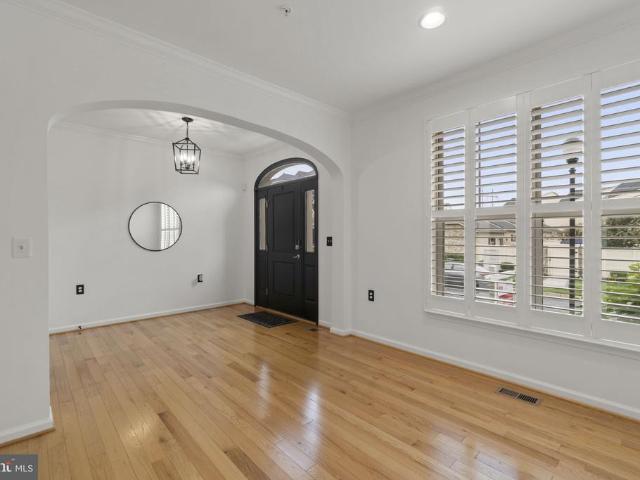
285 properties for sale in Ten Oaks

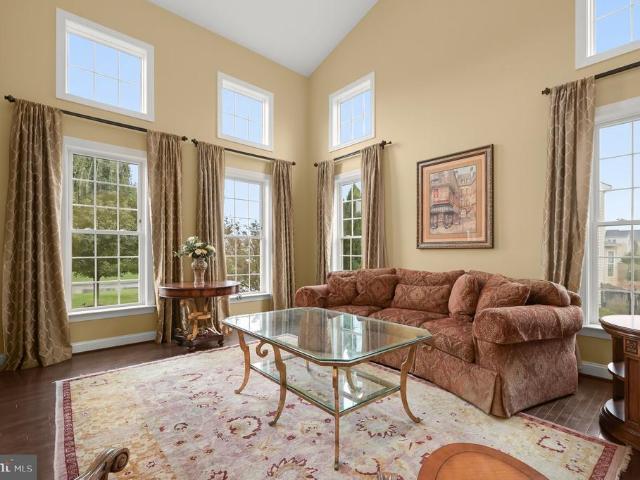
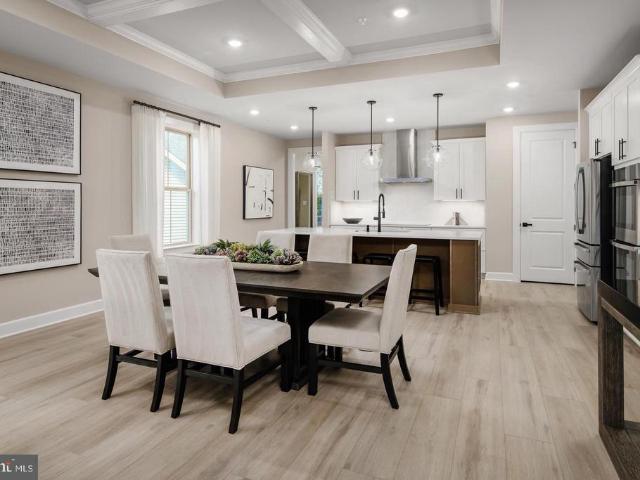
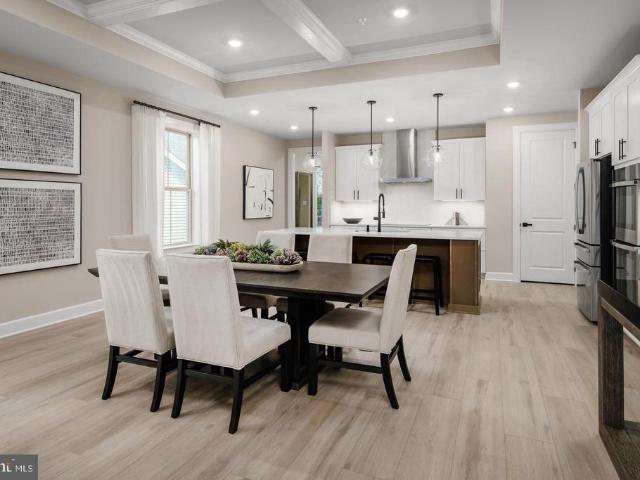
2641 Broadleaf Drive
View photo
House · for sale
USD 874,990
USD 194/sq.ft
2641 Broadleaf Drive
Ten Oaks
· 4,499 sq.ft · 3 Bedrooms · 4 Baths · House
· Deck · Fireplace · Equipped kitchen · Cellar
Ten Oaks · 4,499 sq.ft · 3 Bedrooms · 4 Baths · House · Deck · Fireplace · Equipped kitchen · Cellar
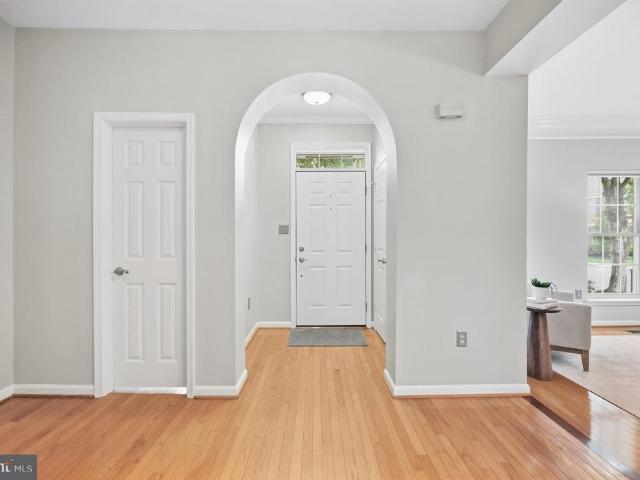
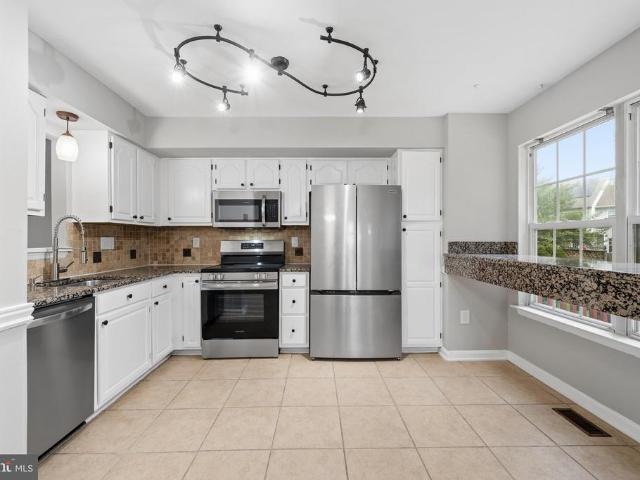
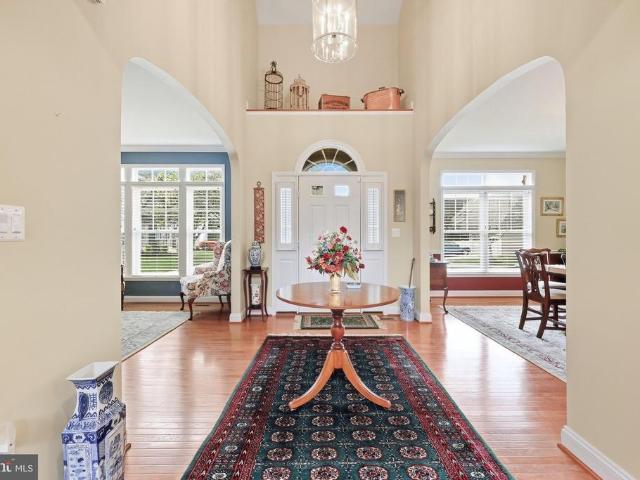
Immediate delivery! New construction without the wait! Come experience luxury active adult living with NVHomes at Bloomfields 55+ in Frederick, Maryland. Discover your dream home in the Delphi, a stunning two-story home that seamlessly blends luxury, comfort and smart design. Step into a world of elegance with the main-level Owners Suite, offering a private sanctuary. The heart of the home beats in the expansive great room, where 9 ceilings and large windows create an airy, inviting atmosphere perfect for both every living and entertaining. The flexible living spaces throughout the home adapt effortlessly to any lifestyle. Additional upgraded features include a finished basement with wet bar and full bath, stainless steel kitchen appliances including a french door refrigerator, exposed kitchen hood, induction cooking, and composite sink; laundry cabinets, linear gas fireplace in the great room, coffered ceilings in great room and primary bedroom and a 12 x 18 rear deck with stairs to t
USD 874,990
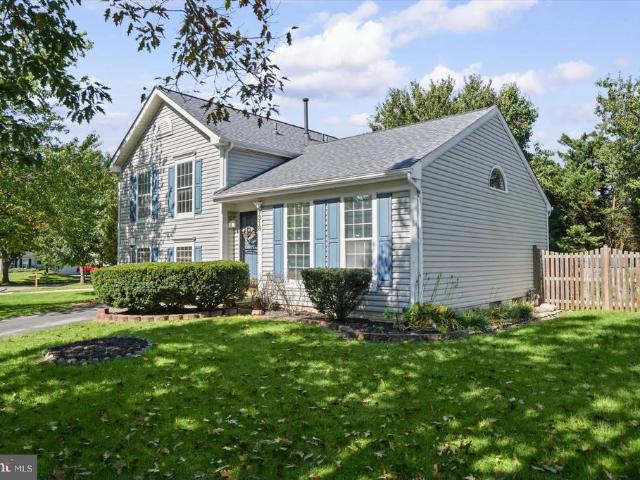
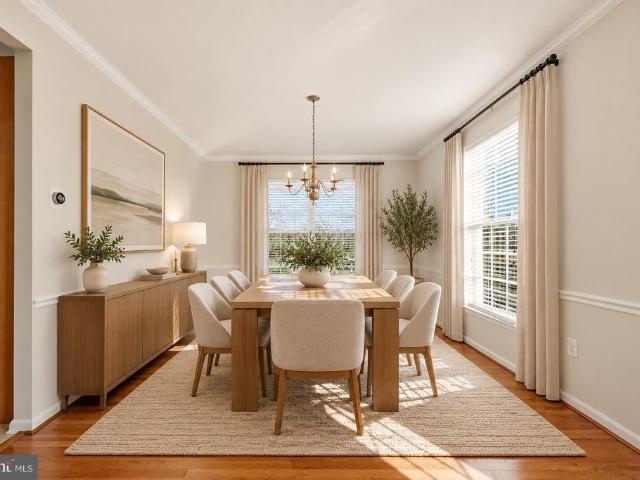
1318 Willow Oak Drive
View photo
House · for sale
USD 459,900
USD 220/sq.ft
1318 Willow Oak Drive
Ten Oaks
· 2,088 sq.ft · 4 Bedrooms · 3 Baths · House
· Garden · Office room · Gym · Deck · Equipped kitchen
Ten Oaks · 2,088 sq.ft · 4 Bedrooms · 3 Baths · House · Garden · Office room · Gym · Deck · Equipped kitchen
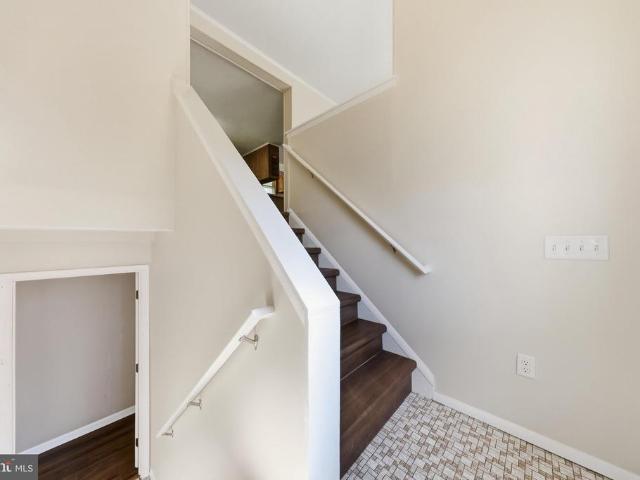
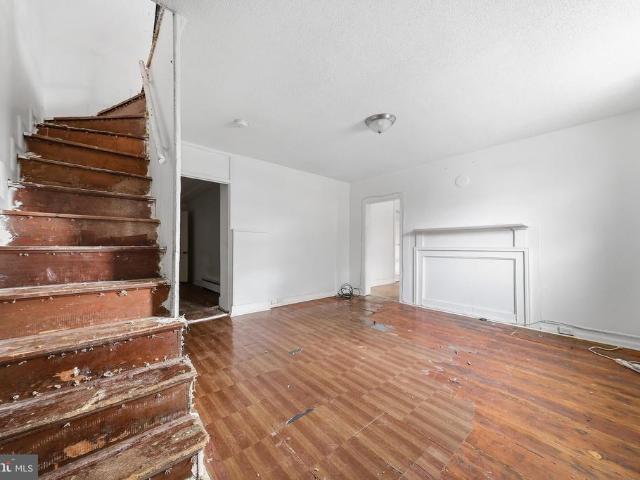
Welcome to 1318 Willow Oak! This beautifully updated 4-bedroom, 3-full-bath home offers an impressive FOUR finished levels of living space, a flexible floor plan, and plenty of room to spread out. Step inside to a bright main level featuring tall ceilings, hardwood floors, a spacious living room, dining area, and kitchen. Upstairs you'll find 2 bedrooms and 2 full baths, including the primary suite with a walk-in closet and private bath. The first lower level provides a second living area plus a third bedroom with its own ensuite full bath and a private exterior door leading directly to the backyardoffering added privacy, convenience, and flexibility. Head down one more level and you'll find the fourth bedroom plus a bonus room perfect for a home office, gym, game room, hobby space, or additional storage. Outside, enjoy the deck and good-sized fenced backyard overlooking a large open field. A beautiful walking path can be accessed right from the backyard, making it easy to get outside
USD 459,900
104 Dorseys Chance
View photo
House · for sale
USD 1,100,000
USD 238/sq.ft
104 Dorseys Chance
Ten Oaks
· 4,618 sq.ft · 4 Bedrooms · 4 Baths · House
· Parking
Ten Oaks · 4,618 sq.ft · 4 Bedrooms · 4 Baths · House · Parking
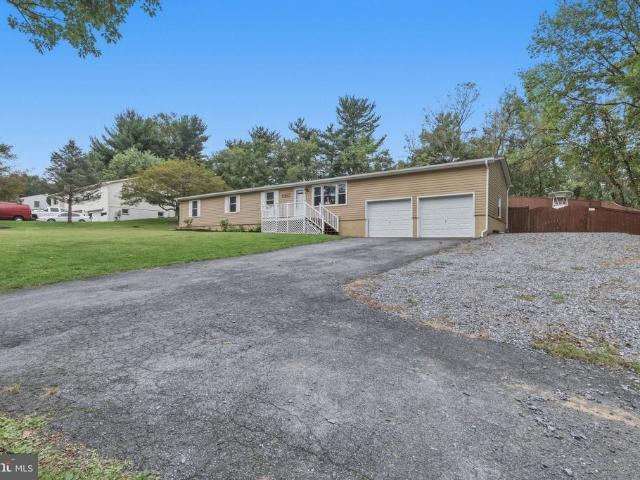
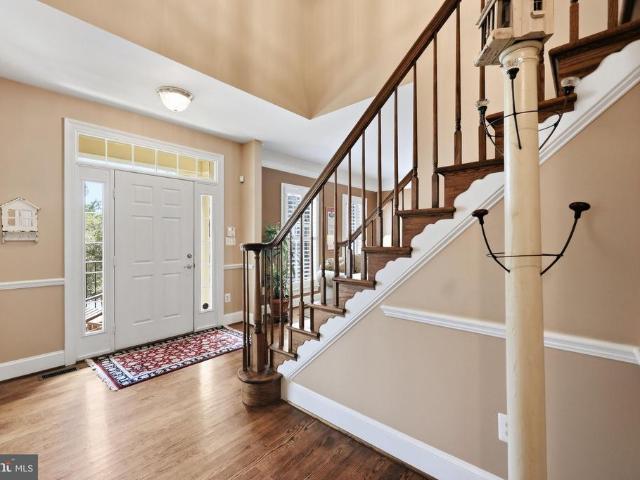
Tucked at the end of a cul-de-sac on 1.009 acres in the prestigious Royal Oaks community, this exceptional home offers more than 4,600 finished square feet across two levels, plus over 2,000 square feet on the lower level. Dorseys Chance is home to some of the communitys largest models, and this residence makes a memorable first impression with extensive professional landscaping, a side-loading three-car garage, and beautifully maintained grounds. Just behind historic New Market, the home has been cared for by its original owners and thoughtfully enhanced with updates and upgrades throughout. Hardwood flooring introduces the foyer, with formal living and dining rooms positioned on either side. A soaring two-story ceiling and clerestory windows bring architectural drama and abundant natural light to the living room. The dining room connects to a custom butlers pantry featuring richly patterned granite, an icemaker, sink, and beverage refrigerator, creating an ideal transition into the k
USD 1,100,000
10652 Dorcus Road
View photo
House · for sale
USD 349,900
USD 185/sq.ft
10652 Dorcus Road
Ten Oaks
· 1,884 sq.ft · 2 Bedrooms · 2 Baths · House
· Garden · Equipped kitchen · Parking
Ten Oaks · 1,884 sq.ft · 2 Bedrooms · 2 Baths · House · Garden · Equipped kitchen · Parking
Peaceful setting, nearly an acre, and move-in ready! This well-maintained 2-bedroom, 2-full-bath home offers a wonderful combination of privacy, usable space, and opportunity, all on just under an acre with a detached 2-car garage. Inside, youll find a freshly painted interior, engineered hardwood flooring through the kitchen and hallway, and newer carpet in the spacious living room and bedrooms. The eat-in kitchen offers plenty of table space and opens through sliding glass doors to the rear yard and large deckperfect for enjoying the quiet, private setting. The upper level features two comfortable bedrooms, a full bath, and a large living room just off the kitchen. Downstairs, the finished lower level provides even more living space with a generously sized recreation room, a second full bath, and a bonus room that could easily be enclosed to create a third bedroom. The septic system is approved for a 3-bedroom home. Lovingly maintained by its original owner, this home shows beautiful
USD 349,900
9536 Liberty Road
View photo
House · for sale
USD 575,000
USD 211/sq.ft
9536 Liberty Road
Ten Oaks
· 2,723 sq.ft · 4 Bedrooms · 4 Baths · House
· Office room · Parking
Ten Oaks · 2,723 sq.ft · 4 Bedrooms · 4 Baths · House · Office room · Parking
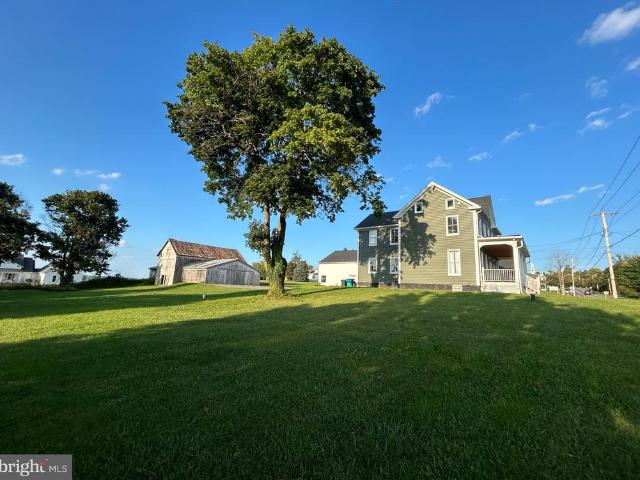
Space, flexibility, and possibilities all in one property. Situated on nearly 1 acre with Village Center zoning, this spacious home offers potential for a larger family, multigenerational living, co-living, office, investment, or certain small-business uses. Each bedroom has its own private full bathroom, creating a unique and highly functional layout. Ample parking behind the home and a large barn offer additional potential for storage, trailers, work vehicles, equipment, or future workspace with the right vision, subject to applicable zoning and approvals. A great fit for contractors, landscapers, tradespeople, business owners, investors, or anyone needing extra space. The home has been updated throughout and is conveniently located near major commuter routes, shopping, and restaurants. A versatile property offering the space and flexibility to fit a variety of needs
USD 575,000
921 Holden Road
View photo
Townhouse · for sale
USD 619,900
USD 265/sq.ft
921 Holden Road
Ten Oaks
· 2,336 sq.ft · 3 Bedrooms · 3 Baths · Townhouse
· Garden · Deck · Fireplace · Equipped kitchen · Cellar
Ten Oaks · 2,336 sq.ft · 3 Bedrooms · 3 Baths · Townhouse · Garden · Deck · Fireplace · Equipped kitchen · Cellar
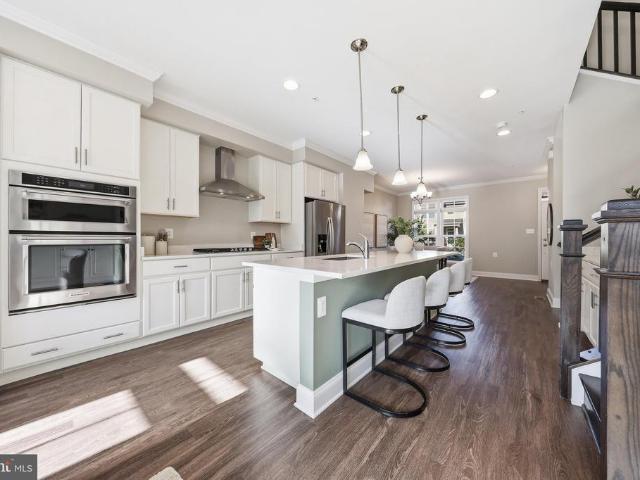
This four-level townhome offers newer construction, a finished walkout basement with a private bonus room, and an incredible combination of indoor and outdoor living! More space to live, more places to unwind, and more of Frederick right outside your door. Built in 2022, this is one of the newer townhomes in EastChurch and is located on the only row of this townhome style in the community with walkout lower levels. Tucked toward the back of the community on a quiet, low-traffic street, the home offers four finished levels, a lower-level bonus room and full bathroom, a rooftop deck, and a beautifully hardscaped backyard designed for low-maintenance outdoor living. Inside, the main level features an open layout with a separate dining area, living room with fireplace and custom built-ins, and a stunning kitchen with beautiful countertops, stainless steel appliances, and a large island. Custom upgraded blinds throughout add another thoughtful finishing touch. Upstairs, the spacious primary
USD 619,900
2603 D Blazing Star Street
View photo
House · for sale
USD 809,990
USD 180/sq.ft
Updated
2603 D Blazing Star Street
Ten Oaks
· 4,499 sq.ft · 4 Bedrooms · 4 Baths · House
· Fireplace
Ten Oaks · 4,499 sq.ft · 4 Bedrooms · 4 Baths · House · Fireplace
Finished rec room, bedroom and full bath on the lower level are included! Come experience luxury active adult living with NVHomes at Bloomfields 55+ in Frederick, Maryland. Discover your dream home in the Delphi, a stunning two-story home that seamlessly blends luxury, comfort and smart design. Step into a world of elegance with the main-level Owners Suite, offering a private sanctuary. The heart of the home beats in the expansive great room, where 9 ceilings and large windows create an airy, inviting atmosphere perfect for both every living and entertaining. The flexible living spaces throughout the home adapt effortlessly to any lifestyle. For those who love to entertain, optional upgrades like a covered porch with a fireplace or a wet bar in the lower level turn your home into the ultimate gathering spot. Welcome to the Delphi the perfect balance of style, functionality, and comfort in a home
USD 809,990
1920 Moran Drive
View photo
House · for sale
USD 575,000
USD 202/sq.ft
1920 Moran Drive
Ten Oaks
· 2,842 sq.ft · 4 Bedrooms · 2 Baths · House
· Fireplace · Equipped kitchen · Parking · Swimming pool
Ten Oaks · 2,842 sq.ft · 4 Bedrooms · 2 Baths · House · Fireplace · Equipped kitchen · Parking · Swimming pool
Enjoy the best of Frederick living with inviting spaces to unwind, neighborhood amenities to enjoy, and shopping, dining, recreation, and commuter routes all within convenient reach. Inside, the family room with fireplace creates a natural place to relax or gather, while the kitchen offers generous counter space and cabinetry for meal prep, storage, and entertaining. A dedicated breakfast nook provides an easy spot for morning coffee or casual meals. The primary bath offers space to unwind with a separate tub and shower plus double sinks, making everyday routines more comfortable. An attached garage adds convenience for parking, storage, groceries, and changing seasons. The Clover Ridge setting adds even more to enjoy, with community amenities including a pool, walking paths, and recreation areas. The homes position beside green space contributes to a more open setting. Everyday conveniences are nearby, including Wegmans, Weis Markets, additional shopping and dining, Fort Detrick, and
USD 575,000
8498 Inspiration Avenue
View photo
House · for sale
USD 490,000
USD 334/sq.ft
8498 Inspiration Avenue
Ten Oaks
· 1,464 sq.ft · 4 Bedrooms · 2 Baths · House
· Equipped kitchen
Ten Oaks · 1,464 sq.ft · 4 Bedrooms · 2 Baths · House · Equipped kitchen
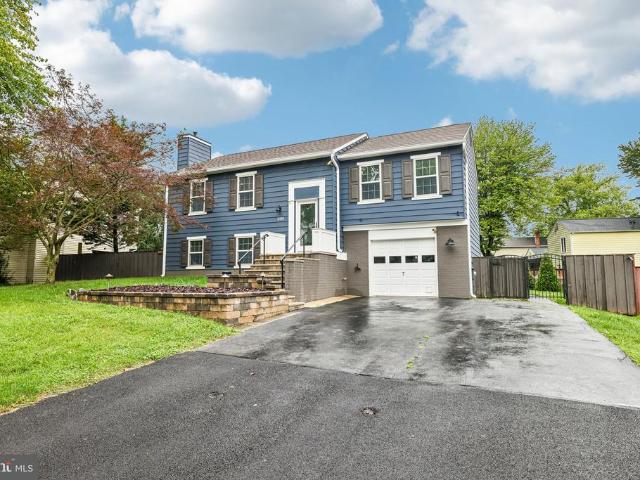
Move-in ready curb appeal meets complete modernization in this stunning, fully updated split-foyer home! Enjoy total peace of mind with high-value upgrades all throughout, including brand-new premium Andersen windows and doors, fresh neutral paint, and newly installed oversized gutters. Step past the landscaped retaining wall and custom stained-glass front door into a light-filled entry foyer. The main level features a completely open-concept layout with modern wide-plank flooring, track lighting, and a seamless flow from the spacious living room into a chef's kitchen. The kitchen boasts warm cabinetry, extensive dark granite countertops, stainless steel appliances, a raised breakfast bar, and a side door with custom stained-glass panels. The private quarters offer three bright bedrooms with brand-new plush carpeting and an updated full bathroom showcasing a granite vanity and a white subway tile tub surround. Head downstairs to the expansive lower-level family room, anchored by a cozy
USD 490,000
803 H Stratford Way # H
View photo
Condo · for sale
USD 212,500
USD 193/sq.ft
803 H Stratford Way # H
Ten Oaks
· 1,098 sq.ft · 2 Bedrooms · 1 Bath · Condo
· Balcony · Equipped kitchen · Parking
Ten Oaks · 1,098 sq.ft · 2 Bedrooms · 1 Bath · Condo · Balcony · Equipped kitchen · Parking
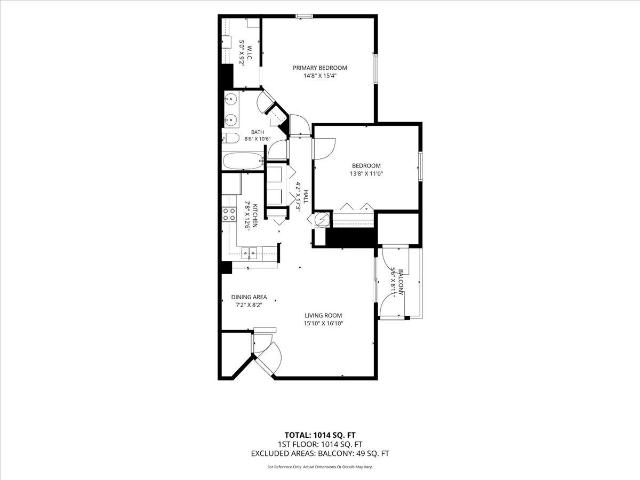
Freshly painted and move-in ready, this sunny and spacious two-bedroom, one-bathroom condo is located in the heart of Frederick. Both bedrooms are generously sized and offer ample closet space, including a walk-in closet in the primary bedroom. Situated on the second level, the unit offers added privacy, with no pedestrian traffic passing directly in front of the windows. Overlooking the front of the building, you can easily watch for arriving guests, package deliveries, and food deliveries. A sliding glass door fills the living area with natural light and leads to a private balcony, perfect for enjoying sunny days. The carpet was replaced approximately one year ago. Recent appliance and system updates include a dishwasher installed in 2021, garbage disposal in 2025, stove in 2022, refrigerator in 2020, water heater in 2026, HVAC system in 2016, and washer and dryer in 2019. The condo includes one reserved parking space, and the monthly condo fee covers water and sewer utilities, trash
USD 212,500
2453 Stoney Creek Road
View photo
Townhouse · for sale
USD 525,000
USD 195/sq.ft
2453 Stoney Creek Road
Ten Oaks
· 2,691 sq.ft · 3 Bedrooms · 2 Baths · Townhouse
· Equipped kitchen · Cellar
Ten Oaks · 2,691 sq.ft · 3 Bedrooms · 2 Baths · Townhouse · Equipped kitchen · Cellar
Back on the market! Nestled in the charming community of Wormans Mill, this exquisite townhouse offers a perfect blend of traditional elegance and modern comfort. With 2,700 square feet of meticulously designed living space, this home is a sanctuary that invites you to unwind and enjoy a luxurious lifestyle. Step inside to discover a warm and inviting interior, where hardwood floors flow seamlessly throughout the main level. The country-style kitchen is a culinary delight, equipped with high-end appliances including a built-in microwave, gas oven/range, dishwasher, and disposal, ensuring every meal is a pleasure to prepare. A spacious pantry provides ample storage for all your culinary essentials. Retreat to the primary suite, a true haven of relaxation, featuring a generous walk-in closet and an en-suite bathroom designed for indulgence. Thoughtful window treatments allow natural light to fill the rooms while maintaining a sense of intimacy. The fully finished basement adds three (3)
USD 525,000
432 N Bentz Street
View photo
House · for sale
USD 250,000
USD 260/sq.ft
432 N Bentz Street
Ten Oaks
· 958 sq.ft · 3 Bedrooms · 1 Bath · House
· Office room · Fireplace · Equipped kitchen
Ten Oaks · 958 sq.ft · 3 Bedrooms · 1 Bath · House · Office room · Fireplace · Equipped kitchen
Do you have a creative eye for design and spaces? Love the idea of taking on a fabulous project? This house will speak to you. Such a unique layout and piece of property in Downtown Frederick. Its double width gives this property a unique flow compared to the typical shot-gun, narrow, long row house you usually see Downtown. Main level has a generous living room that flows into the more than ample sized kitchen. The kitchen is so sizable that you could do something incredible with the layout, an island and finishes. There is a fireplace that straddles both rooms and is begging to be turned into a double sided fireplace. Off of the living room sits a small room that would be a perfect home office. Or reimagine this space as a laundry room. Or both! Continuing on, the floorplan leads to the main level full bath. The square footage of this bath is seriously large for a house this size. You could really do something special here. Connected to the full bath is a main level bedroom. It's not
USD 250,000
10801 Old National Pike
View photo
House · for sale
USD 475,000
USD 326/sq.ft
10801 Old National Pike
Ten Oaks
· 1,453 sq.ft · 4 Bedrooms · 2 Baths · House
· Equipped kitchen · Parking
Ten Oaks · 1,453 sq.ft · 4 Bedrooms · 2 Baths · House · Equipped kitchen · Parking
This charming ranch-style home, beautifully renovated with new addition, offers a perfect blend of comfort and functionality. Featuring four inviting bedrooms and two full bathrooms, ideal for relaxation and privacy. The newly redone kitchen is a delightful space, equipped with newer stainless steel appliances making meal prep a joy. The dining area flows seamlessly from the kitchen, perfect for gatherings. The dedicated laundry room adds convenience to your daily routine. HVAC system is just two years old! Outside, the generous half-acre lot provides ample space for outdoor activities, while the attached two-car garage ensures easy access and storage. This home is just minutes away from local parks, shopping, and dining options, making it a wonderful place to call home. Truly move in ready. This one won't last long!
USD 475,000
246 Canfield Terrace
View photo
Townhouse · for sale
USD 329,900
USD 249/sq.ft
Updated
246 Canfield Terrace
Ten Oaks
· 1,324 sq.ft · 2 Bedrooms · 2 Baths · Townhouse
· Garden · Terrace · Deck · Equipped kitchen · Cellar
Ten Oaks · 1,324 sq.ft · 2 Bedrooms · 2 Baths · Townhouse · Garden · Terrace · Deck · Equipped kitchen · Cellar
Beautifully renovated interior-unit townhouse with extensive improvements throughout. The renovated kitchen features custom cabinetry, quartz countertops, stainless-steel appliances, undermount sink with modern faucet, and updated lighting. The bathrooms have also been fully renovated with new vanities, fixtures, tile, and modern finishes. Additional improvements include new flooring, replacement windows, extensive lighting upgrades, and custom interior paint throughout, creating a warm and inviting interior. The fully finished basement provides additional living and entertaining space, while the deck and fenced rear yard extend the living space outdoors. A new water heater completes the home's many improvements. Thoughtfully renovated from top to bottom and move-in ready!
USD 329,900
9115 Ridgefield Lane
View photo
Townhouse · for sale
USD 410,000
USD 268/sq.ft
9115 Ridgefield Lane
Ten Oaks
· 1,528 sq.ft · 3 Bedrooms · 2 Baths · Townhouse
· Equipped kitchen · Cellar
Ten Oaks · 1,528 sq.ft · 3 Bedrooms · 2 Baths · Townhouse · Equipped kitchen · Cellar
Welcome home to this spacious end-unit townhome in the desirable Spring Ridge community, conveniently located just 10 minutes from everything Downtown Frederick has to offer! With nearly 2,000 square feet of finished living space, this home offers 3 bedrooms, 2 full baths, 1 half bath, and plenty of room to spread out. The main level has been refreshed with brand-new luxury vinyl plank flooring and features a spacious kitchen with granite countertops, stainless steel appliances, and a dedicated eat-in area. Fresh paint throughout the home, along with updated lighting and plumbing fixtures, gives the space a clean, move-in-ready feel. Upstairs, the primary suite includes a private en-suite bath with double sinks, a separate soaking tub, and a standalone shower. Two additional bedrooms and a second full bath complete the upper level. The partially finished basement provides even more flexible living space and was previously used as a bedroom, making it a great option for a guest space, h
USD 410,000
8204 Blue Heron Drive # 1D
View photo
Condo · for sale
USD 269,900
USD 275/sq.ft
8204 Blue Heron Drive # 1D
Ten Oaks
· 980 sq.ft · 2 Bedrooms · 2 Baths · Condo
· Patio · Swimming pool
Ten Oaks · 980 sq.ft · 2 Bedrooms · 2 Baths · Condo · Patio · Swimming pool
Stair-free living in Frederick's Waterside community! This 2-bedroom, 2-bath condo offers a spacious and open floor plan with 9-foot ceilings, neutral paint and everything you need on one level. The bedroom sizes are truly generous in size offering flexibility for mixed used space. Located in a secure-entry building, the living room opens to the patio, offering an additional way to come and go along with two exterior storage closets. An in-unit washer and dryer add even more everyday convenience. Enjoy walking paths, a neighborhood pool and a central location close to shopping, dining and everyday essentials. All of this and no city property taxes! Move-in ready, easy to maintain and ready to make your own! Some photos virtually staged
USD 269,900
222 Longley Green Drive
View photo
Townhouse · for sale
USD 425,000
USD 149/sq.ft
222 Longley Green Drive
Ten Oaks
· 2,842 sq.ft · 3 Bedrooms · 2 Baths · Townhouse
· Garden · Equipped kitchen · Parking
Ten Oaks · 2,842 sq.ft · 3 Bedrooms · 2 Baths · Townhouse · Garden · Equipped kitchen · Parking
Welcome to this spacious end-unit townhome in Longley Green Association, offering three levels of comfortable living with 3 bedrooms and 2.5 baths. The entry level welcomes you with a comfortable living area and access to the fenced backyard, providing a great space to relax or enjoy the outdoors. Continue to the main level, where the kitchen, living and dining spaces create an inviting setting for everyday living and entertaining, along with a convenient half bath. The upper level features 3 bedrooms and 2 full baths, offering a comfortable and private retreat. An attached garage adds convenience for parking and storage. With its end-unit location, flexible three-level layout, and fenced backyard, this home is ready to welcome its next owner. *Schedule your tour today!
USD 425,000
122 E Fourth Street
View photo
Townhouse · for sale
USD 525,000
USD 343/sq.ft
122 E Fourth Street
Ten Oaks
· 1,528 sq.ft · 3 Bedrooms · 1 Bath · Townhouse
· Garden · Office room · Equipped kitchen
Ten Oaks · 1,528 sq.ft · 3 Bedrooms · 1 Bath · Townhouse · Garden · Office room · Equipped kitchen
Welcome to this impeccably maintained end-unit colonial townhome nestled in the heart of Historic Downtown Frederick; where timeless character, modern comfort, and an unbeatable walkable lifestyle come together beautifully! The main level showcases original hardwood floors bathed in natural light, with a traditional layout flowing from a formal dining room into the kitchen, living room, and a convenient half bath. Upstairs, the primary bedroom is joined by two additional bedrooms, a full bath, and a charming bonus room, perfect for a home office, reading nook, or den. Step outside to a large back porch overlooking a beautiful native garden. A peaceful outdoor retreat alive with seasonal wildlife and birdsong. Updates include a roof replaced in 2018 and select windows replaced in 2021 and 2026, offering added peace of mind. Living at 122 E 4th Street means the very best of Frederick is right at your doorstep: walk to the seasonal Farmer's Market, stroll along Carroll Creek, enjoy the op
USD 525,000
3030 Mill Island Parkway # 208
View photo
Condo · for sale
USD 475,000
USD 249/sq.ft
3030 Mill Island Parkway # 208
Ten Oaks
· 1,905 sq.ft · 3 Bedrooms · 2 Baths · Condo
· Fireplace · Equipped kitchen
Ten Oaks · 1,905 sq.ft · 3 Bedrooms · 2 Baths · Condo · Fireplace · Equipped kitchen
Welcome home to this beautifully appointed 3-bedroom, 2.5-bath condominium in the highly sought-after community of Worman's Mill, where comfort, convenience, and low-maintenance living come together. Step inside to a welcoming foyer featuring gleaming hardwood floors that continue into the spacious main living area. Elegant arched doorways, crown molding, and timeless architectural details create a warm and sophisticated atmosphere throughout. The formal dining room is perfect for hosting holiday gatherings or intimate dinner parties and is highlighted by a cozy electric fireplace, adding both charm and ambiance. The well-appointed kitchen offers upgraded countertops, stainless steel appliances, abundant cabinet space, and a functional layout designed for everyday living. Just off the kitchen, the bright breakfast nook provides the perfect spot to enjoy your morning coffee while taking in peaceful views. Retreat to the spacious primary suite, complete with a private ensuite bathroom de
USD 475,000
9638 Woodland Road
View photo
House · for sale
USD 1,165,000
USD 174/sq.ft
9638 Woodland Road
Ten Oaks
· 6,674 sq.ft · 5 Bedrooms · 4 Baths · House
· Garden · Office room · Deck · Equipped kitchen
Ten Oaks · 6,674 sq.ft · 5 Bedrooms · 4 Baths · House · Garden · Office room · Deck · Equipped kitchen
Welcome to this custom-built dream home, privately situated on a picturesque, wooded lot with a resort-style backyard designed for both relaxation and unforgettable entertaining. Offering more than 6,600 finished square feet of luxurious living space, this exceptional residence combines elegant design with modern comfort. Step inside to a stunning two-story foyer and living room filled with natural light. A private office is conveniently located to one side of the foyer, while a formal living room provides an inviting space for guests. The elegant formal dining room is perfect for hosting holiday gatherings and dinner parties. The gourmet kitchen is a chef's dream, featuring top-of-the-line custom cabinetry, stylish countertops, a large center island, and premium updated appliances. The adjoining morning room opens to the spacious deck, creating the perfect setting for indoor and outdoor entertaining. The family room overlooks the incredible backyard retreat, offering peaceful views ye
USD 1,165,000
7992 Windsail Court
View photo
Townhouse · for sale
USD 390,000
USD 211/sq.ft
7992 Windsail Court
Ten Oaks
· 1,841 sq.ft · 3 Bedrooms · 3 Baths · Townhouse
· Garden · Office room
Ten Oaks · 1,841 sq.ft · 3 Bedrooms · 3 Baths · Townhouse · Garden · Office room
Welcome to this beautifully maintained 3-bedroom, 3.5-bath townhome in Walkersville, featuring two major recent improvements: a NEW ROOF and NEW WINDOWS! These valuable updates provide added peace of mind while enhancing the homes comfort and efficiency. Inside, wood floors and a separate dining area create an inviting main-level setting for everyday living and entertaining. The finished lower level offers flexible living space plus a full bath, perfect for guests, recreation, a home office, or additional living needs. Outside, enjoy a fenced backyard with space to relax and entertain. Residents also have access to a community pool for summertime fun. With important updates already completed and plenty of versatile living space, this townhome is ready to welcome you home
USD 390,000
3041 Jacobs Garden Lane
View photo
Townhouse · for sale
USD 572,000
USD 214/sq.ft
3041 Jacobs Garden Lane
Ten Oaks
· 2,669 sq.ft · 3 Bedrooms · 3 Baths · Townhouse
· Garden · Equipped kitchen
Ten Oaks · 2,669 sq.ft · 3 Bedrooms · 3 Baths · Townhouse · Garden · Equipped kitchen
Welcome to 3041 Jacobs Garden Lane, an elegant and well-appointed home offering a thoughtful layout, modern finishes, and comfortable living in the desirable Frederick community of Wormans Mill. From the moment you arrive, the attractive exterior and inviting setting create a wonderful first impression. Step inside to a welcoming main level featuring hardwood floors throughout and a layout designed for both everyday living and entertaining. A conveniently located powder room adds functionality to the main level. As you enter the home, you'll find a formal living room, ideal for casual seating and entertaining, yet a fabulous flexible area for everyday use. Continue past the living room and powder room to the heart of the home and a true chef's delight! The spacious kitchen, designed with both style and practicality in mind, features a large center island with a breakfast bar, quartz countertops, double ovens, a gas cooktop, built-in microwave, stainless appliances, a pantry and abundan
USD 572,000
3017 Palatine Drive
View photo
House · for sale
USD 775,000
USD 239/sq.ft
3017 Palatine Drive
Ten Oaks
· 3,240 sq.ft · 4 Bedrooms · 3 Baths · House
· Equipped kitchen
Ten Oaks · 3,240 sq.ft · 4 Bedrooms · 3 Baths · House · Equipped kitchen
Welcome to your new Courtyard home on Mill Island in desirable Wormans Mill! This beautifully maintained Waterford model, lovingly cared for by its original owners, offers spacious living, thoughtful design, and access to an exceptional array of resort-style amenities. Step into the inviting foyer, which opens to a beautiful living room and elegant dining room with crown and chair rail trim. The spacious family room features impressive two-story ceilings and flows seamlessly into the gourmet kitchen. The kitchen is equipped with stainless steel appliances, dual wall ovens, a 5-burner gas cooktop, an island with granite countertops, pantry, and a generous breakfast area. From there, step into the screened-in porch and out onto the large deckperfect for relaxing or entertaining. The main-level primary suite with crown molding and tray ceiling provides comfort and convenience, featuring two walk-in closets and a luxurious primary bath with a huge shower with a built-in seat and a large so
USD 775,000
562 Banquet Lane
View photo
Townhouse · for sale
USD 425,000
USD 242/sq.ft
562 Banquet Lane
Ten Oaks
· 1,755 sq.ft · 4 Bedrooms · 4 Baths · Townhouse
· Equipped kitchen
Ten Oaks · 1,755 sq.ft · 4 Bedrooms · 4 Baths · Townhouse · Equipped kitchen
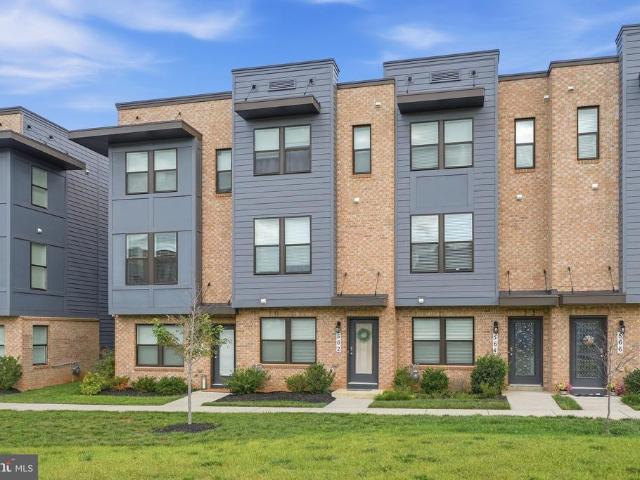
Nestled in the desirable Renn Quarter community, this beautifully maintained townhouse, built in 2022, offers contemporary style, thoughtful design, and comfortable modern living. With an inviting open floor plan and quality finishes throughout, this home is designed for both everyday living and effortless entertaining. Step inside to a bright and welcoming main level featuring a spacious kitchen with a gas cooktop, stainless steel appliances, ample cabinetry, and a generous layout that flows naturally into the dining and living areas. Recessed lighting throughout adds a warm, polished touch, while large double-pane windows fill the home with natural light. The family room, conveniently located off the kitchen, provides a comfortable space to relax, gather with friends, or enjoy a quiet evening at home. Energy-efficient features throughout the home contribute to year-round comfort and efficiency. Upstairs, the spacious primary suite offers a private retreat with a generous walk-in clos
USD 425,000
9619 Woodland Road
View photo
House · for sale
USD 839,000
USD 199/sq.ft
9619 Woodland Road
Ten Oaks
· 4,209 sq.ft · 5 Bedrooms · 3 Baths · House
· Equipped kitchen
Ten Oaks · 4,209 sq.ft · 5 Bedrooms · 3 Baths · House · Equipped kitchen
Seller will contribute to mortgage rate buy down with acceptable offer. Move in before the holidays! Imagine yourself in this beautiful home, enjoying family and friends this holiday season! Nestled in the serene community of Lake Linganore Woodridge, this stunning traditional colonial home offers a perfect blend of comfort and modern living. With 5 spacious bedrooms and 3.5 bathrooms, this residence spans over 4,200 square feet, providing ample space for relaxation and entertainment. Step inside to discover a warm and inviting interior featuring elegant crown moldings, chair railings, and luxurious wood floors that flow seamlessly throughout. The gourmet kitchen is a chef's dream, equipped with upgraded cabinets and countertops, a gas cooktop, built-in microwave, and a generous island, perfect for casual dining or meal prep. The primary suite is a true retreat, boasting two walk-in closets and a spa-like bathroom complete with a soaking tub, dual sink vanity and stall shower. Each add
USD 839,000
10100 Pendry Place
View photo
House · for sale
USD 1,175,000
USD 373/sq.ft
10100 Pendry Place
Ten Oaks
· 3,143 sq.ft · 4 Bedrooms · 3 Baths · House
· Cellar
Ten Oaks · 3,143 sq.ft · 4 Bedrooms · 3 Baths · House · Cellar
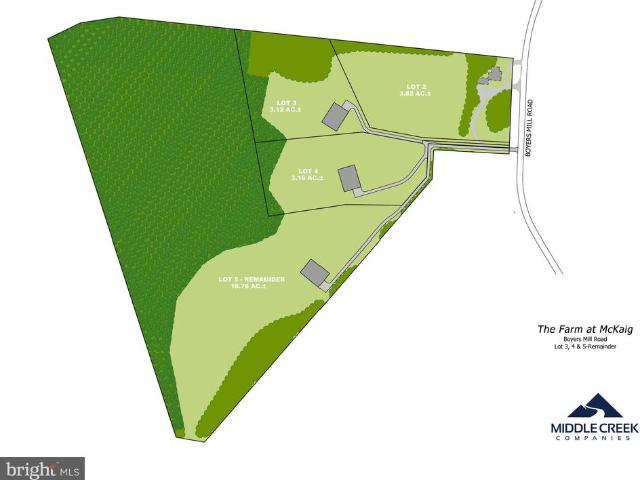
Last Lot Available. Lot 3. Custom Home Packages available exclusively by Grossnickle Construction Premium estate homesite located off of Boyers Mill Road, just south of Gas House Pike, in the highly desirable Lake Linganore area. The community offers expansive homesites backing to mature forest, providing an exceptional setting for a private custom residence. The homesites are designed to accommodate large custom homes, including opportunities for walk-out basements, with access to the highly regarded Oakdale School District. Custom home packages through Grossnickle Construction, with pricing starting at approximately $1.2 million, featuring spacious 45 bedroom designs
USD 1,175,000
2040 Rosecrans
View photo
Townhouse · for sale
USD 389,000
USD 291/sq.ft
2040 Rosecrans
Ten Oaks
· 1,335 sq.ft · 3 Bedrooms · 2 Baths · Townhouse
· Garden · Cellar
Ten Oaks · 1,335 sq.ft · 3 Bedrooms · 2 Baths · Townhouse · Garden · Cellar
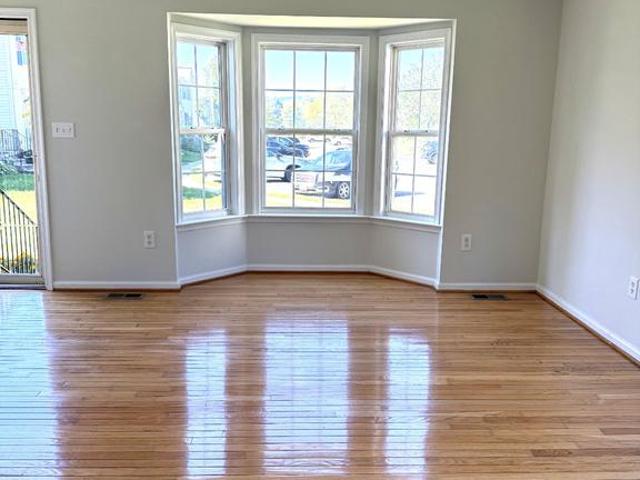
Welcome to 2040 Rosecrans Ct, a welcoming end-unit townhouse with space to settle in and feel at home. Two bay windows bring in natural light and add character to the living spaces. The home offers three bedrooms and two full and one half baths, along with a fully finished walkout basement that gives you extra room to relax, entertain, or work. Step outside to a backyard facing a common grassy area and treesa lovely setting for a quiet morning or an evening outdoors. With the added openness of an end unit and a location just minutes from Route 15, this home brings together a comfortable setting and everyday convenience. Don't miss your chance to be part of this wonderful neighborhood!
USD 389,000
1420 Laurel Wood Way # 78
View photo
Condo · for sale
USD 399,900
USD 197/sq.ft
1420 Laurel Wood Way # 78
Ten Oaks
· 2,024 sq.ft · 3 Bedrooms · 2 Baths · Condo
· Office room · Balcony · Equipped kitchen · Parking
Ten Oaks · 2,024 sq.ft · 3 Bedrooms · 2 Baths · Condo · Office room · Balcony · Equipped kitchen · Parking
Welcome to this stunning 4-level end-unit townhome, offering an exceptional combination of stylish upgrades, thoughtful design, and beautiful views! As you enter the main level, you'll find a spacious and versatile flex room, perfect for a home office, playroom, craft room, or additional living space, with convenient access to the 1-car garage. Head upstairs to the heart of the home, where the open-concept kitchen and family room are filled with natural light from oversized windows. Gleaming hardwood floors span the entire level, creating a warm and inviting space for everyday living and entertaining. The gourmet kitchen features 42' cabinetry, granite countertops, a huge center island with seating, pantry, stainless steel appliances, gas cooktop, double ovens, and custom backsplash. A walkout balcony just off the kitchen provides the perfect spot for morning coffee or fresh air. The spacious family room features surround sound and plenty of room to relax or gather with guests. Continu
USD 399,900
102 Woodsboro Creagerstown Road
View photo
House · for sale
USD 350,000
USD 250/sq.ft
102 Woodsboro Creagerstown Road
Ten Oaks
· 1,399 sq.ft · 3 Bedrooms · 2 Baths · House
· Garden · Equipped kitchen · Parking
Ten Oaks · 1,399 sq.ft · 3 Bedrooms · 2 Baths · House · Garden · Equipped kitchen · Parking
Discover a home that pairs everyday functionality with the relaxed pace and convenience of Woodsboro living. Inside, the kitchen offers generous counter space and cabinetry, providing plenty of room for meal preparation, storage, and gathering. The bedrooms provide dedicated spaces to unwind and recharge, while the home's layout offers flexibility for everyday living. Step outside to a fenced yard that extends your living space with room to relax, garden, entertain, or simply enjoy the outdoors. A dedicated driveway adds another layer of everyday convenience. The driveway leading up to the park parking spaces is maintained by the owner of the Mill. Railroad tracks near the home are inactive. The location brings even more to enjoy. Nearby Woodsboro Park offers more than 100 acres of recreation, including a fishing pond, disc golf, playgrounds, picnic areas, a skate park, and seasonal activities. Local grocery shopping and dining are also nearby, while Walkersville, Thurmont, and Frederi
USD 350,000
10 E 3Rd Street
View photo
Townhouse · for sale
USD 700,000
USD 231/sq.ft
10 E 3Rd Street
Ten Oaks
· 3,025 sq.ft · 4 Bedrooms · 2 Baths · Townhouse
· Garden · Equipped kitchen
Ten Oaks · 3,025 sq.ft · 4 Bedrooms · 2 Baths · Townhouse · Garden · Equipped kitchen
This is a rare opportunity to own a large three-level brick rowhouse nestled in the heart of Downtown Frederick, just a few houses from Market Street. Located in the vibrant downtown district, the property offers easy access to exceptional dining, boutique shopping, galleries, entertainment, and cultural attractionsall just steps from your door. Built in 1900 and offering approximately 3,030 square feet, this impressive home is rich in historic character and architectural details rarely found in newer construction. High ceilings, original wood floors, pocket doors opening into the living room, beautiful moldings, a grand staircase, generously sized rooms, and an exposed brick wall in the kitchen all contribute to its distinctive charm. A unique two-story solarium connects the main house to a generous private backyard, creating an exceptional indoor-outdoor living space and a feature rarely found in downtown properties. Recent improvements include interior painting, a new bitumen roof o
USD 700,000

Get email alerts

Don't miss out: be the first to know about new properties

The alert was correctly created

On subscribing you accept the conditions of use and the privacy policy
Alert
Receive new ads in your inbox
Save this search
Receive alerts for new listings

We'll send you an email when we have new properties for: "Properties for sale in Ten Oaks"

The alert was correctly created

Spring View Estates
Fountain Rock
Get email alerts and be the first to see new listings
Required field
On subscribing I accept the terms of the privacy policy
Perfect! You'll soon start receiving new listings via email
Alert
Receive an email when we have new ads for Properties for sale in Ten Oaks
Save this search
Filters

Bedrooms

Size (sq.ft)

sq.ft
sq.ft

Price

USD
USD

Property type

Bathrooms

Clear all filters
Receive notifications when new entries are published.