1,057 properties for sale in Tennent

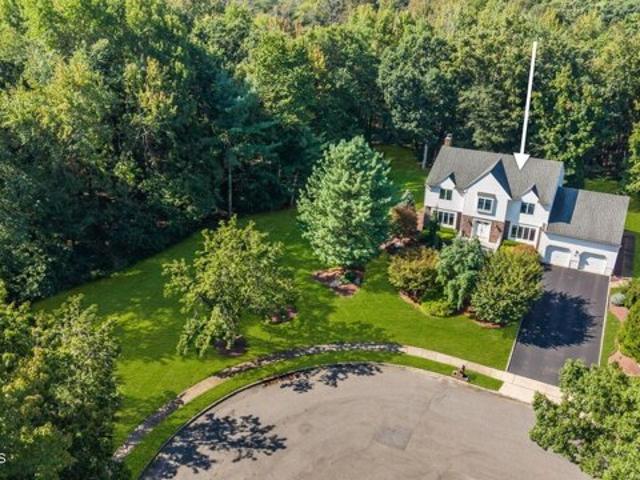
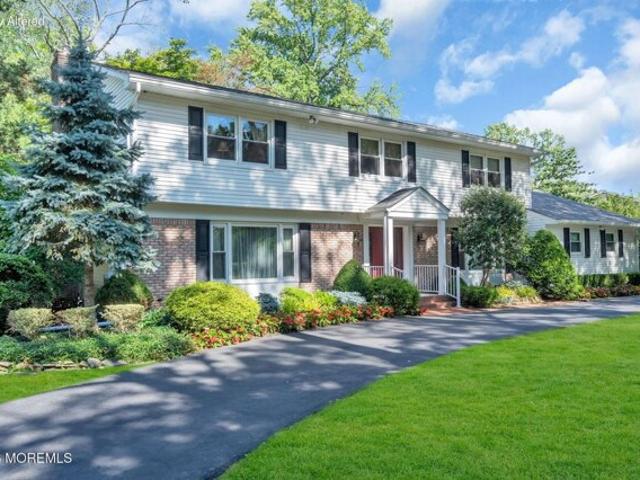
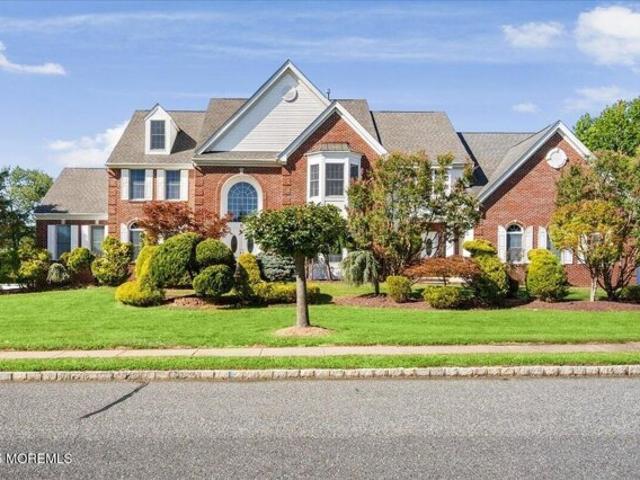
Huxley Ct, Marlboro, Home For Sale
View photo
House · for sale
USD 1,999,900
USD 376/sq.ft
New
Huxley Ct, Marlboro, Home For Sale
Tennent
· 5,307 sq.ft · 5 Bedrooms · 5 Baths · House
· Balcony · Fireplace · Equipped kitchen · Cellar
Tennent · 5,307 sq.ft · 5 Bedrooms · 5 Baths · House · Balcony · Fireplace · Equipped kitchen · Cellar
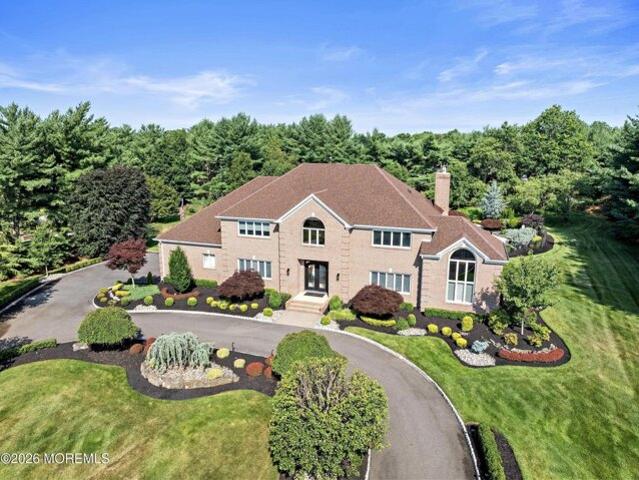
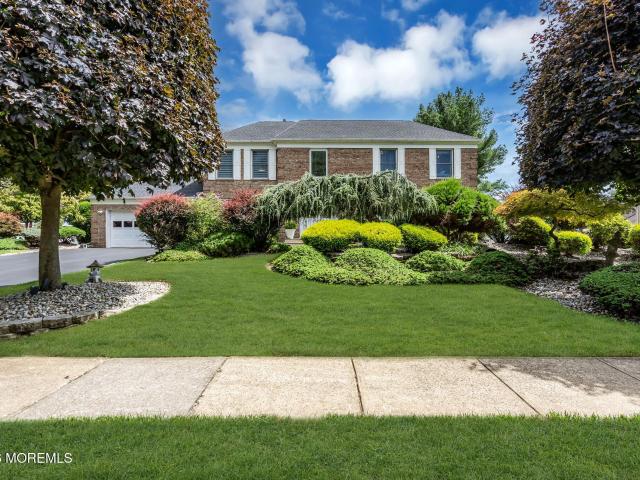
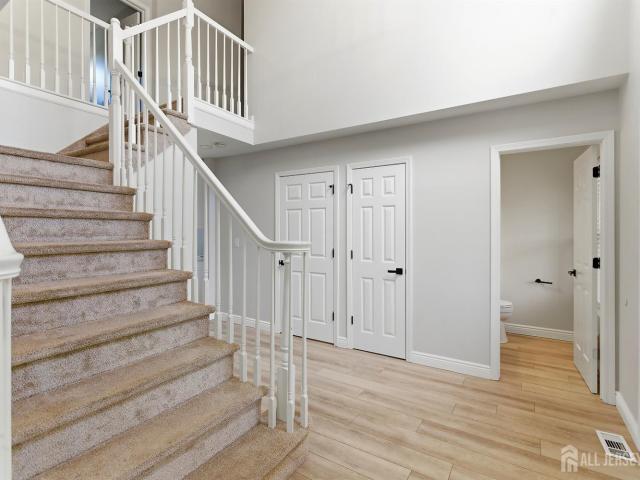
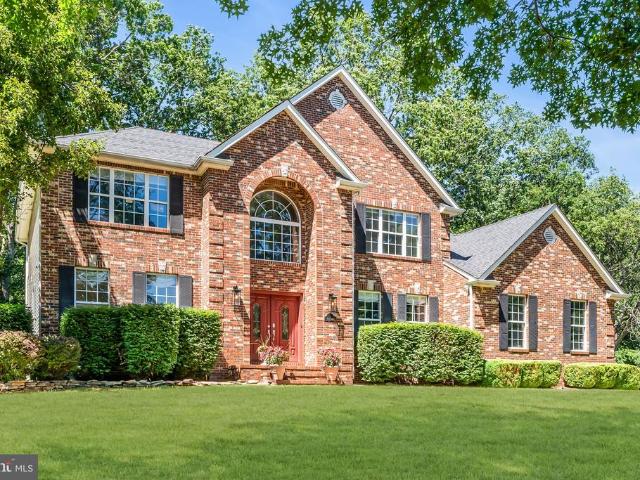
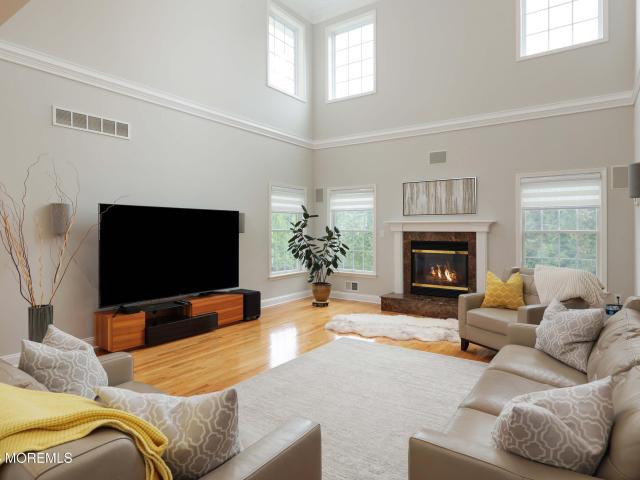
Welcome to 10 Huxley Court, an exceptional brick-front Colonial set gracefully on a quiet cul-de-sac in Kensington Gate, one of Marlboro's most sought-after neighborhoods. Offering an impressive 5,300+ square feet of finished living space, complemented by an additional approximately 2,800 square feet in the full walkout basement, this remarkable residence offers an extraordinary combination of scale, elegance, versatility, and comfort. From the moment you enter, a grand two-story foyer sets the tone, featuring gleaming hardwood floors and a sweeping staircase that flows seamlessly into the home's expansive living spaces. The spectacular two-story Great Room is highlighted by soaring ceilings, an abundance of natural light, a dramatic balcony overlook, and a gas fireplace that creates an inviting focal point. The generously proportioned eat-in kitchen features granite countertops, stainless steel appliances, a substantial center island, and ample cabinetry and workspace, opening natural
USD 1,999,900
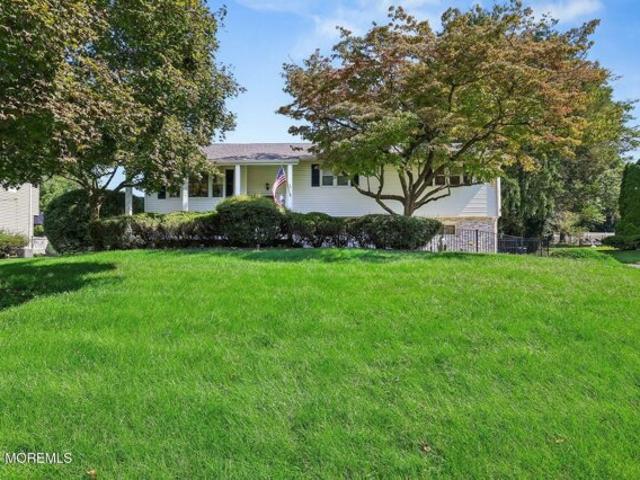
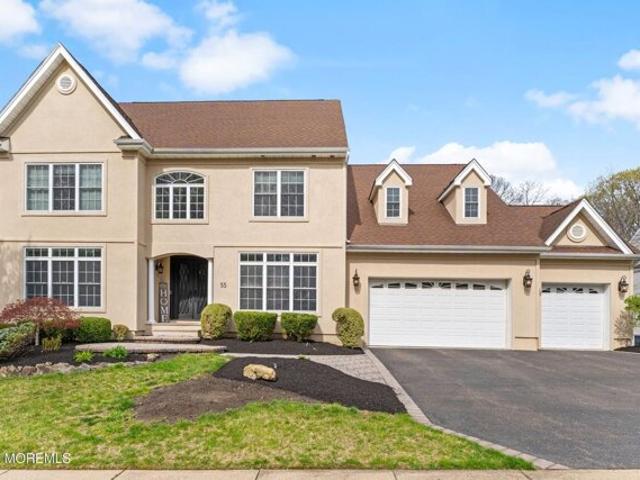
Heather Dr, Manalapan, Home For Sale
View photo
House · for sale
USD 825,000
USD 359/sq.ft
New
Heather Dr, Manalapan, Home For Sale
Tennent
· 2,293 sq.ft · 3 Bedrooms · 3 Baths · House
· Garden · Equipped kitchen · Parking · Air conditioning
Tennent · 2,293 sq.ft · 3 Bedrooms · 3 Baths · House · Garden · Equipped kitchen · Parking · Air conditioning
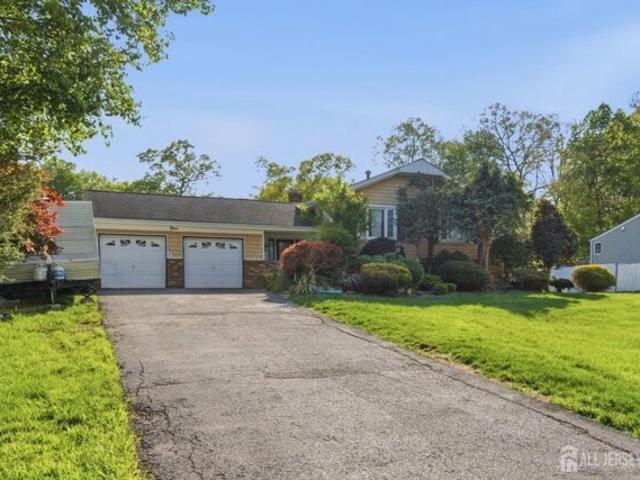
COMING SOON! Can't be shown until 9/19! Welcome to this well-maintained and thoughtfully updated home in the desirable Manalapan area. Offering three bedrooms and multiple flexible living spaces, this property provides a functional layout with room to accommodate a variety of needs. The main level features hardwood flooring throughout, an updated kitchen, and refreshed bathrooms. The primary bedroom includes a private en-suite bath for added convenience. The lower level expands the living space with a second living area, private den, bonus room, and full bathroom, providing excellent flexibility for guests, recreation, work-from-home needs, or additional living arrangements. Additional highlights include a two-car garage and major mechanical updates, including the heating system, central air conditioning, and roof all completed in 2020. Outside, the property offers a spacious, park-like backyard with plenty of potential for outdoor enjoyment and entertaining. Conveniently located in th
USD 825,000
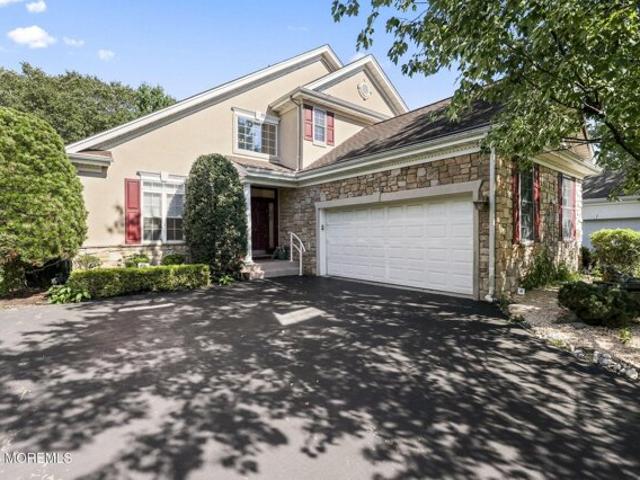
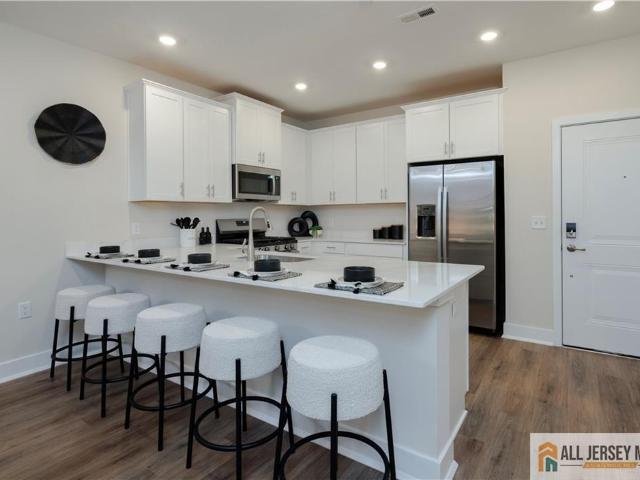
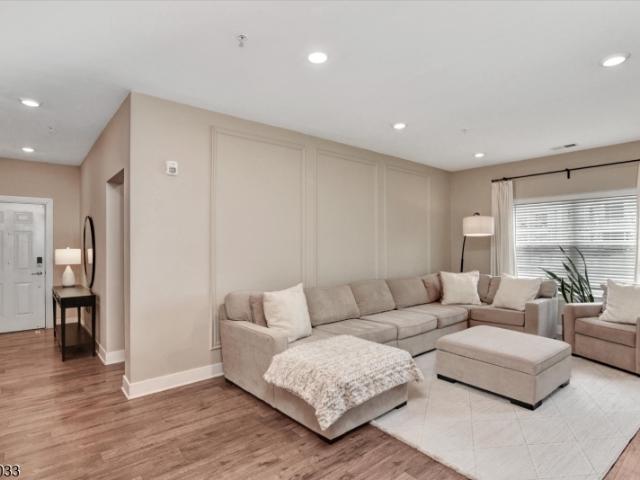
Amberly Dr Unit J, Englishtown, Condo For Sale
View photo
Condo · for sale
USD 269,900
USD 241/sq.ft
New
Amberly Dr Unit J, Englishtown, Condo For Sale
Tennent
· 1,119 sq.ft · 2 Bedrooms · 1 Bath · Condo
· Equipped kitchen · Swimming pool
Tennent · 1,119 sq.ft · 2 Bedrooms · 1 Bath · Condo · Equipped kitchen · Swimming pool
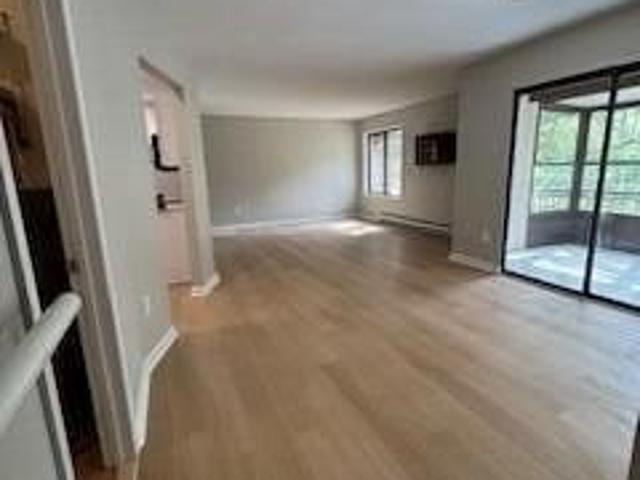
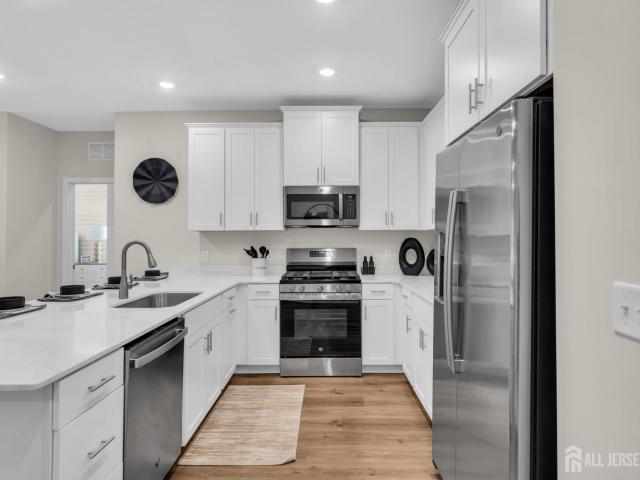
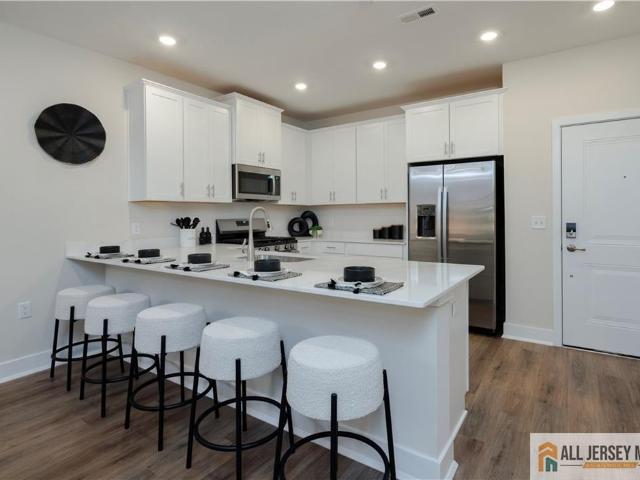
Totally renovated unit in desirable Covered Bridge 55+ community! New Kitchen and bathroom, new hot water heater, freshly painted, recessed lightings, new flooring, new appliances. Enjoy many amenities, including pool, tennis court, pickleball, clubhouse and more? Near transportation, shopping and dining
USD 269,900
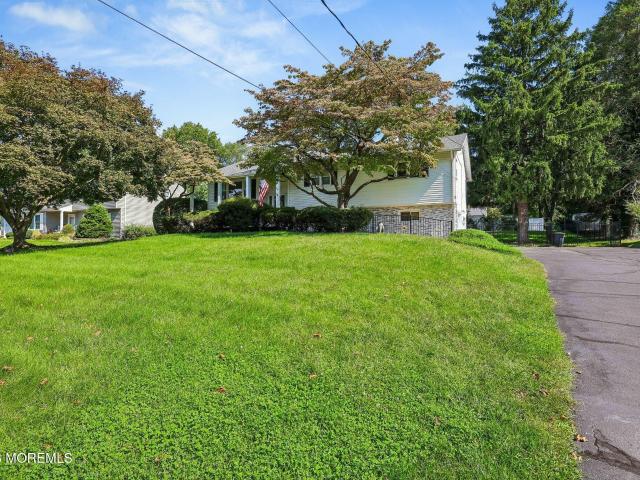
Victorian Hl, Manalapan, Home For Sale
View photo
House · for sale
USD 1,799,000
USD 432/sq.ft
New
Victorian Hl, Manalapan, Home For Sale
Tennent
· 4,155 sq.ft · 5 Bedrooms · 5 Baths · House
· Deck · Fireplace · Equipped kitchen · Parking
Tennent · 4,155 sq.ft · 5 Bedrooms · 5 Baths · House · Deck · Fireplace · Equipped kitchen · Parking
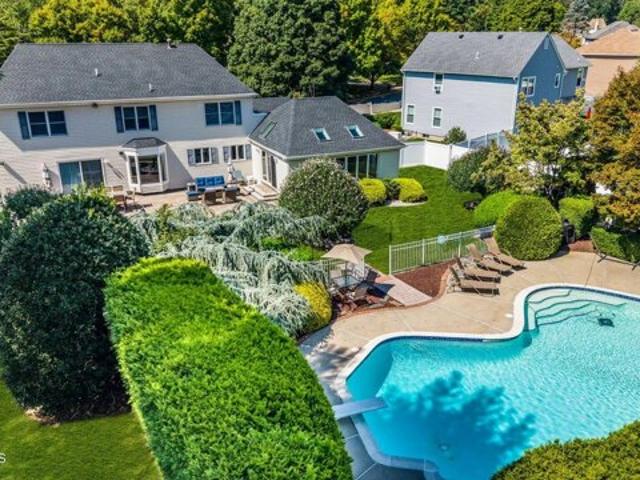
Move in, unpack, and start living. This turnkey home offers over 6,000 square feet of finished space, including a 4,161 sq ft main residence and a fully finished 2,000 sq ft finished lower level. Set on a corner lot with a U-shaped Belgium block lined driveway, 3-car garage, and brick exterior on three sides. Inside, the home features Duchateau white oak hardwood floors throughout, 48x48 porcelain tile in the foyer and kitchen, solid wood doors, and radiant floors throughout. Three-zone HVAC provides independent climate control on every level. The family room anchors the entertaining core of this home with a gas fireplace, wet bar with ice maker, refrigerator and lit cabinetry, and accordion doors that open fully onto the 2,000 sq ft deck, dissolving the line between inside and outside. A surround sound system runs through the living areas, family room, kitchen, primary suite, and exterior. The library and kitchen dining area feature vaulted ceilings alongside the primary suite. The ch
USD 1,799,000
Camelot Ct, Manalapan, Home For Sale
View photo
House · for sale
USD 675,000
USD 272/sq.ft
New
Camelot Ct, Manalapan, Home For Sale
Tennent
· 2,476 sq.ft · 5 Bedrooms · 3 Baths · House
· Patio · Garden · Fireplace
Tennent · 2,476 sq.ft · 5 Bedrooms · 3 Baths · House · Patio · Garden · Fireplace
Nestled on a quiet cul-de-sac in desirable Manalapan, this spacious 5-bedroom, 3-bath split-level home offers incredible potential and plenty of room to grow. A true diamond in the rough, this home combines size, location, and improvements already underway making it the perfect opportunity for buyers looking to add their finishing touches and create something special. Step into the dramatic foyer featuring cathedral ceilings, ceramic tile flooring, and sliders leading to the rear patio and oversized fenced backyard. The lower level offers a welcoming family room with a stunning wood-burning fireplace accented by a full brick wall and hearth, recessed lighting, and new laminate-style flooring being installed. This level also features a private guest suite with full bath, an additional bedroom, and a spacious utility/laundry room with built-in shelving, cabinetry, washer/dryer area, sump pump with battery backup, and smart leak detection system. Upstairs, hardwood floors flow throughout
USD 675,000
Plowshare Ct, Marlboro, Home For Sale
View photo
House · for sale
USD 1,299,000
USD 378/sq.ft
New
Plowshare Ct, Marlboro, Home For Sale
Tennent
· 3,434 sq.ft · 4 Bedrooms · 3 Baths · House
· Garden · Swimming pool · Fireplace · Equipped kitchen · Cellar
Tennent · 3,434 sq.ft · 4 Bedrooms · 3 Baths · House · Garden · Swimming pool · Fireplace · Equipped kitchen · Cellar
Welcome to a Beautiful Colonial-style home nestled on a peaceful cul-de-sac street in the heart of Marlboro's highly desirable Parc Chateau development. Featuring a two-story entry foyer with a beautiful hardwood staircase, hardwood floors throughout the house, large addition- currently enjoyed as a grand party and entertainment room, wet bar, gas fireplace and gorgeous views of the backyard. Spacious Kitchen with a center island, and a cozy family room with wood burning fireplace. Upstairs you will enter a spacious primary bedroom with a walk-in closet and a large bathroom with jetted tub and a shower. Second bathroom was fully remodeled, complete with double sink vanity and a bathtub. All new custom doors on a second floor, Finished basement offering additional space for relaxation. Step outside and discover an oversized, beautifully landscaped backyard designed for entertaining and recreation. Enjoy summers around the saltwater pool, hot tub/spa, relax or dine on the spacious paver
USD 1,299,000
Heather Dr, Manalapan, Home For Sale
View photo
House · for sale
USD 1,189,000
USD 352/sq.ft
New
Heather Dr, Manalapan, Home For Sale
Tennent
· 3,369 sq.ft · 5 Bedrooms · 3 Baths · House
· Patio · Garden · Swimming pool · Deck · Fireplace · Equipped kitchen
Tennent · 3,369 sq.ft · 5 Bedrooms · 3 Baths · House · Patio · Garden · Swimming pool · Deck · Fireplace · Equipped kitchen
Coming Soon! Showings start 9/18/2026! Welcome to this Expanded Buckingham Center Hall Colonial, ideally positioned on a private, oversized 2.2 acre wooded lot at the end of a cul-de-sac in Foxcroft Manor, adjacent to protected Green Acres. Featuring 5 bedrooms and 2.5 updated bathrooms, this home offers exceptional curb appeal with professional landscaping and a newly paved driveway. Inside, hardwood floors flow throughout all main living areas and bedrooms. The updated kitchen features granite countertops, stainless steel appliances, and sliding glass doors that open to the backyard. The main level also boasts a sunken family room centered around a full brick fireplace, as well as a versatile first-floor guest room or office. The primary bedroom suite includes a custom walk-in California closet and an updated en-suite bathroom complete with a Jacuzzi tub and separate shower. Outdoor living is made easy with a durable Trex deck and paver patio overlooking luscious green surroundings.
USD 1,189,000
B Dey St, Manalapan, Home For Sale
View photo
House · for sale
USD 899,000
USD 350/sq.ft
B Dey St, Manalapan, Home For Sale
Tennent
· 2,562 sq.ft · 4 Bedrooms · 4 Baths · House
· Garden · Parking · Equipped kitchen · Cellar
Tennent · 2,562 sq.ft · 4 Bedrooms · 4 Baths · House · Garden · Parking · Equipped kitchen · Cellar
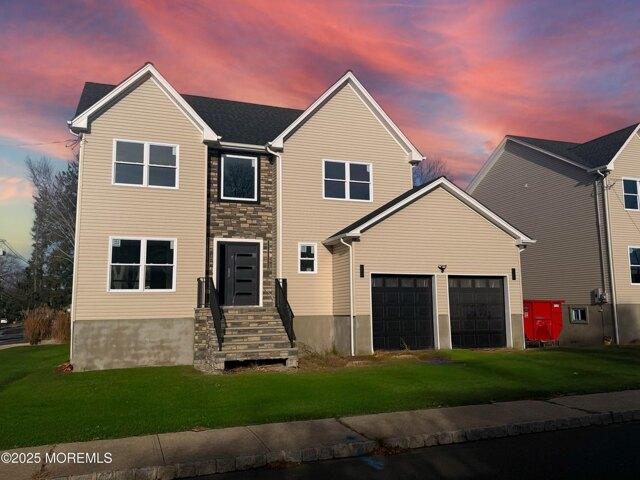
Stunning Brand New Home! 4 bedrooms 3 bath ! Contemporary Design,Spacious Open floor plan! High ceilings, 2 story entrance with stunning modern staircase !The heart of the home is a Elegantly designed Kitchen with spectacular cabinets and stunning quartz counter tops!Oversized center island with counter seating which overlooks the incredible family room,and beautiful large backyard! Stunning wood floors throughout add sophistication.Enjoy gorgeous windows and light fill every room with joy.2 car garage! Full Basement !We will be planting trees around the yard and property, Incredible education system and lifestyle in Manalapan,Great location DeliveryThis Jan/Feb 2026.Live your dream life!We have 2 new houses right next to each other, great for Large family/multi generation/mother/daughter
USD 899,000
Overlook Way Unit E, Manalapan, Condo For Sale
View photo
Condo · for sale
USD 350,000
USD 303/sq.ft
New
Overlook Way Unit E, Manalapan, Condo For Sale
Tennent
· 1,152 sq.ft · 2 Bedrooms · 2 Baths · Condo
· Garden · Equipped kitchen · Air conditioning
Tennent · 1,152 sq.ft · 2 Bedrooms · 2 Baths · Condo · Garden · Equipped kitchen · Air conditioning
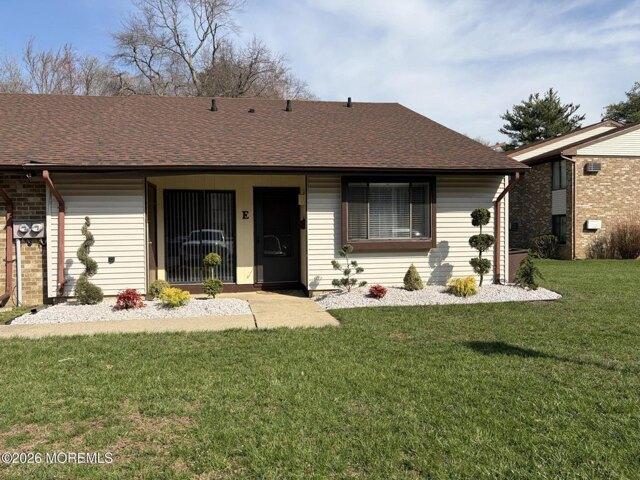
Ready for immediate occupancy. Beautifully updated end unit ranch in Covered Bridge. This spacious single level home offers one of the largest floor plans available, with gorgeous wooded views from both the back and side. With no neighbors above or below. The kitchen has been fully updated with ceramic flooring, granite counters and stainless steel appliances (new refrigerator) and sliders to front yard. Gorgeous light fixtures throughout. You'll also find two renovated full bathrooms and brand new carpeting in 2nd bedroom. Extras like recessed lighting, central A/C and 3 roomy storage closets make every day living easy and comfortable. This home has so much to offer. Schedule your showing and come see it for yourself
USD 350,000
King Charles Ct, Englishtown, Home For Sale
View photo
House · for sale
USD 375,000
USD 325/sq.ft
New
King Charles Ct, Englishtown, Home For Sale
Tennent
· 1,152 sq.ft · 2 Bedrooms · 2 Baths · House
· Patio · Equipped kitchen
Tennent · 1,152 sq.ft · 2 Bedrooms · 2 Baths · House · Patio · Equipped kitchen
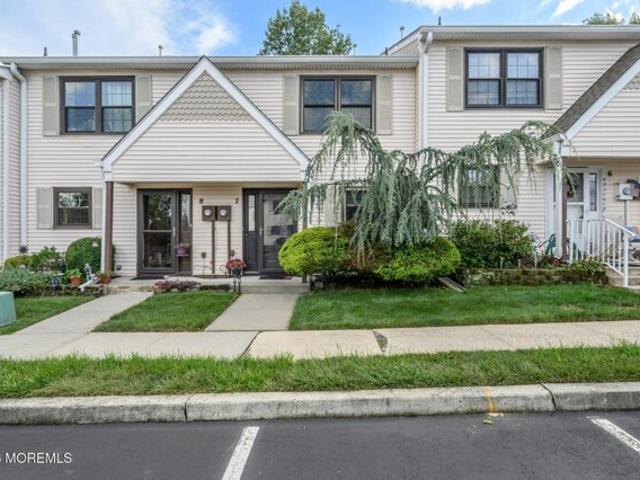
Welcome home to this beautifully maintained 2 Bedroom, 1.5 Bath townhouse in the desirable English Club community of Englishtown. Step inside to a ceramic tile foyer that leads to an updated kitchen featuring stainless steel appliances, granite countertops, a classic subway tile backsplash, abundant cabinetry, and a convenient pass-through window overlooking the formal dining room-perfect for entertaining and staying connected with guests. The open-concept dining and living rooms create an inviting space for everyday living, highlighted by a striking stone accent wall and sliding glass doors that open to a private rear patio, ideal for relaxing or outdoor dining. A convenient half bath completes the main level. Upstairs, you'll find two generously sized bedrooms with hardwood floors, including a spacious primary bedroom with a walk-in closet. The second level also offers a full bath with a tub/shower combination and the convenience of an upstairs laundry area. Additional features inclu
USD 375,000
Kingsley Dr, Manalapan, Home For Sale
View photo
House · for sale
USD 999,800
USD 327/sq.ft
New
Kingsley Dr, Manalapan, Home For Sale
Tennent
· 3,057 sq.ft · 5 Bedrooms · 3 Baths · House
· Patio · Garden · Deck · Equipped kitchen · Parking · Air conditioning · Swimming pool
Tennent · 3,057 sq.ft · 5 Bedrooms · 3 Baths · House · Patio · Garden · Deck · Equipped kitchen · Parking · Air conditioning · Swimming pool
LOCATED IN DESIRABLE KENT ESTATES, THIS STATELY PRINCETON COLONIAL W/PARTIAL BRICKFRONT BOASTS ONE OF MANALAPAN'S MOST CONVENIENT LOCATIONS! A CIRCULAR DRIVEWAY WITH MATURE TREES LEADS TO A DOUBLE-DOOR ENTRY AND GRACIOUS FOYER. GREAT ROOM WITH HARDWOOD FLOORS, CUSTOM BAR and SLIDERS TO THE DECK. KITCHEN WITH SOLID WOOD CABINETRY, GRANITE COUNTERTOPS, BREAKFAST AREA and SLIDERS TO THE FULLY FENCED YARD WITH IN-GROUND POOL. FOUR SPACIOUS BEDROOMS, INCLUDING A PRIMARY SUITE WITH CUSTOM CLOSETS. RECENT UPDATES INCLUDE ROOF, SIDING, LEADERS/GUTTERS, 2ND-FLOOR A/C, GARAGE DOORS, PATIO DOORS, HWH and WHOLE-HOUSE GENERATOR. CROWN MOLDINGS, RECESSED LIGHTS, CLOSE TO NYC TRANSIT and ALL ROUTE 9 CONVENIENCES
USD 999,800
Hedgerow Ln, Manalapan, Home For Sale
View photo
House · for sale
USD 1,350,000
USD 330/sq.ft
New
Hedgerow Ln, Manalapan, Home For Sale
Tennent
· 4,090 sq.ft · 5 Bedrooms · 6 Baths · House
· Fireplace · Equipped kitchen
Tennent · 4,090 sq.ft · 5 Bedrooms · 6 Baths · House · Fireplace · Equipped kitchen
Welcome to this stunning 4,092 sq. ft. 5-bedroom, 5.5-bath Chaminox model located in the highly sought-after The Grande at Battleground. Built in 2005, this impressive 4-sided stucco home offers timeless elegance with modern updates and overlooks the scenic Battleground State Park. Step inside to find hardwood floors throughout and a dramatic two-story living room featuring a beautiful wood-burning fireplace with a custom decorator mantle. The spacious layout includes a first-floor primary suite, while upstairs offers four additional bedrooms-two with private en-suite baths and two sharing a well-appointed hallway bath-plus a thoughtfully designed loft area perfect for relaxation or gathering. The gourmet center island kitchen is a chef's dream, complete with a two-tier island, dou oven, 36 6-burner cooktop, French door refrigerator, granite countertops, tumbled marble backsplash, and abundant cabinetry. A centrally located butler's pantry with wet bar and wine fridge adds both conveni
USD 1,350,000
W Parsonage Way, Manalapan, Home For Sale
View photo
House · for sale
USD 899,000
USD 335/sq.ft
W Parsonage Way, Manalapan, Home For Sale
Tennent
· 2,680 sq.ft · 3 Bedrooms · 3 Baths · House
· Patio · Fireplace · Equipped kitchen · Air conditioning · Cellar
Tennent · 2,680 sq.ft · 3 Bedrooms · 3 Baths · House · Patio · Fireplace · Equipped kitchen · Air conditioning · Cellar
Welcome to The Grand at Battleground! This spacious 3 BR, 2.5 BA home offers a desirable floor plan and beautiful setting backing to the golf course. Dramatic 2-story entry leads to generous living and dining spaces and a stunning 2-story family room with fireplace and custom built-ins. Spacious kitchen features abundant cabinetry, granite counters, breakfast bar and an expanded dinette with plenty of natural light. The expanded first-floor primary suite features a vaulted ceiling, 2 walk-in closets and private bath with soaking tub and separate shower. Upstairs offers 2 additional bedrooms plus loft. Finished basement provides exceptional additional living and entertaining space. Private paver patio. AC and heat approx. 2 years old! New Roof being installed
USD 899,000
9 Heather Drive
View photo
House · for sale
USD 825,000
USD 359/sq.ft
New
9 Heather Drive
Tennent
· 2,293 sq.ft · 3 Bedrooms · 3 Baths · House
· Garden · Equipped kitchen · Parking · Air conditioning
Tennent · 2,293 sq.ft · 3 Bedrooms · 3 Baths · House · Garden · Equipped kitchen · Parking · Air conditioning
Coming soon! Can't be shown until 9/19! Welcome to this well-maintained and thoughtfully updated home in the desirable Manalapan area. Offering three bedrooms and multiple flexible living spaces, this property provides a functional layout with room to accommodate a variety of needs. The main level features hardwood flooring throughout, an updated kitchen, and refreshed bathrooms. The primary bedroom includes a private en-suite bath for added convenience. The lower level expands the living space with a second living area, private den, bonus room, and full bathroom, providing excellent flexibility for guests, recreation, work-from-home needs, or additional living arrangements. Additional highlights include a two-car garage and major mechanical updates, including the heating system, central air conditioning, and roof all completed in 2020. Outside, the property offers a spacious, park-like backyard with plenty of potential for outdoor enjoyment and entertaining. Conveniently located in th
USD 825,000
4 Plowshare Court
View photo
House · for sale
USD 1,299,000
USD 378/sq.ft
4 Plowshare Court
Tennent
· 3,434 sq.ft · 4 Bedrooms · 2 Baths · House
· Garden · Swimming pool · Fireplace · Equipped kitchen · Cellar
Tennent · 3,434 sq.ft · 4 Bedrooms · 2 Baths · House · Garden · Swimming pool · Fireplace · Equipped kitchen · Cellar
Welcome to a Beautiful Colonial-style home nestled on a peaceful cul-de-sac street in the heart of Marlboro's highly desirable Parc Chateau development. Featuring a two-story entry foyer with a beautiful hardwood staircase, hardwood floors throughout the house, large addition. Currently enjoyed as a grand party and entertainment room, wet bar, gas fireplace and gorgeous views of the backyard. Spacious Kitchen with a center island, and a cozy family room with wood burning fireplace. Upstairs you will enter a spacious primary bedroom with a walk-in closet and a large bathroom with jetted tub and a shower. Second bathroom was fully remodeled, complete with double sink vanity and a bathtub. All new custom doors on a second floor, Finished basement offering additional space for relaxation. Step outside and discover an oversized, beautifully landscaped backyard designed for entertaining and recreation. Enjoy summers around the saltwater pool, hot tub/spa, relax or dine on the spacious paver
USD 1,299,000
61 Peasley Drive
View photo
House · for sale
USD 699,000
USD 373/sq.ft
61 Peasley Drive
Tennent
· 1,873 sq.ft · 2 Bedrooms · 2 Baths · House
· Swimming pool · Equipped kitchen · Parking
Tennent · 1,873 sq.ft · 2 Bedrooms · 2 Baths · House · Swimming pool · Equipped kitchen · Parking
Welcome to 61 Peasley Drive, a beautifully renovated Hampton model in the highly sought-after Greenbriar at Marlboro community. This spacious 1,900-square-foot home offers 2 bedrooms, 2 full baths, a versatile den, and an attached 2-car garage, combining modern elegance with comfortable, low-maintenance living. Step inside to an open-concept floor plan where the living and dining areas flow seamlessly together, creating the perfect space for entertaining and everyday living. The modern eat in kitchen features stylish cabinetry, contemporary finishes, and overlooks the main living areas, making it the true heart of the home. Thoughtfully updated throughout, the home boasts newly installed luxury vinyl plank flooring, recessed lighting, and tasteful modern finishes that provide a bright, sophisticated feel. The spacious primary suite offers a private retreat with an en-suite bath with jacuzzi tub, while the second bedroom and full bath provide comfortable accommodations for guests. A fle
USD 699,000
374 mounts mills Road
View photo
House · for sale
USD 799,000
374 mounts mills Road
Tennent
· 4 Bedrooms · 3 Baths · House
· Patio · Garden · Deck · Fireplace · Equipped kitchen · Cellar
Tennent · 4 Bedrooms · 3 Baths · House · Patio · Garden · Deck · Fireplace · Equipped kitchen · Cellar
Discover this beautifully updated 4-bedroom, 3.5-bath home nestled in Monroe. A grand two-story foyer welcomes you into sunlit living and dining spaces with hardwood floors and picture windows. The updated chef's kitchen features 42-inch cabinets, Quartz countertops, stainless steel chef stove with a pot filler, and a cozy dining area with backyard views. Enjoy the family room's wood-burning fireplace and access to a spacious fenced yard with a deck and patio. Upstairs, the luxurious primary suite boasts an updated bath and closet. Enjoy movie night in your finished basement with your own movie theater boasting a quartz countertop bar area with plenty of seating, this home has it all-schedule your private tour today!
USD 799,000
12 Hydrangea Drive
View photo
House · for sale
USD 1,051,489
USD 372/sq.ft
12 Hydrangea Drive
Tennent
· 2,820 sq.ft · 3 Bedrooms · 3 Baths · House
· Office room · Equipped kitchen
Tennent · 2,820 sq.ft · 3 Bedrooms · 3 Baths · House · Office room · Equipped kitchen
Discover sophisticated active adult living in this stunning Ibiza II Loft home at K. Hovnanian's Four Seasons at Manalapan Crossing. Designed for both comfort and entertaining, this spacious home features an open-concept layout with a gourmet kitchen showcasing designer cabinetry, quartz countertops, oversized island seating, and seamless flow into the dining area and great room. The luxurious first-floor primary suite offers a spa-inspired bath and generous walk-in closet, while the second-floor loft provides additional living space ideal for guests, hobbies, or a private home office. Enjoy upscale finishes, abundant natural light, and resort-style amenities in a desirable Monmouth County location close to shopping, dining, and major commuter routes
USD 1,051,489
29311 Radford Court
View photo
Condo · for sale
USD 497,740
USD 398/sq.ft
29311 Radford Court
Tennent
· 1,249 sq.ft · 2 Bedrooms · 2 Baths · Condo
· Balcony · Equipped kitchen · Swimming pool · Lift
Tennent · 1,249 sq.ft · 2 Bedrooms · 2 Baths · Condo · Balcony · Equipped kitchen · Swimming pool · Lift
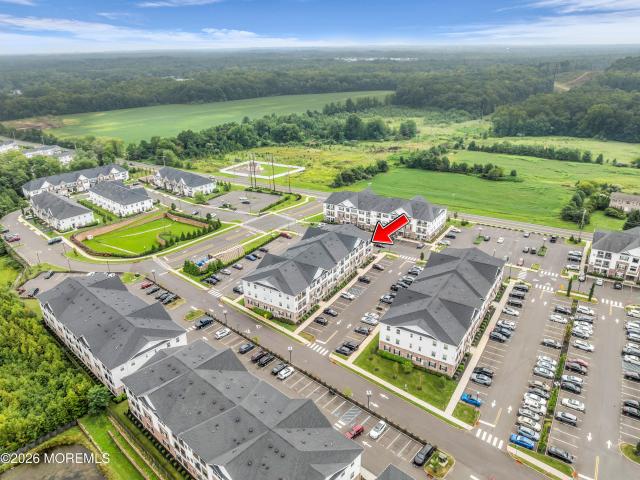
This Riviera model floor plan is brand new construction, east facing with 2 bedrooms and 2 full bathrooms. Top floor interior unit in an elevator building with balcony for enjoying the outdoors. Beautiful eat-in kitchen with an easy open flow to the main living space. Kitchen boasts crisp white cabinetry and white marbled countertops. Espresso engineered hard wood flooring throughout the kitchen and great room. Large primary bedroom suite with two closets. One'walk-in' and one'reach-in. Separate private storage room in the building. The Terraces at Monroe Parke have it all! Enjoy the clubhouse with its own fitness center and the outdoor, inground swimming pool during those hot summer months! Located in the excellent Monroe Township School District and near major roads such as the NJ Turnpike and Route 9 for ease of commuting, shopping and dining. Move in Ready! Just unpack and call it yours! Taxes will be assessed at closing. Photos are of the model unit
USD 497,740
4 Scott Drive
View photo
House · for sale
USD 1,100,000
USD 371/sq.ft
4 Scott Drive
Tennent
· 2,960 sq.ft · 5 Bedrooms · 3 Baths · House
· Patio · Garden · Office room · Fireplace · Equipped kitchen · Parking · Cellar
Tennent · 2,960 sq.ft · 5 Bedrooms · 3 Baths · House · Patio · Garden · Office room · Fireplace · Equipped kitchen · Parking · Cellar
Located in the sought-after Monroe Knolls neighborhood, this impeccably maintained 5-bed, 3-bath home offers the space, updates, & flexibility! The 2-story foyer opens to formal living & dining rooms, leading into the spacious kitchen with an oversized island & breakfast area, as well as an additional family room with fireplace, perfect for gathering or everyday relaxing. 1st-floor bedroom & newly updated full bath provide a great option for guests, or a home office. Upstairs, the primary suite features a private bath with soaking tub & stall shower, plus a large organized closet. 3 additional bedrooms & additional full bath complete the 2nd floor. Enjoy a private, tree-lined backyard with a beautiful patio, plus a partially finished basement for recreation, or storage. Major updates include a newer roof, HVAC, furnace, water heater, updated kitchen & bathrooms. With a 2-car garage, laundry room, & a Monroe location, this home is ready to move in & make your own!
USD 1,100,000
30311 Radford Court
View photo
Condo · for sale
USD 468,690
30311 Radford Court
Tennent
· 2 Bedrooms · 2 Baths · Condo
· Balcony
Tennent · 2 Bedrooms · 2 Baths · Condo · Balcony
Single story plan! New construction! Experience contemporary living in this beautiful, newly constructed home, designed with a bright open layout that opens onto a private balcony. The residence features two generously sized bedrooms, each with its own bathroom, offering comfort and privacy throughout. The primary suite stands out with both a walk-in closet and an additional reach-in closet, providing ample storage. The home also includes a dedicated storage room, adding even more convenience. Situated within the highly desirable Monroe School District, this property is perfect for those seeking quality, location, and long-term value. Ask about our special interest rate promotion!
USD 468,690
374 Mounts Mills Road
View photo
House · for sale
USD 799,000
USD 598/sq.ft
374 Mounts Mills Road
Tennent
· 1,335 sq.ft · 4 Bedrooms · 3 Baths · House
· Patio · Garden · Deck · Fireplace · Equipped kitchen · Cellar
Tennent · 1,335 sq.ft · 4 Bedrooms · 3 Baths · House · Patio · Garden · Deck · Fireplace · Equipped kitchen · Cellar
Discover this beautifully updated 4-bedroom, 3.5-bath home nestled in Monroe. A grand two-story foyer welcomes you into sunlit living and dining spaces with hardwood floors and picture windows. The updated chef's kitchen features 42-inch cabinets, Quartz countertops, stainless steel chef stove with a pot filler, and a cozy dining area with backyard views. Enjoy the family room's wood-burning fireplace and access to a spacious fenced yard with a deck and patio. Upstairs, the luxurious primary suite boasts an updated bath. Enjoy movie night in your finished basement with your own movie theater boasting a quartz countertop bar area with plenty of seating, this home has it all-schedule your private tour today!
USD 799,000
30208 Radford Court
View photo
Condo · for sale
USD 474,990
30208 Radford Court
Tennent
· 2 Bedrooms · 2 Baths · Condo
· Balcony
Tennent · 2 Bedrooms · 2 Baths · Condo · Balcony
Lower your rate, lower your payment! Ask about special financing! Don't miss your chance to own this stunning brand-new home in the highly sought-after Monroe School District! Designed for today's lifestyle, this bright and modern residence features an open-concept layout filled with natural light and seamless access to a private balcony. Two spacious bedrooms, each with its own full bath, offer exceptional comfort and privacy. The luxurious owner's suite boasts a walk-in closet plus an additional reach-in closet for abundant storage. A dedicated storage room adds even more convenience. Move in as little as 30 days and start enjoying your new home sooner than you think! Opportunities like this are limited. Schedule your private tour TODAY before it's gone!
USD 474,990
715 Stiller Ln # 715
View photo
Condo · for sale
USD 439,999
715 Stiller Ln # 715
Tennent
· 2 Bedrooms · 2 Baths · Condo
· Balcony · Equipped kitchen
Tennent · 2 Bedrooms · 2 Baths · Condo · Balcony · Equipped kitchen
Price reduced! Welcome to this beautifully upgraded, move-in-ready Acadia first-floor model in sought-after Monroe Parke, offering a bright open floor plan, stylish finishes, and easy, low-maintenance living. This bright and spacious home offers 2 large bedrooms and 2 full baths with a well-designed open layout ideal for everyday living and entertaining. The eat-in kitchen is a standout feature, offering a brand-new quiet dishwasher, stainless steel appliances, beautiful backsplash, pantry/utility closet, oversized granite center island, and abundant cabinetry providing excellent storage and functionality. The large, modern living room with recessed lighting opens to a private balcony, creating a bright and inviting space. The living room and primary bedroom both feature custom accent walls that add a modern designer touch and enhance the space. Both bedrooms include custom closets for added storage and organization. The spacious primary bathroom includes a double vanity and a beautifu
USD 439,999
121 e union valley road
View photo
House · for sale
USD 479,000
121 e union valley road
Tennent
· 3 Bedrooms · 1 Bath · House
Tennent · 3 Bedrooms · 1 Bath · House
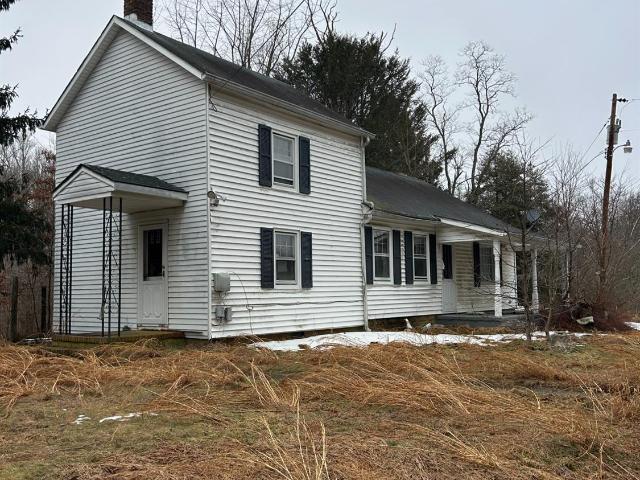
They say location is everything, well this one is hard to beat. Set at the end of a private dead end road is the old world charm 3 bedroom Cape cod. Sitting on over 6 acres of parklike land where nature and peace are all you see or here. TLC is needed to restore the property to its old glory. Come take a look
USD 479,000
5 Lakeview Drive
View photo
House · for sale
USD 550,000
USD 411/sq.ft
5 Lakeview Drive
Tennent
· 1,335 sq.ft · 2 Bedrooms · 2 Baths · House
· Deck · Fireplace · Equipped kitchen
Tennent · 1,335 sq.ft · 2 Bedrooms · 2 Baths · House · Deck · Fireplace · Equipped kitchen
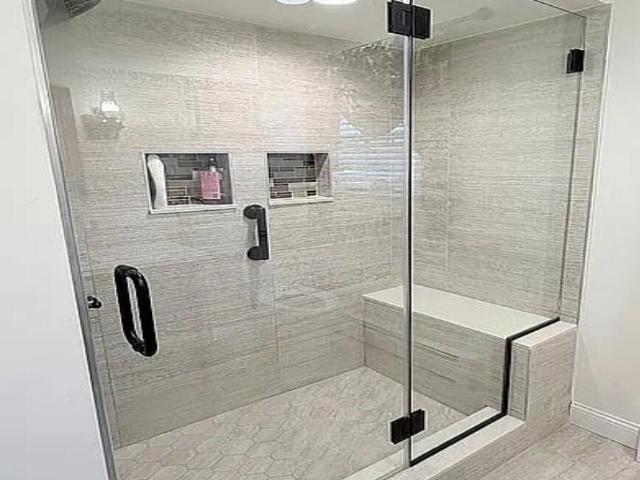
Welcome to the highly desirable Greenbriar at Marlboro, a premier 55+ active adult community offering resort style living at its finest! This beautifully maintained home features luxury vinyl plank flooring throughout and a bright, open floor plan designed for comfortable everyday living. The spacious living room is highlighted by recessed lighting, a cozy gas fireplace, and sliding glass doors leading to a private deck with an awning overlooking a peaceful, wooded backdrop. The living room flows seamlessly into the formal dining room, making entertaining effortless. The eat-in kitchen offers a peninsula for additional seating and workspace, along with a full stainless steel appliance package. The primary suite includes a large walk-in shower, ceramic tile flooring, linen closet, and ample closet space. The hall bath features ceramic tile flooring, a tub with glass doors, and tasteful finishes. Additional highlights include a dedicated laundry room with shelves and a slop sink, plus an
USD 550,000
24 Kipling Way
View photo
House · for sale
USD 1,324,000
USD 339/sq.ft
24 Kipling Way
Tennent
· 3,897 sq.ft · 5 Bedrooms · 3 Baths · House
· Garden · Office room · Fireplace · Equipped kitchen
Tennent · 3,897 sq.ft · 5 Bedrooms · 3 Baths · House · Garden · Office room · Fireplace · Equipped kitchen
3,907 sq. ft. Brick-front Bordeaux model in Heritage Hills! Ideally located just minutes from Route 9, this 5-bedroom, 3.5-bath Colonial features a soaring two-story foyer, custom moldings, hardwood floors throughout, and a dramatic two-story family room with fireplace. Gourmet kitchen renovated five years ago with custom cabinetry, granite countertops, and premium appliances. Spacious conservatory and first-floor bedroom are ideal for guests or a home office. Upstairs offers four generously sized bedrooms with California Closets, including a luxurious primary suite with sitting area and oversized walk-in closet. Major upgrades include 3-zone HVAC, newer water heater, whole-house generator, professionally landscaped grounds, fully fenced yard, and seller-owned $80,000 solar system
USD 1,324,000
254 Plum Drive
View photo
Condo · for sale
USD 579,999
USD 332/sq.ft
Updated
254 Plum Drive
Tennent
· 1,744 sq.ft · 3 Bedrooms · 2 Baths · Condo
· Patio · Equipped kitchen · Parking
Tennent · 1,744 sq.ft · 3 Bedrooms · 2 Baths · Condo · Patio · Equipped kitchen · Parking
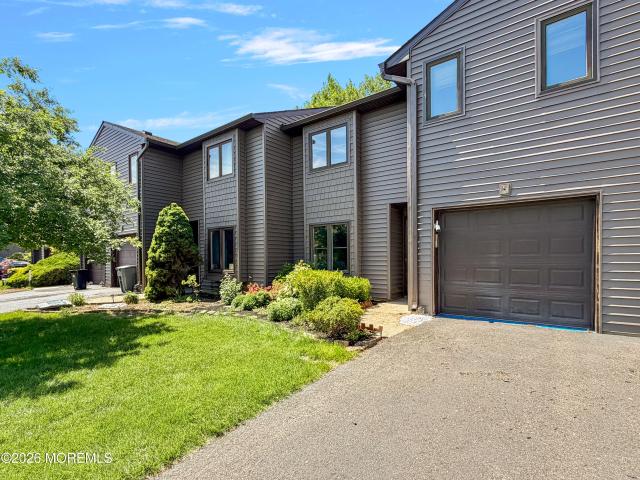
Welcome to this beautifully maintained townhome in Marlboro, NJ (07746), ideally located near major highways, shopping, and NYC transportation. The current owner has made numerous upgrades, including new living and dining room flooring (2026), roof (2019), hot water heater (2020), air conditioning (2021), and a renovated primary bath (2023). This spacious home offers 3 bedrooms and 2 full baths upstairs, an updated kitchen, a full garage, and a private patio perfect for outdoor enjoyment. Residents also enjoy access to a community pool. The association has recently replaced the siding and is scheduled to replace the driveway this year. With so many major updates already completed, this move-in-ready home offers comfort, convenience, and peace of mind
USD 579,999
72 Clubhouse Lane
View photo
House · for sale
USD 685,000
USD 513/sq.ft
72 Clubhouse Lane
Tennent
· 1,335 sq.ft · 2 Bedrooms · 2 Baths · House
· Parking · Equipped kitchen · Air conditioning
Tennent · 1,335 sq.ft · 2 Bedrooms · 2 Baths · House · Parking · Equipped kitchen · Air conditioning
Move right in to this STUNNING Brenton model. Totally renovated 2 bed 2 bath 1 Car Garage home Eat-In kitchen with granite counters and new stainless steel appliances, Gorgeous updated bathrooms with shower stalls for easy access. Ceramic tile floors throughout the home. Water heater and A/C under 2 years old. Just unpack! You DO NOT want to miss this one!
USD 685,000
637 Marion Lane Unit 637
View photo
Condo · for sale
USD 460,000
USD 378/sq.ft
637 Marion Lane Unit 637
Tennent
· 1,216 sq.ft · 2 Bedrooms · 2 Baths · Condo
· Patio · Balcony · Equipped kitchen · Swimming pool · Parking
Tennent · 1,216 sq.ft · 2 Bedrooms · 2 Baths · Condo · Patio · Balcony · Equipped kitchen · Swimming pool · Parking
Rarely available top-floor condo in Monroe Parke! This freshly painted 3rd-floor home offers 2 bedrooms, 2 full baths, abundant natural light, and a private balcony. The open living and dining area features tray ceilings, recessed lighting, and double-slider patio doors. Both bedrooms include large closets. The kitchen offers ample cabinetry, pantry space, a double-basin sink, garbage disposal, and a nook perfect for a coffee or wine bar. In-unit laundry and additional storage add convenience. Enjoy guest parking and community amenities including an outdoor pool, fitness center, billiards room, meeting spaces, and more. Move-in ready and available to show now!
USD 460,000

Get email alerts

Don't miss out: be the first to know about new properties

The alert was correctly created

On subscribing you accept the conditions of use and the privacy policy
Alert
Receive new ads in your inbox
Save this search
Receive alerts for new listings

We'll send you an email when we have new properties for: "Properties for sale in Tennent"

The alert was correctly created

Matchaponix
Mounts Mills
Get email alerts and be the first to see new listings
Required field
On subscribing I accept the terms of the privacy policy
Perfect! You'll soon start receiving new listings via email
Alert
Receive an email when we have new ads for Properties for sale in Tennent
Save this search
Filters

Bedrooms

Size (sq.ft)

sq.ft
sq.ft

Price

USD
USD

Property type

Bathrooms

Clear all filters
Receive notifications when new entries are published.