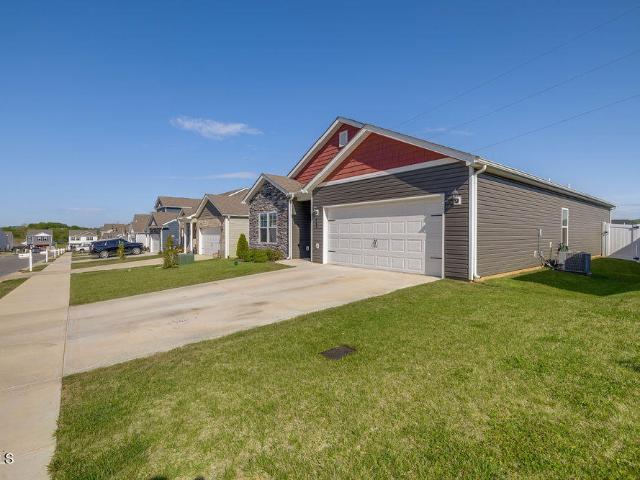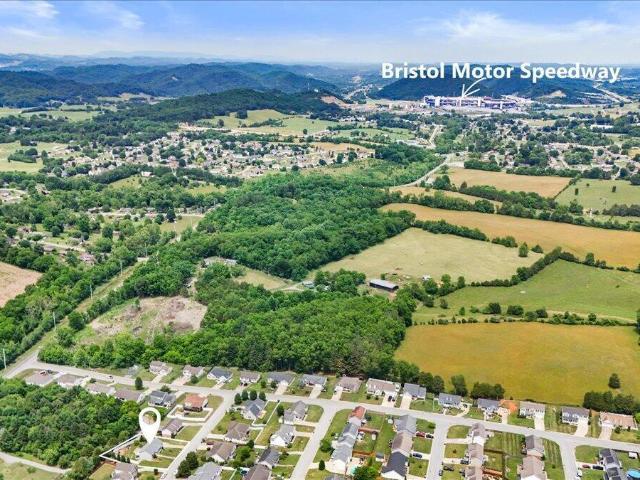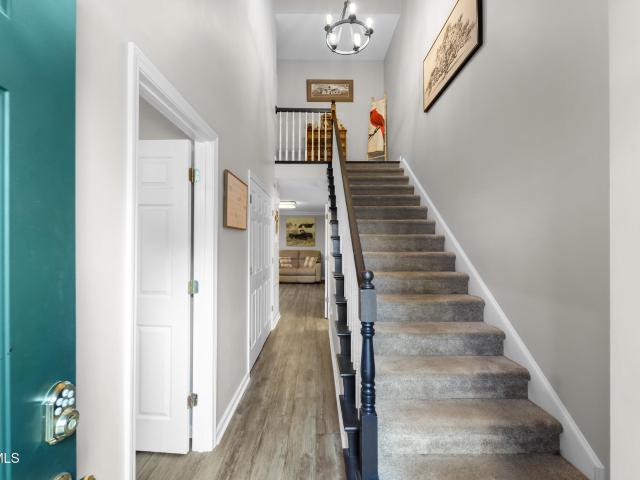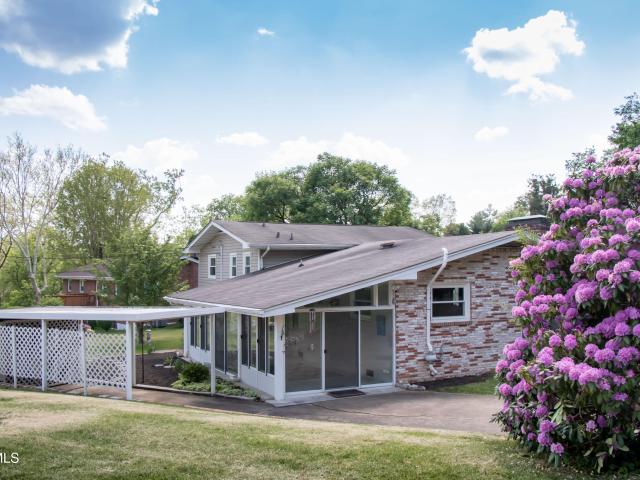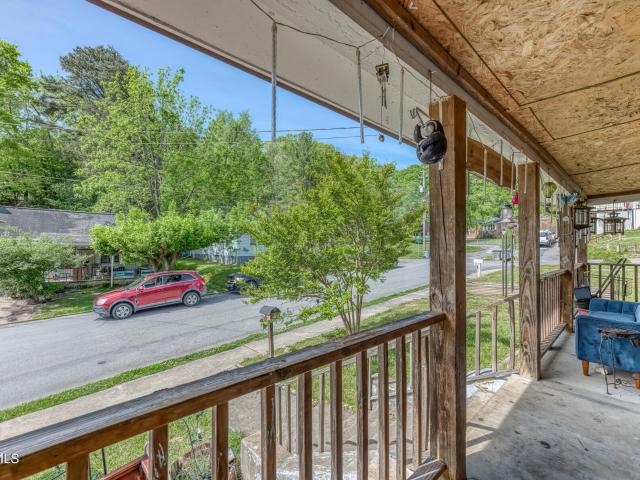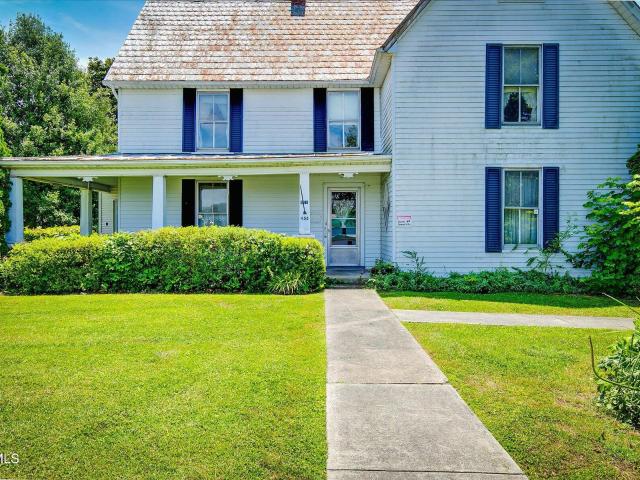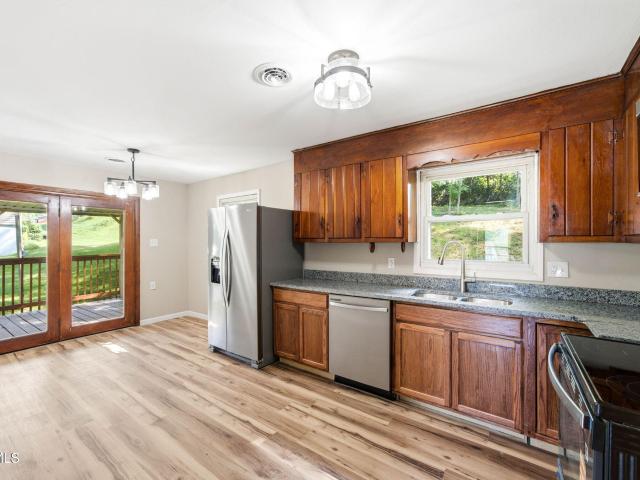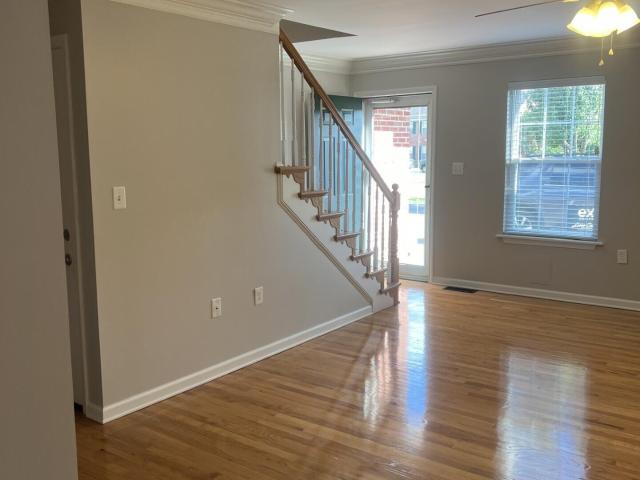
261 properties for sale in Tennessee Hills

142 Eagle View Private Drive 142
View photo
Condo · for sale
USD 275,000
USD 207/sq.ft
142 Eagle View Private Drive 142
Tennessee Hills
· 1,324 sq.ft · 2 Bedrooms · 1 Bath · Condo
· Office room · Deck · Equipped kitchen · Parking · Cellar
Tennessee Hills · 1,324 sq.ft · 2 Bedrooms · 1 Bath · Condo · Office room · Deck · Equipped kitchen · Parking · Cellar
Well-maintained and move-in ready condo in a convenient location near all of the Tri-Cities and situated near Tri-Cities Golf Course. This spacious 2-bedroom, 1.5-bath home offers a comfortable layout with a large living room, functional kitchen, rear deck, and half bath on the main level. Upstairs, you'll find two bedrooms and an updated full bath as we; ll as washer/dryer closet. The finished third-level bonus space adds flexibility for a home office, hobby room, playroom, or extra storage. A drive-under garage/basement provides room for parking plus additional storage. Get out of the elements with parking for two. Also in the basement you will find a washer and dryer that do convey. If you prefer there is also a space upstairs near the bedrooms for your washer and dryer. HOA dues include exterior maintenance, making this an easy, low-maintenance option for homeowners seeking convenience and comfort. Call today for your own private showing. All information is deemed reliable, but sho
USD 275,000
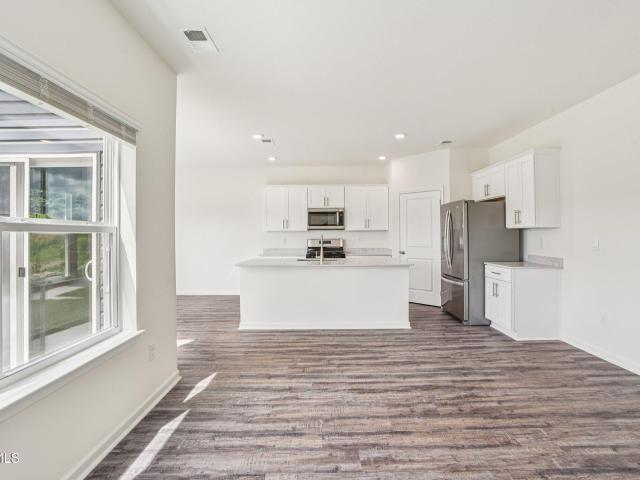
2018 Fox Meadows Circle
View photo
House · for sale
USD 331,005
USD 202/sq.ft
2018 Fox Meadows Circle
Tennessee Hills
· 1,636 sq.ft · 3 Bedrooms · 2 Baths · House
· Office room · Equipped kitchen
Tennessee Hills · 1,636 sq.ft · 3 Bedrooms · 2 Baths · House · Office room · Equipped kitchen
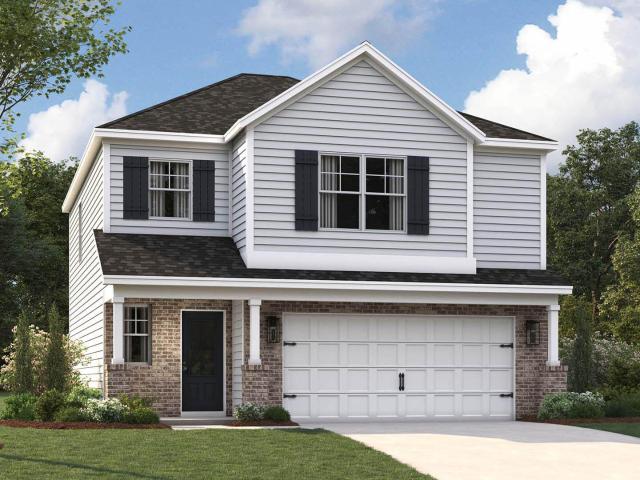
Welcome to the Craig at The Hideaway at Fox Meadows. With 1,645 square feet of thoughtfully crafted living space, this home is perfect for anyone who loves an open, functional layout. Upstairs, you'll find a loft area ideal for a home office, playroom, or lounge. The primary suite offers a private retreat with ample space, a large walk-in closet, and an en-suite bath. Two additional bedrooms share a full bath. Downstairs, the heart of the home lies in the open-concept kitchen and living room. Designed for both everyday living and entertaining, the Craig delivers the ideal balance of functional living areas and a welcoming atmosphere. Come see how this floor plan can make your next house feel like home. Tradition Series Features include 9ft Ceilings on first floor, Shaker style cabinetry, Solid Surface Countertops with 4in backsplash, Stainless Steel appliances by Whirlpool, Moen Chrome plumbing fixtures with Anti-scald shower valves, Mohawk flooring, LED lighting throughout, Architectu
USD 331,005
1810 Fox Meadows Circle
View photo
House · for sale
USD 344,900
USD 195/sq.ft
1810 Fox Meadows Circle
Tennessee Hills
· 1,765 sq.ft · 4 Bedrooms · 2 Baths · House
· Patio · Garden · Office room · Equipped kitchen
Tennessee Hills · 1,765 sq.ft · 4 Bedrooms · 2 Baths · House · Patio · Garden · Office room · Equipped kitchen
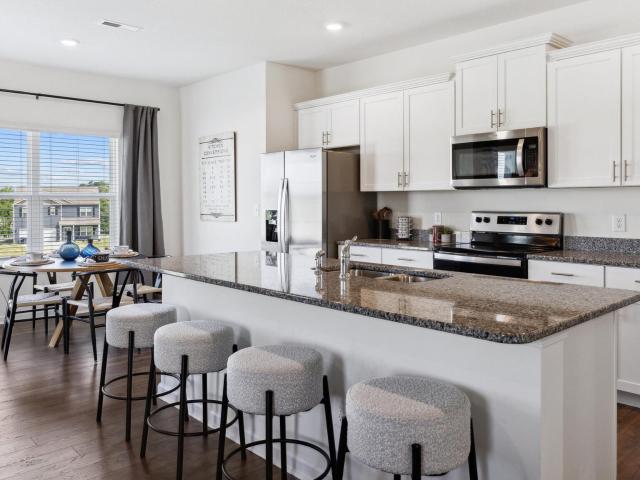
This thoughtfully designed single story home offers an open concept layout with the kitchen overlooking the spacious living area, dining room, and covered patio, making it perfect for both everyday living and entertaining. The kitchen features a large island, pantry for extra storage, and a recently added stylish backsplash by the sellers. The private primary suite is tucked away at the back of the home and includes a spacious bathroom and walk in closet. Three additional bedrooms and a second full bathroom provide plenty of space for family, guests, office space, or hobbies. Recent features include shaker style cabinetry, solid surface countertops, stainless Whirlpool appliances, Mohawk flooring, LED lighting throughout, architectural shingles, smart home technology package, and more. The fenced backyard adds both privacy and functionality, making it ideal for kids, pets, or outdoor gatherings. Conveniently located and move in ready, this home offers modern finishes and a functional f
USD 344,900
110 Yarrow Drive
View photo
House · for sale
USD 345,000
USD 193/sq.ft
110 Yarrow Drive
Tennessee Hills
· 1,787 sq.ft · 3 Bedrooms · 2 Baths · House
· Patio · Garden · Office room · Deck · Equipped kitchen · Parking · Cellar
Tennessee Hills · 1,787 sq.ft · 3 Bedrooms · 2 Baths · House · Patio · Garden · Office room · Deck · Equipped kitchen · Parking · Cellar
Beautifully updated home located in the highly desirable Fox Meadows neighborhood with no HOA fees. This well-maintained property features three spacious bedrooms and 2.5 bathrooms, offering plenty of room for comfortable living. The open-concept kitchen and living area provide the perfect space for entertaining family and friends, while the back deck offers a peaceful spot to enjoy your morning coffee overlooking the beautifully landscaped fenced in backyard. The finished basement adds valuable living space with a versatile bonus room that opens directly to a patio, making it ideal for a recreation room, home office, or guest space. A two-car garage provides ample storage and convenience. Buyer to verify all information herein. All information is taken from tax records and 3rd party information
USD 345,000
133 Eagle View Private Drive 133
View photo
Condo · for sale
USD 284,900
USD 189/sq.ft
133 Eagle View Private Drive 133
Tennessee Hills
· 1,507 sq.ft · 3 Bedrooms · 2 Baths · Condo
· Patio · Equipped kitchen · Parking
Tennessee Hills · 1,507 sq.ft · 3 Bedrooms · 2 Baths · Condo · Patio · Equipped kitchen · Parking
Attention Golfers. This lovely Brick Unit at Tri Cities Golf Villas features everything you need to include primary bedroom with fully remodeled attached bathroom featuring walk in shower, laundry closet (washer and dryer convey) and half bath in main level hallway, open LR and dining with Bay Window and access to rear carport offering pull down storage and great place to make a private patio. Back inside the dining is also open to the newly remodeled kitchen (currently being finished with light switch covers and drywall around backsplash), Solid Surface Counter tops, Farm Sink, tiled backsplash, crisp white appliances complimenting the, new gray cabinetry and charming pantry door with frosted glass to access the kitchen pantry for your kitchen overflow and cleaning supplies. Upstairs offers 2 spacious bedrooms with another pull down attic entrance in the walk in closet with additional storage. Spacious ball bath with tub/shower combo. The entire unit has newer floor covering (only car
USD 284,900
105 Dale Place
View photo
House · for sale
USD 433,000
USD 188/sq.ft
105 Dale Place
Tennessee Hills
· 2,293 sq.ft · 3 Bedrooms · 2 Baths · House
· Fireplace · Equipped kitchen
Tennessee Hills · 2,293 sq.ft · 3 Bedrooms · 2 Baths · House · Fireplace · Equipped kitchen
Welcome to this charming tri-level home just off highly sought-after Holston Drive! This well-maintained property offers 3 bedrooms, 2.5 bathrooms, and a functional layout with multiple living spaces. Step into the main level featuring beautiful hardwood floors that flow through the living room and continue into dining area. This inviting living room showcases a classic brick fireplace with a gas insert, creating a warm and welcoming focal point. The updated kitchen features granite counters, stainless steel appliances along with both style and functionality, perfect for everyday living and entertaining. Located just a few steps up, all bedrooms feature hardwood flooring, the primary suite includes its own private full bathroom. Two additional bedrooms share a full hall bath-conveniently located on this level. The finished lower level provides sizable additional living space, complete with a second fireplace, laundry area with a half bath, utility room, and convenient walkout access. I
USD 433,000
1207 West Cedar Street
View photo
House · for sale
USD 265,000
USD 112/sq.ft
1207 West Cedar Street
Tennessee Hills
· 2,347 sq.ft · 4 Bedrooms · 2 Baths · House
· Equipped kitchen
Tennessee Hills · 2,347 sq.ft · 4 Bedrooms · 2 Baths · House · Equipped kitchen
This 4-bedroom, 2.5-bath one-level home is surrounded by. 47 acres located at the end of a quiet street but is still very close to downtown & all the stores you could ever need. Every listing you read says it's spacious, but this one actually feels like there's room to breathe. With 2,356 square feet, the layout is thoughtful & intentional; it makes everyday living feel easy & functional with an open floorplan but would work well with generational living as well. Come see it in person and you'll get it. The heartbeat of the home is the nice open area that connects the kitchen and main living spaces, creating the perfect setup for spending time with family, sharing dinner meals & stories, or simply enjoying a comfortable flow from room to room while your animals get the zoomies. (Don't worry! There's plenty of room for that, too) One of the best features of this home is the split-bedroom layout. The private primary suite is located on one end of the home, while the additional three bedr
USD 265,000
167 Wisteria Drive
View photo
House · for sale
USD 333,350
USD 191/sq.ft
167 Wisteria Drive
Tennessee Hills
· 1,744 sq.ft · 3 Bedrooms · 2 Baths · House
· Patio · Equipped kitchen
Tennessee Hills · 1,744 sq.ft · 3 Bedrooms · 2 Baths · House · Patio · Equipped kitchen
The Darwin floorplan available at The Hideaway at Fox Meadows is a charming two-story home. The main level is open concept, featuring a spacious kitchen with a pantry and island with countertop seating. The kitchen overlooks an expansive living area, a well-lit breakfast nook, and an outdoor patio. There is also a powder room off the foyer for convenience. Upstairs features a desirable primary bedroom with a walk-in-closet and private bathroom. Two additional bedrooms are also on the upper level, and these each have their own walk-in-closet. An additional bathroom and laundry room complete the upstairs of this home. Express Series features include 8ft Ceilings on first floor, Shaker style cabinetry, Solid Surface Countertops with 4in backsplash, Stainless Steel appliances by Whirlpool, Moen Chrome plumbing fixtures with Anti-scald shower valves, Mohawk flooring, LED lighting throughout, Architectural Shingles, Concrete rear patio (may vary per plan), & our Home Is Connected Smart Home
USD 333,350
2358 Anderson Street
View photo
House · for sale
USD 199,900
USD 203/sq.ft
2358 Anderson Street
Tennessee Hills
· 980 sq.ft · 3 Bedrooms · 1 Bath · House
· Equipped kitchen · Parking
Tennessee Hills · 980 sq.ft · 3 Bedrooms · 1 Bath · House · Equipped kitchen · Parking
Back on the market at no fault to sellers! Price reduced! Welcome to 2358 Anderson Street. A beautifully renovated home offering modern updates, functional living space, and exceptional value in the heart of Bristol. Situated on a spacious corner lot, this move-in ready property features 988 square feet of completely updated living space along with an oversized 550 square foot garage, providing plenty of room for parking, storage, hobbies, or a workshop. Inside, nearly every surface has been refreshed with today's buyer in mind. The home features brand-new luxury vinyl plank flooring throughout, creating a seamless, durable, and stylish look from room to room. Major system upgrades include new electrical, new plumbing, and a brand-new roof, giving peace of mind for years to come. The fully remodeled kitchen is both modern and functional, complete with all-new cabinetry, stainless steel appliances, updated fixtures, and ample storage space. The inviting living area serves as the centerp
USD 199,900
105 York Drive
View photo
House · for sale
USD 199,000
USD 188/sq.ft
105 York Drive
Tennessee Hills
· 1,055 sq.ft · 3 Bedrooms · 1 Bath · House
· Garden · Deck · Equipped kitchen
Tennessee Hills · 1,055 sq.ft · 3 Bedrooms · 1 Bath · House · Garden · Deck · Equipped kitchen
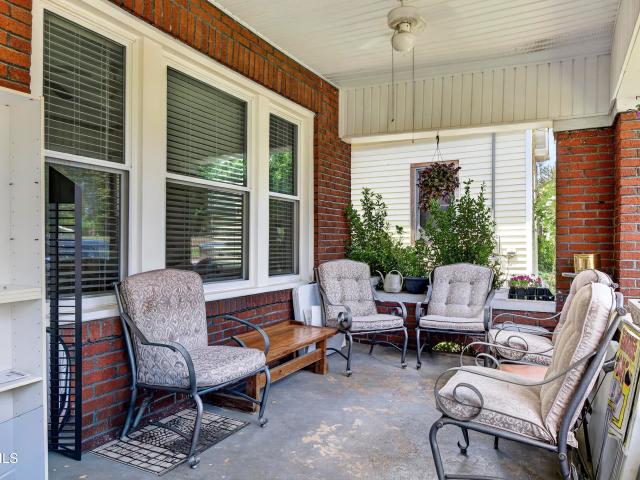
Motivated Seller! Welcome to 105 York Drive, a beautifully updated 3 Bedroom 1 1/2 bathroom home offering the perfect blend of character, comfort, and modern convenience. From the inviting covered front porch to the spacious backyard, this move-in-ready property is full of charm and thoughtful updates. Inside, you'll find fresh, bright living spaces accented by abundant natural light, updated flooring throughout, and a neutral color palette that complements any style. The remodeled kitchen serves as the heart of the home, featuring granite countertops, stainless steel appliances, modern cabinetry, a large island with bar seating, and an open flow into the dining area, perfect for everyday living and entertaining. The home offers generously sized bedrooms and updated bathrooms with stylish fixtures and finishes. French doors lead to a large rear deck overlooking the fenced backyard, creating an ideal space for outdoor gatherings, pets, gardening, or simply enjoying the peaceful surround
USD 199,000
300 Barr Road
View photo
House · for sale
USD 434,500
USD 258/sq.ft
New
300 Barr Road
Tennessee Hills
· 1,679 sq.ft · 2 Bedrooms · 2 Baths · House
· Garden · Office room · Fireplace · Equipped kitchen · Parking · Cellar
Tennessee Hills · 1,679 sq.ft · 2 Bedrooms · 2 Baths · House · Garden · Office room · Fireplace · Equipped kitchen · Parking · Cellar
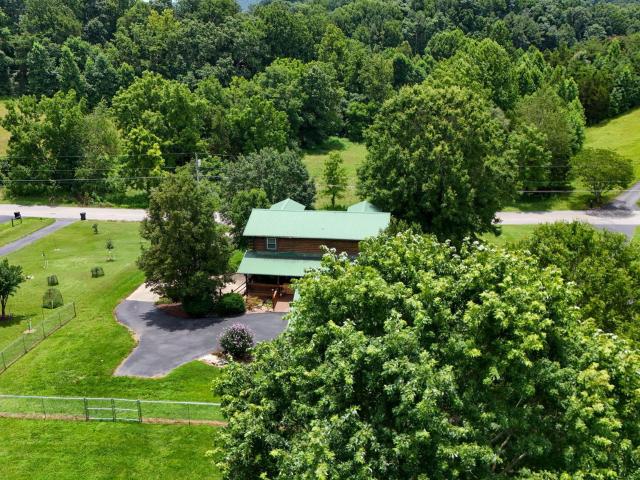
Escape into the charm and tranquility of this beautifully updated log cabin nestled on 0.56 acres in the heart of Blountville, Tennessee! This home combines rustic character with an inviting blend of modern upgrades. Step inside to find a warm, welcoming floor plan with a vaulted ceiling, electric fireplace, and a kitchen with brand new granite countertops and farmhouse sink. A primary suite and laundry complete this level, offering the ever-coveted main level living. However, the loft area upstairs creates a multitude of opportunities for an office, playroom, extra living room, and more, as well as an open, second-bedroom area complete with a walk-in closet. The upstairs bathroom just had a full remodel, including a custom-tile shower, shiplap, new toilet and vanity. The unfinished basement offers 900 square feet of storage and workshop space. Need a place to store away your boat or RV? The detached two-car garage has ample space. The backyard is already fenced-in for your four-legged
USD 434,500
149 Wisteria Drive
View photo
House · for sale
USD 384,385
USD 146/sq.ft
149 Wisteria Drive
Tennessee Hills
· 2,616 sq.ft · 5 Bedrooms · 3 Baths · House
· Patio · Equipped kitchen
Tennessee Hills · 2,616 sq.ft · 5 Bedrooms · 3 Baths · House · Patio · Equipped kitchen
This is one of our more popular floorplans. The main floor features a formal dining, laundry, and powder room. The kitchen and living areas are open concept. The kitchen also features a breakfast nook, pantry, and an island with countertop seating. The breakfast nook overlooks a patio. This space is perfect for entertaining. Additionally, the primary bedroom is on the main floor. It features a walk-in closet and a private bathroom. Upstairs are three additional bedrooms with walk-in closets. The bedrooms share a full bathroom. There is also a spacious bonus room, providing you with more space to work or play. Contact us about the Salem today! Tradition Series Features include 9ft Ceilings on first floor, Shaker style cabinetry, Solid Surface Countertops with 4in backsplash, Stainless Steel appliances by Whirlpool, Moen Chrome plumbing fixtures with Anti-scald shower valves, Mohawk flooring, LED lighting throughout, Architectural Shingles, Concrete rear patio (may vary per plan), & our
USD 384,385
404 Maryland Avenue
View photo
House · for sale
USD 300,000
USD 96/sq.ft
New
404 Maryland Avenue
Tennessee Hills
· 3,100 sq.ft · 4 Bedrooms · 2 Baths · House
Tennessee Hills · 3,100 sq.ft · 4 Bedrooms · 2 Baths · House
This beautiful brick 2-story home features hardwood floors, 4 large bedrooms, including 1 on the main level, 2 full baths, with 1 full bath on the main level, and much more. It is just waiting for new owners to make it their home! Call today for your appointment
USD 300,000
117 Skyline Drive
View photo
House · for sale
USD 999,750
USD 188/sq.ft
117 Skyline Drive
Tennessee Hills
· 5,296 sq.ft · 5 Bedrooms · 4 Baths · House
· Equipped kitchen
Tennessee Hills · 5,296 sq.ft · 5 Bedrooms · 4 Baths · House · Equipped kitchen
Welcome to an extraordinary offering on one of Bristol's most coveted streets, 117 Skyline Drive, where refined luxury meets breathtaking natural beauty. Perched on over an acre overlooking the rolling Blue Ridge Mountains, this remarkable estate delivers a sense of elevated living rarely found within city limits. Here, you're just moments from downtown Bristol, yet feel worlds away, surrounded by sweeping mountain vistas and unmatched privacy. Boasting over 5,000+ finished square feet, this residence was designed for both grand entertaining and effortless everyday living. The main level offers an expansive, thoughtfully curated floor plan with multiple living and dining spaces, creating a seamless flow throughout the home. Every room invites you to slow down and experience intentional design at its finest. At the heart of the home, a chef's kitchen features commercial-grade appliances, blending performance with sophistication, perfect for hosting unforgettable gatherings or quiet even
USD 999,750
1124 Indian Hills Drive
View photo
House · for sale
USD 319,900
USD 202/sq.ft
1124 Indian Hills Drive
Tennessee Hills
· 1,582 sq.ft · 3 Bedrooms · 2 Baths · House
· Patio · Parking
Tennessee Hills · 1,582 sq.ft · 3 Bedrooms · 2 Baths · House · Patio · Parking
Built in 1952, this home offers the charm and quality craftsmanship buyers appreciate. The comfortable floor plan provides space for everyday living, while the brick exterior offers timeless curb appeal. Adding to the appeal is an additional lot that conveys with the property, providing extra green space, privacy, and room to enjoy outdoor activities-a valuable extension of the property that is becoming increasingly difficult to find in established neighborhoods. Outdoor living is made even better with the attached carport currently serving as a covered patio, creating the perfect space for relaxing or entertaining. A detached garage provides additional storage, workshop space, or protection for your vehicles and outdoor equipment. You'll love being just down the street from the elementary school and only minutes from shopping, dining, and other local conveniences. Mature trees, well-kept homes, and a welcoming neighborhood atmosphere make this a place you'll be proud to call home. If
USD 319,900
253 Indian Trail
View photo
House · for sale
USD 498,500
USD 175/sq.ft
253 Indian Trail
Tennessee Hills
· 2,842 sq.ft · 4 Bedrooms · 3 Baths · House
· Patio · Fireplace · Equipped kitchen
Tennessee Hills · 2,842 sq.ft · 4 Bedrooms · 3 Baths · House · Patio · Fireplace · Equipped kitchen
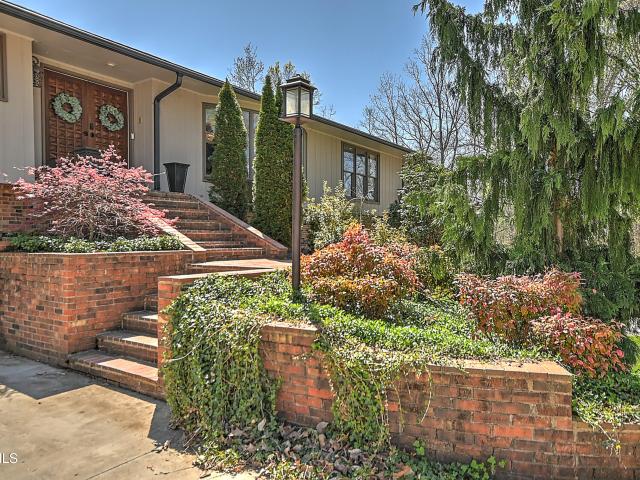
Privacy atop the Knobs in this mid-century beauty. Set on a 1.12 acre lot, 253 Indian Trail was custom built for a Bristol physician. 3 bedrooms and 2 full baths on the main level. A wall of windows across the back of the home infuses light into the living room, dining room and den. (Notice the drapery hanging system inset into the ceiling, allowing dramatic window treatments without any rods) Built-ins in the den and living room for your collections and books. There are 2 woodburning fireplaces and the den opens onto a flagstone patio for outdoor entertaining. The kitchen has a newer vinyl floor, double whirlpool ovens, pantry closet and a sunny breakfast nook. The lower lever features the 4th bedroom and another full bath. This very peaceful setting affords a quiet vantage point to enjoy nature. Information from 3rd party sources deemed reliable, but not guaranteed. Buyer to verify all prior to closing. (2030R/0764S)
USD 498,500
213 Wisteria Drive
View photo
House · for sale
USD 329,000
USD 201/sq.ft
213 Wisteria Drive
Tennessee Hills
· 1,636 sq.ft · 3 Bedrooms · 2 Baths · House
· Office room · Equipped kitchen
Tennessee Hills · 1,636 sq.ft · 3 Bedrooms · 2 Baths · House · Office room · Equipped kitchen
Welcome to the Craig at The Hideaway at Fox Meadows. With 1,645 square feet of thoughtfully crafted living space, this home is perfect for anyone who loves an open, functional layout. Upstairs, you'll find a loft area ideal for a home office, playroom, or lounge. The primary suite offers a private retreat with ample space, a large walk-in closet, and an en-suite bath. Two additional bedrooms share a full bath. Downstairs, the heart of the home lies in the open-concept kitchen and living room. Designed for both everyday living and entertaining, the Craig delivers the ideal balance of functional living areas and a welcoming atmosphere. Come see how this floor plan can make your next house feel like home. Tradition Series Features include 9ft Ceilings on first floor, Shaker style cabinetry, Solid Surface Countertops with 4in backsplash, Stainless Steel appliances by Whirlpool, Moen Chrome plumbing fixtures with Anti-scald shower valves, Mohawk flooring, LED lighting throughout, Architectu
USD 329,000
1908 Anderson Street
View photo
House · for sale
USD 135,000
USD 145/sq.ft
1908 Anderson Street
Tennessee Hills
· 926 sq.ft · 3 Bedrooms · 1 Bath · House
· Garden · Equipped kitchen · Air conditioning · Heating
Tennessee Hills · 926 sq.ft · 3 Bedrooms · 1 Bath · House · Garden · Equipped kitchen · Air conditioning · Heating
Affordable Fixer Upper in Bristol, TN. 1908 Anderson St Looking for an affordable fixer upper in Bristol, TN? 1908 Anderson St is a solid 3-bedroom, 1-bathroom home. This is a great opportunity for a first-time buyer, investor, or anyone wanting to build equity with some sweat equity. Hardwood floors run throughout most of the home, giving it some great character to build on. The kitchen has nice cabinetry, and all appliances are in working order and convey with the sale. A dedicated mudroom/laundry room comes with a bonus pantry space for extra storage. The big-ticket items are already handled: its got central heat and air, an updated hot water heater, an updated electric panel, and an easy-access crawlspace. Outside you'll find a front porch and back porch, a partially fenced backyard, and a storage shed for tools or extra belongings. The home sits just minutes from downtown Bristol, TN, close to shopping, dining, and everything downtown has to offer, and the neighbors are genuinely
USD 135,000
1111 Edgemont Avenue
View photo
House · for sale
USD 184,900
USD 188/sq.ft
1111 Edgemont Avenue
Tennessee Hills
· 980 sq.ft · 2 Bedrooms · 1 Bath · House
· Garden · Parking
Tennessee Hills · 980 sq.ft · 2 Bedrooms · 1 Bath · House · Garden · Parking
If you've been searching for a move-in-ready home that puts you right in the center of everything Bristol has to offer, look no further than 1111 Edgemont Ave. Featuring 2 comfortable bedrooms and a stunning, freshly renovated full bathroom, this home is designed for easy living. The main level layout offers a dedicated dining space and the ultimate modern convenience: a main-floor laundry area. Love spending time outside? Take your pick between the welcoming covered front porch or the private covered back porch overlooking your fully fenced backyard. Homeowners and guests will love the incredible functionality of the pull-through driveway, stretching all the way from the front street to the rear alleyway for seamless parking and access. Best of all, you're located less than 5 minutes from State Street and Downtown Bristol, keeping local dining, shopping, and community events practically on your doorstep
USD 184,900
349 Belmont Drive
View photo
House · for sale
USD 260,000
USD 151/sq.ft
349 Belmont Drive
Tennessee Hills
· 1,711 sq.ft · 3 Bedrooms · 1 Bath · House
· Patio · Office room · Fireplace · Equipped kitchen · Parking · Cellar
Tennessee Hills · 1,711 sq.ft · 3 Bedrooms · 1 Bath · House · Patio · Office room · Fireplace · Equipped kitchen · Parking · Cellar
Welcome to 349 Belmont Dr in Bristol, TN a well-maintained split-level home offering space, functionality, and endless potential in an established neighborhood! Situated on approximately 0.3 acres, this 3-bedroom, 1.5-bath home features a partially converted one-car garage currently used as additional living/storage space and laundry area while still maintaining a functional garage door. Inside, you'll find a spacious living room with beautiful hardwood flooring and a cozy brick fireplace, creating the perfect gathering space. The kitchen offers abundant cabinet storage, classic character, and easy access to the dining area and covered patio ideal for entertaining or enjoying your morning coffee. The primary bedroom includes its own private half bath, while two additional bedrooms provide comfortable space for family, guests, or a home office. Downstairs, the walkout basement features a large recreation/bonus room with flexible use options including a media room, playroom, workout area
USD 260,000
116 West Cedar Street
View photo
House · for sale
USD 239,000
USD 151/sq.ft
116 West Cedar Street
Tennessee Hills
· 1,582 sq.ft · 3 Bedrooms · 1 Bath · House
· Equipped kitchen · Parking · Cellar
Tennessee Hills · 1,582 sq.ft · 3 Bedrooms · 1 Bath · House · Equipped kitchen · Parking · Cellar
Conveniently located in the heart of Bristol, this charming home offers mostly main level living and features a spacious living room, kitchen, three ample-sized bedrooms, a full bathroom and a finished sunroom, providing plenty of room for everyday life. *.*Downstairs, you'll find a cozy den that offers additional living space, along with an unfinished basement area that includes a drive-under garage and abundant storage potential. *.*Enjoy relaxing on the covered side porch overlooking the level yard-perfect for outdoor activities or entertaining family and friends. *.*Situated within walking distance of schools, shopping, and restaurants, this home is also just minutes from Historic Downtown Bristol, Hard Rock Hotel & Casino Bristol, The Pinnacle shopping center, and Bristol Regional Medical Center. *.*Whether you're looking for your first home, downsizing, or investing, this property offers exceptional convenience and lots of potential. *. NOTICE: Info including Year Built, Acreage,
USD 239,000
2416 Bradley Street
View photo
House · for sale
USD 425,000
USD 148/sq.ft
2416 Bradley Street
Tennessee Hills
· 2,863 sq.ft · 5 Bedrooms · 3 Baths · House
· Deck · Equipped kitchen
Tennessee Hills · 2,863 sq.ft · 5 Bedrooms · 3 Baths · House · Deck · Equipped kitchen
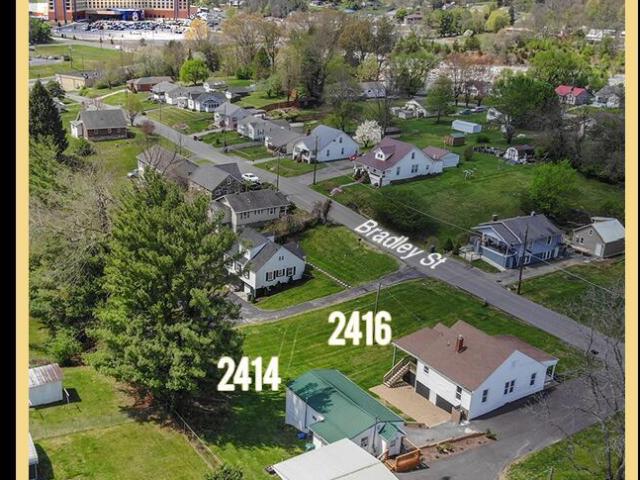
Prime Multi-Unit Investment Opportunity. Located Across from Hard Rock Casino & Hotel Bristol! Located at 2412, 2414, & 2416 Bradley St. Bristol, VA, this versatile income-producing property features three distinct residences with additional expansion potential, all within walking distance of the Hard Rock Casino & Hotel. Whether you're looking for long-term rentals, short-term Airbnb potential, or a mix of both, this property is an incredible investment in Bristol's rapidly growing market. Property Features: Bradley #1. A remodeled 3-bedroom, 1-bath home featuring a living room, dining room, galley kitchen, sunroom, and deck. Currently leased: Gross $18000/yr. Bradley #2. A remodeled 1-bedroom, 1-bath home with a living room, dining room, and an additional flex room that could serve as a second bedroom. Currently Leased: $14,400/yr. Bradley #3. A remodeled with brand-new buildout studio apartment featuring 1 bedroom, 1 bath, a living room, a kitchen, and expansive deck for relaxing on
USD 425,000
1131 Hill Street
View photo
House · for sale
USD 115,000
USD 87/sq.ft
1131 Hill Street
Tennessee Hills
· 1,313 sq.ft · 3 Bedrooms · 1 Bath · House
Tennessee Hills · 1,313 sq.ft · 3 Bedrooms · 1 Bath · House
Charming opportunity awaits at 1131 Hill St in the heart of Bristol, Tennessee! This 3-bedroom, 1-bath fixer-upper is priced to move and loaded with potential. Whether you are an investor looking for your next flip, a buyer ready to build sweat equity, or someone searching for an affordable primary residence in a growing market, this one checks the boxes. The bones are solid. Great roof, great foundation, and beautiful hardwood floors throughout. This home simply needs a little love to truly shine, making it one of the best-priced fixer-upper deals in Bristol, TN right now. Location is everything and this one delivers. Just a couple of blocks from the iconic State Street and within walking distance of vibrant downtown Bristol, you are steps from restaurants, shops, entertainment, and the energy of one of the region's most exciting growing communities. Live in it, rent it, flip it, the opportunities are truly endless. If you have been searching for fixer-uppers in Bristol TN, affordable
USD 115,000
454 Cedar Street
View photo
House · for sale
USD 480,000
USD 126/sq.ft
454 Cedar Street
Tennessee Hills
· 3,800 sq.ft · 5 Bedrooms · 5 Baths · House
· Parking
Tennessee Hills · 3,800 sq.ft · 5 Bedrooms · 5 Baths · House · Parking
For the first time in over a century, this treasured family estate and bed and breakfast is being offered for sale. Nestled on an oversized corner lot with a stunning mountain view, this remarkable property tells a story that began in the late 1700s, with two original rooms still standing as a tribute to its rich East Tennessee heritage. The main residence features five bedrooms, six bathrooms, and three distinct living spaces, perfectly suited for multi-generational living or entertaining on a grand scale. Two dedicated home offices offer quiet space for work or study, while a cedar-lined room provides ideal storage for out-of-season clothing. Character abounds with a built-in china cabinets and a spacious pantry, and there's even a separate in-law apartment. A two-story smokehouse adds historic charm, while the extended two-car garage and large metal workshop/garage offer abundant space for hobbies, storage, or business ventures. With sprawling grounds of 1.3 acres, this is perfect f
USD 480,000
116 Eastside Drive
View photo
House · for sale
USD 274,900
USD 171/sq.ft
116 Eastside Drive
Tennessee Hills
· 1,604 sq.ft · 3 Bedrooms · 2 Baths · House
Tennessee Hills · 1,604 sq.ft · 3 Bedrooms · 2 Baths · House
Welcome to 116 Eastside Dr, Bristol, TN. Searching for space and privacy? You've found it. This charming 3BR/2BA home sits on more than half an acre at the end of a peaceful cul-de-sac in the heart of Bristol. Recently remodeled throughout, it features a brand-new HVAC system, roof, siding, fixtures, appliances, and more for a truly move-in-ready experience. Conveniently located just minutes from downtown Bristol, King University, Volunteer Parkway, and all three local schools
USD 274,900

Get email alerts

Don't miss out: be the first to know about new properties

The alert was correctly created

On subscribing you accept the conditions of use and the privacy policy
Alert
Receive new ads in your inbox
Save this search
Receive alerts for new listings

We'll send you an email when we have new properties for: "Properties for sale in Tennessee Hills"

The alert was correctly created

Marlyn Hills
Driftwood, Bristol city District 2 Sullivan County Tennessee
Get email alerts and be the first to see new listings
Required field
On subscribing I accept the terms of the privacy policy
Perfect! You'll soon start receiving new listings via email
Alert
Receive an email when we have new ads for Properties for sale in Tennessee Hills
Save this search
Filters

Bedrooms

Size (sq.ft)

sq.ft
sq.ft

Price

USD
USD

Property type

Bathrooms

Clear all filters
Receive notifications when new entries are published.