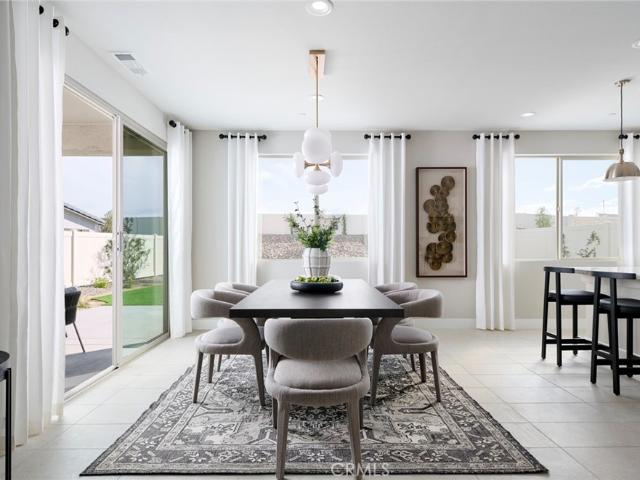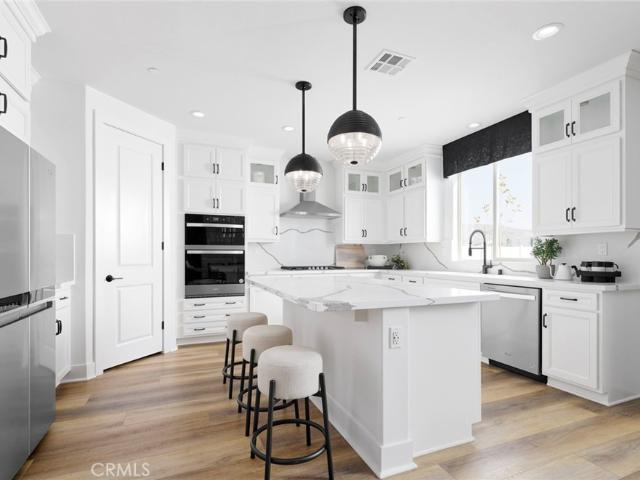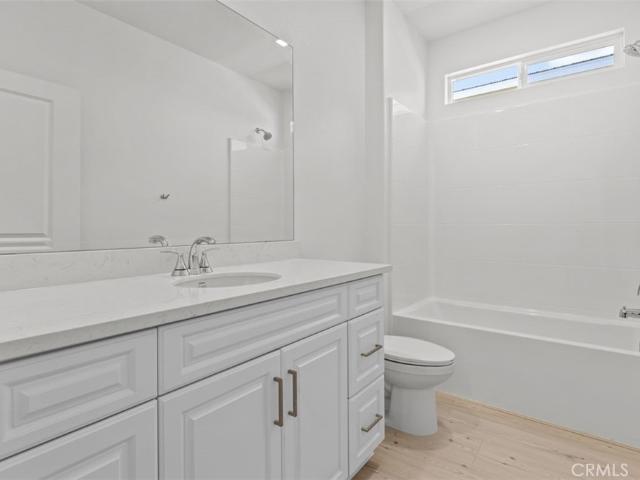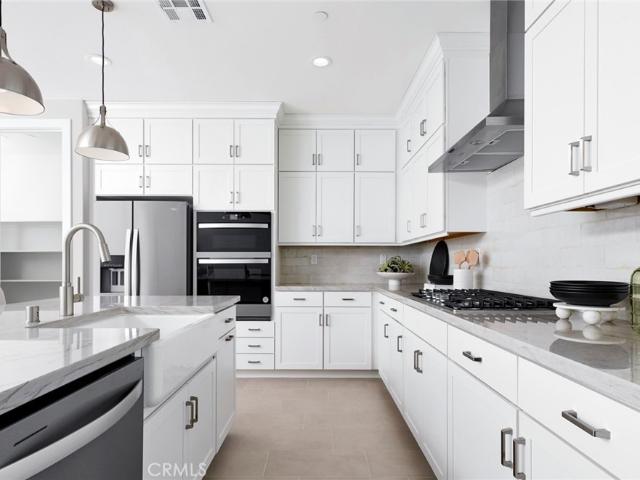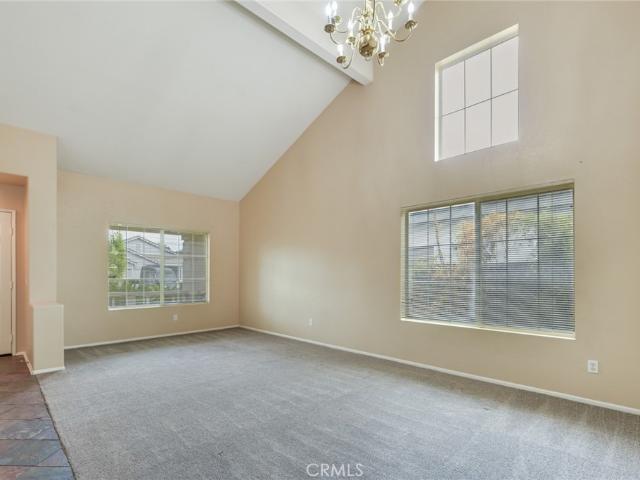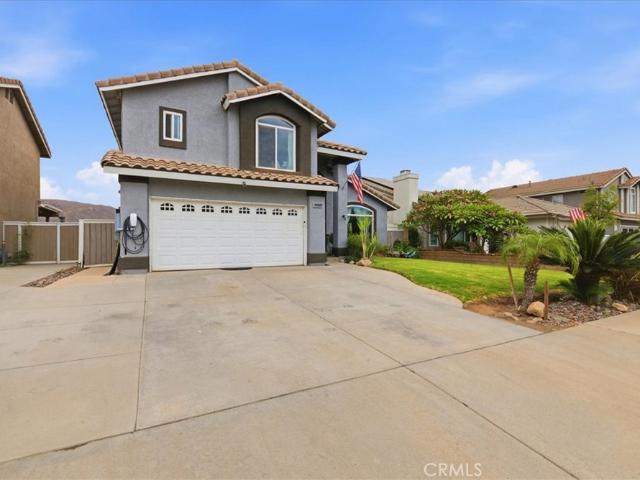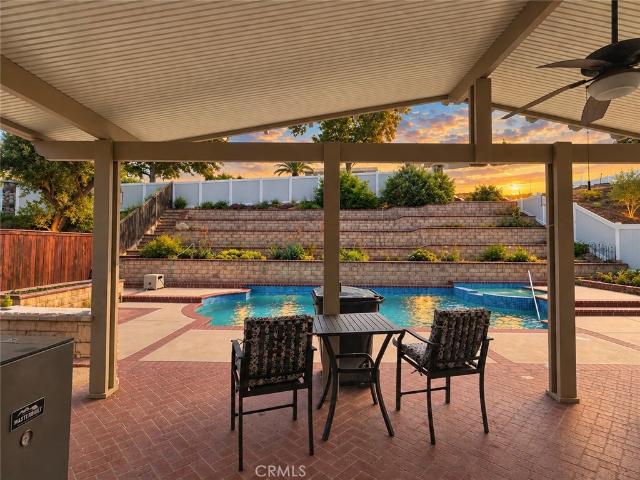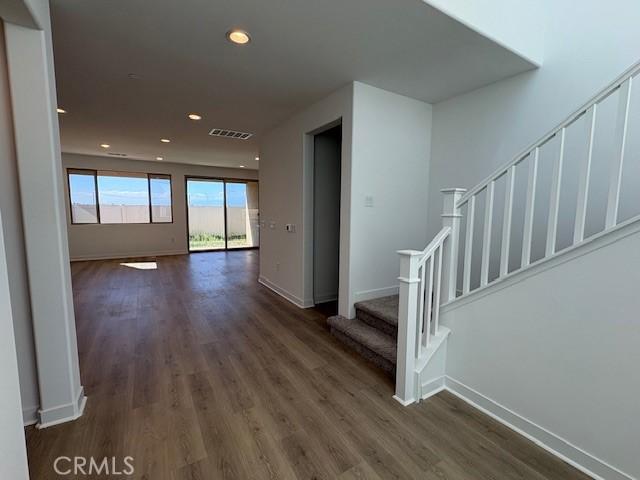
118 houses for sale in Terramor

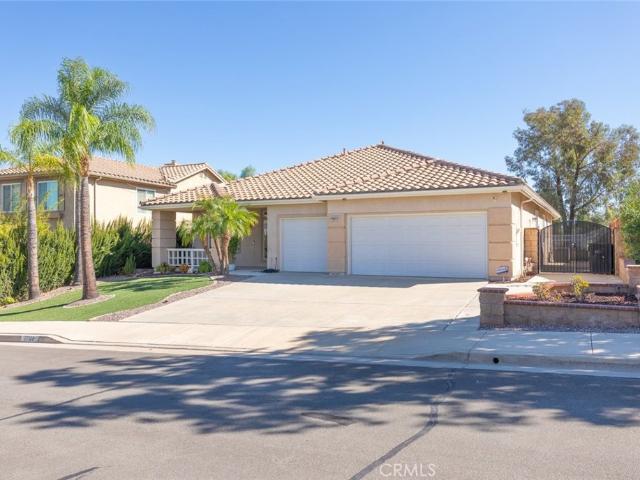
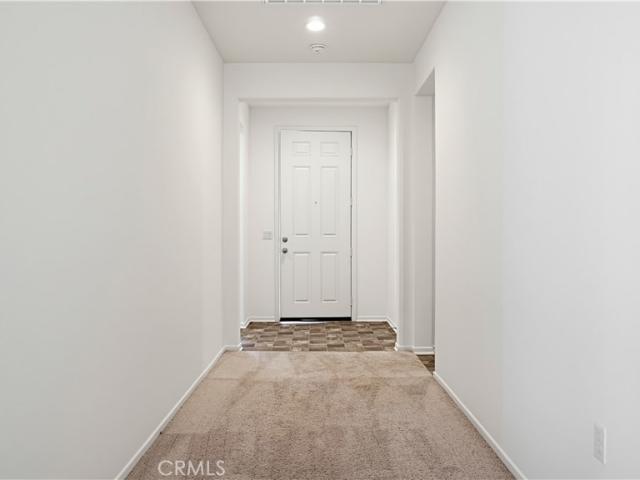
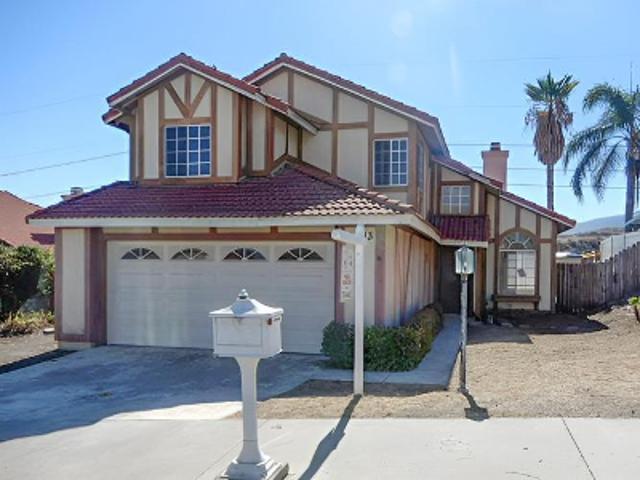
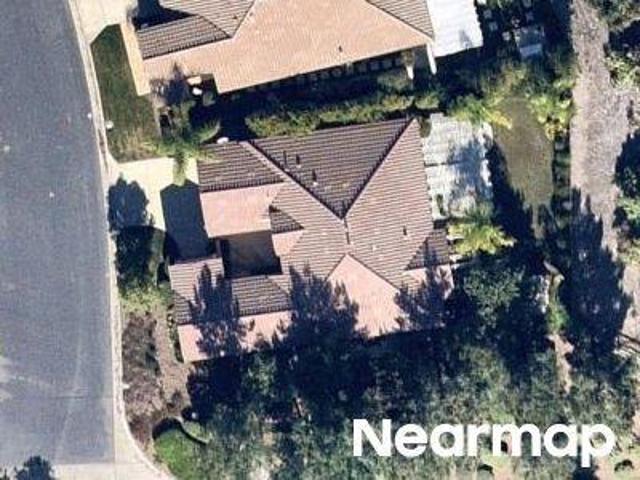
4165 Alderwood
View photo
House · for sale
USD 599,000
USD 291/sq.ft
4165 Alderwood
Terramor
· 2,056 sq.ft · 3 Bedrooms · 2 Baths · House
· Garden · Office room · Parking · Fireplace · Equipped kitchen
Terramor · 2,056 sq.ft · 3 Bedrooms · 2 Baths · House · Garden · Office room · Parking · Fireplace · Equipped kitchen
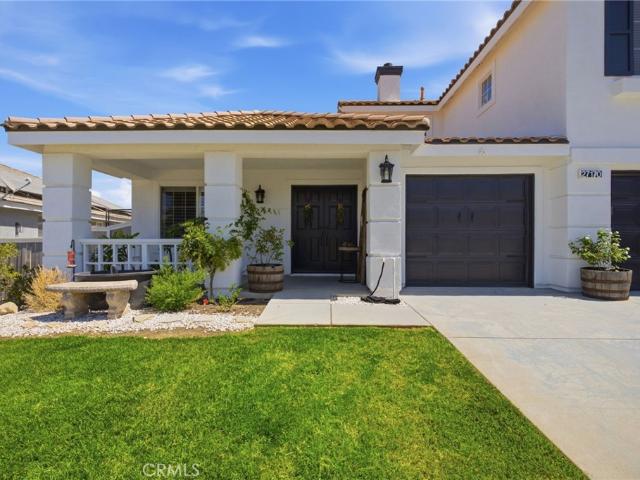
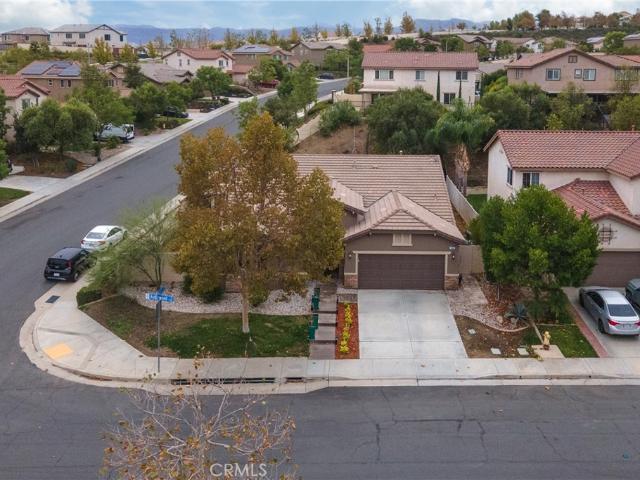
Corner lot! Single story! 3 car garage! Spacious layout! Move-in ready! Welcome home to 4165 Alderwood. In the desirable Alberhill community of Lake Elsinore! Offering 2,064 square feet of open concept living, and the most thoughtful layout. Guest bedrooms on one side of the home, while primary is on the other! The spacious living areas include a cozy fireplace, while the kitchen and adjoining great room create a welcoming central gathering space. You’ll also enjoy a private bonus room for formal dining, or large playroom/ office space! The private backyard is a blank canvas waiting to be transformed into your own oasis, with endless possibilities for outdoor entertaining, relaxing, and creating the backyard of your dreams. Additional highlights include an attached 3-car (tandem) garage, EV Car Charger, and updated flooring throughout. Location convenience at its finest with easy access to the 15fwy, walking distance to local elementary school, community sports park, and community amen
USD 599,000
3710 Crossen Drive
View photo
House · for sale
USD 999,000
USD 354/sq.ft
3710 Crossen Drive
Terramor
· 2,820 sq.ft · 4 Bedrooms · 3 Baths · House
· Equipped kitchen
Terramor · 2,820 sq.ft · 4 Bedrooms · 3 Baths · House · Equipped kitchen
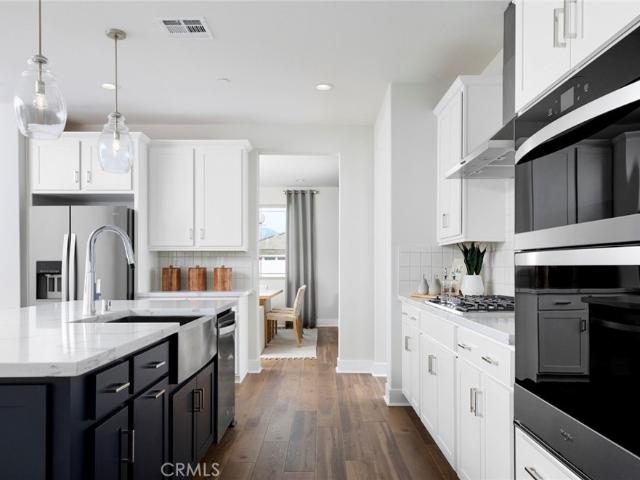
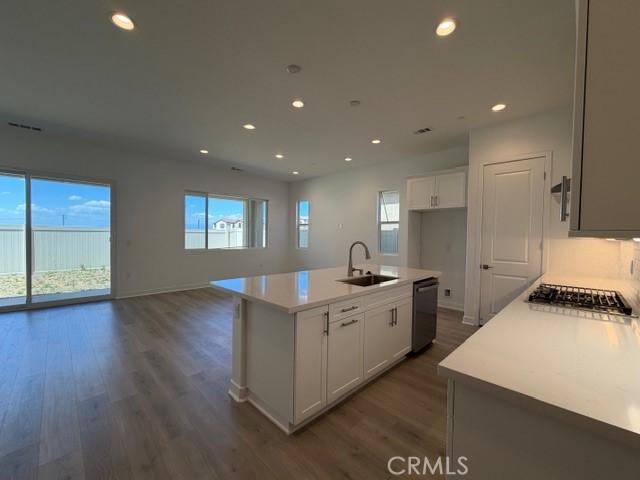
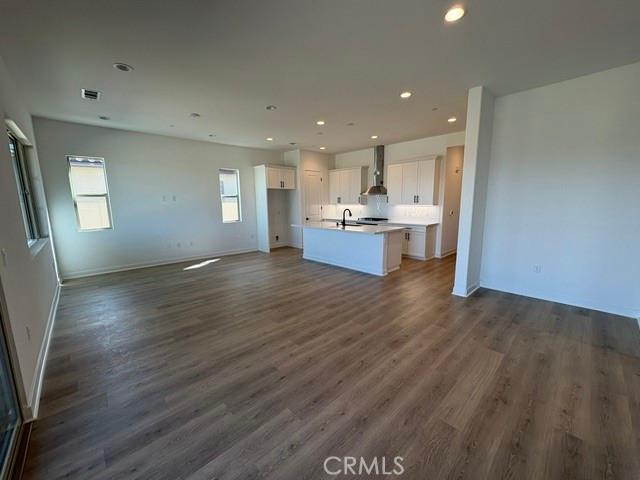
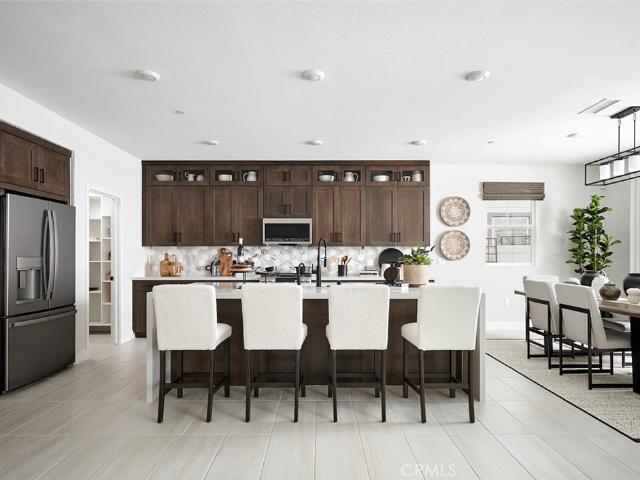
New construction. – Located within the prestigious gated Bedford Masterplan community, this stunning residence is part of the highly sought-after Sawyer Collection by Tri Pointe Homes. Thoughtfully designed for modern living, this spacious floorplan features an expansive open-concept Great Room, gourmet Kitchen, and Dining area on the main level, along with a convenient first-floor Bedroom and full Bathroom—ideal for guests or multigenerational living. Upstairs, you'll find a generous Bonus Room, a luxurious Primary Suite, and well-appointed secondary bedrooms, providing flexible living space for today's lifestyle. Designer-selected finishes include'Drift' stained shaker door cabinetry, satin nickel hardware, beautiful quartz kitchen countertops in marble look'Liberty Gold' color, and upgraded electrical and lighting packages that enhance both style and functionality. Taupe color Luxury Vinyl Plank flooring and complimenting carpet and tile complete this nicely upgraded home. Perfectly
USD 999,000
27170 Arrow Point
View photo
House · for sale
USD 774,999
USD 277/sq.ft
27170 Arrow Point
Terramor
· 2,788 sq.ft · 5 Bedrooms · 3 Baths · House
· Patio · Garden · Parking · Equipped kitchen
Terramor · 2,788 sq.ft · 5 Bedrooms · 3 Baths · House · Patio · Garden · Parking · Equipped kitchen
Big Family & Entertainers Dream! This home sits on a large lot on one of the most desired streets in the community! Brand new exterior paint and brand new landscaping in the backyard! 5 bedrooms and 3 bathrooms. Large bedroom upstairs can be used for a loft, game room, or second living space. Cathedral ceilings with a large open concept kitchen and family room. Gorgeous remodeled kitchen with beautiful high end counter tops and tile back splash. Large eat in island that seats 6. Separate laundry room that leads to the large 4 car garage with lots of storage. Extra deep garage to store a boat, dirt toys, or small camper. Bedroom and full bathroom downstairs. Double doors leading into master suite with giant walk in closet and bathroom with dual sinks, huge separate shower with double shower heads and upgraded water features. The downstairs has a slider leading out to backyard with a beautiful stone patio and firepit area. This home is in the highly sought after Horsethief Canyon Ranch C
USD 774,999
4097 Lilah Circle
View photo
House · for sale
USD 945,990
USD 283/sq.ft
4097 Lilah Circle
Terramor
· 3,337 sq.ft · 6 Bedrooms · 5 Baths · House
· Office room · Gym · Equipped kitchen
Terramor · 3,337 sq.ft · 6 Bedrooms · 5 Baths · House · Office room · Gym · Equipped kitchen
Welcome to Prodigy by Pulte Homes, a professionally designed former model home showcasing exceptional craftsmanship, premium upgrades, and modern living at its finest. This stunning residence features an open-concept floor plan with designer-selected finishes, luxury flooring, custom wall treatments, upgraded lighting, and a chef-inspired kitchen with quartz countertops, oversized island, and stainless steel appliances. The spacious great room seamlessly connects to the dining area and outdoor living space, creating the perfect setting for entertaining and everyday comfort. The thoughtfully designed layout offers generous bedrooms, a luxurious owner's suite with spa-like bath, and flexible living spaces ideal for a home office, gym, or guest accommodations. As a model home, every detail has been carefully curated, offering buyers a rare opportunity to own one of the community's most upgraded and beautifully appointed residences. Located within the highly sought-after Prodigy community,
USD 945,990
26456 Grimes Road
View photo
House · for sale
USD 695,190
USD 263/sq.ft
26456 Grimes Road
Terramor
· 2,637 sq.ft · 4 Bedrooms · 3 Baths · House
Terramor · 2,637 sq.ft · 4 Bedrooms · 3 Baths · House
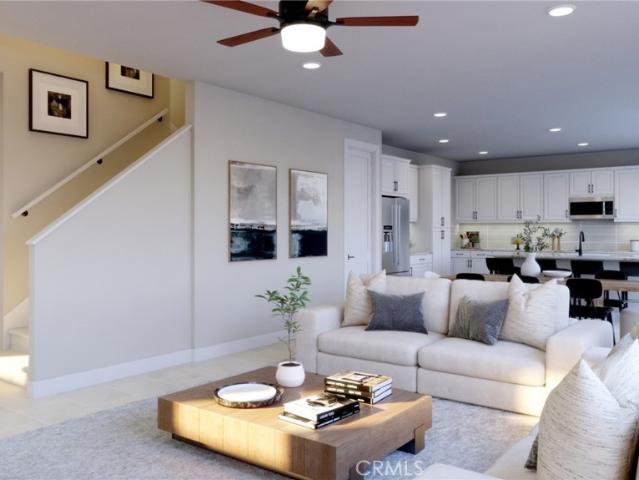
We can't wait to show you around Elaris by Trumark Homes located at 26360 Grimes Road in Corona. Whether you're looking for your first home, more space for a growing family, or a lifestyle upgrade, you'll discover floor plans ranging from approximately 2,180 to 2,894 square feet, 3, 4 & 5 Bedroom, all nestled within one of Corona's most scenic communities. The outdoor space offers a private and peaceful setting with versatile outdoor potential, ideal for relaxed seating, pets, or personal touches to create you own retreat. We look forward to helping you find the home that feels just right for you! *Photos shown are renderings of this floor plan. Actual finishes, features, and landscaping may vary
USD 695,190
4061 Hudson
View photo
House · for sale
USD 833,000
USD 315/sq.ft
4061 Hudson
Terramor
· 2,637 sq.ft · 5 Bedrooms · 4 Baths · House
· Office room · Swimming pool
Terramor · 2,637 sq.ft · 5 Bedrooms · 4 Baths · House · Office room · Swimming pool
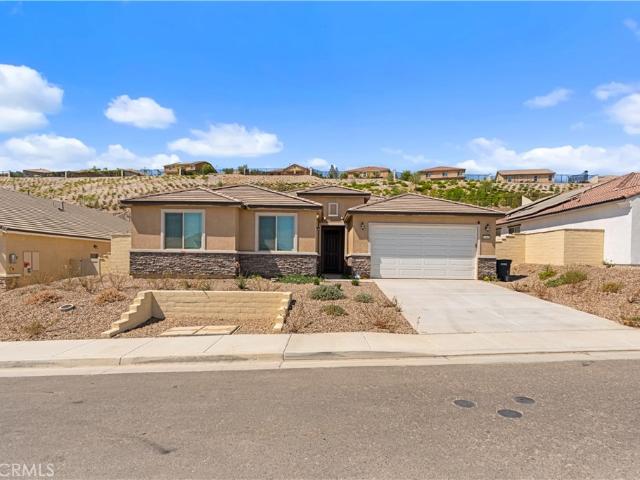
Low hoa! Next gen suite / adu living! Single story! Newer construction combined with on a large lot, all in an incredible Lake Elsinore location. Built in 2025, this stunning single-story Pulte home offers 2,641 sq. Ft. of thoughtfully designed living space, 9 ft. High ceilings, with 5 spacious bedrooms and 4 full bathrooms. The open-concept floor plan is perfect for modern living and entertaining. A standout feature is the attached NEXT GEN/ADU SUITE with private entrance and its own refrigerator, washer and dryer, offering excellent flexibility for multigenerational living, home office or simply RENT IT OUT! The impressive primary suite features Dual vanities, extra-large walk-in closet and separate shower and soaker tub. Situated on nearly 1/4-acre lot along a quiet street with beautiful hill views, close to the pool and community area and walking distance to Alberhill Elementary. Enjoy the benefits of newer construction along with an affordable solar lease of approximately $159/mon
USD 833,000
27120 Arrow Point Trail
View photo
House · for sale
USD 735,000
USD 338/sq.ft
New
27120 Arrow Point Trail
Terramor
· 2,174 sq.ft · 4 Bedrooms · 2 Baths · House
· Garden · Fireplace · Equipped kitchen
Terramor · 2,174 sq.ft · 4 Bedrooms · 2 Baths · House · Garden · Fireplace · Equipped kitchen
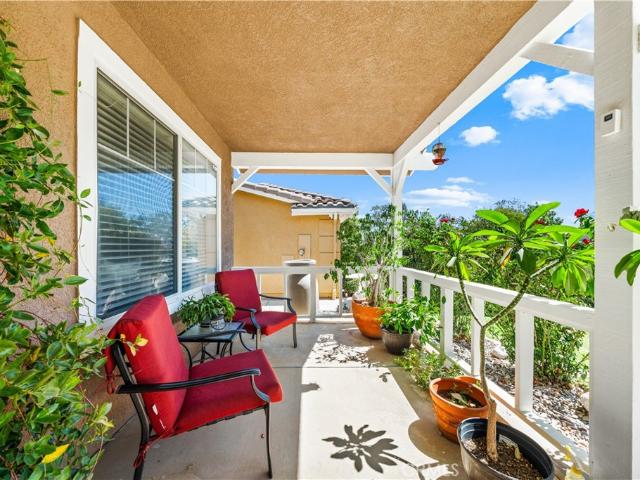
Beautiful single story home with scenic hillside views in Horsethief Canyon! Welcome to this spacious and inviting 4 bedroom, 2 bathroom home offering 2,176 square feet of comfortable living space on a generous 6,970 square foot lot! Nestled in the desirable Horsethief Canyon community of Corona, this wonderful home features an open and functional floor plan, attractive upgrades, and a private backyard with picturesque views of the surrounding hills and trees! From the moment you arrive, you'll appreciate the attractive curb appeal, manicured landscaping, and welcoming front entry porch. Step inside to discover a bright and spacious interior featuring crown molding, ceiling fans, elegant window shutters, and an inviting floor plan designed for both everyday comfort and entertaining. The remodeled kitchen cabinetry adds a fresh and updated touch, while the adjoining family room features a cozy fireplace, creating the perfect gathering place for family and friends. The desirable single s
USD 735,000
3714 Leafgreen Road
View photo
House · for sale
USD 802,990
USD 528/sq.ft
3714 Leafgreen Road
Terramor
· 1,518 sq.ft · 3 Bedrooms · 2 Baths · House
· Equipped kitchen · Swimming pool
Terramor · 1,518 sq.ft · 3 Bedrooms · 2 Baths · House · Equipped kitchen · Swimming pool
Welcome to our highly sought after Abbey single story floorplan, offering 3 bedrooms and 2 bathrooms in the desirable Bedford master community. This thoughtfully designed home features an open-concept layout with 10 foot ceilings and a bright airy great room, perfect for both everyday living and entertaining. Enjoy hardwood laminate flooring throughout the main living areas, complimented by designer upgrades including quartz countertops, upgraded cabinetry and 8 foot interior doors that add to the home's elevated feel. The gourmet kitchen is equipped with a stainless steel hood and modern finishes that blend style and functionality. Located within the gated Bedford master community, residents enjoy access to resort-style amenities, including clubhouse, pools, parks, walking trails and more. This home combines comfort, style and convenience in one of the area's most desirable communities
USD 802,990
2832 Hillsten Road
View photo
House · for sale
USD 885,990
USD 583/sq.ft
2832 Hillsten Road
Terramor
· 1,518 sq.ft · 3 Bedrooms · 2 Baths · House
· Equipped kitchen · Swimming pool
Terramor · 1,518 sq.ft · 3 Bedrooms · 2 Baths · House · Equipped kitchen · Swimming pool
Welcome to our highly sought after Abbey single story floorplan, offering 3 bedrooms and 2 bathrooms in the desirable Bedford master community. This thoughtfully designed home features an open-concept layout with 10 foot ceilings and a bright airy great room, perfect for both everyday living and entertaining. Enjoy hardwood laminate flooring throughout the main living areas, complimented by designer upgrades including quartz countertops, upgraded cabinetry and 8 foot interior doors that add to the home's elevated feel. The gourmet kitchen is equipped with a stainless steel hood and modern finishes that blend style and functionality. Located within the gated Bedford master community, residents enjoy access to resort-style amenities, including clubhouse, pools, parks, walking trails and more. This home combines comfort, style and convenience in one of the area's most desirable communities
USD 885,990
13956 Moqui
View photo
House · for sale
USD 825,000
USD 295/sq.ft
13956 Moqui
Terramor
· 2,788 sq.ft · 4 Bedrooms · 3 Baths · House
· Fireplace · Equipped kitchen · Parking · Swimming pool
Terramor · 2,788 sq.ft · 4 Bedrooms · 3 Baths · House · Fireplace · Equipped kitchen · Parking · Swimming pool
POOL + VIRTUALLY NO ELECTRIC BILL*Welcome to one of the most sought-after floor plans in Horsethief Canyon Ranch, offering nearly 2,800 sq ft, beautiful mountain views and the kind of space that is increasingly hard to find. Great curb appeal and a 4-car tandem garage set the stage, while newer upstairs windows, plantation shutters and wood blinds, a highly favorable solar lease with approximately 10 years remaining and virtually no electric bill add tremendous value especially for a home of this size with a pool. Inside, the layout was designed for both everyday living and flexibility. Featuring a formal living and dining room providing dedicated spaces for gathering and entertaining, the kitchen features granite countertops, a large center island, abundant cabinetry and opens directly to the family room with fireplace. A full bedroom and bathroom downstairs creates an ideal setup for multi-generational living, overnight guests or a private workspace, with a separate downstairs laundr
USD 825,000
4085 Lillah Circle
View photo
House · for sale
USD 810,990
USD 306/sq.ft
4085 Lillah Circle
Terramor
· 2,648 sq.ft · 5 Bedrooms · 3 Baths · House
· Garden · Equipped kitchen
Terramor · 2,648 sq.ft · 5 Bedrooms · 3 Baths · House · Garden · Equipped kitchen
Own the stunning Brinnon Model Home! This designer-upgraded Pulte masterpiece features a chef's kitchen, custom finishes, and a massive 9,800 sqft lot with turf and a basketball court. Premium master-planned living in Alberhill Ranch. Tour today! Backyard Landscaping w/ Basketball Court Over 9,500 sqft Lot Size Model Accent Walls and Finishes Solar Purchase Included Cul-de-sac Homesite Upgraded Flooring Throughout Homesite Map
USD 810,990
4093 Lilah Circle
View photo
House · for sale
USD 878,990
USD 315/sq.ft
4093 Lilah Circle
Terramor
· 2,788 sq.ft · 5 Bedrooms · 3 Baths · House
· Equipped kitchen · Parking
Terramor · 2,788 sq.ft · 5 Bedrooms · 3 Baths · House · Equipped kitchen · Parking
Welcome to the highly sought-after Stanwood floor plan by Pulte Homes, offering approximately 2,792 square feet of thoughtfully designed living space. This spacious two-story residence features 4 bedrooms, 2.5 bathrooms, and a 3-car garage, with flexible options to accommodate multigenerational living and evolving lifestyle needs. The open-concept main level showcases a chef-inspired kitchen overlooking the expansive gathering room and dining area, creating the perfect setting for everyday living and entertaining. Upstairs, you'll find a versatile loft/game room, generous secondary bedrooms, a convenient laundry room, and a luxurious owner's suite complete with a spa-like bath and large walk-in closet. Located in a desirable community with access to parks, trails, schools, and commuter-friendly routes, the Stanwood combines modern comfort, functionality, and timeless design in one exceptional home. Professionally Designed Showpiece. Highly upgraded. Quartz kitchen counter tops. Designe
USD 878,990
12825 Olympus Circle
View photo
House · for sale
USD 669,990
USD 414/sq.ft
12825 Olympus Circle
Terramor
· 1,615 sq.ft · 3 Bedrooms · 2 Baths · House
· Equipped kitchen
Terramor · 1,615 sq.ft · 3 Bedrooms · 2 Baths · House · Equipped kitchen
Beautiful Single Story Monteverdi community 3 bedrooms 2 baths. Open concept living area. The kitchen boasts a walk-in pantry, island, white thermo-foil cabinets, quartz counter tops, Whirlpool(R) stainless steel appliances, and a single basin sink. The primary bedroom includes a spacious walk-in closet and plush carpet. The primary bath offers cultured marble counter tops, a separate tub, and walk-in shower. Laundry area comes with lower cabinets and sink. This home features 9-foot ceilings and vinyl plank flooring in living spaces. Outdoor space is landscaped with water-efficient plants. Area is surrounded with beautiful mountain views. Walking trails, schools and shopping near by. Photo is a rendering of the model. Buyer can either lease or purchase the Solar
USD 669,990
4098 Lilah Circle
View photo
House · for sale
USD 789,990
USD 343/sq.ft
4098 Lilah Circle
Terramor
· 2,303 sq.ft · 3 Bedrooms · 2 Baths · House
· Patio · Garden
Terramor · 2,303 sq.ft · 3 Bedrooms · 2 Baths · House · Patio · Garden
Modern single-story living awaits in the Exeter model at Alberhill Ranch! This one-story design offers 3 beds, 2 baths, a versatile den & open-concept living. Enjoy designer upgrades & spacious entertaining areas in a prime location near parks & more. Appliances Included. Upgraded Quartz Countertops. Versatile Den/Flex Room. Covered Patio Included. Fully Landscaped Backyard. Solar with Battery Backup Included
USD 789,990
13333 Goldenhorn Drive
View photo
House · for sale
USD 700,000
USD 281/sq.ft
13333 Goldenhorn Drive
Terramor
· 2,486 sq.ft · 5 Bedrooms · 3 Baths · House
· Garden · Fireplace · Equipped kitchen · Parking
Terramor · 2,486 sq.ft · 5 Bedrooms · 3 Baths · House · Garden · Fireplace · Equipped kitchen · Parking
Nestled in the sought-after Horsethief Canyon Ranch community and surrounded by scenic mountains and hills, this spacious 2-story home offers 2,496 sq. Ft. of thoughtfully designed living space. The formal living and dining room impresses with vaulted ceilings, while the large family room with a cozy fireplace creates the perfect gathering space. The open kitchen boasts a center island, tile countertops, and abundant cabinet space, ideal for both everyday living and entertaining. The main floor includes a bedroom and full bath, plus a versatile office that can easily serve as a 5th bedroom. Upstairs, you'll find three additional bedrooms and two baths, including a spacious master suite with a generous walk-in closet. An indoor laundry room with built-in storage cabinets adds everyday convenience. Step outside to a large, private backyard—perfect for relaxing or entertaining. A 3-car attached garage provides ample parking and storage. Residents enjoy resort-style community amenities, in
USD 700,000
13334 Cloudburst Drive
View photo
House · for sale
USD 669,900
USD 391/sq.ft
13334 Cloudburst Drive
Terramor
· 1,711 sq.ft · 4 Bedrooms · 2 Baths · House
· Equipped kitchen · Parking · Swimming pool
Terramor · 1,711 sq.ft · 4 Bedrooms · 2 Baths · House · Equipped kitchen · Parking · Swimming pool
Welcome to this beautifully updated 4-bedroom, 2.5-bath home located in the highly desirable Horsethief Canyon Ranch community. Move-in ready and thoughtfully upgraded throughout, this home features a stunning remodeled kitchen with quartz countertops, stainless steel appliances, a farmhouse sink, pot filler, reverse osmosis water filtration system, new tile flooring, and new vinyl windows. Enjoy energy efficiency with a fully paid 12.2 kW Tesla solar system featuring 24 solar panels and two Tesla Powerwall backup batteries, plus the convenience of a Tesla EV charger and a lifestyle garage screen door. The spacious primary suite boasts a beautifully remodeled bathroom with a large walk-in shower featuring dual shower heads, creating a spa-like retreat. Horsethief Canyon Ranch offers exceptional community amenities, including multiple swimming pools, tennis courts, basketball courts, a baseball field, several parks, scenic walking trails, and a dog park—providing something for everyone
USD 669,900
4057 Hudson Lane
View photo
House · for sale
USD 625,990
USD 271/sq.ft
4057 Hudson Lane
Terramor
· 2,303 sq.ft · 3 Bedrooms · 2 Baths · House
· Swimming pool
Terramor · 2,303 sq.ft · 3 Bedrooms · 2 Baths · House · Swimming pool
Move in ready! Our popular Exeter plan with stylish exterior is waiting for you! Large Property, close to the gated clubhouse and pool! Enjoy our low HOA community with close proximity to schools, freeways and shopping
USD 625,990
13509 Fairfield
View photo
House · for sale
USD 660,000
USD 403/sq.ft
13509 Fairfield
Terramor
· 1,636 sq.ft · 3 Bedrooms · 2 Baths · House
· Garden · Fireplace · Equipped kitchen · Air conditioning · Swimming pool
Terramor · 1,636 sq.ft · 3 Bedrooms · 2 Baths · House · Garden · Fireplace · Equipped kitchen · Air conditioning · Swimming pool
Single story, pool & spa + beautifully upgraded*. This Horsethief Canyon Ranch home checks all the boxes! From the moment you pull up, the curb appeal welcomes you with drought-tolerant landscaping, custom brickwork & an inviting covered front porch. Step inside to a light and open floor plan featuring vaulted ceilings, tile flooring, windows replaced in 2022 & plantation shutter throughout. Separate living & dining areas lead you into the heart of the home, where the kitchen truly steals the show! Granite countertops, an oversized center island with breakfast bar, custom white cabinetry with glass-front accents, upgraded hardware & a walk-in pantry offer plenty of storage and prep space. Extended cabinetry and counter space create a convenient work or homework station. While the kitchen opens directly to the family room with surround sound speakers & cozy fireplace. Down the hall, the primary suite features wood-look tile flooring, a custom-organized walk-in closet, direct backyard ac
USD 660,000
3710 Leafgreen Road
View photo
House · for sale
USD 955,990
USD 399/sq.ft
3710 Leafgreen Road
Terramor
· 2,390 sq.ft · 3 Bedrooms · 2 Baths · House
· Office room · Equipped kitchen
Terramor · 2,390 sq.ft · 3 Bedrooms · 2 Baths · House · Office room · Equipped kitchen
This fantastic Alders Floor Plan – a stunning 2-story home designed for modern living! Step inside and be greeted by a bright, open-concept layout that seamlessly connects the living room, dining area, and kitchen – perfect for entertaining or everyday comfort. The home boasts Maple light brown stained cabinetry with Matte Black hardware and trim throughout. The first floor also features a versatile room, ideal for a home office or cozy reading nook, along with a convenient half bathroom. Retreat to the primary bedroom, conveniently located on the first floor, complete with its own private bathroom for added privacy and ease. Plus, the first-floor laundry room adds practicality to your daily routine. Head upstairs to discover a spacious loft and reading area, perfect for relaxing or unwinding. Two additional bedrooms and a full bathroom provide ample space for family or guests, ensuring everyone has their own haven. Price includes many beautiful upgrades and Solar purchase with a Tesla
USD 955,990
4213 Myrtle
View photo
House · for sale
USD 665,000
USD 339/sq.ft
4213 Myrtle
Terramor
· 1,959 sq.ft · 4 Bedrooms · 2 Baths · House
· Patio · Garden · Equipped kitchen · Parking
Terramor · 1,959 sq.ft · 4 Bedrooms · 2 Baths · House · Patio · Garden · Equipped kitchen · Parking
Stunning 2024 single-story home | beautifully landscaped backyard | rv parking space | solar! *. Where contemporary comfort meets exceptional outdoor living in beautiful Lake Elsinore! Built in October 2024, this nearly new residence offers inviting curb appeal, attractive stone accents, and a thoughtfully designed single-story layout. Step inside and discover a bright, welcoming interior highlighted by a beautiful kitchen featuring crisp white cabinetry, granite countertops, stainless steel appliances, and a breakfast bar that adds warmth and character. The primary suite offers a relaxing retreat with a separate soaking tub, glass-enclosed shower, and a spacious walk-in closet complete with custom-style shelving and organizers. But the real showstopper awaits outdoors! Step into a beautifully finished backyard designed for entertaining, relaxation, and effortless enjoyment. An expansive paver patio creates the perfect setting for outdoor dining, weekend gatherings, and evenings under
USD 665,000
Stone Canyon Rd
View photo
House · for sale
USD 500,000
USD 346/sq.ft
Updated
Stone Canyon Rd
Terramor
· 1,442 sq.ft · 3 Bedrooms · 2 Baths · House
Terramor · 1,442 sq.ft · 3 Bedrooms · 2 Baths · House
This is a Real Estate-Owned (REO)/post-foreclosure home owned or managed by a bank. All offers are considered; however, the highest and best will most likely be accepted
USD 500,000
Camino Terraza Rd
View photo
House · for sale
Request Details
Updated
Camino Terraza Rd
Terramor
· 4,069 sq.ft · 4 Bedrooms · 4 Baths · House
Terramor · 4,069 sq.ft · 4 Bedrooms · 4 Baths · House
This home is in preforeclosure, which means the homeowner is in default (missed payments). Therefore, there could be an opportunity to strike a great deal with the owner and the bank
Request Details
Mojeska Summit Rd
View photo
House · for sale
Request Details
Updated
Mojeska Summit Rd
Terramor
· 2,476 sq.ft · 3 Bedrooms · 2 Baths · House
Terramor · 2,476 sq.ft · 3 Bedrooms · 2 Baths · House
This is a Real Estate-Owned (REO)/post-foreclosure home owned or managed by a bank. All offers are considered; however, the highest and best will most likely be accepted
Request Details
Wagonroad W
View photo
House · for sale
Request Details
Updated
Wagonroad W
Terramor
· 1,744 sq.ft · 3 Bedrooms · 2 Baths · House
Terramor · 1,744 sq.ft · 3 Bedrooms · 2 Baths · House
This home is in preforeclosure, which means the homeowner is in default (missed payments). Therefore, there could be an opportunity to strike a great deal with the owner and the bank
Request Details
Moorpark Ct
View photo
House · for sale
Request Details
Updated
Moorpark Ct
Terramor
· 2,960 sq.ft · 5 Bedrooms · 3 Baths · House
Terramor · 2,960 sq.ft · 5 Bedrooms · 3 Baths · House
This home is in preforeclosure, which means the homeowner is in default (missed payments). Therefore, there could be an opportunity to strike a great deal with the owner and the bank
Request Details
Red Hawk Rd
View photo
House · for sale
Request Details
Updated
Red Hawk Rd
Terramor
· 4,015 sq.ft · 4 Bedrooms · 3 Baths · House
Terramor · 4,015 sq.ft · 4 Bedrooms · 3 Baths · House
This home is in preforeclosure, which means the homeowner is in default (missed payments). Therefore, there could be an opportunity to strike a great deal with the owner and the bank
Request Details
Whitecrown Cir
View photo
House · for sale
Request Details
Updated
Whitecrown Cir
Terramor
· 2,777 sq.ft · 4 Bedrooms · 2 Baths · House
Terramor · 2,777 sq.ft · 4 Bedrooms · 2 Baths · House
This home is in preforeclosure, which means the homeowner is in default (missed payments). Therefore, there could be an opportunity to strike a great deal with the owner and the bank
Request Details
Bedford Motor Way
View photo
House · for sale
Request Details
Updated
Bedford Motor Way
Terramor
· 775 sq.ft · 1 Bedroom · 1 Bath · House
Terramor · 775 sq.ft · 1 Bedroom · 1 Bath · House
This home is in preforeclosure, which means the homeowner is in default (missed payments). Therefore, there could be an opportunity to strike a great deal with the owner and the bank
Request Details
Pine Way
View photo
House · for sale
Request Details
Updated
Pine Way
Terramor
· 2,196 sq.ft · 3 Bedrooms · 3 Baths · House
Terramor · 2,196 sq.ft · 3 Bedrooms · 3 Baths · House
This home is in preforeclosure, which means the homeowner is in default (missed payments). Therefore, there could be an opportunity to strike a great deal with the owner and the bank
Request Details
Crocus Ct
View photo
House · for sale
Request Details
Updated
Crocus Ct
Terramor
· 2,799 sq.ft · 4 Bedrooms · 2 Baths · House
Terramor · 2,799 sq.ft · 4 Bedrooms · 2 Baths · House
This home is in preforeclosure, which means the homeowner is in default (missed payments). Therefore, there could be an opportunity to strike a great deal with the owner and the bank
Request Details

Get email alerts

Don't miss out: be the first to know about new properties

The alert was correctly created

On subscribing you accept the conditions of use and the privacy policy
Alert
Receive new ads in your inbox
Save this search
Receive alerts for new listings

We'll send you an email when we have new properties for: "Houses for sale in Terramor"

The alert was correctly created

La Sierra, Riverside city Riverside CCD Riverside County California
May, Riverside city Riverside CCD Riverside County California
Get email alerts and be the first to see new listings
Required field
On subscribing I accept the terms of the privacy policy
Perfect! You'll soon start receiving new listings via email
Alert
Receive an email when we have new ads for Houses for sale in Terramor
Save this search
Filters

Bedrooms

Size (sq.ft)

sq.ft
sq.ft

Price

USD
USD

Property type

Bathrooms

Clear all filters
Receive notifications when new entries are published.