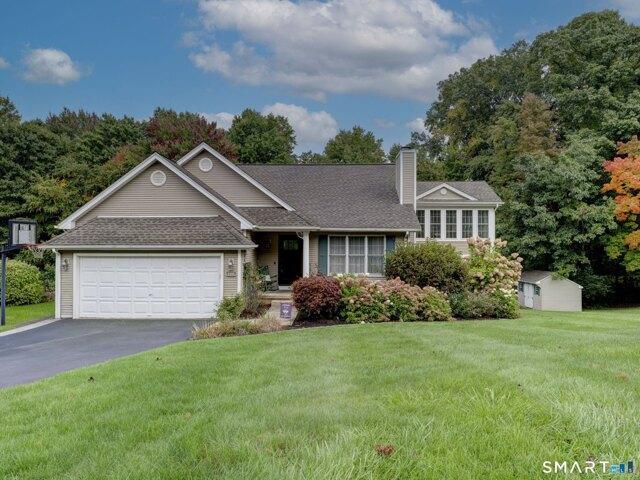
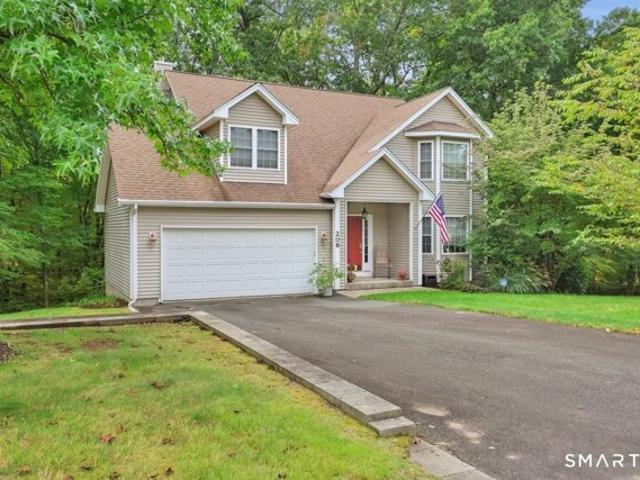
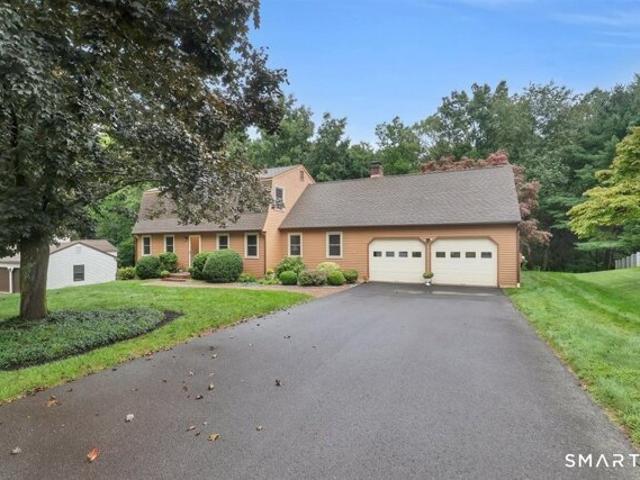
1,098 houses for sale in Terramuggus

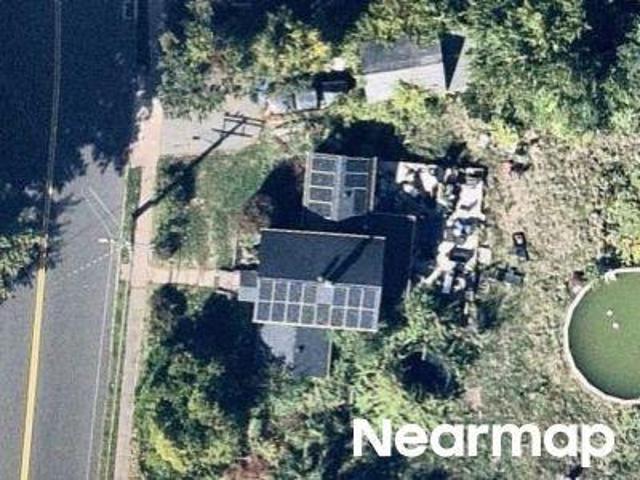
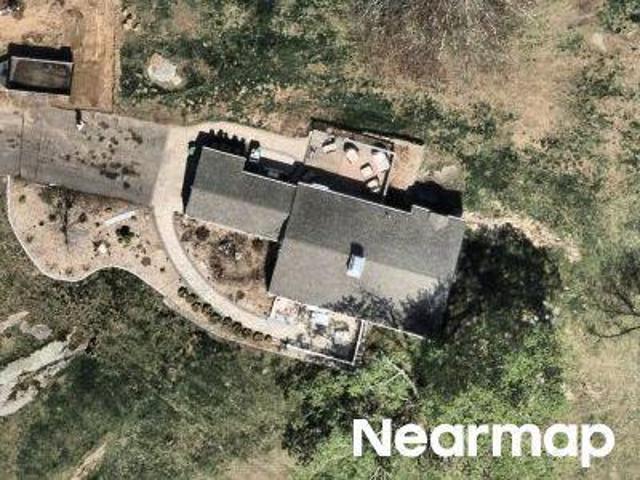
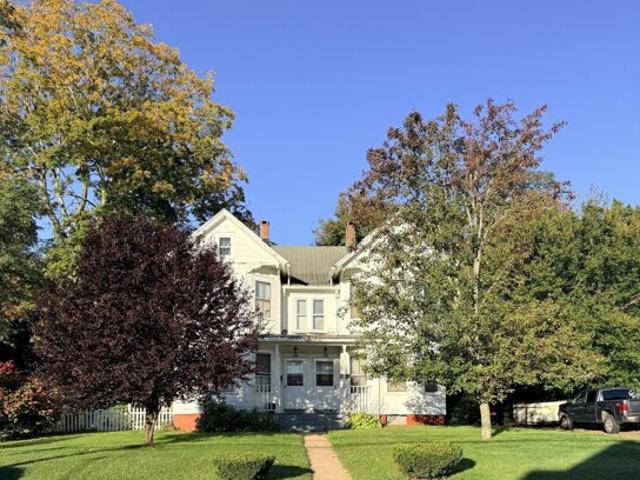
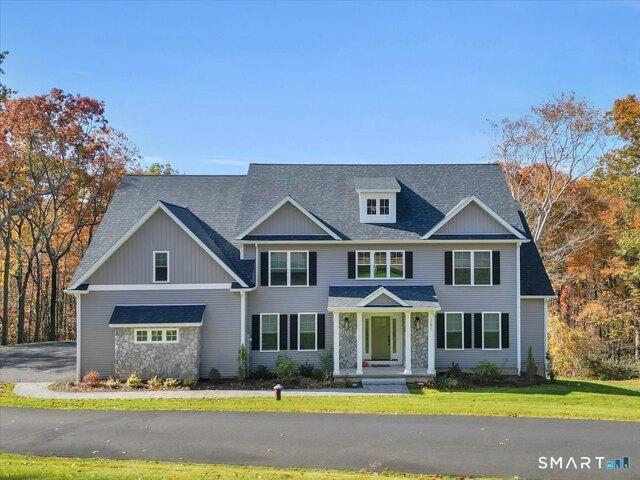
Summer St
View photo
House · for sale
Request Details
Updated
Summer St
Terramuggus
· 2,217 sq.ft · 6 Bedrooms · 2 Baths · House
Terramuggus · 2,217 sq.ft · 6 Bedrooms · 2 Baths · House
This home is in preforeclosure, which means the homeowner is in default (missed payments). Therefore, there could be an opportunity to strike a great deal with the owner and the bank
Request Details
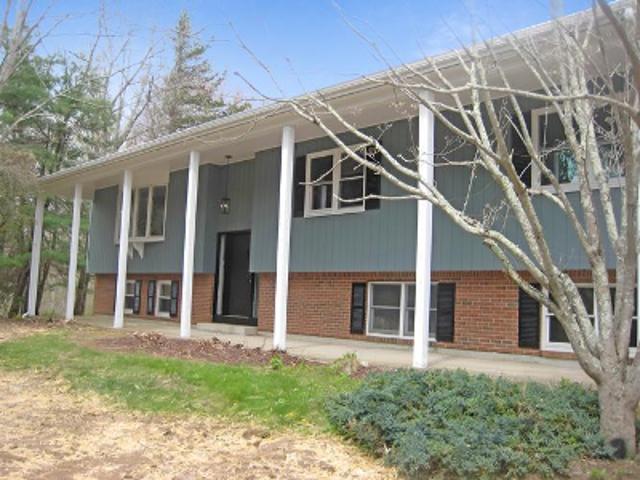
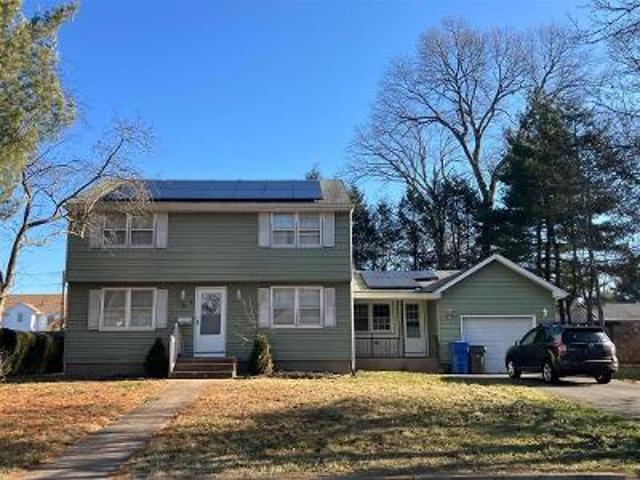
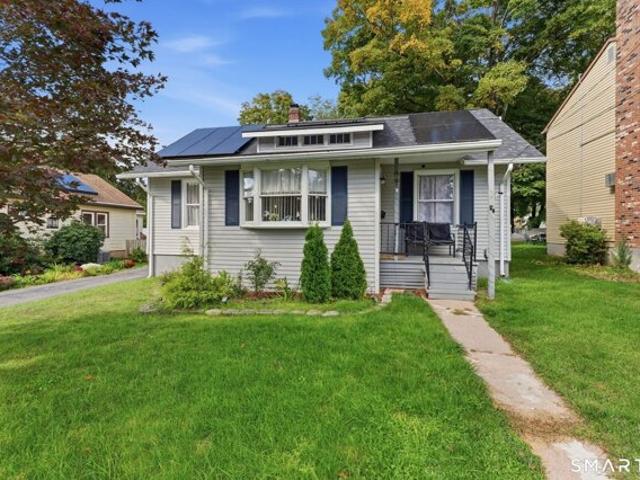
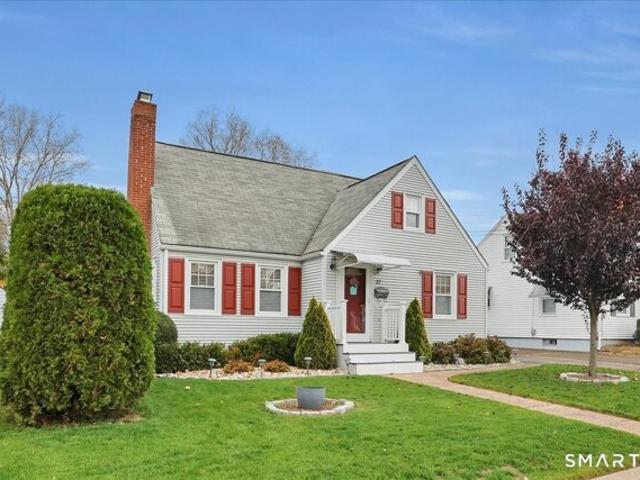
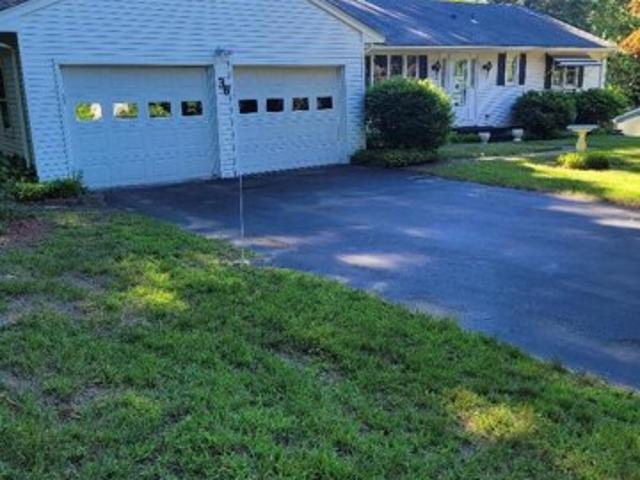
Homestead St
View photo
House · for sale
Request Details
Updated
Homestead St
Terramuggus
· 1,399 sq.ft · 2 Bedrooms · 1 Bath · House
Terramuggus · 1,399 sq.ft · 2 Bedrooms · 1 Bath · House
This home is in preforeclosure, which means the homeowner is in default (missed payments). Therefore, there could be an opportunity to strike a great deal with the owner and the bank
Request Details
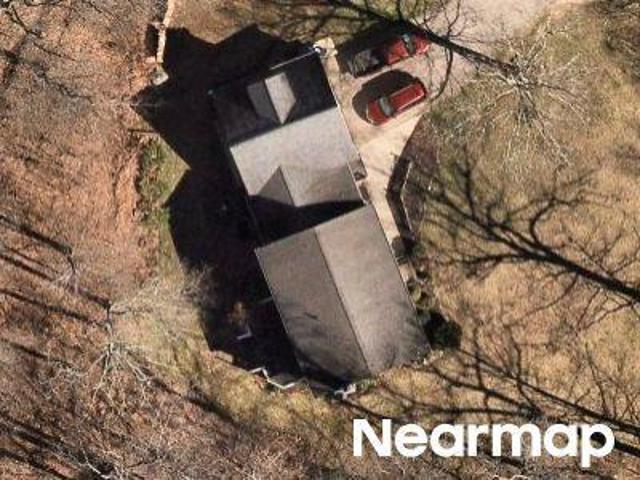
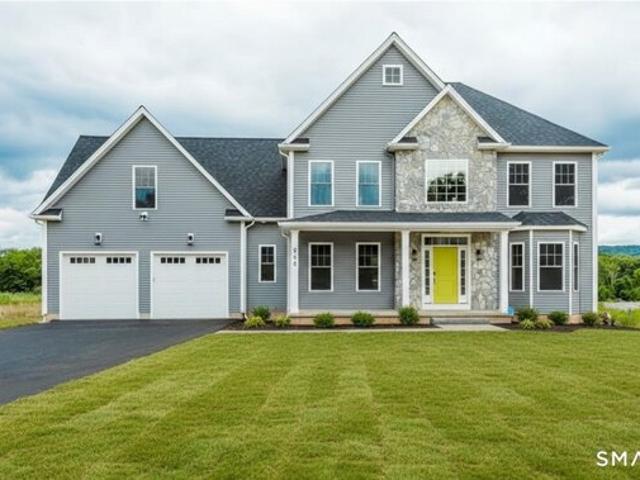
Nelkin Rd
View photo
House · for sale
USD 485,000
USD 290/sq.ft
Updated
Nelkin Rd
Terramuggus
· 1,668 sq.ft · 4 Bedrooms · 3 Baths · House
Terramuggus · 1,668 sq.ft · 4 Bedrooms · 3 Baths · House
This is a Real Estate-Owned (REO)/post-foreclosure home owned or managed by a bank. All offers are considered; however, the highest and best will most likely be accepted
USD 485,000
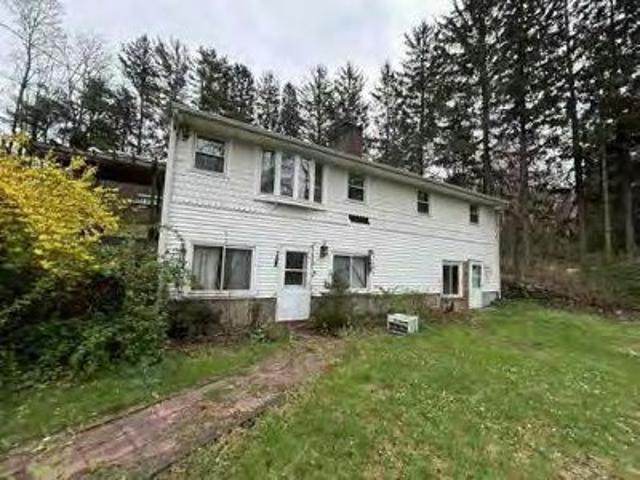
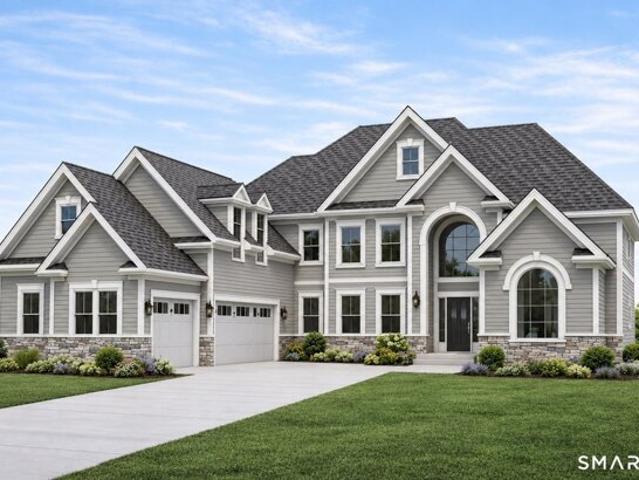
Mahoney Rd
View photo
House · for sale
Request Details
Updated
Mahoney Rd
Terramuggus
· 2,185 sq.ft · 3 Bedrooms · 2 Baths · House
Terramuggus · 2,185 sq.ft · 3 Bedrooms · 2 Baths · House
This home is in preforeclosure, which means the homeowner is in default (missed payments). Therefore, there could be an opportunity to strike a great deal with the owner and the bank
Request Details
Chamberlain Hill Rd
View photo
House · for sale
Request Details
New
Chamberlain Hill Rd
Terramuggus
· 1,313 sq.ft · 3 Bedrooms · 1 Bath · House
Terramuggus · 1,313 sq.ft · 3 Bedrooms · 1 Bath · House
This is a Real Estate-Owned (REO)/post-foreclosure home owned or managed by a bank. All offers are considered; however, the highest and best will most likely be accepted
Request Details
Homestead Dr
View photo
House · for sale
Request Details
Updated
Homestead Dr
Terramuggus
· 1,345 sq.ft · 3 Bedrooms · 2 Baths · House
Terramuggus · 1,345 sq.ft · 3 Bedrooms · 2 Baths · House
This home is in preforeclosure, which means the homeowner is in default (missed payments). Therefore, there could be an opportunity to strike a great deal with the owner and the bank
Request Details
Sunset Dr
View photo
House · for sale
Request Details
Updated
Sunset Dr
Terramuggus
· 1,044 sq.ft · 3 Bedrooms · 2 Baths · House
Terramuggus · 1,044 sq.ft · 3 Bedrooms · 2 Baths · House
This home is in preforeclosure, which means the homeowner is in default (missed payments). Therefore, there could be an opportunity to strike a great deal with the owner and the bank
Request Details
Butler Rd
View photo
House · for sale
Request Details
Updated
Butler Rd
Terramuggus
· 1,561 sq.ft · 3 Bedrooms · 1 Bath · House
Terramuggus · 1,561 sq.ft · 3 Bedrooms · 1 Bath · House
This home is in preforeclosure, which means the homeowner is in default (missed payments). Therefore, there could be an opportunity to strike a great deal with the owner and the bank
Request Details
Hemlock St
View photo
House · for sale
Request Details
Updated
Hemlock St
Terramuggus
· 1,335 sq.ft · 3 Bedrooms · 1 Bath · House
Terramuggus · 1,335 sq.ft · 3 Bedrooms · 1 Bath · House
This home is in preforeclosure, which means the homeowner is in default (missed payments). Therefore, there could be an opportunity to strike a great deal with the owner and the bank
Request Details
Homestead St
View photo
House · for sale
Request Details
Updated
Homestead St
Terramuggus
· 1,399 sq.ft · 3 Bedrooms · 1 Bath · House
Terramuggus · 1,399 sq.ft · 3 Bedrooms · 1 Bath · House
This home is in preforeclosure, which means the homeowner is in default (missed payments). Therefore, there could be an opportunity to strike a great deal with the owner and the bank
Request Details
Matson Hill Rd
View photo
House · for sale
Request Details
Updated
Matson Hill Rd
Terramuggus
· 3 Bedrooms · 2 Baths · House
Terramuggus · 3 Bedrooms · 2 Baths · House
This home is in preforeclosure, which means the homeowner is in default (missed payments). Therefore, there could be an opportunity to strike a great deal with the owner and the bank
Request Details
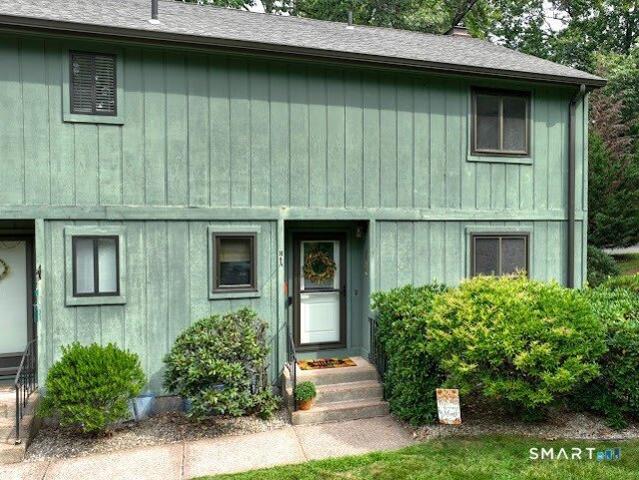
Highland St Unit H, Manchester, Home For Sale
View photo
House · for sale
USD 259,999
USD 176/sq.ft
Highland St Unit H, Manchester, Home For Sale
Terramuggus
· 1,475 sq.ft · 2 Bedrooms · 2 Baths · House
· Deck · Fireplace · Equipped kitchen
Terramuggus · 1,475 sq.ft · 2 Bedrooms · 2 Baths · House · Deck · Fireplace · Equipped kitchen
MULTIPLE OFFERS: Seller has set a deadline for Saturday, September 5, 2026 at 5:00 for all offers. Thank you! Welcome home to this beautifully updated end unit condo offering premium privacy, extra natural light, a 2 bedroom, 1.5 bathroom living and an ADDED VALUE OF AN HOA FEE THAT INCLUDES BOTH HEAT AND HOT WATER! The main level welcomes you with gorgeous, gleaming hardwood floors and a cozy wood-burning fireplace, making the open living space perfect for relaxing or entertaining. The bright updated kitchen features newer floor tile flowing into the foyer and half bath, stainless steel appliances, maple cabinets, quartz countertops and under-cabinet lighting. The kitchen also features a heater under the sink for feet warming as well as a convenient touchless faucet-just wave your hand over it to turn the water on. Step outside through the glass doors into your private outdoor oasis with a premium, newly updated Trex deck flooring, composite posts, featuring sleek, modern aluminum rai
USD 259,999
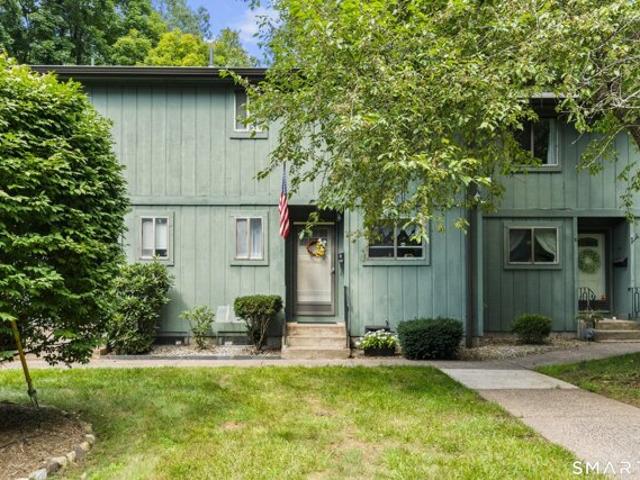
Highland St Unit B, Manchester, Home For Sale
View photo
House · for sale
USD 250,000
USD 227/sq.ft
Highland St Unit B, Manchester, Home For Sale
Terramuggus
· 1,098 sq.ft · 2 Bedrooms · 2 Baths · House
· Patio · Garden · Office room · Deck · Equipped kitchen · Parking
Terramuggus · 1,098 sq.ft · 2 Bedrooms · 2 Baths · House · Patio · Garden · Office room · Deck · Equipped kitchen · Parking
Welcome home to this bright and inviting 2-bedroom, 1.5-bathroom condo where comfortable living meets wonderful outdoor space. With an HOA fee that INCLUDES BOTH HEAT AND HOT WATER, this home combines convenience with excellent value. The main level welcomes you with an open, light-filled layout that makes everyday living and entertaining feel effortless. The kitchen flows seamlessly into the dining and living areas, while glass doors bring in an abundance of natural light and lead directly to a large deck, patio and garden area. Enjoy your own space for gardening, outdoor dining, entertaining or simply spending time in the fresh air. Upstairs, you'll find two generously sized bedrooms with ample closet space and a full bathroom. The partially finished lower level adds even more usable space, with room for a home office, recreation area, hobbies, or additional storage. A laundry hookup and workshop area add practicality and versatility, while two assigned parking spaces are convenientl
USD 250,000
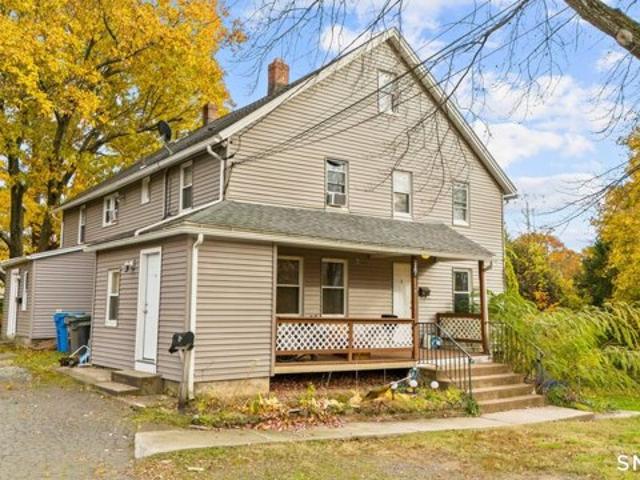
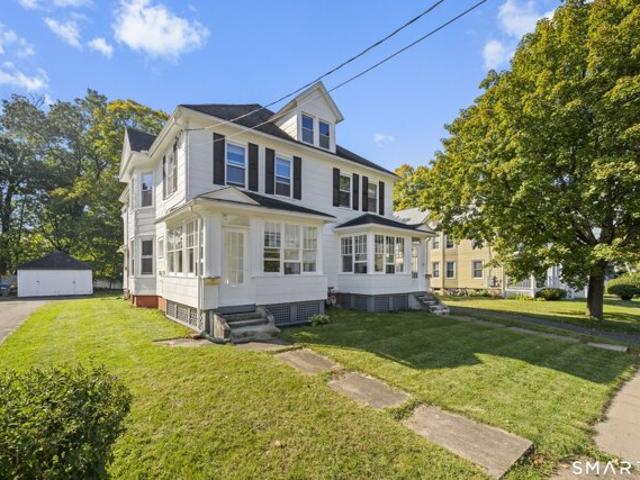
Walker St, Manchester, Home For Sale
View photo
House · for sale
USD 400,000
USD 165/sq.ft
New
Walker St, Manchester, Home For Sale
Terramuggus
· 2,422 sq.ft · 6 Bedrooms · 3 Baths · House
· Parking
Terramuggus · 2,422 sq.ft · 6 Bedrooms · 3 Baths · House · Parking
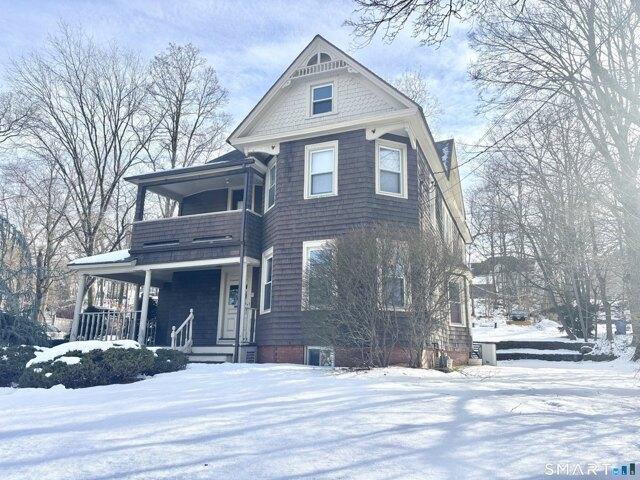
Excellent opportunity to own a three-unit multifamily property at 35 Walker Street in Manchester, CT, offering flexibility for both owner-occupants and investors. The property has benefited from a number of capital improvements, including a newer roof, gutters, plumbing updates, and other building enhancements, along with separated tenant utilities. One updated unit is currently vacant and ready for occupancy, providing an opportunity for an owner-occupant to move in immediately or an investor to place a new tenant. Situated on over half an acre, the property also features on-site parking and laundry facilities, making this an attractive option for buyers seeking an owner occupied multifamily property or investors looking to add to their portfolio
USD 400,000
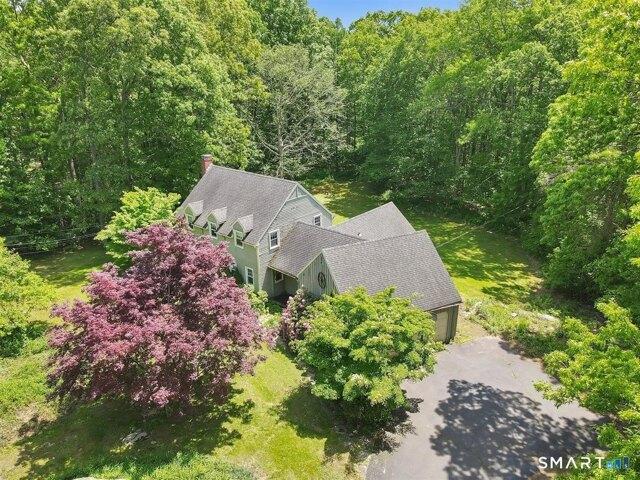
Burr Rd, Haddam, Home For Sale
View photo
House · for sale
USD 499,900
USD 281/sq.ft
Burr Rd, Haddam, Home For Sale
Terramuggus
· 1,776 sq.ft · 4 Bedrooms · 2 Baths · House
· Fireplace · Equipped kitchen
Terramuggus · 1,776 sq.ft · 4 Bedrooms · 2 Baths · House · Fireplace · Equipped kitchen
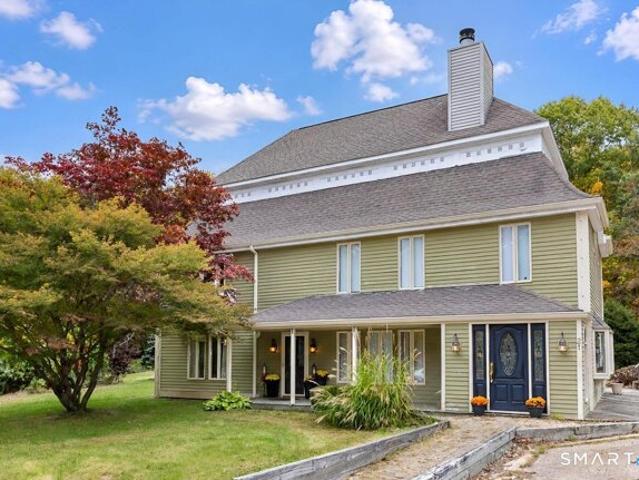
A distinctive board and batten exterior gives this inviting home a warm, rustic character that stands apart from your typical colonial, all set on a generous two acre lot with a backdrop of peaceful woods. Interior immediately impresses with a spacious front to back living room featuring a fireplace and French doors that draw in natural light. The kitchen is a true gathering space, offering a gas stove, granite counters, an island, and an eat in area with hardwood floors, all flowing seamlessly into the hardwood clad dining room. From there, step into the expansive 16X20 screened in porch with vaulted ceilings-an ideal spot to enjoy views of the private back lawn and surrounding woods. As you ascend the stairs, four comfortable bedrooms and full bath complete the second floor. The villages of Haddam, Higganum and Tylerville are an outdoor enthusiasts dream with State Parks for hiking and biking as well as the Higganum Cove, Haddam Meadows and area marinas to boat or to just appreciate
USD 499,900
Kensington St, Manchester, Home For Sale
View photo
House · for sale
USD 289,000
USD 291/sq.ft
Kensington St, Manchester, Home For Sale
Terramuggus
· 990 sq.ft · 3 Bedrooms · 2 Baths · House
· Garden · Parking
Terramuggus · 990 sq.ft · 3 Bedrooms · 2 Baths · House · Garden · Parking
Welcome to this charming, well-maintained Manchester home offering the convenience of one-floor living! The main level features a comfortable and functional layout with the living spaces, bedrooms, and bath all conveniently located on one level. Vinyl siding and low-maintenance exterior finishes make upkeep simple. Outside, you'll find a paved driveway, detached garage, and a level, cleared lot with plenty of room for gardening, outdoor activities, or creating your own backyard retreat. Conveniently located near shopping, dining, parks, and major highways, making it easy to get around Manchester and surrounding areas. If you've been looking for a home with a practical single-level layout, this one is worth a look. Schedule your showing today!
USD 289,000
Cooper St, Manchester, Home For Sale
View photo
House · for sale
USD 350,000
USD 120/sq.ft
Cooper St, Manchester, Home For Sale
Terramuggus
· 2,895 sq.ft · 5 Bedrooms · 2 Baths · House
· Cellar
Terramuggus · 2,895 sq.ft · 5 Bedrooms · 2 Baths · House · Cellar
Opportunity Awaits! Spacious Two-Family Property in Manchester! Bring your vision and unlock the potential of this spacious two-family property offering approximately 2,900 square feet of living space on a generous.34-acre corner lot. Built in 1937, this duplex-style home offers two separate units, each with its own character and possibilities. One unit features two bedrooms and one full bath, while the second offers three bedrooms and one full bath. Both units provide spacious living areas, separate hot water heaters, and additional attic and basement storage or potential expansion. This property presents an excellent opportunity for investors, contractors, or owner-occupants looking to build equity through improvements. While one unit has been maintained, the other requires updating and repairs. Additional exterior improvements are also needed, making this an ideal project for buyers ready to bring new life to the property. Situated in Manchester's established West Side neighborhood,
USD 350,000
Russell St, Manchester, Home For Sale
View photo
House · for sale
USD 439,900
USD 170/sq.ft
Russell St, Manchester, Home For Sale
Terramuggus
· 2,573 sq.ft · 6 Bedrooms · 3 Baths · House
· Patio · Garden · Equipped kitchen · Parking · Cellar
Terramuggus · 2,573 sq.ft · 6 Bedrooms · 3 Baths · House · Patio · Garden · Equipped kitchen · Parking · Cellar
Welcome to 52-54 Russell Street! This spacious Manchester two-family offers an excellent opportunity for investors or owner-occupants looking to live in one unit and rent the other. Each unit features three bedrooms, a large eat-in kitchen, a living room, a separate dining room, and one-and-a-half baths, plus its own washer/dryer for added convenience. Each unit also has its own walk-up attic and basement space, along with individual gas boilers and hot water heaters, offering true separation of utilities. Updated kitchens, flooring, electrical systems, and vinyl windows add to the appeal, while separate driveways and a two-car garage provide convenient parking and storage for both units. Outside, enjoy a large level yard with a spacious concrete patio - perfect for entertaining or relaxing - surrounded by mature trees for added privacy. With roomy layouts and valuable updates throughout, this property is ready for its next chapter!
USD 439,900
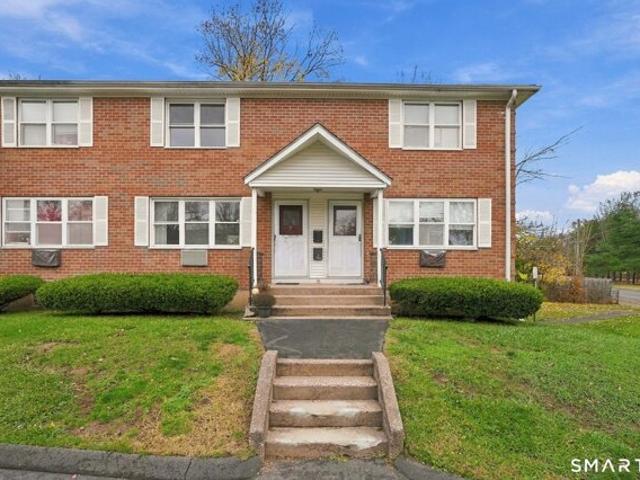
Hartford Rd Apt,manchester, Home For Sale
View photo
House · for sale
USD 164,900
USD 174/sq.ft
New
Hartford Rd Apt,manchester, Home For Sale
Terramuggus
· 947 sq.ft · 2 Bedrooms · 2 Baths · House
· Equipped kitchen · Cellar · Parking
Terramuggus · 947 sq.ft · 2 Bedrooms · 2 Baths · House · Equipped kitchen · Cellar · Parking
Unit 2 at The Crest Condominium offers brick townhouse living in a small community of just 22 units, where well-maintained grounds set the tone the moment you arrive. Inside, thoughtful updates run throughout. The living room and kitchen connect in an open layout that suits everyday living, and large bay windows fill the main level with natural light. The kitchen features white cabinetry and quartz countertops, and updated vinyl flooring extends across the entire main floor. A renovated half bath completes the level. Upstairs, two spacious bedrooms offer hardwood floors and large windows that keep the level bright. The full bath has been renovated with a tiled shower and upgraded vanity. Natural gas baseboard heat and a newer hot water heater add practical appeal, and the monthly HOA fees are low. Shared laundry in the basement and one deeded parking space round out the conveniences. The location makes daily life easy: minutes from I-384, shopping, and dining, with access to the Charte
USD 164,900
Old Farms Rd, Glastonbury, Home For Sale
View photo
House · for sale
USD 1,200,000
USD 320/sq.ft
New
Old Farms Rd, Glastonbury, Home For Sale
Terramuggus
· 3,746 sq.ft · 5 Bedrooms · 5 Baths · House
· Office room · Equipped kitchen
Terramuggus · 3,746 sq.ft · 5 Bedrooms · 5 Baths · House · Office room · Equipped kitchen
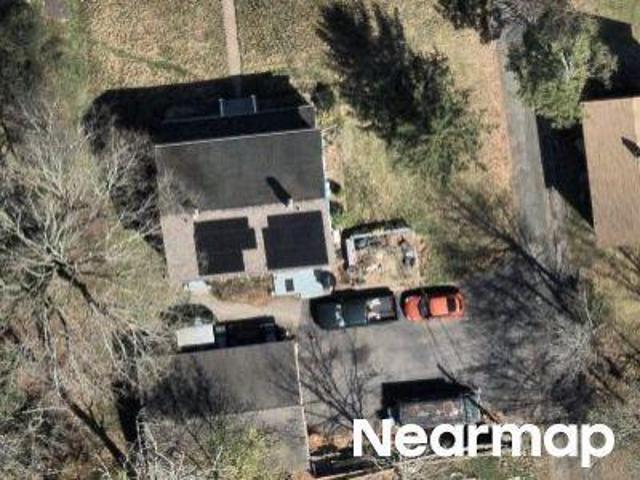
Experience timeless elegance and exceptional craftsmanship in this stunning, close to newly built, 5-bedroom, 4.5-bath home, blending luxurious finishes with modern functionality. A dramatic two-story foyer welcomes you to beautifully appointed interiors featuring coffered ceilings, a graceful barrel archway, oak floors, and exquisite custom millwork. Designed for everyday living and entertaining, the showstopping designer kitchen boasts premium appliances, elegant countertops, and an oversized eat-in dining area overlooking the living room, creating a seamless, open-concept gathering place. An entertainer's delight perfect for gatherings or a relaxed evening at home. A stylish mudroom with custom built-in bench seating adds convenience and organization, while a first-floor bedroom with a full bath offers flexibility for guests, multigenerational living, or even a home office. Upstairs, the luxurious primary suite provides a private retreat, complete with an impressive, oversized walk-
USD 1,200,000
Courtland St, Manchester, Home For Sale
View photo
House · for sale
USD 309,000
USD 245/sq.ft
Courtland St, Manchester, Home For Sale
Terramuggus
· 1,259 sq.ft · 3 Bedrooms · 2 Baths · House
· Patio · Garden · Parking · Fireplace · Equipped kitchen
Terramuggus · 1,259 sq.ft · 3 Bedrooms · 2 Baths · House · Patio · Garden · Parking · Fireplace · Equipped kitchen
Nicely maintained 3 bedroom, 2 bath Cape on a lovely, private lot. The eat-in kitchen was remodeled in past years and has ample counter space and a huge pantry. The appliances were purchased in December 2025 and have extended warranties. The formal dining room features gleaming hardwood floors and a built-in hutch. The entry foyer contains a coat closet and is open to the formal living room with fireplace and nice hardwood floors. One bedroom is on the first floor for convenience, as well as a full bath. The shower in the full bath is new. The second floor features a loft/play area and two bedrooms, plus a full bath. Extra room can be found in the lower-level recreation room, as well as the enclosed back porch. The 2 car detached garage is spacious, as is the lovely landscaped yard with cement patio. Many great features abound in this home, including a new electrical panel, chimney cap, furnace, and hot water heater. The home is a pleasure to show
USD 309,000
Rock Ridge Rd, Manchester, Home For Sale
View photo
House · for sale
USD 798,000
USD 296/sq.ft
Rock Ridge Rd, Manchester, Home For Sale
Terramuggus
· 2,691 sq.ft · 4 Bedrooms · 3 Baths · House
· Patio · Garden · Equipped kitchen
Terramuggus · 2,691 sq.ft · 4 Bedrooms · 3 Baths · House · Patio · Garden · Equipped kitchen
Discover your dream home in Manchester, CT, at the sought-after High Ledge Circle and Rock Ridge Road. Abutting Case Mountain Preserve. Hiking Biking Nature trails. Ideal location minutes to Town and Highway access. This new construction opportunity offers a chance to custom-build your ideal home, 2800 sq ft of living space price point is $290 per sq ft per spec sheet provided. Design a home that reflects your style and needs, with an open floor plan, a modern kitchen, and spacious bedrooms. Your master suite will be a private retreat, complete with all the comforts you desire. You can custom draw a plan or Use one of ours. Have it your way. Whether you prefer a cozy patio or a lush garden, the outdoor space will be an extension of your home's elegance. Located in a prime area, these lots offer a rare opportunity to create a home that's uniquely yours. Don't miss out on building your future in one of Connecticut's most desirable neighborhoods. Act now to secure your spot in this develo
USD 798,000
Crosby Rd, Glastonbury, Home For Sale
View photo
House · for sale
USD 1,750,000
USD 449/sq.ft
Crosby Rd, Glastonbury, Home For Sale
Terramuggus
· 3,897 sq.ft · 5 Bedrooms · 6 Baths · House
· Equipped kitchen
Terramuggus · 3,897 sq.ft · 5 Bedrooms · 6 Baths · House · Equipped kitchen
To Be Built - Exceptional Home in Prestigious Crosby II Subdivision by Renowned Builder Reggie Jacques. This stunning new construction will be crafted by one of Glastonbury's most respected builders known for his decades of experience and exceptional skill in developing many of Glastonbury's most desirable subdivisions. This future home will offer a sophisticated layout featuring an open-concept, soaring ceilings, highest grade level finishes, and 9' ceilings on every floor. Grand family room, flexible first-floor bedroom suite (ideal for guests or multigenerational living), and opportunity to design every detail in kitchen, baths. Luxurious primary suite, expansive rooms throughout and exceptional architectural details will create a truly impressive living experience. Buyers will have the opportunity to customize finishes and tailor the layout and overall design of the home to fit their lifestyle including the Kitchen- with many options available. Premier Lot-Set in the sought-after C
USD 1,750,000
Park Rd, Colchester, Home For Sale
View photo
House · for sale
USD 419,000
USD 276/sq.ft
New
Park Rd, Colchester, Home For Sale
Terramuggus
· 1,518 sq.ft · 3 Bedrooms · 2 Baths · House
· Garden · Deck · Fireplace · Equipped kitchen · Cellar
Terramuggus · 1,518 sq.ft · 3 Bedrooms · 2 Baths · House · Garden · Deck · Fireplace · Equipped kitchen · Cellar
Can you imagine a perfectly preserved, nostalgic ranch-style home located on a lovely tree-lined and dead-end street in Colchester. This must see 3-bedroom, 2-bath ranch style home offers a single-level home filled with natural light, and easy, one-level living. The heart of the home features a spacious kitchen and dining room layout with breakfast bar, Corian counter tops, hardwood cabinets and all appliances. Another lovely feature of this home is that it has two laundry rooms, one in the basement and one tucked away in a closet in the family room. All the wooden floors are hardwood and/or genuine parquet. (The floor under the carpet in the family room is genuine parquet and the floor under the carpet in the primary bedroom is hardwood.) Sliding glass doors lead from the spacious but cozy family room featuring one of two wood-burning fireplaces in the home, onto a lovely hard wood deck and a large back yard perfect for backyard barbecues with friends and family. A word about the elec
USD 419,000
First Ave, Haddam, Home For Sale
View photo
House · for sale
USD 599,900
USD 255/sq.ft
First Ave, Haddam, Home For Sale
Terramuggus
· 2,347 sq.ft · 4 Bedrooms · 3 Baths · House
· Parking · Deck · Fireplace · Equipped kitchen
Terramuggus · 2,347 sq.ft · 4 Bedrooms · 3 Baths · House · Parking · Deck · Fireplace · Equipped kitchen
So much POTENTIAL here. Over 2 acres steps to Hidden Lake Association! 2400+ square ft home offering 4 bedrooms and 2-1/2 baths along with an oversized detached 2 car garage with finished space above perfect for in-home office, studio or in-law apartment! The open kitchen and dining areas are spacious with lots of windows to let the light indoors; large living room with fireplace; a separate family room just off the kitchen. On the second floor you'll find 4 bedrooms - the primary en-suite bedroom offers cathedral ceiling, a spiral stairway to a loft area! Accessible here are two separate SPACIOUS attic areas. In addition to the above, you will find a separate oversized two-car garage with an in-law suite and large deck on the second level perfect for family stay-overs, in-home office, etc. A lot of house, property and extra living quarters on a huge 2 acre lot - TLC and elbow grease needed - bring your plans, paint, tools to make this property your dream home - STEPS TO HIDDEN LAKE! P
USD 599,900
Center St, Manchester, Home For Sale
View photo
House · for sale
USD 374,900
USD 150/sq.ft
Center St, Manchester, Home For Sale
Terramuggus
· 2,497 sq.ft · 6 Bedrooms · 2 Baths · House
· Office room · Equipped kitchen
Terramuggus · 2,497 sq.ft · 6 Bedrooms · 2 Baths · House · Office room · Equipped kitchen
Discover the potential in this spacious 2 family home that was thoughtfully converted into a commercial office space, offering a unique opportunity to restore it to residential living. The property retains its original multifamily layout, providing flexibility for a variety of future uses. The interior features multiple office rooms, meeting areas, and common spaces that can easily be reimagined into comfortable living areas. To return the property to full residential function, kitchens will need to be added to each unit, allowing the next owner to design customized spaces that suit their needs. With its solid structure, generous square footage, and adaptable floor plan, this property is an excellent canvas for renovation or continued commercial use. Whether you envision restoring it to a traditional 2 family residence, creating a mixed use setup, or maintaining it as office space, the possibilities are wide open. A rare opportunity to shape a property to your vision in a desirable loc
USD 374,900
Manchester Rd, Glastonbury, Home For Sale
View photo
House · for sale
USD 389,000
USD 289/sq.ft
New
Manchester Rd, Glastonbury, Home For Sale
Terramuggus
· 1,345 sq.ft · 3 Bedrooms · 2 Baths · House
· Garden · Office room · Equipped kitchen · Parking
Terramuggus · 1,345 sq.ft · 3 Bedrooms · 2 Baths · House · Garden · Office room · Equipped kitchen · Parking
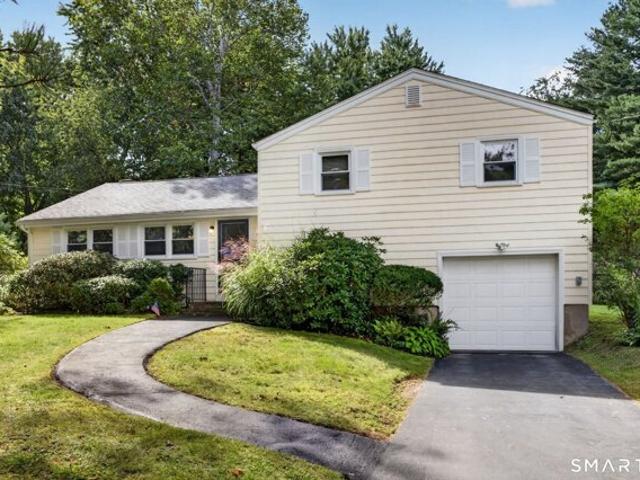
Room to breathe, space to grow, and 2.36 beautiful, level acres to call your own. This 3-bedroom, 2-full-bath Glastonbury split-level feels tucked away while keeping everyday conveniences close by. Inside, sunlight pours through the windows of the spacious living room, drawing your eye toward the expansive backyard, where garden beds, an oversized shed and stretches of open lawn invite you to plant, play, gather or simply enjoy the view. The kitchen offers abundant counter space and cabinetry and opens to a generously sized dining room with room for a table of eight-perfect for dinners that turn into long conversations. Upstairs, two spacious bedrooms feature hardwood beneath the carpeting, while the primary offers double closets and its own private en-suite bath. The lower level provides flexible space for a home office, den or whatever life calls for next, along with direct garage access and a charming secret door leading to the laundry/utility room with newer furnace and water heate
USD 389,000
Folly Brook Ln, Manchester, Home For Sale
View photo
House · for sale
USD 489,000
USD 231/sq.ft
Folly Brook Ln, Manchester, Home For Sale
Terramuggus
· 2,110 sq.ft · 3 Bedrooms · 2 Baths · House
· Patio · Garden · Deck · Fireplace · Equipped kitchen · Parking · Swimming pool · Cellar
Terramuggus · 2,110 sq.ft · 3 Bedrooms · 2 Baths · House · Patio · Garden · Deck · Fireplace · Equipped kitchen · Parking · Swimming pool · Cellar
This home is perfect for entertaining, inside and out! The spacious eat-in kitchen features granite counters, a center island, hardwood floors and a new stainless steel refrigerator. The kitchen opens to a bright 3-season sunroom with cathedral ceiling, interior stone cladding and gas stove, with access to the Trex deck overlooking the beautifully landscaped yard and above-ground pool. Enjoy outdoor living with attractive lighting in the stone walls, a covered patio and stamped concrete area. The primary bedroom offers a full bath and spacious walk-in closet. A cozy living room features hardwood floors and a fireplace, while the first-floor office with French doors can easily be used as a formal dining room. Two additional bedrooms, another full bath, laundry room and family room provide plenty of space. The unfinished basement includes a small craft room and offers additional potential. Two-car garage, lawn sprinklers and so much more!
USD 489,000
Walek Farms Rd, Manchester, Home For Sale
View photo
House · for sale
USD 479,900
USD 193/sq.ft
Walek Farms Rd, Manchester, Home For Sale
Terramuggus
· 2,486 sq.ft · 4 Bedrooms · 3 Baths · House
· Patio · Deck · Equipped kitchen
Terramuggus · 2,486 sq.ft · 4 Bedrooms · 3 Baths · House · Patio · Deck · Equipped kitchen
Welcome to 206 Walek Farms Road - this is a nicely designed, single owner colonial style home that has been impeccably maintained from the moment it was constructed. It is bright and cozy, has been freshly painted throughout, and features a comfortable floor plan, sparkling hardwood floors, updated kitchen and baths, and a seamless flow between spaces both indoor and out. Here you get the best of two worlds - leave through the front door and you are in a vibrant and walk-able neighborhood, minutes to highways and both downtown Manchester and Glastonbury. Walk out on to the back deck or patio, and you're surrounded by acres of woodland open-space and all of the privacy that ensures. Not only is this home beautiful, spacious, and well cared for, there are so many extraordinary features to enjoy: a stunning spa-like ensuite bathroom with double sinks, Bluetooth speakers and a heated towel rack, a custom walk-in closet, a temperature controlled wine room, a wet bar complete with a kegerato
USD 479,900
Valley View Rd, Manchester, Home For Sale
View photo
House · for sale
USD 459,900
USD 237/sq.ft
Valley View Rd, Manchester, Home For Sale
Terramuggus
· 1,938 sq.ft · 3 Bedrooms · 3 Baths · House
· Deck · Equipped kitchen · Cellar
Terramuggus · 1,938 sq.ft · 3 Bedrooms · 3 Baths · House · Deck · Equipped kitchen · Cellar
Lovingly maintained by the same owner for 42 years, this inviting Colonial features hardwood floors throughout. On the first floor, there is a remodeled kitchen, a family room with FP and slider to a large deck, dining room, half bath, and living room with French doors. Upstairs is the spacious primary BR with a remodeled bath with stand-up shower plus a walk-in closet leading to an unfinished storage area. There are two other large bedrooms, another full bath, and second floor laundry. The unfinished, walk-out basement provides extra storage or expansion possibilities. Recent improvements include new CA condenser (2024), Harvey windows (2021), appliances (2020) and roof (2007). Don't miss out on this centrally located home in a quiet neighborhood setting
USD 459,900

Get email alerts

Don't miss out: be the first to know about new properties

The alert was correctly created

On subscribing you accept the conditions of use and the privacy policy
Alert
Receive new ads in your inbox
Save this search
Receive alerts for new listings

We'll send you an email when we have new properties for: "Houses for sale in Terramuggus"

The alert was correctly created

Four Corners, Marlborough town Hartford County Connecticut
Rocky Hill town
Get email alerts and be the first to see new listings
Required field
On subscribing I accept the terms of the privacy policy
Perfect! You'll soon start receiving new listings via email
Alert
Receive an email when we have new ads for Houses for sale in Terramuggus
Save this search
Filters

Bedrooms

Size (sq.ft)

sq.ft
sq.ft

Price

USD
USD

Property type

Bathrooms

Clear all filters
Receive notifications when new entries are published.