125 houses for sale in Thabar

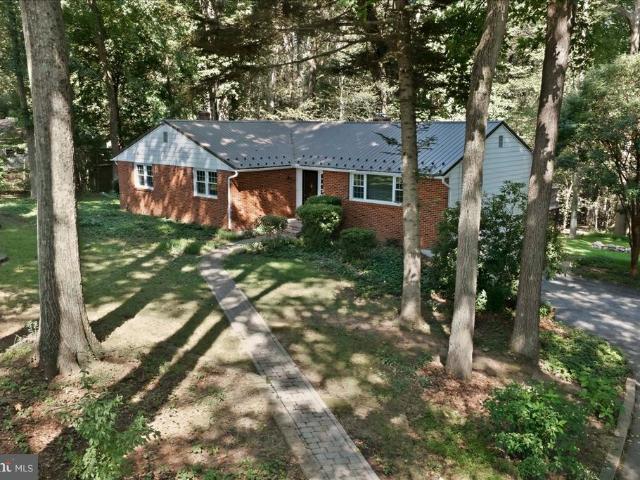
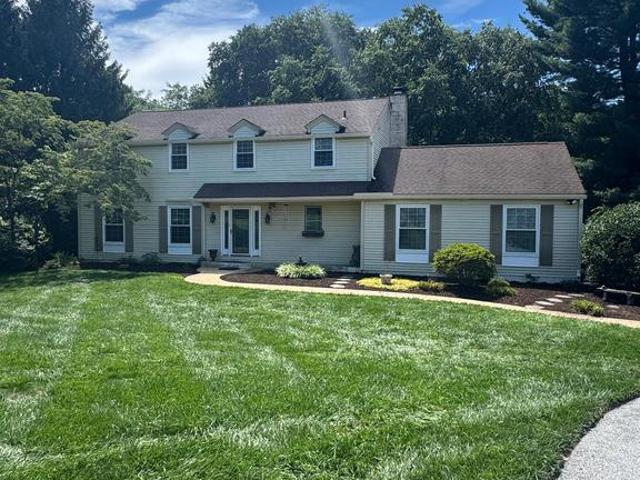
1935 Garden Station Road
View photo
House · for sale
USD 799,900
USD 297/sq.ft
1935 Garden Station Road
Thabar
· 2,691 sq.ft · 4 Bedrooms · 3 Baths · House
· Garden · Office room · Deck · Equipped kitchen
Thabar · 2,691 sq.ft · 4 Bedrooms · 3 Baths · House · Garden · Office room · Deck · Equipped kitchen
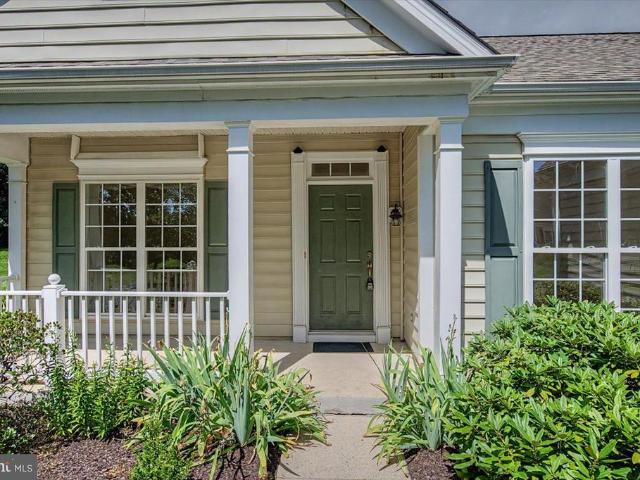
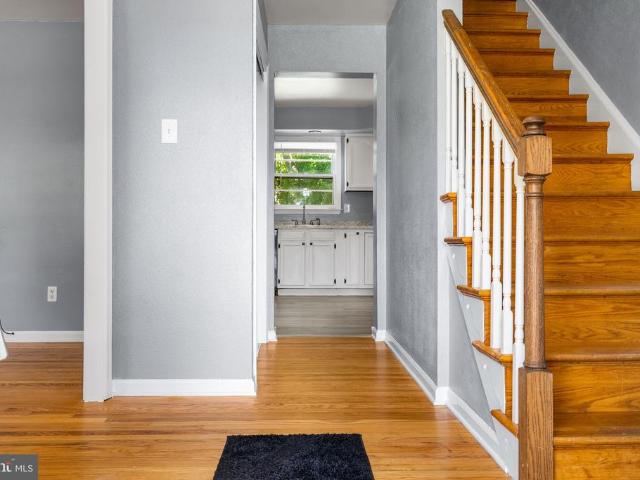
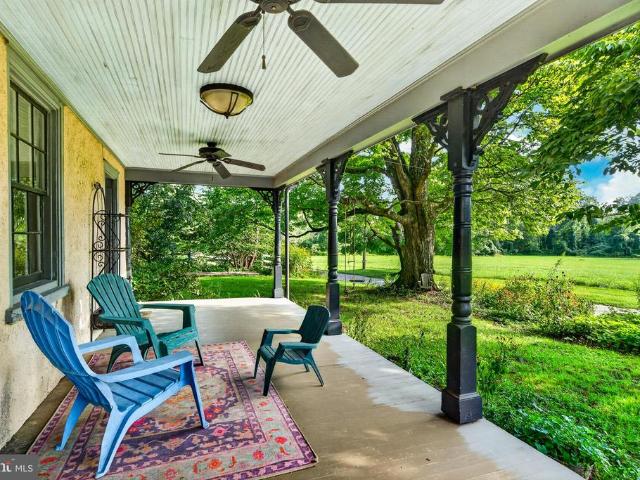
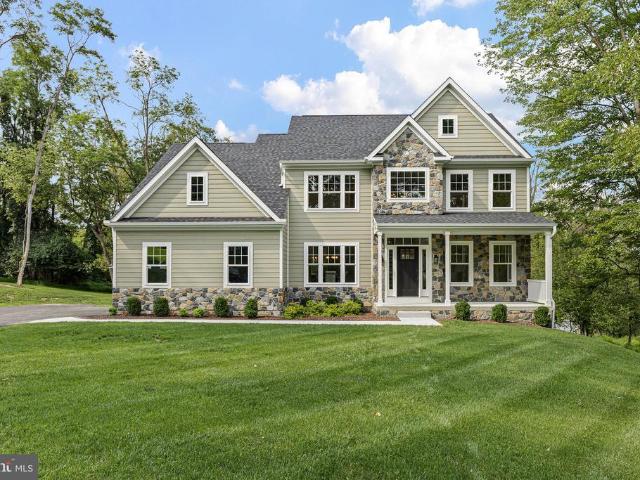
Welcome to 1935 Garden Station Road a stunning newly constructed home set on over an acre in beautiful Avondale, Chester County. Thoughtfully designed with an exceptional blend of modern finishes, spacious living areas, and timeless architectural details, this 4-bedroom, 3.5-bath home offers an impressive combination of style, comfort, and functionality. A covered front porch welcomes you into the home, where beautiful hardwood flooring, an elegant staircase with iron spindles, and abundant natural light immediately set the tone. The front of the home features a versatile office or bonus room with French doors, along with a formal dining room enhanced by crown molding and wainscoting. The heart of the home is the bright, open-concept kitchen featuring contemporary finishes, abundant cabinetry, and a large center island that flows seamlessly into the main living space. Just off the kitchen, a spacious 16' x 20' composite deck provides the perfect setting for outdoor dining, entertaining
USD 799,900
18 Marsh Lane
View photo
Townhouse · for sale
USD 283,000
USD 236/sq.ft
18 Marsh Lane
Thabar
· 1,195 sq.ft · 3 Bedrooms · 2 Baths · Townhouse
· Patio · Garden · Equipped kitchen
Thabar · 1,195 sq.ft · 3 Bedrooms · 2 Baths · Townhouse · Patio · Garden · Equipped kitchen
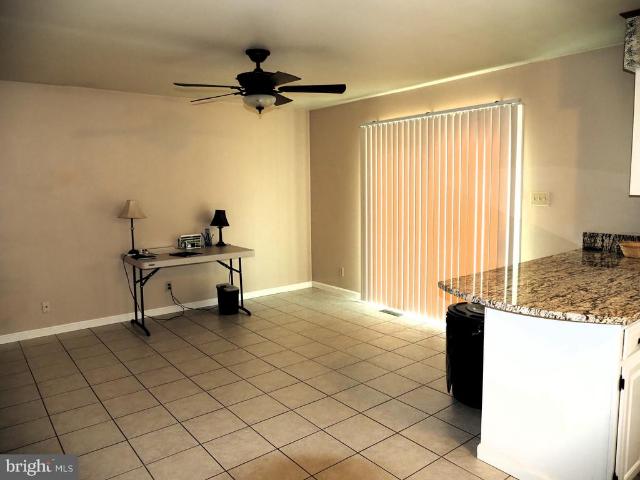
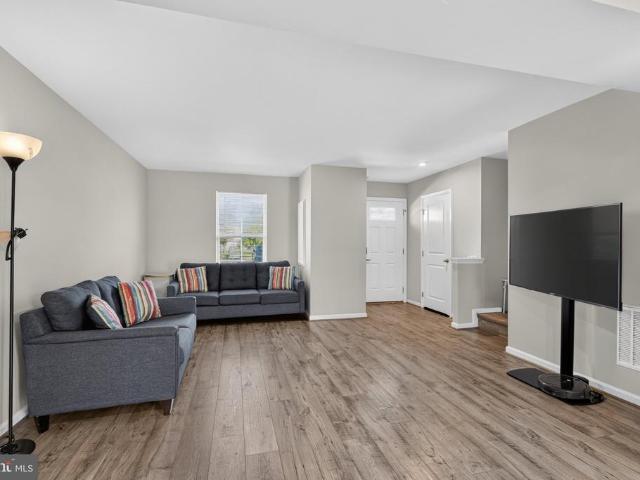
Theres no place like home! This move-in-ready 3-bedroom, 2.5-bath townhome features fresh paint and luxury vinyl plank flooring throughout. The open-concept main level offers a spacious living room and an eat-in kitchen with ample cabinet space. A sliding glass door off the dining area leads to the rear yard and a 15x14 stone patio, providing a great space for relaxing or entertaining. Upstairs, the owners suite features a private full bath and walk-in closet. Two additional bedrooms, a full hall bath, and a conveniently located laundry area complete the upper level. The homeowners association includes lawn maintenance, trash removal, and snow removal for added convenience. Conveniently located in Elkton near the Maryland/Delaware state line, this home offers easy access to the University of Delaware, Fair Hill Natural Resources Management Area, Christiana Mall and Fashion Center, and major commuter routes. This home offers comfort, convenience, and easy access to shopping, dining, and
USD 283,000
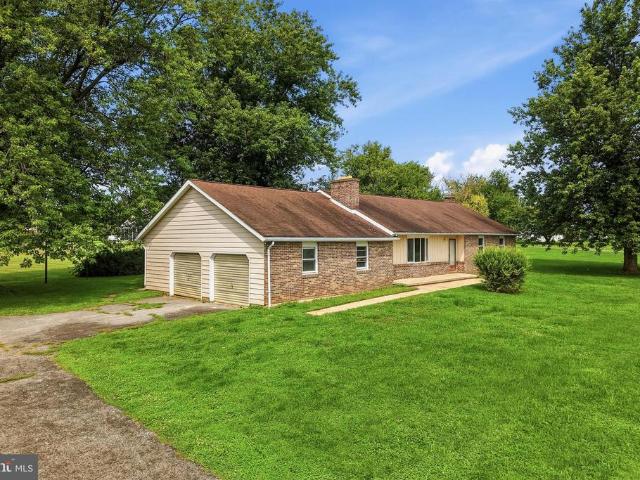
675 Chambers Rock Road
View photo
House · for sale
USD 524,900
USD 230/sq.ft
675 Chambers Rock Road
Thabar
· 2,282 sq.ft · 4 Bedrooms · 3 Baths · House
· Garden · Parking · Deck · Equipped kitchen
Thabar · 2,282 sq.ft · 4 Bedrooms · 3 Baths · House · Garden · Parking · Deck · Equipped kitchen
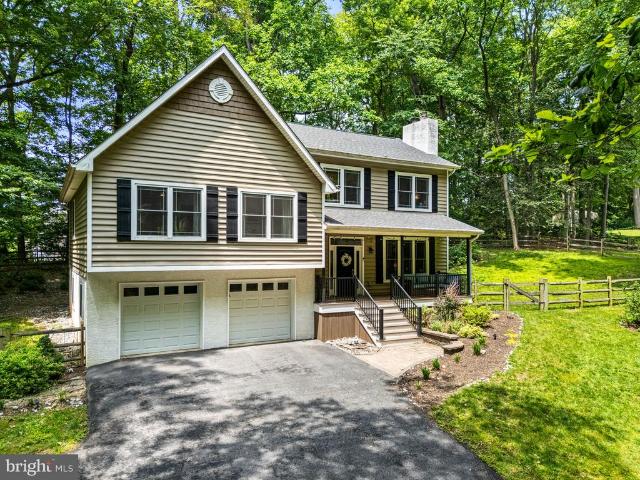
Welcome home to your private oasis in the heart of Southern Chester County! This raised ranch style home features a partially finished lower level, spacious deck and backyard, and two car garage. From the time you open the front door, you see quality craftsmanship everywhere you look. Enter the living room with gleaming hardwood floors and chair rail. The formal dining room, which connects from the living room and the kitchen features neutral palette, ceiling fan and chair rail with a nice view of the lush backyard. The kitchen is bright with beautiful cabinetry, stainless steel appliances, oversized kitchen sink, The four bedrooms are nicely-sized, bright and feature gleaming hardwood flooring. There are two full bathrooms, one on each level for convenience. Main Floor Full bath features a stall shower and ceramic tile flooring with oversized farmhouse-style sink. The second Main Floor full bath features tub/shower combo, tile flooring, and extra counter space. The third Lower Level F
USD 524,900
111 Skyline Drive
View photo
House · for sale
USD 550,000
USD 250/sq.ft
111 Skyline Drive
Thabar
· 2,196 sq.ft · 4 Bedrooms · 2 Baths · House
· Parking · Swimming pool · Cellar
Thabar · 2,196 sq.ft · 4 Bedrooms · 2 Baths · House · Parking · Swimming pool · Cellar
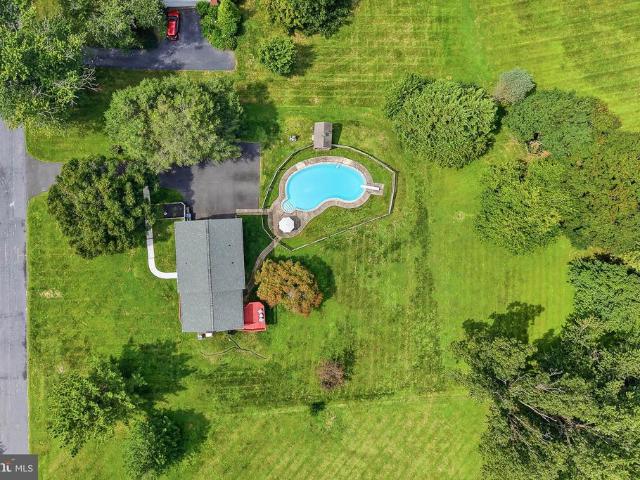
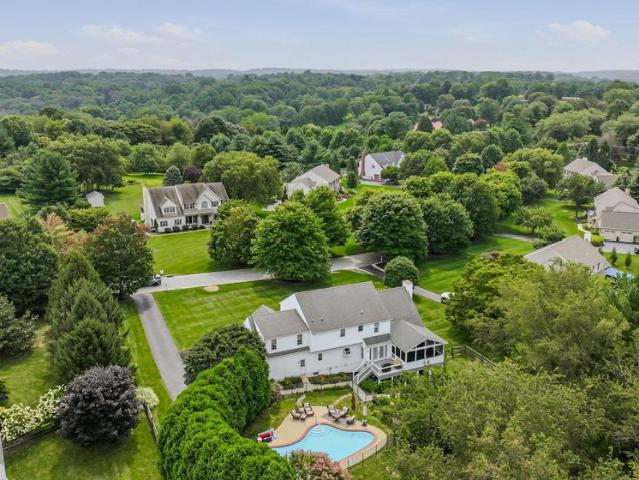
Look familiar? Maybe you saw 111 Skyline listed early summer, but you won't believe how it's improved! This property is situated on a full acre and boasts an INGROUND POOL out back. It's vacated, freshly painted, and cleaned. Sellers have been working diligently to prepare their home for it's next owner. Asbestos siding was professionally removed and replaced with new vinyl siding. Bathrooms were re-glazed and now 111 Skyline is ready for your personal touches! Hardwood floors through much of the main level and separate living spaces allow plenty of room to spread out. Upstairs, you'll find 4 bedrooms and 2 FULL bathrooms. In the basement, you'll find the garage entrance as well as unfinished space waiting for you to add updates and value to your purchase! This home is located in the wonderful Skyline Drive community within the award winning Kennett Consolidated School District; your new neighbors can't wait to meet and greet you. Other notable updates include a newer roof, newer drive
USD 550,000
105 Dylan Circle
View photo
House · for sale
USD 464,900
USD 248/sq.ft
105 Dylan Circle
Thabar
· 1,873 sq.ft · 3 Bedrooms · 2 Baths · House
· Garden · Office room · Parking
Thabar · 1,873 sq.ft · 3 Bedrooms · 2 Baths · House · Garden · Office room · Parking
In the prestigious 55+ community of Traditions of Inniscrone this impeccably maintained, move-in ready single level residence offers refined living adjacent to the Inniscrone Golf Course. Thoughtfully designed for comfort and elegance, the home features an open, flowing floor plan, 2 bedrooms plus a private office/3rd bedroom, and beautifully kept interiors that feel both sophisticated and inviting. Ther is a generously sized sunroom with a built-in corner cabinet and a wall of tall windows that expand into the breakfast room. From the moment you step inside, natural light and serene vistas create a sense of calm and exclusivity. Enjoy morning coffee overlooking private back yard, host guests in spacious living areas, and unwind in a home that blends luxury with effortless simplicity. Youll notice that there are lots and lots of closet space, a pampering master bath with a soaking tub and walk-in shower, an oversized two car garage and many other excellent amenities. Homeowners can enj
USD 464,900
23 Hillcrest Court
View photo
House · for sale
USD 429,900
USD 175/sq.ft
23 Hillcrest Court
Thabar
· 2,443 sq.ft · 5 Bedrooms · 3 Baths · House
· Deck · Equipped kitchen · Parking
Thabar · 2,443 sq.ft · 5 Bedrooms · 3 Baths · House · Deck · Equipped kitchen · Parking
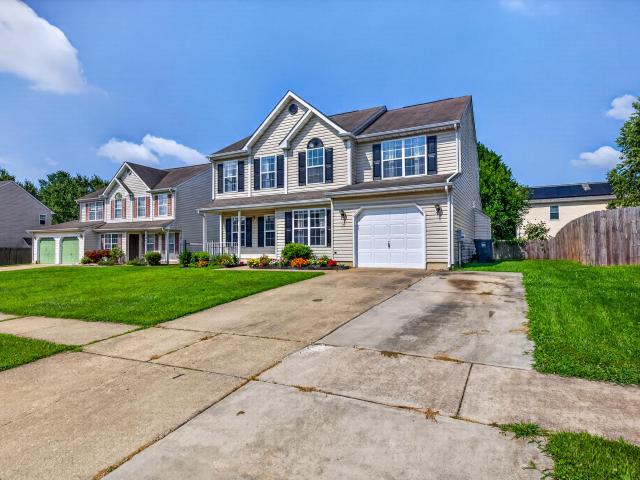
Dont miss this move-in-ready 45 bedroom, 3 full bath Colonial, ideally situated on a quiet cul-de-sac! This spacious home offers a versatile floor plan, including four bedrooms and two full baths on the upper level. The main level features a separate in-law suite complete with a private entrance, full bath, and partial kitchen, perfect for extended family, guests, or flexible living arrangements. The main living areas offer a combination of hardwood and luxury vinyl plank flooring, along with a separate living room, formal dining room, and spacious family room. The kitchen provides ample cabinet space, and plenty of room for everyday living. Step from the dining area onto the rear deck, overlooking the large backyardideal for relaxing, entertaining, or enjoying outdoor activities. Additional features include a garage for parking or extra storage, a new roof installed in 2021, and replacement windows across the front of the home. Conveniently located just minutes from Fair Hill and the
USD 429,900
751 Broad Run Road
View photo
House · for sale
USD 850,000
USD 413/sq.ft
751 Broad Run Road
Thabar
· 2,056 sq.ft · 3 Bedrooms · 3 Baths · House
Thabar · 2,056 sq.ft · 3 Bedrooms · 3 Baths · House
Some properties are simply homes. Others are the beginning of a dream. Set on 12 beautifully maintained acres in the heart of Landenberg, 751 Broad Run Road offers the rare opportunity to create the farm life you've imagined with the infrastructure, privacy, and natural beauty already in place. The property features an impressive 8-stall barn, three well-established pastures, a riding arena, and a comfortable 3-bedroom, 3-bath home. Whether you're an accomplished equestrian looking for a thoughtfully designed property or someone who's always dreamed of owning a farm, this is a place that invites you to slow down, spread out, and make it your own. The landscape feels wonderfully natural, with indigenous plantings and mature greenery creating a setting that is both beautiful and easy to appreciate. The property is nicely maintained throughout, while the surrounding preserved land provides a sense of privacy and permanence that is increasingly difficult to find. And then there's the locat
USD 850,000
3 Kings Court
View photo
House · for sale
USD 719,000
USD 183/sq.ft
3 Kings Court
Thabar
· 3,918 sq.ft · 4 Bedrooms · 3 Baths · House
· Fireplace · Equipped kitchen
Thabar · 3,918 sq.ft · 4 Bedrooms · 3 Baths · House · Fireplace · Equipped kitchen
Nestled in the serene Somerset Lake community, this exquisite traditional home offers a harmonious blend of luxury and comfort, perfect for those seeking an elevated lifestyle. Spanning an impressive 3,928 square feet, this residence is designed to cater to both relaxation and entertainment, making it a true sanctuary. Step inside to discover a thoughtfully crafted interior that exudes warmth and sophistication. The main level features stunning hardwood floors that flow seamlessly through the spacious living areas. The gourmet kitchen is a chef's dream, boasting upgraded countertops, a large island, and ample table space, ideal for casual dining or hosting gatherings. The kitchen is equipped with high-end appliances, including a built-in microwave, electric oven/range, and a dishwasher, ensuring every culinary endeavor is a delight. Adjacent to the kitchen, the family room invites you to unwind, complete with a cozy gas fireplace adorned with elegant mantels, perfect for those chilly e
USD 719,000
180 Elbow Lane
View photo
House · for sale
USD 675,000
USD 203/sq.ft
180 Elbow Lane
Thabar
· 3,315 sq.ft · 4 Bedrooms · 3 Baths · House
· Office room · Deck · Fireplace · Equipped kitchen · Cellar
Thabar · 3,315 sq.ft · 4 Bedrooms · 3 Baths · House · Office room · Deck · Fireplace · Equipped kitchen · Cellar
Enjoy the peace and quiet. This 3.7 acre, two-lot parcel is very private and sits on the banks of the East Branch of Christina Creek at the Mason Dixon Line. As you come up the drive, you are welcomed by a freshly painted house with a new roof. The 3,300 sqft house has a library / office and 3 bedrooms including a master with en-suite bath on the first floor, and a second large bedroom and bath upstairs. The entry foyer leads to an open living room. Dining room area. The kitchen has a center island with sitting area next to a wall of glass looking out onto the large deck and woods. Youll think youre eating in a tree house! Next to the kitchen is a laundry room with additional storage. Above the kitchen is an open siting area, perfect for a second office, hobby space, or multiple students desks. The den next to the kitchen has a wood burning fireplace and recently refinished hardwood floors. Past the half-bath and pantry is a large family room, with an exterior entrance. The basement is
USD 675,000
11 Sullivan Chase Drive
View photo
House · for sale
USD 715,000
USD 184/sq.ft
11 Sullivan Chase Drive
Thabar
· 3,875 sq.ft · 4 Bedrooms · 3 Baths · House
· Garden · Fireplace · Equipped kitchen · Parking · Swimming pool · Cellar
Thabar · 3,875 sq.ft · 4 Bedrooms · 3 Baths · House · Garden · Fireplace · Equipped kitchen · Parking · Swimming pool · Cellar
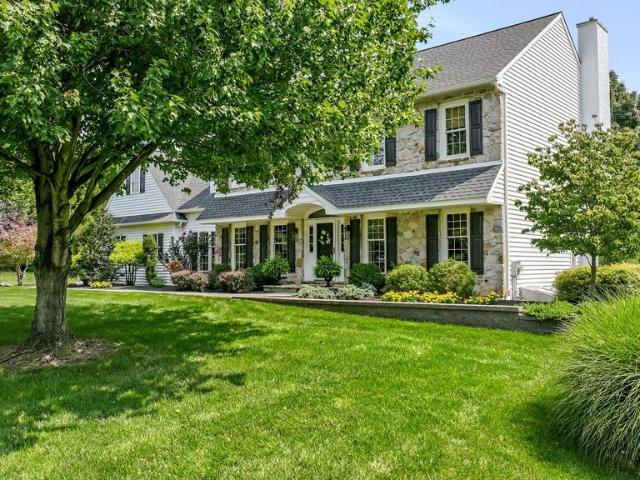
Welcome to your new home at 11 Sullivan Chase Drive in Avondale, located in the rarely available Sullivan Station neighborhood and within the highly sought-after Avon Grove School District. Set on a beautiful 1-acre corner lot, this impressive 4-bedroom, 3.5-bath home offers over 3,800 square feet of living space, complete with a finished basement, a spacious 3-car garage, and a backyard oasis featuring a heated pool, perfect for both everyday living and entertaining. Inside, the home has been beautifully refreshed with new main-floor flooring (2022). The kitchen is both stylish and functional, featuring Zodiac countertops, under-cabinet lighting, and crown molding on the cabinetry. The first floor also offers a formal dining room with crown molding and chair rail, a separate living room, and a cozy den area with a gas fireplace located just off the kitchen, providing multiple spaces to relax or entertain, as well as the convenience of main floor laundry. Upstairs, youll find generousl
USD 715,000
140 Queen Lane
View photo
House · for sale
USD 585,000
USD 236/sq.ft
140 Queen Lane
Thabar
· 2,476 sq.ft · 4 Bedrooms · 2 Baths · House
· Garden · Deck · Fireplace · Equipped kitchen
Thabar · 2,476 sq.ft · 4 Bedrooms · 2 Baths · House · Garden · Deck · Fireplace · Equipped kitchen
OPEN HOUSE Tomorrow, Sunday 30th from 1:00-3:00pm. Offer deadline: monday 31st at 12:00pm. Nestled at the end of a peaceful cul-de-sac, 140 Queen Lane offers timeless curb appeal and complete privacy, backed entirely by nature. The welcoming entry foyer features beautiful pegged hardwood floors that transition seamlessly into the formal dining room. The eat-in kitchen features granite countertops, stainless steel appliances, and space for a breakfast table overlooking the backyard through the bay window. Adjacent to the kitchen, the spacious den features a cozy brick fireplace and large sliding glass doors leading out to a massive tiered deck. On the opposite side of the main level, a second living room includes its own gas fireplace, providing flexible space for gatherings. The upper level houses four bedrooms and two full bathrooms. The primary suite features an oversized walk-in closet and a recently updated ensuite bathroom with a dual vanity, tasteful tilework, and a glass-enclose
USD 585,000
107 Stonegate Drive
View photo
House · for sale
USD 800,000
USD 165/sq.ft
107 Stonegate Drive
Thabar
· 4,822 sq.ft · 4 Bedrooms · 3 Baths · House
· Office room · Deck · Fireplace · Equipped kitchen · Parking · Swimming pool
Thabar · 4,822 sq.ft · 4 Bedrooms · 3 Baths · House · Office room · Deck · Fireplace · Equipped kitchen · Parking · Swimming pool
Meticulously maintained and thoughtfully updated throughout the current ownership, this impressive Landenberg home is situated on a scenic 1-acre lot in the sought-after Stonegate community. More than $156,000 in renovations and improvements have been completed, reflecting an exceptional level of care and investment in the property. Highlights include a beautifully upgraded kitchen and baths, TimberTech deck with screened and covered outdoor living space, stone exterior enhancements, added insulation, pool improvements, newer garage doors, generator hookup, and more. Step inside the dramatic two-story foyer and discover a bright, open floor plan filled with natural light. French doors lead to the spacious living room, where a pocket door provides added privacy and the flexibility to use the space as a main-level home office. At the heart of the home is the spectacular two-story great room, highlighted by a soaring vaulted ceiling, floor-to-ceiling stone fireplace, expansive Palladian w
USD 800,000
118 Stonegate Drive
View photo
House · for sale
USD 735,000
USD 180/sq.ft
118 Stonegate Drive
Thabar
· 4,080 sq.ft · 4 Bedrooms · 3 Baths · House
· Patio · Office room · Deck · Fireplace · Equipped kitchen
Thabar · 4,080 sq.ft · 4 Bedrooms · 3 Baths · House · Patio · Office room · Deck · Fireplace · Equipped kitchen
Coming Soon in the highly desirable Stonegate community! Beautifully updated and meticulously maintained, this 4-bedroom, 3.5-bath Colonial is situated on a picturesque one-acre lot surrounded by the peaceful, open setting that makes this neighborhood so special. Inside, a functional open floor plan is enhanced by wide-plank hardwood flooring throughout the main level, a spacious kitchen that flows seamlessly into the inviting family room with stone gas fireplace, and a true home office. Recent upgrades include a stunning brand-new primary bathroom, custom laundry room, EV car charger, and a beautifully finished lower level offering additional living and flexible-use space. Outside, a rear deck and patio provide the perfect setting to enjoy the expansive lot. Located in the sought-after Avon Grove School District, this Stonegate home has so much more to offerfull details coming soon! Seller is licensed realtor
USD 735,000
258 Catswamp Road
View photo
House · for sale
USD 425,000
USD 292/sq.ft
258 Catswamp Road
Thabar
· 1,453 sq.ft · 3 Bedrooms · 2 Baths · House
· Patio · Garden · Equipped kitchen
Thabar · 1,453 sq.ft · 3 Bedrooms · 2 Baths · House · Patio · Garden · Equipped kitchen
Open house canceled: under contract situated on a 2.4-acre lot backed by trees in the Fair Hill, Cecil County, 258 Catswamp Rd offers a private setting with flexible space for horses, gardens and outdoor storage. The property features a large turn-out shed ready for horses, ideal for equestrian use or convenient for storing equipment and toys. The single-story ranch home features three bedrooms, two updated full bathrooms, and a great floor plan with LVP flooring throughout the main living spaces. Fresh paint flows through the interior, complementing the large eat-in kitchen outfitted with gray cabinets, stainless steel appliances, and a brand new stove and refrigerator. A stone backsplash and wood-burning stove anchor the central living room alongside broad windows that bring in natural light. The rear bonus room functions as a home office, large mudroom, or additional guest room. Outside, a broad concrete patio overlooks the peaceful setting, offering a quiet space to relax. The turn
USD 425,000
115 Santilli Road
View photo
House · for sale
USD 69,900
USD 28/sq.ft
115 Santilli Road
Thabar
· 2,454 sq.ft · 2 Bedrooms · 2 Baths · House
· Equipped kitchen · Parking
Thabar · 2,454 sq.ft · 2 Bedrooms · 2 Baths · House · Equipped kitchen · Parking
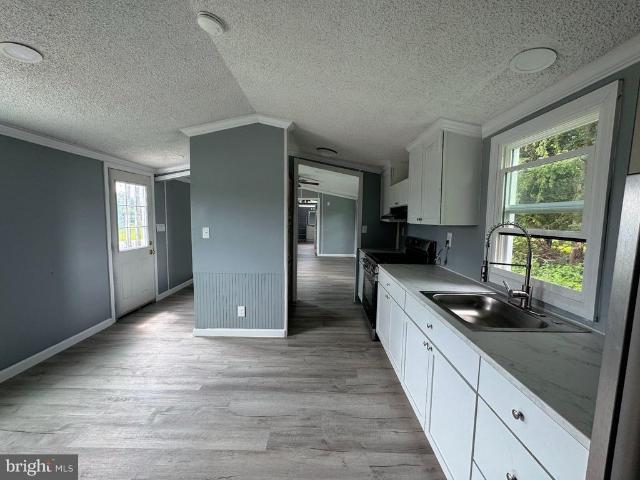
Located in the Landenberg, at short distance from Gap Newport Pike with easy access to Avondale, Kennett Square, and Hockessin. Completed in 2026, this manufactured home features a full interior refresh: new paint, laminate flooring, and updated wood trim, paired with durable exterior siding for lasting curb appeal. The kitchen and laundry come equipped with an electric oven/range, refrigerator, washer, and dryer. Off-street parking is included. This is a manufactured home situated on a leased lot within the community; buyers must execute a separate lease agreement with the park owner. Water is currently included in the lot rent, though this is subject to change. The existing Parcel ID corresponds to the full lot and is not for sale the home will be issued its own Parcel ID upon purchase. As newly placed, the home has not yet been assessed and carries no existing tax record
USD 69,900
10 Hickory Lane
View photo
Townhouse · for sale
USD 254,900
USD 194/sq.ft
10 Hickory Lane
Thabar
· 1,313 sq.ft · 3 Bedrooms · 2 Baths · Townhouse
· Garden · Office room · Equipped kitchen
Thabar · 1,313 sq.ft · 3 Bedrooms · 2 Baths · Townhouse · Garden · Office room · Equipped kitchen
Welcome to 10 Hickory Lane, a move-in-ready 3-bedroom, 2.5-bath home offering 1,320 square feet of comfortable living space in Elkton, Maryland. Step inside to a bright, refreshed interior featuring fresh paint, updated flooring and carpet, updated lighting, and a refreshed kitchen with updated cabinetry and appliances. The spacious primary bedroom includes a private full bath with a double vanity, while two additional bedrooms provide flexibility for family, guests, or a home office. Recent improvements, including an updated HVAC system and water heater, add convenience and peace of mind for the next owner. Outside, enjoy a fully fenced backyard with a concrete patioideal for entertaining, grilling, pets, or simply relaxing outdoors. A storage shed provides additional space for lawn equipment and seasonal items. Conveniently located near I-95, shopping, dining, parks, golf courses, and everyday amenities, this home offers easy access to surrounding areas while providing the space and
USD 254,900
379 Appleton Road
View photo
House · for sale
USD 250,000
USD 276/sq.ft
379 Appleton Road
Thabar
· 904 sq.ft · 2 Bedrooms · 1 Bath · House
· Garden · Gym · Equipped kitchen
Thabar · 904 sq.ft · 2 Bedrooms · 1 Bath · House · Garden · Gym · Equipped kitchen
Welcome home to 379 Appleton Road in Elkton. From the minute you pull into the driveway, this charming home catches your eye with its great curb appeal. As you enter the main floor, you are greeted by a living room that is partially open to the eat-in kitchen area. This level also features two light-filled bedrooms and a full bath. Upstairs, a walk-up attic provides convenient and plentiful storage space. The lower level offers additional living space including a bonus room that is currently set up as an office. A second partially finished room is ready to become your ideal recreation room or gym. The storage and laundry room complete this space. Outside, the back porch is an ideal spot to unwind while overlooking a spacious, level yard that backs to farmland. This home is being sold with a second lot which expands this yard to 0.414 acres. Situated just minutes from I-95 and the Delaware border, this home places everyday conveniences close at hand. Enjoy local Elkton amenities or take
USD 250,000
938 Leeds Road
View photo
House · for sale
USD 699,000
USD 158/sq.ft
938 Leeds Road
Thabar
· 4,413 sq.ft · 4 Bedrooms · 3 Baths · House
· Swimming pool
Thabar · 4,413 sq.ft · 4 Bedrooms · 3 Baths · House · Swimming pool
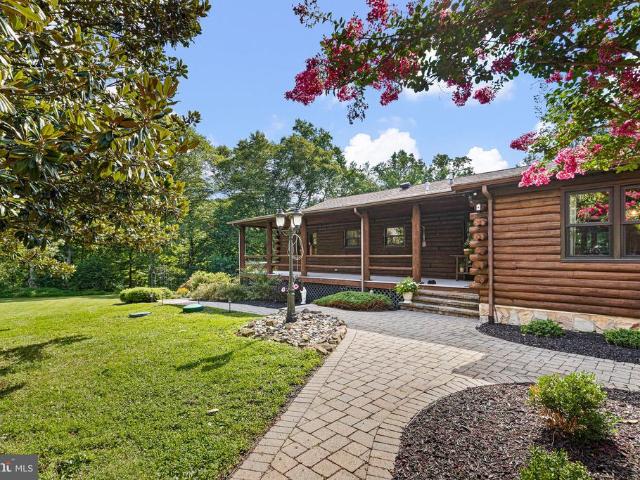
Welcome to a truly exceptional custom-built Eastern White Pine full-log home on 2.43 private, professionally landscaped acres (tax record is incorrect, and the deed reflects the correct 2.43 acres) in the highly desirable Fair Hill area. Offering 4,416 square feet of finished living space, 4 bedrooms, and 3 full baths, this one-of-a-kind property features two extraordinary amenities rarely found togetheran INDOOR POOL for year-round swimming and recreation and a finished WALK-OUT LOWER LEVEL IN-LAW APARTMENT, ideal for multigenerational living, extended guests, or flexible private living space. Imagine enjoying your own private indoor pool in every seasonno weather worries, no opening or closing for the season, and just steps from the comfort of home. Whether used for swimming, exercise, relaxation, or recreation, the heated indoor pool creates a truly unique year-round retreat. The finished walk-out lower level offers exceptional versatility with a private apartment and its own exteri
USD 699,000
105 Scotts Glen Road
View photo
House · for sale
USD 650,000
USD 201/sq.ft
105 Scotts Glen Road
Thabar
· 3,229 sq.ft · 5 Bedrooms · 3 Baths · House
· Office room · Deck · Fireplace · Equipped kitchen · Cellar
Thabar · 3,229 sq.ft · 5 Bedrooms · 3 Baths · House · Office room · Deck · Fireplace · Equipped kitchen · Cellar
Discover the perfect blend of comfort and versatility at 105 Scotts Glen Rd. Situated on over an acre, this home is designed for both relaxation and entertaining. Whether you need a private in-law suitecomplete with its own living room, kitchenette, bedroom, and bathor flexible space for a home office or creative studio, this property delivers. Enjoy seamless indoor-outdoor living with a spacious, newer deck stretching the length of the home, accessible from both the family room and the in-law suite. Inside, youll find an expansive eat-in kitchen and a light-filled living room. Retreat upstairs to the primary suite, featuring a cozy fireplace and ensuite bath, accompanied by three additional bedrooms. With a finished walk-out basement, a convenient pool-side powder room, and its prime location in Avon Grove schools, this home has everything you need. Schedule your tour today! Interior photos coming soon
USD 650,000
610 Penn Green Road
View photo
House · for sale
USD 375,000
USD 233/sq.ft
610 Penn Green Road
Thabar
· 1,604 sq.ft · 3 Bedrooms · 2 Baths · House
· Cellar
Thabar · 1,604 sq.ft · 3 Bedrooms · 2 Baths · House · Cellar
Handyman Special! Incredible Opportunity to Add Value! Instant Equity to Be Earned! Welcome to 610 Penn Green Rd, Landenberg, PA, offering an incredible opportunity for investors, contractors, or buyers looking to build equity. This ranch-style home sits on a beautiful lot in a desirable location and is ready for your vision, updates, and improvements, making it an exciting opportunity in today's market. With an ARV of $550,000+, there is significant potential for the right buyer to renovate and create substantial value. Inside, you'll find a functional ranch-style layout with plenty of opportunity to customize and renovate to your liking. The large full basement offers excellent additional space for storage, a workshop, or potential future living space. Outside, enjoy a beautiful lot with plenty of room for outdoor entertaining, gardening, landscaping, or other future improvements. The property is being sold AS-IS. Whether you're looking for your next investment project, a renovation
USD 375,000
384 Blacksnake Road
View photo
House · for sale
USD 649,999
USD 229/sq.ft
384 Blacksnake Road
Thabar
· 2,831 sq.ft · 3 Bedrooms · 2 Baths · House
· Fireplace · Equipped kitchen
Thabar · 2,831 sq.ft · 3 Bedrooms · 2 Baths · House · Fireplace · Equipped kitchen
Discover the perfect blend of privacy, tranquility, and sustainable living in this one-of-a-kind historic farmhouse set on 10 picturesque acres. Originally built as a log home and thoughtfully expanded over time, this remarkable home seamlessly combines timeless craftsmanship with modern comfort. From the moment you step inside, you're transported to another era. Authentic log walls, exposed beams, stunning wide-plank wood floors, and a beautiful stone fireplace create warmth, character, and an unforgettable first impression. The inviting front den is filled with natural light and features wood-clad walls that enhance the home's rustic charm. The main living spaces flow effortlessly from the living room to the dining room and into the well-appointed kitchen. Home chefs will appreciate the Viking range, professional-style hood, and the convenient utility/laundry room located just beyond the kitchen. The home's three enclosed staircases each tell part of its story. From the kitchen, head
USD 649,999
29 Blacksnake Road
View photo
House · for sale
USD 399,900
USD 183/sq.ft
29 Blacksnake Road
Thabar
· 2,185 sq.ft · 4 Bedrooms · 2 Baths · House
· Garden · Office room · Gym · Deck · Equipped kitchen · Parking
Thabar · 2,185 sq.ft · 4 Bedrooms · 2 Baths · House · Garden · Office room · Gym · Deck · Equipped kitchen · Parking
Discover the perfect blend of country living and everyday convenience in this well-maintained home, situated in the Fair Hill area. Set on a spacious, open lot, the property offers plenty of room to enjoy the outdoors with a partially fenced, level backyard, a deck for entertaining, and a storage shed. The main level features three generously sized bedrooms, two full bathrooms, a spacious living room, and an oversized country kitchen with abundant room for gathering with family and friends. The finished lower level provides exceptional flexibility with two large finished rooms that can be used as additional bedrooms, a family room, home office, gym, or recreation space. The unfinished lower-level area offers excellent storage or workshop potential, door to the outside, and includes a rough-in for a future full bathroom, providing an opportunity for additional finished living space. Outside, you'll appreciate the expansive parking area, convenient side gate access, and the privacy of th
USD 399,900
77 Chestnut Drive
View photo
House · for sale
USD 360,000
USD 163/sq.ft
77 Chestnut Drive
Thabar
· 2,207 sq.ft · 4 Bedrooms · 2 Baths · House
· Office room · Equipped kitchen
Thabar · 2,207 sq.ft · 4 Bedrooms · 2 Baths · House · Office room · Equipped kitchen
Welcome to 77 Chestnut Drive, a charming detached single-family home located in the desirable West Creek Village community. Offering 2,210 square feet of thoughtfully designed living space, this inviting home is ideal for both everyday living and entertaining. Step inside to discover a welcoming floor plan featuring a spacious family room and a formal dining room, complemented by a blend of carpet and durable vinyl flooring that creates a warm and comfortable atmosphere. The home offers 4 generously sized bedrooms and 2.5 baths, providing plenty of space for family, guests, or a home office. The spacious primary suite serves as a private retreat, complete with a large walk-in closet and an en-suite bathroom featuring a relaxing soaking tub, separate shower, and ample vanity space. A conveniently located second-floor laundry room, complete with a washer and dryer, makes daily chores effortless. The kitchen is designed for both functionality and gathering, featuring an island and breakfa
USD 360,000
206 Fox Run Lane
View photo
House · for sale
USD 664,900
USD 196/sq.ft
206 Fox Run Lane
Thabar
· 3,391 sq.ft · 4 Bedrooms · 3 Baths · House
· Garden · Office room · Deck · Fireplace · Equipped kitchen
Thabar · 3,391 sq.ft · 4 Bedrooms · 3 Baths · House · Garden · Office room · Deck · Fireplace · Equipped kitchen
Why wait for new construction when you can have the quality, character, and privacy of an established neighborhood with the peace of mind of a home rebuilt from the foundation in 2019? Tucked away at the end of a quiet cul-de-sac, this beautifully updated home offers exceptional flexibility for today's lifestyle. With multiple living areas, four spacious bedrooms, and 3.5 updated baths, the layout easily adapts to growing families, multigenerational living, dedicated home offices, or guest accommodations. The heart of the home features a bright, open living space with rich Brazilian hardwood floors, a classic brick fireplace with efficient gas insert, and a beautifully updated kitchen with modern finishes, generous pantry storage, and seamless access to the expansive deck overlooking the private backyard. Outside, the thoughtfully landscaped yard has been designed as a peaceful retreat. Mature perennial gardens, hardscaping, and a fully fenced backyard create a private setting that's p
USD 664,900
135 Penn Green Road
View photo
House · for sale
USD 998,000
USD 279/sq.ft
135 Penn Green Road
Thabar
· 3,574 sq.ft · 3 Bedrooms · 2 Baths · House
· Equipped kitchen
Thabar · 3,574 sq.ft · 3 Bedrooms · 2 Baths · House · Equipped kitchen
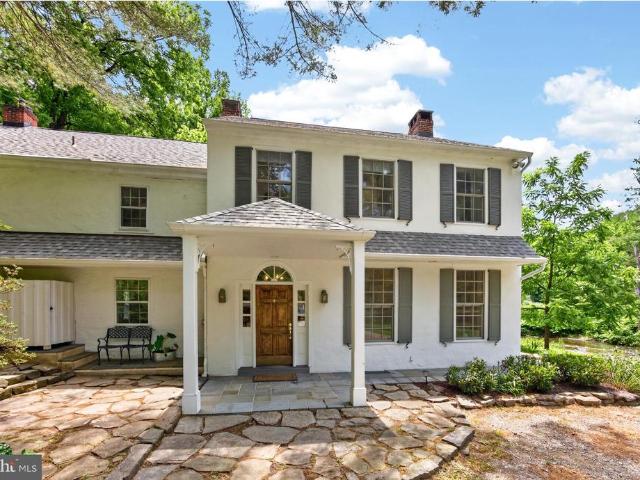
Overlooking a protected waterway, this 3 BR, 2.5 bath traditional-style home is on 8 acres. There is great historical appeal to this property. The 3,578 square-foot above-grade 8 room residence was originally built in the mid 1800s, renovated in 1997 and extensively updated since. Its historic bones reach back to its days as a millers house. Indeed, the old mill race and mill foundation ruins are still part of this one-of-a-kind property located in the Avon Grove School District. The house is a combination of stucco over stone and white painted clapboard wood siding, and features a charming covered entrance. Wood floors throughout, 2 operational wood stoves and 1 decorative FP; sunny country-style kitchen with stainless dishwasher and stove, large center island, mudroom off kitchen with outside entrance. Ceiling fans throughout. Exposed stone walls lead up the staircase from 1st to 2nd floor. Bright and airy 2nd floor redone primary BR with built-ins, separate dressing room or could be
USD 998,000

Get email alerts

Don't miss out: be the first to know about new properties

The alert was correctly created

On subscribing you accept the conditions of use and the privacy policy
Alert
Receive new ads in your inbox
Save this search
Receive alerts for new listings

We'll send you an email when we have new properties for: "Houses for sale in Thabar"

The alert was correctly created

Devon, Newark city Newark CCD New Castle County Delaware
Cherry Hill, Newark city Newark CCD New Castle County Delaware
Get email alerts and be the first to see new listings
Required field
On subscribing I accept the terms of the privacy policy
Perfect! You'll soon start receiving new listings via email
Alert
Receive an email when we have new ads for Houses for sale in Thabar
Save this search
Filters

Bedrooms

Size (sq.ft)

sq.ft
sq.ft

Price

USD
USD

Property type

Bathrooms

Clear all filters
Receive notifications when new entries are published.