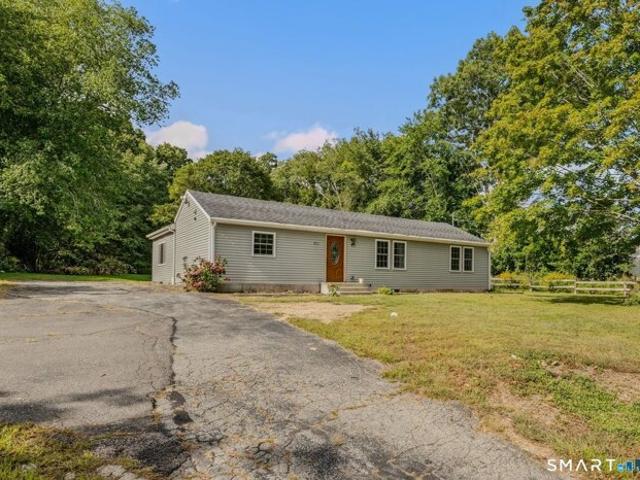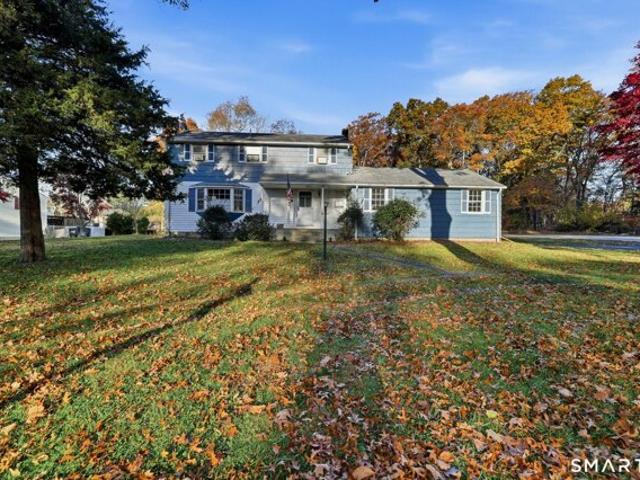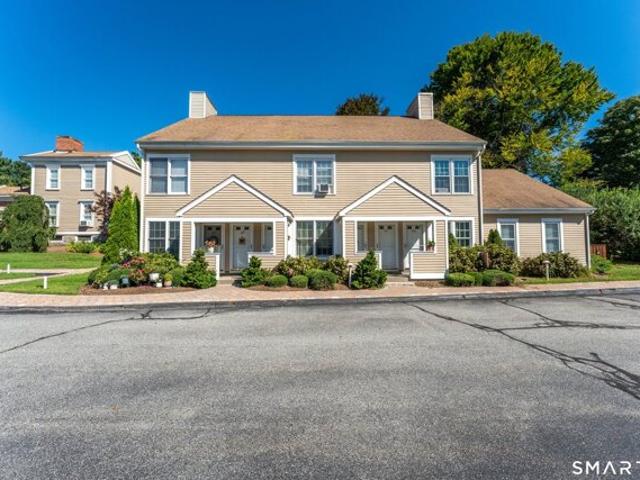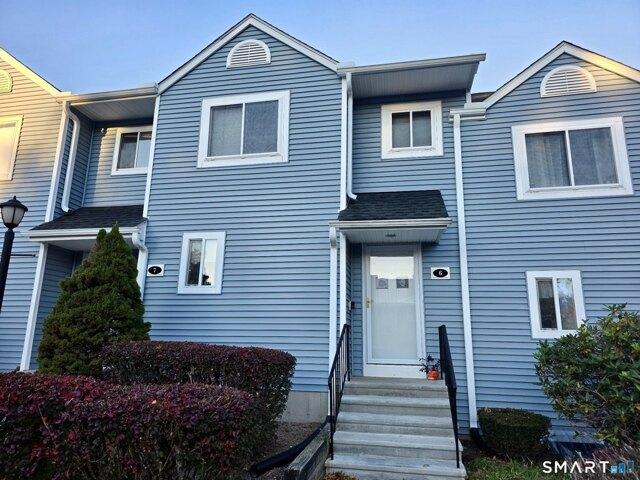
244 houses for sale in Thames View

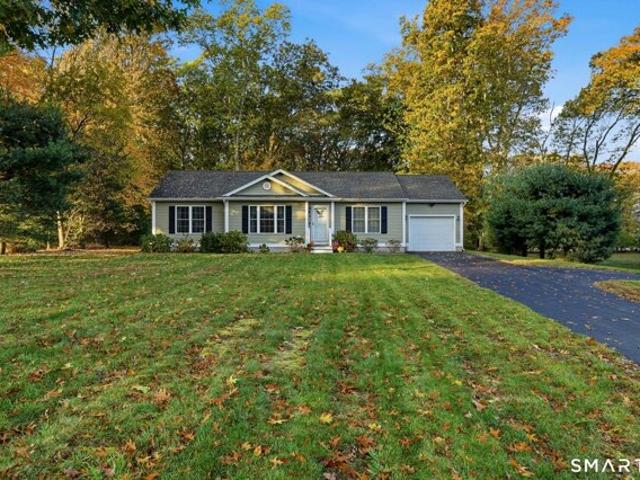
Ivy Hill Rd Unit,waterford, Home For Sale
View photo
House · for sale
USD 549,000
USD 377/sq.ft
Ivy Hill Rd Unit,waterford, Home For Sale
Thames View
· 1,453 sq.ft · 2 Bedrooms · 2 Baths · House
· Parking · Air conditioning
Thames View · 1,453 sq.ft · 2 Bedrooms · 2 Baths · House · Parking · Air conditioning
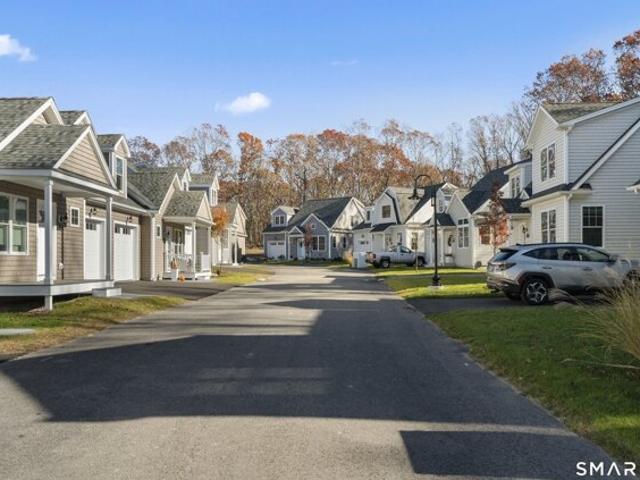
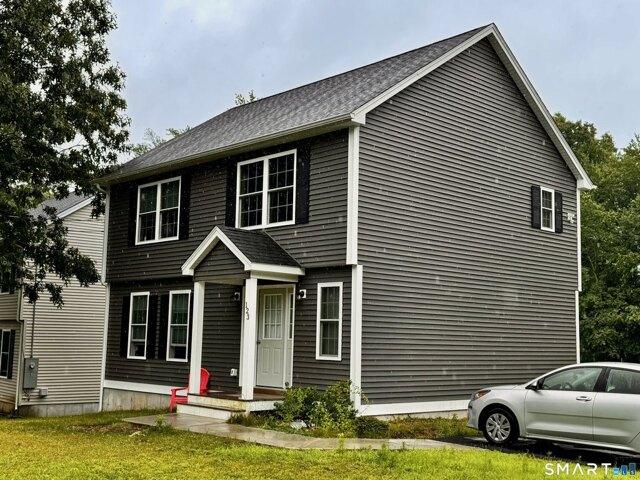
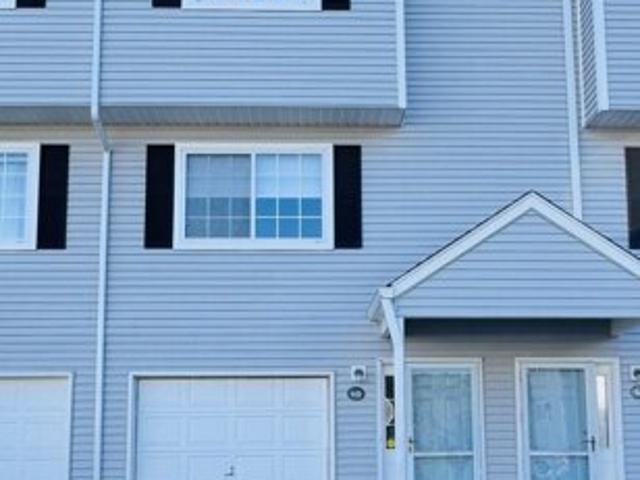
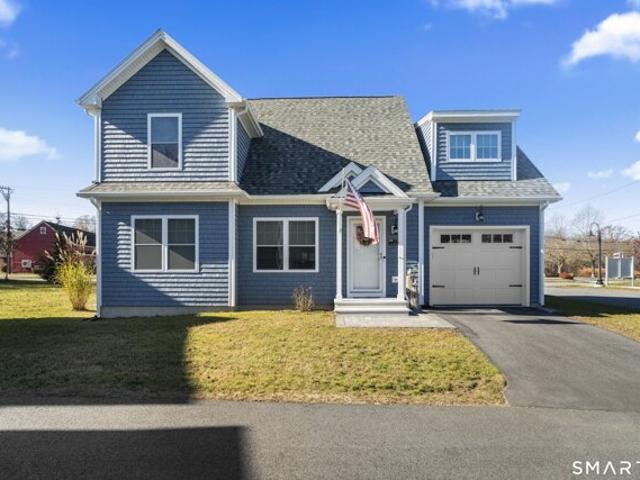
Discover 33 Ivy Hill, a 2.5-bath home offering 1,458 square feet of thoughtfully designed living space in the sought-after Ivy Hill Village community on Great Neck Road in Waterford. Included within a private enclave of 40 Nantucket-inspired homes, this new construction neighborhood was designed for low-maintenance living in a peaceful coastal setting. The open-concept main level is ideal for everyday living and entertaining, while the upper floor features two spacious bedrooms, each served by its own full bath. Quality craftsmanship is evident throughout, with hardwood flooring, quartz countertops, premium cabinetry, tile finishes, central air, propane heat, and an attached garage all included as standard features. Ivy Hill Village offers a low HOA, with grounds maintenance, snow plowing, and driveway shoveling included. Ideally located just minutes from beaches, marinas, restaurants, and local favorites including Harkness Memorial State Park, Eugene O'Neill Theater Center, Seaside St
USD 549,000
Gair Ct, Montville, Home For Sale
View photo
House · for sale
USD 240,000
USD 220/sq.ft
New
Gair Ct, Montville, Home For Sale
Thames View
· 1,087 sq.ft · 3 Bedrooms · 1 Bath · House
· Parking
Thames View · 1,087 sq.ft · 3 Bedrooms · 1 Bath · House · Parking
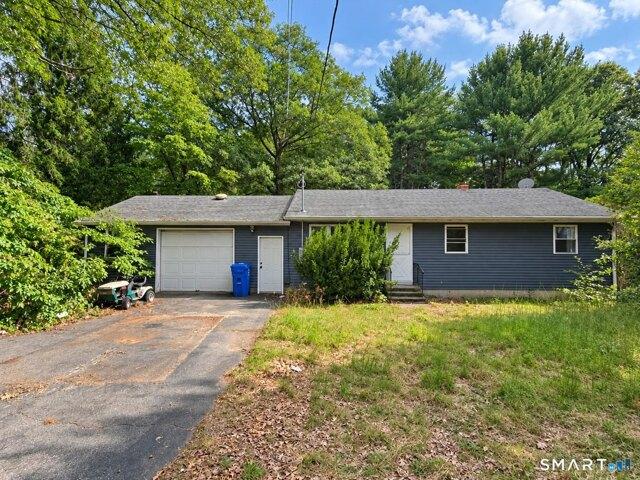
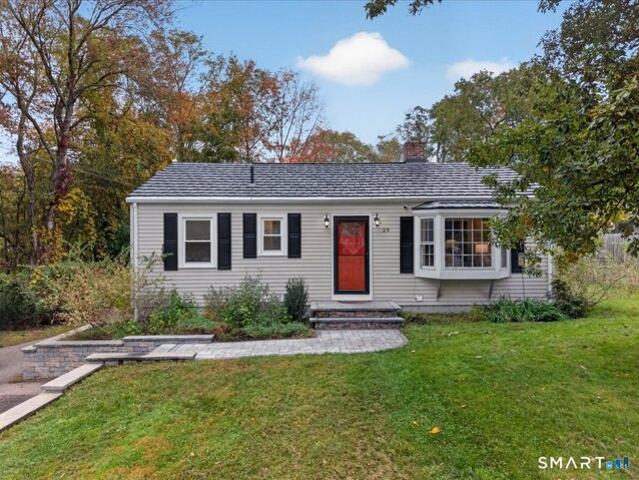
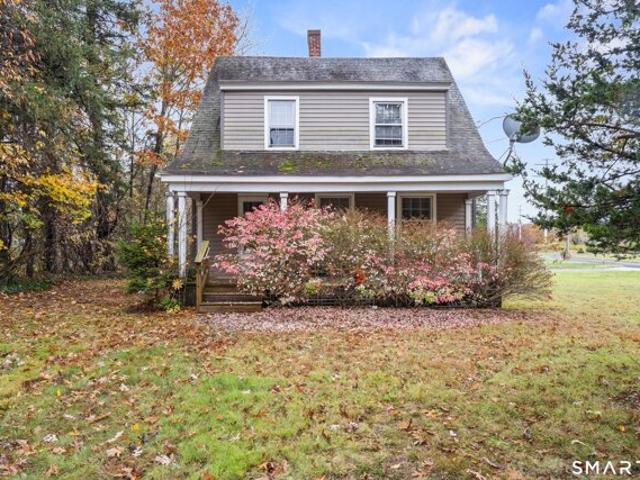
Investor's Opportunity ! The rehab has started and it's your turn to finish it. The plumbing has been removed to save time and there is 150 ft. of Pex tubing on site to install. The shingles are also on site for both the house and the garage. It still has some way to go, but the vision can happen. Check it out and see if you have that vision
USD 240,000
Hewitt Dr, Montville, Home For Sale
View photo
House · for sale
USD 289,000
USD 255/sq.ft
Hewitt Dr, Montville, Home For Sale
Thames View
· 1,130 sq.ft · 2 Bedrooms · 3 Baths · House
· Patio · Garden · Deck · Equipped kitchen
Thames View · 1,130 sq.ft · 2 Bedrooms · 3 Baths · House · Patio · Garden · Deck · Equipped kitchen
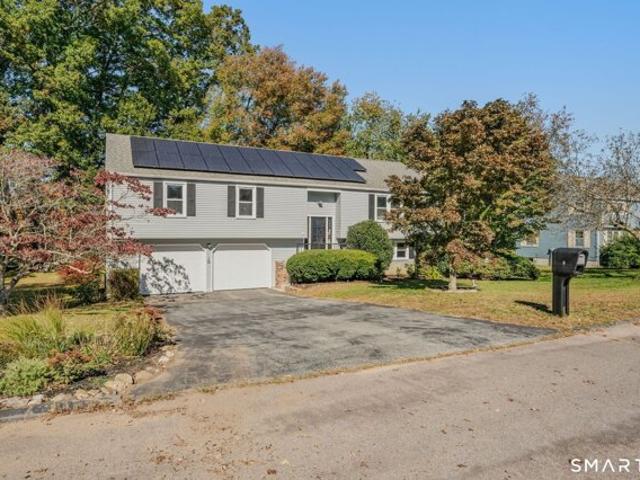
MOTIVATED SELLER! Cozy Cape with water views overlooking the Thames River offers 2 bedrooms with 2 1/2 baths on peaceful setting on over an acre on a quiet cul-de-sac. Ready to move-in with many new updates including stainless steel appliances, fresh paint, flooring expanding into kitchen, hallway and full bathroom, professionally cleaned carpets and light fixtures! This charming home features the main level with gleaming hardwood floors with an open-flow floor plan with eat-in Kitchen with breakfast bar, Dining Room and Living Room and a full bathroom. Adjacent to the Living Room is the entrance to a deck overlooking the mature landscaped yard with beautiful sunsets and water views. Upstairs, has 2 large bedrooms with lots of closet space and another full bathroom. The lower level offers flexible space for a studio apartment, family room or home office with additional area for storage or workshop with a private covered patio entrance, half bath and lots of natural light. Enjoy the pri
USD 289,000
Jordan Ter, Waterford, Home For Sale
View photo
House · for sale
USD 515,900
USD 278/sq.ft
Jordan Ter, Waterford, Home For Sale
Thames View
· 1,851 sq.ft · 3 Bedrooms · 3 Baths · House
· Parking · Deck · Fireplace · Equipped kitchen · Air conditioning
Thames View · 1,851 sq.ft · 3 Bedrooms · 3 Baths · House · Parking · Deck · Fireplace · Equipped kitchen · Air conditioning
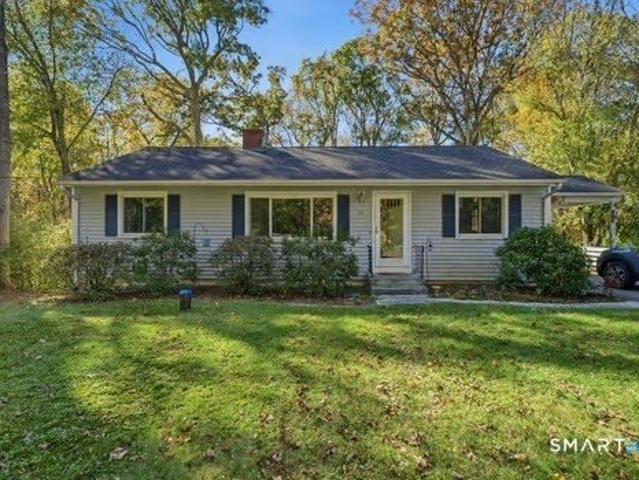
Bring your kayaks, paddle boards and fishing poles! This Ranch style home in the Great Neck area is located on Jordan Mill Pond which leads to the Cove and Sound. The wide open living room/dining room combination, with picture windows on each side and a sliding glass door in the middle, fills the space with natural sunlight and gives access to the back deck and surroundings. It creates a seamless transition between indoor and outdoor living, perfect for enjoying the scenery and entertaining guests while the wood burning fireplace adds its cozy charm. With its 4 bedrooms, 3 full baths, Central AC and a two-car garage, it offers comfort and convenience. The kitchen features Corian countertops, an eat-in area, pantry and 3 windows over the kitchen sink creating a bright and airy atmosphere. Coupled with the vaulted ceilings and skylights, the kitchen space feels even more spacious and open making it a great area to cook and spend time in. Having the two car garage lead direclty into the m
USD 515,900
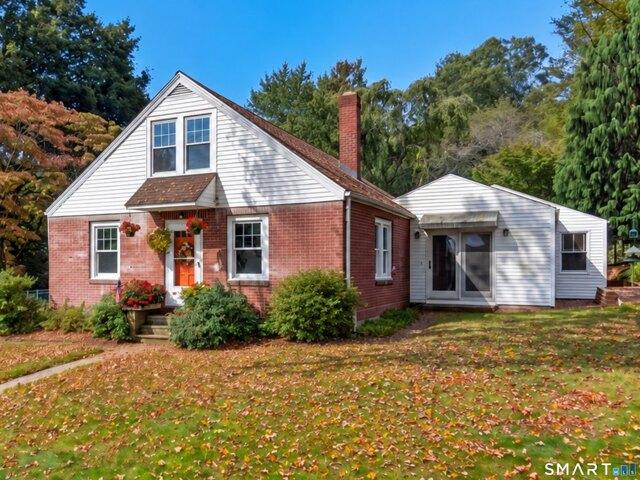
Blumenthal Dr, Montville, Home For Sale
View photo
House · for sale
USD 178,100
USD 267/sq.ft
Blumenthal Dr, Montville, Home For Sale
Thames View
· 667 sq.ft · 2 Bedrooms · 1 Bath · House
Thames View · 667 sq.ft · 2 Bedrooms · 1 Bath · House
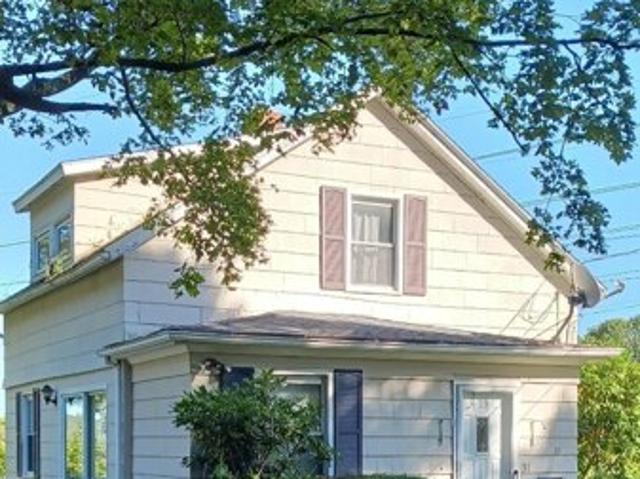
Great Opportunity to own this single-family home built in 1915 featuring 2 bedrooms and 1 bathrooms
USD 178,100
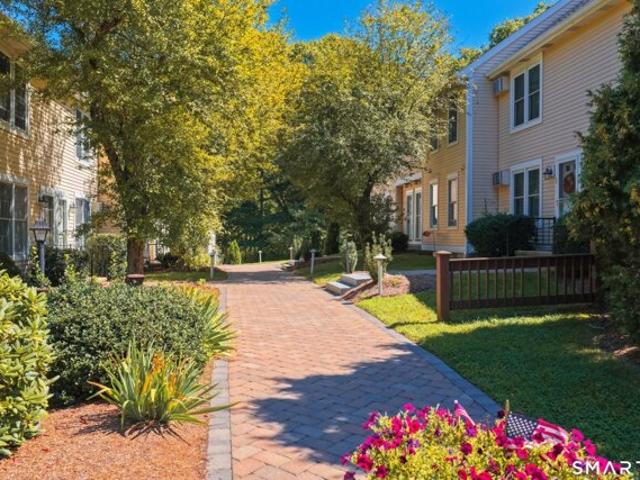
Rope Ferry Rd Unit F, Waterford, Home For Sale
View photo
House · for sale
USD 239,000
USD 249/sq.ft
Rope Ferry Rd Unit F, Waterford, Home For Sale
Thames View
· 958 sq.ft · 1 Bedroom · 1 Bath · House
· Office room · Balcony
Thames View · 958 sq.ft · 1 Bedroom · 1 Bath · House · Office room · Balcony
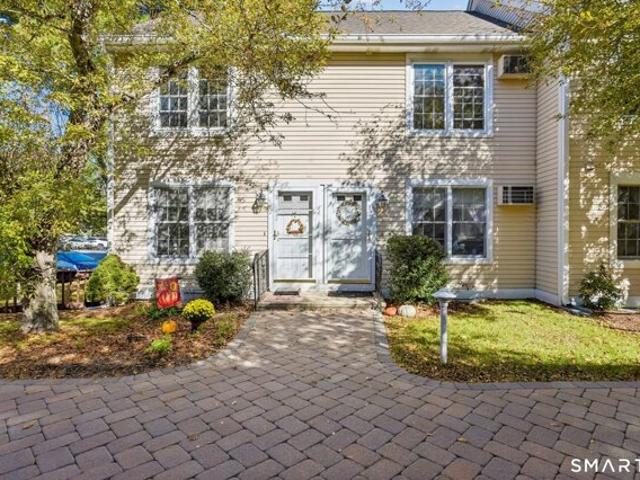
Welcome to Rope Ferry Commons! This well-maintained, one-bedroom end-unit townhouse-style condo offers 966 square feet of living space, an open living and dining area, and a private balcony. The bright living room features vaulted ceilings and abundant natural light, creating an inviting space for everyday living and entertaining. The functional layout includes a comfortable bedroom, full bathroom, in-unit laundry, and a spacious walk-in closet. Upstairs, a generously sized unfinished attic provides excellent storage and exciting potential for additional finished living space, a home office, or bonus room. Similar attic spaces in other units within the complex have been finished, offering inspiration for future possibilities, subject to association approval and applicable building requirements. Recent improvements include all new windows (2023-2024), a new sliding glass door to the balcony (2026), and new through-wall air conditioning units (2026). The washer and dryer, refrigerator, d
USD 239,000
Paula Ln, Waterford, Home For Sale
View photo
House · for sale
USD 649,000
USD 275/sq.ft
Paula Ln, Waterford, Home For Sale
Thames View
· 2,357 sq.ft · 3 Bedrooms · 3 Baths · House
· Garden · Deck · Fireplace · Parking · Cellar
Thames View · 2,357 sq.ft · 3 Bedrooms · 3 Baths · House · Garden · Deck · Fireplace · Parking · Cellar
Nestled in a highly desirable Waterford neighborhood just minutes from scenic local beaches and the vibrant main street of downtown Niantic, 31 Paula Lane offers a classic colonial design filled with warmth, light, and exceptional flexibility. Beautiful hardwood floors flow throughout the main level, catching abundant natural light and connecting warm, open spaces anchored by a charming two-sided fireplace. The versatile layout accommodates your specific lifestyle needs, featuring three second-floor bedrooms-including a primary suite and second full bath. The main level offers an addition off the living room area that could serve as a fourth bedroom, primary guest space, or two distinct living areas. Complete with main-floor laundry, a two-car garage, and a lovely yard with a back deck designed for outdoor relaxation across every season. The basement currently features a wood-shop and perfect storage options. This meticulously kept residence delivers the perfect coastal Connecticut lif
USD 649,000
And Oswegatchie Rd, Waterford, Home For Sale
View photo
House · for sale
USD 1,550,000
USD 862/sq.ft
And Oswegatchie Rd, Waterford, Home For Sale
Thames View
· 1,798 sq.ft · 7 Bedrooms · 3 Baths · House
· Fireplace · Parking · Cellar
Thames View · 1,798 sq.ft · 7 Bedrooms · 3 Baths · House · Fireplace · Parking · Cellar
Waterfront and multiple units on the picturesque Niantic River! This unique opportunity includes two separate lots and four stand-alone buildings being sold together, creating an exceptional family compound, investment opportunity, or private waterfront retreat. The main property sits on 1.13 acres with approximately 100 feet of road frontage (204 feet total between both properties) and an impressive 204 feet of direct river frontage. The main home features 2 bedrooms, a spacious front-to-back living room anchored by a beautiful stone fireplace, an unfinished walk-up second floor offering expansion potential, a walk-out basement and under house garage. Also located on the main parcel are two charming seasonal cottages, each showcasing natural woodwork, vaulted ceilings, large enclosed front porches, and classic stone fireplaces. One cottage offers 2 bedrooms, while the second features 1 bedroom. These cottages have served as guest accommodations for family gatherings over the years and
USD 1,550,000
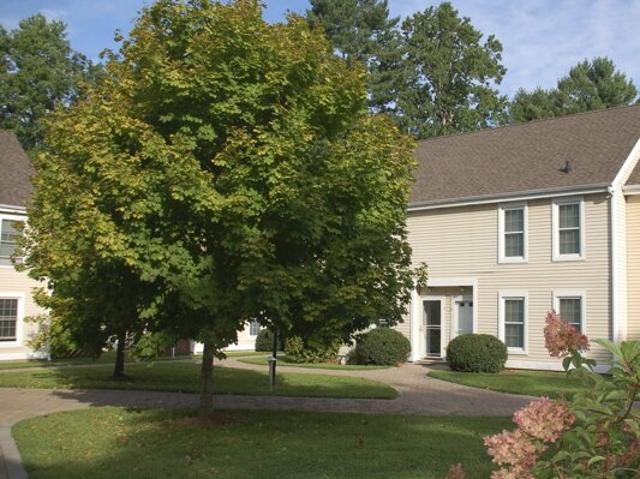
Ivy Hill Rd Unit,waterford, Home For Sale
View photo
House · for sale
USD 625,000
USD 417/sq.ft
Ivy Hill Rd Unit,waterford, Home For Sale
Thames View
· 1,496 sq.ft · 3 Bedrooms · 2 Baths · House
· Patio · Parking · Air conditioning
Thames View · 1,496 sq.ft · 3 Bedrooms · 2 Baths · House · Patio · Parking · Air conditioning
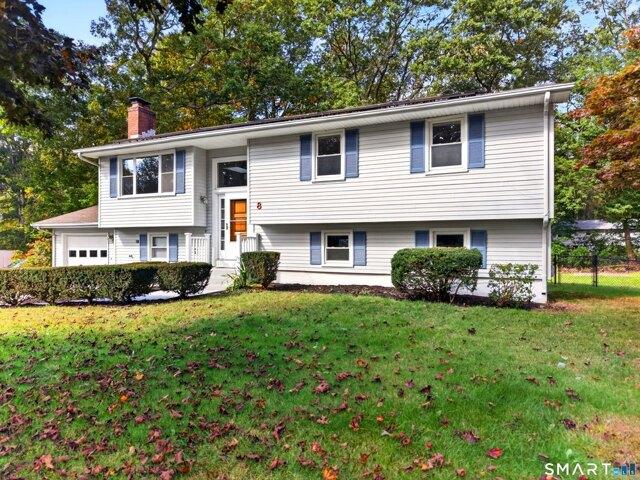
Welcome to 8 Ivy Hill Village, the Chatham Townhouse a newly constructed 3 bedroom, 2 bath, 1,500 sq ft single-family home in Ivy Hill Village, a private, low-maintenance Nantucket-style community on Great Neck Road in Waterford. This versatile floor plan features a desirable first-floor primary bedroom with an adjacent full bath, plus two additional bedrooms and a full bath on the upper level. Quality details are included throughout: hardwood floors, 9-foot ceilings, quartz countertops, premium cabinetry, tile finishes, central air, a propane furnace, an attached garage, and a private patio. Buyers can choose from a variety of upgrades and customization options to tailor the home to their tastes. Ivy Hill Village is home to 40 charming residences with a low HOA that covers road and grounds maintenance as well as snow removal including driveways. Each homeowner may use the land surrounding their home for recreation and gardening. Ideally located minutes to beaches, marinas, restaurants
USD 625,000
Pequot Dr, Ledyard, Home For Sale
View photo
House · for sale
USD 440,000
USD 230/sq.ft
Pequot Dr, Ledyard, Home For Sale
Thames View
· 1,905 sq.ft · 4 Bedrooms · 2 Baths · House
· Patio · Garden · Office room · Deck · Fireplace · Equipped kitchen · Parking
Thames View · 1,905 sq.ft · 4 Bedrooms · 2 Baths · House · Patio · Garden · Office room · Deck · Fireplace · Equipped kitchen · Parking
This well-maintained 4-bedroom, 2-bath home offers 1,906 total sf on a 0.38-acre lot with a fenced backyard! The open kitchen features select stainless-steel appliances and flows to the dining and living room areas, creating a comfortable layout. The dining area provides access to the deck, while the living room is highlighted by a large picture window and a brick fireplace. The main level includes three bedrooms, with the primary bedroom offering direct access to the full bath. The fully finished lower level includes a fourth bedroom, full bath, office, and a large family room with walk-out access to a concrete patio. An attached one-car garage provides everyday convenience, while the fenced backyard offers outdoor enjoyment, space for pets, and added privacy. Located in the Gales Ferry section of Ledyard, this home offers a convenient location close to everyday amenities
USD 440,000
Arrowhead Trl, Waterford, Home For Sale
View photo
House · for sale
USD 775,000
USD 271/sq.ft
Arrowhead Trl, Waterford, Home For Sale
Thames View
· 2,852 sq.ft · 5 Bedrooms · 3 Baths · House
· Garden · Deck
Thames View · 2,852 sq.ft · 5 Bedrooms · 3 Baths · House · Garden · Deck
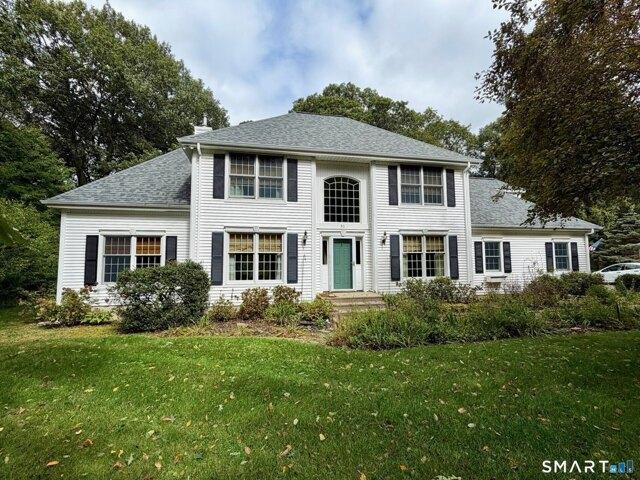
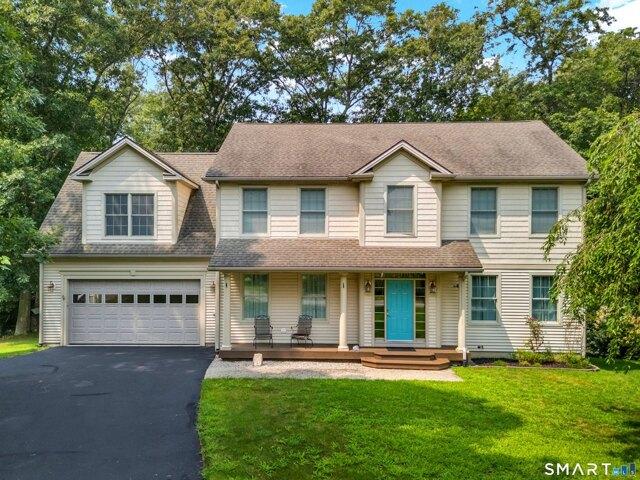
Nestled in the heart of one of Waterford's most sought-after neighborhoods, this expansive 5-bedroom, 2.5-bath colonial is a masterclass in classic charm and contemporary comfort. The first floor is designed with an effortless flow, perfect for everything from relaxed daily routines to lively weekend gatherings. The home's true heart-a bright, gourmet-inspired kitchen-opens seamlessly into a versatile living space that invites casual dining and cozy family moments. The highlight? A stunning four-season sunroom, your own private retreat. With sliding glass doors opening to a massive deck, you can enjoy your morning coffee or host summer BBQs while overlooking the serene, park-like backyard. With gleaming refinished hardwoods underfoot and brand-new plush carpeting in the five generous bedrooms, this home is polished, updated, and ready for you to make your mark. A true Waterford gem
USD 775,000
Stanton St, Waterford, Home For Sale
View photo
House · for sale
USD 1,099,900
USD 549/sq.ft
Stanton St, Waterford, Home For Sale
Thames View
· 2,002 sq.ft · 3 Bedrooms · 3 Baths · House
· Office room · Deck · Air conditioning
Thames View · 2,002 sq.ft · 3 Bedrooms · 3 Baths · House · Office room · Deck · Air conditioning
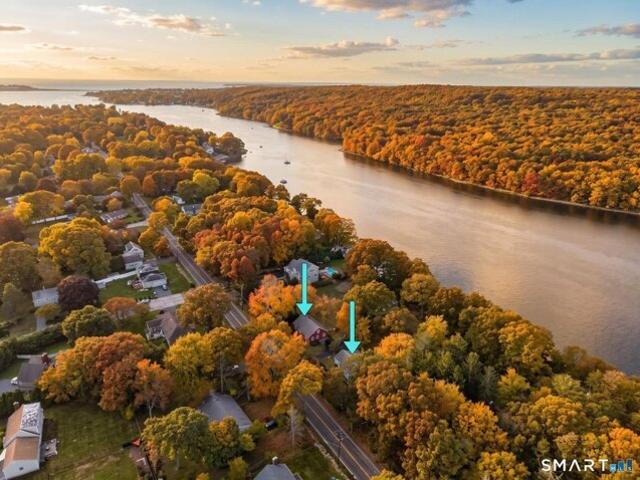
Rare direct waterfront retreat on the Niantic River in Waterford's coveted Oswegatchie neighborhood. This 3-bedroom, 3-bath home offers sweeping, unobstructed views of the Niantic River to Oswegatchie Hills Nature Preserve and a private fixed dock with approximately 24 draft at low tide. Enjoy the rare privilege of fishing from your own dock while bald eagles drift over the protected landscape of Oswegatchie Hills. The residence features 1,325 sq ft above grade plus 684 sq ft of finished walk-out lower-level living space, creating flexibility for guests, entertaining, or extended stays. Significant recent upgrades and thoughtfully designed hardscaping enhance both comfort and outdoor enjoyment. A separate climate-controlled office in the boathouse with heat, A/C, electricity, and CAT6 ethernet adds a distinctive bonus for working from home or pursuing creative interests. Enjoy morning coffee on the deck and spectacular sunset views over the river. Proven short-term rental history adds
USD 1,099,900
Sharp Hill Rd, Montville, Home For Sale
View photo
House · for sale
USD 519,000
USD 426/sq.ft
Sharp Hill Rd, Montville, Home For Sale
Thames View
· 1,216 sq.ft · 3 Bedrooms · 2 Baths · House
· Garden · Fireplace · Equipped kitchen · Parking · Cellar
Thames View · 1,216 sq.ft · 3 Bedrooms · 2 Baths · House · Garden · Fireplace · Equipped kitchen · Parking · Cellar
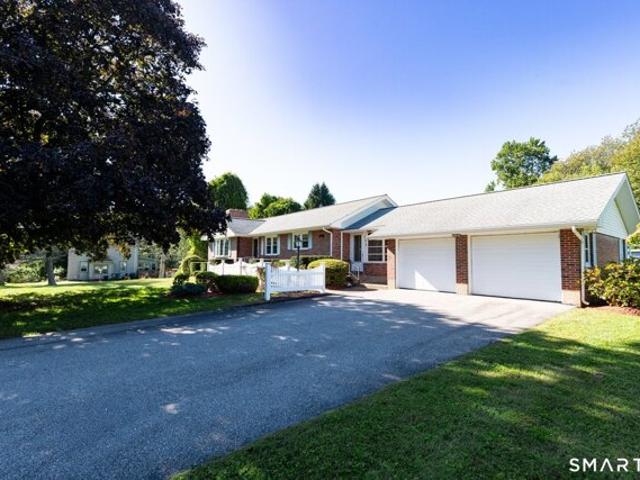
Rare opportunity in rural Uncasville! This move-in-ready brick ranch, built in 1962, offers 3 bedrooms, 11/2 baths, and approximately 1,224 sq. ft. of living space, plus a full 1,224 sq. ft. basement. The main level features a kitchen, dining room, breezeway, attached 2-car garage, and fireplace. The basement includes a second fireplace with a wood stove, providing additional space for recreation, hobbies, storage, or future possibilities. Set on 1.16 private acres on a quiet country road, The property offers the added benefit of no homes directly beyond the backyard. Enjoy the outdoors from the 60 sq. ft. enclosed gazebo. The property also features an impressive detached, two-story 2-car garage/workshop with approximately 750 sq. ft. on each level. Equipped with electric power and an air compressor, it is ideal for the car enthusiast, mechanic, woodworker, hobbyist, or anyone needing substantial workspace and storage. A solid brick home with excellent versatility, privacy, garages, wo
USD 519,000
Niantic River Rd, Waterford, Home For Sale
View photo
House · for sale
USD 739,900
USD 392/sq.ft
Niantic River Rd, Waterford, Home For Sale
Thames View
· 1,884 sq.ft · 3 Bedrooms · 3 Baths · House
· Fireplace · Equipped kitchen
Thames View · 1,884 sq.ft · 3 Bedrooms · 3 Baths · House · Fireplace · Equipped kitchen
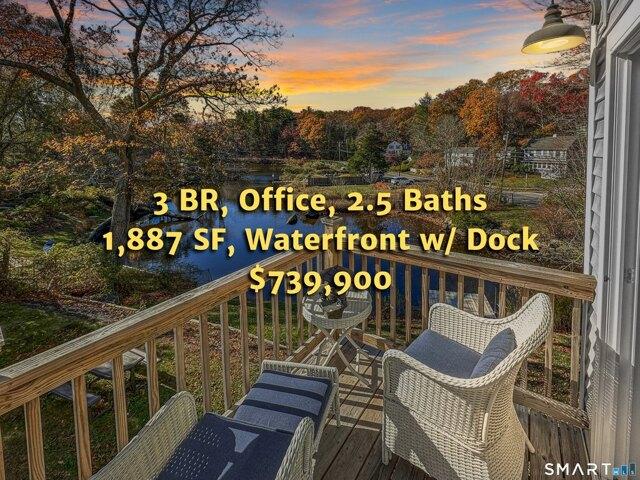
Take a Self-Guided 3D Tour or Enjoy a Video Walkthrough 24/7! Elevated above the nearby flood zone, this direct waterfront home on Keeny Cove/Niantic River delivers sweeping views, great light, and a licensed floating dock for kayaking, paddleboarding, or running a tender out to your deep-water mooring or larger boat at a nearby marina. The main level features an open-concept plan with 9-foot ceilings, Hickory and Oak hardwood floors, a direct-vent Gas fireplace, a Living Area, a Quartz Kitchen with a Gas range, a microwave drawer, and peninsula seating, as well as a Powder Room and a flexible 1st floor Office, all oriented towards the water. Upstairs, the Primary Suite enjoys the same view, a private Bath, and a large closet, with two additional Bedrooms, a hall Bath, and 2nd-floor laundry. City water and city sewer serve the home. Efficient heat pumps provide heating and cooling, and hot water is on demand. Public age reflects the original 1905 foundation only. The old structure was
USD 739,900
Moxley Rd, Montville, Home For Sale
View photo
House · for sale
USD 350,000
USD 365/sq.ft
Moxley Rd, Montville, Home For Sale
Thames View
· 958 sq.ft · 3 Bedrooms · 1 Bath · House
· Garden · Equipped kitchen
Thames View · 958 sq.ft · 3 Bedrooms · 1 Bath · House · Garden · Equipped kitchen
Step into comfort and style in this beautifully renovated home in the Uncasville section of Montville. From its inviting curb appeal to its refreshed interior, this home offers a welcoming setting for relaxation and everyday living. A brand-new kitchen brings a fresh, modern touch to the heart of the home, while newly renovated bathrooms add to its move-in-ready appeal. Outside, the beautiful front yard and backyard provide inviting spaces to enjoy morning coffee, garden, entertain, or unwind at the end of the day. Explore the surrounding area's natural beauty, with local parks, walking trails, and recreational opportunities at Camp Oakdale. With its thoughtful updates and enjoyable outdoor spaces, this home is ready for its next chapter. Move in, settle down, and make it your own!
USD 350,000
Massapeag Point Rd, Montville, Home For Sale
View photo
House · for sale
USD 560,000
USD 198/sq.ft
Massapeag Point Rd, Montville, Home For Sale
Thames View
· 2,820 sq.ft · 4 Bedrooms · 4 Baths · House
· Garden · Gym · Deck · Equipped kitchen · Parking
Thames View · 2,820 sq.ft · 4 Bedrooms · 4 Baths · House · Garden · Gym · Deck · Equipped kitchen · Parking
Versatility, space, and a peaceful setting come together at 7 Massapeag Point Rd. Tucked away on a quiet dead-end street, this home offers a spacious 3-bedroom, 2.5-bath main home with an attached two-car garage, plus a private attached 1-bedroom in-law apartment featuring its own entrance, full kitchen, and full bath, ideal for extended family, guests, or multi-generational living. The main home also includes an additional 541 sqft of finished lower-level living space, providing flexibility for a family room, home office, gym, or recreation area. A screened-in porch opens to the back deck, creating the perfect space to relax or entertain while enjoying views of the Thames River from the backyard. New flooring on the 2nd floor and in the in-law provides for a fresh beautiful look. Solar panels help provide added energy savings, while the convenient location offers easy access to shopping, dining, major employers, and casinos. Offering flexible living arrangements, beautiful river views
USD 560,000
Boston Post Rd, Waterford, Home For Sale
View photo
House · for sale
USD 479,900
USD 246/sq.ft
Boston Post Rd, Waterford, Home For Sale
Thames View
· 1,948 sq.ft · 4 Bedrooms · 2 Baths · House
· Equipped kitchen · Air conditioning
Thames View · 1,948 sq.ft · 4 Bedrooms · 2 Baths · House · Equipped kitchen · Air conditioning
Welcome to this oversized and spacious Ranch offering an impressive amount of living space and an open layout. Fully renovated in 2014, this home features an updated kitchen and baths, central air, and thoughtful improvements throughout. One of the standout features is the large primary suite, complete with cathedral ceilings that create an open and inviting retreat. Generously sized rooms throughout the home provide plenty of space for everyday living, entertaining, a home office, or guests. Step outside to enjoy the large, private rear yard-perfect for entertaining, relaxing, gardening, or enjoying time outdoors. Conveniently located close to major highways, shopping, dining, and area beaches, this home combines space, comfort, and accessibility. If you've been searching for one floor living with room to spread out, this one is a must-see!
USD 479,900
Riverview Rd, Montville, Home For Sale
View photo
House · for sale
USD 350,000
USD 184/sq.ft
Riverview Rd, Montville, Home For Sale
Thames View
· 1,894 sq.ft · 5 Bedrooms · 3 Baths · House
· Equipped kitchen
Thames View · 1,894 sq.ft · 5 Bedrooms · 3 Baths · House · Equipped kitchen
Bring your vision to this 5-bedroom Colonial in Montville! Whether you're an investor looking for your next renovation project or a buyer ready to build sweat equity in your new home, this one is worth a look! It sits at the end of a quiet cul-de-sac and has room to grow, with 5 bedrooms and 2.5 bathrooms to work with. The large kitchen gives you a great starting point to create the space you've been dreaming of. Main-level laundry makes everyday life easier, and the classic Colonial layout gives you a solid foundation to update and customize. Homes with this much space on a cul-de-sac don't come along often. Bring your ideas, your contractor, and your imagination, and see what this home could become! Schedule your showing today!
USD 350,000
Rope Ferry Rd Unit N, Waterford, Home For Sale
View photo
House · for sale
USD 220,000
USD 385/sq.ft
Rope Ferry Rd Unit N, Waterford, Home For Sale
Thames View
· 570 sq.ft · 1 Bedroom · 1 Bath · House
· Equipped kitchen · Cellar · Parking
Thames View · 570 sq.ft · 1 Bedroom · 1 Bath · House · Equipped kitchen · Cellar · Parking
Welcome to this well-maintained end-unit townhouse at Rope Ferry Commons in Waterford! This inviting one-bedroom, one-bath home offers 576 square feet of comfortable single-level living, featuring a spacious living room, kitchen, bedroom, and ample closet space. Enjoy the convenience of assigned parking and access to community amenities including tennis courts and a basketball court. The community is pet-friendly, allowing up to two cats or two dogs under 50 pounds. The monthly association fee includes trash pickup and snow removal. Conveniently located near shopping, dining, and everyday amenities, this home offers an excellent opportunity for low-maintenance living in Waterford. Please note: There is no in-unit laundry. Laundry facilities are located in a common area in the basement. Buyers and agents are kindly asked not to take photos or videos of the property during showings. Thank you for your cooperation
USD 220,000
Stoneheights Dr Unit,waterford, Home For Sale
View photo
House · for sale
USD 299,999
USD 275/sq.ft
Stoneheights Dr Unit,waterford, Home For Sale
Thames View
· 1,087 sq.ft · 2 Bedrooms · 3 Baths · House
· Deck · Equipped kitchen · Air conditioning · Cellar · Parking
Thames View · 1,087 sq.ft · 2 Bedrooms · 3 Baths · House · Deck · Equipped kitchen · Air conditioning · Cellar · Parking
Welcome to 6 Stoneheights Drive, Unit 6, a rarely available home in desirable Stoneheights Estates. This is the community's largest floor plan, with 2 bedrooms and 2.5 baths. Each bedroom has its own en-suite bath, and the primary suite adds a walk-in closet and a bathtub. The open main level brings together a spacious living room, dining area and kitchen, so it works for both everyday living and entertaining. A newly renovated half bath on the main floor is handy for guests. French doors and a screen slider in the living room open onto the back deck, which overlooks a large lot with cleared and wooded areas. Other highlights include reasonable condo fees, two assigned parking spaces right in front of the unit, through-wall AC, and a full unfinished basement with plenty of storage. You get easy condo living with quick access to I-95 and I-395, and shopping and the shoreline are close by. Move in before the holidays!
USD 299,999
Cross Dr, Waterford, Home For Sale
View photo
House · for sale
USD 550,000
USD 285/sq.ft
Cross Dr, Waterford, Home For Sale
Thames View
· 1,927 sq.ft · 3 Bedrooms · 3 Baths · House
· Patio · Garden · Deck · Fireplace · Equipped kitchen · Parking
Thames View · 1,927 sq.ft · 3 Bedrooms · 3 Baths · House · Patio · Garden · Deck · Fireplace · Equipped kitchen · Parking
Enjoy direct access to Jordan Cove and beautifully updated living spaces at 6 Cross Drive! Located in Governor's Landing in Waterford's desirable Great Neck section, this 3-bedroom, 21/2-bath raised ranch is just a short drive from the town beach, local library, and town center. The recently renovated kitchen features a coffee station and convenient laundry closet, with an expanded opening to the dining area creating an easy flow for everyday living and entertaining. New wood flooring runs throughout the main level, while the spacious, south-facing living room welcomes abundant sunshine through a large picture window. A wood-burning fireplace adds warmth and charm. Step onto the deck off the kitchen to enjoy outdoor dining and seasonal entertaining overlooking the private backyard and garden area. The walkout lower level offers a spacious family room with a second fireplace, a convenient half bath, and access to the backyard patio. An oversized two-car garage provides plenty of room fo
USD 550,000
Whalehead Rd, Ledyard, Home For Sale
View photo
House · for sale
USD 429,900
USD 277/sq.ft
Whalehead Rd, Ledyard, Home For Sale
Thames View
· 1,550 sq.ft · 3 Bedrooms · 3 Baths · House
· Garden · Deck · Equipped kitchen · Cellar
Thames View · 1,550 sq.ft · 3 Bedrooms · 3 Baths · House · Garden · Deck · Equipped kitchen · Cellar
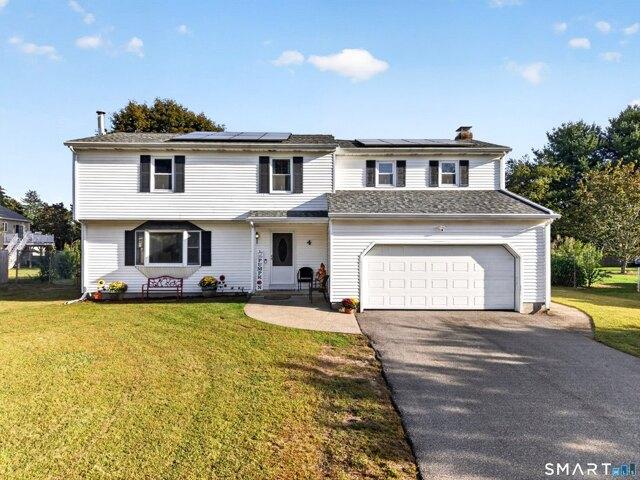
Open Concept, 3 bedroom, 2.5 bath Colonial bordered by a rock wall in the front, (stream way out back at border) and Amish built 10x16 shed, new homes next-door, situated on a large 1/3 of an acre (.39 acres) of mostly cleared land. Well water and septic. Inside you?ll notice the openness, energy efficient thermopane windows, sliders to a deck, gleaming oak floors and staircase, white kitchen cabinets, black granite countertops with stainless steel appliances, kitchen island, laundry room with front load LG washer / dryer and half bath. Upstairs you?ll find 3 carpeted bedrooms, master with two large closets and full bathroom, along with another full bathroom and closet. The full basement has two corner windows that are ready for your own designed living space. Commuting to the Navy Yard, EB Boat and for fun, Mystic, Foxwoods/Mohegan are all ten to fifteen minutes away paved driveway (shared at entry pt
USD 429,900
Soljer Dr, Waterford, Home For Sale
View photo
House · for sale
USD 385,000
USD 441/sq.ft
New
Soljer Dr, Waterford, Home For Sale
Thames View
· 872 sq.ft · 3 Bedrooms · 2 Baths · House
· Garden · Gym · Equipped kitchen · Cellar
Thames View · 872 sq.ft · 3 Bedrooms · 2 Baths · House · Garden · Gym · Equipped kitchen · Cellar
Updated, move-in-ready ranch with a private backyard retreat! This beautifully maintained 3-bedroom, 2-bath home combines modern updates, timeless charm, and comfortable one-level living. Gleaming hardwood floors flow throughout, while the updated kitchen shines with a propane oven and stove. Both bathrooms feature stylish updates, including recessed Bluetooth lighting, and a new water heater and metal roof add even more value and peace of mind. Need extra space? The finished bonus room in the basement offers flexibility for a home office, playroom, gym, or additional living space, while a separate storage room provides room for all your extras. Step outside and discover your own private escape! The oversized backyard, lined with evergreen trees, creates a peaceful setting with plenty of room to relax and entertain. Enjoy the beautiful new back porch with a privacy wall, perfect for morning coffee or unwinding at the end of the day. A stone retaining wall, stairs, and pathway add chara
USD 385,000
Pamela Way, Waterford, Home For Sale
View photo
House · for sale
USD 599,999
USD 207/sq.ft
Pamela Way, Waterford, Home For Sale
Thames View
· 2,885 sq.ft · 4 Bedrooms · 3 Baths · House
· Garden · Fireplace · Equipped kitchen
Thames View · 2,885 sq.ft · 4 Bedrooms · 3 Baths · House · Garden · Fireplace · Equipped kitchen
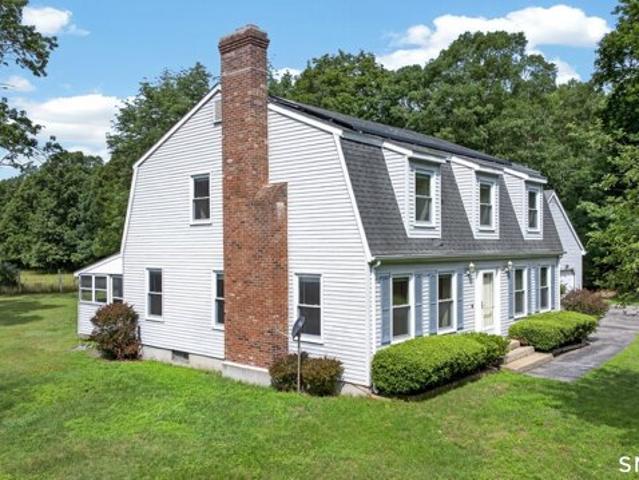
Beautifully updated and impeccably styled, this 2,300 sq. ft. Colonial offers 4 bedrooms, 2.5 baths, plus an additional 500 sq. ft. of finished lower-level space currently used as a work shop. The remodeled kitchen and baths, gas fireplace in great room, ash hardwood floors and thoughtfully selected lighting, fixtures and soft, sophisticated finishes create a home that feels both polished and inviting. Energy-conscious upgrades include a 4-year-old roof, added insulation, mini-splits and solar panel system with a current accumulated utility credit of over $2,000. Outside, more than half an acre is made for entertaining, with a fabulous yard, gazebo and stone wood-burning outdoor cooking area. Beautifully designed, energy efficient and ready to enjoy-4 Pamela Way is a Waterford gem inside and out
USD 599,999
Cedar Ridge Rd, Ledyard, Home For Sale
View photo
House · for sale
USD 419,900
USD 327/sq.ft
Cedar Ridge Rd, Ledyard, Home For Sale
Thames View
· 1,281 sq.ft · 3 Bedrooms · 2 Baths · House
· Garden · Deck · Equipped kitchen · Parking · Air conditioning
Thames View · 1,281 sq.ft · 3 Bedrooms · 2 Baths · House · Garden · Deck · Equipped kitchen · Parking · Air conditioning
One-level living never looked so good! This beautifully updated 3-bedroom, 2-full-bath ranch checks all the boxes with modern updates, comfortable living spaces, and a private backyard, all tucked into a desirable neighborhood setting! Step inside to find hardwood floors throughout, vaulted ceilings, and a bright, inviting layout. The updated kitchen offers both style and functionality, while the spacious primary suite features its own full bath and walk-in closet. Enjoy the convenience of main-level laundry, central air, and an attached one-car garage. Step outside onto the back deck overlooking a private, level backyard, perfect for relaxing, entertaining, or simply enjoying the outdoors. With the ease of one-level living, thoughtful updates, and a great setting, this home is ready for its next chapter. Move right in and enjoy!
USD 419,900
Rope Ferry Rd Unit F, Waterford, Home For Sale
View photo
House · for sale
USD 235,000
USD 218/sq.ft
Rope Ferry Rd Unit F, Waterford, Home For Sale
Thames View
· 1,076 sq.ft · 2 Bedrooms · 1 Bath · House
· Office room · Balcony · Equipped kitchen · Parking
Thames View · 1,076 sq.ft · 2 Bedrooms · 1 Bath · House · Office room · Balcony · Equipped kitchen · Parking
Welcome to 54 Rope Ferry Road, Unit F105, a second floor home in Rope Ferry Commons, one of Waterford's park-like condominium communities. This 1,087 sq ft unit offers an open living and dining layout with sliders to a private balcony overlooking the trees, a kitchen with oven/range, microwave, refrigerator and dishwasher, and a main level laundry area. Upstairs, a spacious 21x16 finished loft with a closet that can give you room for a sleeping area, home office or guest space. Electric baseboard heat, wall unit cooling, public water and sewer, and 2 parking spaces. The association fee covers grounds maintenance, snow and trash removal, road maintenance, master insurance and professional management by Northeast Property Group. Enjoy tennis and basketball courts, walking paths and a pond right in the community. Minutes to Waterford High School, the public library, shopping, town beaches and I-95. FHA and VA approved. Vacant and ready for immediate occupancy
USD 235,000
Lathrop Rd, Waterford, Home For Sale
View photo
House · for sale
USD 419,900
USD 203/sq.ft
Lathrop Rd, Waterford, Home For Sale
Thames View
· 2,067 sq.ft · 3 Bedrooms · 2 Baths · House
· Garden · Office room · Deck · Equipped kitchen · Cellar
Thames View · 2,067 sq.ft · 3 Bedrooms · 2 Baths · House · Garden · Office room · Deck · Equipped kitchen · Cellar
Space, privacy, and flexibility! This 3 bedroom, 2 bathroom home offers over 2,000 square feet of living space on a beautifully landscaped 1.81 acre lot in Quaker Hill. The main level features hardwood floors, a spacious living room, an eat-in kitchen with center island, and a large dining/family room with plenty of natural light. The home also includes additional living space with a kitchenette and full bathroom, offering flexibility for guests, a home office, or extended living. Upstairs offers additional rooms with plenty of space and storage. Outside, enjoy mature trees, walking paths, and a large deck overlooking the private backyard. A full basement provides additional storage and workspace. Conveniently located near shopping, restaurants, major routes, Electric Boat, the Coast Guard Academy, and the shoreline. Make sure to check out the VR Tour! We are always here to help!
USD 419,900
Rope Ferry Rd Unit A, Waterford, Home For Sale
View photo
House · for sale
USD 335,000
USD 314/sq.ft
Rope Ferry Rd Unit A, Waterford, Home For Sale
Thames View
· 1,066 sq.ft · 2 Bedrooms · 2 Baths · House
· Garden · Deck · Equipped kitchen
Thames View · 1,066 sq.ft · 2 Bedrooms · 2 Baths · House · Garden · Deck · Equipped kitchen
Totally remodeled townhouse with a walk-up attic that has additional 374 square feet of space that can be easily finished. Improvements include all new luxury vinyl plank flooring in every room, new moldings and trim, all walls freshly painted, new lights fixtures, smart appliances (oven/range, refrigerator, dishwasher, washer and dryer), remodeled full and half baths to include new plumbing under all sinks, new carpeting on stairs to 2nd floor and new digital thermostats. Kitchen has granite countertops, custom cabinets, tiled backsplash and stainless, high-end, appliances. There is a large living room with sliders to a private deck and an area to have a small garden. Primary bedroom has vaulted ceilings, walk-in closet plus another closet that is plumbed to create a bathroom. A huge bonus is the walk-up attic that is presently used for storage. On site tennis, basketball, pickleball and a small pond are all available for your enjoyment. Nearby is Harkness Memorial State Park, Great N
USD 335,000
Boston Post Rd Unit,waterford, Home For Sale
View photo
House · for sale
USD 350,000
USD 275/sq.ft
Boston Post Rd Unit,waterford, Home For Sale
Thames View
· 1,270 sq.ft · 2 Bedrooms · 3 Baths · House
· Deck · Parking
Thames View · 1,270 sq.ft · 2 Bedrooms · 3 Baths · House · Deck · Parking
Beautiful Townhouse located in the heart of Waterford. Minutes from Dining, Shopping, Medical, and all major highways. This unit packs a punch. Each bedroom has it's own private full bath. With an additional half bath in the main level for company to use. Enjoy the private back deck, recharging after a long day. There is plenty of storage between the oversized tandem garage and storage/laundry room. There is also a community pool to help you beat the heat in summer months. This unit and community are truly a must see
USD 350,000
Terry Rd, Ledyard, Home For Sale
View photo
House · for sale
USD 299,900
USD 139/sq.ft
New
Terry Rd, Ledyard, Home For Sale
Thames View
· 2,153 sq.ft · 3 Bedrooms · 2 Baths · House
· Garden · Fireplace
Thames View · 2,153 sq.ft · 3 Bedrooms · 2 Baths · House · Garden · Fireplace
Charming and full of potential! This cute 3-bedroom, 2-bath ranch offers much more space than meets the eye. Enjoy a living room with hardwood floors and a cozy fireplace, plus a lower-level family room and additional finished rooms offering endless possibilities. Step outside to a private, terraced backyard with room to relax or entertain. A great opportunity for a first-time buyer, investor, or anyone looking to add their own personal touch and build equity. Property is being sold AS IS and is subject to probate court approval. Bring your vision and discover all this Gales Ferry home has to offer! *MULTIPLE OFFERS. Highest and Best requested by 6pm on Tuesday, October 27th.
USD 299,900

Get email alerts

Don't miss out: be the first to know about new properties

The alert was correctly created

On subscribing you accept the conditions of use and the privacy policy
Alert
Receive new ads in your inbox
Save this search
Receive alerts for new listings

We'll send you an email when we have new properties for: "Houses for sale in Thames View"

The alert was correctly created

Gales Ferry
Cohanzie
Get email alerts and be the first to see new listings
Required field
On subscribing I accept the terms of the privacy policy
Perfect! You'll soon start receiving new listings via email
Alert
Receive an email when we have new ads for Houses for sale in Thames View
Save this search
Filters

Bedrooms

Size (sq.ft)

sq.ft
sq.ft

Price

USD
USD

Property type

Bathrooms

Clear all filters
Receive notifications when new entries are published.