246 houses for sale in Thames View

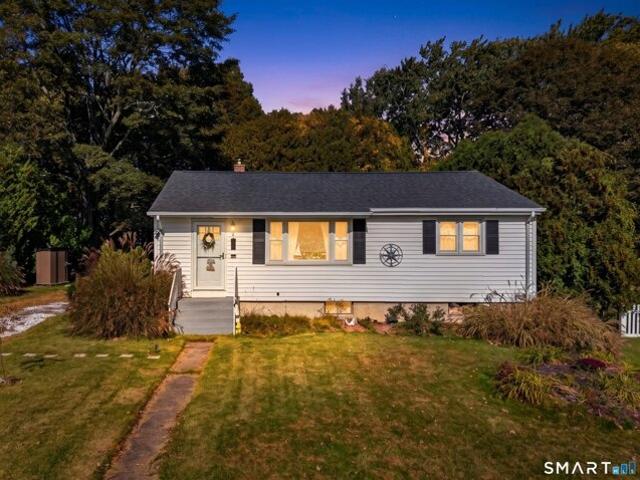
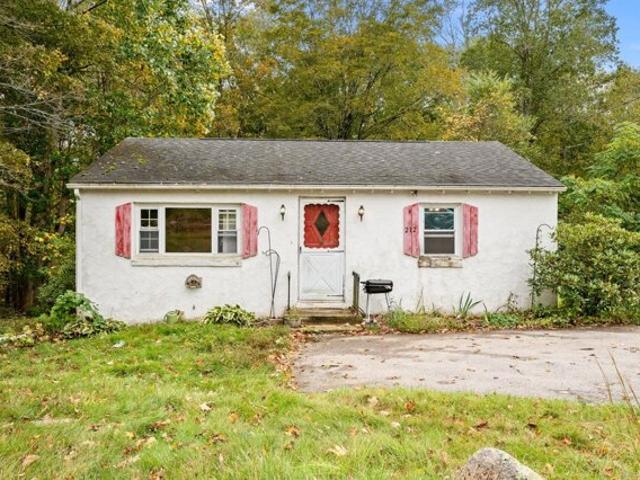
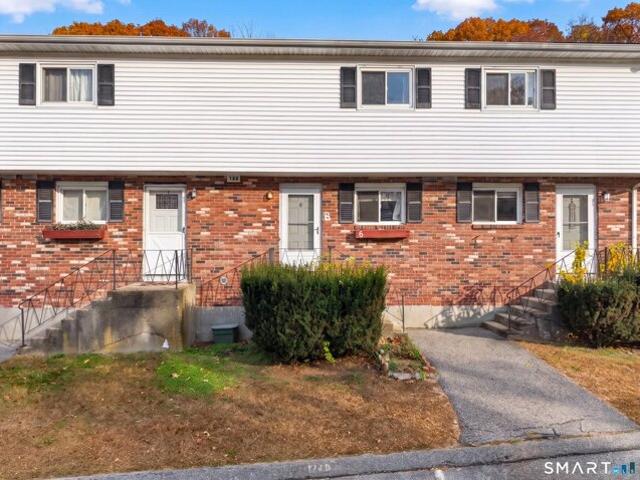
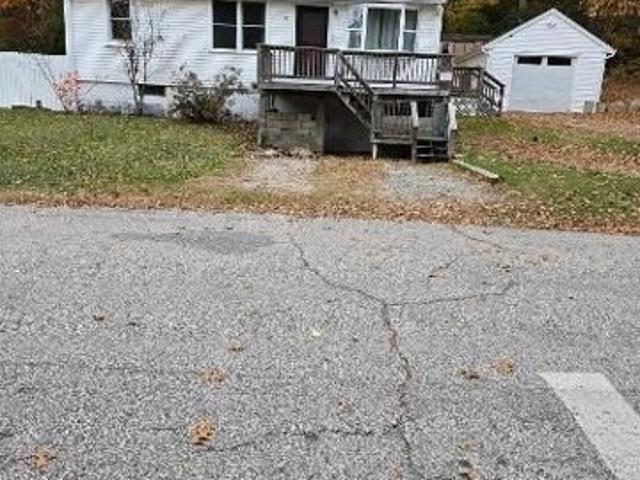
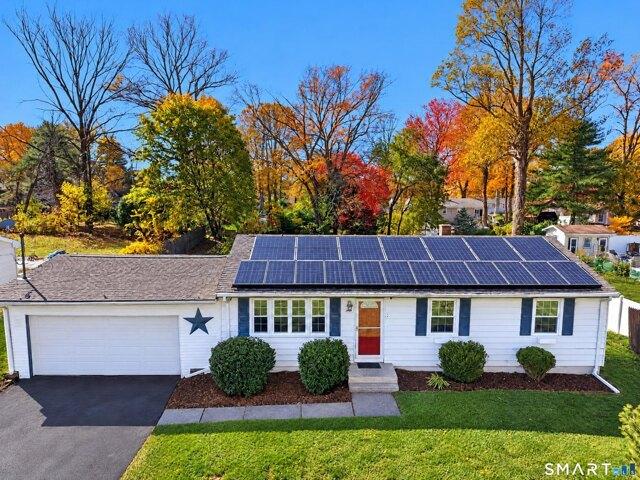
Chapel Hill Rd, Montville, Home For Sale
View photo
House · for sale
USD 315,000
USD 301/sq.ft
Chapel Hill Rd, Montville, Home For Sale
Thames View
· 1,044 sq.ft · 2 Bedrooms · 1 Bath · House
· Deck · Parking · Cellar
Thames View · 1,044 sq.ft · 2 Bedrooms · 1 Bath · House · Deck · Parking · Cellar
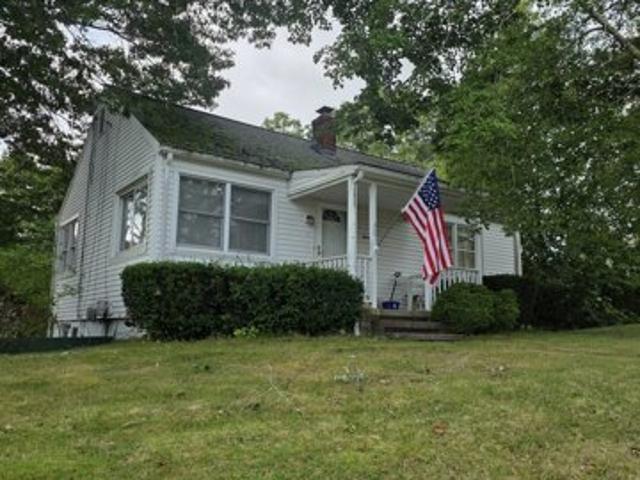
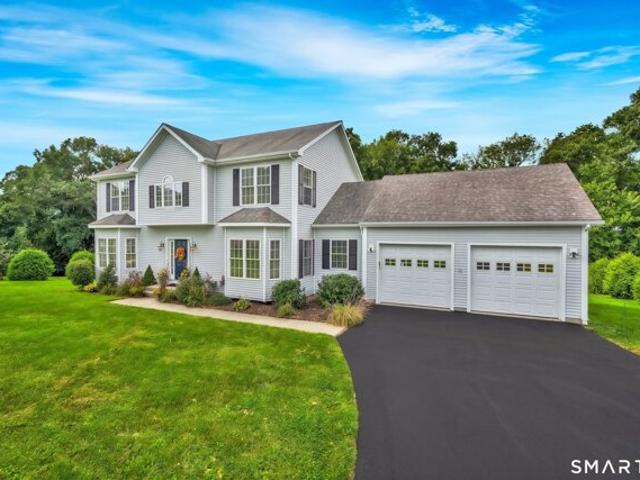
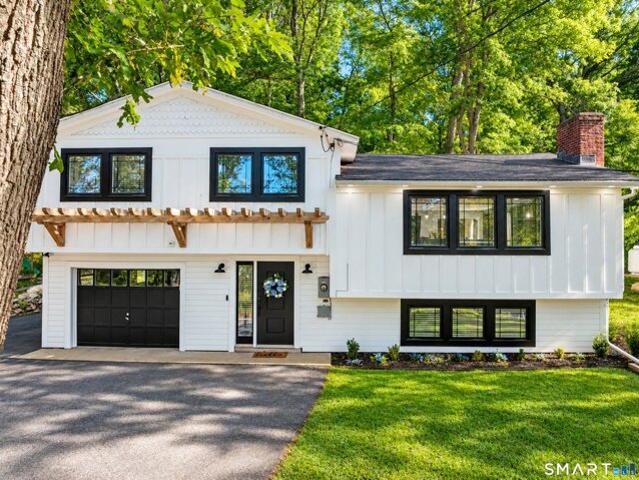
More space than you might expect from a classic Ranch! 40 Chapel Hill Rd offers 1,050 sq ft of comfortable one-level living with 2 bedrooms, 1 full bath, and extra living space in the lower level. The practical layout makes the most of the main level, while a ductless split system adds another layer of comfort. Need room beyond the main floor? A 1,050 sq ft partially finished basement provides plenty of space for storage, hobbies, projects, or future possibilities. The 550 sq ft garage adds even more functionality, while the deck creates an inviting spot to step outside and enjoy the property. Set on approximately 0.28 acres, the home also features public water, sewer, and solar. With a manageable layout, walking distance to the schools, valuable additional space, and plenty of opportunity to add your own style, this Montville Ranch is worth a closer look. Come see what 40 Chapel Hill Rd has to offer!
USD 315,000
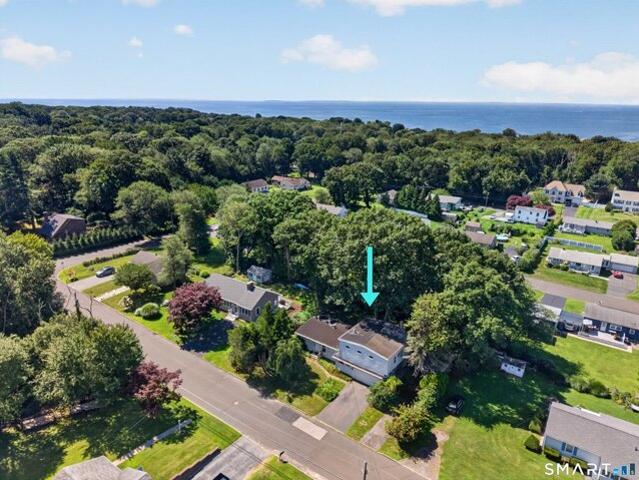
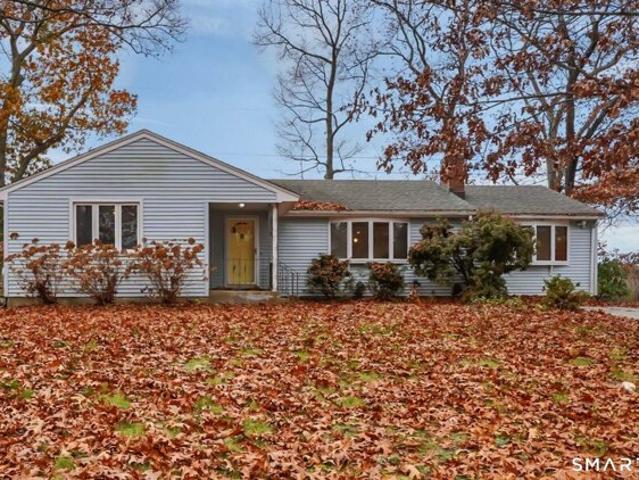
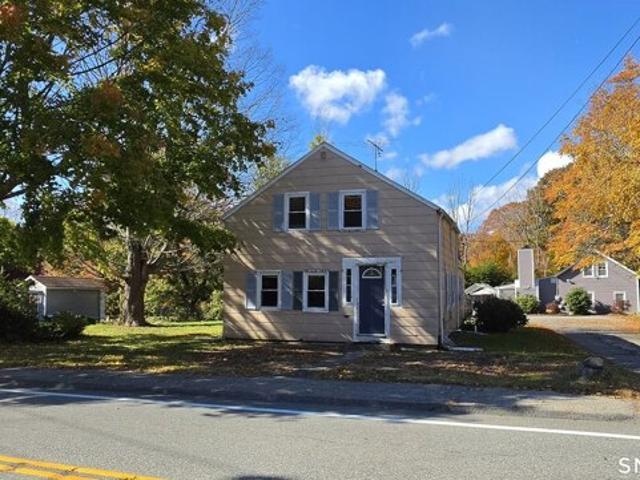
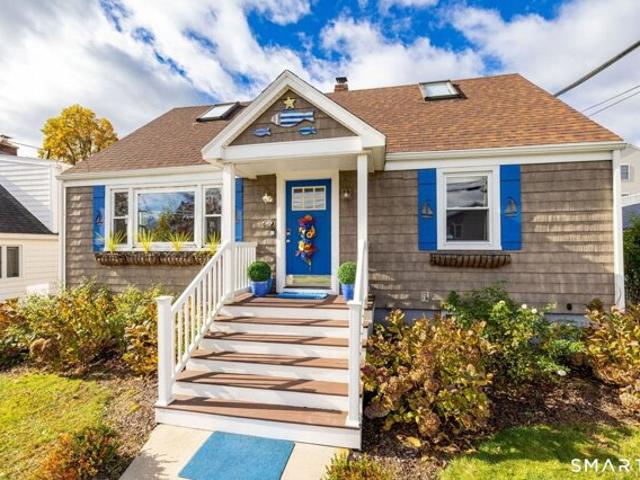
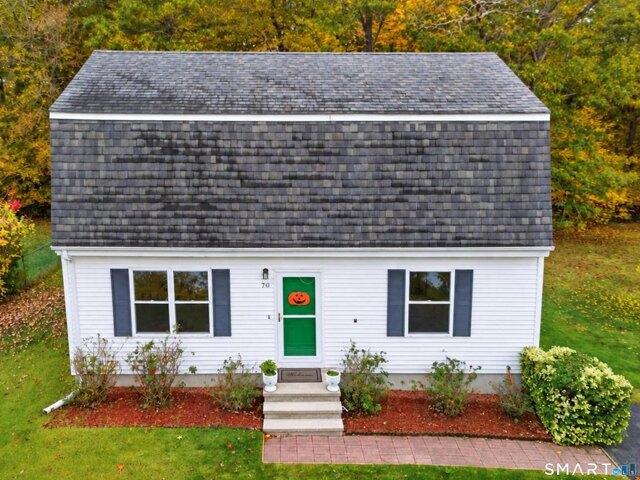
Perry Ave, Waterford, Home For Sale
View photo
House · for sale
USD 420,000
USD 232/sq.ft
Perry Ave, Waterford, Home For Sale
Thames View
· 1,808 sq.ft · 4 Bedrooms · 2 Baths · House
· Equipped kitchen · Parking · Air conditioning · Cellar
Thames View · 1,808 sq.ft · 4 Bedrooms · 2 Baths · House · Equipped kitchen · Parking · Air conditioning · Cellar
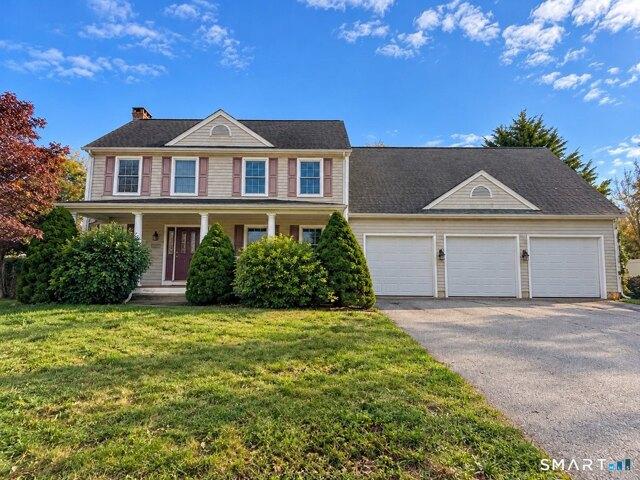
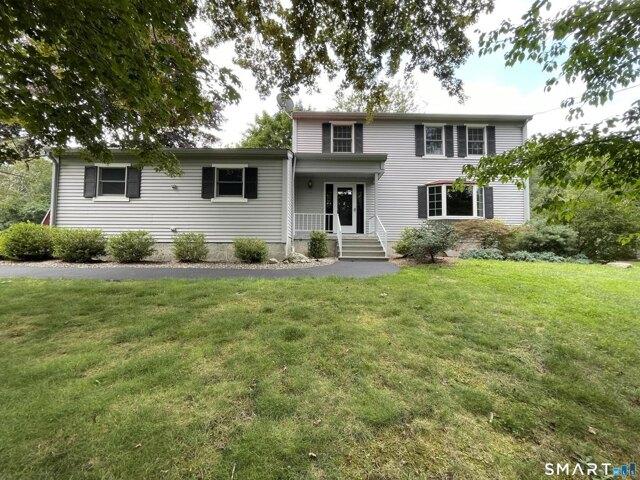
4-bedroom, 2-bath Contemporary home offers 1,818 sf of living space on a 0.26-acre lot in a desirable location! The main level features a kitchen with dining area, living room, full bath, three bedrooms, and a sunroom off the back of the home. The second floor includes a fourth bedroom, full bath, and family room with a wood stove. With its separate exterior entrance, this level offers potential for in-law or caregiver accommodations. Home also features central air conditioning, a full basement, and an attached garage with a wood pellet stove. Ideally situated near Pleasure Beach along Long Island Sound, and just minutes from Great Neck Country Club, offering golf, dining, and social activities. This location provides a wonderful opportunity to enjoy the natural beauty and recreational amenities of the area
USD 420,000
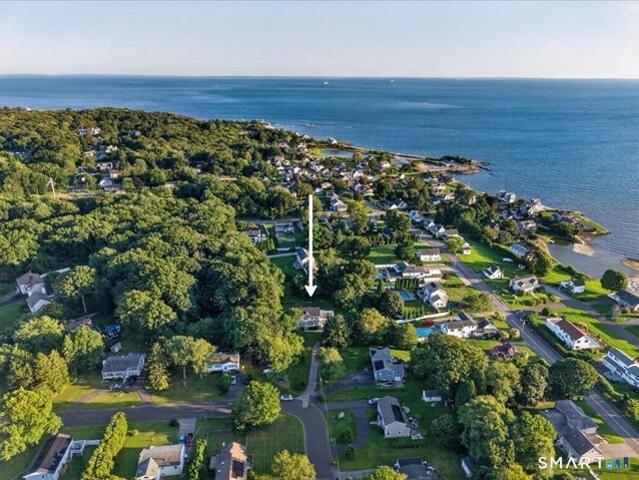
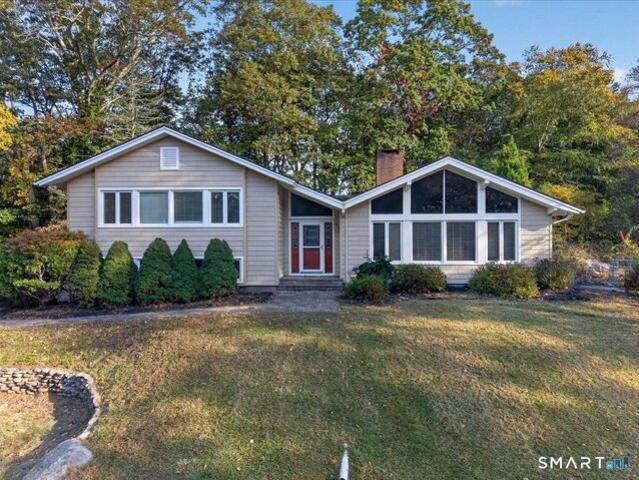
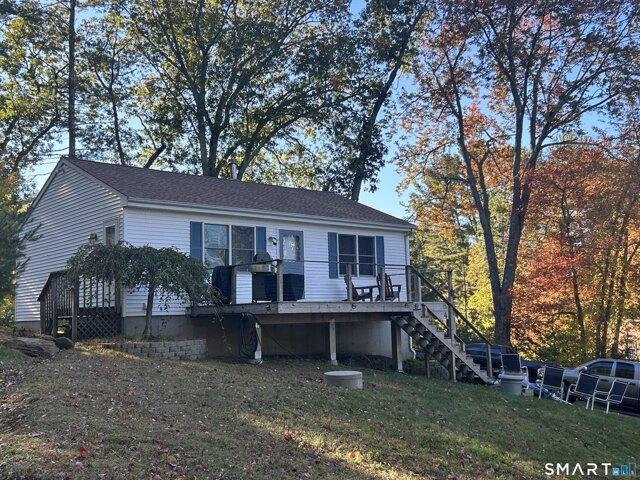
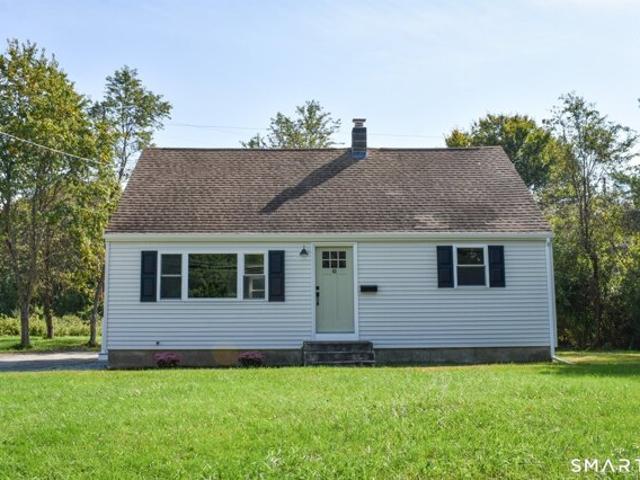
Old Colchester Rd, Montville, Home For Sale
View photo
House · for sale
USD 549,900
USD 309/sq.ft
Old Colchester Rd, Montville, Home For Sale
Thames View
· 1,776 sq.ft · 3 Bedrooms · 3 Baths · House
· Garden · Deck · Equipped kitchen · Air conditioning
Thames View · 1,776 sq.ft · 3 Bedrooms · 3 Baths · House · Garden · Deck · Equipped kitchen · Air conditioning
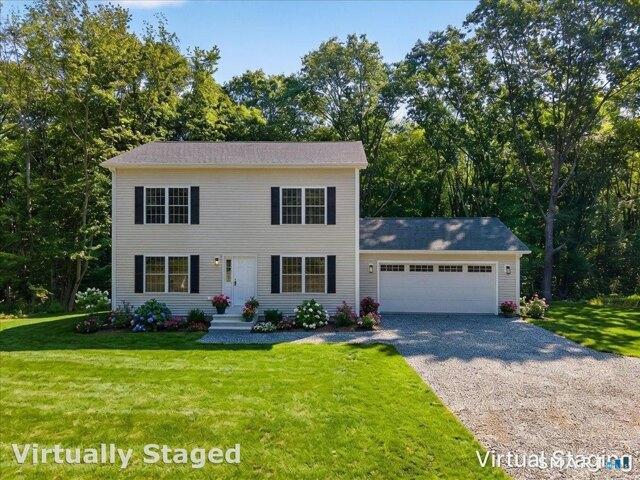
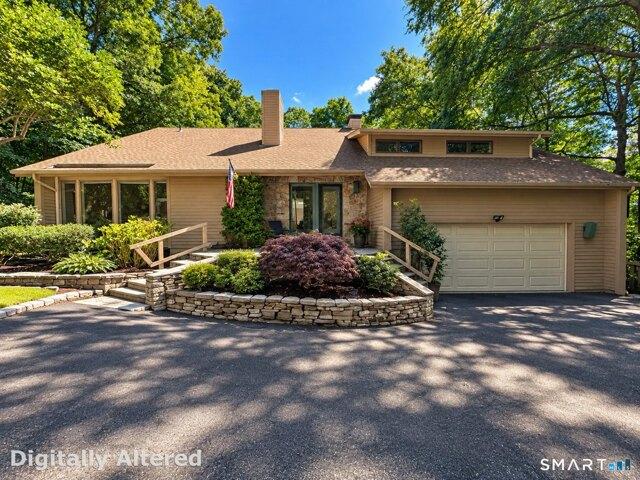
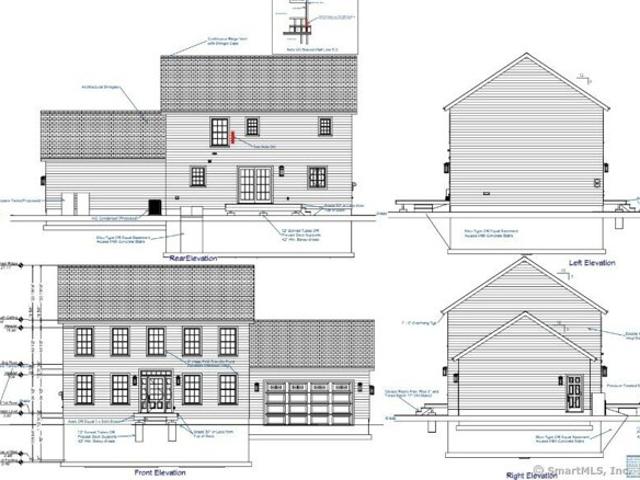
Welcome home to this charming 3-bedroom, 2.5-bath New Construction Colonial home on Old Colchester Rd in Oakdale! This thoughtfully designed floor plan offers the perfect blend of open-concept living and defined spaces, ideal for everyday life and entertaining. Step inside to durable laminate flooring throughout the main living areas, with cozy carpet in all bedrooms. The heart of the home is the stunning white kitchen, featuring granite countertops and stainless steel appliances, a stylish and functional space. The kitchen flows seamlessly into the living room and dining area, creating a bright, open feel, while a separate formal dining room offers additional space for gatherings and special occasions. Convenient first-floor laundry. Step outside to your deck, overlooking a semi-private, tree-lined backyard, perfect for relaxing or entertaining while enjoying the peaceful, wooded setting. Central air conditioning keeps you comfortable year-round. With quality craftsmanship throughout
USD 549,900
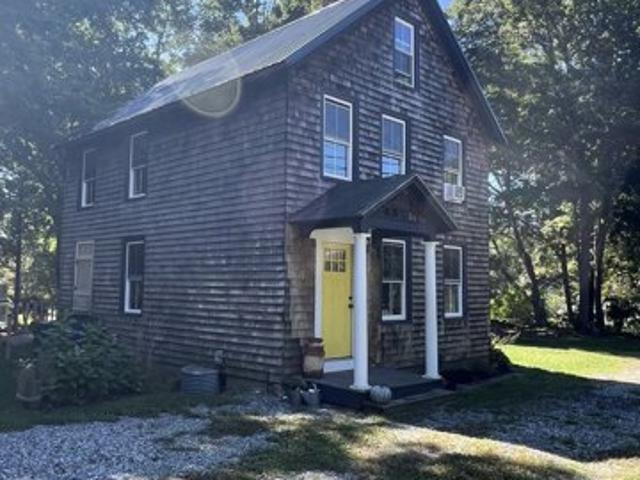
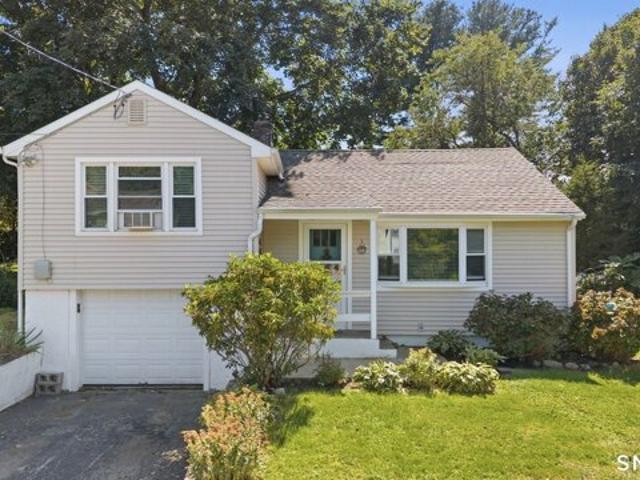
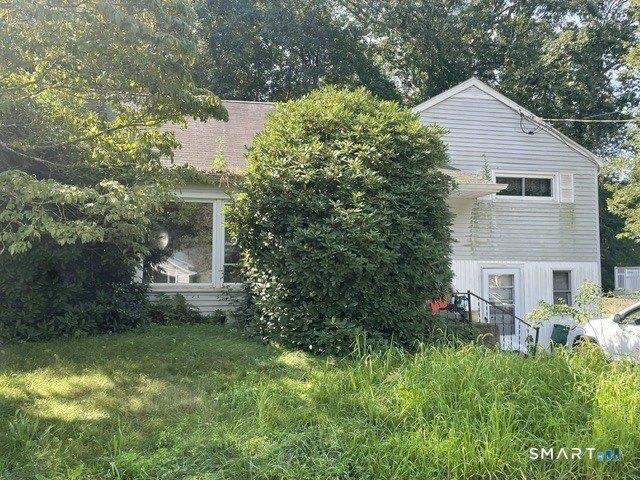
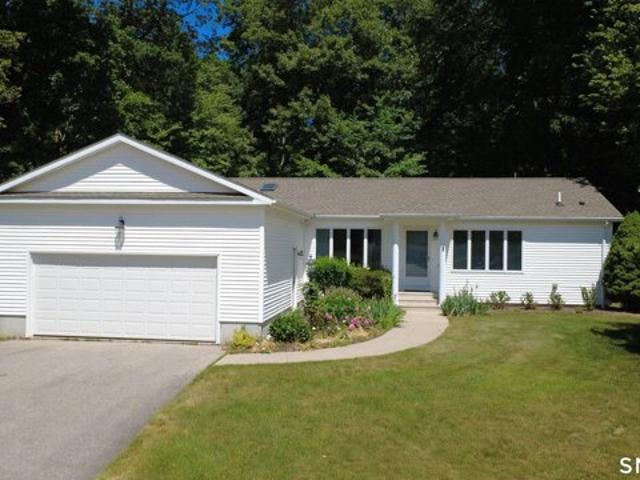
Kitemaug Rd, Montville, Home For Sale
View photo
House · for sale
USD 699,900
USD 285/sq.ft
Kitemaug Rd, Montville, Home For Sale
Thames View
· 2,454 sq.ft · 4 Bedrooms · 3 Baths · House
· Deck · Fireplace · Equipped kitchen
Thames View · 2,454 sq.ft · 4 Bedrooms · 3 Baths · House · Deck · Fireplace · Equipped kitchen
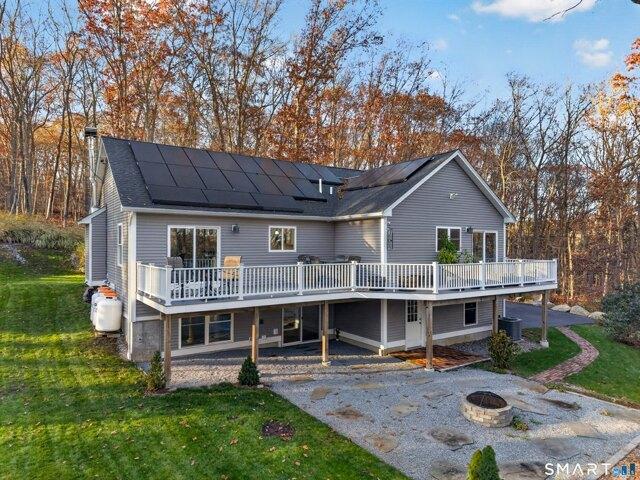
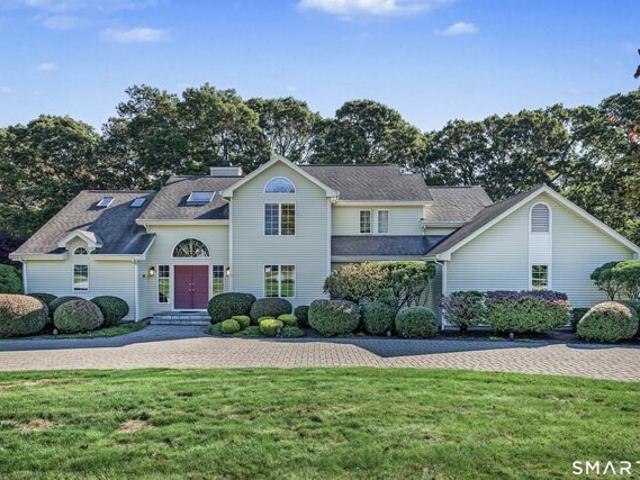
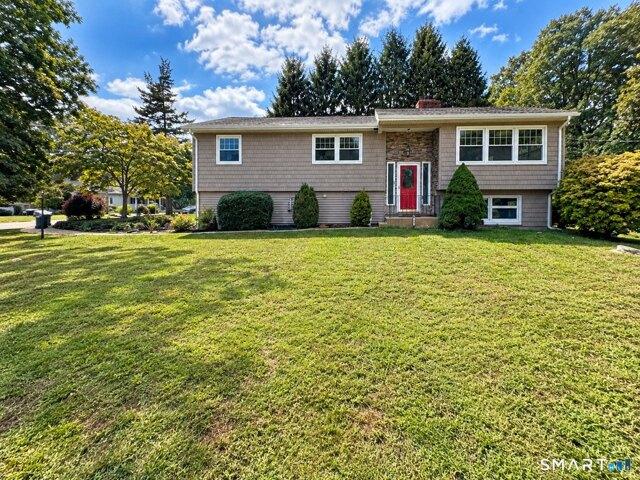
Tucked away among mature trees, where privacy and natural beauty take center stage, this thoughtfully designed property offers a peaceful retreat. Set on 3.25 private acres with seasonal views of the Thames River, this 2019-built embankment ranch features a separate approximately 0.03-acre riverside parcel across the railroad tracks. The main level offers gleaming hardwood floors, cathedral ceilings, and an open kitchen, dining, and living area. Updated quartz countertops, a large island, and stainless steel appliances complement the kitchen, while a wood-burning fireplace insert (2022) with upgraded draft fan anchors the living area. Three bedrooms include a spacious primary suite with deck access, walk-in closet, and private bath featuring a soaking tub, separate shower, and double vanity. A second full bath and main-level laundry add convenience. The finished walkout lower level offers tiled living space, a carpeted fourth bedroom, a third full bath, and potential for an in-law arra
USD 699,900
Lakes Pond Rd, Waterford, Home For Sale
View photo
House · for sale
USD 550,000
USD 264/sq.ft
Lakes Pond Rd, Waterford, Home For Sale
Thames View
· 2,077 sq.ft · 3 Bedrooms · 2 Baths · House
· Equipped kitchen · Parking · Cellar
Thames View · 2,077 sq.ft · 3 Bedrooms · 2 Baths · House · Equipped kitchen · Parking · Cellar
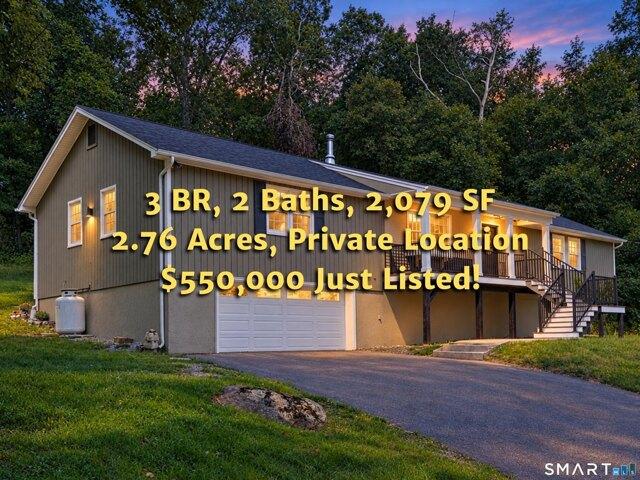
Take a 3D Tour OR Enjoy a Video Walkthrough 24/7! Set on 2.76 private acres along a low-traffic road, this updated 2,079 SF Ranch offers comfortable one-floor living, 3 BRs, 2 Full Baths and a 2-car garage. The east-facing front porch catches the morning sun for coffee, then becomes a shaded retreat on summer afternoons. Inside, the Kitchen stands out with high-end red birch cabinetry featuring inset doors and drawers, quartz countertops and generous workspace. Updated Baths, new windows, high-end laminate flooring throughout and convenient 1st-floor laundry add everyday ease. A roof installed approximately 6 months ago provides added peace of mind. The home is served by a private well and septic system, with electric hydronic heat supplemented by both a wood-burning stove and a high-end propane-fired stove. The unfinished basement provides extensive storage and plenty of room for future expansion. Outdoors, the land rises gently from the road toward the rear of the property, creating
USD 550,000
Ridgewood Ave, Waterford, Home For Sale
View photo
House · for sale
USD 299,000
USD 231/sq.ft
Ridgewood Ave, Waterford, Home For Sale
Thames View
· 1,292 sq.ft · 4 Bedrooms · 3 Baths · House
Thames View · 1,292 sq.ft · 4 Bedrooms · 3 Baths · House
Attention investors and house flippers! Charming style living near the coast. Nestled on a prime corner lot in desirable Ridgewood Park, this cozy ranch offers an unbeatable coastal lifestyle with effortless access to local beaches, Harkness Memorial State Park and Seaside Park. Enjoy quick strolls to the vibrant Ocean Beach Boardwalk and a direct walking path to Waterford Public Beach. Brimming with potential this home is ready for your creative vision and personal touches to truly make it shine. This property is being sold As is
USD 299,000
Two Mile Hill Rd, Waterford, Home For Sale
View photo
House · for sale
USD 785,000
USD 211/sq.ft
Two Mile Hill Rd, Waterford, Home For Sale
Thames View
· 3,714 sq.ft · 5 Bedrooms · 4 Baths · House
· Garden · Office room · Deck · Fireplace · Equipped kitchen
Thames View · 3,714 sq.ft · 5 Bedrooms · 4 Baths · House · Garden · Office room · Deck · Fireplace · Equipped kitchen
Welcome to 10 Two Mile Hill Road, a spectacular and daylight-filled Colonial built in 2006, located in the highly desirable community of Waterford. This exceptional home offers a beautifully designed living space in a convenient location. Enter this home through a gracious foyer with beautiful wainscoting. The main level features a bright, sun-drenched layout with 9 foot ceilings. At the heart of the home is a lovely kitchen equipped with an oversized island, plenty of cabinetry, many closets and a cozy breakfast nook. Additional features of the main level are crown molding throughout, a generous size laundry room, a spacious living room with a propane gas log fireplace, a formal dining area, a private home office/sitting room, and access to the deck overlooking the private yard. The second level offers four spacious bedrooms, including a primary suite with a large primary bath, and walk-in closet with access to the attic. The fully finished lower level features a complete in-law apart
USD 785,000
Deerfield Rd, Waterford, Home For Sale
View photo
House · for sale
USD 735,000
USD 210/sq.ft
Deerfield Rd, Waterford, Home For Sale
Thames View
· 3,498 sq.ft · 4 Bedrooms · 4 Baths · House
· Garden · Parking · Deck · Fireplace · Equipped kitchen · Air conditioning · Swimming pool
Thames View · 3,498 sq.ft · 4 Bedrooms · 4 Baths · House · Garden · Parking · Deck · Fireplace · Equipped kitchen · Air conditioning · Swimming pool
Spacious Colonial located in Waterford's desirable Great Neck neighborhood offering 4 bedrooms, 3.5 baths, and 3,506 square feet of finished living space. The main level features heated cherry wood floors, a fireplace, a spacious kitchen with granite countertops, and inviting living and dining spaces ideal for everyday living and entertaining. Upstairs, the primary suite offers a private bath and walk in closet, along with three additional bedrooms and a spacious bonus room with potential for a family room or possible in law suite. The finished lower level offers additional living space and a full bath. Outside, enjoy your own backyard retreat featuring an in ground pool, deck, and plenty of space to relax and entertain. Additional highlights include central air, a 3 car garage, solar energy system, and convenient access to beaches, shopping, dining, and more. A wonderful opportunity to make this Great Neck home your own
USD 735,000
Twin Lakes Dr, Waterford, Home For Sale
View photo
House · for sale
USD 750,000
USD 283/sq.ft
Twin Lakes Dr, Waterford, Home For Sale
Thames View
· 2,648 sq.ft · 4 Bedrooms · 3 Baths · House
· Garden · Swimming pool · Deck · Fireplace · Air conditioning
Thames View · 2,648 sq.ft · 4 Bedrooms · 3 Baths · House · Garden · Swimming pool · Deck · Fireplace · Air conditioning
Welcome to your own private oasis. Beautifully situated on 1.39 acres, set back off of the road. This spacious 4 bedroom, 2.5 bath home offers the perfect blend of comfort, privacy, and outdoor living. The primary suite features a private bath complete with a jetted tub and separate shower. Designed with energy efficiency in mind, the home features two gas fireplaces, a pellet stove, and central air. Numerous recent updates include fresh interior paint, updated electrical, a new water pressure tank, new vinyl back deck, new roof and gutters with LeafFilter protection, plus a new pool pump and gas heater. Step outside to an entertainer's dream. A two-tiered deck overlooks the impressive 25,000 gallon in-ground pool with adjoining jetted hot tub, all surrounded by a fenced in yard. With plenty of space to relax, entertain, and enjoy the privacy of your own backyard retreat, this property offers an exceptional lifestyle both inside and out. Minutes from I-95, 395, Rt.85 and Rt 32
USD 750,000
Westwood Dr, Waterford, Home For Sale
View photo
House · for sale
USD 1,295,000
USD 307/sq.ft
Westwood Dr, Waterford, Home For Sale
Thames View
· 4,209 sq.ft · 6 Bedrooms · 5 Baths · House
· Garden · Balcony · Fireplace · Equipped kitchen
Thames View · 4,209 sq.ft · 6 Bedrooms · 5 Baths · House · Garden · Balcony · Fireplace · Equipped kitchen
Exceptional living in one of Waterford's most desirable neighborhoods! A short walk to Harkness State Park and deeded access to Strand Beach, 19 Westwood Drive is a beautifully maintained 6 bedroom, 4.5 bath contemporary style home with over 4,000 sf of finished living space. A crescent shaped paver driveway welcomes you to bright interiors with expansive windows, skylights and vaulted ceilings. The updated kitchen features leathered granite counters, a large island and eat in area open to a bright sunroom overlooking the natural surroundings of the back yard. Formal living and dining rooms complement the family room with vaulted ceilings, a stone gas fireplace and open staircase above. The 1st floor primary suite offers an updated bath with marble counters, river rock shower and oversized tub, walk in closet, private balcony and loft. Upstairs are 4 bedrooms and a full bath, accessible by 3 staircases. The finished walkout lower level includes a 6th bedroom, full bath, flexible living
USD 1,295,000
Hilltop Ter, Waterford, Home For Sale
View photo
House · for sale
USD 389,900
USD 226/sq.ft
Hilltop Ter, Waterford, Home For Sale
Thames View
· 1,722 sq.ft · 3 Bedrooms · 1 Bath · House
· Garden · Equipped kitchen · Cellar
Thames View · 1,722 sq.ft · 3 Bedrooms · 1 Bath · House · Garden · Equipped kitchen · Cellar
Enjoy easy coastal living in this beautifully updated 3-bedroom ranch, tucked away on a peaceful cul-de-sac in desirable Waterford, just 1.5 miles from the shoreline! This charming home features a bright, open floor plan with an updated kitchen boasting newly refinished cabinets and new flooring. Hardwood floors flow throughout the remaining rooms, adding warmth and character. Extensive improvements include all-new Argon windows, new exterior and storm doors, a newer roof, new oil tank, updated electrical wiring and light fixtures, and a refreshed bathroom with a new sink and toilet. The extended driveway with fresh gravel adds convenience, while the spacious yard offers endless possibilities for outdoor enjoyment. The basement provides flexible space for recreation, a home office, or hobbies. Ideally located just minutes from Waterford Beach, Harkness Memorial State Park, shopping, dining, and everyday conveniences. Move right in and enjoy the comfort of a thoughtfully updated home in
USD 389,900
Skyline Dr, Montville, Home For Sale
View photo
House · for sale
USD 339,000
USD 215/sq.ft
Skyline Dr, Montville, Home For Sale
Thames View
· 1,572 sq.ft · 3 Bedrooms · 2 Baths · House
· Garden · Fireplace · Equipped kitchen · Cellar
Thames View · 1,572 sq.ft · 3 Bedrooms · 2 Baths · House · Garden · Fireplace · Equipped kitchen · Cellar
VA ASSUMABLE LOAN AT JUST 2.75%! Don't miss this incredible opportunity to own a 3-bedroom, 2-full-bath home in Montville! Recently repainted and featuring beautiful hardwood floors, oversized bedrooms, and two separate living spaces, including an inviting living room with a cozy wood-burning fireplace and charming built-ins, this home offers plenty of room to spread out and entertain. The spacious primary bedroom features its own ensuite bathroom, providing added comfort and privacy. The updated kitchen has ample cabinet space and storage for everyday convenience. Step outside to enjoy the large yard, perfect for outdoor entertaining, gardening, or simply relaxing. The unfinished basement includes the washer and dryer, additional storage space and the potential additional living areas. Whether you're a first-time buyer or looking for your next home, this property offers comfort, space, and opportunity
USD 339,000
r Lee Rd, Waterford, Home For Sale
View photo
House · for sale
USD 784,900
USD 257/sq.ft
r Lee Rd, Waterford, Home For Sale
Thames View
· 3,046 sq.ft · 3 Bedrooms · 3 Baths · House
· Patio · Deck · Fireplace · Equipped kitchen · Cellar
Thames View · 3,046 sq.ft · 3 Bedrooms · 3 Baths · House · Patio · Deck · Fireplace · Equipped kitchen · Cellar
Welcome to this spacious Colonial in the desirable Pleasure Beach area of Great Neck, set back on a private one-acre lot. You are welcomed by a bright, inviting space with a seamless flow for everyday living and entertaining. The eat-in kitchen serves as the heart of the home, featuring an island, butcher block breakfast bar, abundant cabinetry and a functional layout sure to please, with direct access to the back deck and patio. The dining room provides space for large gatherings, while the living room features a fireplace with woodstove insert for added warmth and character. A half bath, family room and first-floor laundry complete the main level. Upstairs, you'll find three spacious bedrooms, including a generous primary suite with a walk-in closet/dressing area and full bath with vaulted ceiling and dual vanities. Step through the glass door onto the expansive deck-your own private oasis where you can take in water views and stunning sunsets. The partially finished basement offers
USD 784,900
Rope Ferry Rd, Waterford, Home For Sale
View photo
House · for sale
USD 225,000
USD 168/sq.ft
Rope Ferry Rd, Waterford, Home For Sale
Thames View
· 1,335 sq.ft · 2 Bedrooms · 1 Bath · House
Thames View · 1,335 sq.ft · 2 Bedrooms · 1 Bath · House
Own a home in the Jordan Village Historic District as listed in the National Register of Historic Places. The Edwards House was built in 1835 according to town records and would have been one of the first homes in the community overlooking Jordan Pond. It is a well-preserved, two story, gable-ended, shingled, vernacular dwelling as described in the National Register. Partially renovated, the house is waiting to be revived to her full potential. The property is listed under the Connecticut Historic Homes Rehabilitation Tax Credit website and qualifies for restoration tax credits. To participate, the house must be owner-occupied with minimal changes to the defining characteristics of the building, its site and environment. The Waterford Historic Properties Commission requires that restoration reflects an awareness of the surrounding community and imposes a hasty demolition restriction that requires a 90 day review period. Highest and Best by Sunday 9/13@3:00pm
USD 225,000
Butlertown Rd, Waterford, Home For Sale
View photo
House · for sale
USD 250,000
USD 327/sq.ft
Butlertown Rd, Waterford, Home For Sale
Thames View
· 764 sq.ft · 2 Bedrooms · 1 Bath · House
Thames View · 764 sq.ft · 2 Bedrooms · 1 Bath · House
Charming Ranch with Endless Potential in Waterford, CT! Bring your vision and unlock the potential of this cozy 2-bedroom, 1-bath single-story ranch, ideally situated on a spacious 0.79-acre lot in desirable Waterford. Offering 768 square feet of living space, this home is perfect for those looking to down size and add their own touch, investors, or anyone looking to customize a home to their taste. Inside, you'll find a functional layout with good natural light and solid bones-ready for cosmetic updates to truly make it shine. The living area offers a great starting point for your renovation ideas, while the two bedrooms provide comfortable private spaces. Outside, enjoy the peace and privacy of nearly an acre of land. Located in a quiet residential area with easy access to local schools, shopping, beaches, and highways, this property combines convenience with the opportunity to create real value. With some TLC, this home could be a hidden gem. Don't miss your chance to own in one of
USD 250,000
Rope Ferry Rd, Waterford, Home For Sale
View photo
House · for sale
USD 269,900
USD 197/sq.ft
Rope Ferry Rd, Waterford, Home For Sale
Thames View
· 1,367 sq.ft · 3 Bedrooms · 1 Bath · House
· Fireplace · Equipped kitchen
Thames View · 1,367 sq.ft · 3 Bedrooms · 1 Bath · House · Fireplace · Equipped kitchen
Bring back the old world charm of this 1792 home located within the Graniteville Historic District, listed on the National Register of Historic Places. Offering 1,374 SF, 3 bedrooms, and 1 full bathroom, this antique home is ready for your vision and restoration. Three fireplaces, located in the living room, formal dining room, and kitchen, add to its historic character. All three bedrooms are on the upper level. The property is now connected to public water and sewer. Conveniently located near downtown Niantic, beaches, shopping, and restaurants. Work is needed, but the opportunity awaits to restore this home and let its character shine once again
USD 269,900
Braman Rd, Waterford, Home For Sale
View photo
House · for sale
USD 680,000
USD 328/sq.ft
Braman Rd, Waterford, Home For Sale
Thames View
· 2,067 sq.ft · 4 Bedrooms · 3 Baths · House
· Office room · Deck · Fireplace · Equipped kitchen · Parking · Swimming pool
Thames View · 2,067 sq.ft · 4 Bedrooms · 3 Baths · House · Office room · Deck · Fireplace · Equipped kitchen · Parking · Swimming pool
Vaulted ceilings, exposed wood beams, and a wall of windows create a striking first impression at this distinctive four-bedroom, 21/2-bath home in Waterford's desirable Great Neck area. Set on nearly an acre with a picturesque pond, the property offers a beautiful blend of architectural character, inviting living spaces, and outdoor amenities. The spacious great room features a fireplace, wood floors, and abundant natural light. The kitchen offers rich wood cabinetry, granite countertops, stainless steel appliances, and an island with seating, while the adjoining dining area provides a welcoming setting for everyday meals and entertaining. Additional finished lower-level space offers flexibility for recreation, hobbies, or a home office. Outside, enjoy the deck, in-ground, Gunite saltwater pool, greenhouse, and established landscaping. A two-car garage adds everyday convenience. Close to Harkness Memorial State Park, Waterford Beach, shopping, and dining, this special property offers a
USD 680,000
Seventh Ave, Waterford, Home For Sale
View photo
House · for sale
USD 399,900
USD 412/sq.ft
Seventh Ave, Waterford, Home For Sale
Thames View
· 969 sq.ft · 3 Bedrooms · 1 Bath · House
· Garden · Deck · Equipped kitchen · Parking
Thames View · 969 sq.ft · 3 Bedrooms · 1 Bath · House · Garden · Deck · Equipped kitchen · Parking
Live the Waterford coastal lifestyle in this charming and solidly built split-level home with water rights to Bayside Beach. (Membership fee to the Bayside Beach Association is $45/year) This property offers the opportunity to enjoy sun, sand, swimming and summer days by the water. The 976 sq ft home offers a spacious living room, eat-in kitchen, three generous bedrooms, hardwood and laminate flooring, walk-up hallway storage, laundry room which adds an additional 110 sq ft, private back yard, deck and a one-car garage. The roof, vinyl siding and windows were replaced in 2012, and the hot water heater and deck are newer. This property is convenient to the Niantic River (no flood insurance required), proximity to beaches, boating, marinas, and the Village of Niantic, where boutique shopping, restaurants and coastal charm await. This is your opportunity to make the shoreline lifestyle your own. WELCOME HOME. On the West side of the property along the property line, there is an area where
USD 399,900
Woodland Dr Apt B, Montville, Home For Sale
View photo
House · for sale
USD 139,900
USD 121/sq.ft
Woodland Dr Apt B, Montville, Home For Sale
Thames View
· 1,152 sq.ft · 2 Bedrooms · 2 Baths · House
· Garden · Deck · Parking
Thames View · 1,152 sq.ft · 2 Bedrooms · 2 Baths · House · Garden · Deck · Parking
Enjoy comfortable, low-maintenance living in this 2-bedroom, 1.5-bathroom townhouse-style condo! This unit offers a functional layout with thoughtful updates throughout, including granite countertops and granite flooring. The main living area provides a welcoming space for everyday living and entertaining, while the expanded half bathroom on the first floor offers additional convenience and functionality. Upstairs, you'll find two generously sized bedrooms featuring hardwood flooring and ample closet space. The spacious, open-concept full bathroom offers an airy feel and adds to the home's comfortable layout. Step outside to enjoy your private back deck and generously sized backyard, perfect for relaxing, entertaining guests, or enjoying some outdoor space. Additional highlights include a roof replaced last year, two assigned parking spaces conveniently located just steps from your front door, and additional street parking. HEAT AND HOT WATER are included in the HOA, making monthly bud
USD 139,900
Shore Dr, Waterford, Home For Sale
View photo
House · for sale
USD 515,000
USD 299/sq.ft
Shore Dr, Waterford, Home For Sale
Thames View
· 1,722 sq.ft · 3 Bedrooms · 2 Baths · House
· Garden · Deck · Equipped kitchen
Thames View · 1,722 sq.ft · 3 Bedrooms · 2 Baths · House · Garden · Deck · Equipped kitchen
DISCOVER THE JOY OF LIVING BY THE WATER IN THIS BEAUTIFULLY REMODELED RIDGEWOOD PARK CAPE! The seaside lifestyle is just as special as the home! Launch your kayak in serene Alewife Cove from the dock across the street. Head to Waterford Town Beach or Ocean Beach just 1/4 mile away! How about views of town fireworks from your front lawn? This pristine 3-bedroom, 2-full-bath gem is the perfect blend of modern updates, inviting spaces and an unbeatable location! Enjoy the sun-filled, spacious open floor plan designed for both comfortable everyday living and effortless entertaining! A cheerful remodeled kitchen features custom white cabinets,granite counters,new(er) appliances and large island! Both full bathrooms have been tastefully updated! The sunny dining room is great for entertaining and a large family room addition features sliders that open to a deck overlooking a private, fenced backyard. The home offers exceptional flexibility with a 1st floor bedroom, full bath plus a lovely st
USD 515,000
Pinelock Dr, Ledyard, Home For Sale
View photo
House · for sale
USD 299,900
USD 339/sq.ft
Pinelock Dr, Ledyard, Home For Sale
Thames View
· 883 sq.ft · 2 Bedrooms · 1 Bath · House
· Parking
Thames View · 883 sq.ft · 2 Bedrooms · 1 Bath · House · Parking
Warm and cozy and the perfect starter home. Very well maintained 2 bedroom, one bath with an oversized 2-car garage for all the toys! Perfect location at the end of a quiet cul-de-sac on a lovely, scenic country road (with a glimpse of Long Pond) just minutes north of the Naval Submarine Base in Groton. This hard to find small home with a large garage space is very comfortable and in move-in condition, don't let this opportunity pass you by! The wood stove easily heats the space keeping energy cost low. Home is in an estate and is subject to probate approval
USD 299,900
First Ave, Waterford, Home For Sale
View photo
House · for sale
USD 400,000
USD 290/sq.ft
First Ave, Waterford, Home For Sale
Thames View
· 1,378 sq.ft · 4 Bedrooms · 1 Bath · House
Thames View · 1,378 sq.ft · 4 Bedrooms · 1 Bath · House
Location, Location, Location- This home is just off the beautiful Niantic River. Home is in need of full renovations- Sold AS-IS THIS PROPERTY IS OCCUPIED AND NO ACCESS
USD 400,000
Stonybrook Rd, Ledyard, Home For Sale
View photo
House · for sale
USD 535,000
USD 271/sq.ft
Stonybrook Rd, Ledyard, Home For Sale
Thames View
· 1,970 sq.ft · 3 Bedrooms · 2 Baths · House
· Gym · Equipped kitchen · Parking · Air conditioning
Thames View · 1,970 sq.ft · 3 Bedrooms · 2 Baths · House · Gym · Equipped kitchen · Parking · Air conditioning
Completely updated in 2024, this 3-bedroom, 2-full-bath home in the Gales Ferry section of Ledyard offers a modern layout with stunning features throughout. The updated kitchen includes quartz countertops, an oversized concrete island, and an awning window that opens to the outdoor patio-ideal for entertaining or everyday living. Bluetooth audio is installed throughout the home. The home also offers a flexible lower-level room that can be used as an office, playroom, gym, or additional living space, along with a one-bay garage and central air. The 2024 updates provide a move-in-ready home with sleek modern updates throughout- this is one to see!
USD 535,000
Partridge Hollow Rd, Ledyard, Home For Sale
View photo
House · for sale
USD 489,900
USD 231/sq.ft
Partridge Hollow Rd, Ledyard, Home For Sale
Thames View
· 2,120 sq.ft · 4 Bedrooms · 3 Baths · House
· Garden · Parking · Deck · Fireplace · Equipped kitchen · Air conditioning
Thames View · 2,120 sq.ft · 4 Bedrooms · 3 Baths · House · Garden · Parking · Deck · Fireplace · Equipped kitchen · Air conditioning
Beautiful home with newly refinished wood floors throughout, large family room with built in solid wood shelves, large sunroom, beautiful deck looking out into forests and large fenced yard with a gazebo with a new roof and new paint. All fresh paint inside, new kitchen, new light fixtures, 4 bedrooms upstairs and one guest room down stairs.Finished 2 car garage with 2 part epoxy floor finish with built in shelves and attic storage.Huge workshop with 2 lofts complete with snow blower, riding mower, ladder, and miter saw. Efficient Central air, natural solid wood doors and double pane wood windows throughout home. Double R30 insulation in attic for more efficient heat and cooling, under sink reverse osmosis water filter, extra fridge, large freezer, large walking storage closet, metal roof that will last your lifetime. large lot, fenced lot, fireplace that can have a wood stove inserted, all backed by a home warranty. A in ground sprinkler system and generator wire and ready. Septic and
USD 489,900
Martys Way, Ledyard, Home For Sale
View photo
House · for sale
USD 579,900
USD 307/sq.ft
Martys Way, Ledyard, Home For Sale
Thames View
· 1,884 sq.ft · 3 Bedrooms · 3 Baths · House
· Equipped kitchen · Parking · Air conditioning
Thames View · 1,884 sq.ft · 3 Bedrooms · 3 Baths · House · Equipped kitchen · Parking · Air conditioning
This stunning home has all the modern design elements you are looking for! The 3-bedroom colonial has an awesome custom kitchen. There's a large family room and an open floor plan. There are hardwood floors on the first level. Upstairs you'll find a large primary bedroom with master bath and walk-in closet. There are two additional bedrooms on this level! The package price includes carpet in the bedrooms and tile in the baths. Mt. Kineo Builders, LLC has more than 24 years of experience designing and building the highest quality homes. Price includes paved driveway, sidewalks, an attached 2-car garage and central air conditioning. There are several homes under construction nearby (sold) that you can visit in person to see the fit and finish of these beautiful homes. Learn more today! Neighborhood abuts open space/hiking trails too!
USD 579,900
Overlook Rd, Ledyard, Home For Sale
View photo
House · for sale
USD 450,000
USD 296/sq.ft
Overlook Rd, Ledyard, Home For Sale
Thames View
· 1,518 sq.ft · 4 Bedrooms · 3 Baths · House
· Parking · Fireplace · Equipped kitchen
Thames View · 1,518 sq.ft · 4 Bedrooms · 3 Baths · House · Parking · Fireplace · Equipped kitchen
This well cared for raised ranch offers 4 bedrooms, 2.5 baths, a two car garage and a corner lot. The main level features hardwood floors, a spacious living room with a classic fireplace, dining area and kitchen. A sunroom filled with natural light and featuring a warm wood plank ceiling provides a welcoming space to relax and enjoy the surroundings. The lower level offers additional living space with a family room featuring a fireplace insert along with versatile space that can be used as a home office or recreation area. Ample storage and a flexible layout provide room to suit a variety of needs. Located in the South Glenwoods neighborhood of Gales Ferry with easy access to Route 12, Naval Submarine Base New London, Groton and New London, shopping, dining and Mohegan Sun while still enjoying a quiet residential setting
USD 450,000
Morgan St, Montville, Home For Sale
View photo
House · for sale
USD 305,000
USD 354/sq.ft
Morgan St, Montville, Home For Sale
Thames View
· 861 sq.ft · 2 Bedrooms · 1 Bath · House
· Garden · Parking · Cellar
Thames View · 861 sq.ft · 2 Bedrooms · 1 Bath · House · Garden · Parking · Cellar
Cute starter or retirement home. Large one car garage, shed for storage, large yard for entertaining, corner lot, open floor plan, full basement and generator plug. A must see. sub pump in basement
USD 305,000
Cottonwood Ln, Montville, Home For Sale
View photo
House · for sale
USD 379,900
USD 250/sq.ft
Cottonwood Ln, Montville, Home For Sale
Thames View
· 1,518 sq.ft · 4 Bedrooms · 2 Baths · House
· Garden · Office room · Cellar
Thames View · 1,518 sq.ft · 4 Bedrooms · 2 Baths · House · Garden · Office room · Cellar
Terrific 4 bedroom, 2 full bath Colonial in Montville! Offering over 1,500 sq/ft of living space on a wonderful.46 acre lot! Spacious two-story layout with plenty of room to spread out and make this home your own. Four generously sized bedrooms offer flexibility for family, guests or a home office! Full basement provides plenty of storage and additional possibilities. Enjoy the spacious yard with room for outdoor entertaining, gardening, relaxing and more. Additional features include natural gas, public water and public sewer. Conveniently located near shopping, restaurants, Mohegan Sun and major routes. Whether you're looking for your first home or your next chapter, this property offers great potential in a desirable residential setting. Make sure to check out the VR Tour! We are always here to help!
USD 379,900
Hale Haven Ct, Montville, Home For Sale
View photo
House · for sale
USD 419,900
USD 312/sq.ft
Hale Haven Ct, Montville, Home For Sale
Thames View
· 1,345 sq.ft · 4 Bedrooms · 2 Baths · House
· Garden · Equipped kitchen
Thames View · 1,345 sq.ft · 4 Bedrooms · 2 Baths · House · Garden · Equipped kitchen
Welcome home to this beautifully remodeled 4-bedroom, 2-bath Cape situated in a quiet, established neighborhood. Thoughtfully updated throughout, this move-in-ready home combines classic charm with modern improvements for comfortable everyday living. Recent upgrades include new windows, siding, heating system, a complete rewire with upgraded service and a completely renovated kitchen providing both style and peace of mind for years to come. The flexible floor plan offers four spacious bedrooms and two full baths, making it ideal for a variety of living arrangements. Step outside to enjoy the large backyard, offering plenty of space for outdoor entertaining, gardening, recreation, or simply relaxing. Conveniently located near local amenities, schools, shopping, and major routes, this updated Cape is ready for its next owner to move in and enjoy. Agent/Owner
USD 419,900
Hillcrest Dr, Montville, Home For Sale
View photo
House · for sale
USD 330,000
USD 218/sq.ft
Hillcrest Dr, Montville, Home For Sale
Thames View
· 1,507 sq.ft · 2 Bedrooms · 2 Baths · House
· Equipped kitchen · Parking
Thames View · 1,507 sq.ft · 2 Bedrooms · 2 Baths · House · Equipped kitchen · Parking
Welcome to Hillcrest Drive! This well-maintained move-in ready home located in a premier 55+ active adult community offers the ease and convenience of single-level living in a peaceful, park-like setting. The open floor plan provides comfortable living and entertaining spaces, while large windows fill the home with natural light. The spacious kitchen flows seamlessly into the dining and living areas, creating an inviting atmosphere for everyday living and gatherings with family and friends. Enjoy the convenience of two full bathrooms, including a primary suite designed for comfort and relaxation, along with a versatile second bedroom suited for guests, hobbies, or office space. The attached two-car garage provides ample space for vehicles and storage with direct access to the home. Step outside to enjoy your private outdoor living area, surrounded by mature landscaping and the natural beauty that makes Hillcrest such a sought-after community. Residents enjoy access to an impressive arr
USD 330,000

Get email alerts

Don't miss out: be the first to know about new properties

The alert was correctly created

On subscribing you accept the conditions of use and the privacy policy
Alert
Receive new ads in your inbox
Save this search
Receive alerts for new listings

We'll send you an email when we have new properties for: "Houses for sale in Thames View"

The alert was correctly created

Gales Ferry
Cohanzie
Get email alerts and be the first to see new listings
Required field
On subscribing I accept the terms of the privacy policy
Perfect! You'll soon start receiving new listings via email
Alert
Receive an email when we have new ads for Houses for sale in Thames View
Save this search
Filters

Bedrooms

Size (sq.ft)

sq.ft
sq.ft

Price

USD
USD

Property type

Bathrooms

Clear all filters
Receive notifications when new entries are published.