599 properties for sale in The Bays

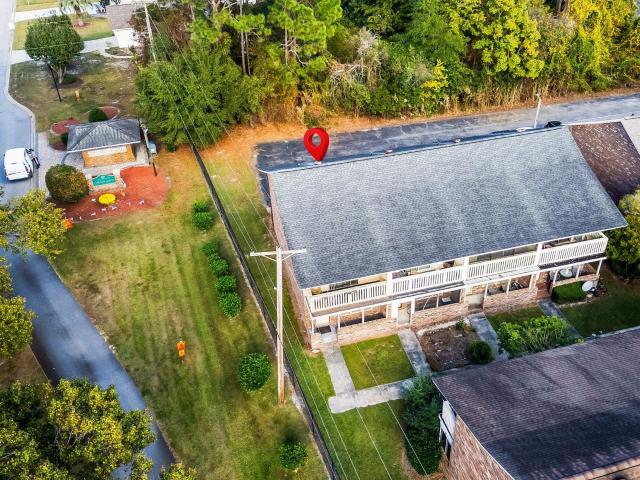
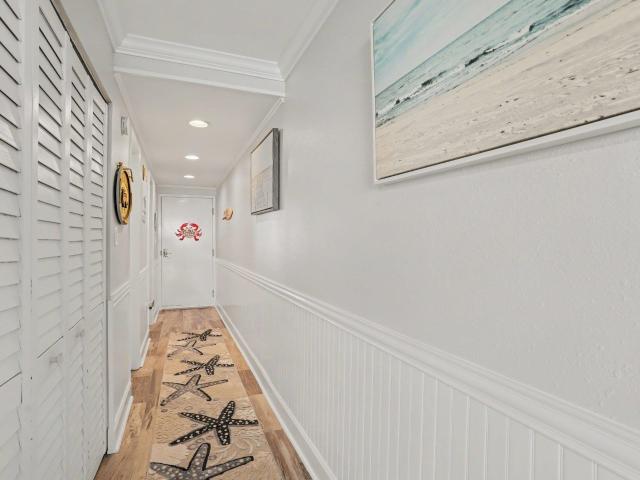
1012 N Waccamaw Dr. 1410
View photo
Condo · for sale
USD 349,900
USD 464/sq.ft
1012 N Waccamaw Dr. 1410
The Bays
· 753 sq.ft · 1 Bedroom · 2 Baths · Condo
· Garden · Equipped kitchen
The Bays · 753 sq.ft · 1 Bedroom · 2 Baths · Condo · Garden · Equipped kitchen
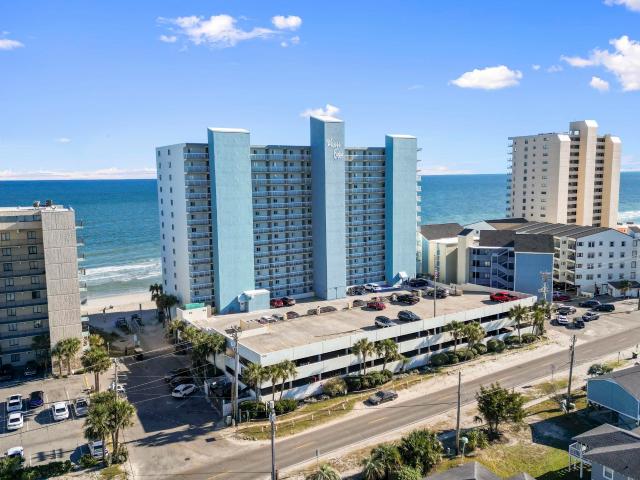
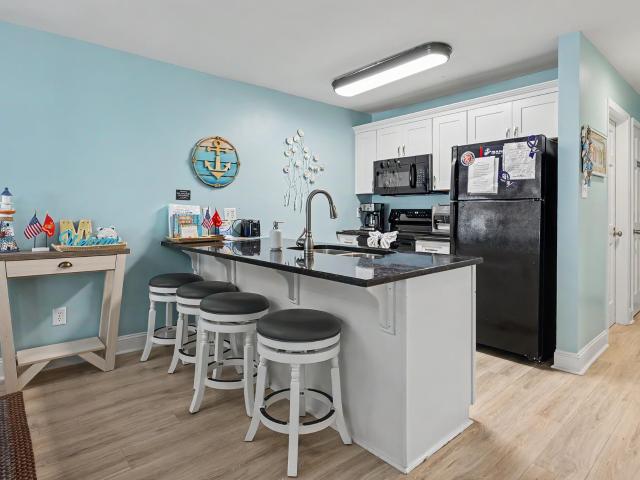
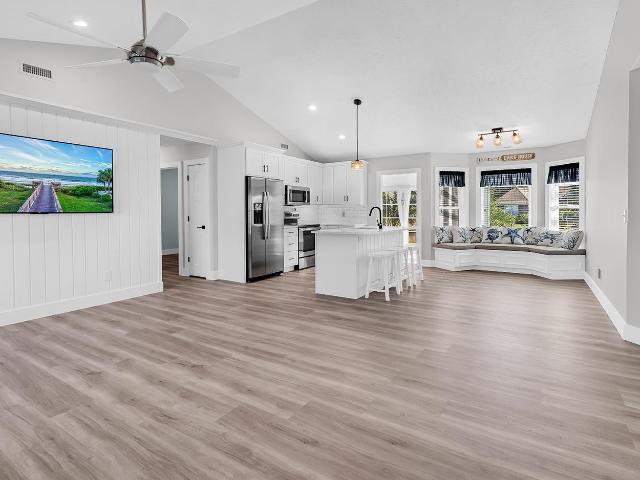
Welcome to Waters Edge, where oceanfront living and breathtaking views come together in this beautifully updated 14th-floor condo in Garden City Beach! This one-bedroom, two-bathroom condo offers an inviting coastal retreat with stunning views of the Atlantic Ocean. As you step inside, you're welcomed into a bright and spacious living area featuring coastal-inspired décor, comfortable seating, and a ceiling fan. The living area flows naturally into the dining space, creating an open and inviting setting for relaxing after a day at the beach. Just beyond the dining area, the kitchen features white cabinetry, granite countertops, a decorative tile backsplash, stainless steel appliances, recessed lighting, and a center island with breakfast bar seating, providing plenty of room for meal preparation and casual dining. Continuing through the condo, you'll find a comfortable bedroom with coastal-inspired finishes, and plenty of natural light. The condo also features two full bathrooms, inclu
USD 349,900
4572 Fringe Tree Dr
View photo
House · for sale
USD 364,000
USD 262/sq.ft
4572 Fringe Tree Dr
The Bays
· 1,389 sq.ft · 3 Bedrooms · 2 Baths · House
· Garden · Parking · Equipped kitchen
The Bays · 1,389 sq.ft · 3 Bedrooms · 2 Baths · House · Garden · Parking · Equipped kitchen
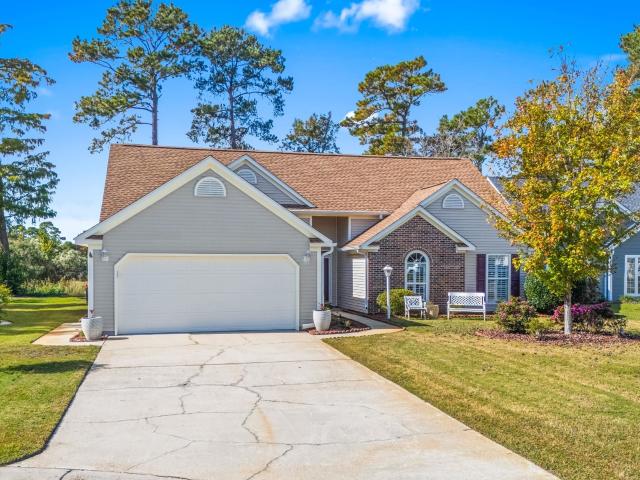
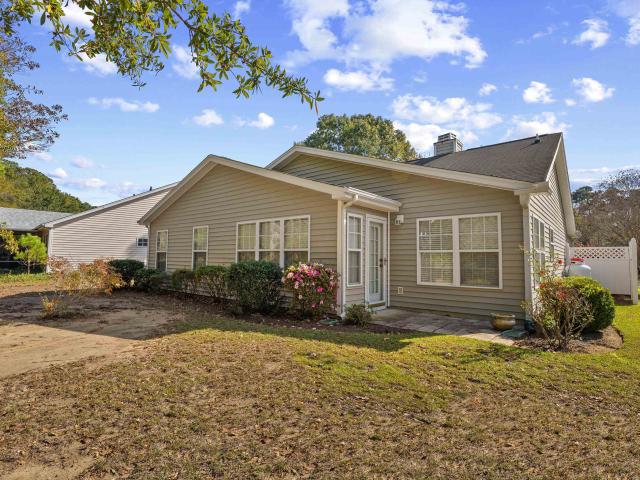
This charming one story single family home is located in the gated golf community of Wachesaw East. Upon entering, you will find a formal foyer that leads to the great room with vaulted ceiling and a pre-finished wood floor with an arched opening to a Carolina Room, with slate tile floor, which overlooks a spacious backyard and has a view of the pond and golf course beyond. Also off the foyer are the second and third bedrooms and a full bath with skylight. The primary bedroom with vaulted ceiling and walk in closet also overlooks the backyard and has its own bath with garden tub, separate shower, vanity and tile floor. The galley kitchen with pantry and separate dining area is fully applianced with SS appliances and allows access to the 2 car garage. Conveniently located near shopping, restaurants, the Marsh Walk and Brookgreen Gardens
USD 364,000
624 16th Ave. S
View photo
House · for sale
USD 335,000
USD 320/sq.ft
624 16th Ave. S
The Bays
· 1,044 sq.ft · 3 Bedrooms · 1 Bath · House
· Garden · Deck
The Bays · 1,044 sq.ft · 3 Bedrooms · 1 Bath · House · Garden · Deck
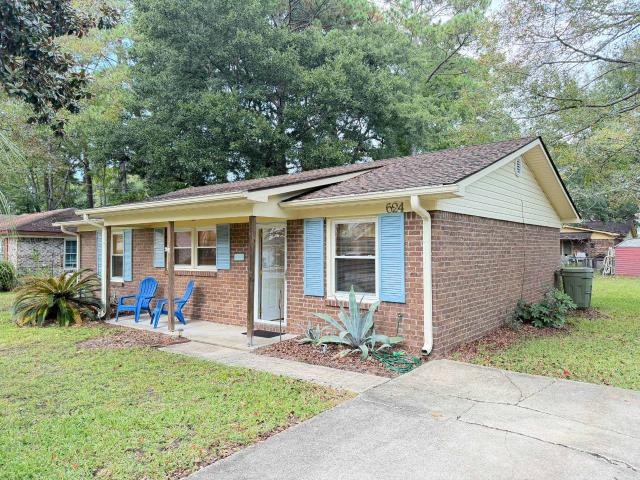
Are you looking for a primary residence here at the beach or a vacation get away? Come see this well maintained brick ranch home, located in the desirable Town of Surfside Beach. This single-family home has three bedrooms, one bath and has only been used as a second home. This wonderful home offers a cozy beach cottage feel with many great features that include luxury vinyl plank flooring in the living room and all three bedrooms, a front porch, a back deck that overlooks the spacious back yard and a shed that gives access to store a golf cart. Surfside Beach is a quaint coastal town that is conveniently located close to Huntington Beach and Myrtle Beach State Park, the MurrellsInlet Marsh-Walk, Market Common and all of the best shopping, dining and entertainment in the area. Just a short golf cart ride to the beach, grab your flip flops and beach chair and enjoy what coastal life is all about. Buyer is responsible for verification of square footage and zoning
USD 335,000
11 Mollusk Ct. 402
View photo
Townhouse · for sale
USD 679,900
USD 249/sq.ft
11 Mollusk Ct. 402
The Bays
· 2,723 sq.ft · 3 Bedrooms · 3 Baths · Townhouse
· Garden · Fireplace · Parking · Lift
The Bays · 2,723 sq.ft · 3 Bedrooms · 3 Baths · Townhouse · Garden · Fireplace · Parking · Lift
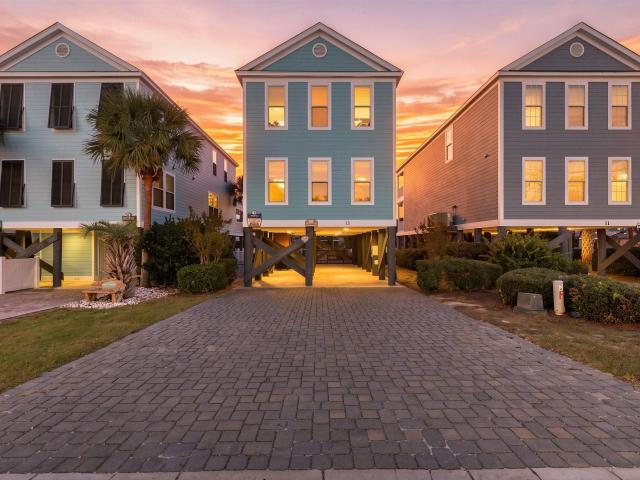
Majestic Oaks is a community which offers gracious and gated luxury townhome living in historic Murrells Inlet across from the marshfront. The public boat landing, the MarshWalk and all of the famous and fabulous restaurants are within walking distance. The beaches of Huntington Beach State Park and Garden City are only minutes away. These three story villas boast 3 bedrooms, two-car garages, rear porches, fenced in back yards, and offers natural gas. Luxury vinyl plank flooring, wood shelving in all closets, shaker cabinets and elevator are standard. Enjoy over 2700 heated square feet of living space and a community pool, all within a gated neighborhood. Call today to schedule an appointment to personally experience the newest lifestyle in the Inlet! The photos shown are from the model in Building 4 (#403) and are representative of the other townhomes. 402 and 404 do not have a fireplace, but are plumbed for one
USD 679,900
2015 Lely Dr. F
View photo
Townhouse · for sale
USD 285,000
USD 181/sq.ft
2015 Lely Dr. F
The Bays
· 1,572 sq.ft · 3 Bedrooms · 2 Baths · Townhouse
· Garden · Parking · Swimming pool
The Bays · 1,572 sq.ft · 3 Bedrooms · 2 Baths · Townhouse · Garden · Parking · Swimming pool
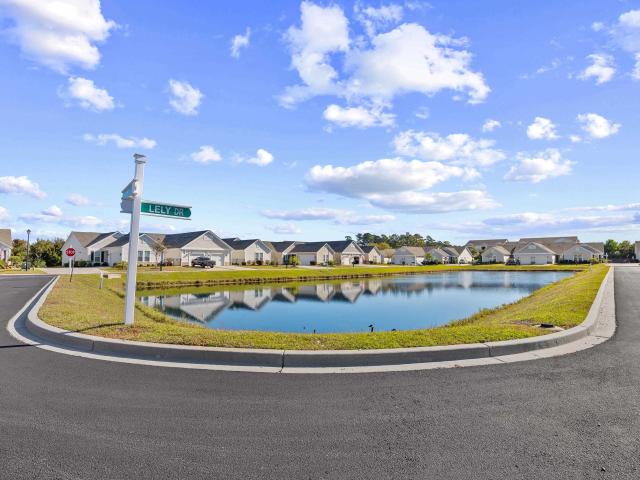
Rarely available 3BR/2BA TRUE END UNIT garden home in sought-after Cameron Village with a private 2-car garage and its OWN DRIVEWAY. Unlike other garden homes in the community, this one has no shared driveway. Enjoy beautiful pond views from the front of the home and relax on your private screened porch out back. This single-level home has been freshly painted throughout and features granite countertops, a custom tile shower and a custom pantry for extra storage. Big-ticket items are done: NEW ROOF (2025) and water heater (2024) Washer/Dryer included. This is true low-maintenance living. The HOA covers insurance, water, cable, internet, trash pickup, lawn care and pest control, plus access to the community SALTWATER POOL, which is just a short stroll away. Cameron Village sits off Hwy 707 in the south end of Myrtle Beach, a short drive to the beaches of Surfside and Garden City, Murrells Inlet’s Marshwalk, Market Common, Brookgreen Gardens, golf, dining, shopping and medical care. Whet
USD 285,000
416 N Ocean Blvd. D 14
View photo
Condo · for sale
USD 404,900
USD 332/sq.ft
416 N Ocean Blvd. D 14
The Bays
· 1,216 sq.ft · 3 Bedrooms · 2 Baths · Condo
· Deck
The Bays · 1,216 sq.ft · 3 Bedrooms · 2 Baths · Condo · Deck
Don’t miss this turnkey 3BR/2BA condo at Floral Villas in Surfside Beach! With brand-new LVP flooring throughout, a spacious living room to relax, and a large primary bedroom, this condo is the perfect beach retreat. Step onto your private deck and take in the ocean views while enjoying your morning coffee. Just a short walk to the beach and close to Surfside’s best restaurants, shopping, and entertainment. Fully furnished, move right in and start living the coastal lifestyle, or use it as a short-term rental investment!
USD 404,900
1931 Bent Grass Dr. F
View photo
Condo · for sale
USD 220,000
USD 170/sq.ft
1931 Bent Grass Dr. F
The Bays
· 1,292 sq.ft · 3 Bedrooms · 2 Baths · Condo
· Equipped kitchen
The Bays · 1,292 sq.ft · 3 Bedrooms · 2 Baths · Condo · Equipped kitchen
Move-in ready and just 2 miles from the beautiful beaches of Surfside Beach! This beautifully renovated 3-bedroom, 2-bath condo in Hampton Greens at Deerfield features luxury vinyl plank flooring throughout, a stunning kitchen with granite countertops, updated cabinetry, stainless steel appliances, and custom finishes including a handcrafted barn door, wood accent walls, and decorative trim. The spacious floor plan offers a bright Carolina Room, large laundry room, and a primary suite with two closets, including a walk-in. Enjoy access to the community pool and a prime location close to beaches, golf, shopping, dining, and everything the Myrtle Beach area has to offer!
USD 220,000
6015 Ranch View Dr
View photo
House · for sale
USD 445,000
USD 227/sq.ft
6015 Ranch View Dr
The Bays
· 1,959 sq.ft · 3 Bedrooms · 2 Baths · House
· Equipped kitchen
The Bays · 1,959 sq.ft · 3 Bedrooms · 2 Baths · House · Equipped kitchen
Please stop and take a second to look at this wonderful 3-bedroom, 2-bath house in the highly desired subdivision of The Farm at Timberlake. This home not only has abundant space, but it is truly something you can see and feel as soon as you walk through the front door. From the kitchen all the way to the bonus room that was added on, the house actually feels larger than it really is, and you will be captivated by the beautiful view of the pond and all the wildlife that comes with it. This home comes well equipped with all of the upgrades you could possibly want from granite countertops, modern cabinets, stainless steel appliances, and Luxury vinyl plank flooring. Also, the master bedroom does not disappoint with plenty of space for any furniture configuration, and a master bath that boasts double sinks and a beautiful tile walk in shower, and let’s not forget the large walk-in closet! The spare bedrooms offer plenty of space as well for guests, and the shared bathroom has been upgrade
USD 445,000
9038 Binnicker Dr
View photo
House · for sale
USD 520,000
USD 284/sq.ft
9038 Binnicker Dr
The Bays
· 1,830 sq.ft · 3 Bedrooms · 2 Baths · House
· Office room · Equipped kitchen · Swimming pool
The Bays · 1,830 sq.ft · 3 Bedrooms · 2 Baths · House · Office room · Equipped kitchen · Swimming pool
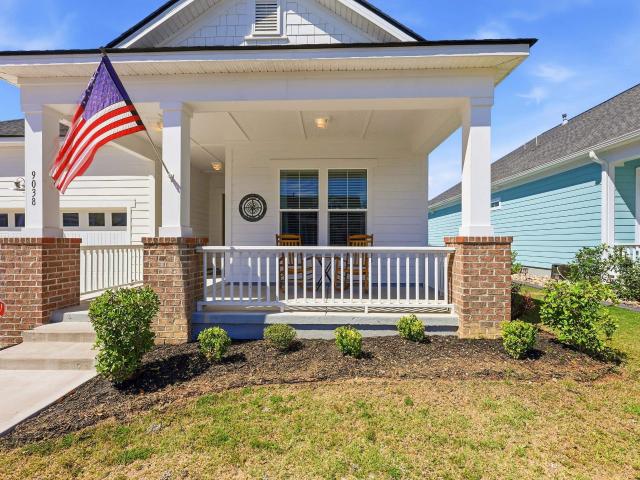
Experience refined Lowcountry living at 9038 Binnicker Drive, located in the highly desirable Longwood Bluffs community within Prince Creek. Built in 2023 by Toll Brothers, this beautifully designed Austin model offers 3 bedrooms, 2 baths, and a seamless blend of modern luxury and coastal elegance. From the moment you enter, you are welcomed by an open, thoughtfully designed floor plan filled with natural light and upscale finishes throughout. The spacious living areas flow effortlessly into a stunning Carolina room, creating an ideal setting for both relaxed living and entertaining. The gourmet kitchen showcases quality craftsmanship, stylish cabinetry, and ample space for gathering. The private primary suite offers a serene retreat, while two additional bedrooms provide flexibility for guests, family, or a home office. Residents enjoy access to the exceptional amenities of Prince Creek Park, including two resort-style pools, pickleball courts, tennis courts, and basketball courts, of
USD 520,000
525 Drake Ln
View photo
House · for sale
USD 348,000
USD 244/sq.ft
525 Drake Ln
The Bays
· 1,421 sq.ft · 3 Bedrooms · 2 Baths · House
· Garden · Parking
The Bays · 1,421 sq.ft · 3 Bedrooms · 2 Baths · House · Garden · Parking
Welcome to easy coastal living in Surfside Beach! This inviting 3-bedroom, 2-bath ranch offers comfortable single-level living in a quiet neighborhood while keeping you close to the best of the Grand Strand. Step inside to a freshly painted interior featuring a bright, open floor plan, vaulted ceiling and abundant natural light. A versatile sunroom/flex space is ideal for morning coffee, reading or simply relaxing. Outside, enjoy the backyard and peaceful water view, creating a wonderful setting to unwind. An attached garage provides added convenience and storage. Best of all, you're just a golf cart ride to Surfside Beach! Enjoy convenient access to shopping, dining, medical facilities and the popular MarshWalk, plus Myrtle Beach International Airport is just a short drive away—ideal for travel, visiting family and weekend getaways. With its coastal location, comfortable layout and inviting setting, this home is ready for its next chapter. Motivated seller—schedule your showing today!
USD 348,000
1134 Freeboard St. 203
View photo
Condo · for sale
USD 289,500
USD 193/sq.ft
1134 Freeboard St. 203
The Bays
· 1,496 sq.ft · 3 Bedrooms · 2 Baths · Condo
The Bays · 1,496 sq.ft · 3 Bedrooms · 2 Baths · Condo
A must see! Compare this brand new Plus Marcliffe West is now offering natural gas in ALL our new units! This unit offers 1500 heated sq ft, 3 bdrms/2 baths, 9 ft ceilings, crown molding, 42 inch maple cabinets, SS appl package, comfort height vanities, tile, granite counters tops, gas tankless hot water heater, gas furnace and gas stove, large tiled walk in shower in the master bathroom, large screen porch with attached 10 x 10 heated and cooled storage room downstairs. Compare all the features this home has to offer and I think you will be pleasantly surprised. Compared to other resale condos in the development, this new unit that has gas appl. Granite counter tops throughout, large master bathroom walk-in shower and 10 x 10 storage room. Stop by soon to see your new home in Marcliffe West
USD 289,500
1801 Rawlings Ct
View photo
House · for sale
USD 399,900
USD 249/sq.ft
1801 Rawlings Ct
The Bays
· 1,604 sq.ft · 3 Bedrooms · 2 Baths · House
· Equipped kitchen
The Bays · 1,604 sq.ft · 3 Bedrooms · 2 Baths · House · Equipped kitchen
Enjoy all that this quiet golf course community has to offer, just minutes from the beach. This renovated 3BR/2BA brick front home in the established and sought-after Indigo Creek subdivision is a RARE find! Tucked at the rear of this extremely quiet golf cart community on a peaceful cul-de-sac, the home sees very little traffic. The single-level, split floor plan gives everyone their own space, and the Carolina room, with its chic wood-beam look, is the perfect spot to relax. The home has been tastefully renovated and ready for a new owner to come an reap the benefits from the finished project. All flooring was removed and replaced with luxury vinyl plank throughout. The spacious kitchen was renovated with leveled countertops, replacing the old double-decker style, plus a luxurious backsplash and an added wall over the accent lighting for a clean, modern look. The primary bath was fully remodeled: the tub was removed to make room for a large walk-in shower, and the primary closet was
USD 399,900
6612 Heron Pointe
View photo
House · for sale
USD 120,000
USD 146/sq.ft
6612 Heron Pointe
The Bays
· 818 sq.ft · 2 Bedrooms · 1 Bath · House
· Patio · Garden · Equipped kitchen
The Bays · 818 sq.ft · 2 Bedrooms · 1 Bath · House · Patio · Garden · Equipped kitchen
Gated community living with room to make it your own! Welcome to 6612 Heron Point in the established Myrtle Beach Golf & Yacht Club community! This 2-bedroom, 1-bath patio home offers comfortable single-level living, approximately 828 square feet per county records, and an opportunity to create a space that reflects your personal style. Built in 1986, the home retains much of its original character and finishes, making it a great opportunity for a buyer looking to update and personalize a home over time. The floor plan includes a living and dining combination, a kitchen with cabinet and counter space, two bedrooms, and a full bathroom. With no carpeting throughout, the home offers a practical starting point for future improvements. The living area opens toward the backyard, providing an opportunity to enjoy outdoor living and create your own relaxing space. Whether you're searching for your first home, downsizing, or looking for a smaller property with less interior space to maintain,
USD 120,000
1012 N Waccamaw Dr. 709
View photo
Condo · for sale
USD 284,000
USD 377/sq.ft
1012 N Waccamaw Dr. 709
The Bays
· 753 sq.ft · 1 Bedroom · 2 Baths · Condo
· Garden · Balcony · Equipped kitchen
The Bays · 753 sq.ft · 1 Bedroom · 2 Baths · Condo · Garden · Balcony · Equipped kitchen
Open house weekend*saturday, november 14th 11:00am. 2:00PM*SUNDAY, NOVEMBER 15TH 12:00PM-3:00PM*. Welcome to your oceanfront escape at Water's Edge Resort, perfectly situated along beautiful Garden City Beach between the Surfside Beach and Garden City piers! This 7th-floor, direct oceanfront condo offers breathtaking views of the Atlantic Ocean right from your private balcony! Featuring 1 bedroom, 2 full bathrooms, and offered fully furnished, this coastal retreat is ready to enjoy from day one. Owned by the same owner since the building was constructed, this condo has been lovingly cared for and exceptionally well maintained, reflecting true pride of ownership. Freshly painted and thoughtfully maintained, the unit features a fully equipped kitchen with breakfast bar, comfortable living and dining areas, and the convenience of an in-unit washer and dryer. Step onto your private oceanfront balcony, where you can enjoy your morning coffee while watching the sunrise, listening to the wave
USD 284,000
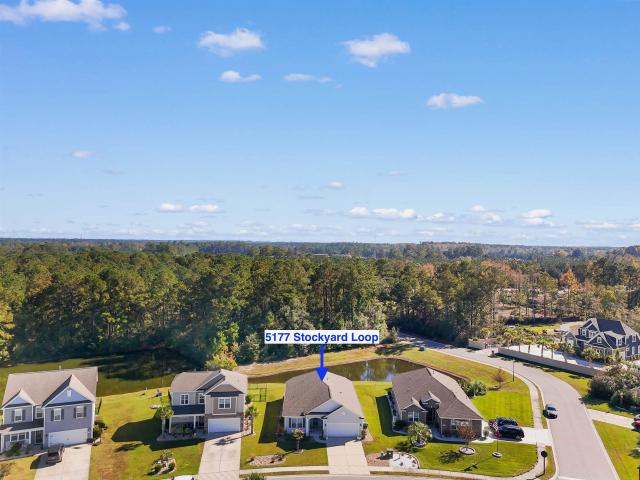
5177 Stockyard Loop
View photo
House · for sale
USD 415,000
USD 239/sq.ft
5177 Stockyard Loop
The Bays
· 1,733 sq.ft · 3 Bedrooms · 2 Baths · House
· Equipped kitchen · Parking · Swimming pool
The Bays · 1,733 sq.ft · 3 Bedrooms · 2 Baths · House · Equipped kitchen · Parking · Swimming pool
Beautiful wood floors, plantation shutters, peaceful pond views, and easy single-level living! This beautifully maintained 3-bedroom, 2-bath ranch in the sought-after Farm at Timberlake offers an inviting open floor plan with soaring ceilings in the great room, wood flooring throughout the living areas and bedrooms, and tile in the wet areas. Plantation shutters add timeless elegance throughout the home, while the spacious kitchen features maple cabinetry, granite countertops, and a large center island perfect for meal preparation and entertaining. Sliding glass doors open to an expansive screened porch overlooking a tranquil pond and mature trees, creating a wonderful setting for relaxing or enjoying the outdoors. Additional highlights include attractive river rock landscape beds, epoxy finishes on the garage floor, front porch, and screened porch, and hurricane panels for added protection. Residents of The Farm at Timberlake enjoy exceptional amenities, including two outdoor pools, i
USD 415,000
81 Delray Dr. 1 B
View photo
Condo · for sale
USD 320,000
USD 249/sq.ft
81 Delray Dr. 1 B
The Bays
· 1,281 sq.ft · 3 Bedrooms · 2 Baths · Condo
· Garden · Equipped kitchen · Lift
The Bays · 1,281 sq.ft · 3 Bedrooms · 2 Baths · Condo · Garden · Equipped kitchen · Lift
Turnkey and ready to rent, this furnished 3-bedroom, 2-bath first-floor condo in Sunnyside Village is set up for guests, owners or both. Short-term rentals are allowed, and the location puts visitors minutes from the Murrells Inlet Marsh Walk, Garden City Beach, Huntington Beach State Park and Brookgreen Gardens. Year-round draws for vacationers. Built in 2024, the building offers an elevator, covered breezeways and keypad entry. The layout sleeps a crowd comfortably: a primary suite with a walk-in closet and en suite bath with a granite vanity and walk-in shower on one side, and two more bedrooms on the other sharing a full bath with a tub/shower combination, including a bunk room with a trundle. The open living and dining area has wood-look vinyl plank flooring, crown molding and ceiling fans, and French doors lead to a screened porch facing a green, wooded backdrop. The kitchen features white raised-panel cabinetry, granite countertops, a raised breakfast bar, tile flooring and stai
USD 320,000
948 Refuge Way
View photo
House · for sale
USD 599,000
USD 233/sq.ft
948 Refuge Way
The Bays
· 2,562 sq.ft · 4 Bedrooms · 2 Baths · House
· Equipped kitchen · Swimming pool
The Bays · 2,562 sq.ft · 4 Bedrooms · 2 Baths · House · Equipped kitchen · Swimming pool
Welcome to Creekhaven in the much sought after Prince Creek. Enjoy the best of relaxed living in this beautiful home featuring a charming front porch and a gorgeous fiberglass saltwater swimming pool overlooking a peaceful lake view. The outdoor setting is perfect for relaxing entertaining and enjoying the beautiful water views. Inside you'll find a welcoming open layout with a spacious kitchen featuring an island, and bar with seating. A pantry and stainless-steel appliances also large 42 in. Cabinets. There is also a breakfast area. A separate dining room offering additional space. The home also features a dedicated laundry room. The primary bedroom is located on the first floor with a primary bath with a walk-in shower and double sinks. A large walk-in closet located off the Primary bath. There is an additional bonus area on the second floor along with 3 bedrooms and a full bath. With all its inviting outdoor living space desirable saltwater pool and functional interior layout, this
USD 599,000
1035 Quail Roost Way
View photo
House · for sale
USD 524,900
USD 199/sq.ft
1035 Quail Roost Way
The Bays
· 2,637 sq.ft · 5 Bedrooms · 3 Baths · House
· Equipped kitchen
The Bays · 2,637 sq.ft · 5 Bedrooms · 3 Baths · House · Equipped kitchen
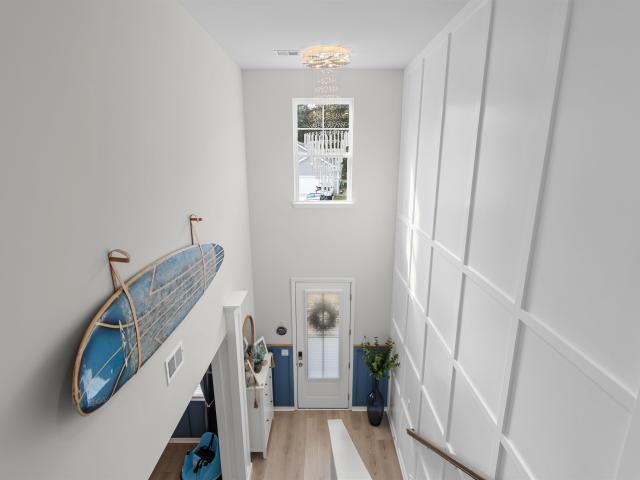
Beautifully upgraded forrester floor plan | custom finishes | bonus room | cul-de-sac living! Welcome to this beautifully upgraded 5-bedroom, 3-bathroom Forrester floor plan in the Farm @ Timberlake community! Offering spacious living areas, distinctive architectural details, and thoughtfully selected custom finishes throughout, this home is anything but ordinary. Tucked away on a peaceful cul-de-sac with no through traffic, this property perfectly blends style, comfort, and functionality. A GRAND ENTRANCE WITH CUSTOM CHARACTER Step inside to a stunning two-story foyer featuring a statement chandelier, impressive overlook catwalk, and a dramatic 20-foot wall of custom square panel molding extending along the staircase. Elegant white columns frame the formal dining room, adding timeless character and architectural appeal. A KITCHEN DESIGNED TO IMPRESS The heart of the home is the spacious kitchen, featuring an oversized, nearly 10-foot island with beautiful quartz countertops and a cust
USD 524,900
2038 Comradery Way
View photo
House · for sale
USD 565,000
USD 334/sq.ft
2038 Comradery Way
The Bays
· 1,690 sq.ft · 3 Bedrooms · 2 Baths · House
· Patio · Garden · Equipped kitchen
The Bays · 1,690 sq.ft · 3 Bedrooms · 2 Baths · House · Patio · Garden · Equipped kitchen
Enjoy peaceful coastal living in the beautiful setting of Longwood Bluffs, where tranquil pond views and a backyard designed for relaxation make this home truly special. This 3-bedroom, 2-bath home offers 1,694 heated square feet of bright, thoughtfully designed living space and is being offered fully furnished and turn-key, making it easy to settle right in. Step inside to soaring 10-foot ceilings and an open-concept layout that seamlessly connects the kitchen, dining, and living areas. Whether you're entertaining guests or unwinding after a day at the beach, the space feels comfortable and inviting. The split floor plan offers added privacy, with the primary suite tucked away on one side of the home and two guest bedrooms on the other. The backyard is where this home really stands out. Beautiful landscaping frames the property, while the covered back patio overlooks a fenced backyard with gorgeous pond views beyond. The peaceful water backdrop creates a relaxing atmosphere, perfect f
USD 565,000
1984 Jacana Dr
View photo
House · for sale
USD 195,000
USD 177/sq.ft
1984 Jacana Dr
The Bays
· 1,098 sq.ft · 2 Bedrooms · 2 Baths · House
· Swimming pool · Parking
The Bays · 1,098 sq.ft · 2 Bedrooms · 2 Baths · House · Swimming pool · Parking
Welcome to your beach bungalow. This home is nestled in the gated golf cart community of Oceanside Village just 3 streets back from the ocean. Featuring 2 bedrooms each with a private bath, and a spacious open concept. Sliding doors open to your covered back porch where you can enjoy morning coffee or evening cocktails while listening to the sounds of the waves crashing, and ocean breeze. Oceanside Village features an array of amenities, including indoor & outdoor pool, kids splash pad, playground, bark park, tennis court, bocce ball, and much more. This home is being sold fully furnished. All you have to do is pack your swimsuit! Private Beach Parking
USD 195,000
6 Shamrock Circle
View photo
House · for sale
USD 155,000
USD 146/sq.ft
6 Shamrock Circle
The Bays
· 1,055 sq.ft · 2 Bedrooms · 2 Baths · House
· Garden
The Bays · 1,055 sq.ft · 2 Bedrooms · 2 Baths · House · Garden
Beautifully upgraded & Meticulously Maintained in Windjammer Village! This stunning 2-bedroom, 2-bath single-wide home in the desirable Windjammer Village community of Murrells Inlet is truly a gem! Thoughtfully upgraded and exceptionally well maintained, this home offers an impressive list of improvements both inside and out. Starting with the exterior, the seller has made significant investments in the home's upkeep and comfort, including a new metal roof (2021), replacement of almost all the windows (2021), new vinyl siding (2022), and updated fencing with a new gate (2025). The crawlspace has also received considerable attention with new beam space insulation, a new vapor barrier, underpinning, ductwork and replacement of all water lines with PEX piping. Enjoy two covered porches, including an 8' x 5' north-side porch addition completed in 2023, plus a spacious backyard shed with electricity that makes an ideal workshop, hobby space, or additional storage. Step inside and discover
USD 155,000
1144 Freeboard St. 103
View photo
Condo · for sale
USD 343,800
USD 229/sq.ft
1144 Freeboard St. 103
The Bays
· 1,496 sq.ft · 3 Bedrooms · 2 Baths · Condo
The Bays · 1,496 sq.ft · 3 Bedrooms · 2 Baths · Condo
A brand new 1st floor condo in Marcliffe West! Plus Marcliffe West is now offering natural gas in ALL our new units! End unit giving you a bright and airy home. This unit offers 1500 heated sq ft, 3 bdrms/2 baths, 9 ft ceilings, crown molding, 42 inch maple cabinets, SS appl package, comfort height vanities, tile, quartz counters tops, gas tankless hot water heater, gas furnace and gas stove, large tiled walk in shower in the master bathroom, large screen porch. Compare all the features this home has to offer and I think you will be pleasantly surprised. Compared to other resale condos in the development, this new unit that has gas appl. Quartz counter tops throughout, large master bathroom walk-in shower. Still time to make all selections. Stop by soon to see your new home in Marcliffe West
USD 343,800
419 Garden Dr. 118 D
View photo
Townhouse · for sale
USD 1,990,009
USD 1,830/sq.ft
419 Garden Dr. 118 D
The Bays
· 1,087 sq.ft · 2 Bedrooms · 2 Baths · Townhouse
· Garden · Equipped kitchen
The Bays · 1,087 sq.ft · 2 Bedrooms · 2 Baths · Townhouse · Garden · Equipped kitchen
Affordable Surfside Beach living with space, convenience & opportunity! Discover the charm and value of this all-brick, 2-bedroom, 2.5-bath townhome in the desirable Deer Park Gardens community of Surfside Beach, conveniently located east of Highway 17 Bypass! Offering an opportunity to own in a sought-after location at an attractive price, this home is ready for your personal touches and creative vision. Step inside to an inviting open-concept first floor featuring a spacious living and dining area, a convenient half bath, and a kitchen with plenty of pantry storage. Enjoy your own private, covered porch just off the living room, perfect for relaxing, entertaining, or enjoying a little outdoor time. Upstairs, you'll find two generously sized bedrooms, each featuring its own private en-suite bathroom for added comfort and privacy. The conveniently located laundry closet includes a full-size side-by-side washer and dryer. The primary suite offers an added bonus with its own private balc
USD 1,990,009
1026 Autumn Dr
View photo
House · for sale
USD 249,900
USD 191/sq.ft
1026 Autumn Dr
The Bays
· 1,302 sq.ft · 3 Bedrooms · 2 Baths · House
· Patio · Garden · Equipped kitchen · Parking
The Bays · 1,302 sq.ft · 3 Bedrooms · 2 Baths · House · Patio · Garden · Equipped kitchen · Parking
Welcome home to 1026 Autumn Drive, located in the Pines of St. James community in Murrells Inlet! This 3-bedroom, 2-bath home features a spacious split-bedroom floor plan, with hardwood flooring throughout the kitchen and living areas. The kitchen offers stainless steel appliances and granite countertops, while the living space provides a comfortable setting for everyday living and entertaining. Enjoy the outdoors with a screened-in porch, expanded rear patio, and a fully fenced backyard, offering the perfect space for relaxing, entertaining, or enjoying time outdoors. The home also features a convenient 2-car garage. Recent updates include a new garbage disposal (2026), new water heater (2026), HVAC serviced in October 2026, and 5 of the 8 windows replaced. With a low monthly HOA fee, this home offers comfort, convenience, and great value. Conveniently located near shopping, dining, entertainment, the Mash Walk, and the beautiful South Carolina coast. Come see all that 1026 Autumn Dri
USD 249,900
2124 Green Heron Dr
View photo
House · for sale
USD 374,999
USD 175/sq.ft
2124 Green Heron Dr
The Bays
· 2,142 sq.ft · 3 Bedrooms · 2 Baths · House
· Parking
The Bays · 2,142 sq.ft · 3 Bedrooms · 2 Baths · House · Parking
Exceptional 55+ Living in Murrells Inlet – Pond Views, Spacious Lot & Outstanding Amenities! Welcome to the lifestyle you've been dreaming of in one of Murrells Inlet's popular 55+ communities! Known for its wonderful amenities, active social calendar, welcoming atmosphere, and affordable HOA fees, this sought-after community offers the perfect combination of relaxation, recreation, and coastal living. Whether you're looking to make new friends, participate in community activities, or simply enjoy a peaceful lifestyle, you'll quickly understand why so many homeowners LOVE calling this community home! And the home itself? It truly speaks for itself! Perfectly situated on a quiet cul-de-sac, this beautifully maintained 3-bedroom, 2-bath home offers an exceptional setting with a larger lot than many neighboring properties, added privacy, and an abundance of parking. The expansive driveway alone can accommodate up to SIX vehicles, making entertaining family and friends a breeze! Step insid
USD 374,999
13 Dogwood Dr. N
View photo
House · for sale
USD 990,000
USD 513/sq.ft
13 Dogwood Dr. N
The Bays
· 1,927 sq.ft · 4 Bedrooms · 3 Baths · House
· Equipped kitchen · Swimming pool
The Bays · 1,927 sq.ft · 4 Bedrooms · 3 Baths · House · Equipped kitchen · Swimming pool
Welcome to 13 Dogwood Drive North, a lovingly cared-for 4-bedroom, 3-bath pool home in the heart of Surfside Beach with NO HOA! Picture your mornings with coffee and ocean views on the large porch, then a short stroll to put your feet in the sand. Evenings are just as easy, with Surfside Pier and the restaurants and shops of the entertainment district only moments away. This comfortably sized home has lots of room to enjoy or entertain. Many years of thoughtful care make this property ready to welcome you from day one. The owners have cared for this home as their own coastal retreat, investing in the updates that matter most at the beach: a 2021 roof, hurricane windows and French door followed by fresh exterior paint, a recently remodeled kitchen with white shaker cabinets and beautiful stone countertops, updated flooring, newer appliances, and a resurfaced pool. That means more time in the sun and less time on a to-do list. Whether you’re dreaming of a beach getaway, a smart investmen
USD 990,000
1429 N Waccamaw Dr. 204
View photo
Condo · for sale
USD 389,000
USD 388/sq.ft
1429 N Waccamaw Dr. 204
The Bays
· 1,001 sq.ft · 3 Bedrooms · 2 Baths · Condo
· Garden · Balcony · Equipped kitchen
The Bays · 1,001 sq.ft · 3 Bedrooms · 2 Baths · Condo · Garden · Balcony · Equipped kitchen
Enjoy ocean views from your private balcony at this well-maintained, updated 3-bedroom, 2-bath condo located directly across from the ocean less than 1 mile from the Garden City Pier. This second-floor condo is tastefully furnished with five beds and features an updated kitchen with granite countertops, updated cabinetry, newer appliances, and a garbage disposal. With easy beach access, a community pool, and a BBQ area, it’s easy to spend the day outdoors. Recent building improvements include new windows, hurricane rated sliding doors, new concrete fiber siding, and a new balcony waterproofing system with updated railings. The roof was replaced within the last 6 years. The affordable HOA fee includes cable, internet, pest control, water, building insurance, pool maintenance, and landscaping. Whether you’re looking a beach getaway, or a STR investment property come see the condo and take in the view for yourself. Schedule your private tour today!
USD 389,000
651 Pamlico Ct
View photo
House · for sale
USD 349,000
USD 253/sq.ft
651 Pamlico Ct
The Bays
· 1,378 sq.ft · 3 Bedrooms · 2 Baths · House
· Swimming pool · Deck · Equipped kitchen · Parking
The Bays · 1,378 sq.ft · 3 Bedrooms · 2 Baths · House · Swimming pool · Deck · Equipped kitchen · Parking
Completely updated Craftsman-style home in The Lakes with serene water front views, a quiet cul-de-sac setting, and inviting spaces to enjoy year-round. Relax on the covered front porch at sunset, watch ducks glide by from the Trex Transcend composite deck with pergola, or unwind in the four-person Cal Spa hot tub in the Carolina room, which has its own mini-split heating and air conditioning. The open floor plan features an updated kitchen with new Shaker-style cabinetry, soft-close drawers, quartz countertops, and stainless steel appliances. Premium laminate flooring, shiplap accents, updated lighting, and new interior and exterior doors, hardware, and trim give the home a fresh look. Updated bathrooms feature subway tile and cabinetry, and built-ins throughout provide extra storage. The garage doubles as a screened hangout with a pull-down screen, bar, mini fridge, mini freezer, built-in coat and shoe storage, and walk-up access to a spacious attic. Outside, you’ll find custom Baham
USD 349,000
814 N Waccamaw Dr. 201
View photo
Condo · for sale
USD 324,000
USD 381/sq.ft
814 N Waccamaw Dr. 201
The Bays
· 850 sq.ft · 2 Bedrooms · 2 Baths · Condo
· Garden · Deck · Swimming pool · Lift
The Bays · 850 sq.ft · 2 Bedrooms · 2 Baths · Condo · Garden · Deck · Swimming pool · Lift
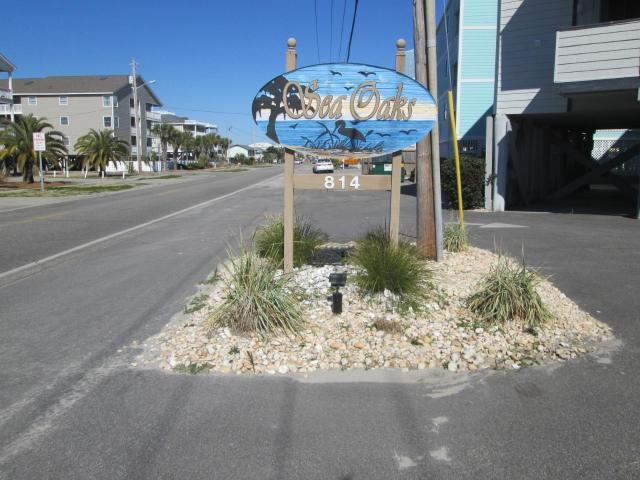
Discover this charming, furnished 2-bedroom, 2-bath oceanview corner condo in Sea Oaks, a sought-after oceanfront community offering the perfect setting for enjoying the beach lifestyle. Whether you are looking for a primary residence, a second home for family enjoyment, or an investment property, this is an opportunity worth exploring! Sea Oaks offers wonderful oceanfront amenities, including a spacious oceanfront sunning area, large pool deck, gazebo, grilling area, elevator, and convenient steps to the beach. The building is currently being painted, and new screens are being installed on the porches, adding a fresh touch to the community. Conveniently located just approximately half a mile from the popular Garden City Pier and close to area restaurants, shopping, and entertainment. Let Santa put this oceanview getaway under your tree this year! Imagine making beach memories with family and friends for years to come. Schedule your appointment today to see this beautiful oceanview pro
USD 324,000
4054 Grousewood Dr
View photo
House · for sale
USD 355,000
USD 182/sq.ft
4054 Grousewood Dr
The Bays
· 1,948 sq.ft · 3 Bedrooms · 2 Baths · House
· Patio · Fireplace · Equipped kitchen
The Bays · 1,948 sq.ft · 3 Bedrooms · 2 Baths · House · Patio · Fireplace · Equipped kitchen
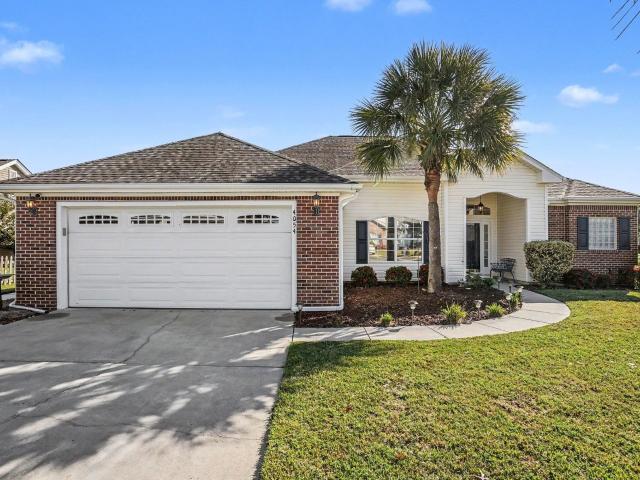
Welcome to 4054 Grousewood Drive, offering 3BR/2BA and 1,950 st ft of comfortable, single-level living space. On a desirable, large corner lot in the established Glenmere community of Myrtle Beach and lovingly cared for by its original owner. Spacious, inviting floor plan featuring vaulted ceilings, formal dining area, and a cozy propane fireplace. Ample kitchen cabinetry, an enlarged pantry for additional storage, and a refrigerator upgraded in 2017. Ample storage in bedrooooms including his and hers walk-in closets in primary suite and extra closet in 2nd BR. One of the home's most appealing features is the Carolina room, complete with attractive stamped concrete flooring—an inviting space to relax and enjoy the beautifully landscaped surroundings. Step outside to the additional stamped concrete patio, perfect for grilling, outdoor dining, or simply enjoying the coastal Carolina weather. An irrigation system helps keep the lush, mature landscaping and meticulously maintained exterior
USD 355,000

Get email alerts

Don't miss out: be the first to know about new properties

The alert was correctly created

On subscribing you accept the conditions of use and the privacy policy
Alert
Receive new ads in your inbox
Save this search
Receive alerts for new listings

We'll send you an email when we have new properties for: "Properties for sale in The Bays"

The alert was correctly created

Cypress Estates, Myrtle Beach CCD Horry County South Carolina
Inlet Reserve
Get email alerts and be the first to see new listings
Required field
On subscribing I accept the terms of the privacy policy
Perfect! You'll soon start receiving new listings via email
Alert
Receive an email when we have new ads for Properties for sale in The Bays
Save this search
Filters

Bedrooms

Size (sq.ft)

sq.ft
sq.ft

Price

USD
USD

Property type

Bathrooms

Clear all filters
Receive notifications when new entries are published.