450 houses for sale in The Courts at Piney Orchard

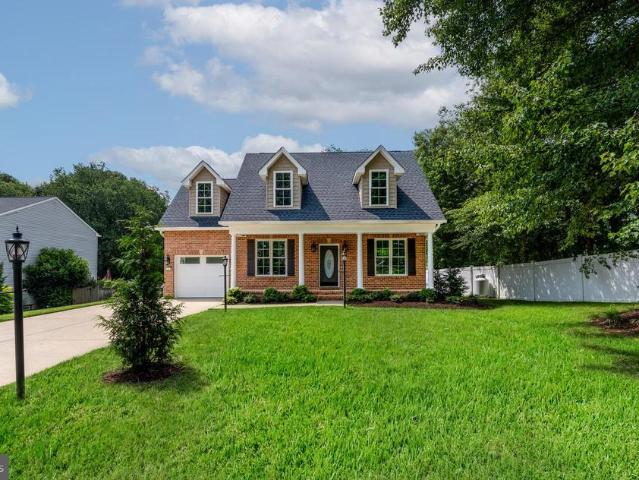
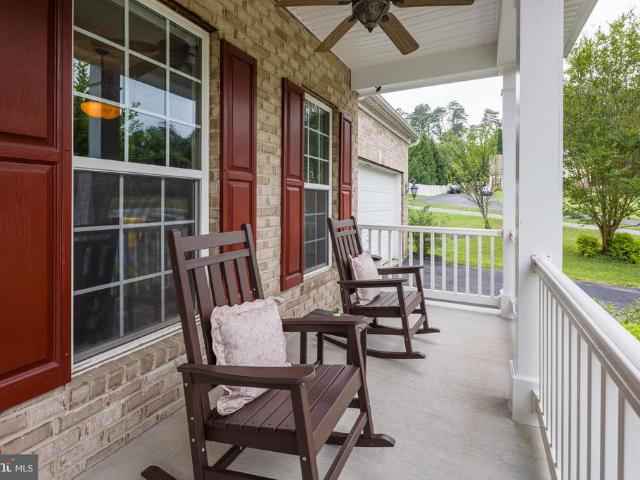
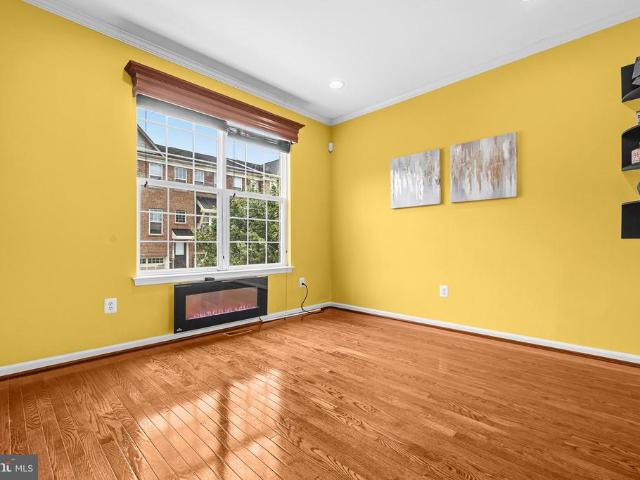
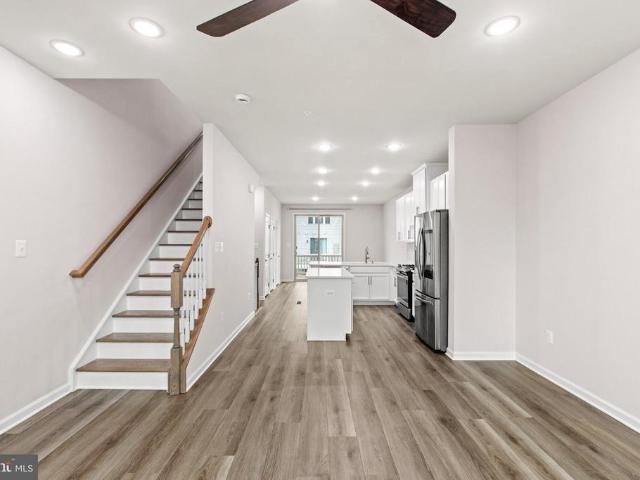
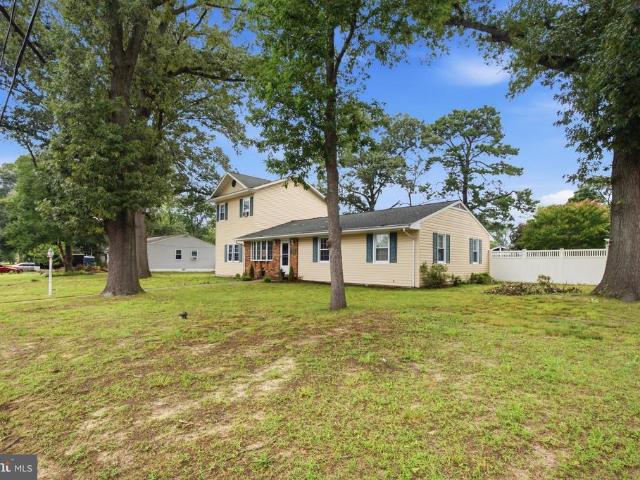
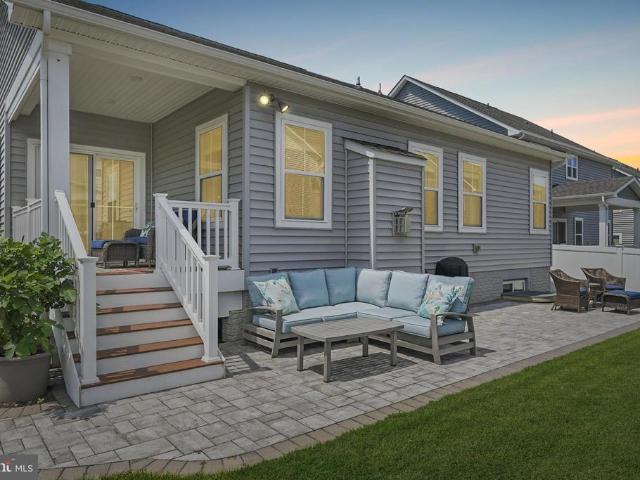
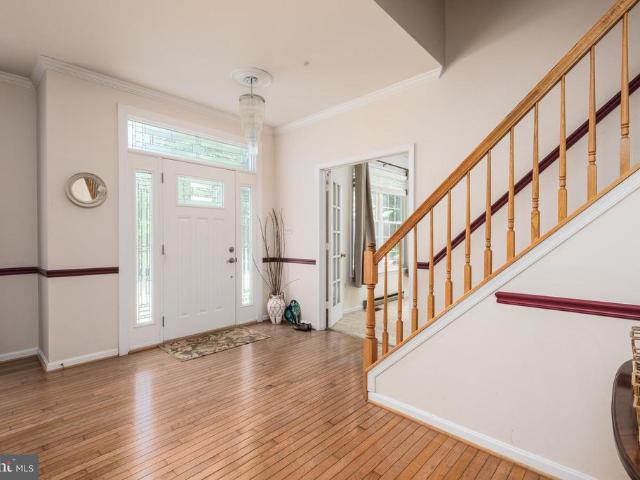
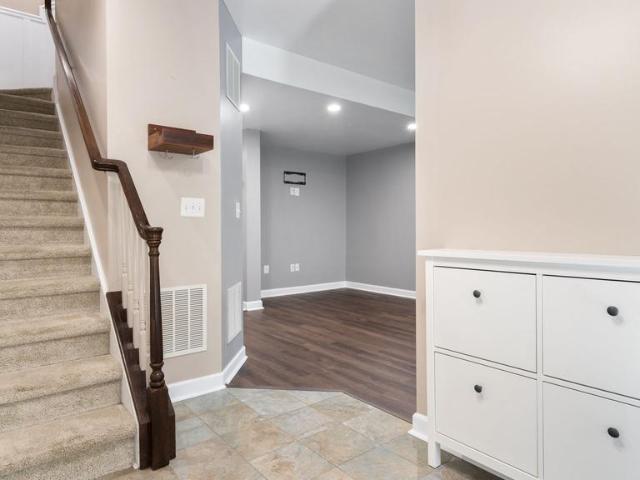
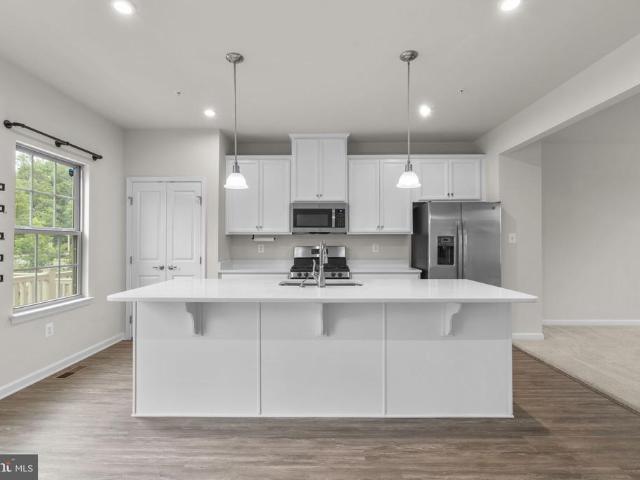
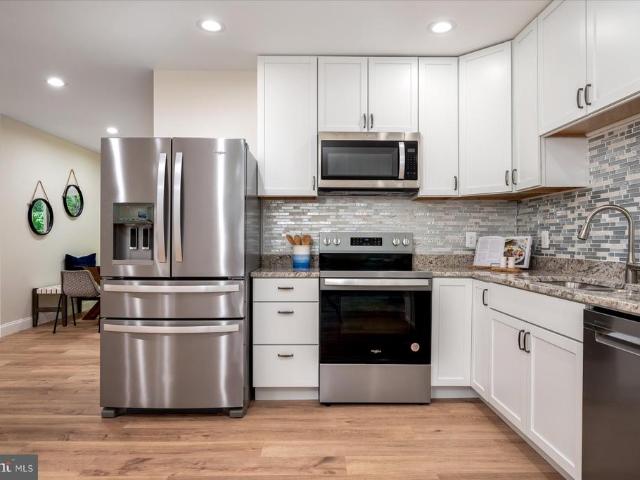
1400 Lower View Court
View photo
House · for sale
USD 599,900
USD 337/sq.ft
1400 Lower View Court
The Courts at Piney Orchard
· 1,776 sq.ft · 4 Bedrooms · 2 Baths · House
· Parking · Equipped kitchen
The Courts at Piney Orchard · 1,776 sq.ft · 4 Bedrooms · 2 Baths · House · Parking · Equipped kitchen
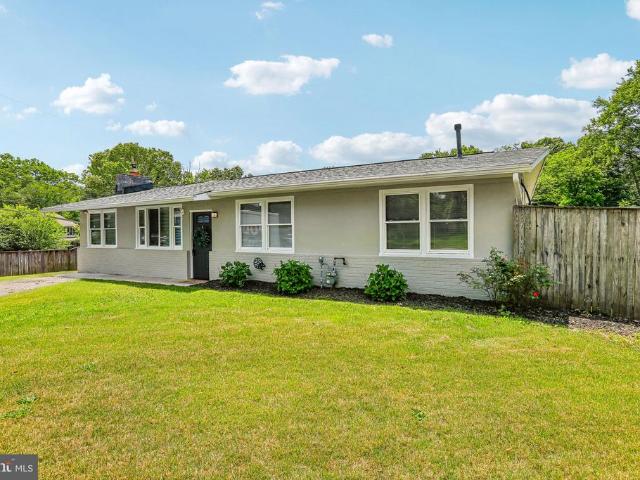
This home offers a flexible layout paired with contemporary finishes. The entry level features a half bath and laundry area. Upstairs, the kitchen with stainless steel appliances opens to the dining and living areas, creating an easy flow for everyday living and entertaining. The upper level includes four rooms currently used as bedrooms, two full baths, including a primary suite with a generous closet and private ensuite bath, plus a convenient desk nook. Additional features include updated siding, roof, a detached garage, a newly added partial privacy fence, and a county-assisted holding tank pumping program that helps reduce ongoing pumping costs. Added Value: This property is currently enrolled in the county assisted holding tank pumping program. Under the current program, the owner's annual pumping costs average approximately $150. 200 per year (with the program), compared to costs that can be substantially higher for many privately maintained systems. Details on the program can b
USD 599,900
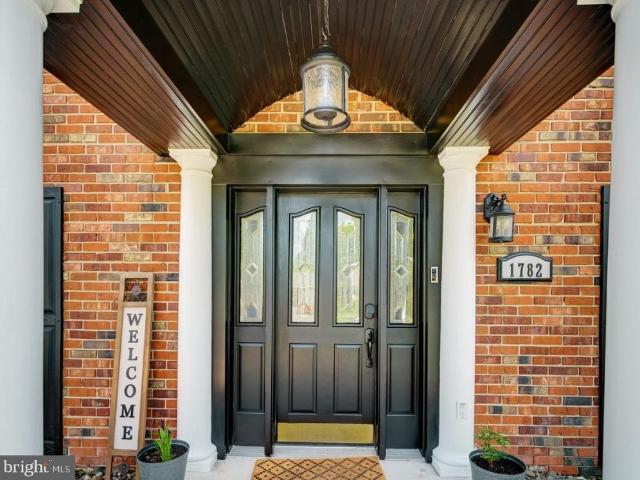
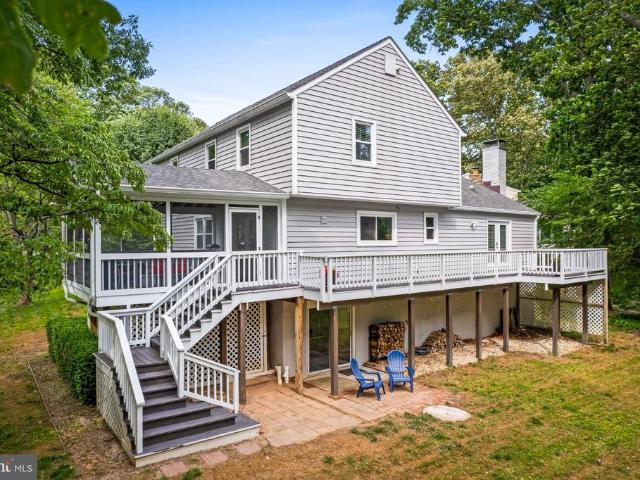
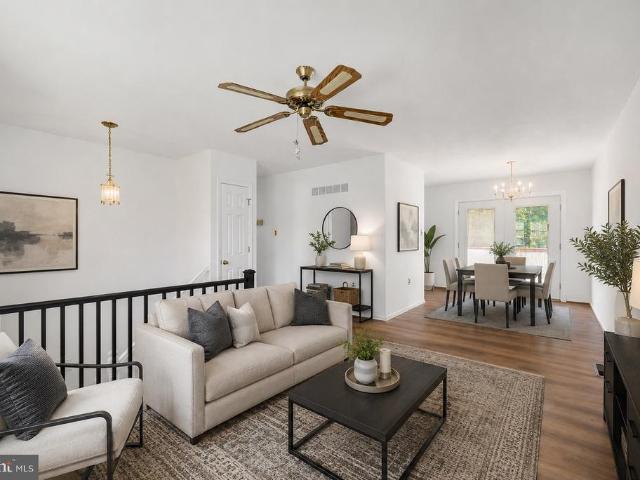
1782 Shaftsbury Avenue
View photo
House · for sale
USD 755,000
USD 280/sq.ft
1782 Shaftsbury Avenue
The Courts at Piney Orchard
· 2,691 sq.ft · 4 Bedrooms · 2 Baths · House
· Equipped kitchen
The Courts at Piney Orchard · 2,691 sq.ft · 4 Bedrooms · 2 Baths · House · Equipped kitchen
Open House Saturday | 11 AM1 PM | Fresh Paint, New Carpet & a Designer Chef's Kitchen! Welcome to this beautifully updated Colonial nestled in the heart of Crofton Park. A perfect harmony of traditional style and modern comforts. This expanded open-concept home is an entertainers dream, featuring a newly renovated chefs kitchen complete with a massive quartz island, top-of-the-line Fisher & Paykel 48' gas and electric stove with Smart Oven, double oven space, and dual dishwashers. The meticulously crafted Wellborn cabinetry, brass-accented lighting, and sleek Caf refrigerator provide sophisticated details that unify the space with timeless appeal. New Luxury Mirage engineered hardwood floors span the main level, and new luxury vinyl plank (LVP) flooring enhances the upper level. Natural light floods the home through a newly installed bay window and updated vinyl windows, finished with clean, modern lines of LED recessed lighting. Retreat to the newly updated primary bathroom featuring
USD 755,000
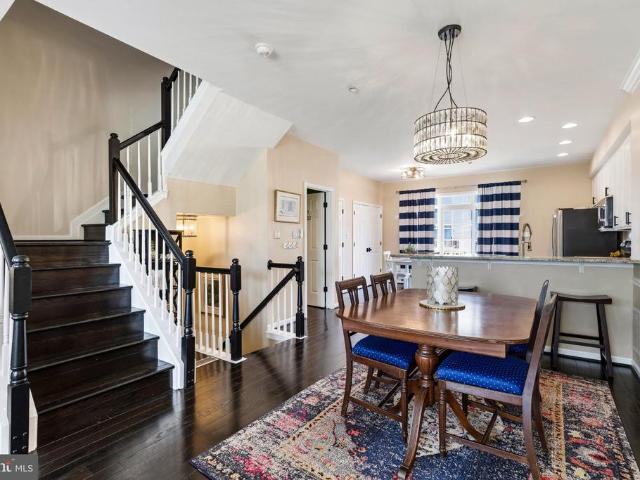
729 Mesquite Road
View photo
House · for sale
USD 449,000
USD 604/sq.ft
729 Mesquite Road
The Courts at Piney Orchard
· 743 sq.ft · 2 Bedrooms · 1 Bath · House
· Patio · Garden · Equipped kitchen · Parking
The Courts at Piney Orchard · 743 sq.ft · 2 Bedrooms · 1 Bath · House · Patio · Garden · Equipped kitchen · Parking
Unique, completely renovated, and move-in ready! Tucked away at the end of a quiet street in Severn, this like-new home has been beautifully updated from top to bottom and offers the perfect combination of modern comfort and low-maintenance living. Situated on a spacious 12,000-square-foot lot, the home welcomes you with a charming brick front, covered front porch, refreshed landscaping, and an oversized one-car garage with a two-car driveway. Inside, you'll find a bright, open living area, a beautifully updated kitchen with like-new appliances, two spacious bedrooms, and a fully renovated bathroom. Nearly every major component of the home has been replaced, including the roof, siding, windows, garage door and opener, plumbing, electrical system, HVAC, insulation, drywall, interior doors, flooring, tankless propane water heater, kitchen cabinets, bathroom fixtures, well tank, and water treatment system. The large rear patio overlooks an expansive backyard, creating the perfect setting
USD 449,000
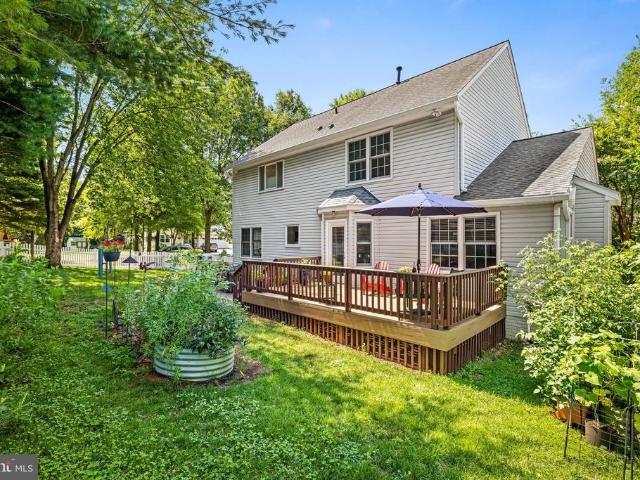
318 Wild Willow Way
View photo
House · for sale
USD 775,000
USD 200/sq.ft
318 Wild Willow Way
The Courts at Piney Orchard
· 3,864 sq.ft · 5 Bedrooms · 4 Baths · House
· Fireplace · Equipped kitchen
The Courts at Piney Orchard · 3,864 sq.ft · 5 Bedrooms · 4 Baths · House · Fireplace · Equipped kitchen
Welcome to 318 Wild Willow Way, a beautifully refreshed Ryan Homes Bainbridge model tucked away on a private 0.56-acre wooded lot in the Willow Woods community of Severn. Offering over 3,800 square feet of finished living space, this move-in ready home combines timeless design, generous living spaces, and a peaceful wooded setting in an intimate neighborhood. Freshly painted with brand-new carpeting and a recently installed water heater, this home is truly move-in ready. Rich hardwood flooring, 9-foot ceilings, abundant natural light, crown molding, chair rail detailing, and thoughtful architectural features create a warm and inviting atmosphere throughout the main level. At the heart of the home, the gourmet kitchen offers granite countertops, upgraded cabinetry, stainless steel appliances, a large center island, and an open layout that flows seamlessly into the spacious family room with a gas fireplace. Just beyond, the dramatic vaulted sunroom fills with natural light and overlooks
USD 775,000
2659 Shade Branch Road
View photo
Townhouse · for sale
USD 575,000
USD 285/sq.ft
2659 Shade Branch Road
The Courts at Piney Orchard
· 2,013 sq.ft · 4 Bedrooms · 2 Baths · Townhouse
· Office room · Equipped kitchen · Parking · Swimming pool
The Courts at Piney Orchard · 2,013 sq.ft · 4 Bedrooms · 2 Baths · Townhouse · Office room · Equipped kitchen · Parking · Swimming pool
Welcome to 2659 Shade Branch Road, a move-in ready townhome in the desirable Pointe at Arundel Preserve community. Offering over 2,000 square feet of finished living space, including a finished lower level with a versatile flex room, this home combines thoughtful updates with a convenient location. Recent improvements include a brand-new roof with 50-year architectural shingles, fresh interior paint, refreshed bathrooms, and a remodeled kitchen featuring a new stove, refrigerator, dishwasher, microwave, and garbage disposal. The flexible floor plan provides comfortable living and entertaining space, while the finished lower level is ideal for a home office, recreation room, fitness area, hobby space, or guest space. A spacious attached two-car garage provides ample room for parking, storage, and everyday convenience. Residents enjoy community amenities including a clubhouse, fitness center, swimming pool, playgrounds, and walking trails. Conveniently located just minutes from Arundel M
USD 575,000
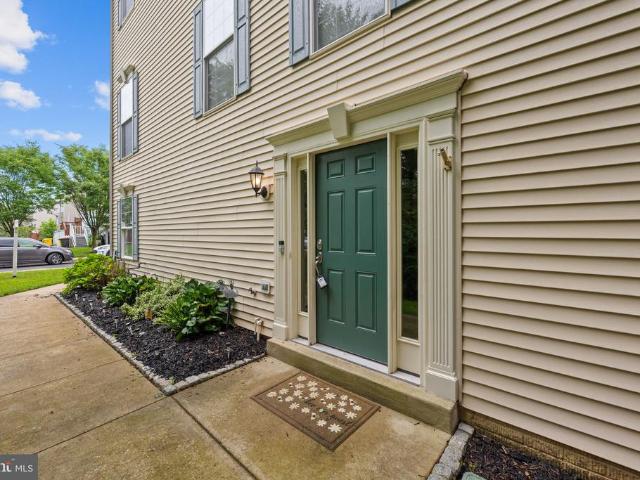
3753 Valley Ford Way
View photo
Townhouse · for sale
USD 475,000
USD 298/sq.ft
3753 Valley Ford Way
The Courts at Piney Orchard
· 1,593 sq.ft · 3 Bedrooms · 3 Baths · Townhouse
· Parking
The Courts at Piney Orchard · 1,593 sq.ft · 3 Bedrooms · 3 Baths · Townhouse · Parking
Welcome to 3753 Valley Ford Way. Built in 2022, this Parkside townhome offers three finished levels and low-maintenance living. Bright main living space, spacious bedrooms, and a private primary suite, plus a built-in garage. Easy access to shopping, dining, and major commuter routes in a sought-after Hanover location
USD 475,000
776 Evergreen Road
View photo
House · for sale
USD 500,000
USD 231/sq.ft
776 Evergreen Road
The Courts at Piney Orchard
· 2,164 sq.ft · 4 Bedrooms · 2 Baths · House
· Equipped kitchen
The Courts at Piney Orchard · 2,164 sq.ft · 4 Bedrooms · 2 Baths · House · Equipped kitchen
Open House. Sun, Jul 12 @ 11:00 AM. 2:00 PM! Welcome to this lovely property situated on a premium corner lot spanning nearly half an acre, offering a great blend of convenience, comfort, and freedom with no HOA. Location is everything, and this home places you just a mile away from Severn-Danza Park, highly rated Quarterfield Elementary School, and the bustling Quarterfield Crossing Shopping Center, featuring Walmart, Sam's Club etc. Commuters will appreciate the effortless access to routes 97 and 100, as well as being less than a 10-minute drive from BWI Airport. Discover an inviting interior boasting wood floors throughout and a seamless main-level layout. The heart of the home features an open eat-in kitchen that flows into the living and dining areas, complemented by a roomy family room as you enter the home. The washer/dryer and powder room are also located on the main level alongside generous-sized secondary bedrooms. Upstairs, retreat to your private and spacious primary bedroo
USD 500,000
302 Wood Shadows Court
View photo
House · for sale
USD 865,000
USD 408/sq.ft
302 Wood Shadows Court
The Courts at Piney Orchard
· 2,120 sq.ft · 4 Bedrooms · 2 Baths · House
· Fireplace · Equipped kitchen
The Courts at Piney Orchard · 2,120 sq.ft · 4 Bedrooms · 2 Baths · House · Fireplace · Equipped kitchen
Welcome to this beautifully updated colonial nestled on a quiet cul de sac in the highly sought after Shipleys Choice community. Perfectly positioned on over one third of an acre and backing to mature woods, this home offers the ideal combination of privacy, modern updates, and exceptional indoor and outdoor living. From the moment you arrive, you'll appreciate the pride of ownership and meticulous attention to detail found throughout. Inside, stunning hardwood flooring extends throughout the home, creating a warm and timeless feel. The thoughtfully renovated kitchen serves as the heart of the home, featuring quality cabinetry, generous workspace on the center island, and an ideal layout for both everyday living and entertaining. The spacious living and dining rooms flow seamlessly into the kitchen, creating an open yet functional floor plan perfect for gatherings. Just off the kitchen, the inviting family room offers a wood burning fireplace, custom built in cabinetry, and an oversize
USD 865,000
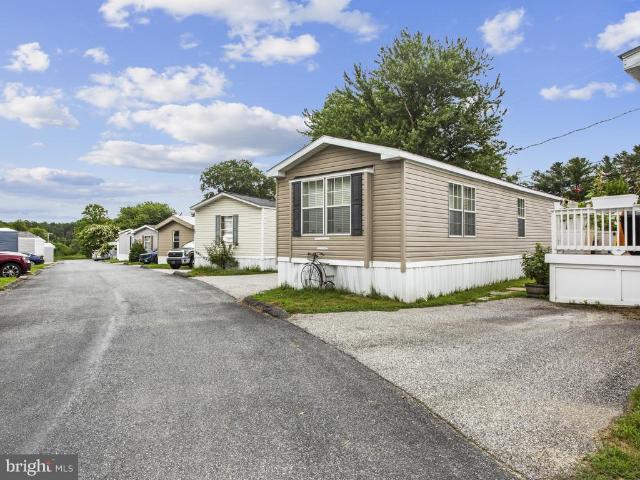
30 Chesapeake Mobile Ct
View photo
House · for sale
USD 65,000
USD 65/sq.ft
30 Chesapeake Mobile Ct
The Courts at Piney Orchard
· 990 sq.ft · 2 Bedrooms · 2 Baths · House
The Courts at Piney Orchard · 990 sq.ft · 2 Bedrooms · 2 Baths · House
Seller will pay 6 months of buyers initial ground rent! Great Value. Beautifully updated 2 bed, 2 bath home in Chesapeake Mobile Court! Enjoy a freshly renovated bathroom, generous living space, and a movein ready interior. Affordable, updated, and ready for its next owner
USD 65,000
2601 Rainy Spring Court
View photo
Townhouse · for sale
USD 519,000
USD 249/sq.ft
2601 Rainy Spring Court
The Courts at Piney Orchard
· 2,077 sq.ft · 3 Bedrooms · 3 Baths · Townhouse
· Office room · Deck · Equipped kitchen · Parking
The Courts at Piney Orchard · 2,077 sq.ft · 3 Bedrooms · 3 Baths · Townhouse · Office room · Deck · Equipped kitchen · Parking
Welcome to 2601 Rainy Spring Court, a beautifully maintained 2-car garage townhome in the highly sought-after Seven Oaks community. Offering over 2,500 square feet of living space, this is one of the largest townhomes in the neighborhood. Upon entry, you'll be greeted by a spacious lower-level recreation room, perfect for a family room, home office, or entertainment space. The main level features an expansive living room, convenient powder room, and a bright, open kitchen with stainless steel appliances and ample dining space. Step outside to the rear deck, ideal for relaxing or entertaining guests. The upper level boasts a spacious primary suite with a private en-suite bath, along with two additional bedrooms and a full hall bathroom. Prior to hitting the market, the home will be freshly painted and receive brand-new carpeting, making it truly move-in ready. Conveniently located near Fort Meade, NSA, the Odenton MARC Train Station, Annapolis, BWI Airport, shopping, dining, and major c
USD 519,000
209 Otis Drive
View photo
House · for sale
USD 475,000
USD 317/sq.ft
209 Otis Drive
The Courts at Piney Orchard
· 1,496 sq.ft · 3 Bedrooms · 1 Bath · House
· Equipped kitchen · Parking
The Courts at Piney Orchard · 1,496 sq.ft · 3 Bedrooms · 1 Bath · House · Equipped kitchen · Parking
Welcome to 209 Otis Drive, a fully renovated single-family home nestled on a spacious lot in Severn. Set in a peaceful neighborhood setting, this property offers the perfect combination of modern updates, comfort, privacy, and convenience. Step inside to discover a beautifully refreshed interior featuring luxury vinyl flooring, fresh paint throughout, and a welcoming layout designed for todays lifestyle. The updated kitchen is a standout feature, showcasing elegant quartz countertops, stainless steel appliances, and a stylish backsplash that blends functionality with modern design. The inviting living space provides a cozy atmosphere, perfect for relaxing or entertaining. Outside, enjoy the expansive lot offering endless possibilities for outdoor activities, gardening, gatherings, or simply taking in the peaceful surroundings. The property features an oversized two-car garage providing ample parking and storage, along with a massive two-level barn offering incredible versatility for ho
USD 475,000
3362 Cranberry S
View photo
House · for sale
USD 365,000
USD 185/sq.ft
3362 Cranberry S
The Courts at Piney Orchard
· 1,970 sq.ft · 5 Bedrooms · 2 Baths · House
· Garden · Office room · Cellar
The Courts at Piney Orchard · 1,970 sq.ft · 5 Bedrooms · 2 Baths · House · Garden · Office room · Cellar
Opportunity awaits! Situated on a corner lot with a fenced backyard, this 5-bedroom, 2.5-bath home offers nearly 2,000 square feet of living space and plenty of potential for its next owner. The main level features 4 bedrooms and 2 full bathrooms, while the basement includes an additional bedroom and half bath, providing flexible space for guests, extended family, a home office, or recreation area. Having been owned by the same family for many years, this home offers a rare opportunity to renovate, update, and create value while preserving its character. Highlights include spacious living areas, a functional layout, basement living space, fenced rear yard, and a desirable corner-lot location. Whether you're an investor, renovator, or buyer looking to customize a home to your own taste, this property offers tremendous potential. Conveniently located near shopping, dining, schools, and major commuter routes. Property is being sold As-Is. Inspections are welcome for informational purposes
USD 365,000
508 Crossvine Lane
View photo
Townhouse · for sale
USD 511,755
USD 327/sq.ft
508 Crossvine Lane
The Courts at Piney Orchard
· 1,561 sq.ft · 3 Bedrooms · 3 Baths · Townhouse
· Deck · Equipped kitchen · Parking
The Courts at Piney Orchard · 1,561 sq.ft · 3 Bedrooms · 3 Baths · Townhouse · Deck · Equipped kitchen · Parking
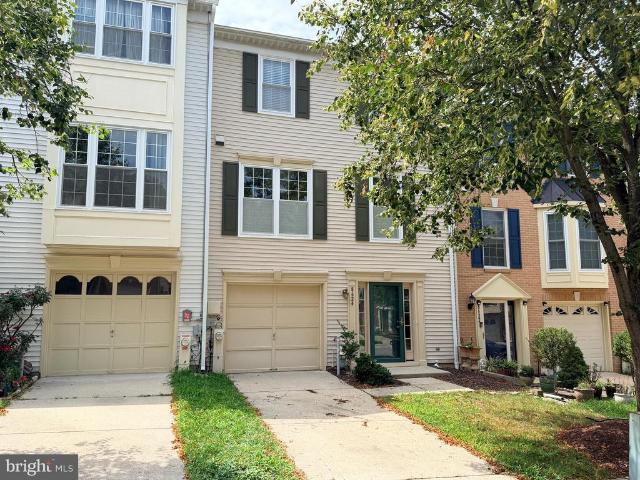
The Baywoods versatile, open home design offers a center island kitchen, with adjoining caf and gathering space, perfect for entertaining friends & family. Choose to add a deck for outdoor living space. The third-floor features 2 bedrooms with private bathrooms. Enjoy a rear load 1-car garage, which has storage space for bikes & more. With its livability the Baywood is the perfect place to call home. Watershed is an amenity rich community close to Fort Meade, BW Pkwy, Rt 32, Rt 198, and commuter trains
USD 511,755
8624 Savannah River Road
View photo
Townhouse · for sale
USD 455,000
USD 227/sq.ft
8624 Savannah River Road
The Courts at Piney Orchard
· 2,002 sq.ft · 3 Bedrooms · 2 Baths · Townhouse
· Patio · Deck · Fireplace · Equipped kitchen · Parking · Swimming pool
The Courts at Piney Orchard · 2,002 sq.ft · 3 Bedrooms · 2 Baths · Townhouse · Patio · Deck · Fireplace · Equipped kitchen · Parking · Swimming pool
Coming soon! Be sure to check back and save this one to your favorites you don't want to miss it! Full description and professional photography forthcoming. Updates and upgrades you ask? You bet! Brand new carpeting & paint) July 2026), Water heater (2025), hvac (2016), Roof (2015), Replacement windows & doors (2014) just to name a few. Modern eat-in kitchen with stainless-steel appliances, snack bar, and table space. Dining/Living room combination; gas fireplace and slider to deck. Primary bedroom suite with vaulted ceiling, walk-in closet, full bath with deep soaking tub, dual sinks, separate shower. Bedrooms 2 & 3 share the hall full bath. The main/entry level has the foyer entry with access to garage, recreation room, half bath, and laundry closet with storage. A slider opens to the rear paver patio. All this plus. Residents enjoy an active homeowners association with outstanding amenities, including multiple swimming pools, tennis and pickleball courts, bike, jog, and walking path
USD 455,000
2418 Kanawha Lane
View photo
House · for sale
USD 739,900
USD 238/sq.ft
2418 Kanawha Lane
The Courts at Piney Orchard
· 3,100 sq.ft · 3 Bedrooms · 3 Baths · House
· Fireplace · Equipped kitchen
The Courts at Piney Orchard · 3,100 sq.ft · 3 Bedrooms · 3 Baths · House · Fireplace · Equipped kitchen
Welcome to this beautifully upgraded detached home offering the ease and convenience of main-level living in the highly sought-after Shipley Homestead community. Situated on a premium corner lot and built in 2019, this exceptional 3-bedroom, 3-bath residence offers approximately 3,100 square feet across two finished levels, combining modern style, thoughtful upgrades, and an outstanding location. The open-concept main level is filled with natural light and showcases gorgeous wood flooring throughout the living areas. At the heart of the home is a stunning kitchen featuring white shaker-style cabinetry, stainless steel appliances, gas cooking, generous counter space, and a layout designed for both everyday living and effortless entertaining. Just beyond the kitchen, the spacious family room is anchored by a cozy gas fireplace, creating a warm and inviting gathering space. The primary suite serves as a true retreat, highlighted by an elegant tray ceiling, a custom California Closet syste
USD 739,900
482 Kenora Drive
View photo
House · for sale
USD 425,000
USD 320/sq.ft
482 Kenora Drive
The Courts at Piney Orchard
· 1,324 sq.ft · 4 Bedrooms · 1 Bath · House
· Garden · Deck · Equipped kitchen · Air conditioning
The Courts at Piney Orchard · 1,324 sq.ft · 4 Bedrooms · 1 Bath · House · Garden · Deck · Equipped kitchen · Air conditioning
Beautifully maintained from top to bottom, this four-bedroom split-foyer home offers the perfect combination of pride of ownership, major updates, and the opportunity to add your own personal touches. Recent improvements include a new architectural shingle roof (June 2026), luxury vinyl plank flooring throughout the upper level, foyer and stairs (June 2026), a water heater replaced in 2022, and most windows replaced in 2019. The upper level features a spacious living room that flows seamlessly into the kitchen, creating an inviting space for everyday living and entertaining. From the kitchen, step outside to a large deck overlooking the beautifully landscaped, fully fenced backyard. Three generously sized bedrooms and a full bath complete the main level. While the kitchen and bathroom have been well maintained, they also present an excellent opportunity for a buyer to update and customize to their own style. The finished lower level offers a spacious recreation room centered around a c
USD 425,000
2668 Merlin Court
View photo
Townhouse · for sale
USD 515,000
USD 267/sq.ft
2668 Merlin Court
The Courts at Piney Orchard
· 1,927 sq.ft · 3 Bedrooms · 2 Baths · Townhouse
· Deck · Equipped kitchen · Parking
The Courts at Piney Orchard · 1,927 sq.ft · 3 Bedrooms · 2 Baths · Townhouse · Deck · Equipped kitchen · Parking
Welcome to 2668 Merlin Court, a beautifully updated brick-front townhome in the sought-after Summit Chase section of Piney Orchard. This three-level home offers 3 bedrooms, 2 full baths, 2 half baths, and an oversized two-car garage. Freshly painted and featuring numerous upgrades throughout, including a new roof (2023) and kitchen updates, this home is move-in ready. The main living level boasts an open-concept floor plan with a spacious dine-in kitchen featuring granite countertops, center island, breakfast bar seating, and ample cabinetry. A sliding glass door from the kitchen leads to the oversized deck, creating the perfect space for outdoor dining and entertaining. The adjoining living room features a charming bay window that fills the space with natural light. The upper level features two generously sized bedroom suites. The primary suite offers a tray ceiling, walk-in closet, and a luxurious ensuite bath complete with a soaking tub and separate shower. The second bedroom featur
USD 515,000
1106 Top Ridge Court
View photo
House · for sale
USD 665,000
USD 318/sq.ft
1106 Top Ridge Court
The Courts at Piney Orchard
· 2,088 sq.ft · 4 Bedrooms · 2 Baths · House
· Patio · Garden · Deck · Equipped kitchen
The Courts at Piney Orchard · 2,088 sq.ft · 4 Bedrooms · 2 Baths · House · Patio · Garden · Deck · Equipped kitchen
Absolutely turn-key! This spectacular 4BR/2.5BA cul-de-sac home in Gambrills offers the perfect blend of nature, modern luxury, and energy efficiency. Nestled on a quiet court right next to an open, unbuildable lot, enjoy privacy in your fully-fenced rear yard complete with butterfly and hummingbird-attracting native plant gardens, an underground sprinkler system, a Trex deck, and a brand-new brick paver patio (2026). This home is packed with high-end energy-saving upgrades, anchored by a Geothermal HVAC system with a whole-house humidifier, Anderson Renewal replacement windows throughout, and a tankless hot water heater, all of which will lower your monthly utility costs. Inside, the chefs kitchen (2022) shines with quartz countertops, custom cabinetry, an LG electric induction range, and a beautiful island topped with locally-reclaimed black walnut butcherblock countertop. The wide-plank luxury vinyl flooring (2022) guides you to an open family room featuring a contemporary linear el
USD 665,000
1625 Benoli Court
View photo
Townhouse · for sale
USD 499,000
USD 219/sq.ft
1625 Benoli Court
The Courts at Piney Orchard
· 2,271 sq.ft · 4 Bedrooms · 2 Baths · Townhouse
· Garden · Deck · Fireplace · Equipped kitchen · Parking
The Courts at Piney Orchard · 2,271 sq.ft · 4 Bedrooms · 2 Baths · Townhouse · Garden · Deck · Fireplace · Equipped kitchen · Parking
Welcome to this spacious three-level townhome in the amenity-rich Seven Oaks Community! Featuring a one-car garage, this well-designed home offers flexible living spaces, comfortable indoor-outdoor living and the optional bump out addition on all three levels. The entry level welcomes you with a tiled foyer, a versatile den, an additional bedroom, and a convenient half bath. Sliding doors provide access to the fenced backyard, creating the perfect space for pets, play, or gardening. The main level features hardwood floors and an open-concept layout ideal for everyday living and entertaining. The kitchen offers a center island, wall ovens, a cooktop, a large pantry, and space for a dining table. Just beyond, the optional bump-out creates a cozy sitting area with a gas fireplace, while the adjacent deck is perfect for outdoor dining or relaxing. Upstairs, youll find three bedrooms and two full baths, including a spacious primary suite with vaulted ceilings, two walk-in closets, and an en
USD 499,000
2687 broadhorn drive, odenton, us, md
View photo
House · for sale
USD 1,149,990
2687 broadhorn drive, odenton, us, md
The Courts at Piney Orchard
· 4 Bedrooms · 5 Baths · House
· Office room · Equipped kitchen · Parking
The Courts at Piney Orchard · 4 Bedrooms · 5 Baths · House · Office room · Equipped kitchen · Parking
NVHomes at Two Rivers for ALL AGES. The Santorini design is a stunning 2-car garage single-family home defined by luxury design. The grand foyer is framed on either side by a formal dining room and versatile flex space. A tucked away study makes working from home easy. The gourmet kitchen includes an island and overlooks the 2-story family room and dining area. Enjoy outdoor living on the optional covered porch. Upstairs, 3 bedrooms include en-suite baths and walk-in closets. The luxury owner’s suite features 2 enormous walk-in closets and a spa-like dual vanity bath. Delivery for Fall. Photos are for viewing only. Taken at a model. Contact Sales Office for more information
USD 1,149,990
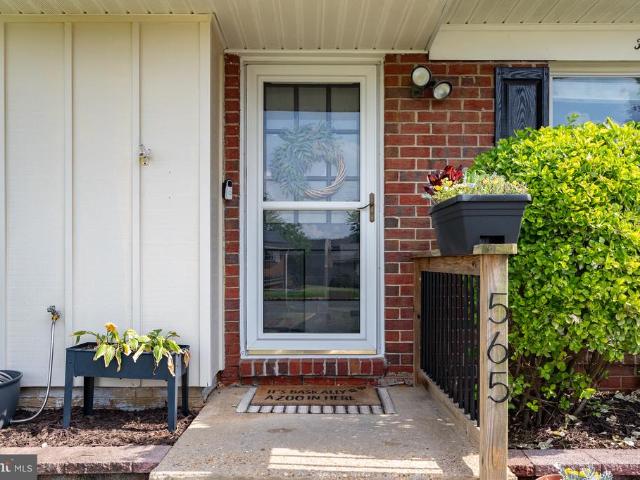
565 Lanny Court
View photo
House · for sale
USD 424,900
USD 334/sq.ft
565 Lanny Court
The Courts at Piney Orchard
· 1,270 sq.ft · 4 Bedrooms · 2 Baths · House
· Equipped kitchen
The Courts at Piney Orchard · 1,270 sq.ft · 4 Bedrooms · 2 Baths · House · Equipped kitchen
Welcome to 565 Lanny Court, a beautifully updated 4-bedroom, 2-bath home tucked away on a quiet cul-de-sac in the heart of Millersville. Freshly painted throughout and featuring luxury vinyl plank and ceramic tile flooring, this move-in ready home offers the perfect blend of comfort, style, and functionality. The open-concept kitchen and dining area create an inviting space for everyday living and entertaining, while maintaining a subtle separation from the family room that provides both flow and definition. Ceramic tile flooring in the kitchen adds durability and timeless appeal, while abundant natural light creates a bright and welcoming atmosphere throughout the home. The thoughtfully designed floor plan includes three secondary bedrooms and a full hall bath, while the private primary suite is tucked away at the rear of the home, creating a peaceful retreat with its own ensuite bathroom. This separation offers added privacy and comfort for homeowners while maintaining convenient acc
USD 424,900
8306 Kippis Road
View photo
Townhouse · for sale
USD 599,000
USD 223/sq.ft
8306 Kippis Road
The Courts at Piney Orchard
· 2,680 sq.ft · 3 Bedrooms · 3 Baths · Townhouse
· Garden · Gym · Deck · Equipped kitchen
The Courts at Piney Orchard · 2,680 sq.ft · 3 Bedrooms · 3 Baths · Townhouse · Garden · Gym · Deck · Equipped kitchen
Rarely available, highly upgraded luxury townhome in the sought-after Reserve at Pondview! This pristine 3-level Craftsman-style residence features the acclaimed Mendelssohn modelthe second largest floor plan available in the entire community. Offering an expansive footprint that separates itself from the competition, this home is packed with premium, structural upgrades you wont find in standard neighborhood builds. The main level showcases an expansive, sun-drenched open layout designed for entertaining, anchored by a gourmet chef's kitchen with a massive center island, upgraded cabinetry, and premium countertops. The fully finished, walk-out lower level has been enhanced with a 3rd full bathroom, creating a complete, private guest suite, media room, or flexible gym space that flows seamlessly to the outdoors. Step outside to an oversized, low-maintenance Trex deck featuring custom stairs that lead straight down to your yarda rare design upgrade for the community. The yard is complet
USD 599,000
5011 Patuxent Riding Lane
View photo
House · for sale
USD 699,000
USD 279/sq.ft
5011 Patuxent Riding Lane
The Courts at Piney Orchard
· 2,497 sq.ft · 4 Bedrooms · 3 Baths · House
· Fireplace · Equipped kitchen · Cellar
The Courts at Piney Orchard · 2,497 sq.ft · 4 Bedrooms · 3 Baths · House · Fireplace · Equipped kitchen · Cellar
Welcome to this spacious Colonial nestled on a private lot backing to woods, offering timeless charm, generous living space, and endless potential. Featuring 4 bedrooms and 3 baths, this home boasts a versatile floor plan with both a first-floor primary suite and a second-floor primary suiteideal for multi-generational living or flexible guest accommodations. Step inside the dramatic 2-story foyer with hardwood floors and a baby grand piano that conveys. The updated kitchen is the heart of the home, complete with granite countertops, stainless steel appliances, double wall ovens, cooktop with hood, and a built-in breakfast table. Entertain with ease in the formal dining room, spacious family room with fireplace, or relax in the sunroom just off the dining area overlooking peaceful wooded views. The second-floor primary suite features an updated bath with a walk-in shower and soaking tub, creating a private retreat. Additional highlights include a laundry room, unfinished basement offer
USD 699,000
7724 Duncannon Lane
View photo
Townhouse · for sale
USD 565,000
USD 231/sq.ft
7724 Duncannon Lane
The Courts at Piney Orchard
· 2,443 sq.ft · 3 Bedrooms · 3 Baths · Townhouse
· Office room · Fireplace
The Courts at Piney Orchard · 2,443 sq.ft · 3 Bedrooms · 3 Baths · Townhouse · Office room · Fireplace
Thoughtfully Enhanced. Meticulously Maintained. Perfectly Located. Welcome to Parkside! This beautifully maintained 3-bedroom, 3 full-bath, 1 half-bath home offers the perfect combination of comfort, convenience, and modern living. From the moment you walk through the door, you'll notice the pride of ownership throughout. Meticulously cared for and thoughtfully enhanced, this home offers a warm, welcoming atmosphere that is often hard to find. The lower level features luxury vinyl plank flooring, fresh paint, a full bathroom, enhanced lighting, and a flexible living space that can serve as a recreation room, guest suite, home office, workout area, or additional living space to suit your needs. The main living level features an open, inviting layout designed for everyday living and entertaining. The spacious living room is highlighted by a beautiful upgraded fireplace, creating the perfect focal point for relaxing evenings or gathering with family and friends. Thoughtful enhancements th
USD 565,000
7911 N Gladden Farm Way
View photo
Townhouse · for sale
USD 500,000
USD 165/sq.ft
7911 N Gladden Farm Way
The Courts at Piney Orchard
· 3,025 sq.ft · 3 Bedrooms · 2 Baths · Townhouse
· Garden · Deck · Equipped kitchen · Parking
The Courts at Piney Orchard · 3,025 sq.ft · 3 Bedrooms · 2 Baths · Townhouse · Garden · Deck · Equipped kitchen · Parking
Welcome home to this beautifully upgraded 3 level townhome in the highly sought after Parkside community of Hanover! Built in 2021, this spacious Mozart model offers 2,520 square feet of finished living space with 3 bedrooms, 2 full baths, 1 half bath, a finished lower level, and attached 1-car garage. The main level features an open concept design with stylish flooring, abundant natural light, and a stunning gourmet kitchen complete with white cabinetry, upgraded pantry shelving, gas cooking, stainless steel appliances, a large center island with seating, and generous counter space perfect for entertaining and everyday living. Just off the main living area, step outside to the oversized deck with steps leading to the yard, creating the perfect space for relaxing, grilling, or gathering with family and friends. Upstairs, retreat to the spacious owner's suite featuring tray ceilings, a large walk-in closet, and an upgraded spa-inspired bath with dual vanities and an oversized shower wit
USD 500,000

Get email alerts

Don't miss out: be the first to know about new properties

The alert was correctly created

On subscribing you accept the conditions of use and the privacy policy
Alert
Receive new ads in your inbox
Save this search
Receive alerts for new listings

We'll send you an email when we have new properties for: "Houses for sale in The Courts at Piney Orchard"

The alert was correctly created

Wethersfield, Odenton District 4 Anne Arundel County Maryland
Lions Gate Condominium
Get email alerts and be the first to see new listings
Required field
On subscribing I accept the terms of the privacy policy
Perfect! You'll soon start receiving new listings via email
Alert
Receive an email when we have new ads for Houses for sale in The Courts at Piney Orchard
Save this search
Filters

Bedrooms

Size (sq.ft)

sq.ft
sq.ft

Price

USD
USD

Property type

Bathrooms

Clear all filters
Receive notifications when new entries are published.