454 houses for sale in The Courts at Piney Orchard

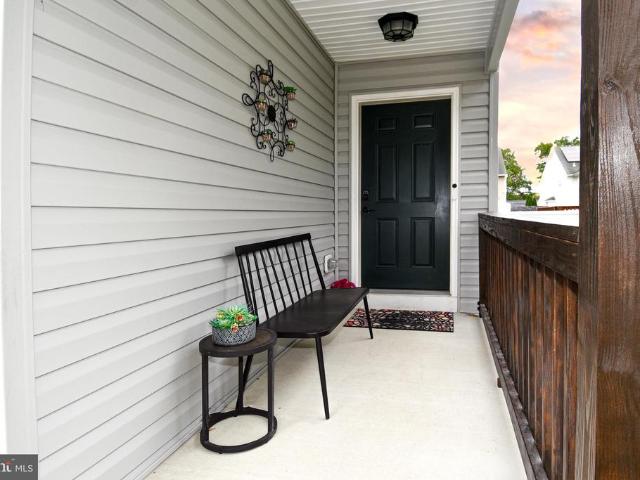
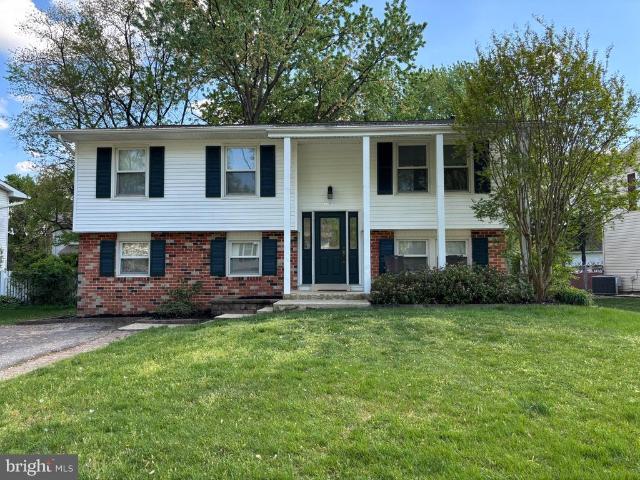
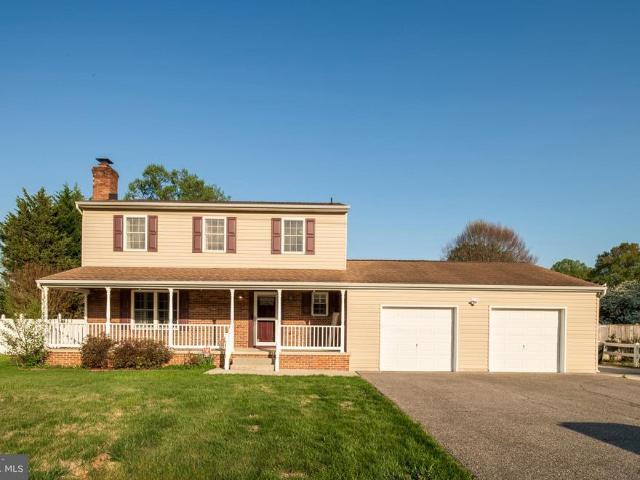
8237 Bernard Drive S
View photo
House · for sale
USD 395,000
USD 229/sq.ft
8237 Bernard Drive S
The Courts at Piney Orchard
· 1,722 sq.ft · 3 Bedrooms · 2 Baths · House
· Patio · Garden · Office room · Fireplace · Swimming pool
The Courts at Piney Orchard · 1,722 sq.ft · 3 Bedrooms · 2 Baths · House · Patio · Garden · Office room · Fireplace · Swimming pool
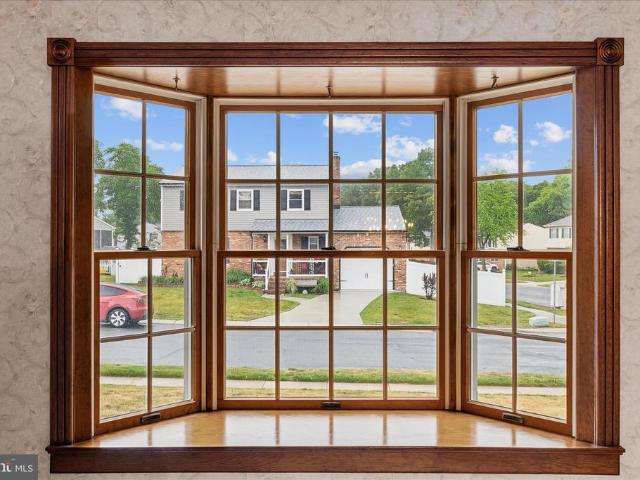
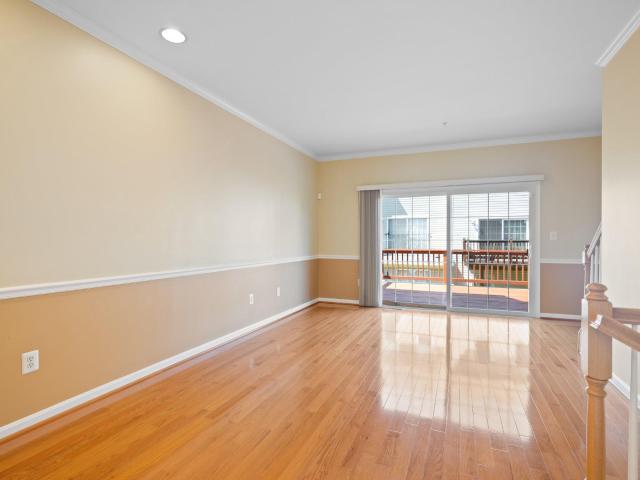
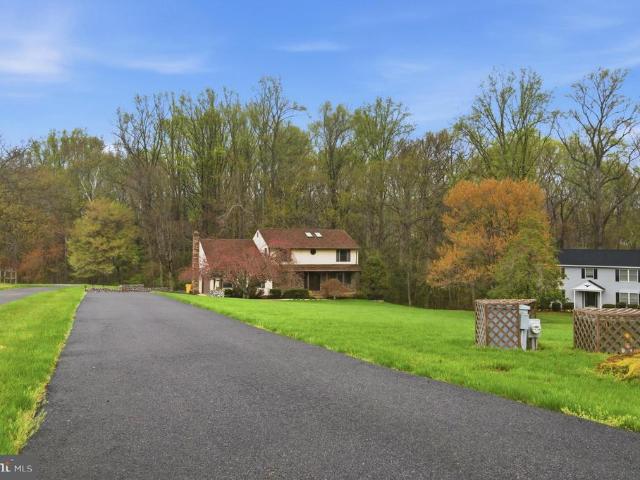
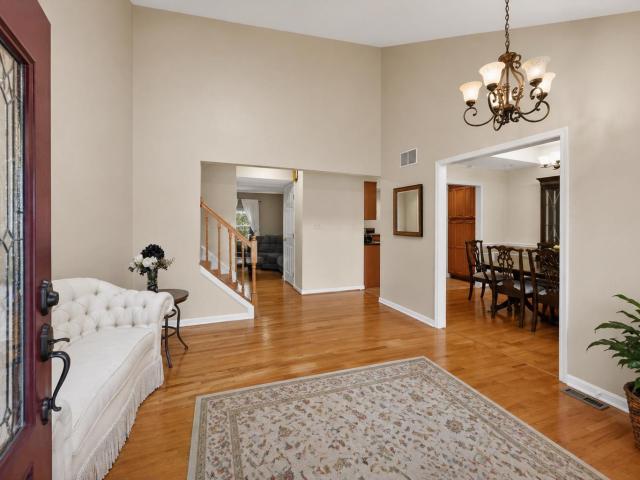
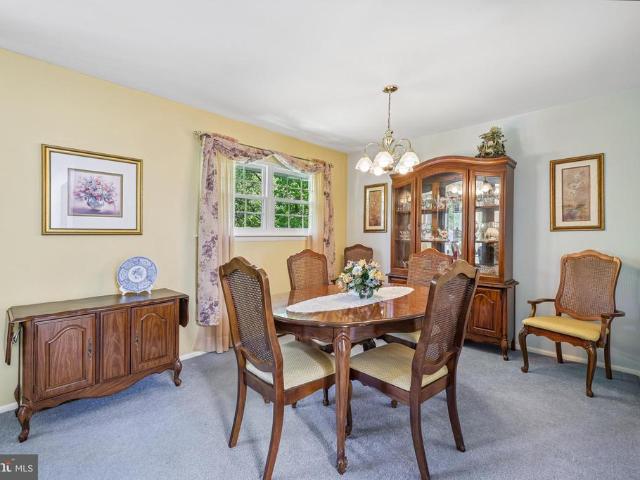
Meticulously maintained 3-bedroom, 2-bath home in the established Village of Olde Mill community in sought-after Millersville. Filled with natural light from large windows and skylights, the home offers a warm, inviting feel throughout. The upper level features hardwood flooring beneath the existing carpet, providing flexibility for future updates. Enjoy serene wooded views from the bay window and unwind in the backyard garden oasis with a patio backing to open space. Additional highlights include a gas fireplace, built-in entertainment bar, ample storage, and a functional layout designed for everyday living. The lower level offers a den/office/bonus room with potential for a fourth bedroom. Community amenitiesincluding a pool, playground, and sports fieldsare located nearby. Ideally situated near shopping, dining, and major commuter routes with easy access to Baltimore, Washington, D. C. Annapolis, Fort Meade, NSA, and the Naval Academy. Ready to be enjoyed by its next owner!
USD 395,000
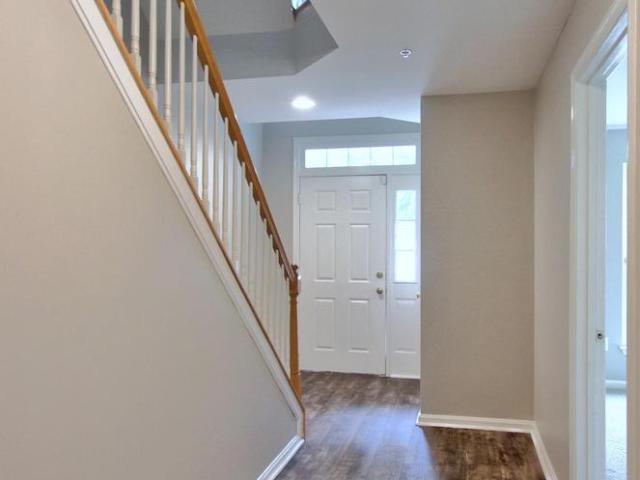
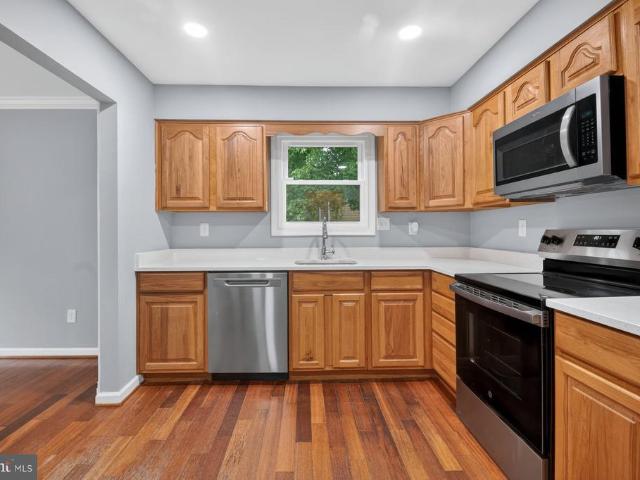
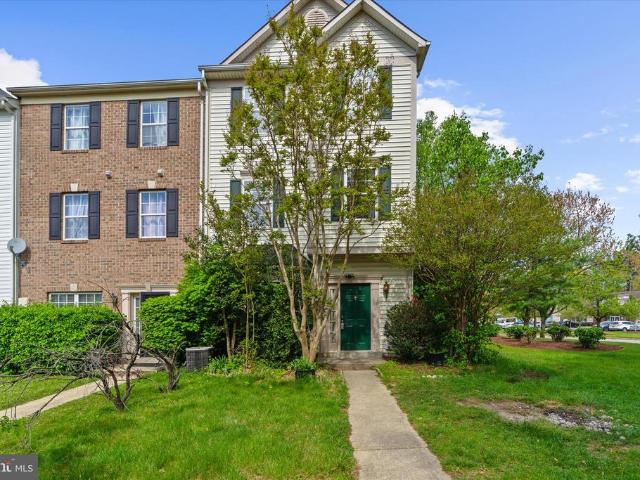
2244 Commissary Circle
View photo
Townhouse · for sale
USD 427,500
USD 217/sq.ft
2244 Commissary Circle
The Courts at Piney Orchard
· 1,970 sq.ft · 3 Bedrooms · 3 Baths · Townhouse
· Patio · Garden · Deck · Equipped kitchen · Parking
The Courts at Piney Orchard · 1,970 sq.ft · 3 Bedrooms · 3 Baths · Townhouse · Patio · Garden · Deck · Equipped kitchen · Parking
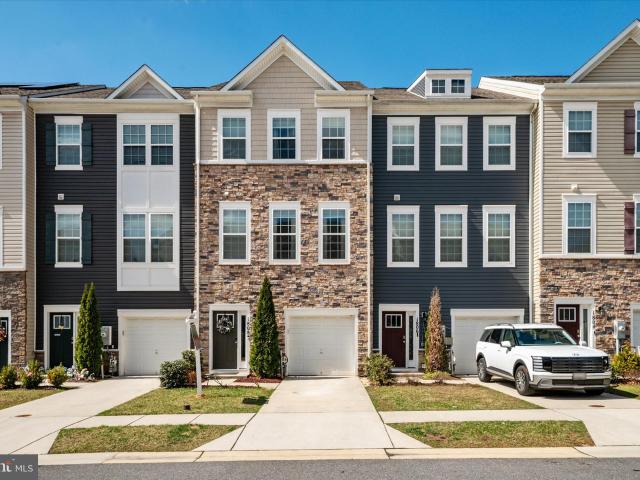
Ready-to-go! Three levels, off-street parking, fresh paint throughout, easy care laminate flooring, recently updated kitchen with stainless steel appliances and updated lighting fixtures. The upper-level features three bedroom including the primary with its own en-suite bath and vaulted ceilings. The ground floor level is currently set-up with bedroom, full bath and kitchen and could easily be used as granny flat or by anyone that needs to live on one level without stairs. Lower level also offers an easy access to the fenced backyard and patio while the mid-level has a deck right off the dining area and kitchen. Commissary Circle is an excellent location for anyone working at Fort Meade, NSA or commuting on the Baltimore Washington Parkway. Move-in-ready means quick-to-move. Don't miss it! Some photos in this listing have been virtually staged
USD 427,500
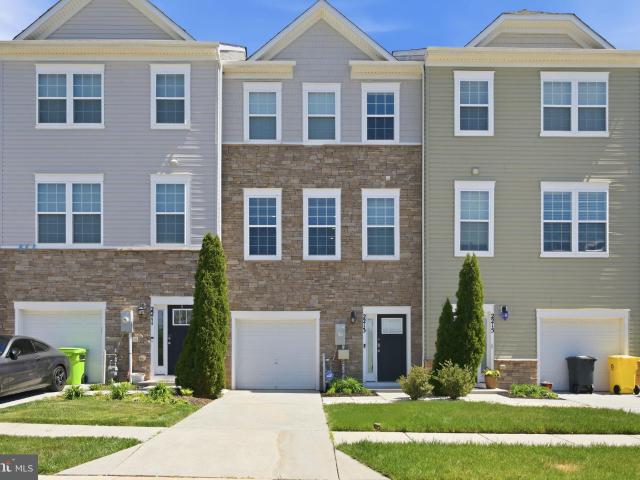
2658 Sequoia Lane
View photo
Townhouse · for sale
USD 680,000
USD 254/sq.ft
2658 Sequoia Lane
The Courts at Piney Orchard
· 2,669 sq.ft · 4 Bedrooms · 3 Baths · Townhouse
· Office room · Deck · Equipped kitchen
The Courts at Piney Orchard · 2,669 sq.ft · 4 Bedrooms · 3 Baths · Townhouse · Office room · Deck · Equipped kitchen
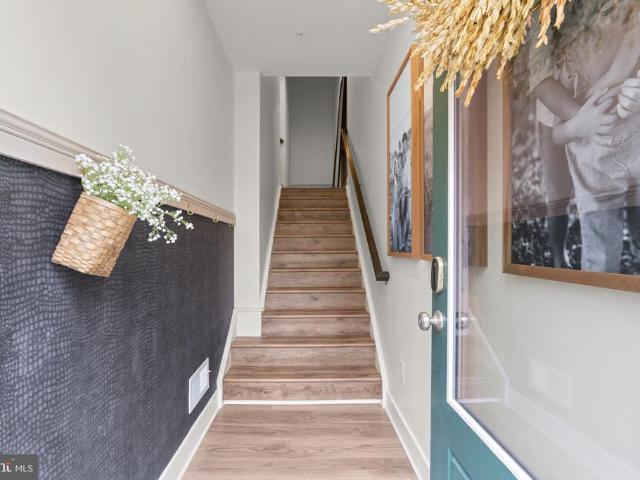
Welcome to this beautiful 4-bedroom, 3.5-bathroom townhouse offering 2,676sqft of beautifully designed living space in the heart of Gambrills, MD. This modern, light-filled home boasts a thoughtfully designed open layout with a perfect blend of functionality and ambiance that makes the home feel incredibly inviting. Step inside and be greeted by elegant hardwood floors and recessed lighting that create a warm and inviting ambiance. The spacious living and dining areas feature large windows, allowing an abundance of natural light to flow through. The gourmet kitchen is the heart of the home, complete with granite countertops, a large center island, smart stainless steel appliances, two pantries, soft-closed shaker cabinets, backsplash, and a sunlit breakfast area. Off of the kitchen, you'll find a den/office space, and a deck ready for weekend BBQs. To add convenience, there is another closet and half bathroom on this level. Upstairs you'll find 3 spacious bedrooms, a convenient laundry
USD 680,000
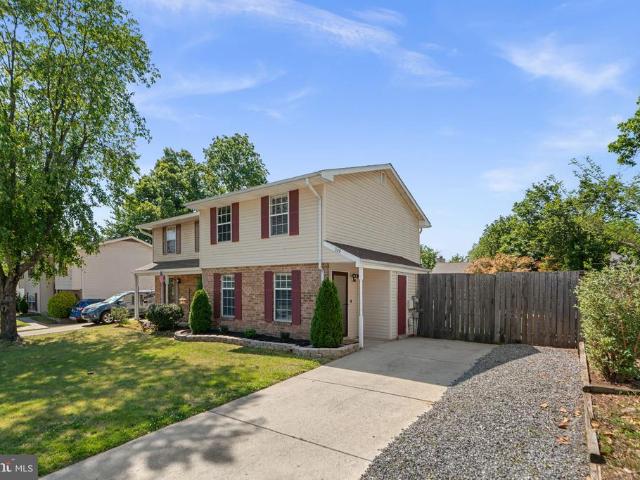
1163 Carinoso Circle
View photo
Townhouse · for sale
USD 480,000
USD 209/sq.ft
1163 Carinoso Circle
The Courts at Piney Orchard
· 2,293 sq.ft · 3 Bedrooms · 2 Baths · Townhouse
· Garden · Parking · Deck · Equipped kitchen
The Courts at Piney Orchard · 2,293 sq.ft · 3 Bedrooms · 2 Baths · Townhouse · Garden · Parking · Deck · Equipped kitchen
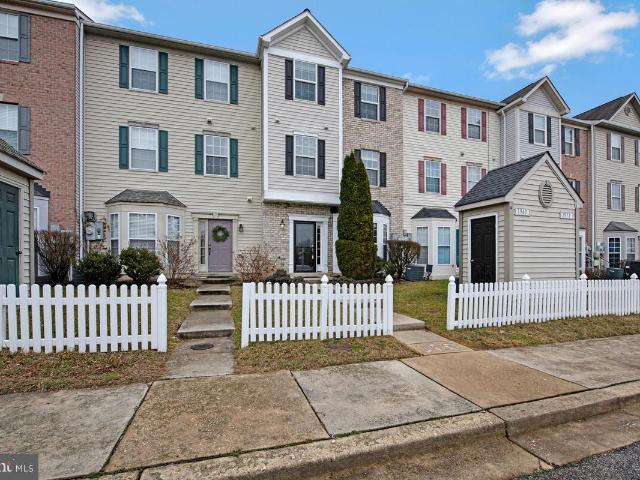
Spacious 3 bedroom, 2 full bath, 2 half bath townhome with a 1 car garage offering approximately 2,300 square feet of well designed living space in Millstone Village. This well maintained home features hardwood floors throughout the main level and a layout that balances open concept living with defined spaces perfect for everyday living and entertaining. The main level offers a bright kitchen that flows into the dining and living room areas, with direct access to a rear deck overlooking the common area, creating a more open and private feel. A powder room on this level adds to the overall functionality. Upstairs, you will find three spacious bedrooms, each with a ceiling fan. The primary suite offers a walk in closet and a private ensuite with a soaking tub and separate walk in shower. The laundry is conveniently located on the upper level. The finished lower level provides additional living space, a half bath, and access to the privacy fenced backyard that backs to common areas. Ideal
USD 480,000
2006 Militia Court
View photo
Townhouse · for sale
USD 425,000
USD 235/sq.ft
2006 Militia Court
The Courts at Piney Orchard
· 1,808 sq.ft · 3 Bedrooms · 2 Baths · Townhouse
· Deck · Equipped kitchen
The Courts at Piney Orchard · 1,808 sq.ft · 3 Bedrooms · 2 Baths · Townhouse · Deck · Equipped kitchen
Well maintained townhouse minutes from Fort Meade, Route 32 and (grocery) shopping center. Hardwood floors throughout main and upper levels. Open floor kitchen with dining area with sliding glass door to a beautiful and large deck. Kitchen equipped with stainless steel appliances. Master Suite with walk-in closet and soaking tub. You will never run out of hot water with a huge water heater tank. Two full baths and 2 half baths. 5 minutes walk to nearby school, Fort Meade, etc
USD 425,000
2543 Selkirk Court
View photo
Townhouse · for sale
USD 450,000
USD 226/sq.ft
2543 Selkirk Court
The Courts at Piney Orchard
· 1,991 sq.ft · 4 Bedrooms · 3 Baths · Townhouse
· Garden · Deck · Balcony · Fireplace · Cellar · Parking
The Courts at Piney Orchard · 1,991 sq.ft · 4 Bedrooms · 3 Baths · Townhouse · Garden · Deck · Balcony · Fireplace · Cellar · Parking
Come see this beautiful end unit town house in a blue ribbon school district! This has 2 community pools, bike and running trails! Target, wegmans and much more shopping 2 minutes away! Fenced in back yard and deck for grilling options! Fire place in basement! Master bedroom can fit a king size bed and has walk in closet and balcony! Hardwood floors in majority of the house! Fully finished walk out level basement! 2 assigned parking spaces!
USD 450,000
368 Winmeyer Drive
View photo
House · for sale
USD 649,000
USD 279/sq.ft
368 Winmeyer Drive
The Courts at Piney Orchard
· 2,325 sq.ft · 4 Bedrooms · 3 Baths · House
· Garden · Office room · Equipped kitchen
The Courts at Piney Orchard · 2,325 sq.ft · 4 Bedrooms · 3 Baths · House · Garden · Office room · Equipped kitchen
Impeccably maintained 4 level single family home built in 2023 totaling 2,482 sq ft in sought after odenton community. Main level offers updated kitchen w/ large island, quartz counter tops, ss appliances and fancy backsplash! Living room has slider door with access to rear fenced in yard. Dining area and powder room. Upper 1 level has primary en-suite 1 w/ lighted ceiling fan and attached primary bathroom 2 additional spacious bedroom and updated tiled bathroom. Laundry closet! Upper 2 level has 2nd primary en-suite! Walk-in closet, wet bar w/ quartz counter top, lighted ceiling fan and private bathroom. Lower level has huge family room and office space. Sellers to find home of choice. Close to shops, restaurants, ft meade, nsa!
USD 649,000
661 Westphalia Court
View photo
Townhouse · for sale
USD 429,900
USD 264/sq.ft
661 Westphalia Court
The Courts at Piney Orchard
· 1,625 sq.ft · 3 Bedrooms · 2 Baths · Townhouse
· Garden · Gym · Deck · Equipped kitchen · Cellar
The Courts at Piney Orchard · 1,625 sq.ft · 3 Bedrooms · 2 Baths · Townhouse · Garden · Gym · Deck · Equipped kitchen · Cellar
Charming Colonial Duplex Move-In Ready with Modern Updates! Welcome to this beautifully maintained Colonial duplex, where classic charm meets contemporary comfort. Boasting 3 generously sized bedrooms and 2.5 bathrooms, this home also features a full basement brimming with potential ideal for a home gym, media room, playroom, or abundant storage. Step inside to gleaming hardwood floors that flow seamlessly throughout the main level, unifying the living room, formal dining room, and inviting family room. The heart of the home a well-appointed kitchen shines with quartz countertops, stainless steel appliances, and ample cabinetry, making meal prep and entertaining effortless. Outdoors, a spacious deck overlooks the fully fenced backyard a private oasis perfect for summer barbecues, pets, or quiet evenings under the stars. Two storage sheds add exceptional convenience. Thoughtfully updated and impeccably maintained, this home delivers style, space, and value in a sought-after setting. Don
USD 429,900
2213 Welby Court
View photo
Townhouse · for sale
USD 539,000
USD 245/sq.ft
2213 Welby Court
The Courts at Piney Orchard
· 2,196 sq.ft · 4 Bedrooms · 3 Baths · Townhouse
· Garden · Deck · Equipped kitchen
The Courts at Piney Orchard · 2,196 sq.ft · 4 Bedrooms · 3 Baths · Townhouse · Garden · Deck · Equipped kitchen
10,000 Seller Credit to any acceptable offer received on or before 5/31/26 and can close by 6/25/26. *. Welcome to 2213 Welby Ct a comfortable and inviting three-level home offering space, convenience, and a peaceful setting in Odenton. Thoughtfully designed for everyday living, this home features multiple levels of functional space, with bathrooms on each level to provide both comfort and privacy. The main living level is warm and welcoming, highlighted by recessed lighting and an inviting, open feel. The kitchen features stainless steel appliances and a breakfast bar island, offering both style and functionality. It flows seamlessly into the dining area and out to the deck overlooking the backyard creating an ideal setup for everyday living and easy entertaining. Upstairs, youll find well-proportioned bedrooms designed for comfort and relaxation. The lower level offers a versatile space complete with its own full bathroom, making it ideal for a guest suite, recreation room, home offi
USD 539,000
442 Williamstowne Court
View photo
House · for sale
USD 569,000
USD 208/sq.ft
442 Williamstowne Court
The Courts at Piney Orchard
· 2,723 sq.ft · 4 Bedrooms · 2 Baths · House
· Parking
The Courts at Piney Orchard · 2,723 sq.ft · 4 Bedrooms · 2 Baths · House · Parking
Expanded, meticulously maintained, and thoughtfully upgraded, this exceptional colonial in the Old Mill area is ready for its next owners. With the sellers already relocated, this is a wonderful opportunity to move into a home that has been lovingly cared for and is ready for immediate occupancy. Designed with thoughtful builder upgrades, this home offers significantly more living space than similar models in the neighborhood. Custom expansions include additional square footage on both levels, an enlarged garage and front porch, and a family room addition; creating a flexible floor plan ideal for everyday living and entertaining. Quality craftsmanship is evident throughout with natural wood trim, solid wood interior and closet doors, and countless details that reflect true pride of ownership. Major updates provide peace of mind, including a roof with 50-year architectural shingles and a premium ridge vent ventilation system, high-efficiency Carrier HVAC systems installed in 2024, and r
USD 569,000
977 Fall Circle Way
View photo
House · for sale
USD 475,000
USD 246/sq.ft
977 Fall Circle Way
The Courts at Piney Orchard
· 1,927 sq.ft · 4 Bedrooms · 2 Baths · House
· Fireplace · Equipped kitchen · Air conditioning
The Courts at Piney Orchard · 1,927 sq.ft · 4 Bedrooms · 2 Baths · House · Fireplace · Equipped kitchen · Air conditioning
FANTASTIC 4 Bedroom 2 Full Bath brick and vinyl siding Split Foyer in sought after neighborhood. Home boasts spacious covered front porch; Large Lower Level Primary Bedroom with walk-in closet and Full Bath; Updated Kitchen with 42' Oak Cabinets, Granite Countertops, and Stainless Steel Appliances; Large Eat-In Kitchen dining area; Wood floors on Main Level. Fresh Carpet and Paint throughout home. Both Full Baths have been updated. Spacious Laundry/Utility Room with rear exterior entrance. Lower Level Den complete with stone fireplace with quality wood-burning stove insert. Natural Gas Heat with Central Air Conditioning and Natural Gas Water Heater. Seller will provide a home warranty with Guard Home Warranty. Conveniently located near schools, shopping. And major commuter arteries
USD 475,000
2013 Bell Point Court
View photo
Townhouse · for sale
USD 379,900
USD 236/sq.ft
2013 Bell Point Court
The Courts at Piney Orchard
· 1,604 sq.ft · 3 Bedrooms · 2 Baths · Townhouse
· Swimming pool
The Courts at Piney Orchard · 1,604 sq.ft · 3 Bedrooms · 2 Baths · Townhouse · Swimming pool
Welcome to 2013 Bell Point Court in Odenton, Maryland a beautiful home offering three levels of spacious and comfortable living in a highly desirable community priced to sell! This inviting residence features three generously sized bedrooms and two full bathrooms, thoughtfully designed to provide both functionality and comfort. Abundant natural sunlight fills the home, creating a bright and welcoming atmosphere throughout the living spaces. The multi-level layout offers flexibility for everyday living, entertaining, or working from home, while the well-appointed interiors provide a perfect blend of style and practicality. Residents enjoy access to community amenities included with the HOA, featuring a pool and additional recreational spaces that enhance the neighborhood lifestyle. Ideally located in a sought-after area near Fort Meade, this home offers convenient access to major commuter routes, making travel to Baltimore, Washington, D. C. and surrounding areas effortless. Shopping, d
USD 379,900
2213 Welby Ct, Odenton, MD 21113 | MLS #MDAA2142
View photo
Townhouse · for sale
USD 517,000
USD 235/sq.ft
2213 Welby Ct, Odenton, MD 21113 | MLS #MDAA2142
The Courts at Piney Orchard
· 2,196 sq.ft · 4 Bedrooms · 4 Baths · Townhouse
· Garden · Office room · Deck · Equipped kitchen
The Courts at Piney Orchard · 2,196 sq.ft · 4 Bedrooms · 4 Baths · Townhouse · Garden · Office room · Deck · Equipped kitchen
Welcome to 2213 Welby Ct — a comfortable and inviting three-level home offering space, convenience, and a peaceful setting in Odenton. Thoughtfully designed for everyday living, this home features multiple levels of functional space, with bathrooms on each level to provide both comfort and privacy. The main living level is warm and welcoming, highlighted by recessed lighting and an inviting, open feel. The kitchen features stainless steel appliances and a breakfast bar island, offering both style and functionality. It flows seamlessly into the dining area and out to the deck overlooking the backyard — creating an ideal setup for everyday living and easy entertaining. Upstairs, you’ll find well-proportioned bedrooms designed for comfort and relaxation. The lower level offers a versatile space complete with its own full bathroom, making it ideal for a guest suite, recreation room, home office, or additional living area. Step outside to enjoy a backyard that provides space to relax, garde
USD 517,000
329 Shetlands Lane
View photo
Townhouse · for sale
USD 325,000
USD 311/sq.ft
329 Shetlands Lane
The Courts at Piney Orchard
· 1,044 sq.ft · 3 Bedrooms · 1 Bath · Townhouse
· Patio · Garden · Equipped kitchen · Parking
The Courts at Piney Orchard · 1,044 sq.ft · 3 Bedrooms · 1 Bath · Townhouse · Patio · Garden · Equipped kitchen · Parking
Lovely end-of-unit Townhome/Duplex now available in desirable The Highlands. This Anne Arundel County home aims to please with ample room indoors and out. The main level features a bright living room that opens to the separate dining room. From there, you'll find a charming kitchen with ample counter and cabinet space. Unwind upstairs with three large bedrooms and a full bathroom. Enjoy fresh air on the back patio overlooking the fenced rear yard. The private driveway makes parking an ease. Easy access to shopping, dining, and commuter routes
USD 325,000
8328 Cloud Street
View photo
Townhouse · for sale
USD 400,000
USD 287/sq.ft
8328 Cloud Street
The Courts at Piney Orchard
· 1,389 sq.ft · 2 Bedrooms · 2 Baths · Townhouse
· Deck · Equipped kitchen · Parking
The Courts at Piney Orchard · 1,389 sq.ft · 2 Bedrooms · 2 Baths · Townhouse · Deck · Equipped kitchen · Parking
Welcome to 8328 Cloud Street! This beautifully maintained three-level townhome with 1-car garage tucked near the end of a quiet street in the sought-after Russett Community of Laurel. Thoughtfully updated and move-in ready, this 2-bedroom, 2.5-bath home offers the space, condition, and convenience todays buyers are searching for. Step inside to gleaming hardwood floors, freshly retouched paint, and a bright, open layout designed for comfortable everyday living and easy entertaining. The upgraded kitchen features modern finishes, updated countertops, stylish backsplash, stainless steel appliances, and abundant cabinet space. The adjoining living dining area flow seamlessly to the recently refinished deck, creating the perfect extension of your living space for morning coffee, outdoor dining, or relaxing evenings at home. Upstairs, both bedrooms offer private en-suite bath access, making the layout ideal for buyers seeking flexibility for guests, remote work, hobbies, or shared living ar
USD 400,000
1808 Kellington Ct, Odenton, MD 21113 | MLS #MDAA2138
View photo
Townhouse · for sale
USD 519,990
USD 239/sq.ft
1808 Kellington Ct, Odenton, MD 21113 | MLS #MDAA2138
The Courts at Piney Orchard
· 2,174 sq.ft · 3 Bedrooms · 3 Baths · Townhouse
· Office room · Equipped kitchen
The Courts at Piney Orchard · 2,174 sq.ft · 3 Bedrooms · 3 Baths · Townhouse · Office room · Equipped kitchen
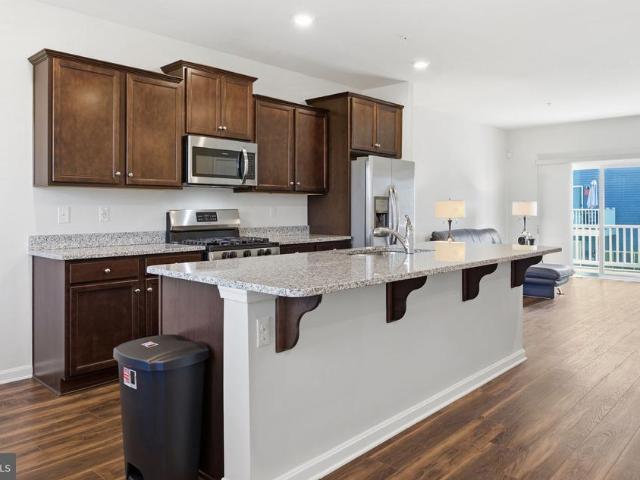
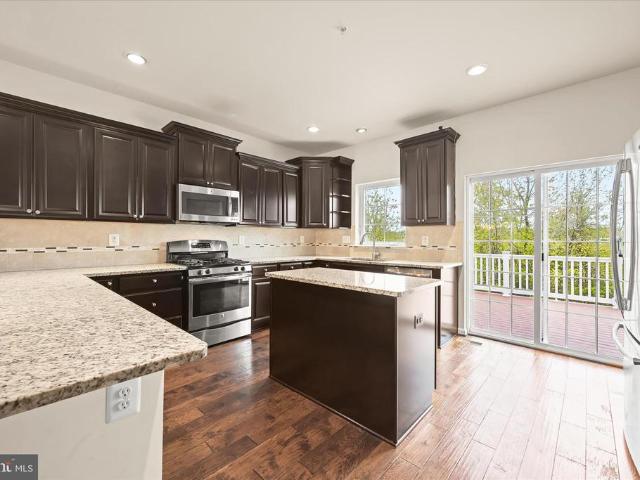
Welcome to 1808 Kellington Ct in Odenton — an expansive and well-appointed townhome offering approximately 1,940 square feet of stylish living space across three finished levels. With 3 bedrooms and 2.5 full baths, this home combines modern design, comfortable living, and a highly convenient location. The heart of the home is the beautifully designed kitchen featuring dark wood cabinetry, stainless steel appliances, granite countertops, and a large center island with seating. The open-concept layout flows seamlessly into the dining and living areas, creating the perfect setup for everyday living and entertaining alike. The spacious primary suite offers a relaxing retreat, complete with an en-suite bath featuring a double vanity, generous storage, and elegant lighting. Multiple living spaces throughout the home provide flexibility for a TV room, home office, workout area, or cozy lounge space. Large windows bring in abundant natural light, enhancing the bright and airy feel throughout.
USD 519,990
2676 Sequoia Lane
View photo
Townhouse · for sale
USD 685,000
USD 256/sq.ft
2676 Sequoia Lane
The Courts at Piney Orchard
· 2,669 sq.ft · 4 Bedrooms · 3 Baths · Townhouse
· Fireplace · Equipped kitchen · Parking
The Courts at Piney Orchard · 2,669 sq.ft · 4 Bedrooms · 3 Baths · Townhouse · Fireplace · Equipped kitchen · Parking
Stylish updated townhouse residence offering 4 bedrooms, 3.5 bathrooms, 2,674 square feet, and a 2-car garage, perfectly positioned for exceptional privacy with no neighbors in front or behind (Premium lot, lots of parking right in front of the residence), in the sought-after Village at Waugh Chapel. Thoughtfully designed with modern finishes and sleek, upgraded flooring throughout, this home features a completely carpet-free interior for a clean, contemporary feel. Step inside the welcoming entry-level foyer and ascend to the open-concept main level, where a dining area flows seamlessly into the inviting living room, highlighted by elegant bow windows and a striking built-in floating fireplace. The gourmet eat-in kitchen is a true showpiece, boasting a large center island with bar seating, stainless steel appliances including double wall ovens, a custom range hood, crisp white cabinetry with bar pulls, a chic black hexagonal backsplash, statement lighting, a pantry, and a built-in wri
USD 685,000
1969 Buckwheat Ct, Odenton, MD 21113 | MLS #MDAA2136
View photo
Townhouse · for sale
USD 394,777
USD 407/sq.ft
1969 Buckwheat Ct, Odenton, MD 21113 | MLS #MDAA2136
The Courts at Piney Orchard
· 969 sq.ft · 3 Bedrooms · 3 Baths · Townhouse
· Parking
The Courts at Piney Orchard · 969 sq.ft · 3 Bedrooms · 3 Baths · Townhouse · Parking
Welcome home to this beautifully maintained three-level townhouse nestled in the desirable Odenton community. This spacious residence offers 3 bedrooms and 2.5 bathrooms with a thoughtfully designed layout that combines comfort and functionality. The main level welcomes you with a bright and inviting living space perfect for relaxing or entertaining. Just outside, you’ll appreciate the convenience of two assigned parking spaces and a storage shed, providing both practicality and additional storage. Upstairs on the second level, you’ll find two generously sized bedrooms, a full hall bathroom, and the conveniently located laundry area, making everyday living simple and efficient. The private third-level primary suite offers a peaceful retreat featuring a large walk-in closet and a well-appointed en-suite bathroom with separate soaking tub and shower. With comfortable carpeting throughout and a layout that shows beautifully, this home is ready to welcome its next owner. Conveniently locat
USD 394,777
1290 Whirl A Way Court
View photo
House · for sale
USD 760,000
USD 328/sq.ft
1290 Whirl A Way Court
The Courts at Piney Orchard
· 2,314 sq.ft · 4 Bedrooms · 2 Baths · House
· Office room · Deck · Fireplace · Equipped kitchen · Cellar
The Courts at Piney Orchard · 2,314 sq.ft · 4 Bedrooms · 2 Baths · House · Office room · Deck · Fireplace · Equipped kitchen · Cellar
Set on over an acre of private land, this 4-bedroom, 2.5-bath colonial offers classic charm. The main level features a bright office, a wood-burning fireplace, a kitchen with stainless steel appliances, a dining room, 2 living room spaces, and a convenient laundry room. Upstairs, the primary suite includes a walk-in closet and en-suite bath, with three additional bedrooms for flexibility. The basement is HUGE and unfinished for endless possibilities. Outside, the large deck is ideal for relaxing or entertaining. With a new septic system and generator, this home is move-in ready for year-round comfort
USD 760,000
1006 Red Clover Road
View photo
Townhouse · for sale
USD 623,000
USD 296/sq.ft
1006 Red Clover Road
The Courts at Piney Orchard
· 2,099 sq.ft · 3 Bedrooms · 3 Baths · Townhouse
· Deck · Equipped kitchen
The Courts at Piney Orchard · 2,099 sq.ft · 3 Bedrooms · 3 Baths · Townhouse · Deck · Equipped kitchen
Spacious townhome in the sought-after Summerfield Village community offering a bright, open floor plan and thoughtfully designed living spaces throughout. The main level showcases wide plank flooring, elegant accent molding, and stunning pendant lighting over the dining area, creating a warm and inviting atmosphere for everyday living and entertaining. The chefs kitchen is the heart of the home, featuring a center island, peninsula breakfast bar, rich wood cabinetry, granite countertops, decorative backsplash, stainless steel appliances, a large walk-in pantry, and a butlers pantry with wine storage. Step directly from the kitchen onto the expansive deck and enjoy picturesque views and peaceful surroundings backing to hiking trails. Upstairs, the spacious primary suite offers a large walk-in closet and a luxurious en suite bath complete with a private water closet, dual granite vanity, and oversized shower. Two additional bedrooms, a hall closet, and a convenient upper-level laundry ar
USD 623,000
7949 Trafalgar Court
View photo
House · for sale
USD 472,900
USD 309/sq.ft
7949 Trafalgar Court
The Courts at Piney Orchard
· 1,528 sq.ft · 3 Bedrooms · 2 Baths · House
· Parking · Cellar
The Courts at Piney Orchard · 1,528 sq.ft · 3 Bedrooms · 2 Baths · House · Parking · Cellar
WELCOME to 7949 Trafalgar Ct. A beautifully maintained and move in ready Ranch-style home tucked away on a quiet cul-de-sac. This charming 3 Bedroom, 2 Bath home offers comfortable one level living with thoughtful updates throughout and exceptional pride of ownership. Recent improvements provide peace of mind, including 5 windows replaced in 2025, also Gutter Helmet system designed for low-maintenance living. This home also features a convenient one car garage and beautifully maintained grounds that enhance its curb appeal. With no basement to maintain, this home offers easy, efficient living in a desirable setting, close to shopping, dining, commuter routes, Fort Meade, NSA, Baltimore and Washington, D. C. we are ready and can make a 30 settlemnet if needed
USD 472,900
231 Kirbys Landing Court # 8
View photo
Townhouse · for sale
USD 415,000
USD 242/sq.ft
231 Kirbys Landing Court # 8
The Courts at Piney Orchard
· 1,711 sq.ft · 3 Bedrooms · 3 Baths · Townhouse
· Garden · Deck · Equipped kitchen · Air conditioning
The Courts at Piney Orchard · 1,711 sq.ft · 3 Bedrooms · 3 Baths · Townhouse · Garden · Deck · Equipped kitchen · Air conditioning
Price improvement! Short sale. And subject to 3rd Party approval. House is in good condition. All pictures are from my previous listing 4/25 a few walls have been painted and it has been lived in since. This end-unit townhome is packed with charm and modern conveniences! Featuring gorgeous hardwood floors throughout the main level, a spacious and sunlit living area, and a kitchen filled with sunlight, granite and stainless steel perfect for entertaining. Step outside to a large deck overlooking the fenced-in yard ideal for relaxing or hosting gatherings. Upper level boasts Primary bedroom with updated full bath and large walk-in closet, 2 additional bedrooms, vaulted ceiling, skylights and full bath. In addition there is carpeting throughout the upper and lower level. Fully finished lower level features, full bath, and laundry/storage room. Improvements include New Roof-2017, Hot water heater-2022, AC unit. 2021, and a Water Softening System. Close to shopping, services, MARC, Amtrak S
USD 415,000
8391 Wb And A Road
View photo
House · for sale
USD 679,900
USD 170/sq.ft
8391 Wb And A Road
The Courts at Piney Orchard
· 3,983 sq.ft · 4 Bedrooms · 3 Baths · House
· Garden · Parking · Deck · Equipped kitchen
The Courts at Piney Orchard · 3,983 sq.ft · 4 Bedrooms · 3 Baths · House · Garden · Parking · Deck · Equipped kitchen
Beautifully updated 4BR, 3.5BA home offering the space, upgrades, and flexibility todays move up buyers are looking for. Major improvements have already been completed, including the roof, windows, siding, kitchen, baths, hardwood floors, and water treatment system, providing peace of mind from day one. The fully finished lower level features a private entrance, bedroom, full bath, kitchenette, and its own washer and dryer, making it ideal for extended family, guests, or flexible living space. Enjoy everyday living and entertaining with a sunroom addition, expansive wraparound deck, and a large fenced yard with mature landscaping. Additional highlights include an oversized 2 car garage, 3 sheds, ample driveway parking with extra side parking, and a whole house propane generator. The home is currently on well and septic, with public water and sewer available at the street for future convenience. A rare opportunity to own a move in ready home with room to grow, inside and out
USD 679,900
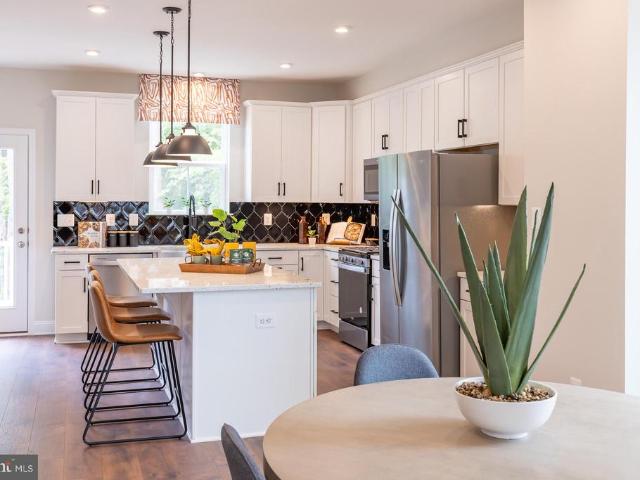
8280 Longford Road
View photo
Townhouse · for sale
USD 574,990
USD 261/sq.ft
8280 Longford Road
The Courts at Piney Orchard
· 2,196 sq.ft · 3 Bedrooms · 2 Baths · Townhouse
· Equipped kitchen · Parking
The Courts at Piney Orchard · 2,196 sq.ft · 3 Bedrooms · 2 Baths · Townhouse · Equipped kitchen · Parking
Ready for Spring move in! Make Millersvilles newest community, The Willows, the place you call home! The EASTON offers an oversized 1-car garage, lower level recreation room for entertaining, an open-concept layout and well-appointed finishes. Enjoy a chef-inspired kitchen with stainless steel appliances, granite countertops, 42 maple cabinets, and a center island. The kitchen overlooks a spacious dining area and great room. Hard surface floors are located throughout the kitchen and dining area. Upstairs you can utilize the conveniently located laundry room, near all three bedrooms, including the primary suite. Relax and unwind in this comfortable suite featuring an en-suite bath and a large walk-in closet. Additional features in this home include: main-level powder room, quartz countertops in all baths, and more. *Photos of model home. Pricing, features, and availability subject to change without notice. Mhbr no. 93 2023 Beazer Homes
USD 574,990
8021 Clark Station Road
View photo
House · for sale
USD 595,000
USD 206/sq.ft
8021 Clark Station Road
The Courts at Piney Orchard
· 2,885 sq.ft · 3 Bedrooms · 3 Baths · House
· Balcony · Fireplace · Equipped kitchen
The Courts at Piney Orchard · 2,885 sq.ft · 3 Bedrooms · 3 Baths · House · Balcony · Fireplace · Equipped kitchen
This home qualifies for the FHA HOPER program. Qualifying buyers could receive up to $13,000 in down payment assistance. Contact listing agent for more info. *. Nestled in the sought-after Hastings Hunt community, 8021 Clark Station Rd in Severn, Maryland, offers the perfect blend of thoughtful upgrades and everyday comfort. This renovated and well-loved Colonial features an open, light-filled layout designed for both entertaining and relaxed living. The main level showcases rich hardwood floors, crown molding, and a warm family room anchored by a cozy fireplace. The updated kitchen stands out with tile flooring, custom cabinetry, upgraded countertops, and high-end appliances, flowing seamlessly into both formal and casual dining spaces, ideal for hosting gatherings or enjoying quiet evenings at home. Upstairs, the spacious primary suite is a true retreat, complete with hardwood floors, a fireplace, and a beautifully updated bath. Step outside onto your private balcony overlooking the
USD 595,000

Get email alerts

Don't miss out: be the first to know about new properties

The alert was correctly created

On subscribing you accept the conditions of use and the privacy policy
Alert
Receive new ads in your inbox
Save this search
Receive alerts for new listings

We'll send you an email when we have new properties for: "Houses for sale in The Courts at Piney Orchard"

The alert was correctly created

Wethersfield, Odenton District 4 Anne Arundel County Maryland
Lions Gate Condominium
Get email alerts and be the first to see new listings
Required field
On subscribing I accept the terms of the privacy policy
Perfect! You'll soon start receiving new listings via email
Alert
Receive an email when we have new ads for Houses for sale in The Courts at Piney Orchard
Save this search
Filters

Bedrooms

Size (sq.ft)

sq.ft
sq.ft

Price

USD
USD

Property type

Bathrooms

Clear all filters
Receive notifications when new entries are published.