937 apartments for sale in The Doke

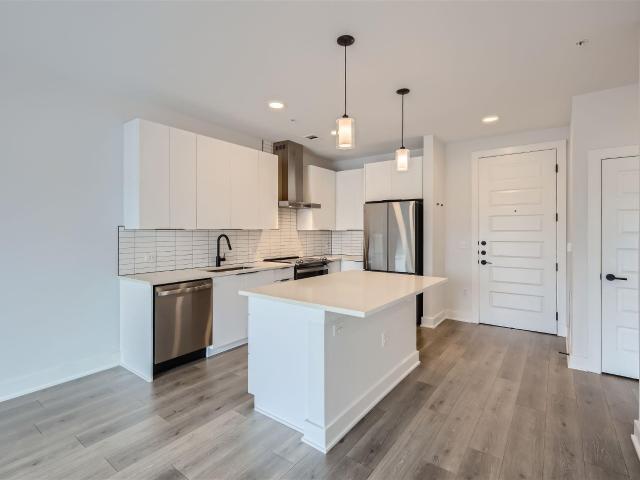
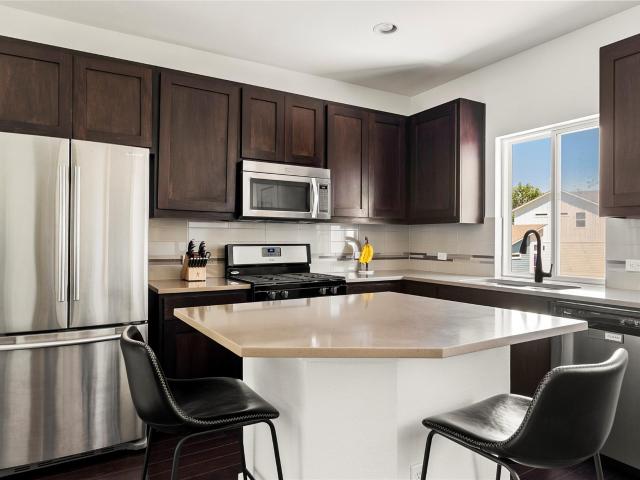
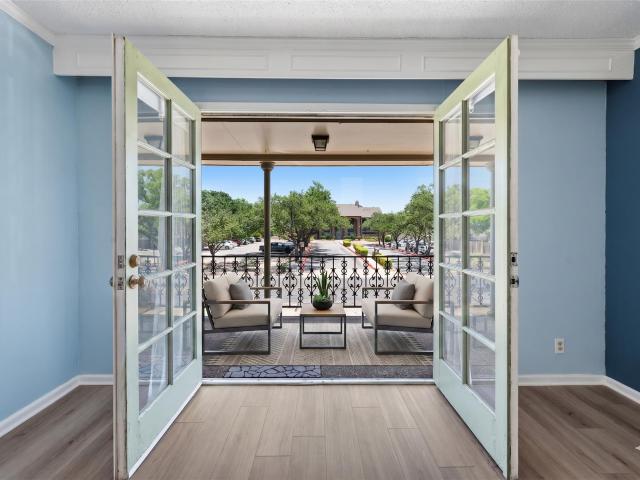
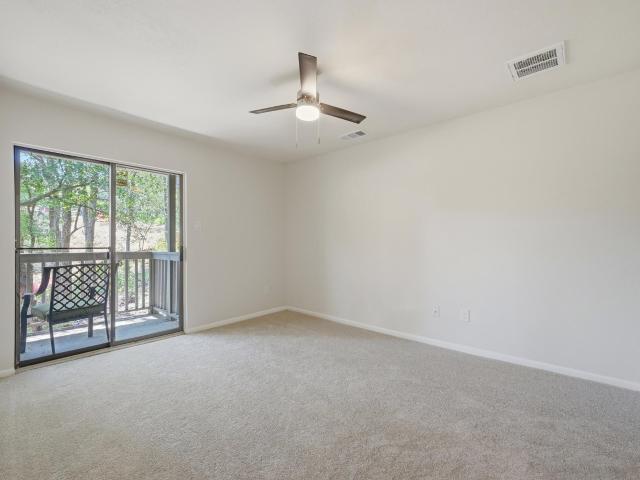
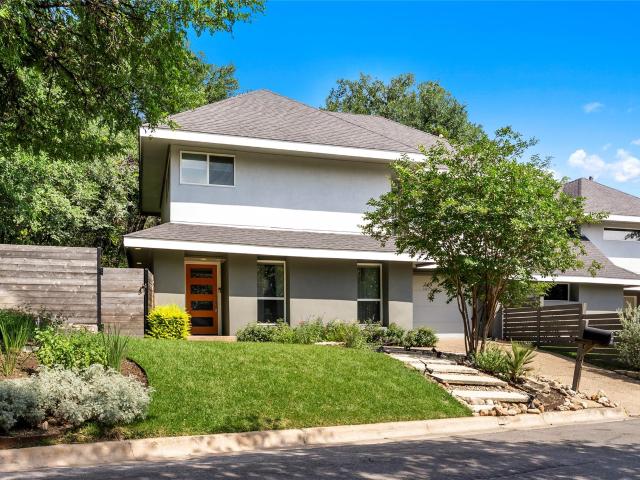
2101 Airole Way # A
12 pictures
Condo · for sale
USD 750,000
USD 512/sq.ft
2101 Airole Way # A
The Doke
· 1,464 sq.ft · 2 Bedrooms · 2 Baths · Condo
· Office room · Gym · Deck · Parking
The Doke · 1,464 sq.ft · 2 Bedrooms · 2 Baths · Condo · Office room · Gym · Deck · Parking
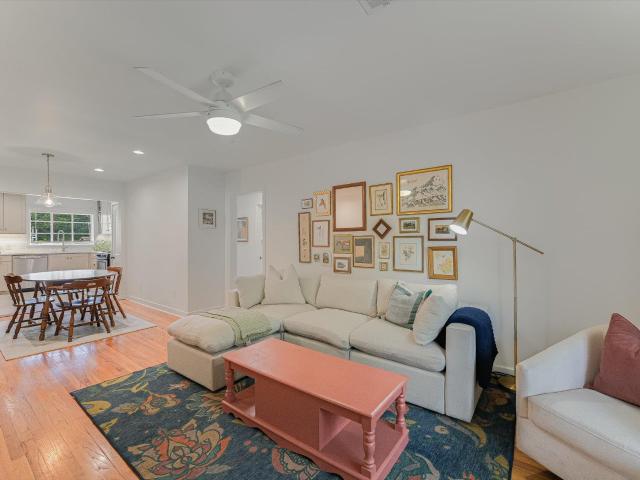
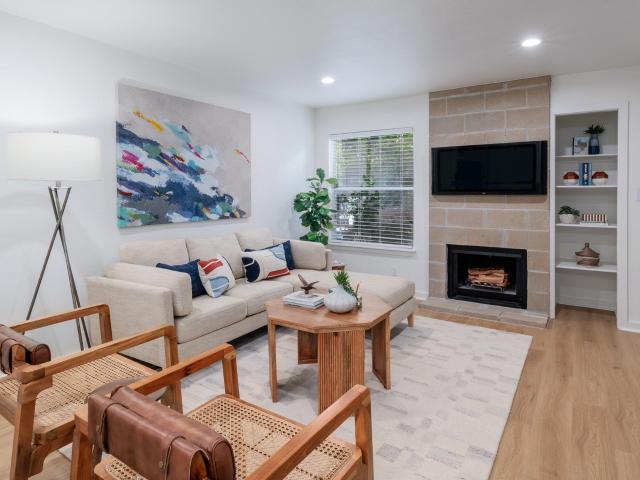
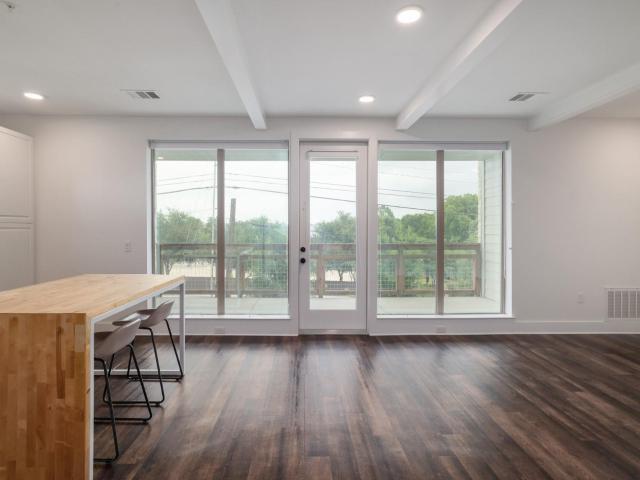
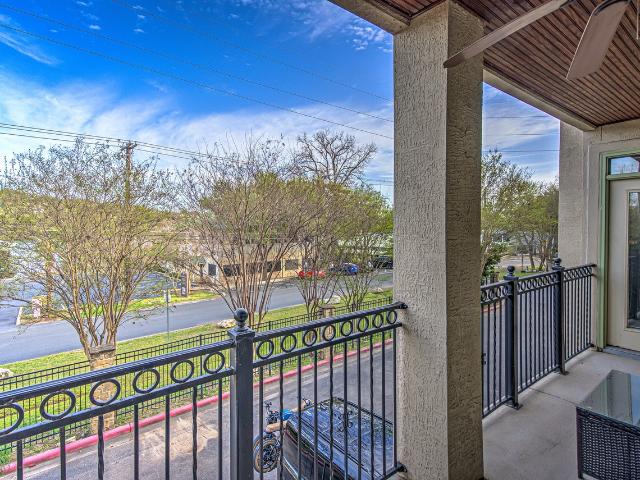
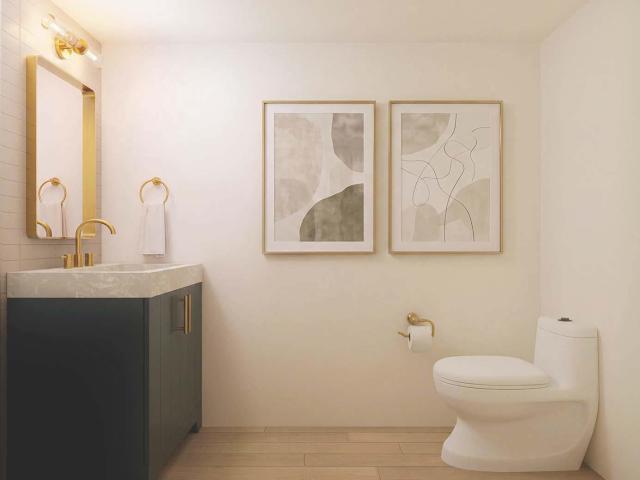
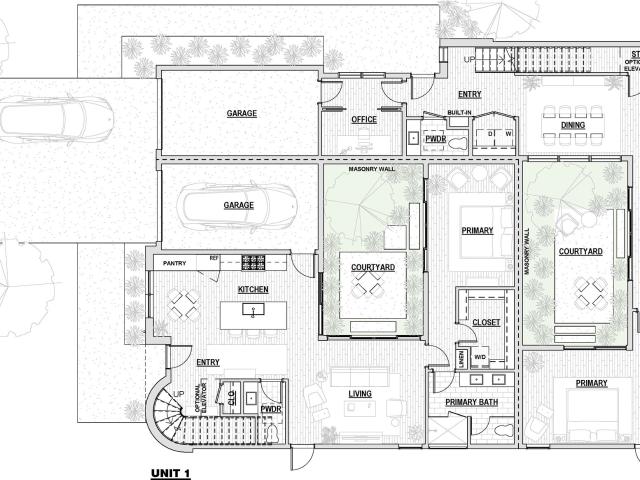
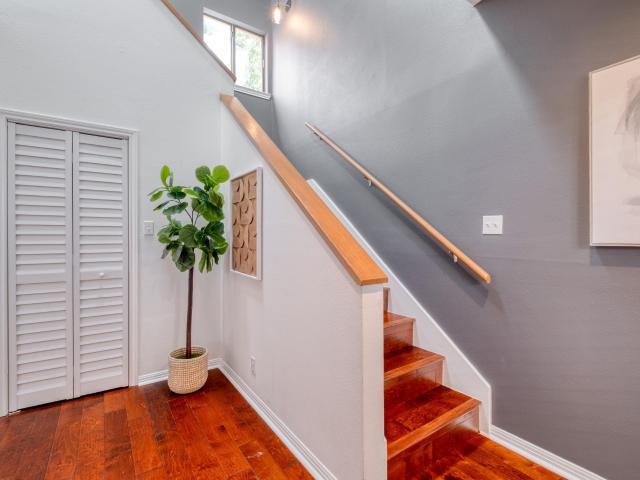
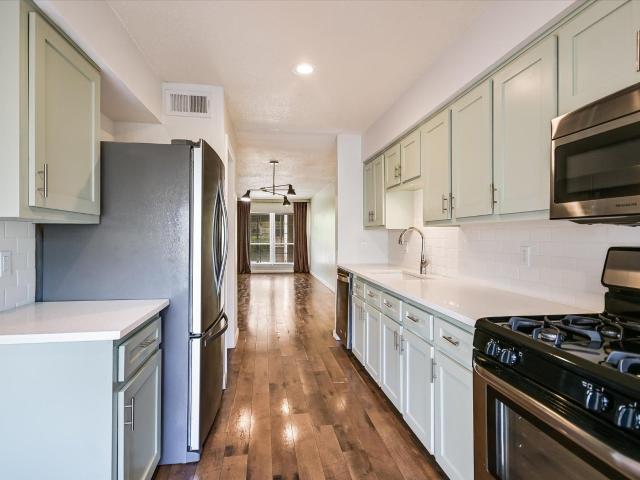
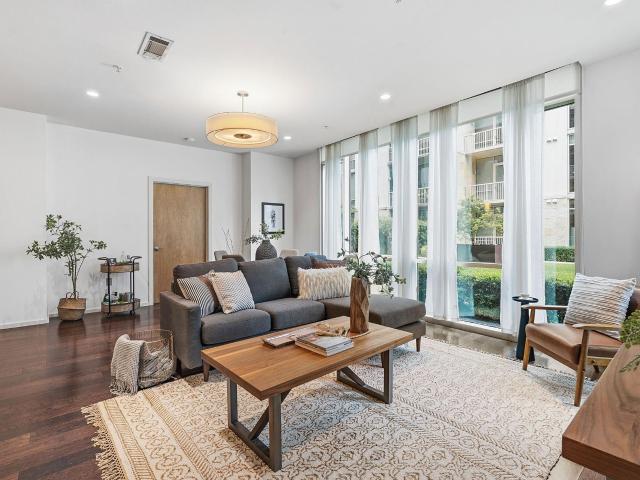
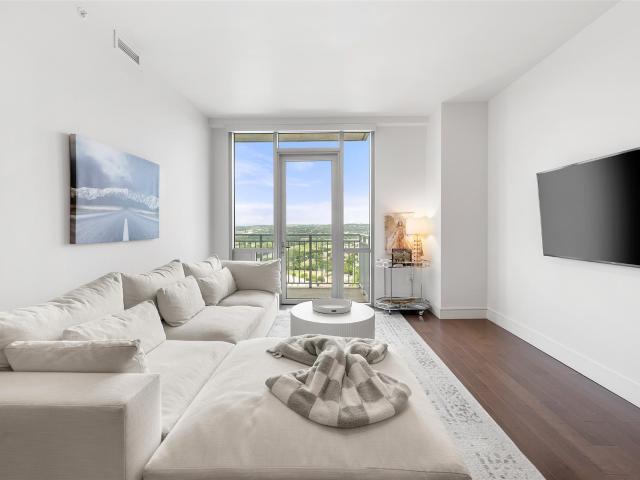
Tucked into the heart of Barton Hills, this thoughtfully designed 2 bedroom, 2.5 bath half duplex with a dedicated office offers an exceptional floor plan, designer finishes, and functional living spaces throughout. The first floor features vaulted ceilings, a spacious open concept layout, a powder bath, and a built in nook perfectly sized for a bar cart, making the home ideal for entertaining. The finished out, air conditioned garage is currently being used as a gym and offers excellent flexibility for additional living or workspace. Outside, beautiful retaining walls and low maintenance astroturf run along the side and back of the home, creating a polished and usable outdoor space. Upstairs, the large primary suite includes a dedicated office space, an oversized bathroom, and a massive private deck. Just beyond the primary bath is an oversized hallway currently used as an additional office space, along with a large walk in closet and extra storage. The dedicated office off the primar
USD 750,000
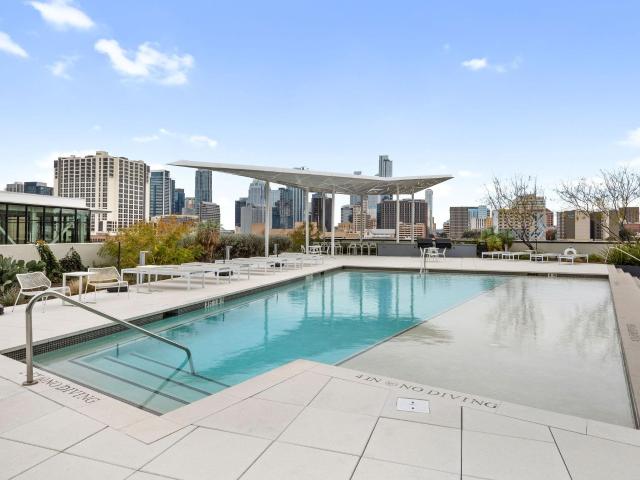
222 West Ave # 2910
12 pictures
Condo · for sale
USD 674,000
USD 823/sq.ft
222 West Ave # 2910
The Doke
· 818 sq.ft · 1 Bedroom · 1 Bath · Condo
· Balcony · Equipped kitchen
The Doke · 818 sq.ft · 1 Bedroom · 1 Bath · Condo · Balcony · Equipped kitchen
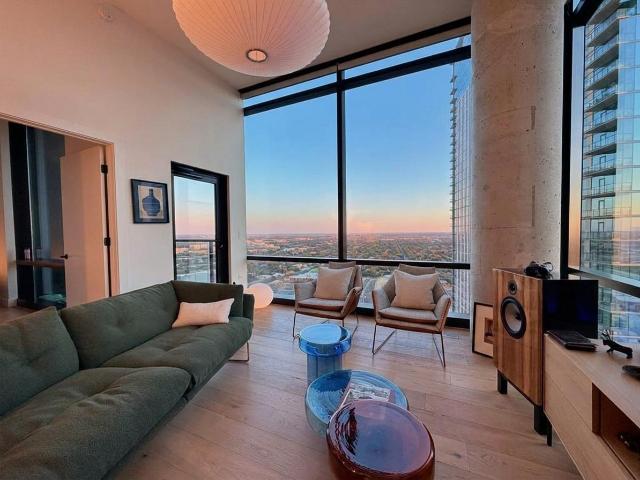
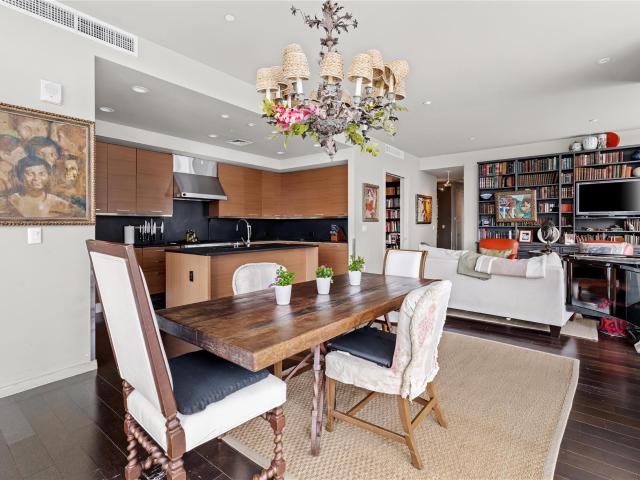
With sweeping views of Lady Bird Lake and Zilker Park from the 29th floor, this premier one-bedroom condo at Seaholm Residences offers an exceptional opportunity to experience elevated downtown living. Expansive windows frame the stunning scenery, while a private balcony provides the perfect vantage point to enjoy Austin’s vibrant cityscape balanced by beautiful green parkland. Immaculate modern finishes throughout create a sophisticated and inviting lock-and-leave retreat in one of Austin’s most desirable high-rises. The open kitchen is both sleek and functional, boasting contemporary cabinetry, an open layout that flows into the living and dining areas, and an upgraded appliance package featuring a Sub-Zero refrigerator and freezer, as well as a Wolf oven. Retreat to the spacious bedroom complemented by a California Closet, while the highly coveted in-unit laundry room adds everyday convenience rarely found in comparable downtown residences. For optimal storage, the hall closet and l
USD 674,000
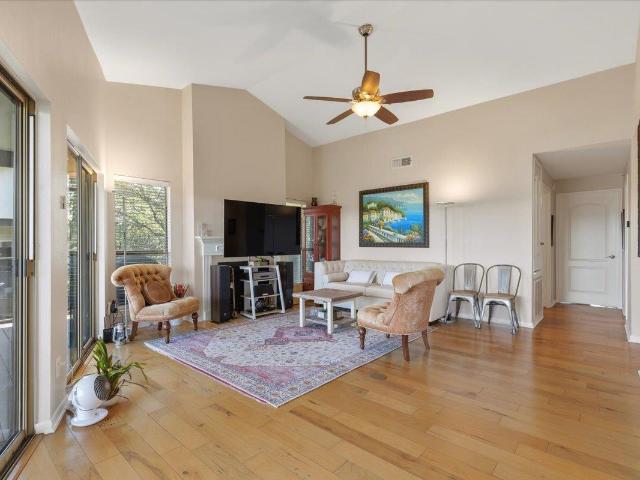
1208 W Oltorf St, Unit A, Austin, TX 78704 | MLS #2012
View photo
Condo · for sale
USD 960,000
USD 506/sq.ft
Updated
1208 W Oltorf St, Unit A, Austin, TX 78704 | MLS #2012
The Doke
· 1,894 sq.ft · 3 Bedrooms · 4 Baths · Condo
· Garden · Equipped kitchen · Parking
The Doke · 1,894 sq.ft · 3 Bedrooms · 4 Baths · Condo · Garden · Equipped kitchen · Parking
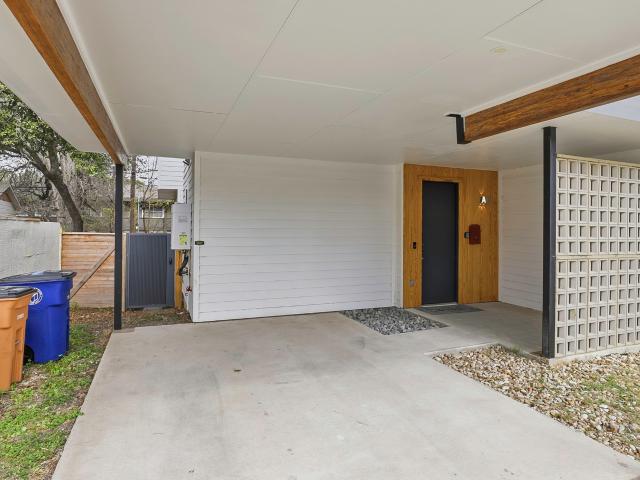
Income-Generating Short-Term Rental in Austin’s Coveted Bouldin Creek Built in 2025, this fully furnished home (furniture conveys) is move-in ready and currently operating as a profitable short-term rental—an ideal turnkey opportunity for investors in a prime location. Located in the heart of Bouldin Creek, just minutes from South Congress, Zilker Park, and Lady Bird Lake, the home blends modern style with functionality in an unbeatable neighborhood. A private driveway leads to a covered carport and welcoming front porch. Inside, the first floor features a spacious, light-filled open layout with a living area, modern kitchen, and convenient half bath. Warm wood flooring runs throughout (no carpet), complemented by quartz countertops, stainless steel appliances, and sleek gray cabinetry. Expansive sliding doors open to a covered back porch and a fenced private yard shaded by mature trees, perfect for entertaining or relaxing. Luxury furniture conveys with the home, making it truly move-
USD 960,000
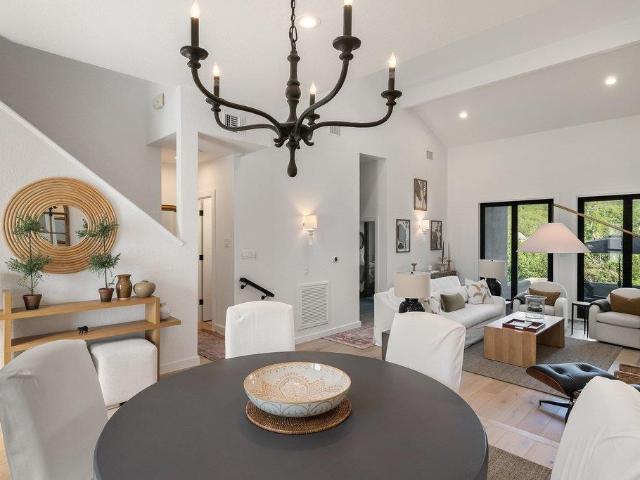
3309 Grooms St # 208 2
12 pictures
Condo · for sale
USD 329,000
USD 377/sq.ft
3309 Grooms St # 208 2
The Doke
· 872 sq.ft · 2 Bedrooms · 1 Bath · Condo
· Balcony · Equipped kitchen · Parking
The Doke · 872 sq.ft · 2 Bedrooms · 1 Bath · Condo · Balcony · Equipped kitchen · Parking
Hyde Park location. Updated kitchen and bath. Hardwood floors. 3D walkthrough and floor plan available. Updated 2-bedroom condo in Central Austin’s Hyde Park/North University area with quick access to UT Austin, Hancock Golf Course, The Drag, Downtown Austin, Mueller, and major commuter routes including I-35 and Airport Blvd. Second-floor corner unit in a small 16-unit community with mature trees, front balcony, and two parking spaces including one assigned covered space and one additional unassigned space. Open living and dining layout with hardwood floors, recessed lighting, updated ceiling fans/lighting, and large windows with tree-filled views. Renovated kitchen includes shaker-style cabinetry, stone countertops, subway tile backsplash, stainless appliances, gas range, under-cabinet lighting, tile flooring, and ample storage. Updated bathroom features modern vanity, tiled shower surround, built-in storage, and stacked washer/dryer. Both bedrooms include hardwood flooring, natural l
USD 329,000
70 Rainey St # 2203
12 pictures
Condo · for sale
USD 499,900
USD 760/sq.ft
70 Rainey St # 2203
The Doke
· 657 sq.ft · 1 Bedroom · 1 Bath · Condo
· Equipped kitchen · Security · Swimming pool
The Doke · 657 sq.ft · 1 Bedroom · 1 Bath · Condo · Equipped kitchen · Security · Swimming pool
Experience elevated downtown living in the heart of Austin’s vibrant Rainey Street District. This stylish 1-bedroom, 1-bath residence features soaring high ceilings, an open-concept layout, and floor-to-ceiling windows that fill the space with natural light, creating an airy and spacious feel rarely found in one-bedroom downtown condominiums. Enjoy partial water views from the living area, adding a sense of openness and connection to Austin’s iconic waterfront setting. The thoughtfully designed interior offers a seamless flow between living, dining, and kitchen spaces—ideal for both everyday living and entertaining. Residents enjoy access to full-service luxury amenities, including a resort-style pool, state-of-the-art fitness center, resident lounge, and 24-hour concierge services. Step outside and you’re moments from Lady Bird Lake trails, renowned dining, nightlife, and downtown employers. This home is ideal for professionals, urban lifestyle buyers, or investors seeking a premier d
USD 499,900
3601 Las Colinas Dr # C
12 pictures
Condo · for sale
USD 390,000
USD 338/sq.ft
3601 Las Colinas Dr # C
The Doke
· 1,152 sq.ft · 2 Bedrooms · 2 Baths · Condo
· Patio · Equipped kitchen
The Doke · 1,152 sq.ft · 2 Bedrooms · 2 Baths · Condo · Patio · Equipped kitchen
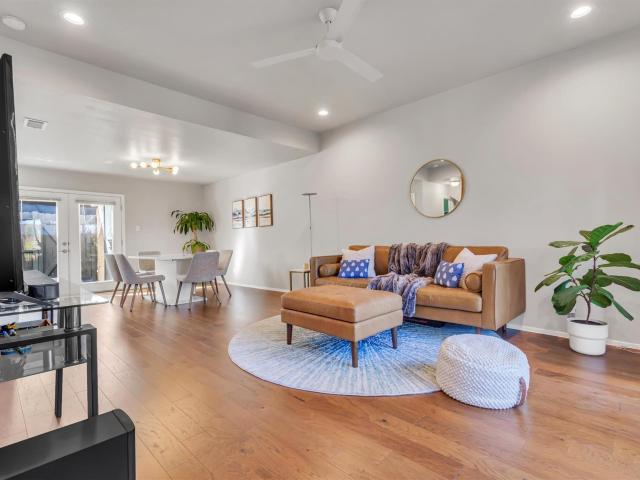
Tucked away in the serene, park-like Las Colinas community, this 1,153 sq ft condo offers the perfect blend of privacy and convenience in one of Austin's most sought-after zip codes. Set among lush, wooded surroundings, this 2-bedroom, 2.5-bathroom home feels like a true retreat — yet you're just minutes from Mopac, 2222, and all that Central Austin has to offer. The open living area welcomes you with great natural light and panoramic treehouse views, while French doors off the kitchen and dining area create a seamless indoor-outdoor flow to your private patio. Upstairs, you'll find two generously sized primary suites, each with its own private ensuite bath and walk-in closet — a rare and versatile layout. Stainless steel kitchen appliances add everyday convenience, and a dedicated laundry room offers additional storage. A brand new HVAC system and abundant natural light throughout keep the home comfortable and bright year-round. Out back, a rear patio leads directly to your covered ca
USD 390,000
3601 Menchaca Rd # 118
12 pictures
Condo · for sale
USD 349,000
USD 386/sq.ft
3601 Menchaca Rd # 118
The Doke
· 904 sq.ft · 2 Bedrooms · 1 Bath · Condo
· Garden · Fireplace · Equipped kitchen
The Doke · 904 sq.ft · 2 Bedrooms · 1 Bath · Condo · Garden · Fireplace · Equipped kitchen
Tucked away in the back of a small, well-maintained community in highly sought-after 78704, this beautifully updated 2-bedroom, 1.5-bath split-level condo offers a rare combination of privacy, thoughtful updates, and easy South Austin living. Inside, you’ll find upgrades such as a new HVAC system, updated flooring, stylish kitchen cabinets with tile backsplash, new bathroom vanities and mirrors, fresh interior paint throughout, and a new back door—plus the added appeal of gas cooking and a cozy wood-burning fireplace. Step outside to your own private, fenced backyard complete with turf and a mature shade tree—ideal for low-maintenance outdoor living. All appliances convey, including the refrigerator and in-unit washer and dryer, making this home truly move-in ready. Residents enjoy access to a community pool and beautifully maintained common areas, with the HOA fee covering gas, water, trash, and exterior maintenance. Rental-friendly with a 30-day minimum lease term, this property offe
USD 349,000
44 East Ave # 4104
12 pictures
Condo · for sale
USD 1,345,000
USD 1,115/sq.ft
44 East Ave # 4104
The Doke
· 1,206 sq.ft · 2 Bedrooms · 2 Baths · Condo
· Equipped kitchen · Security · Swimming pool · Parking
The Doke · 1,206 sq.ft · 2 Bedrooms · 2 Baths · Condo · Equipped kitchen · Security · Swimming pool · Parking
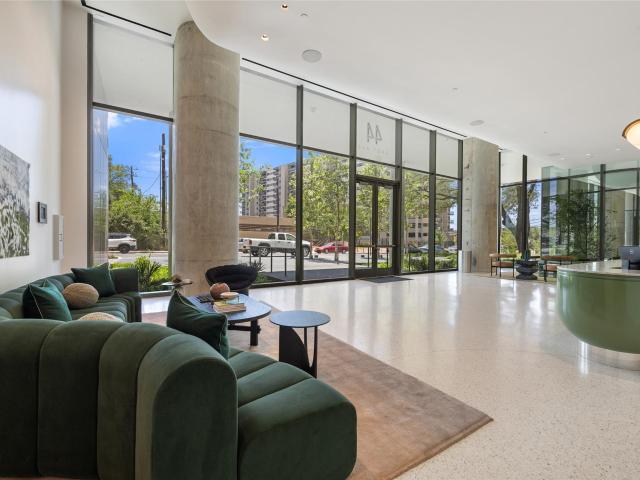
Views! Views! Located on the 41st floor of Austin’s premier luxury tower, Residence 4104 at 44 East offers elevated downtown living with sweeping skyline and lake Views through dramatic floor-to-ceiling windows. This sophisticated 2-bedroom, 2-bath residence features an open-concept layout designed for both comfort and entertaining, complemented by wide-plank wood flooring, designer finishes, and abundant natural light throughout. The chef-inspired kitchen showcases a waterfall-edge quartz island, marble backsplash, premium appliances, and gas cooking, seamlessly flowing into expansive living and dining spaces. The private primary suite delivers a spa-caliber retreat with a soaking tub, walk-in shower, dual vanities, and custom storage. This residence has two parking spaces and a third space with storage! A significate benefit in downtown living! Residents enjoy world-class amenities including a resort-style pool, state-of-the-art fitness center, concierge services, resident lounges, a
USD 1,345,000
200 Congress Ave # 11F
12 pictures
Condo · for sale
USD 1,799,000
USD 938/sq.ft
200 Congress Ave # 11F
The Doke
· 1,916 sq.ft · 2 Bedrooms · 2 Baths · Condo
· Balcony · Equipped kitchen · Parking
The Doke · 1,916 sq.ft · 2 Bedrooms · 2 Baths · Condo · Balcony · Equipped kitchen · Parking
Positioned on the 11th floor of The Austonian, Residence #11F offers a rare combination of scale, natural light, and sweeping views of Downtown Austin and Lady Bird Lake. This 2-bedroom, 2.5-bath residence features an open living space anchored by rich wood flooring and framed by expansive windows that capture dynamic skyline and water views. The living area extends seamlessly to a covered balcony, creating an effortless indoor-outdoor connection ideal for everyday living and entertaining. The primary suite is a true retreat, complete with a dedicated sitting area and a spa-inspired bath featuring dual vanities, a soaking tub, and a separate walk-in shower. The kitchen is outfitted with a premium appliance package, including a Sub-Zero refrigerator/freezer, Wolf oven and convection microwave, and Miele dishwasher, complemented by custom finishes throughout. The offering includes x reserved parking spaces and two climate-controlled storage units for added convenience in the heart of Dow
USD 1,799,000
2815 Rio Grande St # 204
10 pictures
Condo · for sale
USD 285,000
USD 563/sq.ft
2815 Rio Grande St # 204
The Doke
· 506 sq.ft · 2 Bedrooms · 1 Bath · Condo
· Equipped kitchen · Parking
The Doke · 506 sq.ft · 2 Bedrooms · 1 Bath · Condo · Equipped kitchen · Parking
Step into the thoughtfully updated and remodeled, fully furnished two bedroom, one bathroom condo that is in amazing location near downtown Austin and the University of Texas. The area is walking distance to restaurants, shopping, entertainment, and daily conveniences offering both accessibility and vibrant city living. Inside, the unit has a bright open floor plan designed for comfort and functionality. Stylish contemporary furnishings are included, a well equipped kitchen, a welcoming living room and two separate, cozy sleeping spaces. The home also includes an in unit combination washer/dryer and reserved parking. Perfect purchase for anyone looking for a turnkey Austin retreat ideal as homestead or investment that is both great place and fantastic location. Unbeatable opportunity to buy a fully move in ready condominium with endless possibilities and access to the best of Austin has to offer right outside your door
USD 285,000
2220 Webberville Rd # 302
6 pictures
Condo · for sale
USD 289,900
USD 441/sq.ft
2220 Webberville Rd # 302
The Doke
· 657 sq.ft · 1 Bedroom · 1 Bath · Condo
· Terrace · Parking
The Doke · 657 sq.ft · 1 Bedroom · 1 Bath · Condo · Terrace · Parking
Located just minutes from Downtown Austin and near Boggy Creek Greenbelt, this modern one-bedroom home features an open floor plan with great natural light, laminate and carpet flooring, quartz countertops, modern finishes, and a full-sized bathroom. The community offers a courtyard with grilling stations, fire pits, outdoor game areas, a rooftop terrace, climate-controlled corridors, and gated garage parking. Conveniently located near restaurants, coffee shops, schools, community colleges, and major Austin hotspots, this property offers easy access to both everyday essentials and downtown entertainment
USD 289,900
800 Embassy Dr # 236
12 pictures
Condo · for sale
USD 585,000
USD 456/sq.ft
800 Embassy Dr # 236
The Doke
· 1,281 sq.ft · 2 Bedrooms · 2 Baths · Condo
· Security · Swimming pool
The Doke · 1,281 sq.ft · 2 Bedrooms · 2 Baths · Condo · Security · Swimming pool
Slice of calm and luxury right in the heart of the city! Layout has two bedrooms, two bathrooms, plus a dedicated officeperfect for working from home or creating a creative nook. From your living room, youll look out over the lush grounds of the French Legation State Historic Site and Republic of Texas Museum instead of busy roads, so your backdrop is all trees and green space. Floor-to-ceiling windows fill the space with natural light. Step outside and youre moments from some of East Austins most loved spots. Coffee at Paperboy, Brew & Brew, or Quickie Pickie can be part of your morning ritual. Whole Foods, Target, and Franklin BBQ are an easy walk, and you can linger over a glass of wine at Vintage Bookstore and Wine Bar or grab a table at Hillside Farmacy. Waterloo Park and the trails along Town Lake are close enough to make spontaneous walks or runs part of your day. The Tyndalls amenities make staying home easy! A pool with skyline views, 24-hour concierge, fitness center, dog run
USD 585,000
6000 Shepherd Mountain Cv # 618
12 pictures
Condo · for sale
USD 375,000
USD 328/sq.ft
6000 Shepherd Mountain Cv # 618
The Doke
· 1,141 sq.ft · 2 Bedrooms · 2 Baths · Condo
· Balcony · Equipped kitchen
The Doke · 1,141 sq.ft · 2 Bedrooms · 2 Baths · Condo · Balcony · Equipped kitchen
Panoramic hill-country views, soaring vaulted ceilings, and resort-style amenities define this exceptional 2-bedroom, 2-bath condominium. The open living, dining, and kitchen spaces feel bright and expansive, flowing seamlessly to a large covered balcony ideal for enjoying sunrise coffee or evening sunsets. Spacious bedrooms and a peaceful, vacation-like setting create a true retreat while remaining conveniently located near shopping, dining, and major Austin destinations
USD 375,000
4231 Westlake Dr # I 2
12 pictures
Condo · for sale
USD 1,050,000
USD 447/sq.ft
4231 Westlake Dr # I 2
The Doke
· 2,347 sq.ft · 2 Bedrooms · 2 Baths · Condo
· Deck · Equipped kitchen
The Doke · 2,347 sq.ft · 2 Bedrooms · 2 Baths · Condo · Deck · Equipped kitchen
Welcome to 4231 Westlake Drive, Unit I-2, an exquisitely renovated residence in the coveted Fourteenth Fairway Condominiums in the heart of Westlake. Overlooking the 14th tee box, this sophisticated 2-bedroom, 2.5-bath home with two spacious living areas offers a seamless blend of luxury, comfort, and modern design. Thoughtfully updated throughout, the home features fresh interior paint, new flooring, windows, Marvin sliding doors to the deck, new doors, and designer hardware, creating a refined and cohesive aesthetic. All bathrooms have been beautifully remodeled, while the reimagined kitchen serves as the centerpiece of the home with custom cabinetry featuring integrated lighting, a striking enlarged quartz waterfall peninsula, quartz countertops, a coffee bar cabinet, and a stunning Zellige-style tiled backsplash that adds warmth and texture. The redesigned utility room maximizes both style and functionality with a dedicated laundry area, pantry storage, utility cabinetry, and a con
USD 1,050,000
4704 Sunset Trl # 1201
View photo
Condo · for sale
USD 434,000
USD 407/sq.ft
4704 Sunset Trl # 1201
The Doke
· 1,066 sq.ft · 2 Bedrooms · 2 Baths · Condo
· Patio · Swimming pool · Lift · Parking
The Doke · 1,066 sq.ft · 2 Bedrooms · 2 Baths · Condo · Patio · Swimming pool · Lift · Parking
Welcome to The Grange! An incredible resort style condo development in the heart of Westgate/Sunset Valley. Unit #1201 is a 1073ft second floor corner unit with two bedrooms and two bathroom, and an SE facing living space and patio it's a natural light magnet in the morning and protects from the afternoon sun. These units rarely hit the market, with only four units re-sold since the 2020 construction delivery date. The owner made a significant upgrade to each closet space with full Elfa adjustable shelving and additionally, the water heater was replaced last year and is under warranty. There are two covered parking spaces and the elevator to the second level is close to both the parking spaces on the ground floor and the unit door. You'll love the tight knit community, which centers around the incredible resort-style pool. There's a shaded pool house with bathroom and BBQ grills. There's a separate fully fenced dog park area as well on the south side of the property. Inquire about our
USD 434,000
2226 Westlake Dr, Unit 1 3, Austin, TX 78746 | MLS #6608
View photo
Condo · for sale
USD 799,000
USD 494/sq.ft
Updated
2226 Westlake Dr, Unit 1 3, Austin, TX 78746 | MLS #6608
The Doke
· 1,615 sq.ft · 3 Bedrooms · 2 Baths · Condo
· Patio · Equipped kitchen · Parking
The Doke · 1,615 sq.ft · 3 Bedrooms · 2 Baths · Condo · Patio · Equipped kitchen · Parking
Seller financing available for qualified buyers — making this rare Westlake opportunity even more accessible. Welcome to 2226 Westlake Drive #1, a stunning retreat tucked away in a private, gated community along the banks of Lake Austin. This beautifully updated home offers low-maintenance living with timeless style and rare views of Lake Austin. Step inside to find an inviting layout with warm hardwood floors, high ceilings, elegant crown molding and abundant natural light. The chef's kitchen features granite countertops, stainless steel appliances, ample cabinetry and a walk-in pantry, flowing seamlessly into the spacious living and dining areas, perfect for entertaining. Upstairs, the serene primary suite includes a spa-like bath with dual vanities, a soaking tub and a generous walk-in closet. Enjoy relaxing evenings or morning coffee on the private back patio shaded by mature trees, or take in serene lake views from the community. Additional highlights include a garage, energy-effi
USD 799,000
605 E 55 th St # 1
View photo
Condo · for sale
USD 9,400,000
USD 20,302/sq.ft
605 E 55 th St # 1
The Doke
· 463 sq.ft · 2 Bedrooms · 1 Bath · Condo
· Office room · Equipped kitchen
The Doke · 463 sq.ft · 2 Bedrooms · 1 Bath · Condo · Office room · Equipped kitchen
Discover modern Austin living in this beautifully designed 2-bed, 1.5-bath, two-story condo tucked away in the vibrant and highly walkable North Loop neighborhood. This under-construction home—set to be completed in 2026—offers a rare opportunity for early buyers to customize select finishes and make the space truly their own. Thoughtful design meets contemporary style, creating a perfect blend of comfort, convenience, and appeal. *. Step inside to an open, light-filled layout featuring quartz countertops, sleek modern cabinetry, and an. *included appliance package*—making your kitchen both functional and move-in ready. The spacious living area is ideal for entertaining or relaxing after a day exploring the city. Upstairs, you’ll find two well-appointed bedrooms providing the perfect setup for roommates, guests, or a peaceful home office. With. *wonderful finishes throughout*, this condo offers a sophisticated, modern living experience. Located at. *605 E 55th St, Austin, TX 78751*, yo
USD 9,400,000
610 Davis St # 2110
12 pictures
Condo · for sale
USD 552,640
USD 916/sq.ft
610 Davis St # 2110
The Doke
· 603 sq.ft · 1 Bedroom · 1 Bath · Condo
· Balcony · Equipped kitchen · Security · Swimming pool
The Doke · 603 sq.ft · 1 Bedroom · 1 Bath · Condo · Balcony · Equipped kitchen · Security · Swimming pool
Experience unparalled luxury at The Modern Austin Residences in this thoughtfully designed 1 bed, 1 bath home with amazing city views. The open kitchen-living floor plan leads to the spacious covered balcony perfect for soaking in the views. The kitchen features quartzite natural stone countertops, Italkraft cabinetry, Wolf gas range and microwave, and Bosch dishwasher. The elegant bath includes shower and soaking tub, designer tiles, and vanity with backlit mirror. Additional highlights include hardwood + tile flooring throughout. Residents will enjoy over 19,000 sq ft of curated amenities across three levels, including a 25-meter pool and spa, indoor and outdoor lounges with private dining areas, catering kitchen and gas grills, fitness center and yoga studio, dog park and wash station, board rooms and business center, sky lounge, guest suites, 24/7 concierge service, and the Modern Bar located on the ground level. Perfectly positioned in the Rainey Street District, The Modern offers
USD 552,640
1300 Norwalk Ln, Unit 1, Austin, TX 78703 | MLS #8059
View photo
Condo · for sale
USD 1,365,000
USD 678/sq.ft
1300 Norwalk Ln, Unit 1, Austin, TX 78703 | MLS #8059
The Doke
· 2,013 sq.ft · 3 Bedrooms · 3 Baths · Condo
· Equipped kitchen
The Doke · 2,013 sq.ft · 3 Bedrooms · 3 Baths · Condo · Equipped kitchen
Riverside Homes, Austin’s 2018 & 2020 Green Builder of the Year, proudly introduces The Octave—an exclusive collection of eight architecturally refined courtyard residences in Tarrytown. Designed around private outdoor space, each home is composed as a series of living areas that connect to a manicured courtyard—creating a rhythm of indoor–outdoor living that feels elevated and effortless. Pre-construction reservations are now open. At the center of each residence, the courtyard becomes a daily backdrop—welcoming morning coffee, al fresco dining, and quiet evenings under the stars. Expanses of glass and curated sightlines draw natural light into the home while maintaining privacy. The main-level primary suite offers a serene retreat with a spa-inspired bath, walk-in shower, and high-end finishes—supporting ease of living and the ability to age in place. The kitchen is both luxurious and functional, anchored by an island and positioned to engage directly with the courtyard. Upstairs, tw
USD 1,365,000
611 E 45th St # 19
12 pictures
Condo · for sale
USD 489,000
USD 378/sq.ft
611 E 45th St # 19
The Doke
· 1,292 sq.ft · 2 Bedrooms · 2 Baths · Condo
· Balcony
The Doke · 1,292 sq.ft · 2 Bedrooms · 2 Baths · Condo · Balcony
Nestled in the heart of Austin’s beloved Hyde Park neighborhood, 611 East 45th Street, Unit 19 offers the perfect blend of classic charm, comfort, and convenience. This gorgeous, light-filled residence features an airy two-story layout with spacious living and dining areas designed for both relaxing and entertaining. Beautiful wood floors, newer carpeting, and abundant natural light create a warm, inviting atmosphere throughout the home. Overlooking the peaceful courtyard, the unit enjoys lovely views that enhance the tranquil feel of the community. High ceilings, large windows, and multiple private balconies add to the home’s open, bright character while embracing the timeless appeal that makes Hyde Park so desirable. The HVAC system was replaced in 2022, providing added efficiency and peace of mind. Located just minutes from UT, Downtown Austin, neighborhood cafés, local restaurants, parks, and shopping, this residence offers exceptional walkability in one of Austin’s most charming a
USD 489,000
2425 Ashdale Dr # 32
12 pictures
Condo · for sale
USD 207,900
USD 217/sq.ft
2425 Ashdale Dr # 32
The Doke
· 958 sq.ft · 2 Bedrooms · 2 Baths · Condo
· Patio · Equipped kitchen · Swimming pool · Parking
The Doke · 958 sq.ft · 2 Bedrooms · 2 Baths · Condo · Patio · Equipped kitchen · Swimming pool · Parking
Updated corner condo in the heart of Crestview offering easy living in one of Central Austin’s most convenient neighborhoods. Located in a well-established community with clubhouse, pool, and central courtyard, this ground-floor 2-bedroom, 2-bath condo pairs thoughtful updates with a practical layout, close in parking spaces, and HOA dues that cover water, trash, gas, and common area maintenance. Combined living and dining spaces lead to the kitchen with quartz countertops, stainless steel appliances, breakfast area, and sliding door to a private patio. The primary bedroom includes an ensuite bath, while the second bedroom and updated full bath offer flexibility for guests, roommates, or work-from-home needs. No carpet—wood flooring throughout. Recently replaced double-pane windows, updated bathrooms, Google Fiber, Nest thermostat, Ring doorbell camera, and a French door refrigerator that conveys. Crestview is loved for its longtime local restaurants, neighborhood shops, and easy acces
USD 207,900
1600 Barton Springs Rd # 5103
12 pictures
Condo · for sale
USD 549,000
USD 554/sq.ft
1600 Barton Springs Rd # 5103
The Doke
· 990 sq.ft · 2 Bedrooms · 2 Baths · Condo
· Office room · Terrace · Parking · Swimming pool
The Doke · 990 sq.ft · 2 Bedrooms · 2 Baths · Condo · Office room · Terrace · Parking · Swimming pool
Located on the highly desirable interior courtyard at BartonPlace, this rare first floor residence features direct access to the serene Zen courtyard and embodies easy, lock-and-leave Austin living. Inside, you’ll find designer paint, updated fixtures, custom built-ins, and Bosch appliances included for effortless move-in ready living. Primary suite features smart custom storage, a private terrace, and spa bath with walk-in shower and soaking tub. Secondary bedroom could be a home office if desired with beautiful courtyard views. This residence includes two reserved parking spaces in the secure, gated underground garage. Live where Austin plays — step outside to the hike-and-bike trail, walk to iconic Zilker Park and Barton Springs Pool, or explore some of Austin’s favorite local restaurants, coffee shops, and entertainment spots just minutes away. With downtown Austin right across the river, BartonPlace truly delivers the best of both worlds: nature, convenience, and city living all i
USD 549,000
1901 Warely Ln # 292C
12 pictures
Condo · for sale
USD 295,000
USD 261/sq.ft
1901 Warely Ln # 292C
The Doke
· 1,130 sq.ft · 2 Bedrooms · 2 Baths · Condo
· Equipped kitchen
The Doke · 1,130 sq.ft · 2 Bedrooms · 2 Baths · Condo · Equipped kitchen
Positioned at the corner of Warely Lane and Teagle Drive within the gated Edgewick community, this corner unit offers something rare in attached housing: the feel of a true home. The corner location means windows on multiple exposures, flooding every level with natural light throughout the day. The ground-level entry sets an intentional tone with stained concrete floors before the staircase, lined with windows framing treetop views, carries you to the main living floor where rich dark hardwood runs throughout an expansive open-plan space. The kitchen anchors the heart of the home with floor-to-ceiling espresso cabinetry, a full stainless appliance suite including a gas range, subway tile backsplash, and a peninsula with bar seating. The dining area sits beneath a sculptural pendant beside a wall of windows, while the living room stretches toward a second window bank framing mature oak canopy. Upstairs, the primary suite features a double-vanity en-suite with updated globe sconce lighti
USD 295,000
7920 Rockwood Ln # 209
View photo
Condo · for sale
USD 167,900
USD 192/sq.ft
7920 Rockwood Ln # 209
The Doke
· 872 sq.ft · 2 Bedrooms · 1 Bath · Condo
· Equipped kitchen · Swimming pool · Parking
The Doke · 872 sq.ft · 2 Bedrooms · 1 Bath · Condo · Equipped kitchen · Swimming pool · Parking
Lock and leave living at its best in the heart of North Shoal Creek. This 2-bedroom, 1-bath condo at Royal Orleans North puts you steps from the Alamo Drafthouse, Trader Joe's, El Dorado Cafe, and everything Anderson Lane has to offer — with Crestview MetroRail Station and Highland Station both within 3 miles for easy commutes without the car. The HOA covers water, gas, trash, recycling, landscaping, and pool maintenance — keeping your monthly costs genuinely low. Electric bills rarely exceed $60/month. Insurance runs approximately $33/month. When almost every utility is handled, the true cost of ownership here is hard to beat at this price point. Inside, you'll find brand new flooring throughout the living room, dining area, and bedroom, plus quartz countertops in the kitchen. Two assigned parking spaces and an exterior storage closet round out the practical checklist most buyers can't find in units at this price. The building itself has real character — brick exterior, mature trees,
USD 167,900
4500 E Oltorf St # A120
12 pictures
Condo · for sale
USD 198,000
USD 197/sq.ft
4500 E Oltorf St # A120
The Doke
· 1,001 sq.ft · 2 Bedrooms · 2 Baths · Condo
· Balcony · Fireplace · Equipped kitchen
The Doke · 1,001 sq.ft · 2 Bedrooms · 2 Baths · Condo · Balcony · Fireplace · Equipped kitchen
In East Austin, this 2-bedroom, 2-bathroom condo in Monaco Condo brings together fresh updates, a spacious layout, and the kind of location buyers search for near Downtown and Lady Bird Lake. With a 2nd-floor entry and tree-filled balcony views, the home offers a tucked-away feel while staying close to the middle of everything happening in Central Austin. The living room is very spacious, with plenty of room to spread out, natural light pouring in through the sliding glass doors, a fireplace, built-in bookshelf, and direct access to the balcony overlooking the trees. Freshly painted neutral-toned walls and ceilings, new recessed lighting, fixtures, and ceiling fans, new 2026 carpet, in the living and bedrooms, and laminate flooring in the kitchen give the interior a fresh, easygoing feel. The galley-style kitchen makes smart use of the footprint, maximizing both prep space and storage while keeping everything within reach. Stainless appliances, all replaced in 2026, pair with ample cab
USD 198,000

Get email alerts

Don't miss out: be the first to know about new properties

The alert was correctly created

On subscribing you accept the conditions of use and the privacy policy
Alert
Receive new ads in your inbox
Save this search
Receive alerts for new listings

We'll send you an email when we have new properties for: "Apartments for sale in The Doke"

The alert was correctly created

West University, Austin city Austin CCD Travis County Texas
West Campus, Austin city Austin CCD Travis County Texas
Get email alerts and be the first to see new listings
Required field
On subscribing I accept the terms of the privacy policy
Perfect! You'll soon start receiving new listings via email
Alert
Receive an email when we have new ads for Apartments for sale in The Doke
Save this search
Filters

Bedrooms

Size (sq.ft)

sq.ft
sq.ft

Price

USD
USD

Property type

Bathrooms

Clear all filters
Receive notifications when new entries are published.