468 houses for sale in The Estates at Stonebriar

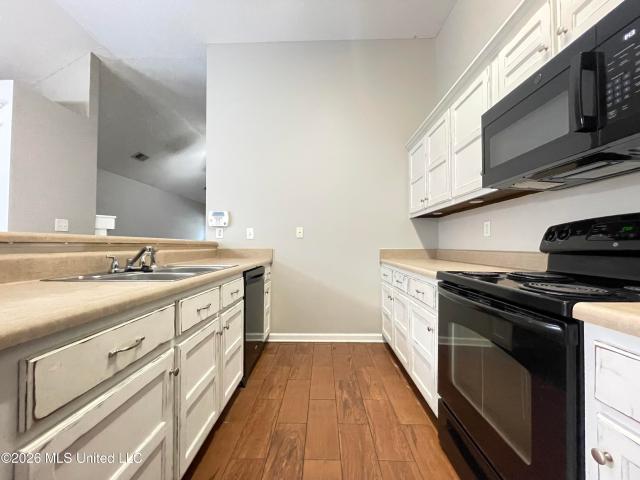
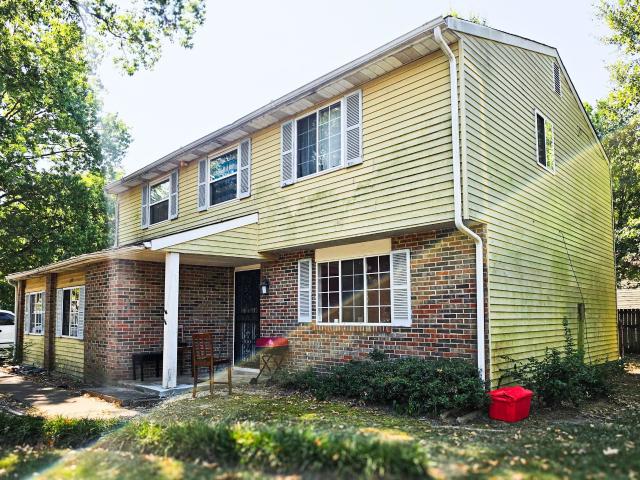
13569 S River Grove Lane
View photo
House · for sale
USD 524,305
USD 165/sq.ft
13569 S River Grove Lane
The Estates at Stonebriar
· 3,165 sq.ft · 5 Bedrooms · 3 Baths · House
· Equipped kitchen
The Estates at Stonebriar · 3,165 sq.ft · 5 Bedrooms · 3 Baths · House · Equipped kitchen
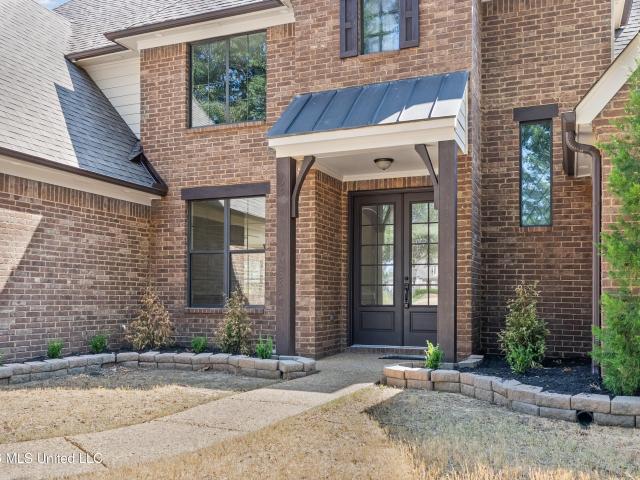
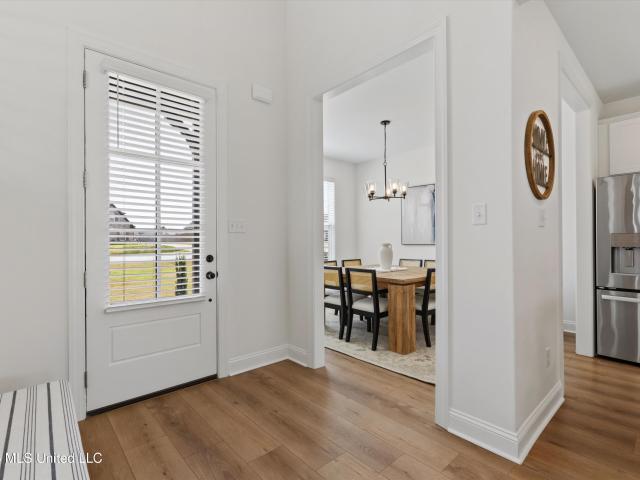
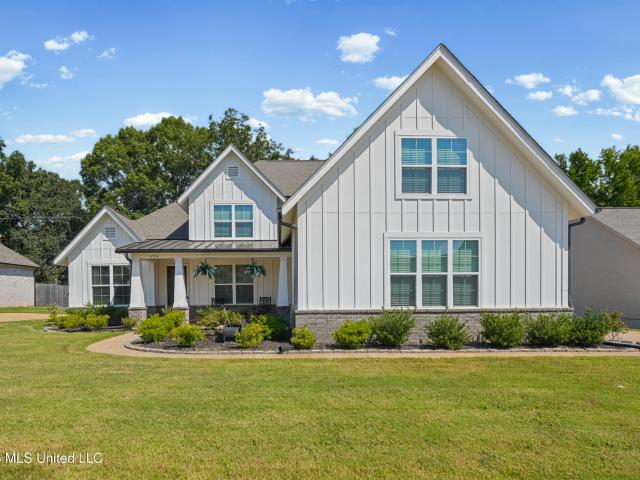
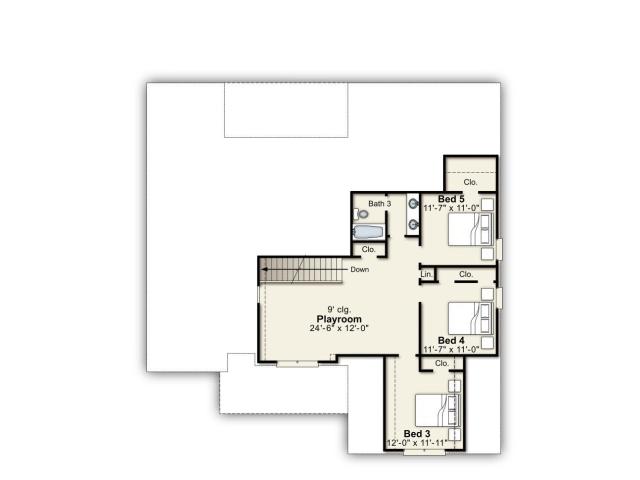
5-bedroom home available with Craftsman or Traditional elevation. Interior includes a formal dining room, breakfast room, and large covered rear porch. The kitchen and great room are open to each other and separated by a breakfast bar that seats 4. The primary suite is located on the main level with access to the laundry room. The primary bath features an oversized tiled shower, split vanities, and separate tub. A secondary bedroom with full bathroom is also on the main level. The upper level contains 3 additional bedrooms, a full bathroom, and a large bonus room. Optional expansions include additional square footage in the primary bedroom and an expanded covered rear porch
USD 524,305
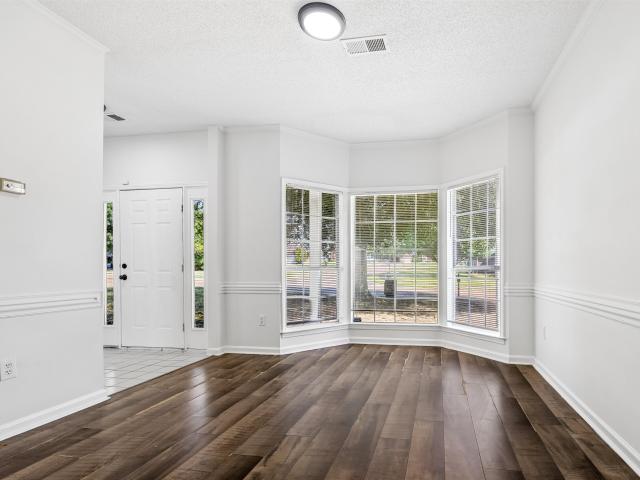
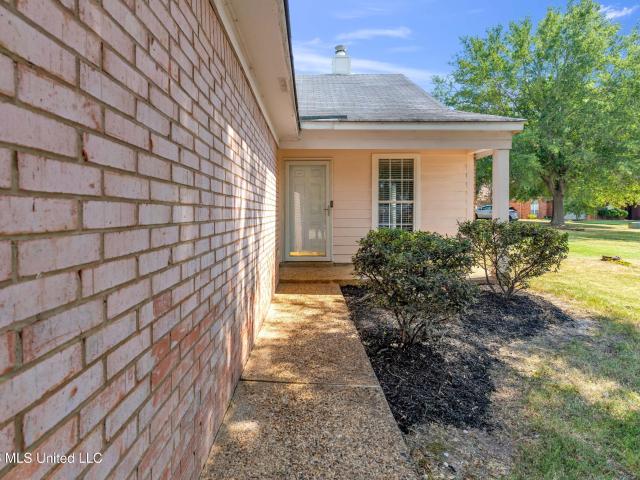
4665 Stone Cross Drive
View photo
House · for sale
USD 329,000
USD 169/sq.ft
4665 Stone Cross Drive
The Estates at Stonebriar
· 1,938 sq.ft · 3 Bedrooms · 2 Baths · House
· Swimming pool · Fireplace · Equipped kitchen · Parking
The Estates at Stonebriar · 1,938 sq.ft · 3 Bedrooms · 2 Baths · House · Swimming pool · Fireplace · Equipped kitchen · Parking
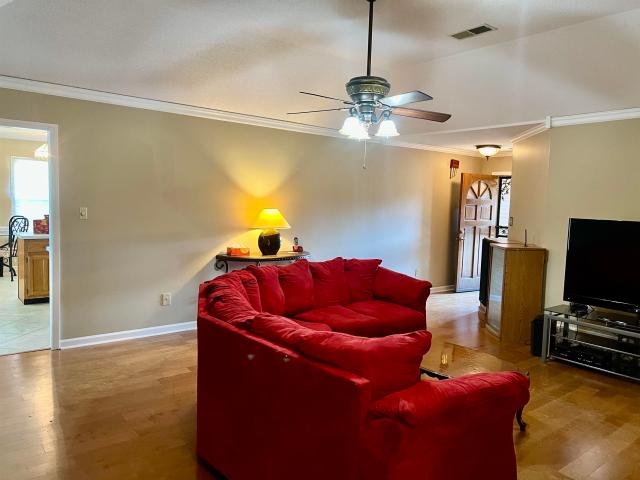
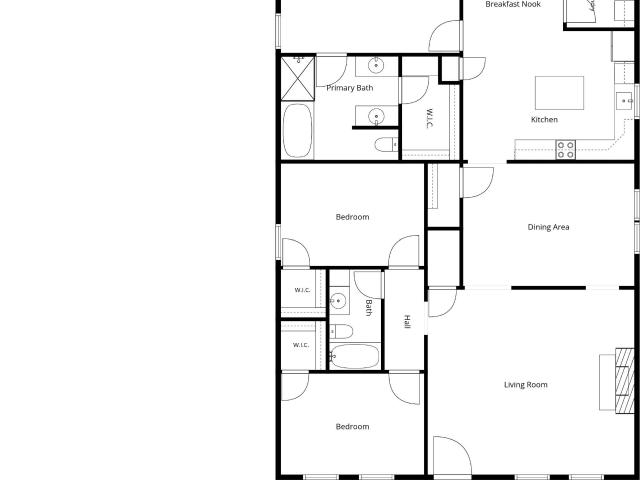
Welcome to 4665 Stone Cross Drive in Olive Branch, a beautifully landscaped, single-level home offering 1,943 square feet, 3 bedrooms, 2 full baths, and a desirable split-bedroom floor plan. Built in 2005, the home has benefited from several significant improvements, including a roof approximately two years old, a renovated kitchen, interior paint, and hardwood flooring added to both guest bedrooms. These improvements help reduce the amount of immediate updating and expense a new owner may need to take on after closing. The home also features a tankless water heater, rear-entry two-car garage, and expandable attic. The spacious living room features a gas fireplace, while the kitchen, renovated approximately five years ago, offers granite countertops, stainless steel appliances, and a breakfast nook. A large formal dining room provides plenty of space for gatherings and entertaining. The private primary suite includes a walk-in closet and spacious bath with double vanities, a Jacuzzi tu
USD 329,000
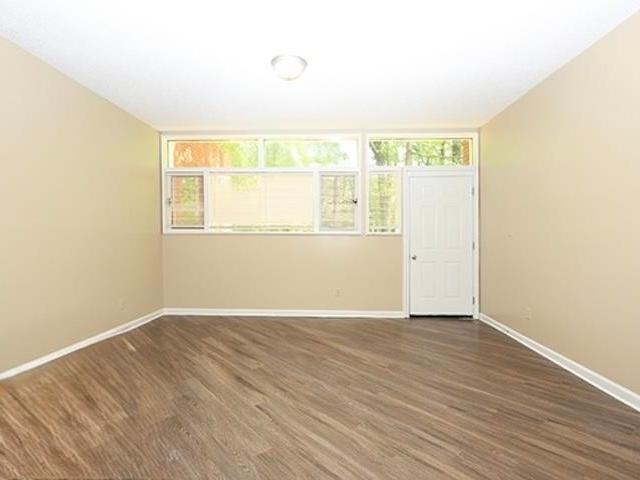
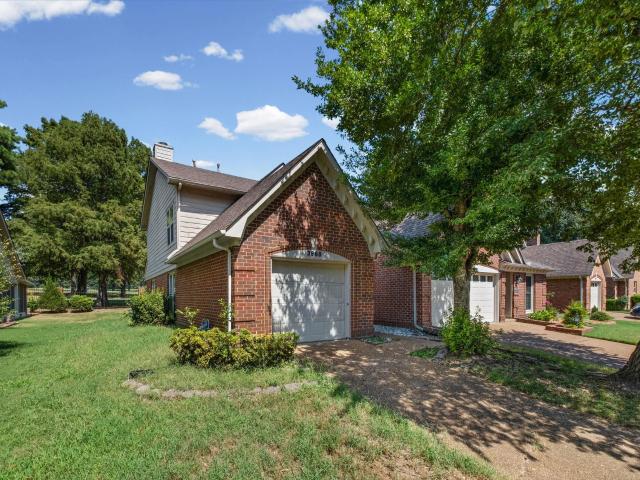
7185 Crape Myrtle Drive
View photo
House · for sale
USD 250,000
USD 138/sq.ft
7185 Crape Myrtle Drive
The Estates at Stonebriar
· 1,808 sq.ft · 3 Bedrooms · 2 Baths · House
The Estates at Stonebriar · 1,808 sq.ft · 3 Bedrooms · 2 Baths · House
Come take a look at 7185 Crape Myrtle in Olive Branch! This inviting home offers a functional layout, comfortable living spaces, and a great location with easy access to everything Olive Branch has to offer. Schedule your showing today!
USD 250,000
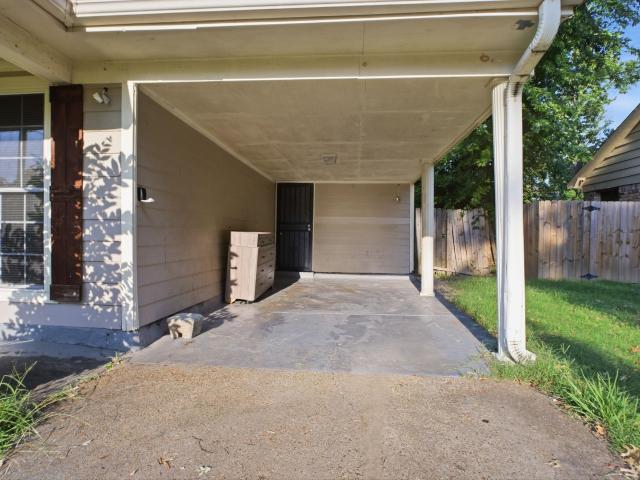
9461 hickory dr
View photo
House · for sale
USD 299,900
USD 115/sq.ft
9461 hickory dr
The Estates at Stonebriar
· 2,594 sq.ft · 4 Bedrooms · 2 Baths · House
· Garden · Fireplace · Equipped kitchen
The Estates at Stonebriar · 2,594 sq.ft · 4 Bedrooms · 2 Baths · House · Garden · Fireplace · Equipped kitchen
Welcome home to 9461 Hickory Dr, located in the highly desirable Plantation Lakes subdivision of Olive Branch! This charming 3-bedroom, 2-bathroom home features a bright and spacious open-concept floor plan, a welcoming living area with vaulted ceilings, and a cozy fireplace perfect for relaxing. The functional kitchen offers ample cabinet and counter space with a dedicated dining area. Unwind in the primary suite complete with an en-suite bathroom and generous closet space. Step outside to a private, low-maintenance backyard situated on a 0.22-acre lot, ideal for weekend entertaining or outdoor relaxing. Conveniently located near top-rated Desoto County schools, local parks, shopping, and dining with easy highway access for quick commutes. Schedule your private tour today!
USD 299,900
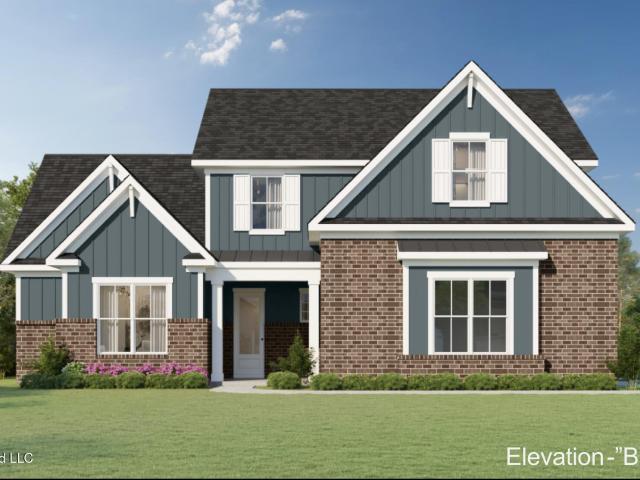
5089 W River Grove Lane
View photo
House · for sale
USD 497,215
USD 182/sq.ft
5089 W River Grove Lane
The Estates at Stonebriar
· 2,723 sq.ft · 5 Bedrooms · 3 Baths · House
The Estates at Stonebriar · 2,723 sq.ft · 5 Bedrooms · 3 Baths · House
This 5-bedroom, 3-bathroom home measures 2,728 square feet and features an eastern exposure. Elevation B has a transitional exterior that combines traditional styling with simplified contemporary elements. The interior includes an open-concept layout and living spaces
USD 497,215
6530 kirby gate cv
View photo
House · for sale
USD 255,000
USD 130/sq.ft
6530 kirby gate cv
The Estates at Stonebriar
· 1,959 sq.ft · 3 Bedrooms · 2 Baths · House
The Estates at Stonebriar · 1,959 sq.ft · 3 Bedrooms · 2 Baths · House
Welcome home or to your next rental property! Updated, spacious 3-bedroom, 2-bath home offering approximately 1,981 square feet of living space on a generous 0.30-acre lot. Plenty of room to roar indoors as well as outdoors. Conveniently situated near Kirby Parkway, major roadways, shopping, dining, schools, and everyday amenities, this established neighborhood offers easy access to surrounding Memphis and East Memphis destinations. Professional property management is in place. Tenant occupied at $1,925/month; leased throughout 08/27. Showings/inspections/rent rolls upon accepted offer only. Do not disturb tenant. Photos were taken prior to tenant move-in
USD 255,000
3652 wincross dr
View photo
House · for sale
USD 289,000
USD 136/sq.ft
3652 wincross dr
The Estates at Stonebriar
· 2,120 sq.ft · 3 Bedrooms · 2 Baths · House
· Fireplace
The Estates at Stonebriar · 2,120 sq.ft · 3 Bedrooms · 2 Baths · House · Fireplace
Spacious 3-bedroom, 2-bath home on a large corner lot with fresh paint, new carpet, renovated hardwood floors, and plenty of natural light. Enjoy a spacious primary suite, wood-burning fireplace, vaulted ceilings, skylights, and tankless water heater. Great location near shopping, dining, and major highways. A must-see!
USD 289,000
4278 Becky Sue Cove
View photo
House · for sale
USD 311,000
USD 148/sq.ft
4278 Becky Sue Cove
The Estates at Stonebriar
· 2,099 sq.ft · 4 Bedrooms · 2 Baths · House
· Patio · Equipped kitchen · Parking · Air conditioning
The Estates at Stonebriar · 2,099 sq.ft · 4 Bedrooms · 2 Baths · House · Patio · Equipped kitchen · Parking · Air conditioning
Welcome to 4278 Becky Sue Trail in Olive Branch! This freshly painted, single-level home offers approximately 2,063 square feet with four bedrooms, two full bathrooms, and a desirable split-bedroom floor plan. The open-concept kitchen and dining area flow seamlessly into the spacious great room—perfect for everyday living and entertaining. The private primary suite features dual vanities, a separate shower, relaxing tub, and walk-in closet. Additional highlights include an approximately two-year-old A/C unit, six-year-old roof, attached two-car garage, patio, and landscaped corner lot. Conveniently located near Olive Branch shopping, dining, schools, and major roadways. Schedule your private showing today!
USD 311,000
3158 bedford ln
View photo
House · for sale
USD 879,900
USD 168/sq.ft
3158 bedford ln
The Estates at Stonebriar
· 5,220 sq.ft · 4 Bedrooms · 3 Baths · House
· Patio · Garden · Office room · Fireplace · Equipped kitchen · Swimming pool
The Estates at Stonebriar · 5,220 sq.ft · 4 Bedrooms · 3 Baths · House · Patio · Garden · Office room · Fireplace · Equipped kitchen · Swimming pool
This home has it all! Light, open and very inviting! 5 bedrooms, handsome office down with pine walls, huge Game room, and screen porch overlooking salt water pool. Dramatic open floor plan with 2 fireplaces and inviting keeping room. Cooks kitchen with gas cook top, island and spacious dining area. All kitchen appliances, including the refrigerator, were replaced in 2022. Convenient wet bar /butlers pantry, between kitchen and dining room. Nail down hardwood floors down and impressive 10 ft ceilings. Fresh interior paint. Front and back stairs. Roof replaced 4/2026. Tankless hot water heater 2020. Private backyard with relaxing screen porch, patios and pool are ideal for entertaining and family fun. First American home warranty in place and provided for buyer. Don't miss out. Show today!
USD 879,900
8441 sandy berry cv
View photo
House · for sale
USD 499,000
USD 139/sq.ft
8441 sandy berry cv
The Estates at Stonebriar
· 3,584 sq.ft · 4 Bedrooms · 2 Baths · House
· Garden · Office room · Deck · Fireplace · Equipped kitchen · Parking · Cellar
The Estates at Stonebriar · 3,584 sq.ft · 4 Bedrooms · 2 Baths · House · Garden · Office room · Deck · Fireplace · Equipped kitchen · Parking · Cellar
One-of-a-kind home in the highly sought-after Fox Creek subdivision in Germantown! Located on the corner of a quiet cove, this beautiful home features 4 bedrooms, 2 full baths & 2 half baths, hardwood floors, two fireplaces, multiple living areas, a private home office & a formal dining room. A standout feature is the basement/family room complete with a fireplace, wet bar & half bath. An incredible space for entertaining, game nights or relaxing. The kitchen offers a gas cooktop, double ovens & a large walk-in pantry, while the oversized primary suite features a spacious en-suite bath & walk-in closet. Outside, enjoy a large deck overlooking the landscaped yard with irrigation. Rear-load garage, separate workshop, walk-in attic, newer HVAC, 2019 roof & the list goes on! Located near top-rated Germantown schools, parks, shopping & dining, this home truly has it all!
USD 499,000
9121 cheatham ln
View photo
House · for sale
USD 1,170,000
USD 220/sq.ft
9121 cheatham ln
The Estates at Stonebriar
· 5,317 sq.ft · 5 Bedrooms · 4 Baths · House
· Patio · Garden · Office room · Parking · Equipped kitchen
The Estates at Stonebriar · 5,317 sq.ft · 5 Bedrooms · 4 Baths · House · Patio · Garden · Office room · Parking · Equipped kitchen
Limited time $10,000 buyer incentive! Remarkable New Home By Griffin Elkington In The Latest Gated Subdivision Of Germantown. High Quality Construction & Legendary Attention To Detail Is Evident Throughout Blending Sophisticated Design & Elevated Luxury. This Stunning, Open Plan Feat. Intricate Custom Designed Cabinetry, European Oak Floors & High Ceilings Down. Chef's Kitchen Boasts A Grand Quartz Island, Built-in Fridge, Gas Range, Butler's + Walk-In Pantry Opening To Breakfast & Great Rm W F-place. Vaulted Primary BR Suite Down Includes An Elegant BA W Free Standing Soaking Tub, Sep. Custom Tile Shower & Two Spacious Walk-in Closets. Lrg. Laundry Rm Off Primary. Second BR Down Is En Suite W Private Full Bath. Enjoy Seamless Indoor-Outdoor Living On 23x14 Covered Patio W F-Place & Nice Sized Fenced Yard. Up Incl. 3 BR, 2 BA, Office + 14x30 Recreation Rm W Hardwood Floors. Custom Iron Door, Friends Entry, Mud Rm, Irrigation, SmartHome Security System & 3 Car Garage. Unparraled!
USD 1,170,000
3361 foxwood dr
View photo
House · for sale
USD 209,900
USD 125/sq.ft
3361 foxwood dr
The Estates at Stonebriar
· 1,668 sq.ft · 3 Bedrooms · 2 Baths · House
· Garden · Office room
The Estates at Stonebriar · 1,668 sq.ft · 3 Bedrooms · 2 Baths · House · Garden · Office room
Welcome home to this charming 3 bedroom, 2 bath home offering plenty of space to spread out! The low-maintenance brick exterior provides classic curb appeal, while recent interior updates give the home a fresh, modern feel. New luxury vinyl plank flooring, fresh interior paint, and updated ceiling fans and light fixtures create a cohesive look throughout. Enjoy multiple living spaces with a separate living room, den, and dining roomâperfect for everyday living, entertaining, or creating a home office or flex space. A dedicated laundry room adds extra convenience. Step outside to a spacious backyard with plenty of room for entertaining friends and family, outdoor activities, or letting your fur babies play. With its versatile floor plan, stylish updates, and generous outdoor space, this home is ready for its next owner!
USD 209,900
8885 Cedar Crest Lane
View photo
House · for sale
USD 425,000
USD 118/sq.ft
8885 Cedar Crest Lane
The Estates at Stonebriar
· 3,595 sq.ft · 4 Bedrooms · 3 Baths · House
· Garden · Deck · Fireplace · Equipped kitchen
The Estates at Stonebriar · 3,595 sq.ft · 4 Bedrooms · 3 Baths · House · Garden · Deck · Fireplace · Equipped kitchen
Beautiful well-maintained, one owner, custom home with 3 acres in Olive Branch! This lovely home is very spacious with lots of closets and storage. 2 bedrooms and 2.5 baths down. Primary bathroom has separate tub and shower with his and hers walk-in closets. 2 spacious bedrooms and 1 bathroom up. Pretty formal dining room, big eat-in kitchen with lots of cabinets and gas range, large walk-in pantry and huge laundry room with plenty of cabinets and storage. Huge living room with pretty gas fireplace. The front porch overlooks the beautiful big front yard and is perfect for relaxing with a porch swing. The back deck is great for entertaining and has great views of the pretty back yard. There's also a big workshop/shed with electricity. Fencing around back and sides. Roof is about 8 years old. Interior painted a year ago
USD 425,000
6442 Renee Drive
View photo
House · for sale
USD 335,000
USD 140/sq.ft
6442 Renee Drive
The Estates at Stonebriar
· 2,390 sq.ft · 4 Bedrooms · 2 Baths · House
· Garden · Office room · Fireplace · Equipped kitchen · Parking
The Estates at Stonebriar · 2,390 sq.ft · 4 Bedrooms · 2 Baths · House · Garden · Office room · Fireplace · Equipped kitchen · Parking
Cherokee Trails Golf-Course Community. Three-Season Room. Beautifully Landscaped Front & Backyard. Welcome to 6442 Renee Dr, Olive Branch MS. A thoughtfully maintained, one-owner home offering 2,400 square feet, 4 bedrooms, 2.5 baths and inviting spaces inside and out. Driving up, you will immediately fall in love with the beautiful curb appeal, brick-lined flower beds, and gorgeous landscaping! ~ Upon entering you'll find a spacious dining room, which could also serve as a home office, music room, or flex space. The light-filled great room features backyard views, a 9-foot ceiling, wide crown molding, chair rail, ceiling fan, and a brick hearth on the gas fireplace (a perfect spot this winter). A wide opening creates an easy flow into the spacious kitchen and eat-in area. Ideal for both everyday living and entertaining. The kitchen offers over 22 extra tall cabinets, generous counter space, a walk-in pantry, glass-front display cabinetry and an appliance garage with an electrical outl
USD 335,000
190 ivy brook ln
View photo
House · for sale
USD 610,000
USD 155/sq.ft
190 ivy brook ln
The Estates at Stonebriar
· 3,929 sq.ft · 4 Bedrooms · 3 Baths · House
· Garden · Parking · Equipped kitchen · Air conditioning
The Estates at Stonebriar · 3,929 sq.ft · 4 Bedrooms · 3 Baths · House · Garden · Parking · Equipped kitchen · Air conditioning
Very Nice 4 Bedroom, 3.5 Baths 2 story home in Ivy Grove Subdivision in Collierville. Lots of bells & whistles, Granite Counter tops, Nice Kitchen with fairly new appliances. There is 1 bedroom up with a full Bath plus a huge Bonus room with a closet. Downstairs there are 3 Bedrooms 2.5 Baths, Hearth Room, Breakfast area, Den with Lots of windows & high ceilings. Large Dining Room Huge Master Bedroom, Bath & very large Master Closet. Most all the rooms downstairs are hardwood except Bedrooms 2 & 3. Master has Hardwood. It has a 3 car garage beautiful Front & back yards with sprinkler systems and beautiful Landscaping. Also, most of rooms have 9 foot ceilings, all appliances are top of the line, the Kitchen has a large PANTRY, there are 3 HVAC Systems & 2 Hot water heaters. The Hearth Room, Master Bedroom, and Den all have Coffered Ceilings. Front & Back Sprinkler systems. Just reduced list price to $649,999,000.00 just installed a new trane a/c for downstairs
USD 610,000
4969 Witt Cove
View photo
House · for sale
USD 430,000
USD 185/sq.ft
4969 Witt Cove
The Estates at Stonebriar
· 2,314 sq.ft · 4 Bedrooms · 2 Baths · House
The Estates at Stonebriar · 2,314 sq.ft · 4 Bedrooms · 2 Baths · House
Only 2 years old and tucked away on a quiet cove, this inviting home offers the space, comfort, and functionality you are looking for. Conveniently located in Olive Branch, with easy access to shopping, dining, and schools but still providing the residential feel and quiet. Come see all this home has to offer, schedule your showing today!
USD 430,000
6800 Greyhawk Cove
View photo
House · for sale
USD 350,000
USD 150/sq.ft
6800 Greyhawk Cove
The Estates at Stonebriar
· 2,325 sq.ft · 4 Bedrooms · 3 Baths · House
· Office room · Fireplace · Equipped kitchen
The Estates at Stonebriar · 2,325 sq.ft · 4 Bedrooms · 3 Baths · House · Office room · Fireplace · Equipped kitchen
Move-in ready renovation. 4 BR/3BA with 3 bedrooms on the main level. New roof and appliances. 100% USDA Financing Eligible Area. Welcome to 6800 Greyhawk Cove, Olive Branch, MS. This 4-bedroom, 3-bath home offers 2,333 square feet in the Braybourne Subdivision, within the Center Hill School attendance zone. The split-bedroom floor plan features the primary suite plus two additional bedrooms on the main level. Upstairs, a spacious fourth bedroom with a closet and private full bath can also serve as a bonus room, guest suite, or home office. At the heart of the home, the inviting great room features a 10-foot ceiling, fireplace with a new tile surround, durable LVP flooring (all throughout the home), and an open view into the kitchen and casual dining area. One of the home's most memorable features is the charming nook beneath the stairs. Ready to become a cozy reading spot, coffee bar, pet retreat, drop zone, or creative storage area. You can make it anything you want. The remodeled ki
USD 350,000
9240 Huron Drive
View photo
House · for sale
USD 289,999
USD 188/sq.ft
9240 Huron Drive
The Estates at Stonebriar
· 1,539 sq.ft · 3 Bedrooms · 2 Baths · House
· Patio · Garden · Equipped kitchen
The Estates at Stonebriar · 1,539 sq.ft · 3 Bedrooms · 2 Baths · House · Patio · Garden · Equipped kitchen
Beautifully renovated 3-bedroom, 2-bath home situated on a corner lot with a desirable split-bedroom floor plan for added privacy. Freshly painted and move-in ready, new carpet in all rooms, this home features an open living area with cozy gas logs, an inviting eat-in kitchen with beautiful finishes and stainless-steel appliances, and well-appointed bathrooms, including a double sink in the primary bath and an updated sink in the guest bath. Enjoy outdoor living and entertaining in the beautifully landscaped backyard, complete with an enlarged patio, gazebo, and privacy wood fence with lighting and electrical outlets. A wonderful combination of comfort, style, and outdoor space—come see all this home has to offer!
USD 289,999
8209 Longwood Drive
View photo
House · for sale
USD 579,000
USD 147/sq.ft
8209 Longwood Drive
The Estates at Stonebriar
· 3,929 sq.ft · 3 Bedrooms · 4 Baths · House
· Patio · Office room · Fireplace
The Estates at Stonebriar · 3,929 sq.ft · 3 Bedrooms · 4 Baths · House · Patio · Office room · Fireplace
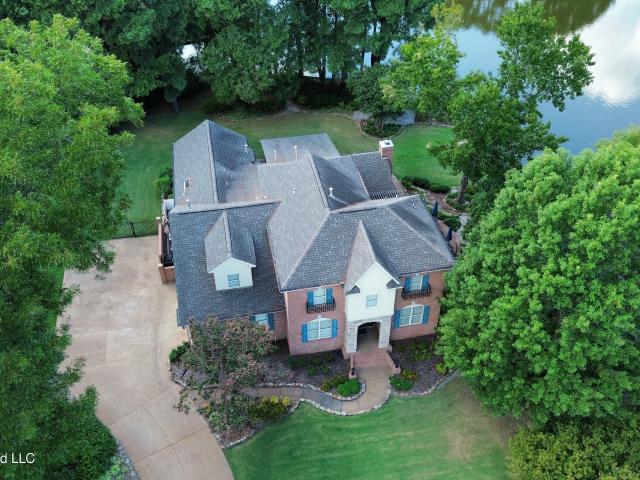
Step into this stately, traditional Colonial-style two-story home situated along the golf course and beside a tranquil lake, featuring a classic brick exterior, shutters, and a welcoming front entry accented by an A-frame gable. The home has been lovingly maintained by the same owners for over 30 years, the property showcases beautifully landscaped grounds and an inviting outdoor patio designed for relaxing and entertaining. Inside the home offers 3 bedrooms, 4 full bathrooms, several special rooms include: an elegant formal dining room, a beautiful sitting room/guest room next to a full bathroom if a 4th bedroom is needed, a sunroom with breathtaking views of the lake, an office, and the upstairs has it's own large den/game room with double French doors that look out to the lake. All the bedrooms are very spacious and all have huge walk-in closets, the primary bedroom has a cozy sitting area with a fireplace. The security features include the security system/alarm, outdoor cameras wit
USD 579,000
4416 forest valley cv
View photo
House · for sale
USD 150,000
USD 142/sq.ft
4416 forest valley cv
The Estates at Stonebriar
· 1,055 sq.ft · 2 Bedrooms · 2 Baths · House
· Patio · Garden · Fireplace
The Estates at Stonebriar · 1,055 sq.ft · 2 Bedrooms · 2 Baths · House · Patio · Garden · Fireplace
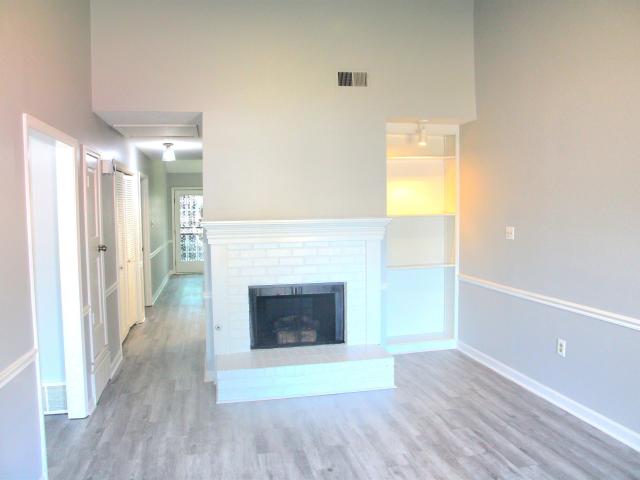
Freshly renovated and move-in ready, this stunning Valleydale Woods single-family home seamlessly blends modern style with functional living. Featuring 1,136 sq ft of beautifully updated space, this single-story layout boasts brand-new LVP flooring, new windows, and upgraded appliances. Cozy up by the fireplace framed by built-in bookshelves, or entertain in your private, fully fenced backyard with a spacious patio. The primary suite serves as a peaceful retreat, complete with a walk-in closet and double vanity
USD 150,000
4024 Mitchell Place
View photo
House · for sale
USD 489,950
USD 153/sq.ft
4024 Mitchell Place
The Estates at Stonebriar
· 3,197 sq.ft · 5 Bedrooms · 3 Baths · House
· Patio · Fireplace · Equipped kitchen · Parking
The Estates at Stonebriar · 3,197 sq.ft · 5 Bedrooms · 3 Baths · House · Patio · Fireplace · Equipped kitchen · Parking
Gorgeous updated former model home situated on a large 0.76 acre corner lot in the sought after olive branch schools district! 5 bedrooms and 3 baths~ oversized 3-car garage~ double door entry~ large foyer. Formal dining room~ spacious primary bedroom w/ hardwood flooring and double tray ceilings. Luxury primary bath w/ new granite countertops, double vanity sinks, large jetted tub, and custom tiled walk-in shower~ additional bedroom downstairs w/ a large walk-in closet adjacent to a full updated bathroom w/ new granite countertops. Spacious living room w/ new recessed lighting~ gorgeous chef's kitchen w/ lots of counter space, new granite countertops, and stainless steel appliances overlooking a cozy hearth room w/ fireplace & 52' inch ceiling fan~ laundry room~ stairs w/ custom wood treads and custom wrought iron railings that leads to loft area, 3 additional bedrooms adjacent to a full bath w/ an additional unfinished room for future expansion. Large custom rear patio overlooking a
USD 489,950
7306 english cv
View photo
House · for sale
USD 239,900
USD 162/sq.ft
7306 english cv
The Estates at Stonebriar
· 1,475 sq.ft · 3 Bedrooms · 2 Baths · House
· Office room · Equipped kitchen
The Estates at Stonebriar · 1,475 sq.ft · 3 Bedrooms · 2 Baths · House · Office room · Equipped kitchen
Welcome to this beautiful 3-bedroom, 2-bath home nestled in a quiet Southeast Memphis cove! This inviting home offers a spacious floor plan designed for comfortable living and entertaining. The great room features a vaulted ceiling, creating an open and airy feel, while the kitchen and dining areas provide a wonderful flow for gatherings. The primary suite offers a luxurious bath, and the additional bedrooms provide flexibility for family, guests, or a home office. Outside, enjoy the privacy and charm of a cove lot, perfect for relaxing or entertaining. Conveniently located near Shelby Drive and Germantown Road, this home is ready for its next owner. Come see all that 7306 English Cove has to offer!
USD 239,900
7443 doncaster ln
View photo
House · for sale
USD 169,000
USD 76/sq.ft
Updated
7443 doncaster ln
The Estates at Stonebriar
· 2,196 sq.ft · 4 Bedrooms · 2 Baths · House
· Garden · Office room · Equipped kitchen
The Estates at Stonebriar · 2,196 sq.ft · 4 Bedrooms · 2 Baths · House · Garden · Office room · Equipped kitchen
Welcome to this spacious two-story Home offering plenty of room, an established neighborhood setting, and excellent potential for a buyer to add their own finishing touches. The home features a traditional layout with multiple living and flex spaces, giving buyers options for entertaining, a home office, a recreation area, or additional gathering space. The kitchen offers abundant cabinetry, generous counter space, an island/work area, and room for everyday dining. Multiple bathrooms and bedrooms provide flexibility for a variety of living arrangements. Outside the home features a combination of brick and low-maintenance siding, mature trees, and a shaded yard. The property offers substantial square footage and a floor plan that could shine with renovation and cosmetic improvements. This property is an appealing opportunity for a renovation buyer or owner-occupant looking to build equity and customize a home to their taste. Conveniently located to shopping, schools and major roads
USD 169,000
9054 Erie Cove
View photo
House · for sale
USD 245,000
USD 177/sq.ft
9054 Erie Cove
The Estates at Stonebriar
· 1,378 sq.ft · 3 Bedrooms · 2 Baths · House
The Estates at Stonebriar · 1,378 sq.ft · 3 Bedrooms · 2 Baths · House
Welcome to this well-maintained Olive Branch home, lovingly cared for by the original owner since it was built. Offering comfortable one-level living, this home features an inviting layout with plenty of natural light throughout. Its manageable size makes for easy everyday living and low-maintenance ownership without sacrificing comfort or functionality. Flooring was replaced 2 years ago, the condenser was replaced 3 years ago, and a current termite contract is already in place. With consistent ownership and thoughtful upkeep over the years, this home offers a great opportunity for someone looking for a home that is easy to care for and ready for its next chapter. Conveniently located in Olive Branch and easy to show, this home is worth a look! Property is being sold AS-IS
USD 245,000
3968 sawgrass dr
View photo
House · for sale
USD 99,400
USD 70/sq.ft
Updated
3968 sawgrass dr
The Estates at Stonebriar
· 1,410 sq.ft · 2 Bedrooms · 2 Baths · House
· Garden · Fireplace · Equipped kitchen
The Estates at Stonebriar · 1,410 sq.ft · 2 Bedrooms · 2 Baths · House · Garden · Fireplace · Equipped kitchen
No city taxes! Nice, neat and clean. Bright ans airy with hardwood floors up and down. Open concept downstairs with kitchen with large breakfast bar open to breakfast room and living area with fireplace. 2 large bedroom upstairs (16 x 10) with ensuite baths. This is an end unit with extra side yard. Backs to golf course and Wyndyke country club. Super close to all the shopping and restaurants at Hacks Cross and Winchester. No rentals allowed. Financing available through Benchmark Mortgage with special rates available. Call agent for details
USD 99,400
3239 nora lee ln
View photo
House · for sale
USD 114,900
USD 99/sq.ft
3239 nora lee ln
The Estates at Stonebriar
· 1,152 sq.ft · 3 Bedrooms · 1 Bath · House
· Parking
The Estates at Stonebriar · 1,152 sq.ft · 3 Bedrooms · 1 Bath · House · Parking
This inviting 1-story home offers 3 bedrooms, 1.5 bathrooms, and 1,157 square feet of living space. The functional floor plan provides comfortable living areas with plenty of opportunity to personalize and make the space your own. A 1-car attached carport offers convenient covered parking. With a practical layout and plenty of potential throughout, this property is ready for its next chapter. Schedule your showing today!
USD 114,900
5304 Douglas Drive
View photo
House · for sale
USD 445,000
USD 199/sq.ft
5304 Douglas Drive
The Estates at Stonebriar
· 2,228 sq.ft · 4 Bedrooms · 2 Baths · House
· Equipped kitchen
The Estates at Stonebriar · 2,228 sq.ft · 4 Bedrooms · 2 Baths · House · Equipped kitchen
Welcome to 5304 Douglas Drive in Olive Branch, where thoughtful design and comfortable living come together. From the moment you enter, the home feels bright, open, and inviting, creating a welcoming setting for everyday routines and relaxed entertaining. Natural light fills the space, while the seamless layout keeps the kitchen, dining areas, and family room connected. At the center of the home, the spacious kitchen combines convenience with easy conversation. It features quartz countertops, a tile backsplash, ample cabinetry, and stainless steel appliances, including the refrigerator. The adjoining breakfast area, dining room, and family room provide plenty of room to prepare meals, host friends, and stay connected. A nearby half bathroom adds everyday practicality. The main-level primary suite offers a comfortable retreat at the end of the day, complete with separate vanities, a tiled walk-in shower with two showerheads, a soaking tub, and a walk-in closet. Upstairs, an iron-accente
USD 445,000
10475 Oak Leaf Drive
View photo
House · for sale
USD 235,000
USD 159/sq.ft
10475 Oak Leaf Drive
The Estates at Stonebriar
· 1,475 sq.ft · 3 Bedrooms · 2 Baths · House
· Patio · Garden · Fireplace · Equipped kitchen · Parking
The Estates at Stonebriar · 1,475 sq.ft · 3 Bedrooms · 2 Baths · House · Patio · Garden · Fireplace · Equipped kitchen · Parking
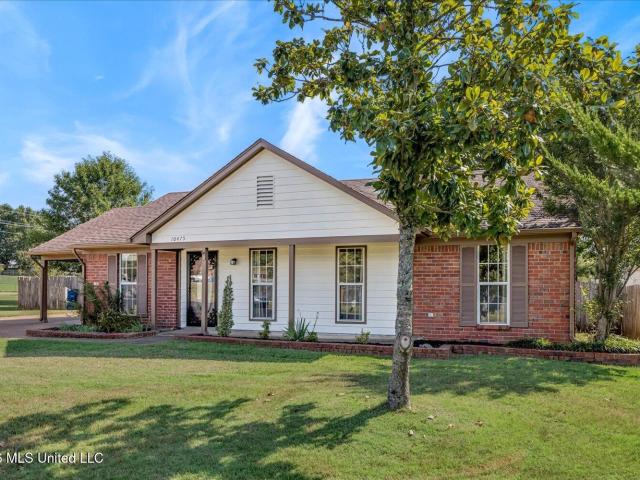
Motivated seller! Check out this charming 3 Bed / 2 Bath home nestled in wonderful Magnolia Estates neighborhood! Located in the heart of Olive Branch, MS, this home sits conveniently located to so many amenities that North MS and the Olive Branch community have to offer. From the spacious back yard, to the fresh paint, to the new carpet, to the expanded driveway, to the powered workshop. This home is worth seeing. You will enjoy the gas fireplace in the living room, the gas stove top in the kitchen, and the pergola covered patio. The primary bedroom features its own primary bathroom along with its own spacious closet. Bedroom 2 features two closets while bedroom 3 is directly across from the hall bathroom. Down the hallway you will find hookups for a washer and dryer. As you enter the home through the carport entrance, you will walk into the dining area with an adjacent den that leads to the back yard. You will see that the back yard is spacious with its own powered workshop featuring
USD 235,000
6934 Sunrise Loop
View photo
House · for sale
USD 499,900
USD 158/sq.ft
6934 Sunrise Loop
The Estates at Stonebriar
· 3,154 sq.ft · 5 Bedrooms · 3 Baths · House
· Fireplace · Equipped kitchen
The Estates at Stonebriar · 3,154 sq.ft · 5 Bedrooms · 3 Baths · House · Fireplace · Equipped kitchen
There's something special about a home that immediately feels welcoming—and 6934 Sunrise Loop N in Olive Branch does just that. Built in 2022, this beautifully maintained 5-bedroom, 3-bath home with approximately 3,162 square feet offers the space, comfort, and flexibility today's homeowners are looking for. From the moment you arrive, the charming exterior and inviting covered entry set the tone. Step inside and you'll find an open, light-filled interior where the living room, dining area, and kitchen flow naturally together—creating the perfect setting for everyday life and time with the people you love. The living room offers plenty of space to relax, with a cozy fireplace creating a warm focal point. The kitchen is designed for both everyday meals and entertaining, featuring white cabinetry, granite countertops, a farmhouse-style sink, gas cooktop, stainless steel appliances, and a generous island where everyone naturally gathers. And when it's time to host, the formal dining room
USD 499,900
4707 emmas cir w
View photo
House · for sale
USD 595,000
USD 187/sq.ft
4707 emmas cir w
The Estates at Stonebriar
· 3,175 sq.ft · 4 Bedrooms · 3 Baths · House
· Patio · Office room · Equipped kitchen
The Estates at Stonebriar · 3,175 sq.ft · 4 Bedrooms · 3 Baths · House · Patio · Office room · Equipped kitchen
Beautifully maintained home tucked away on a quiet semi-cul-de-sac in Collierville! This spacious 4-bedroom, 3.5-bath home features 10' ceilings downstairs, 9' upstairs, plus all-new floors. The open kitchen flows seamlessly into the great room and features quartz countertops, a 6-burner gas range, and a beautiful tile backsplash. The luxurious primary suite offers a spa-like bath with quartz countertops, a soaking tub, a glass walk-in shower with double shower heads, and a spacious walk-in closet. Enjoy relaxing or entertaining on the screened-in porch overlooking a private patio with a lighted brick sitting area. The versatile bonus room can serve as a 5th bedroom, office, or media room. Refrigerator and Bosch washer/dryer remain. Zoned for Schilling Farms Elem, Collierville West Middle School, and Collierville High
USD 595,000

Get email alerts

Don't miss out: be the first to know about new properties

The alert was correctly created

On subscribing you accept the conditions of use and the privacy policy
Alert
Receive new ads in your inbox
Save this search
Receive alerts for new listings

We'll send you an email when we have new properties for: "Houses for sale in The Estates at Stonebriar"

The alert was correctly created

Callaway Hills
Knots Landing, Memphis city District 10 Shelby County Tennessee
Get email alerts and be the first to see new listings
Required field
On subscribing I accept the terms of the privacy policy
Perfect! You'll soon start receiving new listings via email
Alert
Receive an email when we have new ads for Houses for sale in The Estates at Stonebriar
Save this search
Filters

Bedrooms

Size (sq.ft)

sq.ft
sq.ft

Price

USD
USD

Property type

Bathrooms

Clear all filters
Receive notifications when new entries are published.