399 houses for sale in The Farm at Sandy Springs

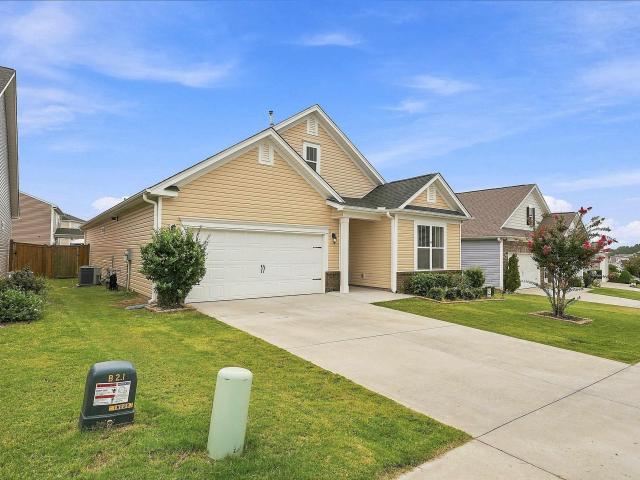
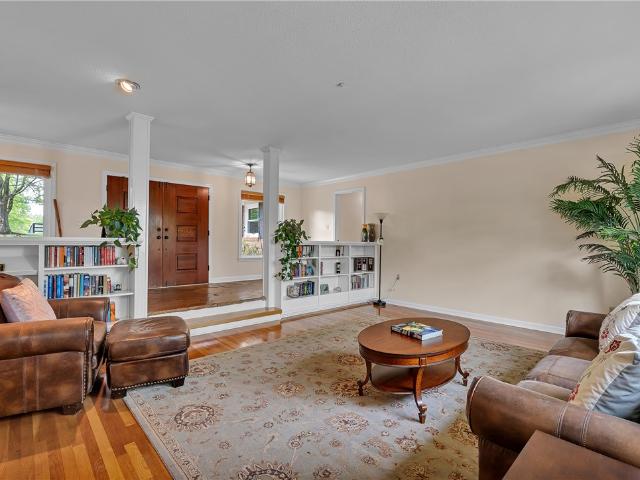
745 Marblewood Street
View photo
House · for sale
USD 396,790
USD 141/sq.ft
745 Marblewood Street
The Farm at Sandy Springs
· 2,799 sq.ft · 4 Bedrooms · 2 Baths · House
· Office room · Fireplace · Equipped kitchen · Parking
The Farm at Sandy Springs · 2,799 sq.ft · 4 Bedrooms · 2 Baths · House · Office room · Fireplace · Equipped kitchen · Parking
Check out 745 Marblewood Street, a beautiful new home in our Chestnut Ridge community. This spacious two-story home features four bedrooms, two and a half bathrooms, and a two-car garage, featuring the perfect space. Upon entering, you’ll be greeted by a foyer that first leads to a home office and then to a formal dining room, making it ideal for both work and entertaining. The foyer flows into the heart of the home, where the open-concept design connects the spacious family room, complete with a cozy fireplace, to the gourmet kitchen. The kitchen is equipped with stainless steel appliances, a center island, ample cabinets, and a large breakfast room, perfect for casual dining and everyday meals. Upstairs, the primary suite Features a private retreat with a large walk-in closet and an en suite bathroom. The three additional bedrooms also include walk-in closets and are designed for comfort and privacy. A versatile loft area adds even more flexibility to the home, featuring the potentia
USD 396,790
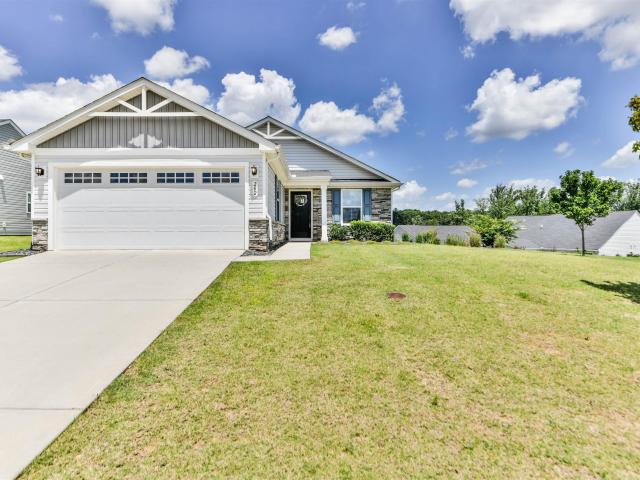
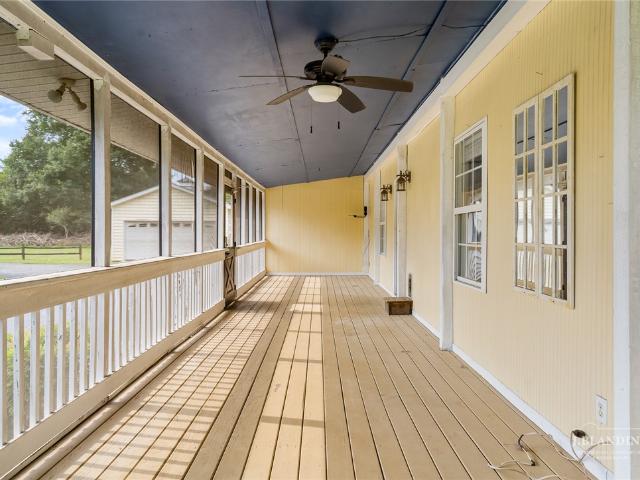
743 Marblewood Street
View photo
House · for sale
USD 367,490
USD 185/sq.ft
743 Marblewood Street
The Farm at Sandy Springs
· 1,981 sq.ft · 4 Bedrooms · 2 Baths · House
· Office room · Equipped kitchen · Parking
The Farm at Sandy Springs · 1,981 sq.ft · 4 Bedrooms · 2 Baths · House · Office room · Equipped kitchen · Parking
Check out 743 Marblewood Street, a beautiful new home in our Chestnut Ridge community. This spacious two-story home features four bedrooms, two and a half bathrooms, a flex room, and a two-car garage, perfect for those seeking room to grow. Upon entering, you’ll be welcomed by a charming foyer that leads into the heart of the home. The open-concept layout seamlessly connects the family room, dining area, and kitchen, creating a bright and inviting space for everyday living and entertaining. The kitchen is designed with modern appliances, large countertops, and a pantry, providing both style and function. Additionally, a versatile flex space on the first floor can be customized to suit your needs—whether as a home office, craft room, or playroom. Upstairs, the spacious primary suite Features a relaxing retreat with an en suite bathroom featuring dual vanities and a large walk-in closet. The three additional bedrooms are thoughtfully located to provide privacy and comfort, while the conv
USD 367,490
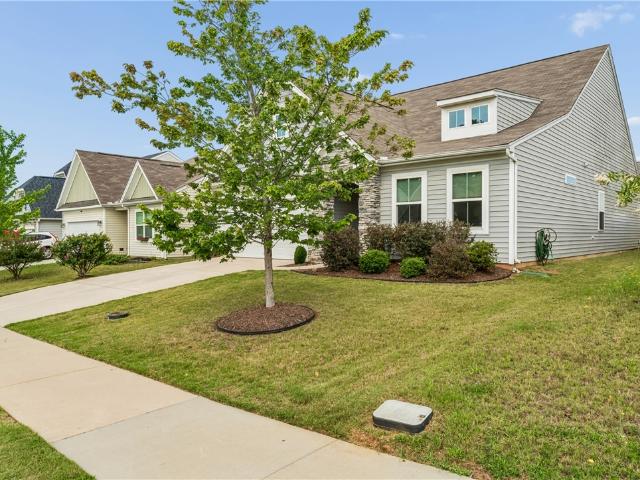
734 Marblewood Street
View photo
House · for sale
USD 385,290
USD 153/sq.ft
734 Marblewood Street
The Farm at Sandy Springs
· 2,508 sq.ft · 5 Bedrooms · 3 Baths · House
· Office room · Equipped kitchen · Parking
The Farm at Sandy Springs · 2,508 sq.ft · 5 Bedrooms · 3 Baths · House · Office room · Equipped kitchen · Parking
Check out 734 Marblewood Street, a stunning new home in our Chestnut Ridge community. This spacious two-story home features five bedrooms, three bathrooms, and a two-car garage, providing plenty of space for all. As you enter, you’ll be greeted by a welcoming foyer that leads into a home office, then opens into the heart of the home. The open-concept layout seamlessly connects the large living room, dining area, and functional kitchen, creating an ideal space for both everyday living and entertaining. The kitchen is equipped with a walk-in pantry, stainless steel appliances, and a center island with a breakfast bar, making it perfect for meal prep and casual gatherings. Also on the first floor, off the living room, is a convenient guest bedroom and a full bathroom, featuring added flexibility. Upstairs, the spacious primary suite features a walk-in closet and an en suite bathroom with dual vanities. The three additional bedrooms share a third full bathroom, providing ample space and pr
USD 385,290
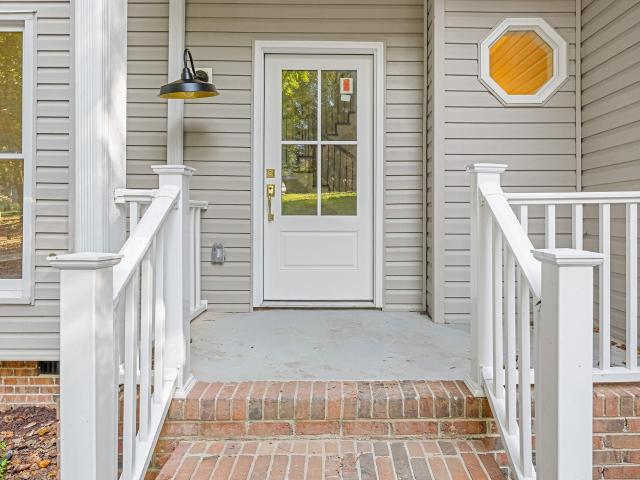
208 Jacqueline Road # Lot 33
View photo
House · for sale
USD 575,725
USD 186/sq.ft
208 Jacqueline Road # Lot 33
The Farm at Sandy Springs
· 3,089 sq.ft · 6 Bedrooms · 4 Baths · House
· Parking · Equipped kitchen
The Farm at Sandy Springs · 3,089 sq.ft · 6 Bedrooms · 4 Baths · House · Parking · Equipped kitchen
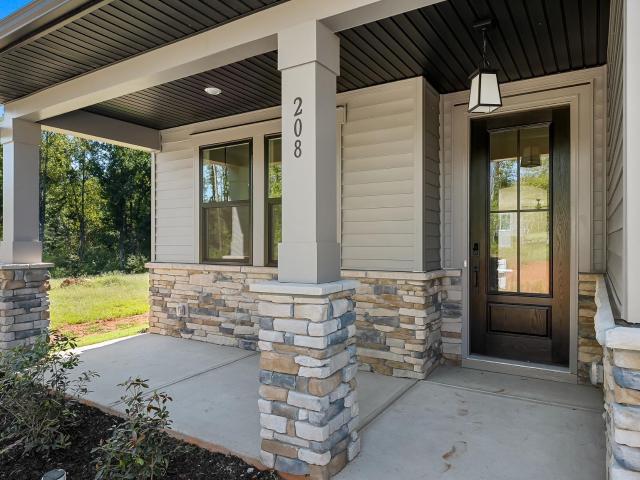
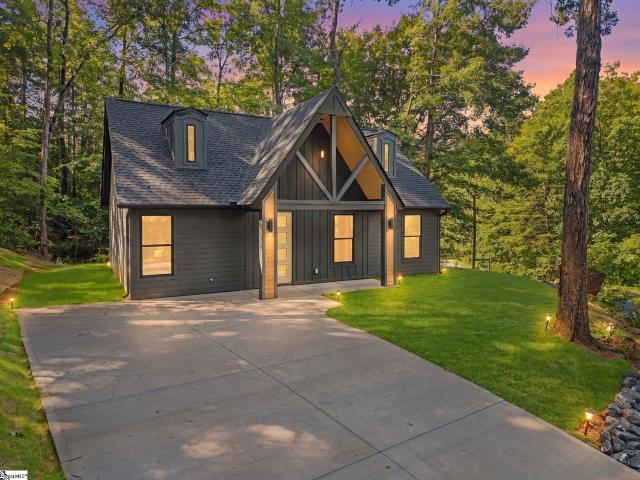
Welcome to The Sullivan, beautifully designed 6 bedroom 4 bath home boasting over 3,090 sq. Ft. This plan is ideal for multi-generational living and space seekers alike and being built on an extraordinary home site that is over Half an Acre with a small Creek running behind it. This brand new construction is loaded with premium features, including a SUNROOM and a Gourmet kitchen with Samsung appliances, a custom wine cooler, and a hood vent. The Main-level Primary suite is convenient for everyday living, has 4 spacious bedrooms upstairs with Jack and Jill Bath as well as another Full Bath and Retreat for everyone to relax in. This home features a 2 CAR GARAGE with Insulated Garage Doors, 8' 4 lite Glass Front Door, Arches throughout, and Tankless Water Heater. Behind the walls we build with the ZIP System sheathing with taped streamlines to provide a water & air resistive barrier, Techshield, Overhangs, 30 year Architectural Shingles, Stone Accents, Mature Landscaping with Mulch (no pi
USD 575,725
736 Marblewood Street
View photo
House · for sale
USD 367,290
USD 170/sq.ft
736 Marblewood Street
The Farm at Sandy Springs
· 2,153 sq.ft · 4 Bedrooms · 2 Baths · House
· Office room · Equipped kitchen · Parking
The Farm at Sandy Springs · 2,153 sq.ft · 4 Bedrooms · 2 Baths · House · Office room · Equipped kitchen · Parking
Check out 736 Marblewood Street, a stunning new home in our Chestnut Ridge community. This spacious two-story home features four bedrooms, two and a half bathrooms, and a two-car garage, featuring both comfort and functionality. As you enter, you’ll be welcomed by a foyer that leads directly into the heart of the home. The open-concept design creates an expansive and airy feel, with the family room seamlessly blending into the kitchen. The kitchen is equipped with a walk-in pantry, stainless steel appliances, and a breakfast bar, making it perfect for both cooking and entertaining. There’s also a flexible room/study on the first floor that can be used as a home office, craft room, or whatever suits your needs. Upstairs, the primary suite Features a walk-in closet and an en suite bathroom with dual vanities, creating a serene retreat. The three additional bedrooms provide comfort and privacy, with easy access to a secondary bathroom. The laundry room completes the second floor, adding c
USD 367,290
9 Hollow Tree Way
View photo
House · for sale
USD 275,000
USD 186/sq.ft
9 Hollow Tree Way
The Farm at Sandy Springs
· 1,475 sq.ft · 3 Bedrooms · 2 Baths · House
· Patio · Garden · Equipped kitchen
The Farm at Sandy Springs · 1,475 sq.ft · 3 Bedrooms · 2 Baths · House · Patio · Garden · Equipped kitchen
Welcome to 9 Hollow Tree Way in Greenville's desirable Reedy Falls community! Located on a wooded cul-de-sac lot, this lovely 3-bedroom, 2.5-bathroom home is move-in ready and waiting for you! Step inside to fresh interior paint and a spacious yet cozy first floor, including a recently renovated half-bathroom and large laundry room! The functional kitchen comes equipped with brand-new appliances, including a range/oven, microwave, dishwasher, and refrigerator. The upper level features three spacious bedrooms, including a primary bedroom with ensuite bathroom, walk-in closet, and two guest bedrooms. Enjoy outdoor living on the covered front porch, and spacious covered gazebo/patio in the back yard, backing up to the woods. Reedy Falls features wonderful amenities including a playground, common spaces with picnic tables, and walking trails! Roof replaced in 2024. Located with convenient access to Greenville schools, shopping, dining, and major highways. Schedule your showing today!
USD 275,000
129 Saint Johns Street
View photo
House · for sale
USD 395,000
USD 156/sq.ft
129 Saint Johns Street
The Farm at Sandy Springs
· 2,530 sq.ft · 4 Bedrooms · 2 Baths · House
· Garden · Swimming pool
The Farm at Sandy Springs · 2,530 sq.ft · 4 Bedrooms · 2 Baths · House · Garden · Swimming pool
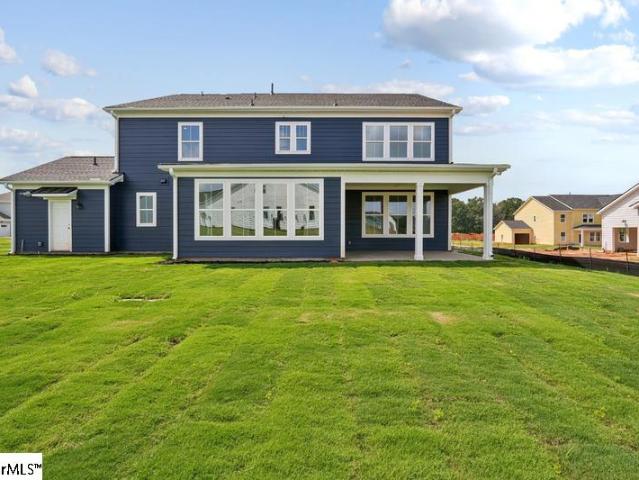
Outside, enjoy an exceptionally private backyard oasis with serene, open pasture views and no homes directly behind you. The beautifully landscaped lawn is easy to maintain thanks to a full-yard irrigation system. The home includes a high-efficiency Trane HVAC system, a durable 30-year architectural shingle roof, and a convenient storage outbuilding with an expanded concrete pad. River Shoals residents enjoy top-tier, resort-style amenities, including gated security, a clubhouse, playground, walking trails, and a signature pool complete with a lazy river. Perfectly positioned just minutes from Fairview Road shopping, dining, and Heritage Park, this property offers quick access to I-385 for a fast and easy commute to downtown Greenville
USD 395,000
531 Blackbark Court
View photo
House · for sale
USD 424,560
USD 224/sq.ft
531 Blackbark Court
The Farm at Sandy Springs
· 1,894 sq.ft · 3 Bedrooms · 2 Baths · House
· Equipped kitchen · Parking
The Farm at Sandy Springs · 1,894 sq.ft · 3 Bedrooms · 2 Baths · House · Equipped kitchen · Parking
Check out 531 Blackbark Court, a beautiful new home! This charming single-story home features three bedrooms, two full bathrooms, and a two-car garage, providing comfortable and accessible living space. Upon entering, you’ll be welcomed by an inviting foyer that leads into the open-concept living area. The dining room seamlessly connects to the family room and kitchen, creating an airy and spacious atmosphere. The chef’s kitchen is well-equipped with modern appliances, a pantry closet, and a breakfast bar—perfect for cooking and casual dining. The primary suite serves as a peaceful retreat, featuring an en-suite bathroom with dual vanities and a walk-in closet. The additional bedrooms provide comfort and privacy and have access to a secondary bathroom. Outback, the covered porch is ideal for outdoor entertaining or enjoying the beautiful weather. With its thoughtful design and convenient single-level layout, this home is the perfect place to call your own. Pictures are representative
USD 424,560
125 Arabella Drive
View photo
House · for sale
USD 674,000
USD 177/sq.ft
125 Arabella Drive
The Farm at Sandy Springs
· 3,789 sq.ft · 5 Bedrooms · 4 Baths · House
· Garden · Equipped kitchen
The Farm at Sandy Springs · 3,789 sq.ft · 5 Bedrooms · 4 Baths · House · Garden · Equipped kitchen
Welcome home to the beautiful Oakley sitting on a half acre home site. Approximate completion date July 2026. This 5 bedroom, 4 bath, 3,796 square-foot home is available for a quick move-in. The open-concept kitchen flows effortlessly into the great room and dining room, making this floor plan ideal for entertaining. Expand your living space with the second-floor loft that is perfectly designed to fit your lifestyle. Provide an escape for your family with the expansive backyard, perfect for an outdoor vacation. Be the first to see this gorgeous home in person by scheduling an appointment today! Westpoint Gardens is a new home community in Piedmont, SC, offering architectural excellence, expansive half-acre home sites, premium features, and quality craftsmanship, all within walking distance to Woodmont High School
USD 674,000
425 Scarlet Leaf Lane
View photo
House · for sale
USD 412,760
USD 159/sq.ft
425 Scarlet Leaf Lane
The Farm at Sandy Springs
· 2,583 sq.ft · 4 Bedrooms · 3 Baths · House
· Gym · Equipped kitchen · Parking
The Farm at Sandy Springs · 2,583 sq.ft · 4 Bedrooms · 3 Baths · House · Gym · Equipped kitchen · Parking
Check out 425 Scarlet Leaf Lane, a beautiful new home. This spacious two-story home features four bedrooms, three bathrooms, a two-car garage, offering plenty of room for your family. Upon entering, you’ll be greeted by a foyer that leads into the heart of the home. The open-concept layout seamlessly connects the spacious family room, dining area, and kitchen, creating a bright and inviting atmosphere. The chef’s kitchen is equipped with modern appliances, ample cabinet space, a walk-in pantry, and a breakfast bar, making it perfect for both cooking and casual dining. Adjacent to the kitchen, a bedroom provides added privacy and comfort. The primary suite is a true retreat, featuring a walk-in closet and an en suite bathroom with dual vanities and a spacious shower. The three additional bedrooms are generously sized and share access to a secondary bathroom. Upstairs, the loft provides flexible space that can be customized to fit your needs—whether as a media room, playroom, or home gym
USD 412,760
211 Scarlet Leaf Lane
View photo
House · for sale
USD 486,935
USD 182/sq.ft
211 Scarlet Leaf Lane
The Farm at Sandy Springs
· 2,669 sq.ft · 5 Bedrooms · 4 Baths · House
· Office room · Equipped kitchen · Parking
The Farm at Sandy Springs · 2,669 sq.ft · 5 Bedrooms · 4 Baths · House · Office room · Equipped kitchen · Parking
Check out 211 Scarlet Leaf Lane, a beautiful new home! This spacious two-story home features four bedrooms, three bathrooms, and a two-car garage, featuring plenty of room. Upon entering, you’ll be welcomed by a grand foyer that seamlessly integrates the living, dining, and kitchen areas, creating a spacious and inviting atmosphere. The chef’s kitchen is equipped with top-of-the-line appliances, large countertops, ample storage space, and a walk-in pantry, making it perfect for cooking and entertaining. The primary suite serves as a peaceful retreat, complete with a luxurious bedroom, spa-like en-suite bathroom, and a walk-in closet. The additional bedrooms and bathrooms features comfort and privacy for family members and guests. A versatile bonus room can be transformed into a home office, media room, or playroom to suit your needs. With its thoughtful design, spacious layout, and modern conveniences, this home is the perfect place to call your own. Pictures are representative
USD 486,935
712 Old Grove Road
View photo
House · for sale
USD 150,000
USD 188/sq.ft
712 Old Grove Road
The Farm at Sandy Springs
· 797 sq.ft · 2 Bedrooms · 1 Bath · House
· Parking · Equipped kitchen
The Farm at Sandy Springs · 797 sq.ft · 2 Bedrooms · 1 Bath · House · Parking · Equipped kitchen
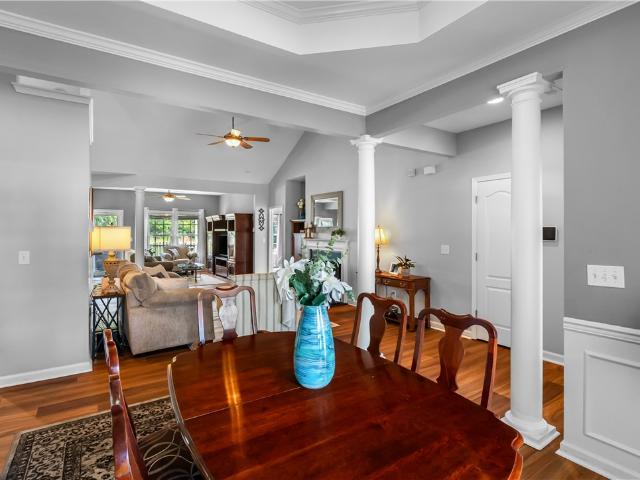
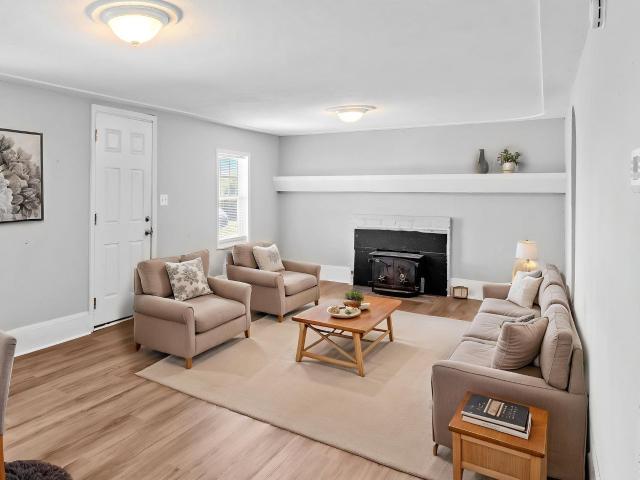
Buyers may qualify for the $5000 PNC grand funds for this home if it is their primary residence. Discover this charming 2-bedroom, 1-bath home on nearly half an acre—a rare find offering space, comfort, and convenience. The bright living room features a cozy wood-burning stove and flows into the dining area, creating an inviting layout for everyday living. A functional kitchen, dedicated laundry room, and two comfortable bedrooms complete the interior. Step outside to a deep, oversized lot with endless possibilities—gardening, play, pets, or future expansion. A detached garage provides excellent storage or workshop potential. Located just 15 minutes to Downtown Greenville and Conestee Nature Preserve, this home offers peaceful living with quick access to shopping, dining, parks, and major Greenville amenities
USD 150,000
309 Kenmore Drive
View photo
House · for sale
USD 289,000
Updated
309 Kenmore Drive
The Farm at Sandy Springs
· 3 Bedrooms · 2 Baths · House
· Equipped kitchen
The Farm at Sandy Springs · 3 Bedrooms · 2 Baths · House · Equipped kitchen
Welcome to. *309 Kenmore Drive*, where quality craftsmanship meets modern comfort in this beautifully built new construction home, ideally located in the heart of Piedmont, South Carolina. Thoughtfully designed with today's lifestyle in mind, this move-in-ready residence offers stylish finishes, an open-concept layout, and. *no HOA*, giving you the freedom to truly make it your own. Step inside to discover a bright and inviting living space filled with natural light and enhanced by durable luxury vinyl plank flooring throughout the main living areas and bedrooms. The spacious living room flows effortlessly into the kitchen, creating an ideal setting for entertaining guests or enjoying everyday life. The well-appointed kitchen features timeless shaker-style cabinetry, quartz or granite countertops, stainless steel appliances, an undermount sink, and a large center island that serves as the heart of the home. Whether preparing family meals or hosting friends, this space offers the perfec
USD 289,000
23 Border Avenue
View photo
House · for sale
USD 359,900
USD 167/sq.ft
23 Border Avenue
The Farm at Sandy Springs
· 2,153 sq.ft · 3 Bedrooms · 2 Baths · House
· Office room · Fireplace · Equipped kitchen
The Farm at Sandy Springs · 2,153 sq.ft · 3 Bedrooms · 2 Baths · House · Office room · Fireplace · Equipped kitchen
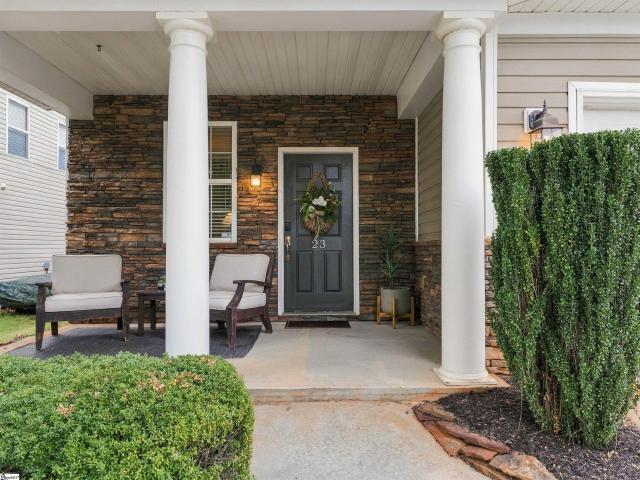
Beautifully refreshed and easy to love, 23 Border Ave pairs inviting spaces with thoughtful updates that make it feel like home from the moment you arrive. Located in Fox Trace, where residents enjoy a community pool, this move-in-ready, 3BR, 2.5BA with Bonus Room, welcomes you with a charming covered front porch and stone accents. Convenient access to Fairview Road puts shopping, restaurants, and entertainment close at hand. Inside, fresh paint throughout, all-new hardware, and new light fixtures create a bright, cohesive feel. The open floor plan brings the kitchen, dining area, and living room together for easy everyday living and relaxed entertaining, while a cozy fireplace anchors the gathering space. The kitchen features richly toned cabinetry, a new tile backsplash, stainless steel appliances, and a center island with seating—just the spot for morning coffee or catching up over dinner. A versatile front room makes a lovely home office, reading room, or additional sitting area. U
USD 359,900
9 Alpha Drive
View photo
House · for sale
USD 220,000
9 Alpha Drive
The Farm at Sandy Springs
· 3 Bedrooms · 2 Baths · House
· Garden · Deck · Equipped kitchen
The Farm at Sandy Springs · 3 Bedrooms · 2 Baths · House · Garden · Deck · Equipped kitchen
Beautiful brick ranch home conveniently located near I-85 and move-in ready! This charming home features an open kitchen with tile countertops and stainless steel appliances, a spacious primary suite with a private updated bathroom, and two additional bedrooms with a full bath nearby. A versatile bonus room can serve as a fourth bedroom, home office, media room, or guest space, offering flexibility to fit your lifestyle. Outside, enjoy a partially fenced backyard that provides added privacy, along with a spacious deck perfect for relaxing, entertaining, and enjoying the outdoors
USD 220,000
18 Dunsborough Drive
View photo
House · for sale
USD 347,900
18 Dunsborough Drive
The Farm at Sandy Springs
· 4 Bedrooms · 2 Baths · House
· Office room
The Farm at Sandy Springs · 4 Bedrooms · 2 Baths · House · Office room
Two stories, plenty of possibilities, and a Victoria Park address to call your own. Welcome to 18 Dunsborough Drive in Simpsonville. With four bedrooms, two full and one half baths, this home gives you room to spread out, host guests, or set up that home office you’ve been talking about. The two-story layout offers flexibility for everyday life, while the location puts you close to the shopping and dining along Fairview Road. Come see how this one fits your next chapter
USD 347,900
101 Agewood Drive
View photo
House · for sale
USD 315,000
USD 200/sq.ft
101 Agewood Drive
The Farm at Sandy Springs
· 1,572 sq.ft · 4 Bedrooms · 3 Baths · House
· Garden · Equipped kitchen
The Farm at Sandy Springs · 1,572 sq.ft · 4 Bedrooms · 3 Baths · House · Garden · Equipped kitchen
4 bedroom 3 bathroom remodel with two primary suite options. Fenced in back yard, updated throughout with all new kitchen, bathrooms, flooring, and paint. Desirable corner lot just minutes to Fairview road. Schedule your showing today!
USD 315,000
303 Pollyanna Drive
View photo
House · for sale
USD 324,900
USD 179/sq.ft
303 Pollyanna Drive
The Farm at Sandy Springs
· 1,808 sq.ft · 3 Bedrooms · 2 Baths · House
· Patio · Fireplace · Equipped kitchen · Parking
The Farm at Sandy Springs · 1,808 sq.ft · 3 Bedrooms · 2 Baths · House · Patio · Fireplace · Equipped kitchen · Parking
Beautifully maintained and move-in ready! Welcome to 303 Pollyanna Dr, where comfort meets style in a bright, inviting open-concept layout. The spacious living area features a cozy gas fireplace and flows seamlessly into the kitchen, highlighted by granite countertops and plenty of room to gather and entertain. Step outside to the covered patio, creating the perfect spot for morning coffee, weekend gatherings, or relaxing evenings. The spacious primary suite offers a true retreat with a double-sink vanity and two closets, including an exceptionally large closet for incredible storage. Additional highlights include a 2023 roof and epoxy-coated garage floor for a polished, durable finish. With thoughtful upgrades, great flow, and meticulous care throughout, this home is ready for its next owner. *Come see why 303 Pollyanna Dr deserves to be at the top of your list!
USD 324,900
202 Bending Branch Road
View photo
House · for sale
USD 275,000
202 Bending Branch Road
The Farm at Sandy Springs
· 2 Bedrooms · 2 Baths · House
· Garden · Equipped kitchen
The Farm at Sandy Springs · 2 Bedrooms · 2 Baths · House · Garden · Equipped kitchen
Welcome home to 202 Bending Branch Road in Greenville, SC! (Optional) lawn care included for only $90/month hoa fee! Ask listing agent about financing opportunities. This charming ranch home features a rare oversized yard that offers exceptional outdoor space with a park-like setting! Inside, the thoughtfully designed floor plan provides TWO bedrooms, 2 full baths, and a versatile FLEX SPACE ideal for a dining area, home office, or additional living space. The open-concept layout seamlessly connects the kitchen and a bright cheery great room, creating a comfortable setting for easy everyday living and entertaining. This kitchen boasts granite countertops, an eat-in dining area, ALL SS appliances included, and a window above the sink that brings in natural light. Note the easy LVP flooring and lovely blinds! Privately located on the rear of the home, the primary suite includes a walk-in closet and an en-suite bath with a spacious walk-in tile shower. A secondary bedroom and full bath ne
USD 275,000
629 Pollyanna Drive
View photo
House · for sale
USD 335,000
USD 184/sq.ft
629 Pollyanna Drive
The Farm at Sandy Springs
· 1,819 sq.ft · 3 Bedrooms · 2 Baths · House
· Patio · Garden · Equipped kitchen · Parking
The Farm at Sandy Springs · 1,819 sq.ft · 3 Bedrooms · 2 Baths · House · Patio · Garden · Equipped kitchen · Parking
Welcome to 629 Pollyanna Drive, a beautifully maintained one-level home in Greenville’s Harrington subdivision. This 3-bedroom, 2-bath home offers a functional open layout with upgraded LVP flooring throughout. The kitchen features a center island, corner pantry, and adjoining dining area, creating an easy flow for everyday living and entertaining. Sliding glass doors lead to a covered patio overlooking the level, fenced-in backyard—perfect for outdoor dining, pets, play, or simply relaxing. The primary suite is accented by a stylish board-and-batten feature wall, while the spacious primary bath includes dual sinks, tile flooring, a tiled shower, separate soaking tub, private water closet, and linen closet. A large walk-in closet with built-in organizers also features a convenient pass-through laundry door directly into the adjacent laundry room. Additional storage is easy to find with a large walk-in hallway closet beside the laundry room, plus built-in cabinetry in the two-car garage
USD 335,000
6 Moss Spring Court
View photo
House · for sale
USD 499,000
6 Moss Spring Court
The Farm at Sandy Springs
· 4 Bedrooms · 2 Baths · House
· Fireplace · Equipped kitchen
The Farm at Sandy Springs · 4 Bedrooms · 2 Baths · House · Fireplace · Equipped kitchen
Welcome to 6 Moss Spring Court—an artfully remodeled 4-bedroom, 2.5-bath residence of thoughtfully curated living space in the highly sought-after Neely Farm community. Positioned on a quiet cul-de-sac and surrounded by mature trees, this move-in-ready home pairs timeless character with a refined, modern aesthetic. A dramatic two-story foyer creates an impressive arrival, while beautifully refinished hardwood floors, designer finishes, and abundant natural light establish a warm, elevated atmosphere throughout. The formal living and dining rooms provide polished spaces for entertaining, intimate gatherings, or quiet evenings at home. At the heart of the residence, the fully remodeled kitchen features crisp white cabinetry, rich contrasting countertops, stainless-steel appliances, curated hardware, and a comfortable breakfast area. The kitchen flows effortlessly into the inviting family room, where a gas fireplace provides a sophisticated focal point. French doors extend the living spac
USD 499,000
602 Trace Loop
View photo
House · for sale
USD 329,900
602 Trace Loop
The Farm at Sandy Springs
· 4 Bedrooms · 2 Baths · House
· Office room
The Farm at Sandy Springs · 4 Bedrooms · 2 Baths · House · Office room
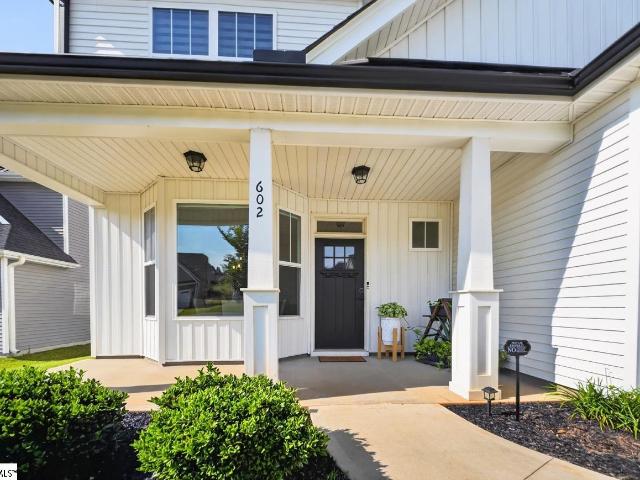
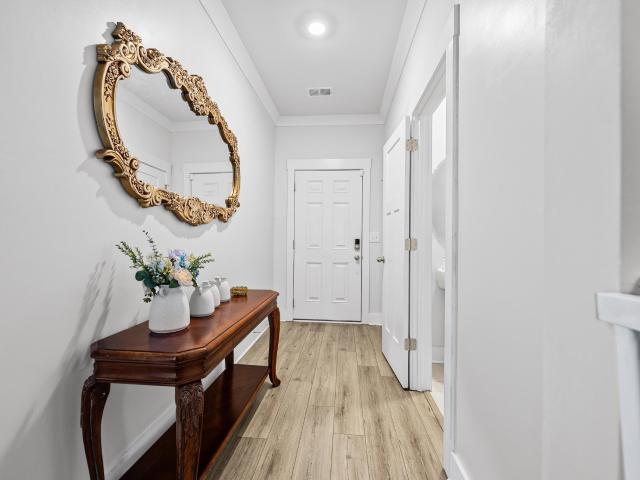
Welcome to 602 River Trace Loop, where space, comfort, and convenience come together in one of Simpsonville’s growing areas! This spacious 4-bedroom, 2.5-bath home offers 1,925 square feet of comfortable living space with plenty of room to live, work, entertain, and grow. The versatile floor plan provides multiple options for today’s lifestyle, whether you need additional bedrooms, a home office, guest space, or simply room to spread out. With four bedrooms and two-and-a-half bathrooms, this home delivers the space many buyers are searching for without giving up everyday convenience. Located in the growing Simpsonville area, you’ll enjoy being just minutes from shopping, restaurants, grocery stores, retail, entertainment, and everyday essentials, along with convenient access to major roadways and the surrounding Greenville area. Whether you’re purchasing your first home, need more space, or simply want to be close to everything Simpsonville has to offer, 602 River Trace Loop deserves a
USD 329,900
31 Cavell Drive
View photo
House · for sale
USD 350,000
31 Cavell Drive
The Farm at Sandy Springs
· 3 Bedrooms · 2 Baths · House
· Patio · Office room · Equipped kitchen · Parking
The Farm at Sandy Springs · 3 Bedrooms · 2 Baths · House · Patio · Office room · Equipped kitchen · Parking
Welcome to 31 Cavell Drive. A home designed for the way you want to live. Built in 2023, this modern home offers 3 bedrooms, 2½ bathrooms, and a bright, open-concept layout. Picture mornings around the spacious kitchen island, relaxing evenings in the comfortable living area, or transforming the upstairs loft into your ideal office, media room, or second lounge. All bedrooms and the laundry room are conveniently located upstairs, while the rear patio creates the perfect setting for grilling, entertaining, or unwinding after a long day. An attached 2-car garage provides additional parking and storage. Located in Alston Chase near Mauldin and Simpsonville, you’ll enjoy convenient access to shopping, dining, Woodruff Road, I-385, I-85, and Downtown Greenville. Come experience the comfort, convenience, and possibilities waiting for you at 31 Cavell Drive!
USD 350,000
10 Ace Drive
View photo
House · for sale
USD 143,000
10 Ace Drive
The Farm at Sandy Springs
· House
The Farm at Sandy Springs · House
Investor special! Two mobile homes being sold together in Greenville, conveniently located just outside the city limits. This package includes two separate 2-bedroom, 1-bath homes, both in rental-ready condition with some upgrades already complete. New roof installed on one of the units in 2026. And offering excellent income-producing potential. Ideal for investors looking to add to their portfolio or owner-occupants seeking the opportunity to live in one home while generating rental income from the other. Two seperate tax ID's make it easy to sell one and keep the other. Convenient location with easy access to shopping, dining, schools, and major highways. Cash purchase only. Property is being sold as-is
USD 143,000
317 Lindstrom Court
View photo
House · for sale
USD 638,000
Updated
317 Lindstrom Court
The Farm at Sandy Springs
· 5 Bedrooms · 3 Baths · House
· Equipped kitchen
The Farm at Sandy Springs · 5 Bedrooms · 3 Baths · House · Equipped kitchen
This stunning property at 317 Lindstrom Court is absolutely fabulous and perfectly positioned in an exceptional location. This impressive 5-bedroom, 3.5-bathroom home is brimming with thoughtful upgrades and premium features that will captivate you and your loved ones. From the moment you pull up, you'll be enchanted by the striking curb appeal—the timeless stone and brick exterior is particularly noteworthy, and the cul-de-sac setting adds to its charm. A welcoming covered front porch sets the tone for what awaits inside. The interior is equally impressive, showcasing a spacious, open foyer that flows seamlessly into a formal dining room enhanced with fresh paint and contemporary lighting fixtures. The recently installed coffee bar is a brilliant use of space that coffee enthusiasts will adore. The chef's kitchen is a showstopper, boasting elegant quartz countertops, a stylish tile backsplash, premium stainless steel appliances, and a fantastic new gas cooktop—ideal for culinary enthu
USD 638,000
141 Greybridge Road
View photo
House · for sale
USD 795,000
141 Greybridge Road
The Farm at Sandy Springs
· 4 Bedrooms · 3 Baths · House
· Parking · Deck · Fireplace · Equipped kitchen
The Farm at Sandy Springs · 4 Bedrooms · 3 Baths · House · Parking · Deck · Fireplace · Equipped kitchen
Great Opportunity. 795,000! Privacy, acreage, and quiet lake living just minutes from Greenville and Simpsonville. Set on approximately 3 acres in Trollingwood, this well built and beautifully maintained 4-bedroom, 3.5-bath brick ranch offers nearly 3,800 square feet of living space that feels like a retreat. Conveniently 20 minutes to downtown Greenville, 10 minutes to Simpsonville, and under 5 miles from the Southern Connector. The main level features a spacious kitchen with Sub-Zero refrigerator, Wolf cooktop, and Frigidaire Gallery double ovens, plus a breakfast area overlooking the wooded landscape. Completing the main level is a den with fireplace adjacent to the deck to soak in views of nature and Lake Trollingwood, custom-built home office or home school space, living room, dining room, primary suite with walk-in closet and private bath, along with 2 additional guest bedrooms, full bath, powder room, laundry, and 2 car garage. The walkout lower level adds exceptional flexibilit
USD 795,000
2522 West Georgia Road
View photo
House · for sale
USD 349,950
2522 West Georgia Road
The Farm at Sandy Springs
· 3 Bedrooms · 2 Baths · House
· Garden
The Farm at Sandy Springs · 3 Bedrooms · 2 Baths · House · Garden
Opportunities await with NO HOA and 2 Acres! This well-maintained home offers outstanding curb appeal on 2+ acres just outside Simpsonville’s Fairview Road shopping district—and has plenty of possibilities. Sold as is. The Home Features. 3 bedrooms and 2.5 baths. City water, plus a well for yard use. Recently remodeled first-floor half bath. Master Bath has a walk in shower. All appliances convey, including the washer and dryer. Two HVAC units: 2024 and 2020 replacement. Roof replaced in 2011. Pricing reflects cosmetic updates, this home is ready for a buyer with vision to make it their own. Inspections are welcome; however, the property is sold as-is. The septic system has been pumped and inspected, and the report is available for review. All room sizes estimated. Sq Ft taken from Greenville GIS. Buyer to verify any info deemed important. Riding lawn mower passes with sale
USD 349,950
141 Dodd Trail
View photo
House · for sale
USD 345,000
USD 204/sq.ft
141 Dodd Trail
The Farm at Sandy Springs
· 1,690 sq.ft · 3 Bedrooms · 2 Baths · House
· Patio · Garden · Fireplace · Equipped kitchen
The Farm at Sandy Springs · 1,690 sq.ft · 3 Bedrooms · 2 Baths · House · Patio · Garden · Fireplace · Equipped kitchen
Welcome to 141 Dodd Trail, located in the Harrington community in Greenville, SC! This beautifully maintained home offers a bright, open layout with thoughtful finishes throughout. From the moment you step inside, you’ll notice the detailed trim work, crown molding, wainscoting, and durable flooring that add character to the main living areas. The spacious family room features a gas fireplace and flows seamlessly into the dining area and kitchen, creating a comfortable space for both everyday living and entertaining. The kitchen is the heart of the home, featuring gray cabinetry, light countertops, stainless steel appliances, a tile backsplash, pendant lighting, and a large center island with plenty of space for seating and meal prep. French doors lead to a covered back patio and fully fenced backyard, giving you a great place to relax, entertain, or enjoy time outdoors. The primary suite offers plenty of space to unwind and includes a generous walk-in closet and private bath with a do
USD 345,000
622 Whittier Street
View photo
House · for sale
USD 375,000
622 Whittier Street
The Farm at Sandy Springs
· 4 Bedrooms · 3 Baths · House
· Equipped kitchen · Parking
The Farm at Sandy Springs · 4 Bedrooms · 3 Baths · House · Equipped kitchen · Parking
Builder model home! Loaded with Upgrades & Designer Finishes! Welcome to this beautiful 4-bedroom, 3½-bath builder model home featuring a spacious open-concept layout, a large open loft, and a rear covered porch—perfect for relaxing or entertaining! The home is packed with upgrades, including: Gourmet kitchen with granite countertops, tile backsplash, stainless steel appliances, pendant lighting over the island, under-cabinet lighting, LED disc lighting, and upgraded cabinetry. Upgraded throughout is Luxury Vinyl Plank flooring throughout much of the home, custom lighting and plumbing fixtures, custom paint, upgraded craftsman trim package, structured wiring package, Smart home package, speaker system throughout the home, built-in pest control system and finished 2-car garage. The spacious primary bedroom is conveniently located on the main floor. The primary bath features large tiled walk-in shower, dual vanities and quartz countertops. Upstairs you’ll find 3 additional bedrooms, a la
USD 375,000
211 Morningwood Lane
View photo
House · for sale
USD 375,000
USD 134/sq.ft
211 Morningwood Lane
The Farm at Sandy Springs
· 2,788 sq.ft · 3 Bedrooms · 3 Baths · House
· Parking · Equipped kitchen
The Farm at Sandy Springs · 2,788 sq.ft · 3 Bedrooms · 3 Baths · House · Parking · Equipped kitchen
Want the kind of setup every horse owner should? Come take a look at 211 Morningwood! Want a little over 3 acres of land? Check. Want a horse barn and already-fenced field, ready for your horses to move right in? Check. Want a two-car detached garage? Check. Want an extra storage building? Check. Want a covered, screened porch out front, perfect for rocking chairs and morning coffee? Check. This home is the only one in the cul-de-sac, offering added privacy. The 3-bedroom home features large rooms, each with an ensuite bathroom. The open kitchen includes an oversized island for extra counter and cabinet space. An additional room offers flexibility as a fourth bedroom or private den, and the left side of the home has the option to function as an in-law suite with a separate entrance. With acreage, an equestrian setup already in place, and room to make it your own, this home has real potential for buyers ready to put their own stamp on it. Schedule your appointment today. Mobile home tha
USD 375,000

Get email alerts

Don't miss out: be the first to know about new properties

The alert was correctly created

On subscribing you accept the conditions of use and the privacy policy
Alert
Receive new ads in your inbox
Save this search
Receive alerts for new listings

We'll send you an email when we have new properties for: "Houses for sale in The Farm at Sandy Springs"

The alert was correctly created

River Run, Piedmont CCD Greenville County South Carolina
River Mist, Greenville CCD Greenville County South Carolina
Get email alerts and be the first to see new listings
Required field
On subscribing I accept the terms of the privacy policy
Perfect! You'll soon start receiving new listings via email
Alert
Receive an email when we have new ads for Houses for sale in The Farm at Sandy Springs
Save this search
Filters

Bedrooms

Size (sq.ft)

sq.ft
sq.ft

Price

USD
USD

Property type

Bathrooms

Clear all filters
Receive notifications when new entries are published.