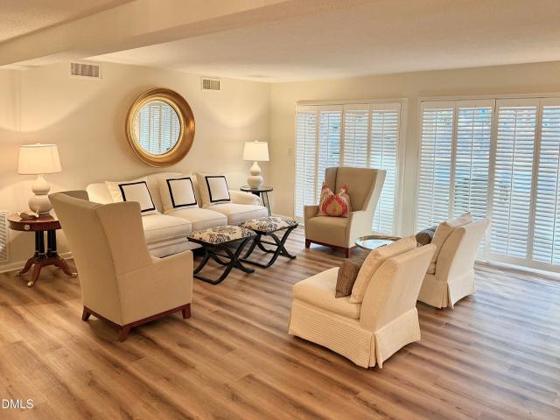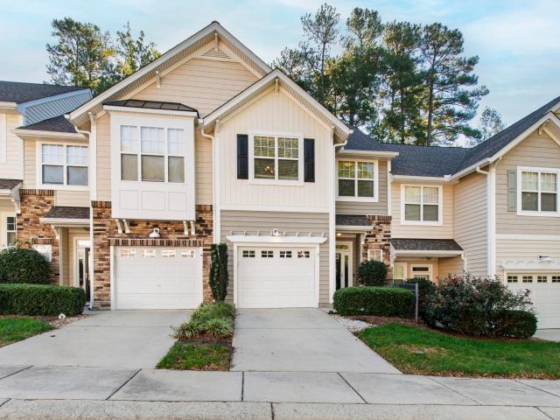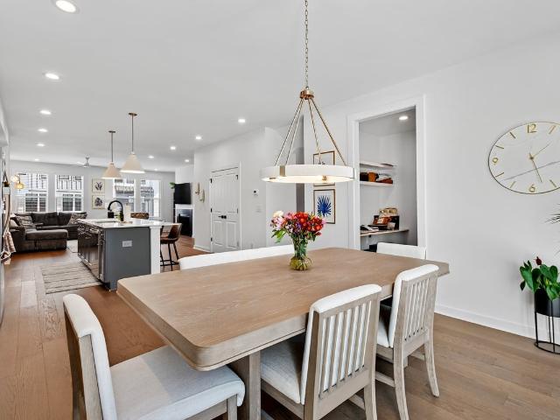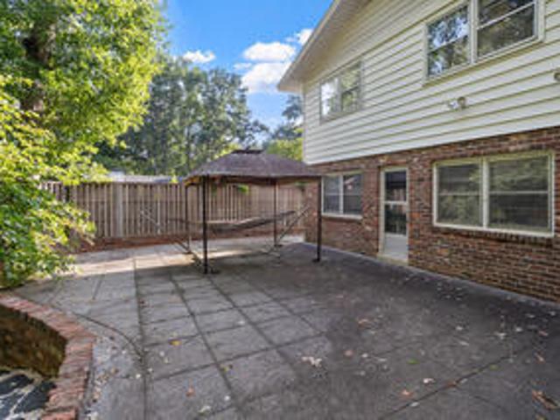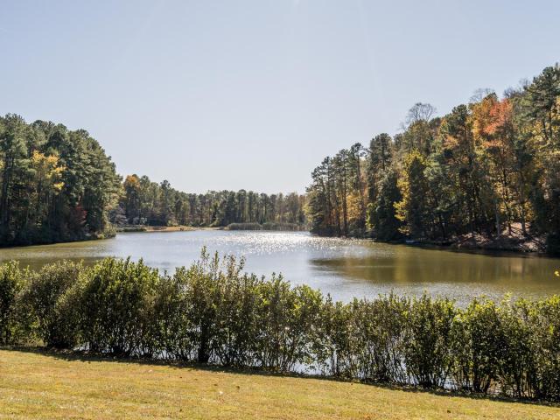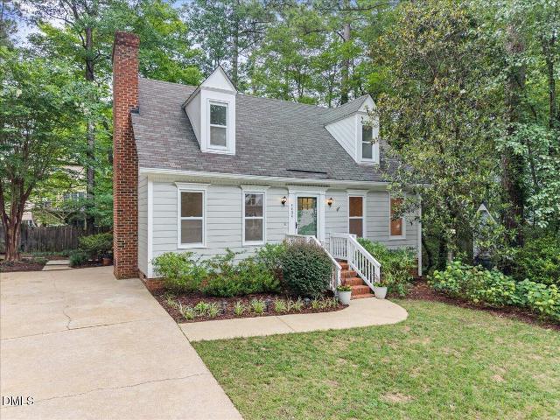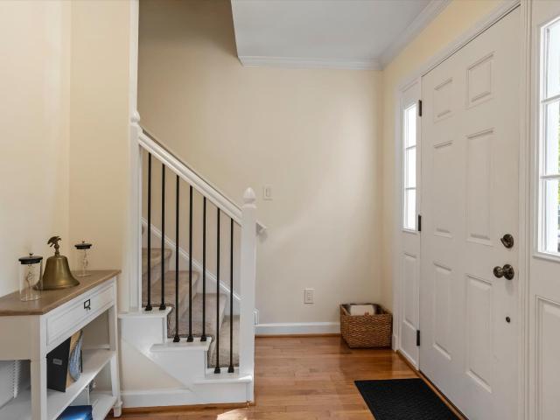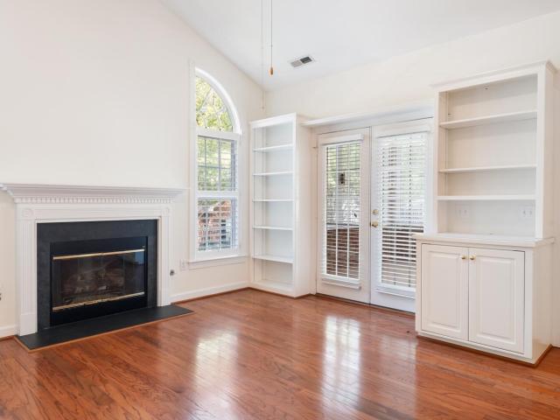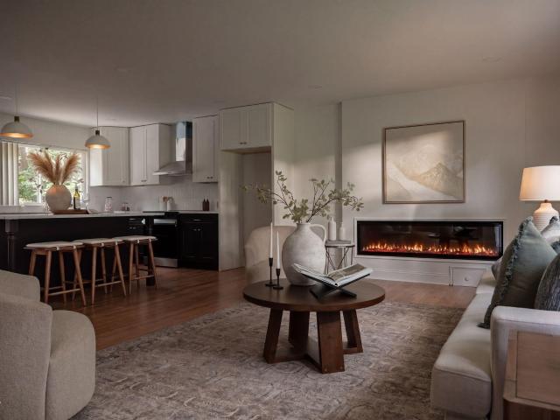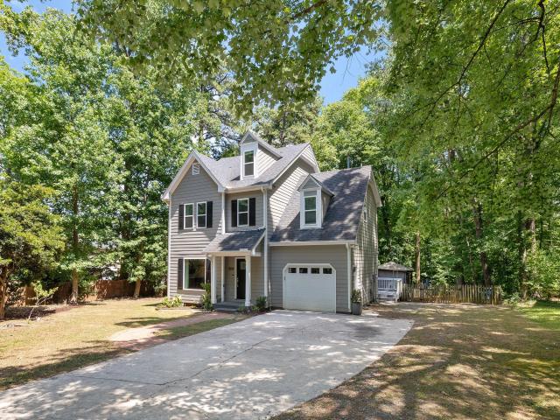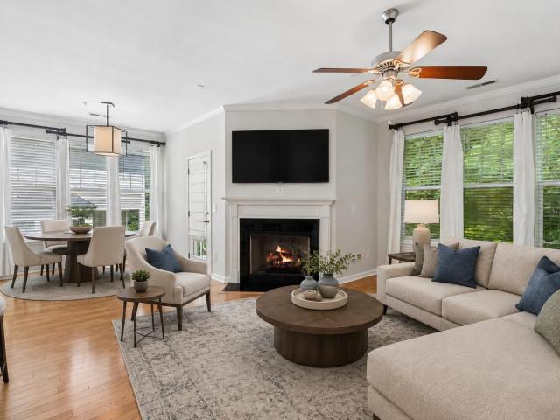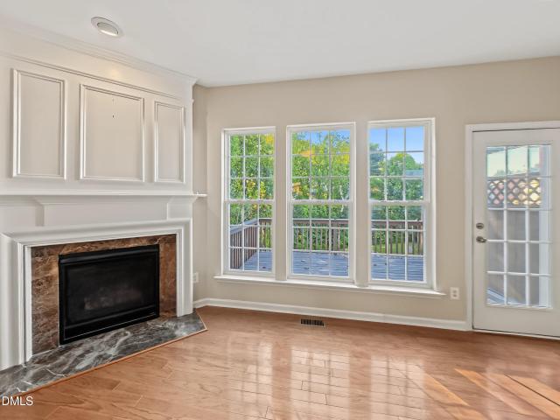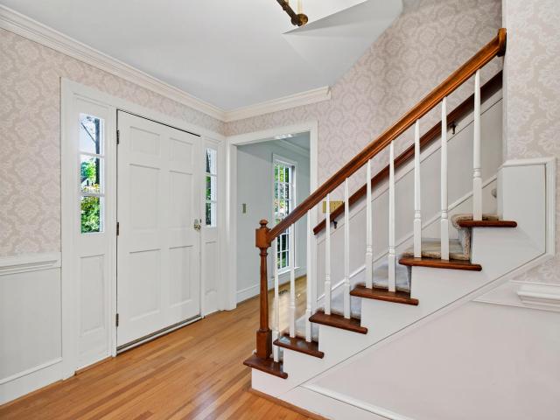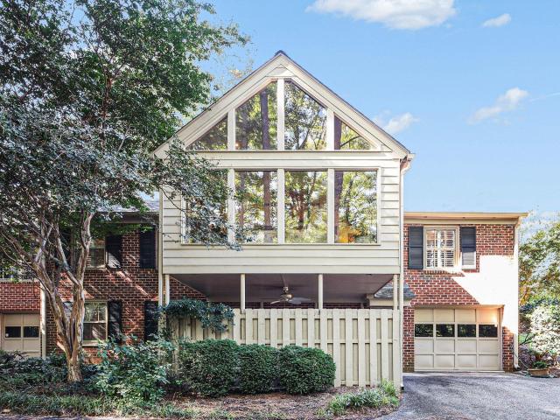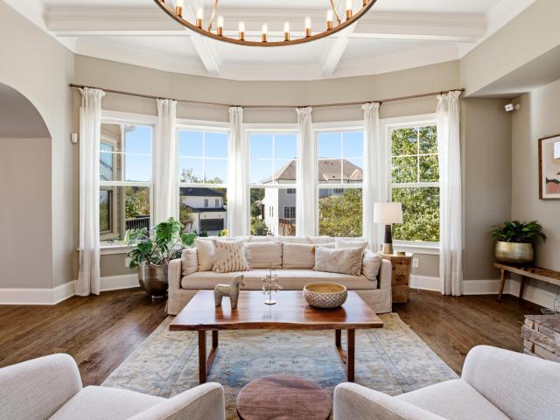
606 properties for sale in The Hamptons at Umstead

5005 Mankoma Terrace
View photo
House · for sale
USD 1,375,000
USD 334/sq.ft
5005 Mankoma Terrace
The Hamptons at Umstead
· 4,112 sq.ft · 5 Bedrooms · 4 Baths · House
· Office room · Terrace · Deck · Fireplace · Equipped kitchen
The Hamptons at Umstead · 4,112 sq.ft · 5 Bedrooms · 4 Baths · House · Office room · Terrace · Deck · Fireplace · Equipped kitchen
Tucked away on a cul-de-sac in the Hamptons by Umstead, this home welcomes you with a large rocking chair front porch and a thoughtfully designed floor plan that balances gracious gathering spaces with room to spread out. Ten-foot ceilings, a formal dining room, private office, and inviting hearth room set the tone, while the two-story family room makes a striking impression with its gas fireplace and expansive wall of windows. Natural light carries into the well-appointed kitchen and breakfast area, where a second island with a bar sink and refrigerator adds convenience for everyday living and entertaining. Beyond the kitchen, accordion glass doors open to a sunroom fitted with Eze-Breeze windows, creating a flexible space to enjoy in every season. Outside, the covered area beneath the deck features an outdoor cooking and grilling station, complemented by a wood-burning fireplace with a gas starter. Upstairs, the primary suite offers a tray ceiling, sitting room, and a versatile adjoi
USD 1,375,000
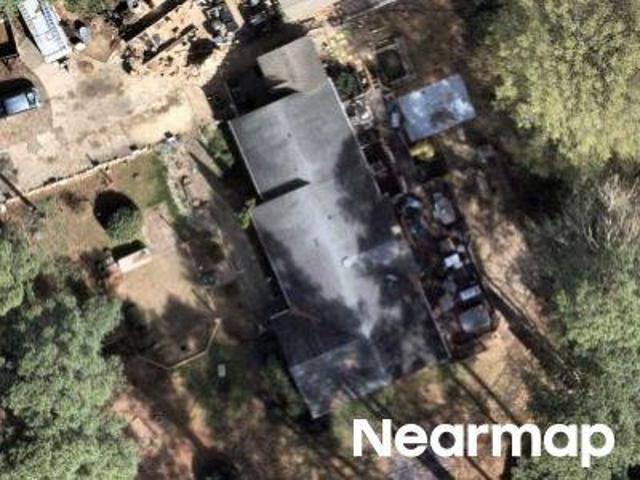
Leesville Rd
View photo
House · for sale
Request Details
Updated
Leesville Rd
The Hamptons at Umstead
· 2,250 sq.ft · 2 Baths · House
The Hamptons at Umstead · 2,250 sq.ft · 2 Baths · House
This is a Real Estate-Owned (REO)/post-foreclosure home owned or managed by a bank. All offers are considered; however, the highest and best will most likely be accepted
Request Details
Morningside Dr
View photo
House · for sale
Request Details
Updated
Morningside Dr
The Hamptons at Umstead
· 1,206 sq.ft · 2 Baths · House
The Hamptons at Umstead · 1,206 sq.ft · 2 Baths · House
This home is in preforeclosure, which means the homeowner is in default (missed payments). Therefore, there could be an opportunity to strike a great deal with the owner and the bank
Request Details
Autumn Chase Dr
View photo
Condo · for sale
Request Details
Updated
Autumn Chase Dr
The Hamptons at Umstead
· 1,055 sq.ft · 1 Bath · Condo
The Hamptons at Umstead · 1,055 sq.ft · 1 Bath · Condo
This home is in preforeclosure, which means the homeowner is in default (missed payments). Therefore, there could be an opportunity to strike a great deal with the owner and the bank
Request Details
6102 Braidwood Court
View photo
Townhouse · for sale
USD 435,000
USD 192/sq.ft
6102 Braidwood Court
The Hamptons at Umstead
· 2,260 sq.ft · 4 Bedrooms · 3 Baths · Townhouse
· Deck · Equipped kitchen · Parking
The Hamptons at Umstead · 2,260 sq.ft · 4 Bedrooms · 3 Baths · Townhouse · Deck · Equipped kitchen · Parking
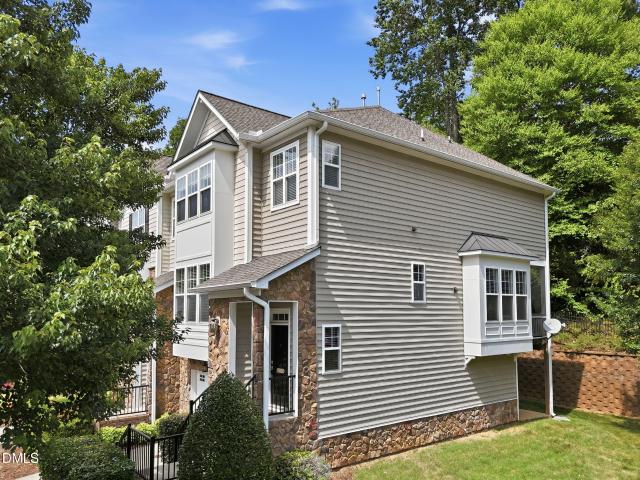
Wow! What a beauty! Shows very well and lots of upgrades to this well-appointed and wonderfully bright 4 bedroom, 3.5-bathroom end unit townhome with lots of hardwoods including stairs, upgraded light fixtures, granite kitchen with over and under cabinet lighting plus recessed lighting, lower-level tile bath with granite, screened deck off breakfast room, painted garage, and newer roof. This one certainly deserves a look, and the location is convenient and desirable. Low maintenance living with lots of storage and space and very nice finishes. Welcome Home!
USD 435,000
203 Oak Hollow Court
View photo
Condo · for sale
USD 235,000
USD 170/sq.ft
203 Oak Hollow Court
The Hamptons at Umstead
· 1,378 sq.ft · 2 Bedrooms · 2 Baths · Condo
· Patio · Balcony · Fireplace · Equipped kitchen · Swimming pool
The Hamptons at Umstead · 1,378 sq.ft · 2 Bedrooms · 2 Baths · Condo · Patio · Balcony · Fireplace · Equipped kitchen · Swimming pool
Up to $2,500 in closing costs offered toward closing with April Roberts at Revolution Mortgage. Flyer in documents. *. Tucked beside the trails and natural beauty of Lake Lynn Park, this beautifully maintained condo lives like a townhome. A two-story foyer creates a bright, welcoming entrance, leading into a main level with LVP flooring throughout. The kitchen features freshly painted cabinets, stunning granite countertops, and stainless steel appliances, all with an open view to the living room. The dining and living areas are open and spacious, with the living room centered around a gas fireplace. Out back, enjoy a covered patio plus an additional uncovered space, ideal for taking in the peaceful, tree-lined setting. Upstairs, you'll find two oversized primary bedrooms, each with its own full bath and walk-in closet. The rear bedroom offers a private balcony with serene views of the surrounding trees. The neighborhood is just as special with a newly renovated pool, tennis courts, and
USD 235,000
4709 Edwards Mill Road D
View photo
Condo · for sale
USD 275,000
USD 226/sq.ft
Updated
4709 Edwards Mill Road D
The Hamptons at Umstead
· 1,216 sq.ft · 2 Bedrooms · 2 Baths · Condo
· Equipped kitchen
The Hamptons at Umstead · 1,216 sq.ft · 2 Bedrooms · 2 Baths · Condo · Equipped kitchen
SELLER OFFERING $10,000 credit for temporary rate buy down or other closing costs. Wow! Beautifully updated condo, magazine-ready. Just minutes to Crabtree Valley, Olde Raleigh, Lenovo Center and walkable to all the new fun gathering spots at Glenlake. Thoughtful floor plan with open living and dining area. Brand new refrigerator, range and dishwasher. Two bedrooms and two full baths. Ideal for a first home. Need lock-and. Leave? Here's your Raleigh Pied-a-Terre, move-in ready!
USD 275,000
5806 Hourglass Court
View photo
Townhouse · for sale
USD 390,000
USD 232/sq.ft
5806 Hourglass Court
The Hamptons at Umstead
· 1,679 sq.ft · 3 Bedrooms · 2 Baths · Townhouse
· Patio · Office room · Parking
The Hamptons at Umstead · 1,679 sq.ft · 3 Bedrooms · 2 Baths · Townhouse · Patio · Office room · Parking
The updates are done, the commute is covered, and the screened porch backs to private, mature hardwoods. 5806 Hourglass Court sits on a quiet dead-end street, ready for its next owner to simply move in. The main level pairs luxury vinyl plank flooring with quartz countertops, painted cabinetry, and updated lighting and hardware. While the rooms are defined, they are also open enough that hosting feels easy. Out back, a private screened porch and grilling patio are ready for cool fall evenings, and the garage fits a car plus built-in shelving for bikes, bins, and everything in between. Upstairs, new carpet leads to a bright loft that works as a home office or hobby space. The primary suite features new tile flooring, a reglazed tile shower, soaking tub, dual vanity, fun lighting, and a generous walk-in closet. Two additional bedrooms share a hall bath with the same updates, and the laundry room sits right on the bedroom level. Making it convenient for everyone. Just around the corner si
USD 390,000
6421 Tanner Oak Lane
View photo
Townhouse · for sale
USD 575,000
USD 4,872/sq.ft
6421 Tanner Oak Lane
The Hamptons at Umstead
· 118 sq.ft · 4 Bedrooms · 3 Baths · Townhouse
· Parking
The Hamptons at Umstead · 118 sq.ft · 4 Bedrooms · 3 Baths · Townhouse · Parking
An exceptional Northwest Raleigh location meets modern style and effortless living at 6421 Tanner Oak Lane! Situated in the desirable Pleasant Grove Townes community, this nearly new townhome offers a compelling combination of sophisticated finishes, generous living space, and everyday convenience. With easy access to Glenwood Avenue and I-540, you're just minutes from the shopping and dining of Crabtree Valley Mall and Brier Creek, the natural beauty of Umstead State Park, and the vibrant atmosphere of North Hills. Downtown Raleigh, RDU International Airport, and Research Triangle Park are also easily accessible, placing some of the Triangle's most sought-after destinations within convenient reach. Built in 2024, this impressive 4-bedroom, 3.5-bath residence offers 2,595 square feet of versatile living space across three levels, along with a two-car garage. Inside, rich hardwood floors, abundant natural light, and a cohesive blend of warm textures and contemporary finishes create an a
USD 575,000
4507 Edwards Mill Road A
View photo
Condo · for sale
USD 318,000
USD 220/sq.ft
4507 Edwards Mill Road A
The Hamptons at Umstead
· 1,442 sq.ft · 3 Bedrooms · 2 Baths · Condo
· Patio · Swimming pool
The Hamptons at Umstead · 1,442 sq.ft · 3 Bedrooms · 2 Baths · Condo · Patio · Swimming pool
Seller is offering a 2/1 rate buydown! Don't miss this hidden gem! Tucked in a pocket community off Glen Eden Drive. A Mid Century Modern style all brick condo featuring 3 bedrooms and 2 full baths. Plantation Shutters, Stainless Steel Appliances and Hardwood Floors throughout. This condo is filled with natural light and boast a spacious floor plan that opens onto a large patio overlooking the pool. Which is perfect for entertaining friends and family. HOA includes Cable, WiFi, Water, Trash, Recycling, Exterior Maintenance, Pool and Club House. Located minutes from Rex Hospital, Olde Raleigh Village and Crabtree Valley Mall. Location. Location. Location! Come check out this GEM
USD 318,000
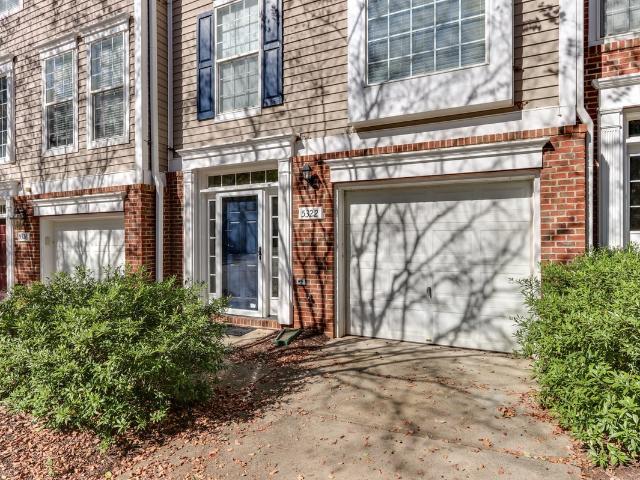
5322 Echo Ridge Road
View photo
Townhouse · for sale
USD 399,999
USD 211/sq.ft
5322 Echo Ridge Road
The Hamptons at Umstead
· 1,894 sq.ft · 3 Bedrooms · 3 Baths · Townhouse
· Patio · Garden · Deck · Fireplace · Equipped kitchen · Parking
The Hamptons at Umstead · 1,894 sq.ft · 3 Bedrooms · 3 Baths · Townhouse · Patio · Garden · Deck · Fireplace · Equipped kitchen · Parking
Spacious 3 Bedroom Townhouse Backing to Umstead State Park! Discover the perfect blend of space, flexibility, and privacy in this unique 3 bedroom, 3 bath townhouse with a one-car garage, located in the sought-after York, Oberlin, and Broughton school districts! Thoughtfully designed across three levels, this home offers an ideal layout for a variety of living arrangements. The main level features a private bedroom with a full bath and cozy fireplace, along with its own private laundry room. On the second floor, enjoy a spacious family room that opens to an eat-in kitchen, complete with a second washer and dryer for added convenience. The third floor offers two additional oversized bedrooms, each with its own bath. One bathroom features a large garden tub and double vanity, creating a relaxing retreat. Enjoy the outdoors from either the private patio off the main-level bedroom or the second-floor deck off the kitchen. The peaceful backyard backs directly to Umstead State Park, offering
USD 399,999
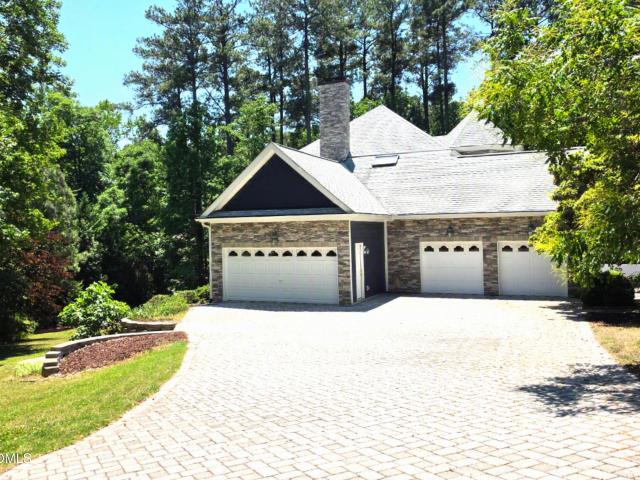
7804 Umstead Forest Drive
View photo
House · for sale
USD 1,200,000
USD 298/sq.ft
7804 Umstead Forest Drive
The Hamptons at Umstead
· 4,015 sq.ft · 4 Bedrooms · 3 Baths · House
· Garden · Office room · Fireplace · Equipped kitchen · Parking
The Hamptons at Umstead · 4,015 sq.ft · 4 Bedrooms · 3 Baths · House · Garden · Office room · Fireplace · Equipped kitchen · Parking
A rare opportunity to own a custom-built transitional Victorian nestled on nearly an acre of private wooded ground, just a short walk from William B. Umstead State Park. A dramatic maintenance-free wraparound porch, natural stone driveway and walkways, and a coveted four-car garage create an unforgettable arrival experience. Inside, soaring vaulted ceilings and walls of windows fill the home with natural light. The renovated primary suite offers a spa-inspired bath, sitting area, and oversized custom walk-in closet, while a dedicated home office provides an ideal work-from-home retreat. The walk-out lower level features a full bath, second kitchen, and spacious living area with views of the private backyard—perfect for guests, multigenerational living, recreation, or extended stays. Thoughtfully enhanced over recent years with striking stone and HardiePlank exterior finishes, a screened porch with fireplace, and low-maintenance outdoor living spaces. This exceptional home combines time
USD 1,200,000
1740 Wysong Court
View photo
House · for sale
USD 749,900
USD 260/sq.ft
1740 Wysong Court
The Hamptons at Umstead
· 2,874 sq.ft · 4 Bedrooms · 2 Baths · House
· Patio · Garden · Deck · Fireplace · Equipped kitchen
The Hamptons at Umstead · 2,874 sq.ft · 4 Bedrooms · 2 Baths · House · Patio · Garden · Deck · Fireplace · Equipped kitchen
Major price improvement makes this home one of the best values in the area! Private wooded views, exceptional outdoor living, and a sought-after main-level primary suite set this move-in-ready Inman Park home apart! Offering four bedrooms, the home also features an expanded deck, a paver patio with a firepit, and a partially fenced backyard. Recent improvements include professional interior paint in July 2026, exterior paint & new carpet on the staircase and loft in August 2026, and refreshed shutters! The inviting floor plan features a dramatic two-story living room with soaring ceilings, a cozy gas-log fireplace, and a built-in bookcase. Open to the main living areas, the kitchen offers stainless steel appliances, a wall oven, tile backsplash, under-cabinet lighting, and a sunny breakfast area. Crown molding and wainscoting add timeless character to the main-level formal areas, while crown molding continues into the upstairs bedrooms. The main-level primary suite features a walk-in c
USD 749,900
6703 Queen Annes Drive
View photo
Townhouse · for sale
USD 235,000
USD 207/sq.ft
6703 Queen Annes Drive
The Hamptons at Umstead
· 1,130 sq.ft · 2 Bedrooms · 2 Baths · Townhouse
· Deck · Equipped kitchen
The Hamptons at Umstead · 1,130 sq.ft · 2 Bedrooms · 2 Baths · Townhouse · Deck · Equipped kitchen
Beautifully maintained 2-bedroom, 2.5-bath townhome offering comfort, style, and peace of mind with major updates already completed! Featuring a spacious and functional layout, with each bedroom boasting its own private full bath. A well-appointed kitchen with a GAS range for easy cooking and a convenient half bath for guests. Step outside to a private back deck, perfect for morning coffee or evening unwinding. Major upgrades include a HVAC system (2025), new roof (2025), and new water heater (2025). Located in a desirable community with easy access to shopping, dining, and commuter routes (540 & 440), residents also enjoy HOA amenities including a community pool and pickleball courts-perfect for staying active and social
USD 235,000
1200 Glen Eden Drive
View photo
House · for sale
USD 715,000
USD 224/sq.ft
Updated
1200 Glen Eden Drive
The Hamptons at Umstead
· 3,186 sq.ft · 4 Bedrooms · 3 Baths · House
· Cellar · Parking
The Hamptons at Umstead · 3,186 sq.ft · 4 Bedrooms · 3 Baths · House · Cellar · Parking
Rare opportunity in Glen Eden! Online only auction. List'price' is not seller's asking price; it represents tax value or current high bid plus buyer's premium. Nestled on a spacious corner lot in the sought-after Glen Eden community, this ranch with a finished basement offers the perfect combination of space, comfort, and convenience. Featuring 4 bedrooms, 3½ bathrooms, and a thoughtfully designed floor plan, this home provides plenty of room for both everyday living and entertaining. The main living areas offer an inviting atmosphere, while the finished basement adds exceptional flexibility—ideal for a recreation room, home office, guest suite, or multi-generational living. Outside, the attached carport provides covered parking, and the mature setting offers privacy and timeless neighborhood appeal. Whether you're looking for your forever home or your next investment, this Glen Eden gem is ready for its next chapter. Register to bid, review the terms and conditions so you don't miss t
USD 715,000
8269 Hillside Drive
View photo
House · for sale
USD 530,000
USD 294/sq.ft
8269 Hillside Drive
The Hamptons at Umstead
· 1,798 sq.ft · 3 Bedrooms · 2 Baths · House
· Garden · Deck · Fireplace · Equipped kitchen
The Hamptons at Umstead · 1,798 sq.ft · 3 Bedrooms · 2 Baths · House · Garden · Deck · Fireplace · Equipped kitchen
You've been waiting for a move-in ready, one-story ranch in a breathtaking setting of mature hardwoods, and here it is! Welcome to your half-acre woodland retreat in the heart of Lake Anne, a beloved lake community that feels worlds away while offering exceptional convenience to Raleigh and the greater Triangle. Filled with timeless charm and shown with virtually staged photos to highlight potential, this 3-bedroom, 2-bath home features beautiful hardwood floors throughout the main living areas and primary suite, their light finish adding warmth and brightness to the interior. The ample living room overlooks the picturesque front yard, where a winding paver path and charming creek bed create a storybook setting. A separate dining room connects to the inviting kitchen, the true heart of the home. From there, the floorplan flows seamlessly into the cozy family room, complete with a gas log fireplace and stunning new French doors that open to the expansive deck and lush, fenced backyard.
USD 530,000
4404 Lancashire Drive
View photo
House · for sale
USD 400,000
USD 259/sq.ft
4404 Lancashire Drive
The Hamptons at Umstead
· 1,539 sq.ft · 4 Bedrooms · 2 Baths · House
· Office room · Deck · Equipped kitchen
The Hamptons at Umstead · 1,539 sq.ft · 4 Bedrooms · 2 Baths · House · Office room · Deck · Equipped kitchen
Charming Cape Cod nestled on a quiet cul-de-sac in the highly desirable Brittany Woods neighborhood! This 4-bedroom, 2-bath home offers a flexible floor plan with endless possibilities. Imagine the additional bedrooms as guest rooms, home offices, playrooms, or hobby spaces to fit your lifestyle. The inviting eat-in kitchen opens to a newly renovated deck, creating the perfect space for entertaining or relaxing outdoors. Convenient first-floor laundry adds everyday ease. Ideally located just minutes from top-rated schools, shopping, dining, RDU Airport, and Downtown Raleigh, this home offers the perfect combination of comfort, convenience, and location
USD 400,000
6707 Queen Annes Drive
View photo
Townhouse · for sale
USD 260,000
USD 204/sq.ft
6707 Queen Annes Drive
The Hamptons at Umstead
· 1,270 sq.ft · 3 Bedrooms · 2 Baths · Townhouse
· Fireplace · Equipped kitchen
The Hamptons at Umstead · 1,270 sq.ft · 3 Bedrooms · 2 Baths · Townhouse · Fireplace · Equipped kitchen
Investors and homeowners welcome! Beautifully refreshed residence that perfectly captures the charm of Raleigh living with a modern, sophisticated edge. From the moment you step inside, you'll notice this isn't your average property. Nearly every inch has been thoughtfully updated to create a space that feels polished and move-in ready. The interior has been transformed with a fresh, lighter color palette and the removal of all popcorn ceilings, allowing the natural light from the newer windows (all replaced within the last five years) to truly shine. The main level features a seamless flow between the living and dining areas, accented by new, updated light fixtures and a stylish new stair railing that adds a contemporary touch. Light drenched gleaming hardwood floors on 1st level. Modern kitchen featuring granite counters and plenty of cabinet space. Family room is equipped with a gas fireplace for cozy evenings. The primary suite serves as a true retreat, now featuring durable Pergo
USD 260,000
6121 Wilkinsburg Road
View photo
House · for sale
USD 1,150,000
USD 327/sq.ft
6121 Wilkinsburg Road
The Hamptons at Umstead
· 3,509 sq.ft · 4 Bedrooms · 3 Baths · House
· Parking
The Hamptons at Umstead · 3,509 sq.ft · 4 Bedrooms · 3 Baths · House · Parking
Welcome to 6121 Wilkinsburg Road, a beautifully maintained, one-owner brick craftsman style home offering 4 bedrooms and approximately 3,500 square feet of living space on a generous. 41-acre homesite. Lovingly cared for by its original owners since it was built in 2003, this home reflects true pride of ownership throughout. The spacious and versatile floor plan provides plenty of room to gather, entertain, work from home or simply relax. One of the home's standout features is the screened outdoor living area—an inviting extension of the home and an ideal spot for morning coffee, casual meals or unwinding at the end of the day. A garage, mature homesite and classic brick exterior add to the home's timeless appeal. Enjoy a convenient Northwest Raleigh location close to shopping, dining and everyday amenities. A rare opportunity to own a spacious, exceptionally well-cared-for home that has been cherished by the same owners from the very beginning
USD 1,150,000
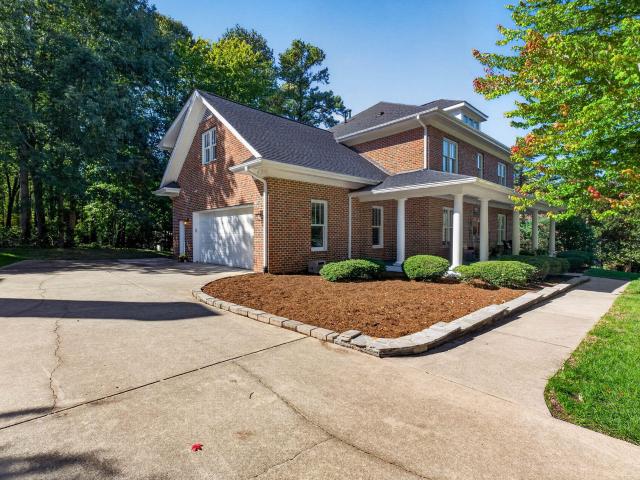
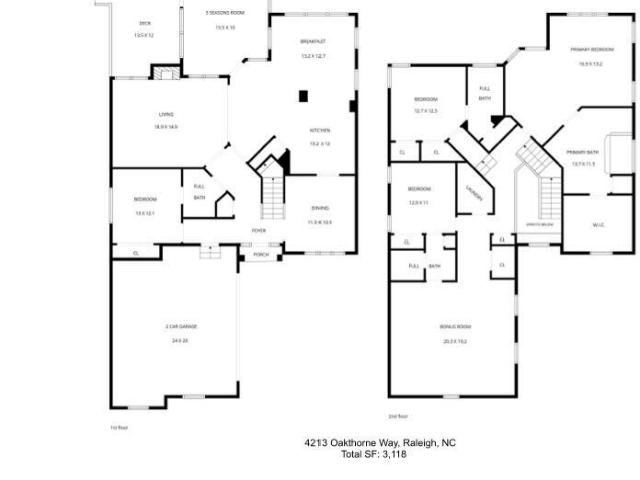
4213 Oakthorne Way
View photo
House · for sale
USD 885,000
USD 284/sq.ft
4213 Oakthorne Way
The Hamptons at Umstead
· 3,111 sq.ft · 4 Bedrooms · 4 Baths · House
· Office room · Swimming pool · Equipped kitchen
The Hamptons at Umstead · 3,111 sq.ft · 4 Bedrooms · 4 Baths · House · Office room · Swimming pool · Equipped kitchen
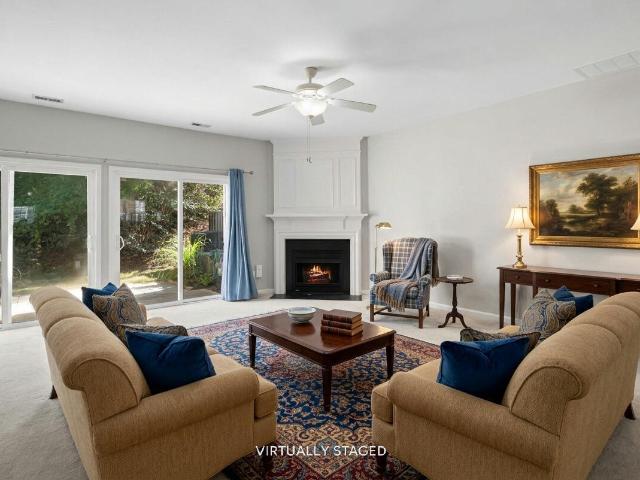
Custom built, 1 owner home in the desirable Oaks at Westlake neighborhood. 4BR, 4BA + Bonus room. Walking distance to Leesville schools, Leesville community library and Lake Lynn. Lovely arched entry greets you into this home. Formal dining room with custom woodwork & molding. You're ready to entertain in this elegant yet comfortable space. Updated kitchen has granite countertops, gas cooktop, large single vessel SS sink and new GE fridge conveys. Keep things tidy in the xtra large custom pantry! Open concept breakfast room and comfortable family room for easy living. Guests will feel at home in the one bedroom/office and full bath on the main level. Hardwood floors throughout main level. Upstairs your primary suite has wonderful daylight and ample space for a sitting area. Ensuite primary bath with jacuzzi tub, separate shower and large double vanity area. And just wow. A newer custom primary closet. Drawers, shelves and space galore! Two additional bedrooms and full bathrooms upstair
USD 885,000
5109 Echo Ridge Road
View photo
Townhouse · for sale
USD 310,000
USD 223/sq.ft
5109 Echo Ridge Road
The Hamptons at Umstead
· 1,389 sq.ft · 3 Bedrooms · 2 Baths · Townhouse
· Patio · Garden · Office room · Equipped kitchen · Swimming pool
The Hamptons at Umstead · 1,389 sq.ft · 3 Bedrooms · 2 Baths · Townhouse · Patio · Garden · Office room · Equipped kitchen · Swimming pool
Looking for a move-in-ready, 3-bedroom townhome in Raleigh, NC 27612, with a spacious-feeling floor plan, private patio access, and community swimming pool? Welcome to 5109 Echo Ridge Road in desirable Delta Ridge, offering approximately 1,399 square feet of thoughtfully designed living space! What sets this townhome apart is its approximate 20-foot-wide floor plan and double sliding glass doors that create an open, airy feel while connecting the living area to the rear patio and yard. The spacious eat-in kitchen features stainless steel appliances, while a convenient main-level half bathroom adds everyday functionality. Upstairs, the primary bedroom features a vaulted ceiling, while two additional bedrooms provide flexibility for guests, a home office, or hobbies. Two full bathrooms complete the upper level. Fresh interior paint, cleaned carpets, and newer stainless steel kitchen appliances enhance the home's move-in-ready appeal. Available for immediate occupancy! Enjoy Delta Ridge c
USD 310,000
7401 Ebenezer Church Road
View photo
House · for sale
USD 615,000
USD 297/sq.ft
7401 Ebenezer Church Road
The Hamptons at Umstead
· 2,067 sq.ft · 3 Bedrooms · 3 Baths · House
· Fireplace · Equipped kitchen
The Hamptons at Umstead · 2,067 sq.ft · 3 Bedrooms · 3 Baths · House · Fireplace · Equipped kitchen
This three-bedroom, three-bathroom single-family residence in Alanda Subdivision offers a substantial lot spanning nearly 1.8 acres, providing exceptional outdoor space and privacy in Raleigh. The generous acreage presents significant potential for expansion, landscaping, or personal recreation projects. The large kitchen and living area with gorgeous fireplace makes this home a must see! Built for lasting value, this property combines residential comfort with the appeal of a spacious setting that sets it apart from typical urban lots. An excellent choice for buyers seeking room to grow and shape their investment according to their vision. Some photos have been virtually staged to illustrate the home's potential
USD 615,000
4713 Lewisham Court
View photo
Townhouse · for sale
USD 529,900
USD 332/sq.ft
4713 Lewisham Court
The Hamptons at Umstead
· 1,593 sq.ft · 3 Bedrooms · 2 Baths · Townhouse
· Parking · Equipped kitchen
The Hamptons at Umstead · 1,593 sq.ft · 3 Bedrooms · 2 Baths · Townhouse · Parking · Equipped kitchen
Move in ready brick townhome offering spacious, well maintained, one level living in the Enclave at Inman Park. This home features major recent upgrades, including a brand new (2026) HVAC system, (2024) water heater, (2024) refrigerator, and (2024) disposal. In addition, the roof has recently been replaced by the HOA. Inside, you'll find 3 bedrooms and 2 full baths, along with a large eat in kitchen offering ample cabinet and counter space. The kitchen opens seamlessly to an additional dining area and the living room, creating an easy, connected flow for everyday living and entertaining. The living room includes custom built in bookshelves with French doors that lead to a bright sunroom, perfect for relaxing any time of day. The primary suite features double sinks and a walk in closet, in addition, there are two additional bedrooms and a full bathroom. The two car garage offers exceptional storage with built in cabinets plus an additional storage closet. Residents enjoy convenient acce
USD 529,900
1810 Varnell Avenue
View photo
House · for sale
USD 699,000
USD 319/sq.ft
1810 Varnell Avenue
The Hamptons at Umstead
· 2,185 sq.ft · 4 Bedrooms · 2 Baths · House
· Garden
The Hamptons at Umstead · 2,185 sq.ft · 4 Bedrooms · 2 Baths · House · Garden
Beautifully renovated, fully permitted, and located in a convenient ITB location with no HOA, this brick home blends classic charm with elevated design in one of the area's fastest growing locations. Thoughtfully updated from top to bottom, it offers the kind of move-in ready living today's buyers are looking for: stylish, comfortable, and designed to truly feel like home. From the moment you pull up, the curb appeal stands out. New windows, fresh landscaping, and an added privacy fence create a clean, welcoming feel while turning the backyard into the perfect private space for relaxing, entertaining, or enjoying peaceful evenings outside. Inside, the home feels bright, fresh, and refined without losing its warmth. Refinished original hardwoods and luxury plank flooring run throughout, paired with shaker style cabinetry, marble countertops, stainless steel appliances, designer lighting, and beautifully updated bathrooms that feel both timeless and current. Gorgeous accent trim & wallpa
USD 699,000
7504 Waverly Place
View photo
House · for sale
USD 615,000
USD 245/sq.ft
7504 Waverly Place
The Hamptons at Umstead
· 2,508 sq.ft · 3 Bedrooms · 2 Baths · House
· Garden · Office room · Deck · Fireplace
The Hamptons at Umstead · 2,508 sq.ft · 3 Bedrooms · 2 Baths · House · Garden · Office room · Deck · Fireplace
Welcome to this beautifully maintained 3-bedroom, 2.5-bath home offering 2,510 square feet of thoughtfully designed living space in the highly sought-after Westlake subdivision. Tucked away on a quiet cul-de-sac, this home combines comfort, convenience, and exceptional outdoor living. The bright and inviting dining room is perfect for entertaining, while the spacious living room features a cozy fireplace, creating a warm gathering space for family and friends. Step outside to the oversized deck overlooking the fenced backyard—ideal for relaxing, grilling, or hosting summer get-togethers. Upstairs, the generous primary suite offers a private retreat complete with its own deck, a spa-like ensuite bath featuring a separate shower and soaking tub, and dual walk-in closets. Two additional bedrooms provide ample space for family, guests, or a home office. The impressive 490-square-foot third-floor bonus room offers endless possibilities as a media room, playroom, fitness space, or additional
USD 615,000
6140 Braidwood Court
View photo
Townhouse · for sale
USD 399,950
USD 174/sq.ft
6140 Braidwood Court
The Hamptons at Umstead
· 2,293 sq.ft · 4 Bedrooms · 3 Baths · Townhouse
· Patio · Office room · Equipped kitchen · Parking
The Hamptons at Umstead · 2,293 sq.ft · 4 Bedrooms · 3 Baths · Townhouse · Patio · Office room · Equipped kitchen · Parking
What if your next home gave you room to spread out AND the option to share expenses without sacrificing privacy? This Glenwood North end-unit townhome offers over 2,300 square feet, including a separate entry-level bedroom and full bath, ideal for guests, a home office, or a potential roommate. Enjoy a bright main living level with hardwood floors, an eat-in kitchen, and separate dining space. Upstairs, you'll find three additional bedrooms, including the primary suite, and conveniently located laundry. A private patio with a custom pergola, mature trees, and an attached garage add to the appeal. Located near I-440 and I-540, with convenient access to Downtown Raleigh, North Hills, Brier Creek, and Crabtree. Plus, enjoy Glenwood North's community pool, clubhouse, and fitness center without the upkeep of a traditional single-family home
USD 399,950
2509 Laurelcherry
View photo
Townhouse · for sale
USD 500,000
USD 217/sq.ft
2509 Laurelcherry
The Hamptons at Umstead
· 2,303 sq.ft · 4 Bedrooms · 2 Baths · Townhouse
· Office room · Deck · Fireplace · Equipped kitchen · Parking
The Hamptons at Umstead · 2,303 sq.ft · 4 Bedrooms · 2 Baths · Townhouse · Office room · Deck · Fireplace · Equipped kitchen · Parking
Enjoy privacy and convenience in this move-in ready END-UNIT townhome with 2-Car Garage. Walk to Crabtree Valley Mall dining, then retreat to your private deck with a wooded view and no homes behind you. Major updates are complete: fresh paint and new carpet (Oct 2026), water heater (2025), gas range (2023), dishwasher (2022), and HVAC (2019). The main level features a 14x16 kitchen with island, tile flowing into the hardwood dining area, and a family room with a gas-log fireplace. Upstairs, the primary suite has a tray ceiling, glass walk-in shower, dual vanities, and walk-in closet, plus two secondary bedrooms and an additional full bath. A lower-level fourth bedroom with a half bath and 8-gig Fiber internet is the ultimate home office or guest room. Quick I-440 access to downtown/RTP. Assigned to Leesville Road High School
USD 500,000
3309 Childers Street
View photo
House · for sale
USD 1,300,000
USD 336/sq.ft
3309 Childers Street
The Hamptons at Umstead
· 3,864 sq.ft · 5 Bedrooms · 3 Baths · House
· Garden · Equipped kitchen · Parking
The Hamptons at Umstead · 3,864 sq.ft · 5 Bedrooms · 3 Baths · House · Garden · Equipped kitchen · Parking
Coveted Blenheim lot! This lovingly maintained home sits on a spacious. 52-acre lot with a big backyard and room to expand. It's much bigger than it looks from the street, with beautiful living spaces and five bedrooms. A thoughtfully designed addition flows seamlessly from the main house and has served as an in-law suite, complete with its own den, dinette, and kitchenette. It's ideal for multigenerational living, a future main-level primary suite wing, au pair suite, or expansive living space for growing families. The home is ready for your updates and personal touches. Two-car attached garage. Lacy, Oberlin, and Broughton school district. Rare opportunity in one of Raleigh's most sought-after neighborhoods!
USD 1,300,000
3317 Founding Place
View photo
House · for sale
USD 1,899,000
USD 470/sq.ft
3317 Founding Place
The Hamptons at Umstead
· 4,036 sq.ft · 4 Bedrooms · 4 Baths · House
· Fireplace · Equipped kitchen
The Hamptons at Umstead · 4,036 sq.ft · 4 Bedrooms · 4 Baths · House · Fireplace · Equipped kitchen
Homes By Dickerson is building The Judith in The Founding at Blue Ridge, ideally positioned on a coveted cul-de-sac homesite. Offering just over 4,000 square feet, this custom luxury home features 4 bedrooms, 4 full bathrooms, and a powder room. The main level includes a spacious primary suite, study, laundry room, and vaulted family room that opens to a vaulted screened porch with fireplace. The kitchen is complemented by a scullery and walk-in pantry along with a large dining space and 10' island. Upstairs, you'll find three additional bedrooms, each with a private attached bathroom, along with a rec room featuring a wet bar and a secondary stackable laundry area. A dramatic two-story foyer and custom finishes and features throughout complete the home. Buyers currently have the opportunity to personalize the interior selections and features by working directly with the builder and designer. Anticipated completion is April 2027. Photos are of previously built HBD homes in The Founding
USD 1,899,000
934 Blenheim Drive
View photo
Condo · for sale
USD 700,000
USD 287/sq.ft
934 Blenheim Drive
The Hamptons at Umstead
· 2,433 sq.ft · 3 Bedrooms · 3 Baths · Condo
· Fireplace · Equipped kitchen · Parking · Cellar
The Hamptons at Umstead · 2,433 sq.ft · 3 Bedrooms · 3 Baths · Condo · Fireplace · Equipped kitchen · Parking · Cellar
Welcome to Blenheim! This is a rare opportunity to own a beautiful Blenheim condo offering timeless character, elegant details, and versatile living space. The main level features three bedrooms, two full bathrooms, a spacious family room with a fireplace, and a dining room. An open sunroom with a vaulted ceiling, added in 2005, provides additional living space filled with natural light. The large kitchen features white cabinetry and granite countertops, while hardwood floors and beautiful trim work add warmth and classic appeal throughout. The basement offers even more flexibility, featuring an additional bedroom or bonus room and a newly added full bathroom with a walk-in shower. A rear alley entrance provides convenient access to the garage. With its generous living spaces, classic finishes, and additional finished basement area, this well-appointed Blenheim condo offers a unique opportunity to enjoy comfortable living in a sought-after community. The third bedroom on the main floor
USD 700,000

Get email alerts

Don't miss out: be the first to know about new properties

The alert was correctly created

On subscribing you accept the conditions of use and the privacy policy
Alert
Receive new ads in your inbox
Save this search
Receive alerts for new listings

We'll send you an email when we have new properties for: "Properties for sale in The Hamptons at Umstead"

The alert was correctly created

Oak Valley, Raleigh city Raleigh township Wake County North Carolina
Andrews, Raleigh city Raleigh township Wake County North Carolina
Get email alerts and be the first to see new listings
Required field
On subscribing I accept the terms of the privacy policy
Perfect! You'll soon start receiving new listings via email
Alert
Receive an email when we have new ads for Properties for sale in The Hamptons at Umstead
Save this search
Filters

Bedrooms

Size (sq.ft)

sq.ft
sq.ft

Price

USD
USD

Property type

Bathrooms

Clear all filters
Receive notifications when new entries are published.