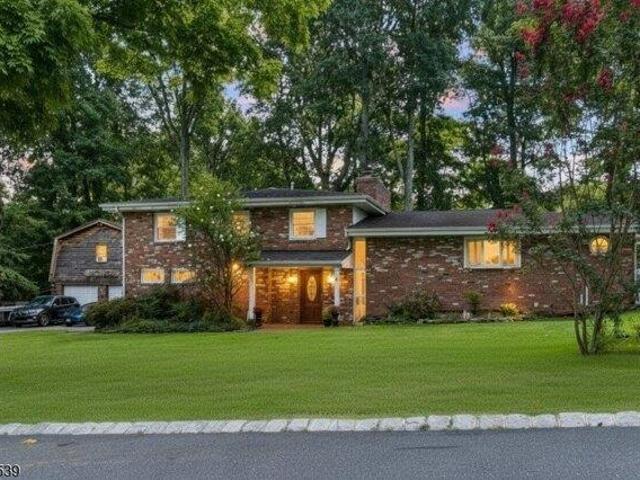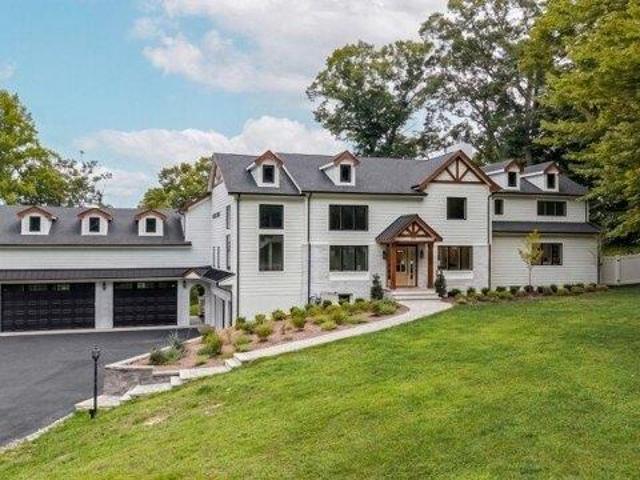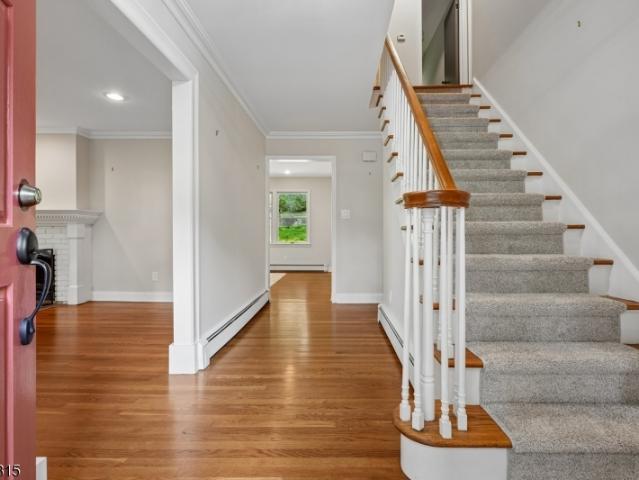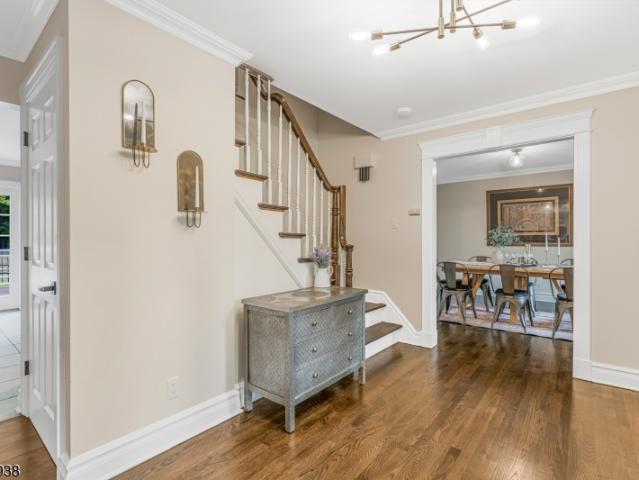
385 houses for sale in The Hills Development

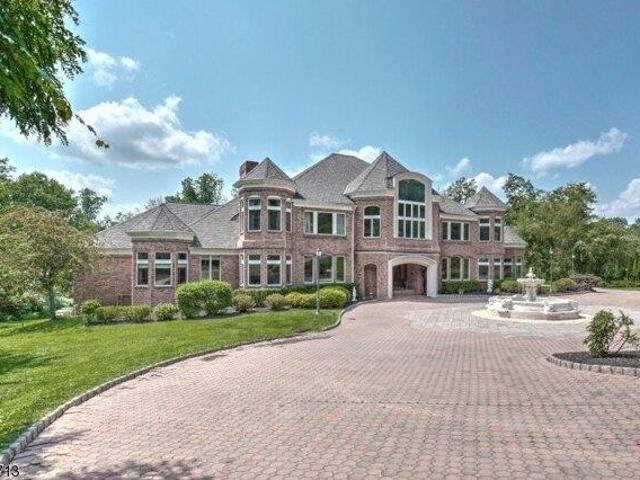
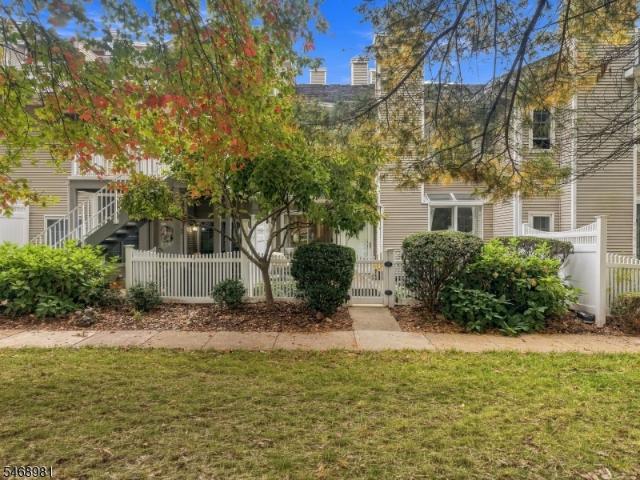
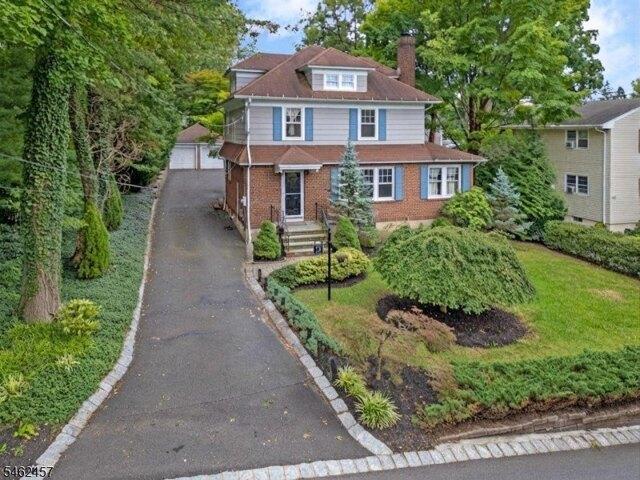
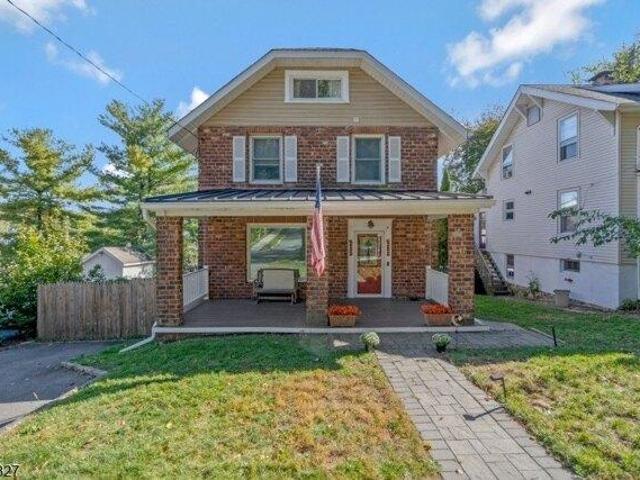
2 bedroom, Bernardsville NJ 07924 106232645
View photo
House · for sale
USD 689,000
2 bedroom, Bernardsville NJ 07924 106232645
The Hills Development
· 2 Bedrooms · 2 Baths · House
· Patio · Garden · Office room · Equipped kitchen · Cellar
The Hills Development · 2 Bedrooms · 2 Baths · House · Patio · Garden · Office room · Equipped kitchen · Cellar
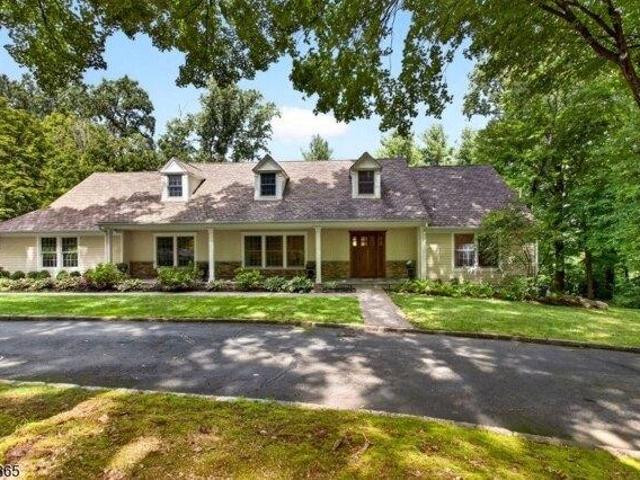
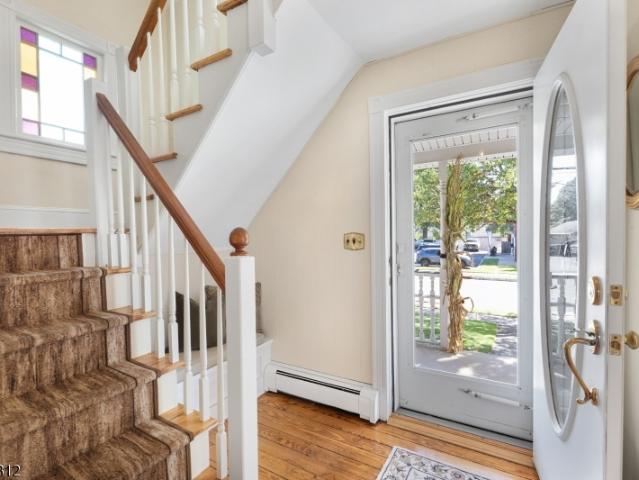
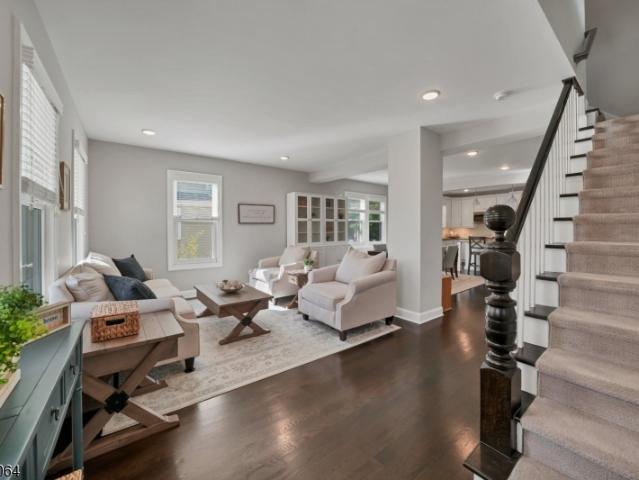
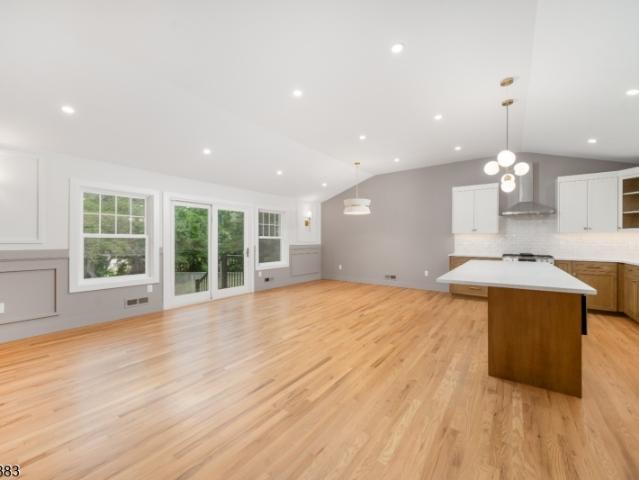
Welcome to this beautifully updated 2-bedroom home offering an exceptional blend of modern updates, versatile living space, and inviting outdoor amenities. The heart of the home is the expansive kitchen, featuring a center island, soaring ceilings, SS appliances, and plenty of room to gather. The kitchen opens to a sun-filled family room with direct access to the rear yard and patios. The 1st fl also offers a comfortable living room and dining room combination, a convenient office area, and a renovated full bath. Upstairs, the spacious primary bedroom features 2 walk-in closets, while the second bedroom and beautifully renovated full bath complete the level. The 2nd fl bath is feautures marble tile, enhanced by radiant heated floors for added comfort. The finished attic provides valuable flexible space that can be used as a rec room, home office, playroom, or whatever best suits your needs. The walkout basement offers storage, laundry, and utility space. Outdoor living is truly a highl
USD 689,000
36 Bluebird Way
View photo
House · for sale
USD 969,000
USD 350/sq.ft
36 Bluebird Way
The Hills Development
· 2,766 sq.ft · 4 Bedrooms · 2 Baths · House
· Deck · Fireplace · Equipped kitchen · Cellar
The Hills Development · 2,766 sq.ft · 4 Bedrooms · 2 Baths · House · Deck · Fireplace · Equipped kitchen · Cellar
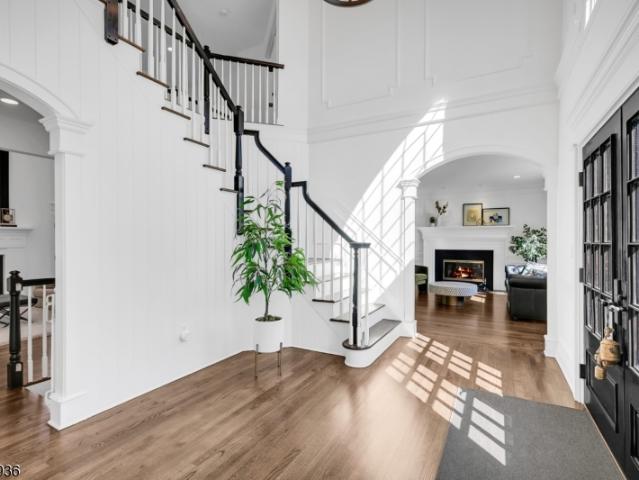
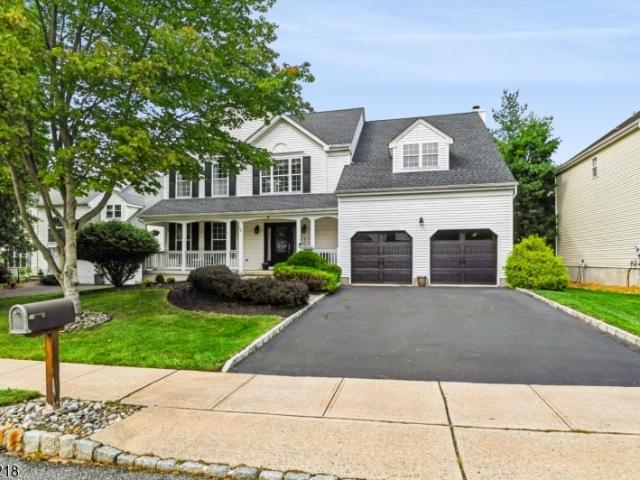
Welcome home to this beautifully updated rocking chair front porch colonial, tucked away on a desirable sought after cul-de-sac. Inviting two-story foyer opens to light-filled living & dining areas with gleaming hardwood floors, crown molding and elegant architectural details. The updated kitchen features rich wood cabinetry, granite countertops, stainless steel appliances, center island, dry bar, breakfast area with access to the deck. The adjoining family room is highlighted by a fireplace & palladium windows letting in plenty of natural light. The primary suite boasts three walk-in closets, vaulted ceiling, sitting area, bathroom with soaking tub, steam shower and electric fireplace, creating a relaxing retreat. There are three addt'l well-appointed bedrooms providing plenty of space for all. The expansive finished basement adds tremendous living and entertaining space with recreation, media and game areas. Enjoy outdoor living on the deck overlooking the property with open space be
USD 969,000
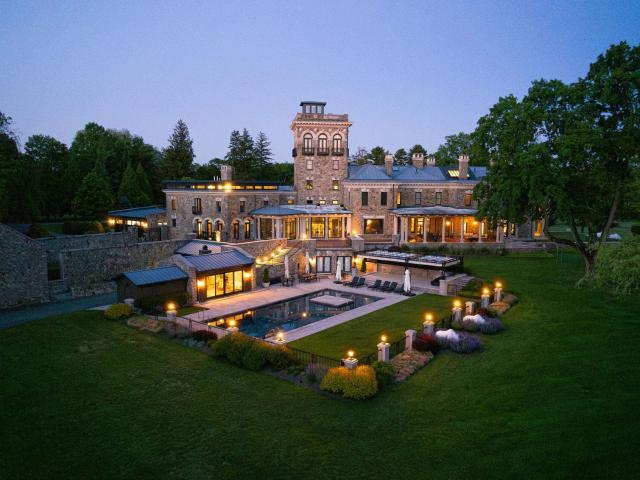
450 Claremont Road, Bernardsville, US, NJ
View photo
House · for sale
USD 9,999,000
450 Claremont Road, Bernardsville, US, NJ
The Hills Development
· 7 Bedrooms · 13 Baths · House
The Hills Development · 7 Bedrooms · 13 Baths · House
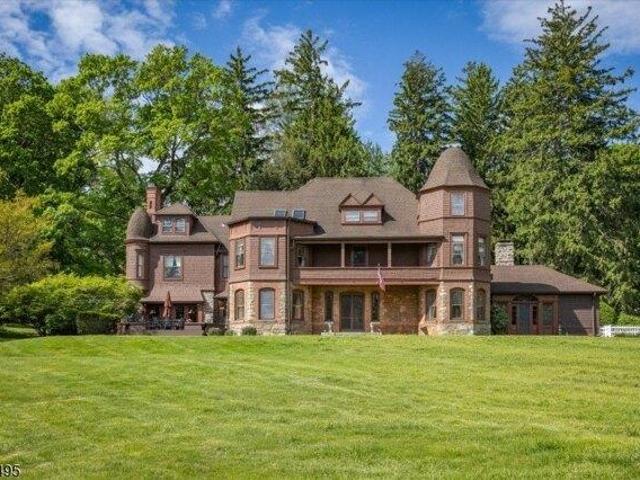
Rarely does a property come to market that so perfectly embodies the rich heritage of the Somerset Hills while offering the ultimate in modern form and function. Stronghold, built in 1886 for members of the Astor family, and brilliantly reimagined in recent years, is just such an offering. Set amid 32 lush and rolling acres on one of the highest points of The Bernardsville Mountain, the imposing residence is an architectural masterpiece designed by famed architect, George B. Post. The exterior of locally mined, rough-faced stone set against formal balustrades and refined Corinthian columns creates a stunning contrast between classical and practical that is the very essence of Stronghold. Upon approaching Stronghold, one is immediately struck by the impressive but welcoming architecture of the main residence. As the drive winds across manicured lawns and past mature specimen trees, the splendid details of the home begin to come into focus. Rough-hewn stone walls are complemented by clas
USD 9,999,000
house with 5 bedroom, Bernardsville NJ ES106256961
View photo
House · for sale
USD 5,990,000
USD 428/sq.ft
house with 5 bedroom, Bernardsville NJ ES106256961
The Hills Development
· 13,993 sq.ft · 5 Bedrooms · House
· Office room · Terrace · Fireplace · Equipped kitchen · Swimming pool
The Hills Development · 13,993 sq.ft · 5 Bedrooms · House · Office room · Terrace · Fireplace · Equipped kitchen · Swimming pool
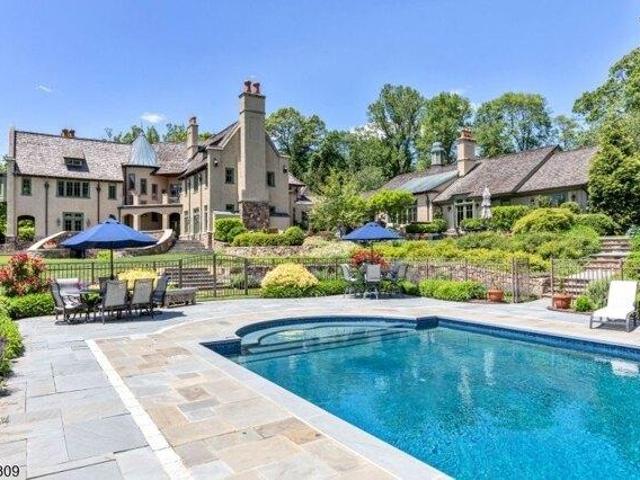
This extraordinary French Provincial Estate has undergone meticulous renovations and expansions, elevating the main house, carriage house, and cottage to the pinnacle of luxurious living. Nestled on over 14 meticulously landscaped acres the property offers breathtaking views both inside and out. Step inside to discover an array of unmatched architectural details. The home boasts a billiards room, bar, media room, office, library, and 5 ensuite bedrooms. With a total of 8 fireplaces, 6 indoor and 2 outdoor, as well as 2 fire pits, the ambiance is warm and inviting. Multiple sets of French doors lead to terraces, including an expansive bluestone terrace equipped w/kitchen, dining areas, and water feature perfect for entertaining guests. A 40-foot heated pool, allows for a leisurely swim. A fabulous carriage house complete w/kitchen and full bath provides dynamic living space, while a three-bedroom cottage offers extra accommodation options. For car enthusiasts, there are 6 heated and hum
USD 5,990,000
11 Ashley Court
View photo
Townhouse · for sale
USD 519,999
11 Ashley Court
The Hills Development
· 2 Bedrooms · 2 Baths · Townhouse
· Equipped kitchen
The Hills Development · 2 Bedrooms · 2 Baths · Townhouse · Equipped kitchen
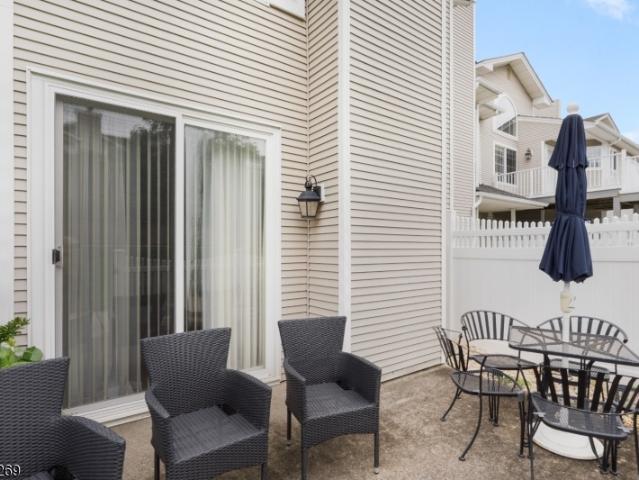
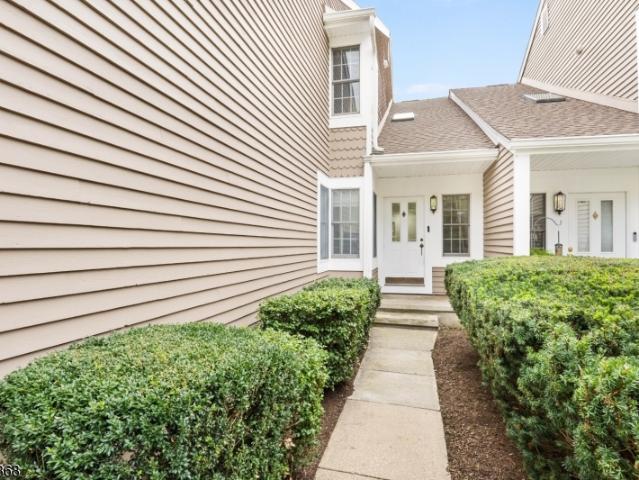
Welcome home to this beautifully updated townhome in the highly sought-after Hills community. The spacious eat-in kitchen offers the perfect setting for everyday living and casual dining. Ideally situated near shopping, restaurants, community pools, tennis courts, the clubhouse with fitness center, and miles of scenic walking, jogging, and biking paths. Commuters will appreciate easy access to Routes 78 and 287, with nearby bus and train service. Enjoy a central location just 15 miles from Morristown, 18 miles from New Brunswick, and minutes from premier shopping destinations including Bridgewater Commons and The Mall at Short Hills. Entertainment is close at hand with the Prudential Center only 30 miles away, offering year-round concerts, sporting events, and more. Experience the unique lifestyle that has made The Hills one of Somerset County's most desirable communities a picturesque countryside setting with outstanding amenities and conveniences
USD 519,999
4 bedroom, Bernardsville NJ 07924 106260986
View photo
House · for sale
USD 1,299,000
4 bedroom, Bernardsville NJ 07924 106260986
The Hills Development
· 4 Bedrooms · 3 Baths · House
· Office room · Deck · Fireplace · Equipped kitchen · Parking
The Hills Development · 4 Bedrooms · 3 Baths · House · Office room · Deck · Fireplace · Equipped kitchen · Parking
Situated in one of Bernardsville's most sought-after locations, this custom home offers spacious, sun-filled rooms, a flexible open floor plan, and approximately 1,400 sq ft of additional living space in the walk-out lower level. The main level is ideal for those seeking true one-floor living, featuring a spacious primary bedroom ensuite w direct access to the deck, an adjoining home office, first-floor laundry, and convenient on-grade entry from the garage. At the heart of the home is inviting family room with a wood-burning fireplace and built-in shelving. The updated kitchen features skylights and a wall of windows that fills the space with natural light. Formal living and dining rooms provide additional space for entertaining, while a mudroom and powder room complete the lst floor. Upstairs, you will find 3 generously sized bedrooms and a renovated full bathroom. Attic access on this level provides ample storage. The expansive walk-out lower level offers versatile living space, inc
USD 1,299,000
7 Prospect St
View photo
House · for sale
USD 795,000
7 Prospect St
The Hills Development
· 4 Bedrooms · 2 Baths · House
· Patio · Parking · Deck · Equipped kitchen
The Hills Development · 4 Bedrooms · 2 Baths · House · Patio · Parking · Deck · Equipped kitchen
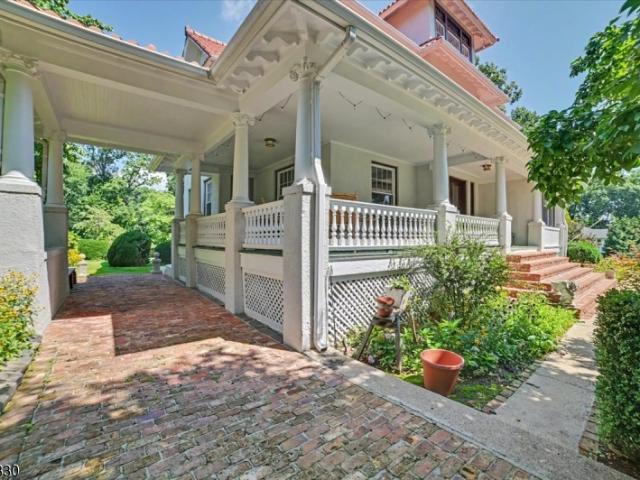
Welcome to a home with history, heart, and timeless charm in the Village of Far Hills. Built in 1910, this four bedroom, two bath home welcomes you with a lovely front porch-the perfect spot for morning coffee or a quiet moment at the end of the day. Inside, an entry bench invites you to a spot to settle in. The first floor features a light filled living room open to a spacious dining room with a custom shelf that peeks through to the kitchen. A practical mudroom offers laundry, a full bath and doors leading to the deck for easy enjoyment. The second floor features three bedrooms and one full bath, while the spacious fourth bedroom occupies the third floor, complete with a walk-in closet and a cozy sense of privacy. Out back, a deck with a shade pergola along with a pebble stone patio create a welcoming retreat for gatherings, dining outdoors, or simply enjoying a little fresh air. A large two car garage adds everyday convenience, while nearby shops, park and restaurants invite you to
USD 795,000
15 Vones Ln
View photo
House · for sale
USD 524,999
15 Vones Ln
The Hills Development
· 3 Bedrooms · 1 Bath · House
· Patio · Garden · Swimming pool · Equipped kitchen · Parking
The Hills Development · 3 Bedrooms · 1 Bath · House · Patio · Garden · Swimming pool · Equipped kitchen · Parking
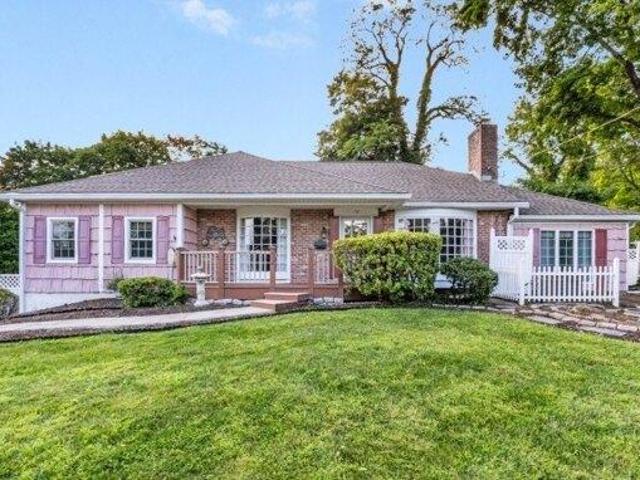
Welcome to 15 Vones Lane! This beautifully updated 3-bedroom ranch offers the ease and convenience of one-level living in desirable Bridgewater Township. The updated kitchen features a brand-new dishwasher, newer induction range, convection oven, smart refrigerator with built-in touchscreen, wine refrigerator, and reverse osmosis water filtration system. Hardwood floors lie beneath the existing flooring throughout most of the home, excluding the kitchen, laundry room, and primary bedroom. Brand-new carpeting enhances the living room, hallway, and primary bedroom. Additional highlights include a renovated bathroom, spacious primary bedroom with oversized walk-in closet, and a conveniently located laundry room off the kitchen offering potential for a half bath, subject to township approvals. The garage features a freestanding freezer and air compressor. Step outside to a fenced backyard featuring a newer paver patio and a hot tub less than one year old, perfect for entertaining or relaxi
USD 524,999
14 Paddock Ct
View photo
House · for sale
USD 2,250,000
14 Paddock Ct
The Hills Development
· 6 Bedrooms · 5 Baths · House
· Garden · Deck · Fireplace · Equipped kitchen · Parking · Cellar
The Hills Development · 6 Bedrooms · 5 Baths · House · Garden · Deck · Fireplace · Equipped kitchen · Parking · Cellar
This six-bedroom, 5.1-bath sun-filled east-facing home with a 3-car garage on a cul-de-sac in the coveted Coppergate Farm neighborhood, has been graciously updated. The custom kitchen features an oversized island, Wolf range, new Sub-Zero refrigerator (2026) Bosch dishwasher (2021) and more. Custom millwork, new hardwood floors, fresh interior paint, UV-protective window film, and updated lighting and ceiling fans are found throughout. Three fireplaces showcase custom-designed millwork with Quartzite surrounds. The primary suite offers two walk-in closets with custom closet systems and a spa-quality bath. An updated powder room and a partially finished walkout basement with bedroom and bath add living space. The refinished deck (2026) opens to a beautifully landscaped yard, an inviting setting for morning coffee, dinner outdoors and long summer evenings. A gas line for grilling, Wi-Fi and TV hookup (2025) and added power outlets make outdoor entertaining easy. Recent updates include a
USD 2,250,000
3 bedroom, Bernardsville NJ 07924 106128735
View photo
House · for sale
USD 899,000
3 bedroom, Bernardsville NJ 07924 106128735
The Hills Development
· 3 Bedrooms · 3 Baths · House
The Hills Development · 3 Bedrooms · 3 Baths · House
For the first time in over 40 years, this rare historic Bernardsville property is available, offering a unique opportunity to live and work from home. Nestled on over three picturesque acres, 570 Mine Brook Road blends 19th-century charm with modern potential. Originally built in 1865, this solid colonial-style residence features 3 bedrooms and 2.1 baths. More than just a home, the property includes a fully operational kennel designed to accommodate up to 46 dogs. The also includes the business, permits, and licenses, presenting a seamless opportunity for those looking to continue its trusted legacy. With multiple outbuildings, including facilities currently used as Bernardsville Country Kennels, the property offers versatile possibilities for its next owner. Pride of ownership shows through as a well established trusted community business. Located in a sought-after area with top-rated schools, easy access to Rt. 287, Rt. 78, and NYC-bound trains, this property delivers both convenienc
USD 899,000
34 2 nd St
View photo
House · for sale
USD 560,000
34 2 nd St
The Hills Development
· 3 Bedrooms · 2 Baths · House
· Patio · Garden · Equipped kitchen
The Hills Development · 3 Bedrooms · 2 Baths · House · Patio · Garden · Equipped kitchen
Welcome home to this totally updated, stunning colonial featuring an open concept floor plan ideal for any lifestyle. An inviting rocking chair porch is your first impression before entering this home which is within walking distance to the train & charming town. There are deep rich hardwood floors combined with a tasteful color palate to compliment the custom designed kitchen featuring white 42' cabinets complete with undercounter lights and handsome crown moldings. The gorgeous center island with granite countertop is the heart of this home. Enjoy top of the line SS appliances which include a double drawer dishwasher, cafe style refrigerator, stove & microwave to delight any chef. A walk in pantry & oversized mud room with a laundry closet are conveniently situated off the kitchen along with access to the private back yard & patio. There is a family room & first floor bedroom & a full bath which complete the first level of this home. The second level includes a spacious primary bedro
USD 560,000
3 bedroom, Bernardsville NJ 07924 106102954
View photo
House · for sale
USD 499,900
USD 260/sq.ft
3 bedroom, Bernardsville NJ 07924 106102954
The Hills Development
· 1,916 sq.ft · 3 Bedrooms · 2 Baths · House
· Garden · Parking · Equipped kitchen · Cellar
The Hills Development · 1,916 sq.ft · 3 Bedrooms · 2 Baths · House · Garden · Parking · Equipped kitchen · Cellar
This classic colonial home is walking distance to NYC train, local shops, dining and is in the highly rated Bernardsville school district! Fully updated, brand new kitchen and new bathroom. New floors in kitchen, dining room and living room. All bedrooms with new carpet and new windows. A bright sun room overlooks a sprawling backyard that is perfect for barbecues and outdoor activities. There is a walk-out basement and private entrance to additional living space. Generous off street parking for at least 6 vehicles
USD 499,900
69 Olcott Ave
View photo
House · for sale
USD 749,000
69 Olcott Ave
The Hills Development
· 3 Bedrooms · 1 Bath · House
· Patio · Garden · Office room · Fireplace · Equipped kitchen
The Hills Development · 3 Bedrooms · 1 Bath · House · Patio · Garden · Office room · Fireplace · Equipped kitchen
An exceptional opportunity to own a charming Tudor-style home in one of the most sought-after neighborhoods in town! Rich in character and architectural detail, this inviting home showcases beautiful chestnut woodwork, high ceilings, hardwood floors with decorative inlays, and a classic wood-burning fireplace. The spacious first floor features a welcoming living room with fireplace, formal dining room, kitchen with built-in shelving, and a versatile bonus room ideal for a home office, playroom, or potential fourth bedroom, conveniently located adjacent to a powder room. Upstairs, you'll find 3 comfortable bedrooms and a full bath. The lower level offers a laundry area, abundant storage, and convenient walk-out access to the rear driveway. Outdoor living is equally inviting, featuring a beautiful bluestone patio perfect for al fresco dining, entertaining, or simply unwinding. The expansive, level backyard offers endless possibilities for recreation, gardening, and relaxation. A detached
USD 749,000
6 bedroom, Bernardsville NJ 07924 106103772
View photo
House · for sale
USD 2,299,000
USD 372/sq.ft
6 bedroom, Bernardsville NJ 07924 106103772
The Hills Development
· 6,178 sq.ft · 6 Bedrooms · 5 Baths · House
· Office room · Balcony · Fireplace · Air conditioning
The Hills Development · 6,178 sq.ft · 6 Bedrooms · 5 Baths · House · Office room · Balcony · Fireplace · Air conditioning
One of the original Bernardsville Mountain Colony's treasured properties has become available on 8.1 acres on a roadway now home to so many prominent new estates. Built by George I. Seney in 1881 for his son, the accomplished architectural firm of Lamb and Rich designed the high style shingle and stone home. The property was purchased in 1890 most notably by Charles Pfizer, owner and master of the Essex Fox Hounds and the chemical company that bares his name. He called it 'Yademos', or 'Someday' spelled backwards. Many of its original features have been preserved by subsequent owners including the wicker-work balustrade in the entry stair hall; the brilliantly tiled fireplace hearth in the Grand Ballroom; the broad balcony that stretches across the front of the home; elegant dining room; and beguiling turret rooms for card games and office space. 6 bedrooms are now supported by a 2025 8-bedroom septic and the house warmed by 8 zones of gas or oil heat and cooled by central air. The kit
USD 2,299,000
house with 5 bedroom, Far Hills NJ ES106256065
View photo
House · for sale
USD 4,152,100
house with 5 bedroom, Far Hills NJ ES106256065
The Hills Development
· 5 Bedrooms · House
· Terrace · Parking · Swimming pool · Lift
The Hills Development · 5 Bedrooms · House · Terrace · Parking · Swimming pool · Lift
PLEASE do not enter property without an appointment. Estimated replacement value exceeding $13M (per AIG and Twp land assessment) this spectacular estate stands as a testament to unmatched craftsmanship, scale and irreplaceable amenities. Nine garages, six heated with direct home access. Elevator to all three levels. Truly extraordinary custom built all brick manor with remarkable living space set on almost twelve lush, private acres, this property showcases uncompromising custom, craftmanship, timeless architecture and one of the most majestic outdoor entertainment environments in the region. Resort inspired aquatic masterpiece featuring a grand pool, elevated spa terrace, grotto w/integrated seating, three dramatic waterfalls, private island and expansive pavilion w/full bar and gathering area. Bathed in sunlight, the home captures panoramic vistas from nearly every room through towering windows and French doors. A myriad of distinctive features include: double story entry,great room
USD 4,152,100
16 Stone Edge Rd
View photo
Townhouse · for sale
USD 624,999
16 Stone Edge Rd
The Hills Development
· 2 Bedrooms · 3 Baths · Townhouse
· Swimming pool · Cellar
The Hills Development · 2 Bedrooms · 3 Baths · Townhouse · Swimming pool · Cellar
Western views! Finished Walkout Basement with Full Bath! Enjoy the Stone Edge pool & tennis courts! Conveniently located near Shopping, Restaurants, Pool, Tennis, Clubhouse w/Exercise Room, Bike/Jog Paths, with easy access to I-78 & 287. Just 15 miles to Morristown & 18 Miles to New Brunswick. Bus & Train Services Available nearby. The Mall at Short Hills & Bridgewater Commons Mall are minutes away! Just a short drive (30 miles) to the Prudential Center, see games & concerts close to home! You will feel privileged to reside in The Hills. Enjoy The Hills Lifestyle! A Countryside Community
USD 624,999
4 bedroom, Bernardsville NJ 07924 106360262
View photo
House · for sale
USD 825,000
USD 264/sq.ft
New
4 bedroom, Bernardsville NJ 07924 106360262
The Hills Development
· 3,122 sq.ft · 4 Bedrooms · 4 Baths · House
· Garden · Fireplace
The Hills Development · 3,122 sq.ft · 4 Bedrooms · 4 Baths · House · Garden · Fireplace
Welcome to 52 Olcott Avenue in Bernardsville, a spectacular custom ranch offering distinctive architecture, generous living spaces, and a private setting close to the heart of town. The thoughtfully designed interior features both a spacious living room and inviting family room, complemented by two fireplaces that add warmth and character throughout. Above the family room, a unique library provides a private retreat ideal for reading, a home office, study, or creative space. Three of the bedrooms are en suite, offering exceptional privacy and convenience for residents and guests. The custom ranch design offers comfortable everyday living with an interesting floor plan and architectural details that set this home apart. Generously sized rooms provide flexibility for entertaining, relaxing, and working from home, while the home's unique character creates an exciting opportunity to personalize and enhance the spaces over time. Outside, the private yard offers a peaceful backdrop for outdo
USD 825,000
44 Manor Dr
View photo
House · for sale
USD 1,950,000
44 Manor Dr
The Hills Development
· 5 Bedrooms · 3 Baths · House
· Garden · Fireplace · Equipped kitchen
The Hills Development · 5 Bedrooms · 3 Baths · House · Garden · Fireplace · Equipped kitchen
Gilded-Age grandeur abounds at this updated Spanish Colonial Manor. Built in 1898, this former estate of Walter A. Reynolds has been restored and updated through the years. Lush landscaping with 200 boxwoods and formal gardens, original architectural elements, and an expansive wrap-around porch add to the home's exterior appeal. The stunning interior boasts 10+ft ceilings, double-hung custom windows, wood beams, stained glass windows, and original thick oak floors. 3 wood-burning fireplaces. Custom kitchen by Tru Leaf Kitchens offers vaulted ceiling offers maple cabinetry, granite or butcher-block counters, center island with polished Calcutta gold marble counter. Wolf 6-burner range with ventilation system, Sub-Zero double-door, stainless steel, refrigerator/freezer, Bosch dishwasher, Insinkerator disposal. Butler's pantry with granite counters, custom cabinetry, and 2 beverage refrigerators. Breakfast Rm with butcher-block counter, undermount sink, beverage refrigerator, Fisher & Pay
USD 1,950,000
3 bedroom, Bernardsville NJ 07924 106087018
View photo
House · for sale
USD 689,000
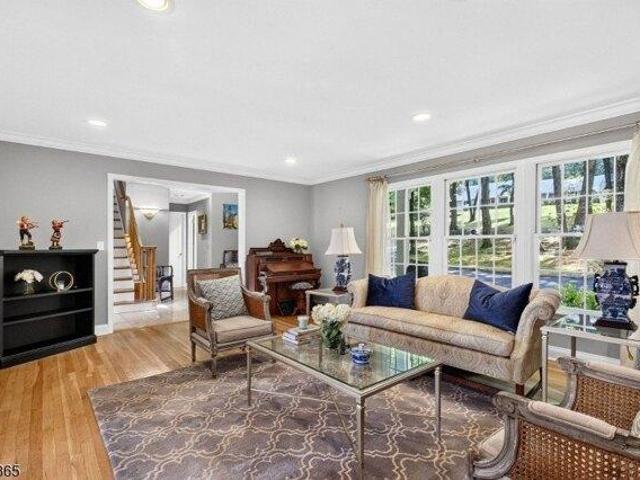
3 bedroom, Bernardsville NJ 07924 106087018
The Hills Development
· 3 Bedrooms · 3 Baths · House
· Garden · Parking · Deck · Equipped kitchen · Air conditioning
The Hills Development · 3 Bedrooms · 3 Baths · House · Garden · Parking · Deck · Equipped kitchen · Air conditioning
Ready for its next chapter, 15 Tysley offers a wonderful opportunity in desirable Bernardsville! The sellers have completed a thoughtful refresh, creating a welcoming setting for the next owners to enjoy while offering plenty of potential to make this home their own. With a flexible, multi-level layout, the entry level features a cozy den, family room and mudroom. A few steps up, the main living area offers a spacious kitchen with cherry cabinetry, open to the dining area and living room. Sliders lead to a deck overlooking the level backyard, ideal for outdoor enjoyment. A short flight of stairs leads to three bedrooms and two full baths. An oversized detached garage with a finished loft provides abundant storage and versatile additional space. Recent improvements include a new furnace, tankless water heater and one new A/C unit. Conveniently located just minutes from downtown Bernardsville, restaurants, shops and NJ Transit train service to New York City. Enjoy all that Bernardsville
USD 689,000
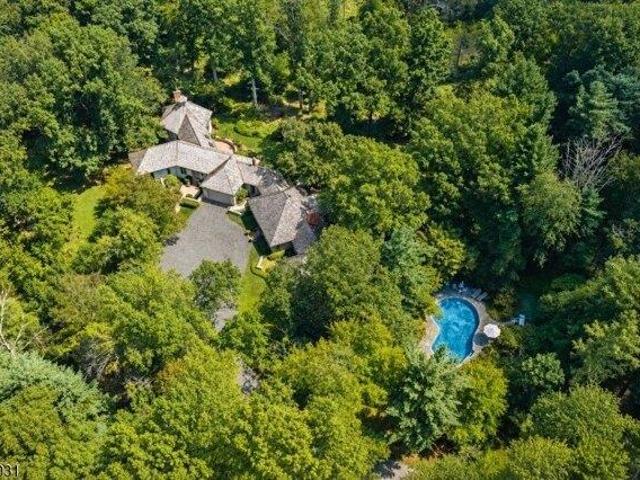
house with 4 bedroom, Bernardsville NJ ES106141917
View photo
House · for sale
USD 2,500,000
USD 417/sq.ft
house with 4 bedroom, Bernardsville NJ ES106141917
The Hills Development
· 5,995 sq.ft · 4 Bedrooms · House
· Parking · Swimming pool
The Hills Development · 5,995 sq.ft · 4 Bedrooms · House · Parking · Swimming pool
Presenting an extraordinary opportunity at 180 Round Top Road, ideally situated just 2 minutes from downtown Bernardsville. Completely rebuilt from the studs out, this stunning residence offers over 6,000+ square feet of meticulously reimagined living space, featuring 4 plus bedrooms, 5.5 baths, and a 6 car garage. Every detail has been thoughtfully curated with high end finishes, brand new systems throughout (including a new septic), and timeless craftsmanship at every turn. Some highlights include a premium Thermador appliance package, an entirely new roof, Andersen 400 Series windows, James Hardie siding, and a brand new pool. This is a rare chance to present your clients with a truly turnkey luxury property where no detail was overlooked!
USD 2,500,000
497 Mine Brook Rd
View photo
House · for sale
USD 949,000
497 Mine Brook Rd
The Hills Development
· 4 Bedrooms · 3 Baths · House
· Garden · Deck · Equipped kitchen
The Hills Development · 4 Bedrooms · 3 Baths · House · Garden · Deck · Equipped kitchen
This private treehouse sanctuary is nestled on 3+ wooded acres. This lovely expanded 4BR, 3BA Ranch/Cape blends total privacy with sophisticated living. Perched on a dramatic hillside, this property trades yard maintenance for a peaceful forest canopy and can be yours just in time to watch the leaves change. The main level is built for entertaining, featuring a large living and dining area with a wet bar. The updated gourmet kitchen boasts granite countertops, stainless steel appliances, a pot filler, and lovely center island which flows seamlessly into a cozy family room. From there, step out onto a massive 55-foot deck your private overlook perfect for outdoor dining and relaxing in nature. The desirable first-floor primary suite is a true retreat, offering a spacious dressing room, a newer spa-like bath, and direct deck access. A second bedroom, updated full bath, dedicated home office, and laundry room complete the main level. Upstairs, discover two more spacious bedrooms, another
USD 949,000
20 Round Top Rd
View photo
House · for sale
USD 1,199,000
20 Round Top Rd
The Hills Development
· 4 Bedrooms · 3 Baths · House
· Deck · Fireplace · Equipped kitchen · Cellar
The Hills Development · 4 Bedrooms · 3 Baths · House · Deck · Fireplace · Equipped kitchen · Cellar
Set attractively on a level and foliated 1.5 acre parcel lies our classic American traditional. It offers 4 beds, 3 1/2 baths and a gorgeous, 650 sq. Ft. Trex deck overlooking private rear grounds. The macadam driveway accommodates a 1/2 dozen vehicles. Once inside we find a bright & sprawling 1st level. The generous and smartly appointed granite & stainless kitchen offers a large, separate dining area situated opposite a family room sporting a floor to ceiling, wood burning, brick fireplace. An oversized formal living room, formal dining room, large laundry with additional cabinetry, a broom closet and a pretty powder room complete the home's 1st level. Level ll is home to the primary bedroom suite and 3 additional bedrooms nicely served by a full bath with a shower over a tub. The finished basement sports a spacious recreation room, a 3rd full bath with stall shower and newer, high quality mechanicals. Recent upgrades include a whole house exterior painting & new shutters last year,
USD 1,199,000
157 Circle Dr
View photo
House · for sale
USD 999,000
157 Circle Dr
The Hills Development
· 3 Bedrooms · 2 Baths · House
· Garden · Fireplace · Equipped kitchen
The Hills Development · 3 Bedrooms · 2 Baths · House · Garden · Fireplace · Equipped kitchen
Beautifully renovated and thoughtfully designed, this exceptional home combines fine craftsmanship, stylish designer finishes, and luxurious living in a quiet neighborhood setting. Set on a large, level lot, the home offers an inviting blend of sophisticated interiors and comfortable everyday living. The open-concept kitchen and family room are designed for both entertaining and daily life. Featuring exquisite molding details, the kitchen showcases a large center island with seating, abundant custom cabinetry, quartz countertops, stainless steel appliances, and high ceilings. The family room is enhanced by an electric fireplace and abundant natural light, with direct access to the expansive level yard. Beautiful hardwood floors flow throughout the main living area and continue to the second level. Upstairs, three spacious bedrooms include a primary suite with a walk-in closet and beautifully appointed en-suite bath. A second hall bath serves the additional bedrooms. The ground level of
USD 999,000
house with 5 bedroom, Bernardsville NJ ES106360548
View photo
House · for sale
USD 3,500,000
New
house with 5 bedroom, Bernardsville NJ ES106360548
The Hills Development
· 5 Bedrooms · House
· Sauna · Fireplace · Equipped kitchen · Swimming pool
The Hills Development · 5 Bedrooms · House · Sauna · Fireplace · Equipped kitchen · Swimming pool
TWO HOMES PERCHED ATOP BERNARDS MOUNTAIN. Sunset Ridge presents 2 beautiful residences on 1 remarkable property with panoramic vistas extending more than 20 miles. Thoughtfully reimagined to meet today's standards, both homes feature separate utilities and automatic generators,creating endless possibilities for guests, staff, or income producing opportunities. The main residence offers 4 bedrooms, 5 fullbaths, and 2 powder rooms. At its heart is the family room featuring a 12-foot coffered ceiling and a grand fireplace, anchoring the home's open-concept design. French doors open to an outdoor living area complete with a gas fireplace and breathtaking sunsets. The carefully crafted chef's kitchen accommodatesa 48 dual fuel range, double ovens, separate pizza oven and abundant workspace. The sunroom is equipped with a glass-front refrigerator, ref drawers, icemaker, and coffee station. Resort-style amenities, including a heated gunite pool and a private spa cabin featuring a sauna, cold
USD 3,500,000
29 Edgewood Road Condo
View photo
Townhouse · for sale
USD 798,000
29 Edgewood Road Condo
The Hills Development
· 3 Bedrooms · 3 Baths · Townhouse
· Office room · Deck · Fireplace · Equipped kitchen · Parking
The Hills Development · 3 Bedrooms · 3 Baths · Townhouse · Office room · Deck · Fireplace · Equipped kitchen · Parking
Desirable luxury townhome w/ fine architectural details throughout, including picture framing which sets edgewood apart. In a perfectly private setting at the end of the street w/ additional parking. Stunning floor plan which offers 3 levels of living w a walk-out lower level plus a good-sized 2-car garage. The 1st level is upgraded w/ hardwood flooring. Upon entering, there is a flex room that can be the extension of the kitchen w/ an accommodating pass-thru into the kitchen office or den. The kitchen has been refreshed w/' light & bright cabinetry w/ quality gold knobs, plenty of storage & counterspace. The dining room has a window that streams in natural light & a pass thru into the kitchen to accommodate serving. The elegant 2-story living room has a multitude of layered windows, a gas fireplace w/ a custom mantle & a slider to the deck. Step out for a breath of fresh air, sip a beverage, read, or check out westerly views & beautiful sunsets. Upstairs, the primary bedroom has custo
USD 798,000
810 Lynwood Street
View photo
House · for sale
USD 668,000
810 Lynwood Street
The Hills Development
· 3 Bedrooms · 2 Baths · House
· Patio · Garden · Swimming pool · Equipped kitchen · Parking · Cellar
The Hills Development · 3 Bedrooms · 2 Baths · House · Patio · Garden · Swimming pool · Equipped kitchen · Parking · Cellar
Immaculately-maintained home. Fantastic floorplan with comfortable common rooms for spending time together, plus multiple spaces where occupants can spread out and enjoy separate activities. Completely private outdoor entertaining: the fenced back yard harbors a swimming pool with spa hot tub, surrounded by a spacious patio, perfect for cookouts and parties. Open kitchen with a breakfast bar and stainless steel appliances, connecting to generous dining area and cozy 3-season sunroom overlooking the back yard. Three bedrooms and two full bathrooms. Basement has a finished recreation room with closets. And the laundry/utility room doubles as a clean and pleasant storage space. Attached garage and plenty of level driveway parking. Convenient central location with shopping, parks, Raritan Valley Country Club, and commuter routes nearby. Don't miss this charming, turnkey home. Nothing to do but move in!
USD 668,000
27 Crestmont Rd
View photo
Townhouse · for sale
USD 499,000
Updated
27 Crestmont Rd
The Hills Development
· 2 Bedrooms · 1 Bath · Townhouse
· Patio · Equipped kitchen · Parking
The Hills Development · 2 Bedrooms · 1 Bath · Townhouse · Patio · Equipped kitchen · Parking
Beautifully renovated and move-in ready in the highly desirable Crestmont section of The Hills in Bedminster! This stunning 2-bedroom, 1.5-bath townhome has been thoughtfully updated throughout, featuring a fully renovated kitchen, two beautifully updated bathrooms, and gorgeous new flooring that creates a fresh, modern feel. Step inside to a bright and inviting living room highlighted by soaring ceilings, dramatic windows, and skylights that fill the space with natural light. The beautifully updated kitchen opens to the dining area, where sliding glass doors lead to a private, fenced-in patio perfect for outdoor dining, entertaining, or enjoying a quiet morning coffee. Upstairs, you'll find two generously sized bedrooms, including a spacious primary bedroom with a walk-in closet and direct access to the full bathroom. An attached one-car garage provides everyday convenience and additional storage. Residents of The Hills enjoy access to desirable community amenities, including a clubho
USD 499,000
3 bedroom, Bernardsville NJ 07924 106273959
View photo
House · for sale
USD 750,000
3 bedroom, Bernardsville NJ 07924 106273959
The Hills Development
· 3 Bedrooms · 3 Baths · House
· Office room · Parking · Deck · Equipped kitchen · Cellar
The Hills Development · 3 Bedrooms · 3 Baths · House · Office room · Parking · Deck · Equipped kitchen · Cellar
Charming 1920s American Foursquare ideally located on desirable Bernards Ave, just moments from downtown Bernardsville, shops, restaurants train and top rated schools. This beautifully updated 3-bedroom, 2 -bath home blends original character with thoughtful modern improvements. The main level features an inviting living room, dining area and updated kitchen, along with a flexible additional room ideal for a home office, playroom or guest space. Refinished hardwood floors and beautiful original millwork add warmth and character throughout. The second floor offers three bedrooms, a completely renovated full bath with the added convenience of a new washer and dryer. The finished attic provides additional versatile living space with highly energy efficient spray-foam insulation and preserved architectural details. The finished basement offers even more room for recreation, media, exercise or hobbies. Outside, enjoy the beautifully landscaped property, Trex deck, detached 2 car garage and
USD 750,000
house with 4 bedroom, Bernardsville NJ ES106260986
View photo
House · for sale
USD 1,299,000
house with 4 bedroom, Bernardsville NJ ES106260986
The Hills Development
· 4 Bedrooms · House
· Office room · Deck · Fireplace · Equipped kitchen · Parking
The Hills Development · 4 Bedrooms · House · Office room · Deck · Fireplace · Equipped kitchen · Parking
Situated in one of Bernardsville's most sought-after locations, this custom home offers spacious, sun-filled rooms, a flexible open floor plan, and approximately 1,400 sq ft of additional living space in the walk-out lower level. The main level is ideal for those seeking true one-floor living, featuring a spacious primary bedroom ensuite w direct access to the deck, an adjoining home office, first-floor laundry, and convenient on-grade entry from the garage. At the heart of the home is inviting family room with a wood-burning fireplace and built-in shelving. The updated kitchen features skylights and a wall of windows that fills the space with natural light. Formal living and dining rooms provide additional space for entertaining, while a mudroom and powder room complete the lst floor. Upstairs, you will find 3 generously sized bedrooms and a renovated full bathroom. Attic access on this level provides ample storage. The expansive walk-out lower level offers versatile living space, inc
USD 1,299,000
4 bedroom, Bernardsville NJ 07924 106103670
View photo
House · for sale
USD 2,450,000
USD 386/sq.ft
4 bedroom, Bernardsville NJ 07924 106103670
The Hills Development
· 6,340 sq.ft · 4 Bedrooms · 5 Baths · House
The Hills Development · 6,340 sq.ft · 4 Bedrooms · 5 Baths · House
At this remarkable Bernardsville residence, noted architect James Timpson, along with the owners, created a home that embraces its beautiful surroundings, offering gracious living and entertaining spaces while giving art an extraordinary place within everyday life. Timpson's steep rooflines and prominent chimneys establish an elegant presence, while a series of connected wings beneath cedar-shingled roofs allow a substantial home to sit comfortably within its landscape.Beautifully proportioned living and dining rooms transition to dramatic volumes conceived with art in mind. Expansive gallery walls allow large-scale works, while vaulted ceilings, strategically positioned skylights, and carefully considered natural light enhance the sense of openness. Perhaps most compelling is how naturally these gallery-like elements coexist with the warmth of the original home. The result is a residence with a rare duality: architecturally sophisticated enough to showcase an important collection, yet
USD 2,450,000

Get email alerts

Don't miss out: be the first to know about new properties

The alert was correctly created

On subscribing you accept the conditions of use and the privacy policy
Alert
Receive new ads in your inbox
Save this search
Receive alerts for new listings

We'll send you an email when we have new properties for: "Houses for sale in The Hills Development"

The alert was correctly created

Round Top, Warren township Somerset County New Jersey
Mount Horeb, Warren township Somerset County New Jersey
Get email alerts and be the first to see new listings
Required field
On subscribing I accept the terms of the privacy policy
Perfect! You'll soon start receiving new listings via email
Alert
Receive an email when we have new ads for Houses for sale in The Hills Development
Save this search
Filters

Bedrooms

Size (sq.ft)

sq.ft
sq.ft

Price

USD
USD

Property type

Bathrooms

Clear all filters
Receive notifications when new entries are published.