We use first and third party cookies, among others, Analytical and Advertising cookies, to analyze traffic, display ads tailored to your likely interest and improve user experience. If you continue browsing you accept our Cookie Policy. Our partners
455 houses for sale in The Lakes Townhomes
View photo
House · for sale
Request Details
Updated
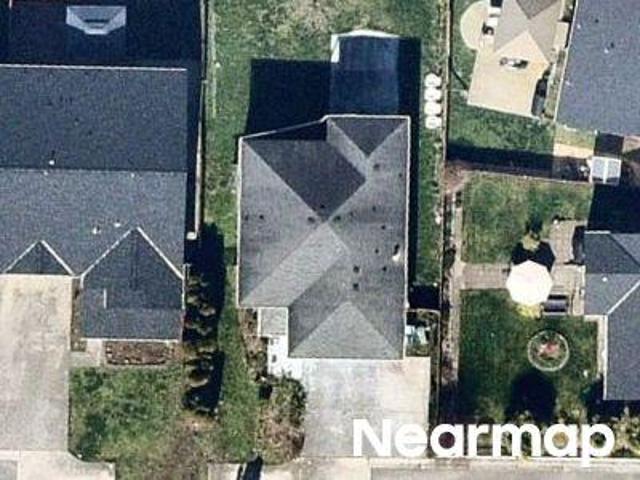
126th Ave SE
The Lakes Townhomes
· 2,486 sq.ft · 3 Bedrooms · 2 Baths · House
The Lakes Townhomes · 2,486 sq.ft · 3 Bedrooms · 2 Baths · House
This home is in preforeclosure, which means the homeowner is in default (missed payments). Therefore, there could be an opportunity to strike a great deal with the owner and the bank
This home is in preforeclosure, which means the homeowner is in default (missed payments). Therefore, there could be an opportunity to strike a great deal with the owner and the bank
Request Details
View photo
House · for sale
Request Details
Updated
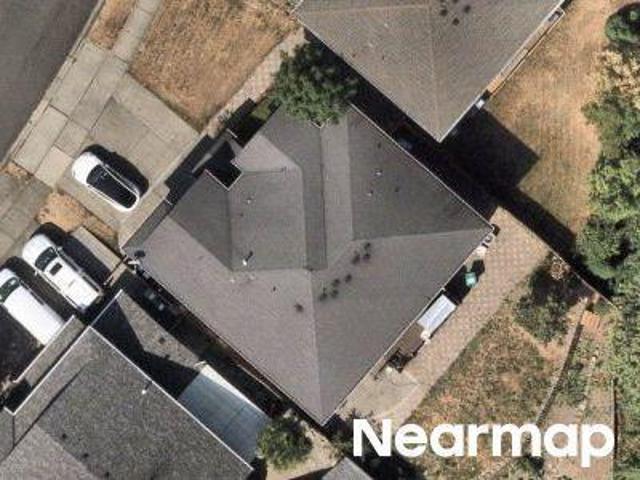
130th Way SE
The Lakes Townhomes
· House
The Lakes Townhomes · House
This is a Real Estate-Owned (REO)/post-foreclosure home owned or managed by a bank. All offers are considered; however, the highest and best will most likely be accepted
This is a Real Estate-Owned (REO)/post-foreclosure home owned or managed by a bank. All offers are considered; however, the highest and best will most likely be accepted
Request Details
View photo
House · for sale
Request Details
Updated
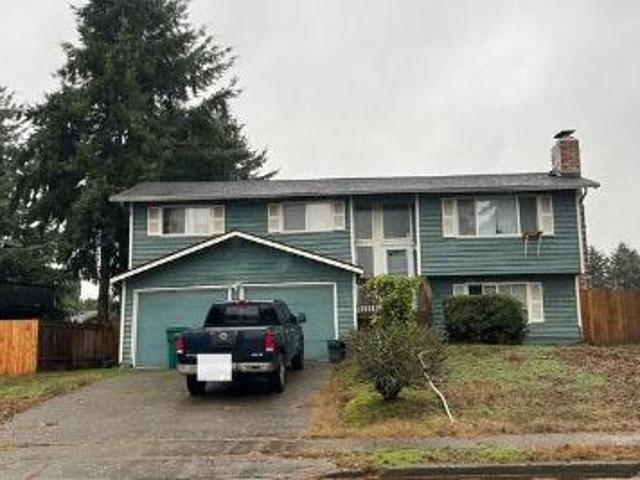
Pike St NE
The Lakes Townhomes
· 1,593 sq.ft · 3 Bedrooms · 2 Baths · House
The Lakes Townhomes · 1,593 sq.ft · 3 Bedrooms · 2 Baths · House
This home is in preforeclosure, which means the homeowner is in default (missed payments). Therefore, there could be an opportunity to strike a great deal with the owner and the bank
This home is in preforeclosure, which means the homeowner is in default (missed payments). Therefore, there could be an opportunity to strike a great deal with the owner and the bank
Request Details
View photo
House · for sale
Request Details
New
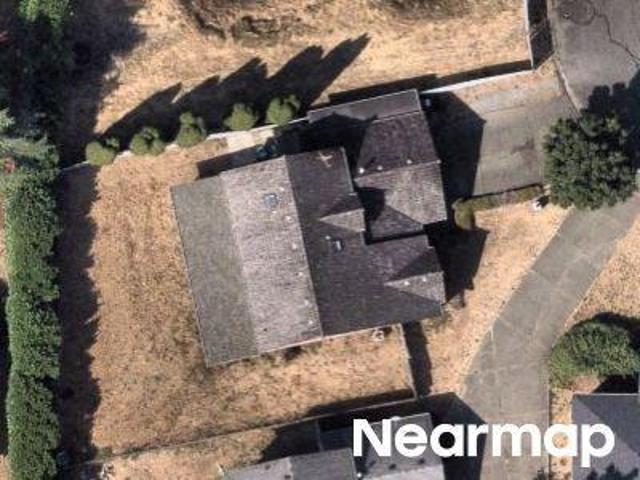
SE 306th Ct
The Lakes Townhomes
· 1,787 sq.ft · 3 Bedrooms · 2 Baths · House
The Lakes Townhomes · 1,787 sq.ft · 3 Bedrooms · 2 Baths · House
This home is in preforeclosure, which means the homeowner is in default (missed payments). Therefore, there could be an opportunity to strike a great deal with the owner and the bank
This home is in preforeclosure, which means the homeowner is in default (missed payments). Therefore, there could be an opportunity to strike a great deal with the owner and the bank
The Lakes Townhomes · 2,669 sq.ft · 4 Bedrooms · 2 Baths · House
This home is in preforeclosure, which means the homeowner is in default (missed payments). Therefore, there could be an opportunity to strike a great deal with the owner and the bank
This home is in preforeclosure, which means the homeowner is in default (missed payments). Therefore, there could be an opportunity to strike a great deal with the owner and the bank
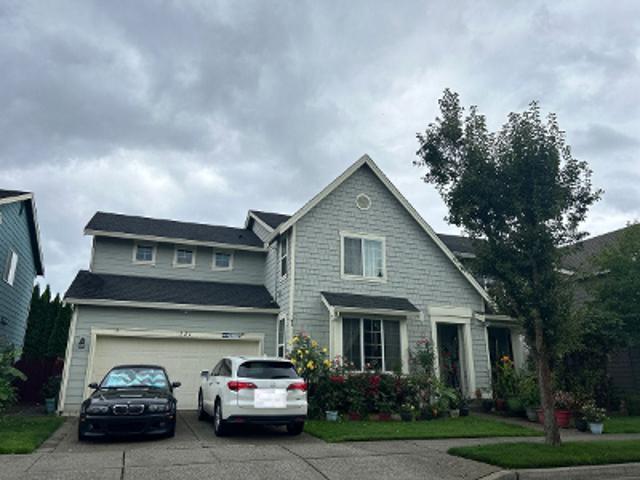
Welcome home to The Kensington—the largest floor plan in the neighborhood, offering 3,070 sq ft of comfortable, flexible living space. With 4 bedrooms, a main-level office/guest room, and a huge upstairs loft, there’s room for everyone to live, work, relax, and grow. Fresh paint and new carpet make this home feel bright and move-in ready. The welcoming east-facing front porch leads into a spacious family room with a cozy gas fireplace. The remodeled kitchen features quartz countertops, white shaker cabinets, a farmhouse sink, corner pantry, and a custom coffee/breakfast bar—the perfect place to gather. Upstairs, the generous primary suite offers a relaxing space overlooking the gardens and a separate remodeled bathroom and walk in closet with separate toilet room and bonus sitting/office/nursery space. Three additional bedrooms, laundry, and a large loft/media room complete the upper level. Enjoy thoughtful updates including a newer roof, Milgard windows, Nest and Ring smart-home featu
Welcome home to The Kensington—the largest floor plan in the neighborhood, offering 3,070 sq ft of comfortable, flexible living space. With 4 bedrooms, a main-level office/guest room, and a huge upstairs loft, there’s room for everyone to live, work, relax, and grow. Fresh paint and new carpet make this home feel bright and move-in ready. The welcoming east-facing front porch leads into a spacious family room with a cozy gas fireplace. The remodeled kitchen features quartz countertops, white shaker cabinets, a farmhouse sink, corner pantry, and a custom coffee/breakfast bar—the perfect place to gather. Upstairs, the generous primary suite offers a relaxing space overlooking the gardens and a separate remodeled bathroom and walk in closet with separate toilet room and bonus sitting/office/nursery space. Three additional bedrooms, laundry, and a large loft/media room complete the upper level. Enjoy thoughtful updates including a newer roof, Milgard windows, Nest and Ring smart-home featu
USD 829,950
View photo
House · for sale
USD 585,000
USD 391/sq.ft
12292 SE 310th Lane # 54
The Lakes Townhomes
· 1,496 sq.ft · 3 Bedrooms · 2 Baths · House
· Fireplace · Equipped kitchen
The Lakes Townhomes · 1,496 sq.ft · 3 Bedrooms · 2 Baths · House · Fireplace · Equipped kitchen
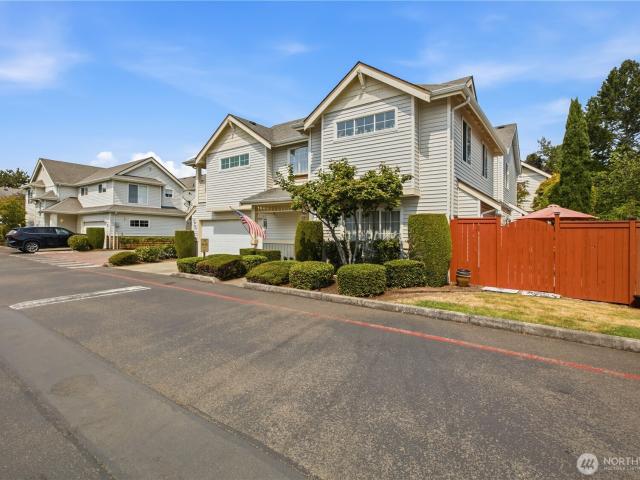
One of Village Square's most extensively updated homes has arrived. Welcome home to this beautifully updated Village Square residence where modern design meets everyday functionality. Extensively refreshed from top to bottom, this move-in ready home showcases luxury vinyl plank flooring, fresh interior paint, updated lighting, and a stunning kitchen featuring white shaker cabinetry, quartz countertops, farmhouse sink, stainless steel appliances, custom pull-out storage, and a designer vent hood. The spacious open-concept living and dining areas flow effortlessly around the cozy gas fireplace, creating the perfect space for entertaining or relaxing. Upstairs you'll find an inviting loft, generously sized secondary bedrooms, and an impressive primary suite complete with a walk-in closet and a spa-inspired bath featuring a gorgeous custom tiled walk-in shower with frameless glass enclosure. Every bathroom has been tastefully remodeled with timeless finishes. Enjoy low-maintenance living w
One of Village Square's most extensively updated homes has arrived. Welcome home to this beautifully updated Village Square residence where modern design meets everyday functionality. Extensively refreshed from top to bottom, this move-in ready home showcases luxury vinyl plank flooring, fresh interior paint, updated lighting, and a stunning kitchen featuring white shaker cabinetry, quartz countertops, farmhouse sink, stainless steel appliances, custom pull-out storage, and a designer vent hood. The spacious open-concept living and dining areas flow effortlessly around the cozy gas fireplace, creating the perfect space for entertaining or relaxing. Upstairs you'll find an inviting loft, generously sized secondary bedrooms, and an impressive primary suite complete with a walk-in closet and a spa-inspired bath featuring a gorgeous custom tiled walk-in shower with frameless glass enclosure. Every bathroom has been tastefully remodeled with timeless finishes. Enjoy low-maintenance living w
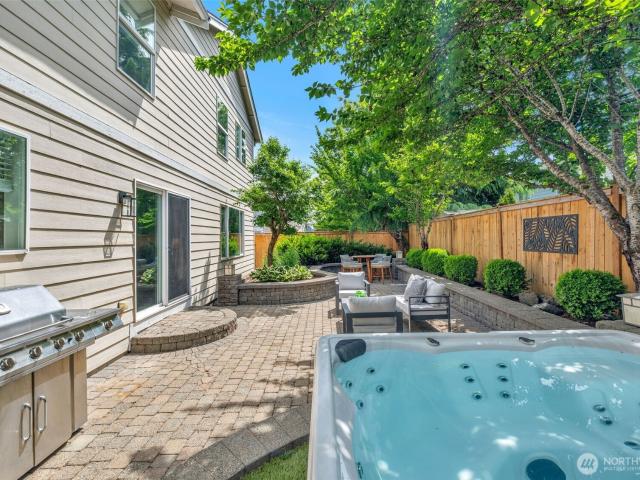
Beautiful territorial views, thoughtful updates & incredible versatility! This beautifully refreshed 3-bedroom, 2.25-bath home offers 2,540 sq ft of inviting living space on a generous lot. Vaulted living and dining rooms feature gorgeous new LVP flooring, fresh paint, new lighting, updated doors & molding, and a cozy fireplace. Huge picture windows fill the space with natural light while showcasing peaceful territorial views. The stunning kitchen boasts granite countertops, abundant storage and a stylish coffee bar. Downstairs, the spacious bonus area is made for entertaining, featuring a second fireplace and wet bar, plus two additional flexible rooms perfect for a home office, gym, craft room or hobby space. Step outside to the huge deck, detached gazebo with stamped concrete patio, greenhouse and newer shed. The detached 2-car garage includes a subpanel ready for a 240V EV charger, plus generator wiring. Enjoy new landscaping, updated primary bath, central AC, new deck railings and
Beautiful territorial views, thoughtful updates & incredible versatility! This beautifully refreshed 3-bedroom, 2.25-bath home offers 2,540 sq ft of inviting living space on a generous lot. Vaulted living and dining rooms feature gorgeous new LVP flooring, fresh paint, new lighting, updated doors & molding, and a cozy fireplace. Huge picture windows fill the space with natural light while showcasing peaceful territorial views. The stunning kitchen boasts granite countertops, abundant storage and a stylish coffee bar. Downstairs, the spacious bonus area is made for entertaining, featuring a second fireplace and wet bar, plus two additional flexible rooms perfect for a home office, gym, craft room or hobby space. Step outside to the huge deck, detached gazebo with stamped concrete patio, greenhouse and newer shed. The detached 2-car garage includes a subpanel ready for a 240V EV charger, plus generator wiring. Enjoy new landscaping, updated primary bath, central AC, new deck railings and
Welcome home to The Kensington—the largest floor plan in the neighborhood, offering 3,070 sq ft of comfortable, flexible living space. With 4 bedrooms, a main-level office/guest room, and a huge upstairs loft, there’s room for everyone to live, work, relax, and grow. Fresh paint and new carpet make this home feel bright and move-in ready. The welcoming east-facing front porch leads into a spacious family room with a cozy gas fireplace. The remodeled kitchen features quartz countertops, white shaker cabinets, a farmhouse sink, corner pantry, and a custom coffee/breakfast bar—the perfect place to gather. Upstairs, the generous primary suite offers a relaxing space overlooking the gardens and a separate remodeled bathroom and walk in closet with separate toilet room and bonus sitting/office/nursery space. Three additional bedrooms, laundry, and a large loft/media room complete the upper level. Enjoy thoughtful updates including a newer roof, Milgard windows, Nest and Ring smart-home featu
Welcome home to The Kensington—the largest floor plan in the neighborhood, offering 3,070 sq ft of comfortable, flexible living space. With 4 bedrooms, a main-level office/guest room, and a huge upstairs loft, there’s room for everyone to live, work, relax, and grow. Fresh paint and new carpet make this home feel bright and move-in ready. The welcoming east-facing front porch leads into a spacious family room with a cozy gas fireplace. The remodeled kitchen features quartz countertops, white shaker cabinets, a farmhouse sink, corner pantry, and a custom coffee/breakfast bar—the perfect place to gather. Upstairs, the generous primary suite offers a relaxing space overlooking the gardens and a separate remodeled bathroom and walk in closet with separate toilet room and bonus sitting/office/nursery space. Three additional bedrooms, laundry, and a large loft/media room complete the upper level. Enjoy thoughtful updates including a newer roof, Milgard windows, Nest and Ring smart-home featu
USD 875,000
View photo
House · for sale
USD 634,950
USD 337/sq.ft
Updated
29664 th Place SE
The Lakes Townhomes
· 1,884 sq.ft · 3 Bedrooms · 2 Baths · House
· Garden · Equipped kitchen
The Lakes Townhomes · 1,884 sq.ft · 3 Bedrooms · 2 Baths · House · Garden · Equipped kitchen
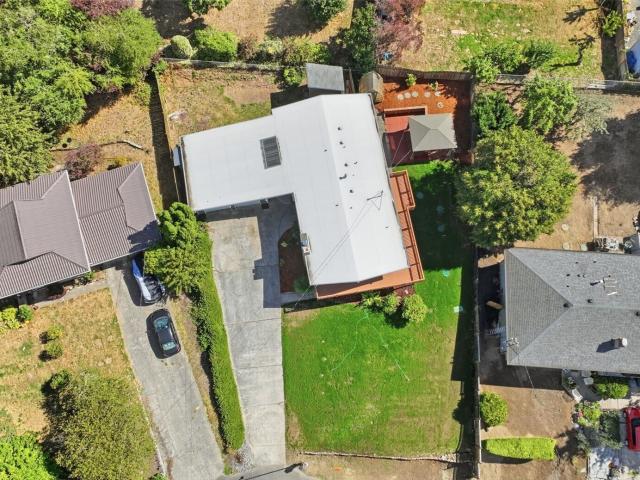
Take another look at this beautifully updated Lea Hill home-now with a completely refreshed backyard designed for easy, low-maintenance outdoor living. Lovingly maintained with remodeled bathrooms, new flooring, fresh paint, a new roof in 2024, smart home features including, Lutron lighting throughout and more. The stunning custom chef's kitchen features a premium Fisher & Paykel range, custom cabinetry, quartz countertops and abundant storage. A bay window brightens the dining room, which opens to the oversized, light-filled living room. The spacious primary suite offers a huge walk-in closet, LVP flooring, and dual sink vanity and extra storage in the en-suite. The second bedroom was originally two bedrooms and could easily be converted back, offering flexible four-bedroom potential, plus a custom closet. The third bedroom features engineered hardwood floors and abundant natural light. Outside, enjoy a private, fully fenced, low-maintenance backyard with clean landscaping and brand n
Take another look at this beautifully updated Lea Hill home-now with a completely refreshed backyard designed for easy, low-maintenance outdoor living. Lovingly maintained with remodeled bathrooms, new flooring, fresh paint, a new roof in 2024, smart home features including, Lutron lighting throughout and more. The stunning custom chef's kitchen features a premium Fisher & Paykel range, custom cabinetry, quartz countertops and abundant storage. A bay window brightens the dining room, which opens to the oversized, light-filled living room. The spacious primary suite offers a huge walk-in closet, LVP flooring, and dual sink vanity and extra storage in the en-suite. The second bedroom was originally two bedrooms and could easily be converted back, offering flexible four-bedroom potential, plus a custom closet. The third bedroom features engineered hardwood floors and abundant natural light. Outside, enjoy a private, fully fenced, low-maintenance backyard with clean landscaping and brand n
USD 634,950
View photo
House · for sale
USD 874,950
USD 364/sq.ft
2082 th Place S
The Lakes Townhomes
· 2,400 sq.ft · 5 Bedrooms · 3 Baths · House
· Equipped kitchen
The Lakes Townhomes · 2,400 sq.ft · 5 Bedrooms · 3 Baths · House · Equipped kitchen
Step into this brand-new floorplan through a welcoming covered porch and foyer that flows seamlessly into the open dining area and spacious great room. The gourmet kitchen boasts a central island, ample counter space, and a pantry. Also on the main floor is a guest bedroom and a ¾ bath, ideal for visitors. Upstairs, you'll find the luxurious primary suite complete with a 5-piece bath and a generous walk-in closet. The upper level also features a versatile bonus room, three additional bedrooms, a full bathroom, and a centrally located laundry room. Electric car charging pre-wire included!
Step into this brand-new floorplan through a welcoming covered porch and foyer that flows seamlessly into the open dining area and spacious great room. The gourmet kitchen boasts a central island, ample counter space, and a pantry. Also on the main floor is a guest bedroom and a ¾ bath, ideal for visitors. Upstairs, you'll find the luxurious primary suite complete with a 5-piece bath and a generous walk-in closet. The upper level also features a versatile bonus room, three additional bedrooms, a full bathroom, and a centrally located laundry room. Electric car charging pre-wire included!
The Lakes Townhomes · 1,765 sq.ft · 2 Bedrooms · 1 Bath · House · Garden · Deck · Fireplace · Parking · Air conditioning
Timeless character meets modern updates in this 1952 mid-century modern-inspired rambler! Offering 1,770 sq ft, this 2-bedroom, 1.5-bath home features two inviting wood-burning fireplaces, creating warm and welcoming living spaces full of charm. Recent updates include a new deck (2020), new furnace (2020), and new water heater (2024), providing comfort and peace of mind. Situated on a generous. 305 ac lot, the property offers a fully fenced backyard, front yard sprinkler system, and plenty of room to relax, garden, or entertain. Car enthusiasts, hobbyists, and RV owners will appreciate the detached 20'x 21'(aprx) two-car garage, yard shed, and dedicated RV parking with alley access and added convenience of an onsite RV sewer hookup. Combining classic mid-century style with practical amenities, this unique property offers space, functionality, and timeless appeal in a setting you'll love to call home. Seller is offering 10k allowance towards flooring
Timeless character meets modern updates in this 1952 mid-century modern-inspired rambler! Offering 1,770 sq ft, this 2-bedroom, 1.5-bath home features two inviting wood-burning fireplaces, creating warm and welcoming living spaces full of charm. Recent updates include a new deck (2020), new furnace (2020), and new water heater (2024), providing comfort and peace of mind. Situated on a generous. 305 ac lot, the property offers a fully fenced backyard, front yard sprinkler system, and plenty of room to relax, garden, or entertain. Car enthusiasts, hobbyists, and RV owners will appreciate the detached 20'x 21'(aprx) two-car garage, yard shed, and dedicated RV parking with alley access and added convenience of an onsite RV sewer hookup. Combining classic mid-century style with practical amenities, this unique property offers space, functionality, and timeless appeal in a setting you'll love to call home. Seller is offering 10k allowance towards flooring
The Lakes Townhomes · 1,528 sq.ft · 2 Bedrooms · 2 Baths · House · Deck · Equipped kitchen · Air conditioning · Heating · Parking
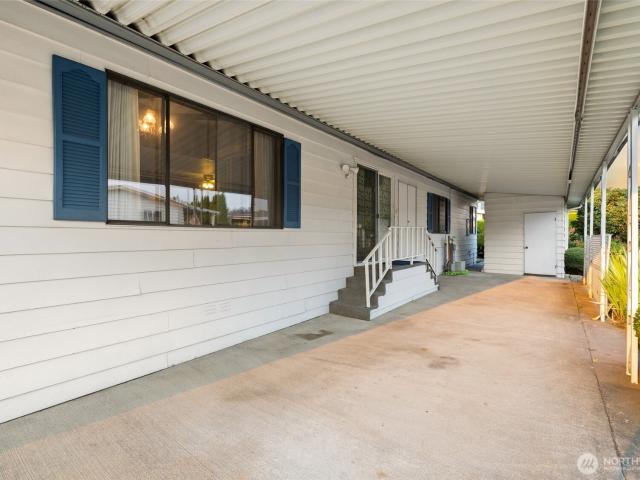
Beautiful manufactured home in the desirable 55+ community of Rio Verde! Step inside to a bright, welcoming entry featuring warm wooden beam ceilings and beautiful Brazilian hardwood flooring throughout. The inviting kitchen offers white quartz countertops, crisp white cabinetry, ample prep space, and all appliances convey. The spacious family room features a pellet stove and French doors opening to a large covered deck—perfect for relaxing or entertaining year-round. Two generous bedrooms include a comfortable primary suite with an ensuite bath featuring a walk-in tub, plus a 3/4 guest bathroom. Additional highlights include central heating & A/C, a covered carport, and a roof approximately 2–3 years old. Enjoy the wonderful amenities and lifestyle Rio Verde has to offer!
Beautiful manufactured home in the desirable 55+ community of Rio Verde! Step inside to a bright, welcoming entry featuring warm wooden beam ceilings and beautiful Brazilian hardwood flooring throughout. The inviting kitchen offers white quartz countertops, crisp white cabinetry, ample prep space, and all appliances convey. The spacious family room features a pellet stove and French doors opening to a large covered deck—perfect for relaxing or entertaining year-round. Two generous bedrooms include a comfortable primary suite with an ensuite bath featuring a walk-in tub, plus a 3/4 guest bathroom. Additional highlights include central heating & A/C, a covered carport, and a roof approximately 2–3 years old. Enjoy the wonderful amenities and lifestyle Rio Verde has to offer!
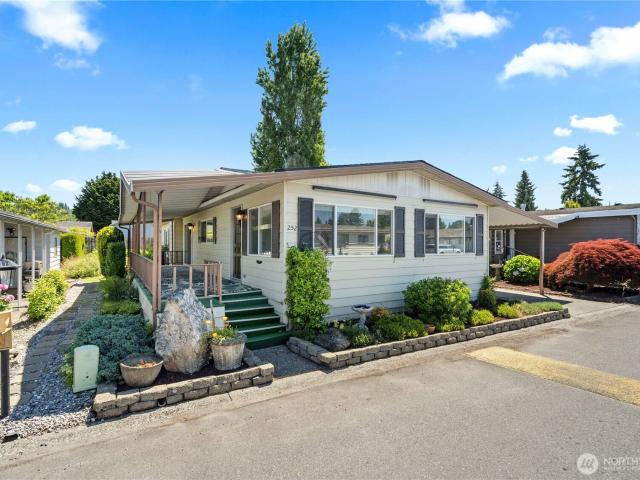
Welcome to Rio Verde Estates and homesite #451! Located in Auburn’s premier gated 55+ community, this beautifully maintained 2-bedroom, 2-bath home offers 1,248 sq ft of comfortable living space and an excellent combination of size, condition, and value. Situated in Phase 2 in an especially desirable location near the gazebo and park area, you’ll enjoy a peaceful setting with easy access to the community’s amenities. Inside, you’ll find an updated kitchen with stainless steel appliances, newer flooring, and a home that has been lovingly maintained and is truly move-in ready. Mature and manicured landscaping surrounds the home and check out the private patio space. The oversized storage area at the end of the double-length carport provides exceptional space for tools, hobbies, seasonal items, or extra belongings. With its attractive updates, spacious floor plan, excellent location, and outstanding condition, this is a wonderful opportunity to enjoy easy living in one of Auburn’s most so
Welcome to Rio Verde Estates and homesite #451! Located in Auburn’s premier gated 55+ community, this beautifully maintained 2-bedroom, 2-bath home offers 1,248 sq ft of comfortable living space and an excellent combination of size, condition, and value. Situated in Phase 2 in an especially desirable location near the gazebo and park area, you’ll enjoy a peaceful setting with easy access to the community’s amenities. Inside, you’ll find an updated kitchen with stainless steel appliances, newer flooring, and a home that has been lovingly maintained and is truly move-in ready. Mature and manicured landscaping surrounds the home and check out the private patio space. The oversized storage area at the end of the double-length carport provides exceptional space for tools, hobbies, seasonal items, or extra belongings. With its attractive updates, spacious floor plan, excellent location, and outstanding condition, this is a wonderful opportunity to enjoy easy living in one of Auburn’s most so
USD 147,500
View photo
House · for sale
USD 99,500
USD 80/sq.ft
1402 22nd Street NE # 220
The Lakes Townhomes
· 1,238 sq.ft · 2 Bedrooms · 2 Baths · House
· Office room · Fireplace
The Lakes Townhomes · 1,238 sq.ft · 2 Bedrooms · 2 Baths · House · Office room · Fireplace
Welcome to Rio Verde Estates, Auburn's premier gated 55+ manufactured home community! This 2-bedroom, 2-bath home offers 1,440 square feet of comfortable living in a peaceful setting. The versatile floor plan features a bright living room, dedicated dining area, and a versatile bonus space ideal as a breakfast nook, reading area, hobby room, or home office. A cozy wood-burning fireplace adds warmth and charm, while the generous laundry room provides valuable extra storage. Outside, enjoy a small paver area, room for gardening, and a welcoming covered front porch—perfect for morning coffee, relaxing with a book, or visiting with neighbors. The private setting offers a wonderful sense of tranquility while remaining close to the community's amenities. Rio Verde Estates offers a secure gated entrance, beautifully maintained grounds, and an active lifestyle with parks, gathering spaces, and social activities. Conveniently located near shopping, dining, medical facilities, and major commuter
Welcome to Rio Verde Estates, Auburn's premier gated 55+ manufactured home community! This 2-bedroom, 2-bath home offers 1,440 square feet of comfortable living in a peaceful setting. The versatile floor plan features a bright living room, dedicated dining area, and a versatile bonus space ideal as a breakfast nook, reading area, hobby room, or home office. A cozy wood-burning fireplace adds warmth and charm, while the generous laundry room provides valuable extra storage. Outside, enjoy a small paver area, room for gardening, and a welcoming covered front porch—perfect for morning coffee, relaxing with a book, or visiting with neighbors. The private setting offers a wonderful sense of tranquility while remaining close to the community's amenities. Rio Verde Estates offers a secure gated entrance, beautifully maintained grounds, and an active lifestyle with parks, gathering spaces, and social activities. Conveniently located near shopping, dining, medical facilities, and major commuter
Welcome to this charming rambler situated on a quiet cul-de-sac just minutes from Green River College, parks and schools. Featuring bright living spaces filled with natural light, this home offers an inviting atmosphere and seamless flow throughout. The updated kitchen showcases crisp white cabinetry, a tiled backsplash, and a peninsula with additional seating space, opening directly to a dining area highlighted by a cozy wood stove. The spacious primary suite boasts a vaulted ceiling and a beautifully updated private bathroom, complemented by two additional bedrooms and an updated hall bathroom. Step outside to your expansive back deck overlooking a large lawn and a built-in fire pit that’s ideal for outdoor entertaining. For ultimate versatility, the property features a powered outbuilding with a finished office space, plus a dedicated gravel RV parking area complete with 30-amp service. A wonderful blend of comfort, convenience, and functionality!
Welcome to this charming rambler situated on a quiet cul-de-sac just minutes from Green River College, parks and schools. Featuring bright living spaces filled with natural light, this home offers an inviting atmosphere and seamless flow throughout. The updated kitchen showcases crisp white cabinetry, a tiled backsplash, and a peninsula with additional seating space, opening directly to a dining area highlighted by a cozy wood stove. The spacious primary suite boasts a vaulted ceiling and a beautifully updated private bathroom, complemented by two additional bedrooms and an updated hall bathroom. Step outside to your expansive back deck overlooking a large lawn and a built-in fire pit that’s ideal for outdoor entertaining. For ultimate versatility, the property features a powered outbuilding with a finished office space, plus a dedicated gravel RV parking area complete with 30-amp service. A wonderful blend of comfort, convenience, and functionality!
The Lakes Townhomes · 1,550 sq.ft · 2 Bedrooms · 2 Baths · House · Sauna · Equipped kitchen · Heating · Swimming pool · Parking
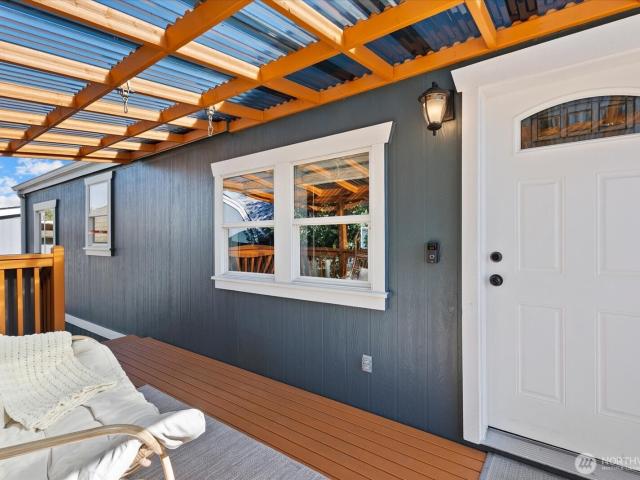
The River Estates is a great place to live. Don't miss this 1,560 sq. Ft. manufactured home which features 2 bedrooms and 2 bathrooms, located in a private and quiet 55+ community. The spacious, move-in-ready home includes newer resilient flooring and carpet, forced air heat, air conditioning, an open kitchen, a large family room, vaulted ceilings, a large eating area, and a huge primary bedroom with a primary bath and walk-in closet. A second full bath for guests, a corner lot location, a front porch and back porch, covered parking with an extra lockable storage shed in the carport. Also included are low-maintenance landscaping and turf grass that never needs mowing. The River Estates community offers excellent amenities, including a clubhouse with a pool, sauna, spa, complimentary library, puzzle room, billiards room, and community kitchen. Residents can enjoy social activities like donut days, bingo nights, and holiday ice cream socials. Additionally, the community provides private
The River Estates is a great place to live. Don't miss this 1,560 sq. Ft. manufactured home which features 2 bedrooms and 2 bathrooms, located in a private and quiet 55+ community. The spacious, move-in-ready home includes newer resilient flooring and carpet, forced air heat, air conditioning, an open kitchen, a large family room, vaulted ceilings, a large eating area, and a huge primary bedroom with a primary bath and walk-in closet. A second full bath for guests, a corner lot location, a front porch and back porch, covered parking with an extra lockable storage shed in the carport. Also included are low-maintenance landscaping and turf grass that never needs mowing. The River Estates community offers excellent amenities, including a clubhouse with a pool, sauna, spa, complimentary library, puzzle room, billiards room, and community kitchen. Residents can enjoy social activities like donut days, bingo nights, and holiday ice cream socials. Additionally, the community provides private
USD 155,000
View photo
House · for sale
USD 214,995
USD 114/sq.ft
31600 th Avenue SE # 123
The Lakes Townhomes
· 1,884 sq.ft · 4 Bedrooms · 3 Baths · House
· Garden · Deck · Parking
The Lakes Townhomes · 1,884 sq.ft · 4 Bedrooms · 3 Baths · House · Garden · Deck · Parking
Welcome to this spacious and thoughtfully updated 4-bedroom, 3-bath manufactured home in the desirable Lea Hill community of Auburn. With 1,884 square feet of comfortable living space, this home offers a flexible, inviting layout designed for everyday living and entertaining. A rare find within the community, it is one of the few homes featuring three full bathrooms—two with tubs and one with a convenient walk-in shower—providing exceptional versatility for households, guests, or multigenerational living. Important improvements bring peace of mind, including a new water heater installed in 2021 and a new roof, furnace, and heat pump completed in 2022. Outside, enjoy two covered decks that extend your living space and create welcoming places to relax in every season. The yard is enriched with mature fruit trees and grapevines, while the spacious shed offers excellent storage for tools, hobbies, or outdoor equipment. An oversized uncovered carport accommodates up to six vehicles, a stand
Welcome to this spacious and thoughtfully updated 4-bedroom, 3-bath manufactured home in the desirable Lea Hill community of Auburn. With 1,884 square feet of comfortable living space, this home offers a flexible, inviting layout designed for everyday living and entertaining. A rare find within the community, it is one of the few homes featuring three full bathrooms—two with tubs and one with a convenient walk-in shower—providing exceptional versatility for households, guests, or multigenerational living. Important improvements bring peace of mind, including a new water heater installed in 2021 and a new roof, furnace, and heat pump completed in 2022. Outside, enjoy two covered decks that extend your living space and create welcoming places to relax in every season. The yard is enriched with mature fruit trees and grapevines, while the spacious shed offers excellent storage for tools, hobbies, or outdoor equipment. An oversized uncovered carport accommodates up to six vehicles, a stand
The Lakes Townhomes · 1,485 sq.ft · 2 Bedrooms · 2 Baths · House · Garden · Deck · Equipped kitchen · Air conditioning · Parking
Welcome home to this Beautifully updated residence located in the desirable & gated 55+ community of Rio Verde in Auburn! This move-in-ready home offers extensive upgrades throughout, providing comfort & style. Recent improvements include fresh interior paint, a new roof, new hot water tank, new A/C w/ heat pump unit, new luxury hardwood flooring, & modernized electrical fixtures and hardware throughout. Enjoy enhanced indoor air quality with the Remi UV air filter, new flex plumbing, and tastefully updated bathrooms. The kitchen offers plenty of cabinet space w/a new sink, dishwasher, and microwave. The outdoor living space is equally impressive, featuring a new awning, attractive landscaping, raised garden beds perfect for growing fruits and vegetables, and a private backyard ideal for relaxing or entertaining. Additional features include a spacious deck, a deep covered carport with ample parking, plus an attached bonus room or shop/storage area offering endless possibilities for hob
Welcome home to this Beautifully updated residence located in the desirable & gated 55+ community of Rio Verde in Auburn! This move-in-ready home offers extensive upgrades throughout, providing comfort & style. Recent improvements include fresh interior paint, a new roof, new hot water tank, new A/C w/ heat pump unit, new luxury hardwood flooring, & modernized electrical fixtures and hardware throughout. Enjoy enhanced indoor air quality with the Remi UV air filter, new flex plumbing, and tastefully updated bathrooms. The kitchen offers plenty of cabinet space w/a new sink, dishwasher, and microwave. The outdoor living space is equally impressive, featuring a new awning, attractive landscaping, raised garden beds perfect for growing fruits and vegetables, and a private backyard ideal for relaxing or entertaining. Additional features include a spacious deck, a deep covered carport with ample parking, plus an attached bonus room or shop/storage area offering endless possibilities for hob
USD 155,000
View photo
House · for sale
USD 245,000
USD 151/sq.ft
3611 I Street NE # 148
The Lakes Townhomes
· 1,615 sq.ft · 3 Bedrooms · 2 Baths · House
· Patio · Garden · Swimming pool · Parking
The Lakes Townhomes · 1,615 sq.ft · 3 Bedrooms · 2 Baths · House · Patio · Garden · Swimming pool · Parking
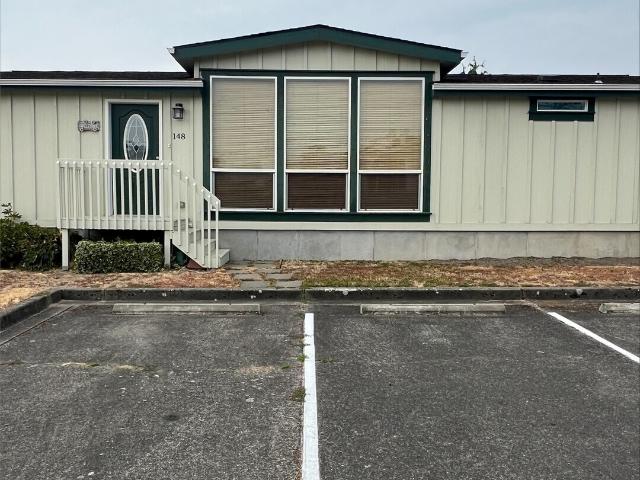
Pending sale! Professional photos will be up this coming week; Fantastic Custom home built in 2019 is a beautifully styled manufactured home with all the upgrades and extras that matter, including a concrete foundation, an attached garage~Large yard~ covered cement back patio~ garden shed~ 3 bedrooms~ 2 bathrooms~Primary has an ensuite with a walk-in shower and a walk-in closet~Vaulted Ceilings throughout~Hardwood flooring w/carpet in primary and Living room~Whirlpool appliances~Ample storage with built-in cabintry~Floor plan with dimensions in photos. You'll enjoy lots of fun at The River Estates in North Auburn, an age 55 plus community. There are 2 Pond/Lakes where you see Blue Heron, Ducks, Geese, Hawks, Eagles, River Otter, and more! The clubhouse offers social activities such as Dinners, Live music, Bingo, BBQs, Card games, billiards, Crafts, and exercise classes. The Auburn Food Truck comes to our clubhouse to provide free groceries to seniors. Huge swimming pool and hot tub, wi
Pending sale! Professional photos will be up this coming week; Fantastic Custom home built in 2019 is a beautifully styled manufactured home with all the upgrades and extras that matter, including a concrete foundation, an attached garage~Large yard~ covered cement back patio~ garden shed~ 3 bedrooms~ 2 bathrooms~Primary has an ensuite with a walk-in shower and a walk-in closet~Vaulted Ceilings throughout~Hardwood flooring w/carpet in primary and Living room~Whirlpool appliances~Ample storage with built-in cabintry~Floor plan with dimensions in photos. You'll enjoy lots of fun at The River Estates in North Auburn, an age 55 plus community. There are 2 Pond/Lakes where you see Blue Heron, Ducks, Geese, Hawks, Eagles, River Otter, and more! The clubhouse offers social activities such as Dinners, Live music, Bingo, BBQs, Card games, billiards, Crafts, and exercise classes. The Auburn Food Truck comes to our clubhouse to provide free groceries to seniors. Huge swimming pool and hot tub, wi
Welcome to this first-time resale, a beautifully designed MainVue home in Auburn’s desirable Lea Hill area. Offering approximately 2,783 sq. Ft. 4 bedrooms and 2.5 baths, this home combines an open, light-filled layout with thoughtful spaces for both everyday living and entertaining. The spacious primary suite is conveniently located on the main level, providing privacy and separation from the additional bedrooms upstairs. A welcoming entry opens to a private den, while the expansive great room and dining area create an inviting centerpiece for the home. Oversized 10' x 8' sliding glass doors bring in abundant natural light and extend the living space to the signature covered outdoor room—perfect for year-round Northwest entertaining. Enjoy a fully fenced backyard, patio and deck, attached 2-car garage, and a well-designed 7,200+ sq. Ft. homesite. Located in the Hazel View community with convenient access to schools, shopping, dining, recreation and commuter routes. A stylish, function
Welcome to this first-time resale, a beautifully designed MainVue home in Auburn’s desirable Lea Hill area. Offering approximately 2,783 sq. Ft. 4 bedrooms and 2.5 baths, this home combines an open, light-filled layout with thoughtful spaces for both everyday living and entertaining. The spacious primary suite is conveniently located on the main level, providing privacy and separation from the additional bedrooms upstairs. A welcoming entry opens to a private den, while the expansive great room and dining area create an inviting centerpiece for the home. Oversized 10' x 8' sliding glass doors bring in abundant natural light and extend the living space to the signature covered outdoor room—perfect for year-round Northwest entertaining. Enjoy a fully fenced backyard, patio and deck, attached 2-car garage, and a well-designed 7,200+ sq. Ft. homesite. Located in the Hazel View community with convenient access to schools, shopping, dining, recreation and commuter routes. A stylish, function
Featuring over 3,400 square feet of thoughtfully designed living space, this expansive home boasts a bright, open-concept floor plan illuminated by oversized windows throughout. The main level showcases fresh paint and new flooring, flowing seamlessly into a spacious kitchen equipped with modern countertops that overlooks the dining and family areas. With four generously sized bedrooms, 2.5 bathrooms, a massive living room, and a separate family room, there is plenty of room to grow. Recent updates include a brand-new roof installed in 2025. Outside, enjoy a fully fenced backyard complete with a private deck and mature fruit trees, ideal for entertaining or relaxing. Additional conveniences include an attached two-car garage, ample street parking, and a prime location near Highway 18 offering quick access to local schools, shopping centers, and restaurants in a desirable neighborhood
Featuring over 3,400 square feet of thoughtfully designed living space, this expansive home boasts a bright, open-concept floor plan illuminated by oversized windows throughout. The main level showcases fresh paint and new flooring, flowing seamlessly into a spacious kitchen equipped with modern countertops that overlooks the dining and family areas. With four generously sized bedrooms, 2.5 bathrooms, a massive living room, and a separate family room, there is plenty of room to grow. Recent updates include a brand-new roof installed in 2025. Outside, enjoy a fully fenced backyard complete with a private deck and mature fruit trees, ideal for entertaining or relaxing. Additional conveniences include an attached two-car garage, ample street parking, and a prime location near Highway 18 offering quick access to local schools, shopping centers, and restaurants in a desirable neighborhood
USD 769,950
View photo
House · for sale
USD 570,000
USD 423/sq.ft
12615 SE 318th Way
The Lakes Townhomes
· 1,345 sq.ft · 4 Bedrooms · 2 Baths · House
· Equipped kitchen · Parking
The Lakes Townhomes · 1,345 sq.ft · 4 Bedrooms · 2 Baths · House · Equipped kitchen · Parking
Move-in ready 4-bedroom, 2-bath rambler in Auburn's desirable Lea Hill neighborhood! This beautifully refreshed home features all-new flooring throughout, fresh interior and exterior paint, an updated kitchen with modern finishes, and recently remodeled bathrooms. The functional single-level layout offers comfortable living with abundant natural light and an attached garage. Situated on a spacious lot, there's plenty of room for entertaining, gardening, or future possibilities. Conveniently located just minutes from schools, parks, shopping, dining, and major commuter routes including Hwy 18 and SR-167, providing easy access to Kent, Renton, Tacoma, and Seattle. Enjoy the perfect combination of modern updates, everyday convenience, and a quiet established neighborhood
Move-in ready 4-bedroom, 2-bath rambler in Auburn's desirable Lea Hill neighborhood! This beautifully refreshed home features all-new flooring throughout, fresh interior and exterior paint, an updated kitchen with modern finishes, and recently remodeled bathrooms. The functional single-level layout offers comfortable living with abundant natural light and an attached garage. Situated on a spacious lot, there's plenty of room for entertaining, gardening, or future possibilities. Conveniently located just minutes from schools, parks, shopping, dining, and major commuter routes including Hwy 18 and SR-167, providing easy access to Kent, Renton, Tacoma, and Seattle. Enjoy the perfect combination of modern updates, everyday convenience, and a quiet established neighborhood
USD 570,000
View photo
House · for sale
USD 224,900
USD 168/sq.ft
31600 th Avenue SE # 63
The Lakes Townhomes
· 1,335 sq.ft · 3 Bedrooms · 2 Baths · House
· Equipped kitchen
The Lakes Townhomes · 1,335 sq.ft · 3 Bedrooms · 2 Baths · House · Equipped kitchen
BRAND NEW 3 BEDROOM home located in the premiere all ages community of College Place. Home features 3 bedrooms, 2 baths, open and bright living room, kitchen with eating area, SS appliances, island and pantry, large primary bedroom with private bath with double vanities, walk in shower and a walk in closet too. Park rent $1,200 per month. Close to all services, schools and amenities. Welcome home!
BRAND NEW 3 BEDROOM home located in the premiere all ages community of College Place. Home features 3 bedrooms, 2 baths, open and bright living room, kitchen with eating area, SS appliances, island and pantry, large primary bedroom with private bath with double vanities, walk in shower and a walk in closet too. Park rent $1,200 per month. Close to all services, schools and amenities. Welcome home!
Welcome to this comfortable and inviting cul-de-sac home in a great neighborhood, ready for you to move right in! It features durable and low-maintenance LVP flooring, a bright living room with a vaulted ceiling, and a cozy gas fireplace with a charming brick surround. The highly functional kitchen offers granite counters and excellent storage, flowing right into the dining area. Step through the slider to an expansive back deck with a built-in bench, overlooking a large, fully-fenced yard where mature evergreens provide exceptional privacy. The lower level offers a versatile secondary living space with direct yard access, cast iron wood stove, and a dedicated home office with French doors. The upper level includes 2 bedrooms, full bath, plus a primary suite with private bathroom. With an attached 2-car garage, high-efficiency furnace, newer 50-gal water heater, and exterior paint done just 2 years ago, this solid, well-maintained property offers relaxed everyday living within easy rea
Welcome to this comfortable and inviting cul-de-sac home in a great neighborhood, ready for you to move right in! It features durable and low-maintenance LVP flooring, a bright living room with a vaulted ceiling, and a cozy gas fireplace with a charming brick surround. The highly functional kitchen offers granite counters and excellent storage, flowing right into the dining area. Step through the slider to an expansive back deck with a built-in bench, overlooking a large, fully-fenced yard where mature evergreens provide exceptional privacy. The lower level offers a versatile secondary living space with direct yard access, cast iron wood stove, and a dedicated home office with French doors. The upper level includes 2 bedrooms, full bath, plus a primary suite with private bathroom. With an attached 2-car garage, high-efficiency furnace, newer 50-gal water heater, and exterior paint done just 2 years ago, this solid, well-maintained property offers relaxed everyday living within easy rea
The Lakes Townhomes · 2,508 sq.ft · 3 Bedrooms · 2 Baths · House · Garden · Parking · Fireplace · Equipped kitchen · Air conditioning
Better than new! Beautifully updated and truly turnkey in highly desirable Sonata Hills! This meticulously maintained home features a bright, open layout with 3 bedrooms, 2.5 baths, and a versatile upstairs loft or bonus room. Freshly completed updates include new interior and exterior paint, new Mohawk high density carpet, and refreshed front and back yards with new lawn, bark, and drainage gravel. The inviting family room features a cozy gas fireplace and flows seamlessly into the chef's kitchen with quartz countertops, stainless steel appliances, gas range, breakfast bar, spacious pantry, pullout drawers, and abundant storage. Large glass sliders open to a lush, fully fenced backyard with a private greenbelt buffer, ideal for entertaining or relaxing. The spacious primary suite offers a beautifully appointed 5 piece bath with elegant tile, quartz countertops, and a soaking tub. Additional features include A/C, LVP flooring, a 2 car garage, and convenient access to shopping, highways
Better than new! Beautifully updated and truly turnkey in highly desirable Sonata Hills! This meticulously maintained home features a bright, open layout with 3 bedrooms, 2.5 baths, and a versatile upstairs loft or bonus room. Freshly completed updates include new interior and exterior paint, new Mohawk high density carpet, and refreshed front and back yards with new lawn, bark, and drainage gravel. The inviting family room features a cozy gas fireplace and flows seamlessly into the chef's kitchen with quartz countertops, stainless steel appliances, gas range, breakfast bar, spacious pantry, pullout drawers, and abundant storage. Large glass sliders open to a lush, fully fenced backyard with a private greenbelt buffer, ideal for entertaining or relaxing. The spacious primary suite offers a beautifully appointed 5 piece bath with elegant tile, quartz countertops, and a soaking tub. Additional features include A/C, LVP flooring, a 2 car garage, and convenient access to shopping, highways
10K Seller Credit + 1% Preferred Lender Rate Buydown Available! *. Lovingly maintained & offered for the first time in nearly 20 years, this spacious 5-bedroom, 2.5-bath East Hill home offers 2,690 sq ft, a rare 3-car garage, and plenty of opportunity to make it your own. Even better, the seller is offering a $10,000 credit toward buyer updates with an acceptable offer, giving you the flexibility to personalize the home after closing! Inside, you'll find hardwood, laminate, and tile flooring, newer appliances, abundant kitchen workspace, & comfortable living & dining spaces designed for everyday life/entertaining. A main-floor bedroom or office provides excellent flexibility for guests, remote work, or multigenerational living. Upstairs, the spacious primary suite features a walk-in closet + five-piece ensuite bath. Step outside to a beautifully landscaped, fully fenced backyard w/ plenty of room for pets, play, gardening, entertaining, & summer BBQs. Enjoy the covered front porch, pat
10K Seller Credit + 1% Preferred Lender Rate Buydown Available! *. Lovingly maintained & offered for the first time in nearly 20 years, this spacious 5-bedroom, 2.5-bath East Hill home offers 2,690 sq ft, a rare 3-car garage, and plenty of opportunity to make it your own. Even better, the seller is offering a $10,000 credit toward buyer updates with an acceptable offer, giving you the flexibility to personalize the home after closing! Inside, you'll find hardwood, laminate, and tile flooring, newer appliances, abundant kitchen workspace, & comfortable living & dining spaces designed for everyday life/entertaining. A main-floor bedroom or office provides excellent flexibility for guests, remote work, or multigenerational living. Upstairs, the spacious primary suite features a walk-in closet + five-piece ensuite bath. Step outside to a beautifully landscaped, fully fenced backyard w/ plenty of room for pets, play, gardening, entertaining, & summer BBQs. Enjoy the covered front porch, pat
USD 726,750
View photo
House · for sale
USD 910,000
USD 287/sq.ft
29822 st Place SE
The Lakes Townhomes
· 3,165 sq.ft · 5 Bedrooms · 3 Baths · House
· Fireplace · Equipped kitchen · Parking · Air conditioning
The Lakes Townhomes · 3,165 sq.ft · 5 Bedrooms · 3 Baths · House · Fireplace · Equipped kitchen · Parking · Air conditioning
Amenity rich living meets serenity with this rare find in The Bridges. Tucked against a quiet greenbelt on a dead-end street, this west-facing layout with southern exposure is an instant breath of fresh air. This kitchen serves up a statement island, walk-in pantry, gas cooking, upgraded refrigerator, and loads of counter & cabinet space (room for that espresso machine, air fryer and all the small appliances). Hard surface flooring & oversized windows throughout the home provide that coveted open feel. A main floor bed & bath offers guests comfort for any length of stay. Second floor laundry, dual vanities in both upstairs bathrooms, and oversized closets, lets this home keep up with your pace of life. Save on utilities with the tankless water heater, high efficiency heat and gas fireplace. Central A/C will keep you nice & cool when summer comes back around. Leave the car in the garage & take your morning jog right outside on the community trail or head to the playground with the kids.
Amenity rich living meets serenity with this rare find in The Bridges. Tucked against a quiet greenbelt on a dead-end street, this west-facing layout with southern exposure is an instant breath of fresh air. This kitchen serves up a statement island, walk-in pantry, gas cooking, upgraded refrigerator, and loads of counter & cabinet space (room for that espresso machine, air fryer and all the small appliances). Hard surface flooring & oversized windows throughout the home provide that coveted open feel. A main floor bed & bath offers guests comfort for any length of stay. Second floor laundry, dual vanities in both upstairs bathrooms, and oversized closets, lets this home keep up with your pace of life. Save on utilities with the tankless water heater, high efficiency heat and gas fireplace. Central A/C will keep you nice & cool when summer comes back around. Leave the car in the garage & take your morning jog right outside on the community trail or head to the playground with the kids.
Welcome home to this charming Auburn rambler situated on a generous lot with plenty of room to enjoy inside and out! A welcoming front porch sets the tone as you step into the living room featuring warm wood-paneled accents and a comfortable, inviting feel. The galley-style kitchen offers granite tile countertops and backsplash, a stainless steel gas range and the refrigerator that stays. A nicely sized eating area flows into an expansive family room with plenty of flexibility for additional dining, a game area, home office or gathering space. Three bedrooms and 1.5 baths complete the functional single-level floor plan. Outside, enjoy a spacious back deck perfect for entertaining, relaxing or BBQs, along with a large yard, outbuilding, RV parking and room to make the outdoor space your own. A home with great bones, flexible spaces, and plenty of potential~ ready for its next chapter!
Welcome home to this charming Auburn rambler situated on a generous lot with plenty of room to enjoy inside and out! A welcoming front porch sets the tone as you step into the living room featuring warm wood-paneled accents and a comfortable, inviting feel. The galley-style kitchen offers granite tile countertops and backsplash, a stainless steel gas range and the refrigerator that stays. A nicely sized eating area flows into an expansive family room with plenty of flexibility for additional dining, a game area, home office or gathering space. Three bedrooms and 1.5 baths complete the functional single-level floor plan. Outside, enjoy a spacious back deck perfect for entertaining, relaxing or BBQs, along with a large yard, outbuilding, RV parking and room to make the outdoor space your own. A home with great bones, flexible spaces, and plenty of potential~ ready for its next chapter!
Tucked away on a greenbelt with trails along the Green River and 10 minutes from downtown Auburn, this 2014-built home feels like a retreat, not a subdivision. Fresh interior paint, original hardwoods, brand-new carpet, & over $20k in recent updates mean you can move in confidently & host a summer get-together in the backyard on day one. The main floor flows seamlessly through the sunny entryway. A main-floor bedroom, a hallway full bath, & an airy great room anchored by a gas fireplace, eat-in kitchen, & sliders opening to a custom-built covered patio, with architectural columns professionally constructed & structurally built to the home to create an outdoor living room. On the patio, you’ll find a custom brick fire pit, gorgeous mature landscaping, & thoughtful walkways. It's an outdoor space designed to enhance your morning coffee, afternoon gardening, or evening entertaining all year-round. Upstairs, two bedrooms share a Jack & Jill bathroom, a functional loft space, & a spa-like p
Tucked away on a greenbelt with trails along the Green River and 10 minutes from downtown Auburn, this 2014-built home feels like a retreat, not a subdivision. Fresh interior paint, original hardwoods, brand-new carpet, & over $20k in recent updates mean you can move in confidently & host a summer get-together in the backyard on day one. The main floor flows seamlessly through the sunny entryway. A main-floor bedroom, a hallway full bath, & an airy great room anchored by a gas fireplace, eat-in kitchen, & sliders opening to a custom-built covered patio, with architectural columns professionally constructed & structurally built to the home to create an outdoor living room. On the patio, you’ll find a custom brick fire pit, gorgeous mature landscaping, & thoughtful walkways. It's an outdoor space designed to enhance your morning coffee, afternoon gardening, or evening entertaining all year-round. Upstairs, two bedrooms share a Jack & Jill bathroom, a functional loft space, & a spa-like p