353 properties for sale in The Lanai

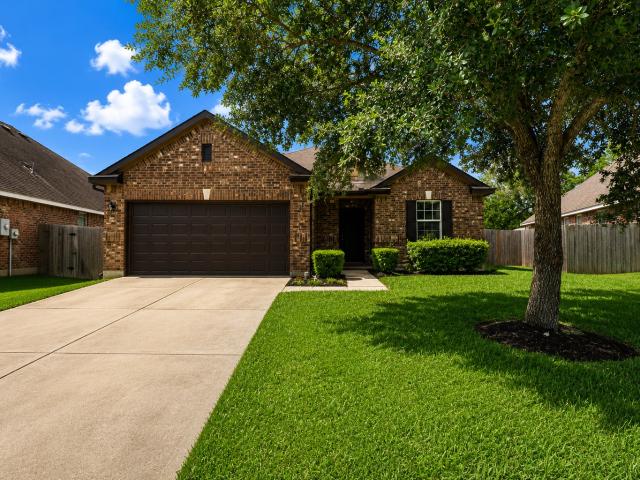
12051 Lake View Boulevard
View photo
House · for sale
USD 625,000
USD 210/sq.ft
12051 Lake View Boulevard
The Lanai
· 2,971 sq.ft · 4 Bedrooms · 3 Baths · House
· Patio · Equipped kitchen · Parking
The Lanai · 2,971 sq.ft · 4 Bedrooms · 3 Baths · House · Patio · Equipped kitchen · Parking
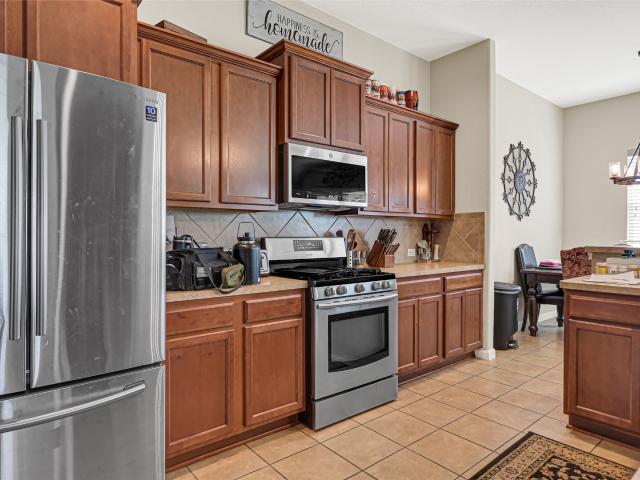
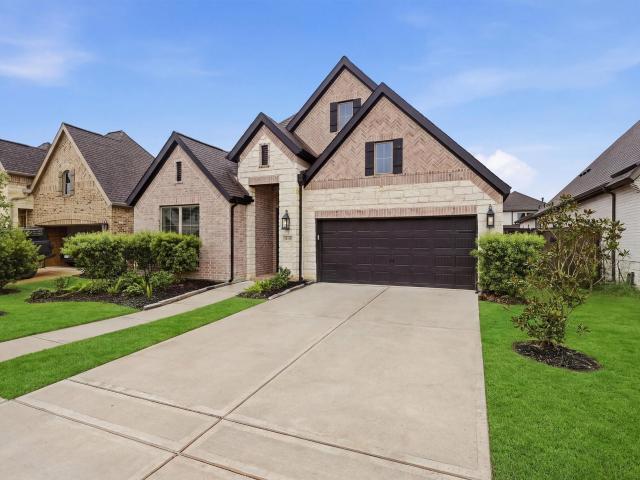
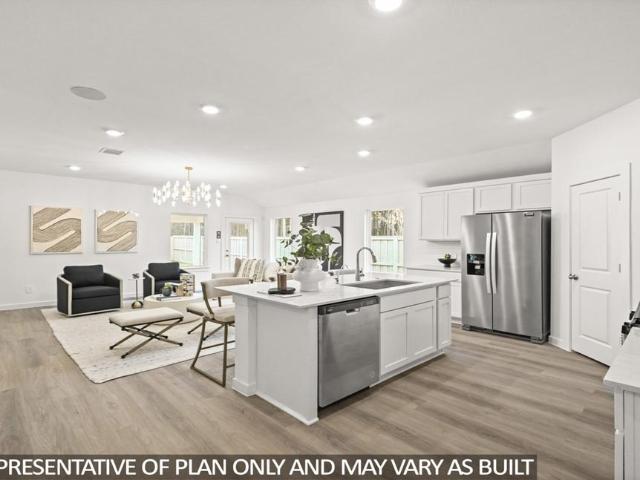
Amber Plan 9810 2- sqft Premier 65' Collection this beautiful one-story home featuring 4 bedrooms, 3.5 baths, and a private study. Open-concept layout with spacious family room, gourmet kitchen, and dining area that opens to a covered patio for outdoor living. The primary suite offers a large walk-in closet and spa like bath. Includes a 2-car garage with storage space
USD 625,000
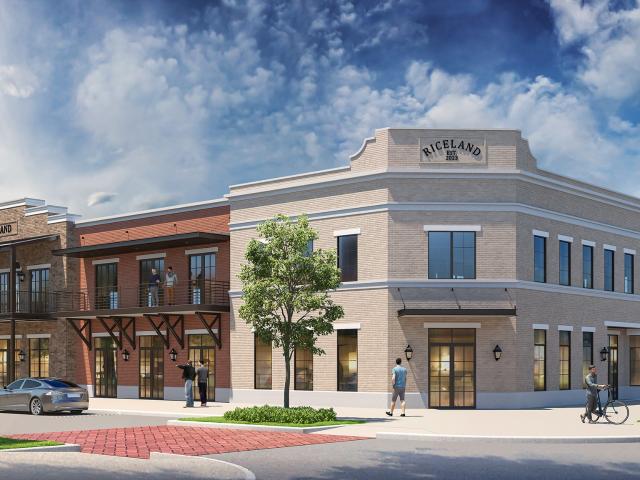
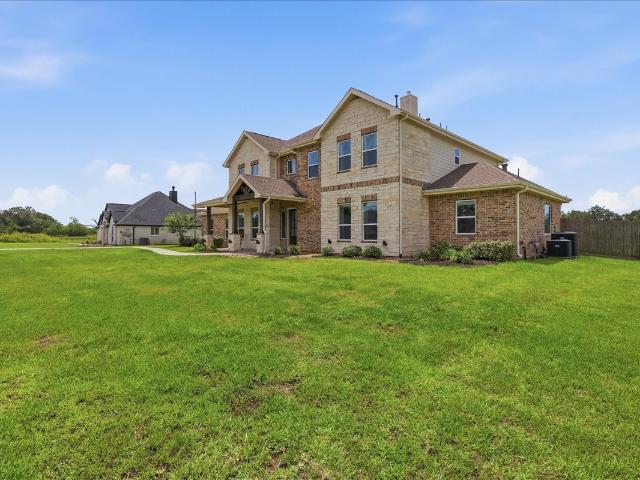
12207 Denham Drive
View photo
House · for sale
USD 649,900
USD 217/sq.ft
12207 Denham Drive
The Lanai
· 2,992 sq.ft · 4 Bedrooms · 3 Baths · House
· Patio · Garden · Fireplace · Equipped kitchen · Parking
The Lanai · 2,992 sq.ft · 4 Bedrooms · 3 Baths · House · Patio · Garden · Fireplace · Equipped kitchen · Parking
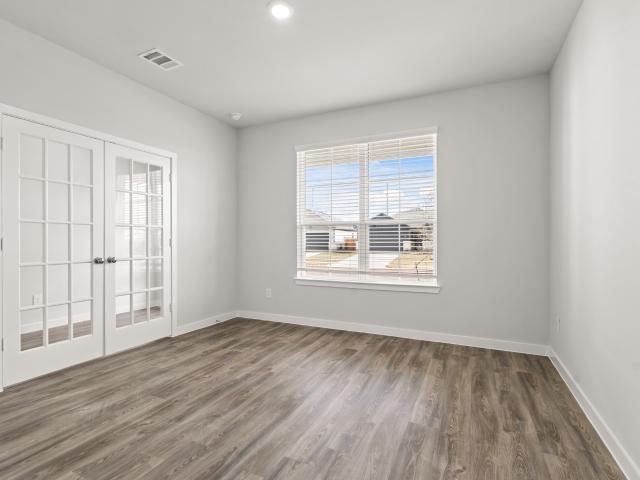
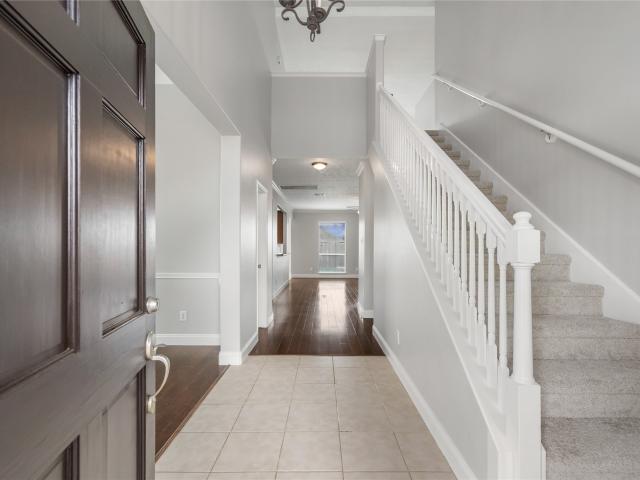
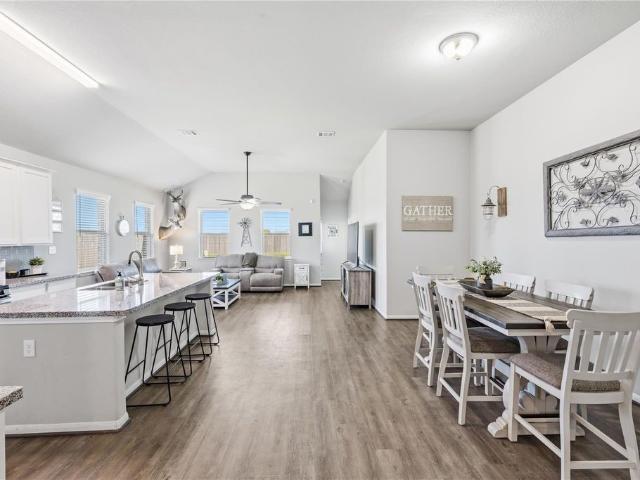
Welcoming entry that flows to a large game room with French doors. Spacious family room with a wood mantel fireplace and a wall of windows. Island kitchen with a 5-burner gas cooktop and a corner walk-in pantry opens to the dining area. Private primary suite with three large windows. Primary bathroom features a double door entry with dual vanities, a freestanding tub, glass enclosed shower and two walk-in closets. Secondary bedrooms with walk-in closets and a Hollywood bathroom complete this spacious design. Extended covered backyard patio. Utility room and mud room just off the three-car garage
USD 649,900
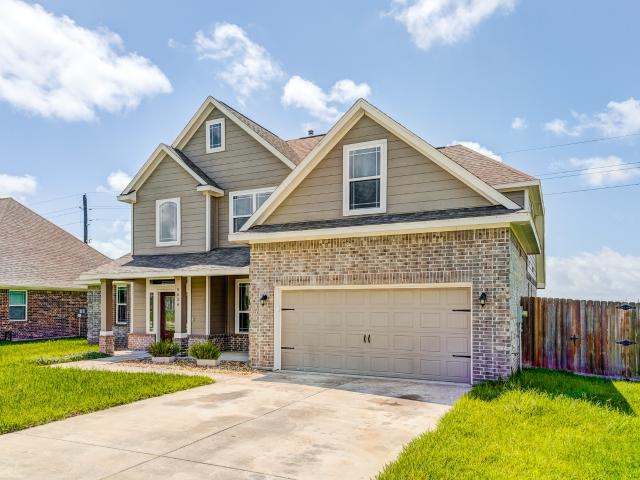
11414 Youngquist Drive
View photo
House · for sale
USD 469,900
USD 153/sq.ft
11414 Youngquist Drive
The Lanai
· 3,068 sq.ft · 4 Bedrooms · 3 Baths · House
· Patio · Equipped kitchen · Parking
The Lanai · 3,068 sq.ft · 4 Bedrooms · 3 Baths · House · Patio · Equipped kitchen · Parking
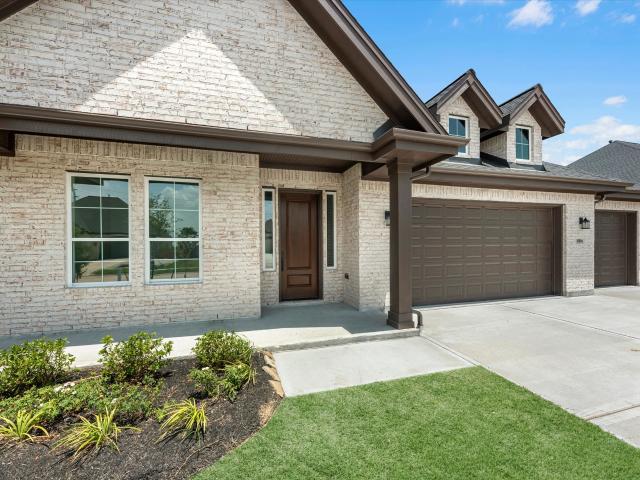
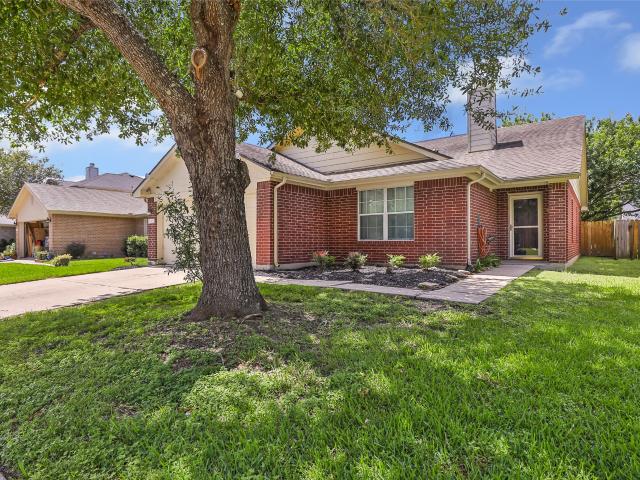
With over 3,000 square feet, the Sinclair boasts abundant space for private living and entertaining. This plan welcomes you with a charming columned front porch, leading you into a welcoming foyer. With over 3,000 square feet, the Sinclair boasts abundant space for private living and entertaining. This plan welcomes you with a charming columned front porch, leading you into a welcoming foyer. Directly off the foyer, a secluded study boasts a walk-in closet. Beyond the foyer, you'll love an open-concept living area that features an inviting kitchen—boasting a center island and corner pantry—an elegant dining area and a spacious great room. Anchoring the home, a convenient downstairs primary suite features its own attached bath and an expansive walk-in closet. Additional main-floor highlights include a valet entry off the 2-car garage and a patio off the dining area. On the second floor, three secondary bedrooms—each with a walk-in closet—surround a versatile loft space
USD 469,900
10626 Pine Meadows Boulevard
View photo
House · for sale
USD 255,000
USD 141/sq.ft
10626 Pine Meadows Boulevard
The Lanai
· 1,808 sq.ft · 3 Bedrooms · 2 Baths · House
The Lanai · 1,808 sq.ft · 3 Bedrooms · 2 Baths · House
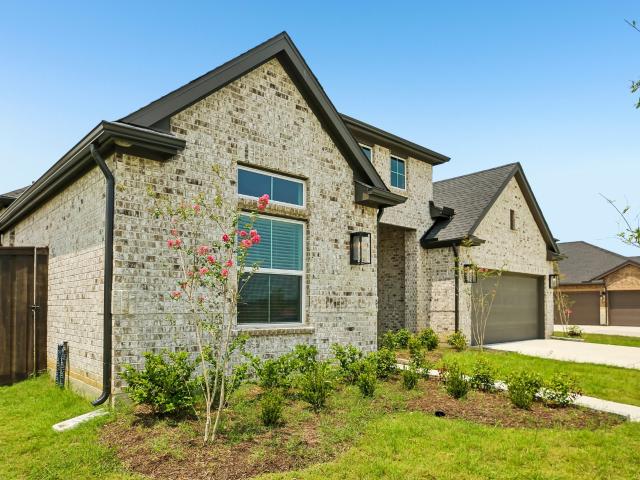
Charming 3-bedroom, 2-bath home offering a comfortable and spacious layout with plenty of room for the whole family. Conveniently located near major highways for easy commuting and everyday travel. Enjoy the benefit of low property taxes in Chambers County. This home is ready for a new family to make it their own!
USD 255,000
10006 Goliad Drive
View photo
House · for sale
USD 465,000
USD 192/sq.ft
10006 Goliad Drive
The Lanai
· 2,411 sq.ft · 3 Bedrooms · 2 Baths · House
· Equipped kitchen · Parking
The Lanai · 2,411 sq.ft · 3 Bedrooms · 2 Baths · House · Equipped kitchen · Parking
New Construction, Single-Story on an 80ft homesite in Blue Heron Estates! Constructed by National Homebuilders, LLC, this home hosts a sought-after 3-Car Garage, 3 Bed/2.5 Bath w/ study. A thoughtfully designed 2,416 square foot floor plan with space in all the right places! 4 sided brick exterior with a welcoming front porch elevation. Open concept living design w/ a gorgeous kitchen and vaulted ceilings in both the family room and the expansive primary suite! Secondary bedrooms are above average sizes, sitting at nearly 12'x12'. Ample storage throughout the home. The study located at the front entrance is designed as an office space, but could function as a 4th bedroom, if needed. Quick access to 1409, allowing no hassle passage to I-10 and downtown Mont Belvieu. BHISD schools and parks minutes away!
USD 465,000
11806 Autumn Leaf Drive
View photo
House · for sale
USD 509,000
USD 164/sq.ft
Updated
11806 Autumn Leaf Drive
The Lanai
· 3,100 sq.ft · 4 Bedrooms · 3 Baths · House
· Patio · Garden · Office room · Fireplace · Equipped kitchen · Parking
The Lanai · 3,100 sq.ft · 4 Bedrooms · 3 Baths · House · Patio · Garden · Office room · Fireplace · Equipped kitchen · Parking
Welcome home to this beautiful one-story Cooperfield floor plan in St. Augustine Meadows! Situated on a desirable corner lot, this home features 4 bedrooms, 3 full baths, a private office with French doors, and a 3-car attached garage. The open-concept kitchen offers maple cabinetry, under-cabinet lighting, granite countertops, farmhouse sink, large island with seating, walk-in pantry, and breakfast nook. The kitchen flows into the family room featuring soaring ceilings, wood flooring, abundant natural light, and a cast-stone fireplace. The spacious primary suite offers a luxurious bath with double sinks, separate soaking tub and shower, and oversized walk-in closet. Enjoy the extended covered patio overlooking a large, fully fenced backyard with NO BACKYARD NEIGHBORS and storage shed. Conveniently located in Mont Belvieu near I-10, shopping, dining, and everyday conveniences. Zoned to highly sought-after Barbers Hill ISD!
USD 509,000
10002 Pinehurst Street
View photo
House · for sale
USD 199,900
USD 118/sq.ft
10002 Pinehurst Street
The Lanai
· 1,690 sq.ft · 3 Bedrooms · 2 Baths · House
· Office room
The Lanai · 1,690 sq.ft · 3 Bedrooms · 2 Baths · House · Office room
Welcome to this Investor Special in the heart of Baytown! This 3-bedroom, 2-bathroom single-family home offers approximately 2,100 square feet of living space and sits on a generous 9,520-square-foot lot, providing plenty of room for outdoor enjoyment or future possibilities. The home also features an enclosed sunroom, offering flexible additional space that could be used as a game room, home office, hobby area, or simply a relaxing place to enjoy the outdoors. With its spacious lot, functional floor plan, and abundant potential, this property is ready for an investor to bring their vision and make it their next project
USD 199,900
7830 Hunters Peak Lane
View photo
House · for sale
USD 245,000
USD 25/sq.ft
Updated
7830 Hunters Peak Lane
The Lanai
· 9,558 sq.ft · 3 Bedrooms · 2 Baths · House
· Patio
The Lanai · 9,558 sq.ft · 3 Bedrooms · 2 Baths · House · Patio
This charming home is for sale. It boasts 3 bedrooms and 2 bathrooms, making it a comfortable space for a family or individuals. Includes all appliances, which adds convenience. Additionally, patio furniture is included, providing an outdoor space to relax and enjoy. New water filter system is included as well
USD 245,000
3627 Madison Avenue
View photo
House · for sale
USD 699,000
USD 230/sq.ft
3627 Madison Avenue
The Lanai
· 3,035 sq.ft · 3 Bedrooms · 3 Baths · House
· Office room · Equipped kitchen · Parking · Swimming pool
The Lanai · 3,035 sq.ft · 3 Bedrooms · 3 Baths · House · Office room · Equipped kitchen · Parking · Swimming pool
Country living at its best! Situated on 2.44 acres on the south side of Mont Belvieu, this 3-bedroom, 3.5-bath home with a bonus room offers space, privacy, and modern updates in Beach City. Fresh paint throughout and new carpet in the bedrooms create a move-in-ready feel. The kitchen features granite countertops, stainless steel appliances, and tile flooring in the main living areas. Many additional upgrades including the primary bathroom was remodeled in 2022, the roof is replaced in 2020 and HVAC units replaced in 2023 and 2024. Upstairs, the bonus flex room with a full bath can serve as a fourth bedroom, game room, media room, or home office. Enjoy the beautiful in-ground swimming pool and plenty of acreage to build a shop, outdoor kitchen, or additional garage space. Peaceful country living with convenient access to Mont Belvieu amenities. Schedule your showing today
USD 699,000
14515 Rain Tree Drive
View photo
House · for sale
USD 319,500
USD 168/sq.ft
14515 Rain Tree Drive
The Lanai
· 1,894 sq.ft · 4 Bedrooms · 2 Baths · House
· Patio · Garden · Equipped kitchen · Parking
The Lanai · 1,894 sq.ft · 4 Bedrooms · 2 Baths · House · Patio · Garden · Equipped kitchen · Parking
Welcome to this beautiful D. R. Horton home, America’s #1 Builder since 2002! Featuring the popular Gaven Plan with Elevation T4, this modern home offers 4 spacious bedrooms, 2 baths, a 2-car garage, and a covered patio on an oversized lot! The open-concept layout features a stunning kitchen with quartz countertops, 42-inch upgraded gray cabinetry, stainless steel appliances, and a large breakfast bar. The spacious primary suite includes dual vanities, a separate shower, garden tub, and a large walk-in closet. Enjoy the large, covered patio and oversized backyard, perfect for entertaining family and friends! Located in Raintree of Baytown, just off FM 565 and zoned to highly acclaimed Barbers Hill schools. Plus, check out that LOW TAX RATE! Modern finishes, great schools, an oversized lot, and a fantastic layout—this home has it all! Schedule your private showing today!
USD 319,500
6842 Cherry Bayou Drive
View photo
House · for sale
USD 729,000
USD 192/sq.ft
6842 Cherry Bayou Drive
The Lanai
· 3,778 sq.ft · 4 Bedrooms · 3 Baths · House
· Garden · Office room
The Lanai · 3,778 sq.ft · 4 Bedrooms · 3 Baths · House · Garden · Office room
Breathtaking 3,780sf masterpiece, perfectly situated toward the end of a quiet cul-de-sac with zero through traffic! Located in the highly sought after Winfree Bayou Estates and zoned to Barbers Hill School District! Step inside for grand architectural design that immediately commands attention with soaring ceilings and an abundance of picture windows bringing in natural light and beautiful views! Second story mezzanine walk overlooks expansive downstairs living space and adds just the right amount of detailed welcome! With 4 dedicated bedrooms and 3.5 bathrooms along with an office featuring its own closet effortlessly allows the option for a generous 5th bedroom! Outside luxury meets privacy. Sitting on over 1.5 acres, the expansive backyard is framed by a dense, wooded tree line for a natural hedge wall canvas! This home and location is everything you want! You're truly nestled away from higher traffic areas of the community here! Irrigation system for front yard and flower beds!
USD 729,000
5027 Wimberly Lane
View photo
House · for sale
USD 355,000
USD 126/sq.ft
5027 Wimberly Lane
The Lanai
· 2,799 sq.ft · 4 Bedrooms · 3 Baths · House
· Patio · Garden · Office room · Fireplace
The Lanai · 2,799 sq.ft · 4 Bedrooms · 3 Baths · House · Patio · Garden · Office room · Fireplace
Beautiful 4-bedroom, 3.5-bath BHISD home tucked away on a quiet cul-de-sac lot. The main floor features an open layout with wood floors, crown molding, a gorgeous fireplace, and a flexible formal dining room perfect for a home office. The first floor primary suite offers a quiet retreat with double sinks and a large walk-in closet, while upstairs features a central game room, three bedrooms, and two full baths. Outside, the backyard has an extended concrete patio with no back neighbors. Schedule your showing today!
USD 355,000
4418 Legends Bay Drive
View photo
House · for sale
USD 280,000
4418 Legends Bay Drive
The Lanai
· 3 Bedrooms · 2 Baths · House
· Patio · Garden · Equipped kitchen · Swimming pool
The Lanai · 3 Bedrooms · 2 Baths · House · Patio · Garden · Equipped kitchen · Swimming pool
Welcome to this charming home in BHISD! If you have dreamed of a large yard for gardening or the dogs to run this may be just the one for you. This over 8,000 sq ft fenced lot backs up to the park and tree line so no back neighbors to worry about! There is so much potential to build your dream patio, pool, or more. As you enter the home you’ll notice this great floor plan feels cozy yet open. The modern kitchen with all stainless appliances and granite countertops looks over the large family room and with access to the back yard you will be able to entertain easily. The well sized master bedroom is tucked away and boast an en suite complete with walk in floor to ceiling tile shower as well as double vanity. There are two other bedrooms with great natural light and no carpet! Youre going to love it here!
USD 280,000
9626 Oaklawn Drive
View photo
House · for sale
USD 400,000
USD 154/sq.ft
9626 Oaklawn Drive
The Lanai
· 2,583 sq.ft · 5 Bedrooms · 3 Baths · House
· Patio · Garden · Equipped kitchen
The Lanai · 2,583 sq.ft · 5 Bedrooms · 3 Baths · House · Patio · Garden · Equipped kitchen
A beautifully situated home with bright open layout, flexible rooms and living spaces, soaring ceilings, and well-maintained finishes. You can cook, dine, and entertain with ease in the spacious kitchen, with a breakfast bar, pantry storage, and abundant prep area. The primary suite is a comfortable space to unwind at the end of the day and offers a relaxing en-suite bath and a walk-in closet with built-ins. Outside, you have a charming front porch and a fully-fenced backyard lot with a covered patio, raised garden beds, large storage shed, and no rear neighbors, giving you privacy and an ideal setting for activities, hobbies, or gatherings. The community is known for its small-town charm, welcoming atmosphere, scenic trails, nearby parks, and minimal street traffic. With convenient access to I-10, employment corridors, retail, dining, everyday essentials, and zoned to highly regarded Barbers Hill ISD schools
USD 400,000
8018 Dogwood Court
View photo
House · for sale
USD 400,000
USD 192/sq.ft
8018 Dogwood Court
The Lanai
· 2,077 sq.ft · 4 Bedrooms · 2 Baths · House
· Patio · Garden · Equipped kitchen · Swimming pool
The Lanai · 2,077 sq.ft · 4 Bedrooms · 2 Baths · House · Patio · Garden · Equipped kitchen · Swimming pool
Resort style living in highly sought after Barbers Hill ISD! Welcome to this lovely home nestled on a desirable cul-de-sac in Mont Belvieu! Thoughtfully updated and designed for both comfortable everyday living and entertaining. This home offers the perfect blend of style, function and outdoor living. Inside you will find new flooring on the first floor along with updated countertops, backsplash, painted cabinets and new appliances that give the kitchen a fresh welcoming appeal. The bathrooms have been updated providing great utilization of space and a move-in ready feel. Step outside to discover your own private backyard retreat! The sparking pool features a heated spa, whole pool heater, beautiful waterfall and fun slide; creating the perfect setting for relaxing afternoons or evenings. The covered patio further enhances this great space for entertaining family and friends. Additional features: a whole-home water filtration system, new water heater, and separate storage building
USD 400,000
12318 Palmetto Drive
View photo
House · for sale
USD 425,000
USD 172/sq.ft
12318 Palmetto Drive
The Lanai
· 2,465 sq.ft · 4 Bedrooms · 3 Baths · House
· Patio · Garden · Office room · Fireplace · Equipped kitchen · Parking
The Lanai · 2,465 sq.ft · 4 Bedrooms · 3 Baths · House · Patio · Garden · Office room · Fireplace · Equipped kitchen · Parking
Welcome home to this stunning 4-bedroom, 3-bath residence in the highly desirable Riceland community of Mont Belvieu! From the moment you step inside, you'll appreciate the impressive 12-foot ceilings and inviting open-concept design. The spacious kitchen is a chef's dream, featuring abundant counter space, a corner walk-in pantry, and a large island with built-in seating overlooking the dining and family rooms. Enjoy cozy evenings by the beautiful wood mantel fireplace and natural light pouring in through a wall of windows. A versatile game room with French doors offers the perfect space for a home office, playroom, or media room. The private primary suite boasts serene backyard views, dual vanities, a garden tub, separate glass-enclosed shower, and two walk-in closets. A guest suite with private bath, abundant storage throughout, extended covered patio, mud room, and two-car garage complete this exceptional home
USD 425,000
411 Walnut Branch Drive
View photo
House · for sale
USD 398,500
USD 251/sq.ft
411 Walnut Branch Drive
The Lanai
· 1,582 sq.ft · 3 Bedrooms · 2 Baths · House
· Patio · Office room · Equipped kitchen · Parking
The Lanai · 1,582 sq.ft · 3 Bedrooms · 2 Baths · House · Patio · Office room · Equipped kitchen · Parking
Welcome to this stunning Barbers Hill ISD property! This 3 bed, 2 bath home features an office space and a 2-car garage near a cul de sac. The open layout includes a open concept with kitchen, living area, and breakfast area, perfect for entertaining. Upgrades included new paint, an extended covered back patio with extended concrete, and a covered brick patio in front enhance curb appeal. The property also comes with the kitchen fridge and alarm system, and storm coverings for windows, for added convenience. Don't miss out on this fantastic opportunity!
USD 398,500
8310 Egret Bay Circle
View photo
House · for sale
USD 49,900
USD 29/sq.ft
Updated
8310 Egret Bay Circle
The Lanai
· 1,701 sq.ft · 3 Bedrooms · 2 Baths · House
· Patio · Garden · Office room · Equipped kitchen
The Lanai · 1,701 sq.ft · 3 Bedrooms · 2 Baths · House · Patio · Garden · Office room · Equipped kitchen
Welcome to this gorgeous, move-in ready home! The open-concept living, dining, and kitchen area is perfect for everyday living and entertaining family and friends. Spacious bedrooms, abundant storage, and a versatile office that can easily converted as a fourth bedroom add to the home's appeal. Enjoy the cozy, inviting back patio, ideal for morning coffee, evening relaxation, or outdoor gatherings. The fully fenced backyard offers a safe space for kids and pets to play. Conveniently located less than five minutes from I-10, H-E-B, restaurants, shopping, BHISD schools, medical facilities, and more. Combining comfort, functionality, and an unbeatable location, this home is ready for its next owners. Schedule your private showing today before it's gone!
USD 49,900
12011 Perch Drive
View photo
House · for sale
USD 359,848
USD 205/sq.ft
Updated
12011 Perch Drive
The Lanai
· 1,755 sq.ft · 3 Bedrooms · 2 Baths · House
· Garden · Equipped kitchen · Parking
The Lanai · 1,755 sq.ft · 3 Bedrooms · 2 Baths · House · Garden · Equipped kitchen · Parking
Welcome to the Carle Plan by Autograph Homes. This 1,757-square-foot, single-story home features three bedrooms, two full bathrooms, and a two-car garage. The open-concept kitchen offers a large island, 42-inch cabinetry, granite countertops, and a complete appliance package. Luxury vinyl plank flooring extends throughout the main living areas, complemented by 8-foot interior and exterior doors. The primary suite includes a garden tub and separate shower. Additional features include tile surrounds, framed bathroom mirrors, structured wiring, full gutters, sod, sprinkler system, professional landscaping, and rear-yard fencing. Backed by a 1-, 2-, and 10-year warranty. Enjoy the Riceland lifestyle with recreational amenities, green spaces, trails, nearby Eagle Pointe Golf Club, shopping and dining, and zoning to Barbers Hill ISD. Schedule your private tour today
USD 359,848
5111 Camp Creek Road
View photo
House · for sale
USD 730,000
USD 233/sq.ft
5111 Camp Creek Road
The Lanai
· 3,132 sq.ft · 4 Bedrooms · 3 Baths · House
· Equipped kitchen · Swimming pool · Parking
The Lanai · 3,132 sq.ft · 4 Bedrooms · 3 Baths · House · Equipped kitchen · Swimming pool · Parking
Introducing the stunning Monticello Floor plan by Eagle Point Homes! Situated on 1.2 Acres, this spacious home boasts over 3100 square feet of living space. The open concept layout includes an island kitchen flowing into the living room, 4 bedrooms, 3 full baths, and a versatile flex room with floor to ceiling windows. Outside, you'll find additional concrete parking, a private driveway gate, and ample space for a pool or shop. Don't miss out on this incredible opportunity to own a truly remarkable property!
USD 730,000
12007 Perch Drive
View photo
House · for sale
USD 344,255
USD 203/sq.ft
Updated
12007 Perch Drive
The Lanai
· 1,690 sq.ft · 3 Bedrooms · 2 Baths · House
· Equipped kitchen · Parking
The Lanai · 1,690 sq.ft · 3 Bedrooms · 2 Baths · House · Equipped kitchen · Parking
Welcome to the Milne Plan by Autograph Homes. This thoughtfully designed 1691 sqft, single-story home offers three bedrooms, two full bathrooms, and a two-car garage. The open-concept kitchen features a large island, 42’ cabinetry, granite countertops, and a complete appliance package. Luxury vinyl plank flooring extends throughout the common areas, while 8’ foot exterior and interior doors add an elevated, spacious feel. Features include tile surrounds at tubs and showers and framed bathroom mirrors. Outside, the home includes full gutters, full sod and sprinkler system, a professional landscaping package, and rear-yard fencing. Backed by a 1, 2, and 10-year warranty, this new home combines style, comfort, and exceptional value in one of Mont Belvieu’s premier master-planned communities. Enjoy the lifestyle of Riceland, a thoughtfully planned Mont Belvieu community featuring recreational amenities and zoned to highly acclaimed Barbers Hill ISD
USD 344,255
4726 Texana
View photo
House · for sale
USD 824,999
USD 250/sq.ft
4726 Texana
The Lanai
· 3,294 sq.ft · 4 Bedrooms · 3 Baths · House
· Garden · Office room · Gym · Equipped kitchen
The Lanai · 3,294 sq.ft · 4 Bedrooms · 3 Baths · House · Garden · Office room · Gym · Equipped kitchen
This 4-bedroom, 3-bath custom home sits on nearly 2 acres with no HOA and high-end finishes throughout. The kitchen features a waterfall island with custom cabinetry & quartz waterfall countertops, while the open floor plan offers high ceilings and plenty of natural light. In the living room, a huge glass door opens fully to the backyard, creating a seamless flow between indoor and outdoor living. A dedicated office and full gym room add extra function. The primary suite includes a spacious walk-in shower, and the remaining bedrooms offer flexibility for family or guests. Outside, 2 acres gives you room for outdoor living, gardening, or extra privacy. A rare find with this much space, finish, and no HOA. Schedule your showing today
USD 824,999
15223 Lampasas Lane
View photo
House · for sale
USD 449,990
USD 183/sq.ft
15223 Lampasas Lane
The Lanai
· 2,454 sq.ft · 4 Bedrooms · 3 Baths · House
· Office room · Parking · Equipped kitchen
The Lanai · 2,454 sq.ft · 4 Bedrooms · 3 Baths · House · Office room · Parking · Equipped kitchen
You have found your home at riverside estates, zoned to barbers hill isd! With only 45 minutes commute to downtown Houston and zoned to one of the best school districts in Texas, there is nowhere better to call home. This modern and spacious home has 4 spacious bedrooms, plenty of natural light, a modern open concept and a 3 car garage! Fantastic home office! The living area is open to a large kitchen with quartz counter tops and a huge island that is perfect to enjoy any meals with friends and family. The primary bedroom has lots of natural light and beautiful bathroom featuring double sinks, separate shower and soaking tub, plus a large closet! All bedrooms in this home are a great size and have plenty of storage. You will love this home the minute you step in! Make it yours today! Ready for Fall 2026 Move In!
USD 449,990
14815 Rain Tree Drive
View photo
House · for sale
USD 320,000
USD 175/sq.ft
14815 Rain Tree Drive
The Lanai
· 1,819 sq.ft · 4 Bedrooms · 2 Baths · House
· Equipped kitchen · Swimming pool · Parking
The Lanai · 1,819 sq.ft · 4 Bedrooms · 2 Baths · House · Equipped kitchen · Swimming pool · Parking
Located in the highly sought after Barbers Hill ISD, this newer four bedroom, two bath home offers a rare combination of space, functionality, and location. Situated on one of the largest lots in the area, the property provides exceptional flexibility with room for a pool, workshop, outdoor kitchen, play space, or recreational parking. A double gate allows for convenient boat, trailer, or RV access. Inside, the thoughtfully designed floor plan features spacious bedrooms and a bright, open living area where the kitchen, dining, and living spaces seamlessly come together for everyday living and entertaining. Nestled in a quiet section of town, yet close to schools, shopping, and daily conveniences, this home offers the best of both worlds. Enjoy a nearby neighborhood playground, low taxes, and the value of living in one of the most sought after school districts in the area. Rare oversized lots like this are hard to find
USD 320,000
10423 Briar Patch Street
View photo
House · for sale
USD 237,500
USD 144/sq.ft
10423 Briar Patch Street
The Lanai
· 1,647 sq.ft · 3 Bedrooms · 2 Baths · House
· Parking
The Lanai · 1,647 sq.ft · 3 Bedrooms · 2 Baths · House · Parking
Welcome to this charming 3 bedroom, 2-bath residence nestled in the established Hunters Chase community. Step inside to find New Flooring throughout the home, updated ceiling fans and light fixtures, modern faucets in the bathrooms. Additional updates include new fence, automatic garage door opener, new hot water heater, fresh coat of paint throughout the home. Don't miss out on the Move-In-Ready home. Schedule your private tour today!
USD 237,500

Get email alerts

Don't miss out: be the first to know about new properties

The alert was correctly created

On subscribing you accept the conditions of use and the privacy policy
Alert
Receive new ads in your inbox
Save this search
Receive alerts for new listings

We'll send you an email when we have new properties for: "Properties for sale in The Lanai"

The alert was correctly created

Eldon, Baytown city Mont Belvieu CCD Chambers County Texas
Crown Colony, Mont Belvieu city Mont Belvieu CCD Chambers County Texas
Get email alerts and be the first to see new listings
Required field
On subscribing I accept the terms of the privacy policy
Perfect! You'll soon start receiving new listings via email
Alert
Receive an email when we have new ads for Properties for sale in The Lanai
Save this search
Filters

Bedrooms

Size (sq.ft)

sq.ft
sq.ft

Price

USD
USD

Property type

Bathrooms

Clear all filters
Receive notifications when new entries are published.