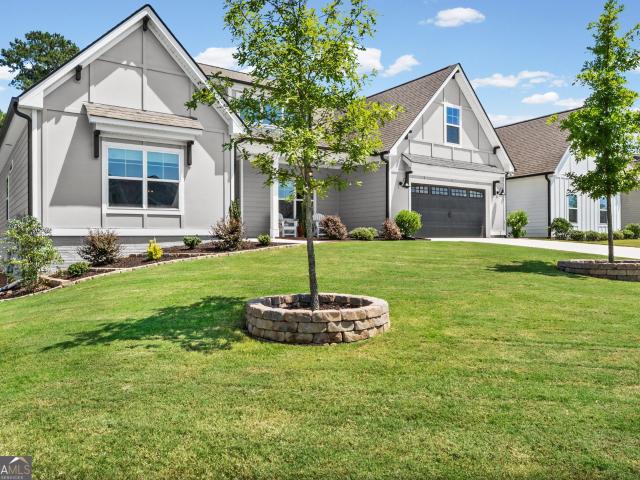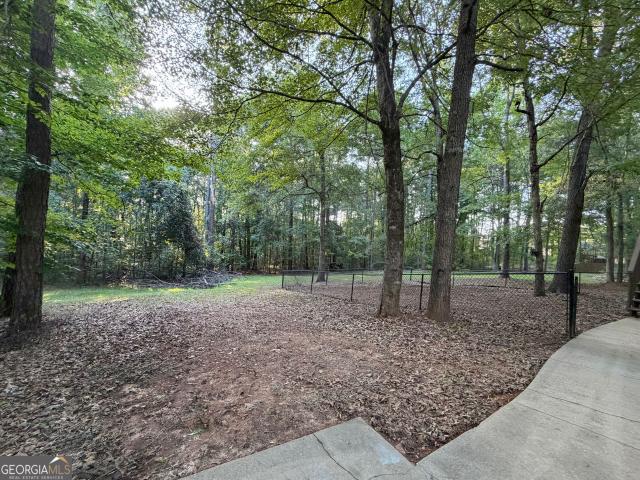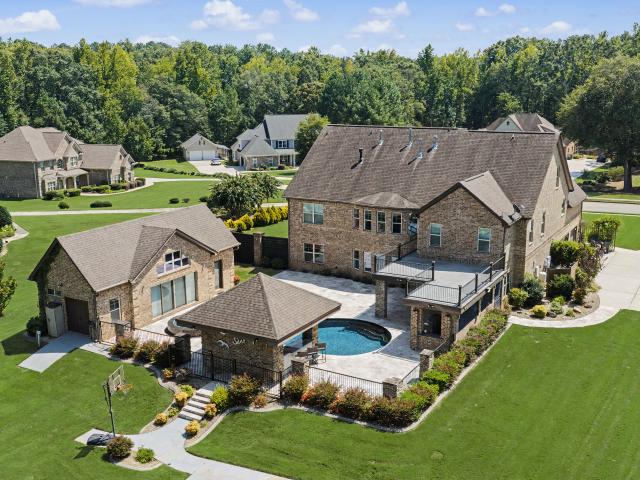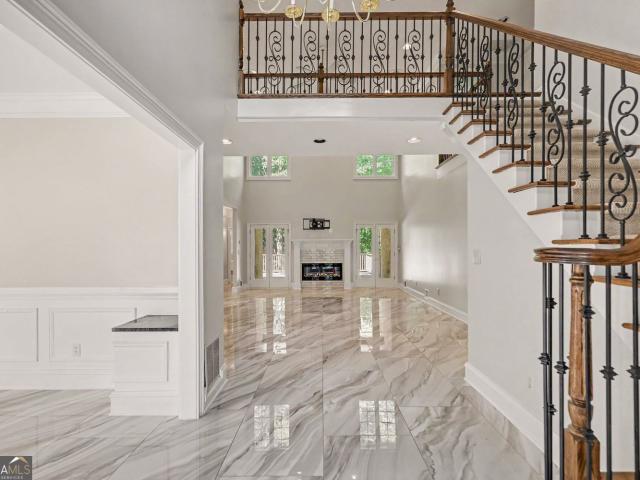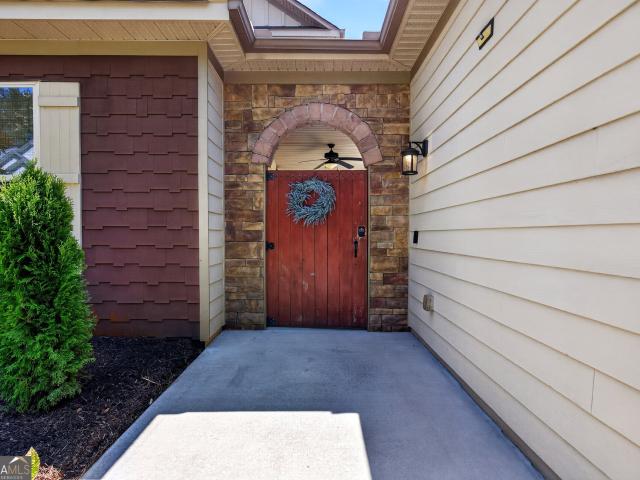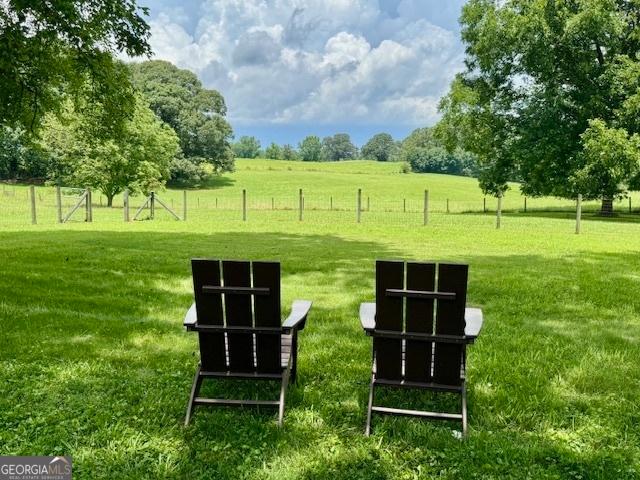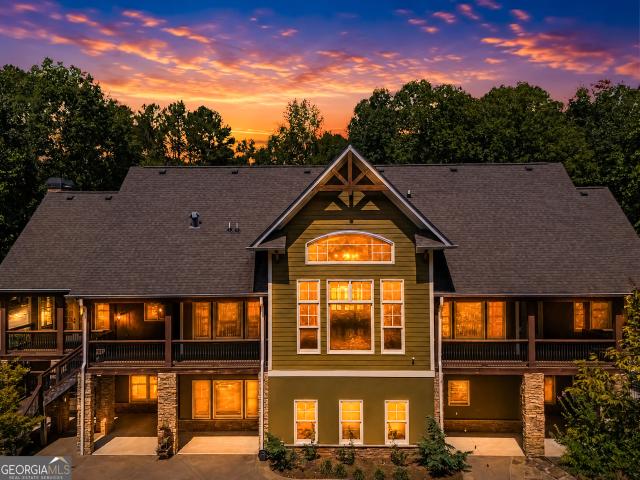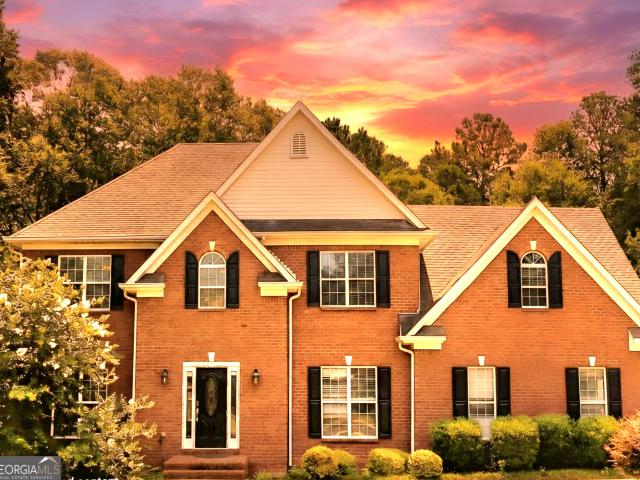
282 houses for sale in The Marks

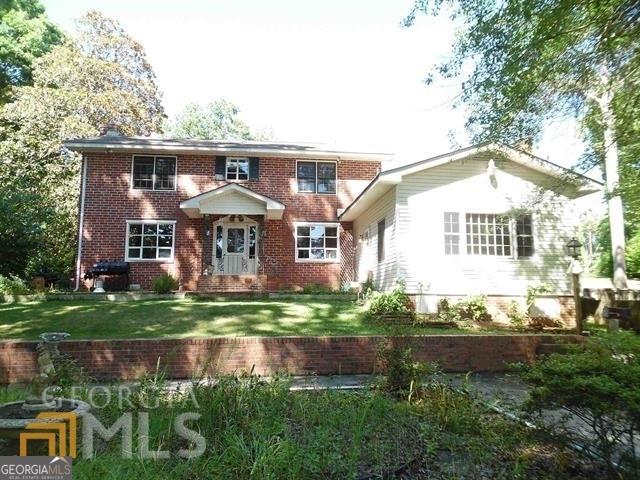
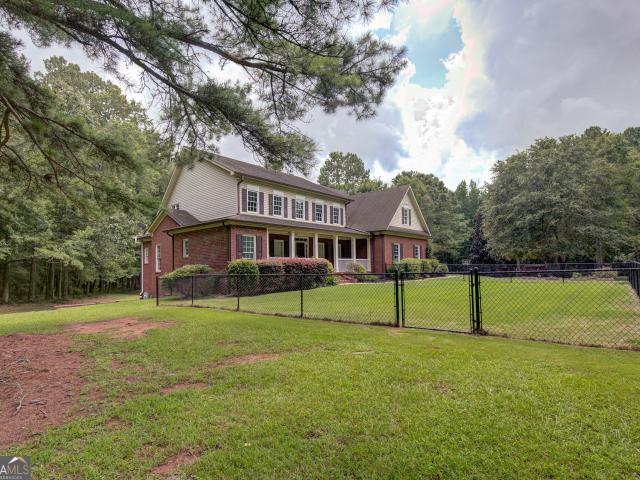
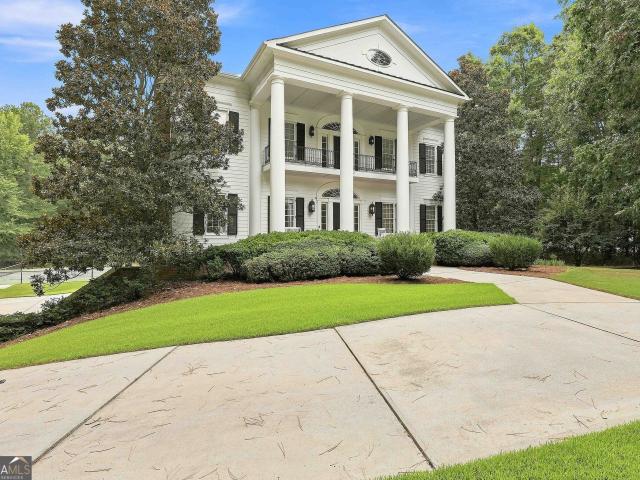
1305 Layor Court
View photo
House · for sale
USD 1,685,000
USD 217/sq.ft
1305 Layor Court
The Marks
· 7,761 sq.ft · 7 Bedrooms · 5 Baths · House
· Office room · Deck · Fireplace · Equipped kitchen · Parking
The Marks · 7,761 sq.ft · 7 Bedrooms · 5 Baths · House · Office room · Deck · Fireplace · Equipped kitchen · Parking
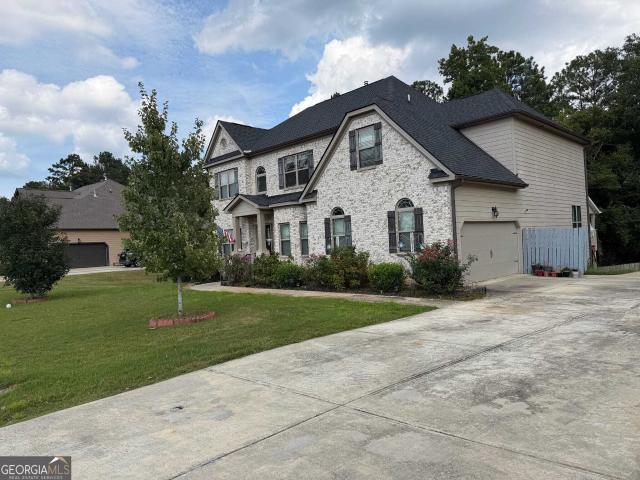
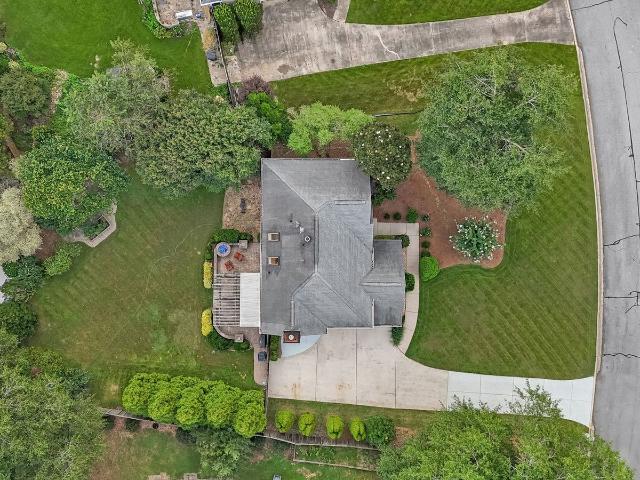
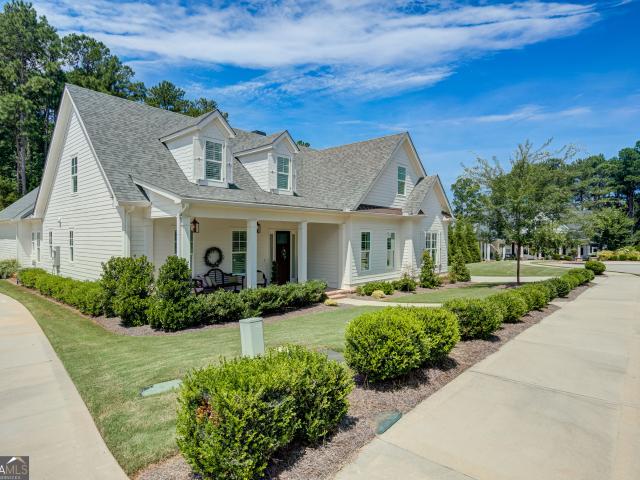
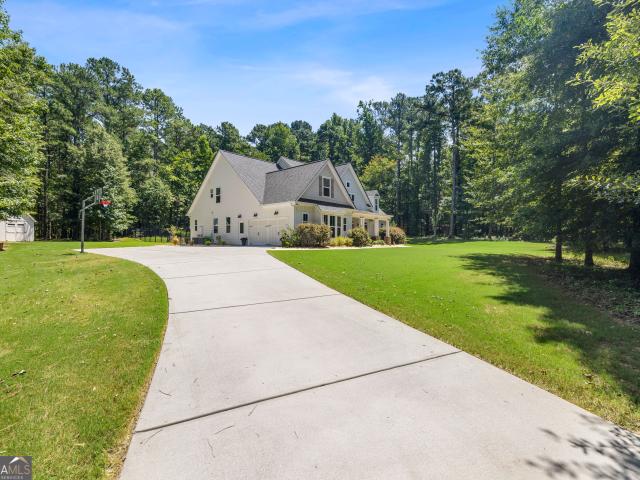
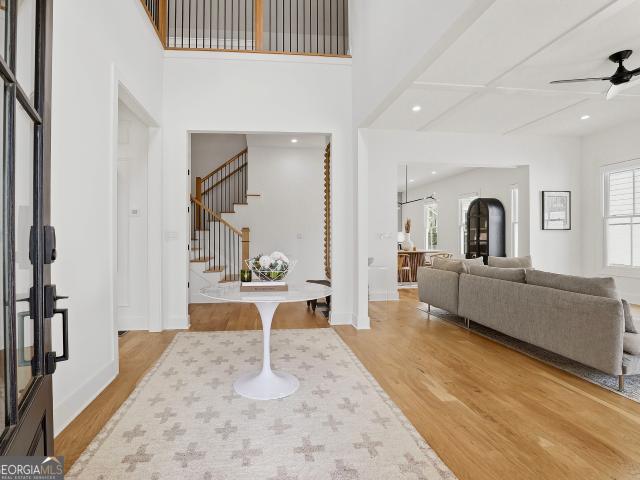
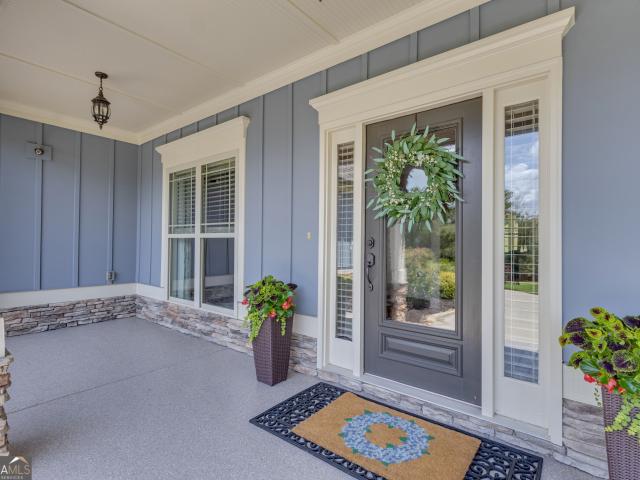
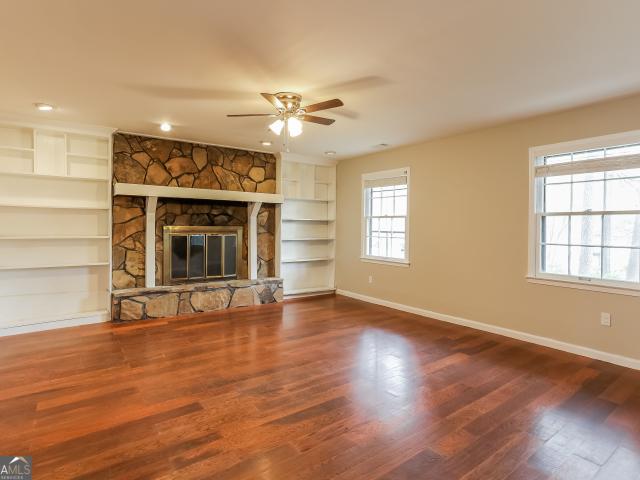
Welcome to this impressive estate home situated on 3 private acres, offering expansive living spaces, a full in-law suite, private tennis court, and a 3-car garage with an additional golf cart garage. A covered brick front porch welcomes you into the grand foyer, where high ceilings continue throughout the home and create a spacious, open feel. Off the foyer, you'll find a formal dining room with a fireplace and a separate formal sitting room. The spacious kitchen features a large island with bar seating, double gas range, built-in desk area, eat-in dining space, and butler's pantry. The living room offers plenty of room to gather and opens to a versatile flex space ideal for a playroom, home office, or additional living area. A main-level bedroom with a walk-in closet and full bathroom provides added flexibility for guests or multigenerational living. Upstairs, the primary suite features access to the back deck and an en suite bathroom with dual vanities, a separate stand-up shower, s
USD 1,685,000
120 Selena Court
View photo
House · for sale
USD 349,000
USD 231/sq.ft
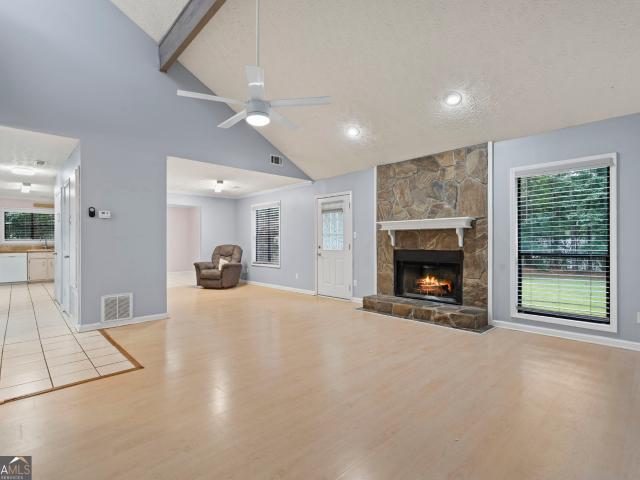
120 Selena Court
The Marks
· 1,507 sq.ft · 3 Bedrooms · 2 Baths · House
· Garden · Fireplace · Equipped kitchen · Parking
The Marks · 1,507 sq.ft · 3 Bedrooms · 2 Baths · House · Garden · Fireplace · Equipped kitchen · Parking
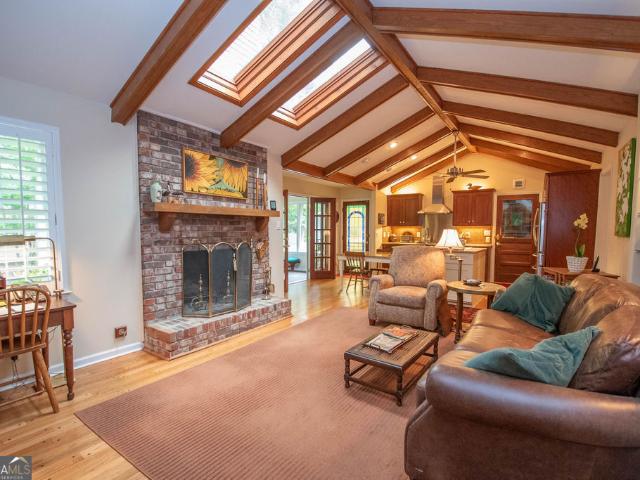
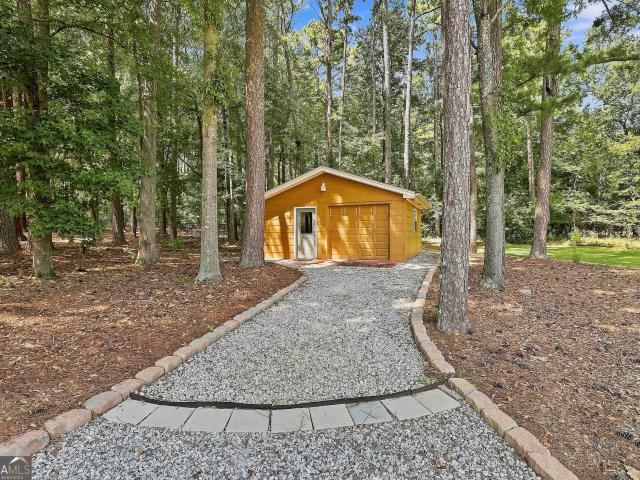
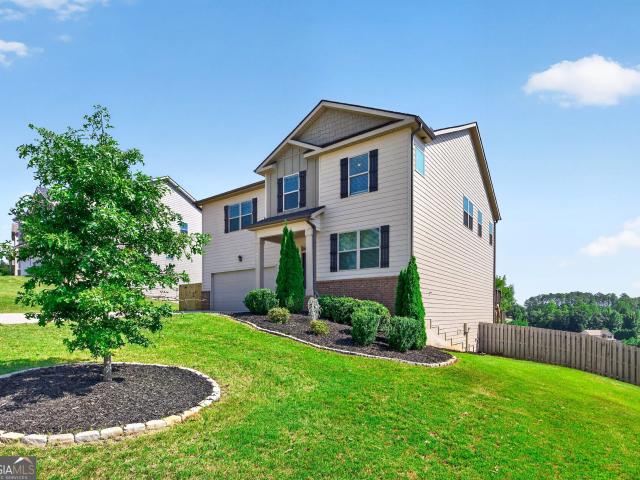
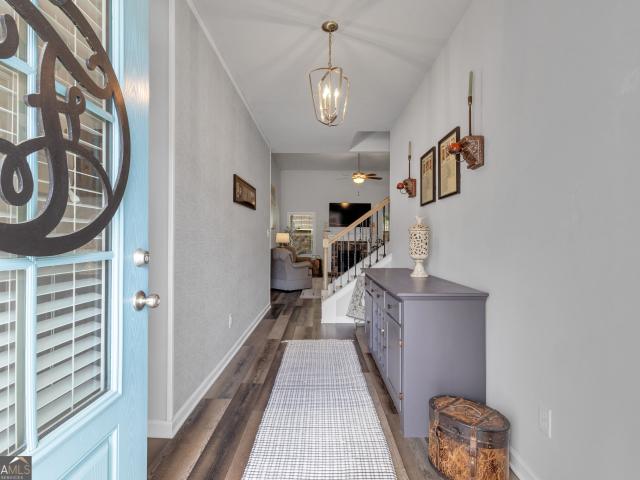
Great location with Superb Schools. One level home on an almost 1 Acre Lot. Plenty of Yard space, with a Fenced Backyard, ideal for Pets. Brand New Roof. Covered Gazebo, can be used for parking, storing or entertaining. Bathroom Renovations less than 5 years ago. Water Heater less than 3 years ago. Masonry Fireplace in family room, with high Vaulted Ceiling and Natural Light coming thru the Ceiling Windows. Spacious Country Kitchen with Eat in Area. 5.3 Miles to Fayette Pavilion, plenty of Shopping, Eateries and Movie Theater
USD 349,000
60 Charleston Drive
View photo
House · for sale
USD 570,000
USD 141/sq.ft
Updated
60 Charleston Drive
The Marks
· 4,026 sq.ft · 5 Bedrooms · 3 Baths · House
· Sauna · Fireplace · Equipped kitchen · Swimming pool · Cellar
The Marks · 4,026 sq.ft · 5 Bedrooms · 3 Baths · House · Sauna · Fireplace · Equipped kitchen · Swimming pool · Cellar
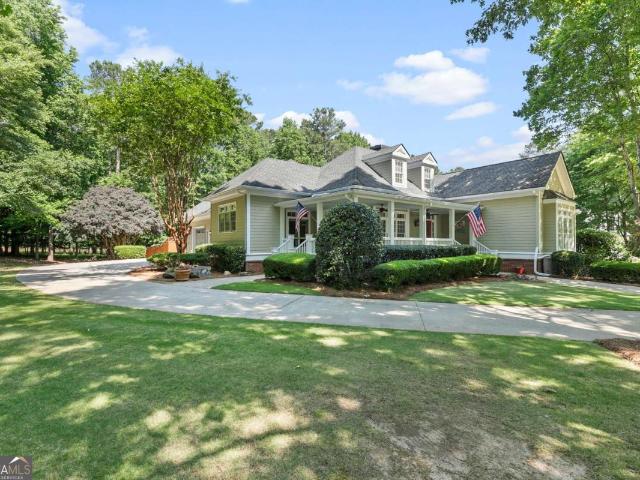
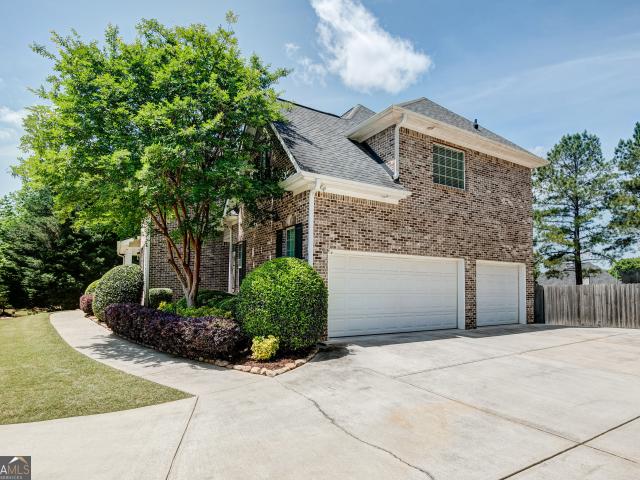
Welcome Home! Enjoy your west facing Two-Story Home w/basement in this resort style community. Two-story foyer with arched passageways, handscraped hardwoods throughout, and expansive chef kitchen with granite and Travertine. Owners Primary Retreat on the main level with huge closet, oversized spa-like bath w/sep. Vanities, sep. Shower, and spa bath. Fabulous kitchen with open concept, ample cabinet space, and walk-in pantry. Views to family room with fireplace and dramatic arched openings. Formal dining room, media room up, and secondary bedrooms w/Jack and Jill bath. This is the William Floorplan. Heritage Pointe Homeowners enjoy the aquatic center, sauna, kiddie pool, playground, tennis courts, basketball courts, and soccer field to name a few. Heritage Pointe is a well kept HOA Community less than 10 minutes from fine dining, shopping, and entertainment. Just 35 minutes south of Atlanta Airport, Heritage Pointe is located in Coweta County which is home to Browns Mill Battlefield, C
USD 570,000
203 Aberdeen Drive
View photo
House · for sale
USD 695,000
USD 336/sq.ft
203 Aberdeen Drive
The Marks
· 2,067 sq.ft · 3 Bedrooms · 2 Baths · House
· Fireplace · Equipped kitchen · Cellar
The Marks · 2,067 sq.ft · 3 Bedrooms · 2 Baths · House · Fireplace · Equipped kitchen · Cellar
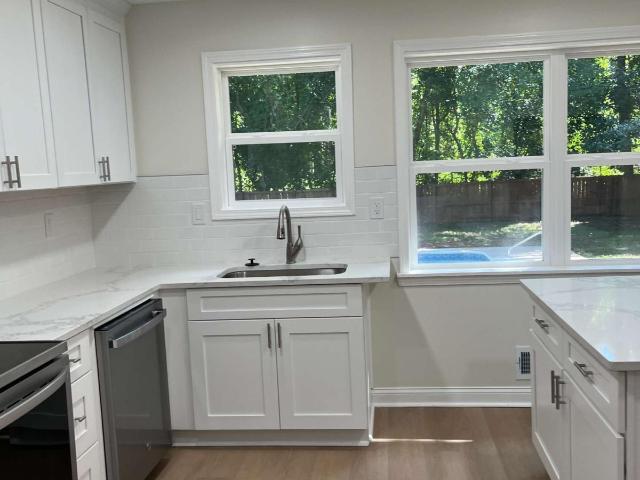
Golfview Dr area Ranch Home on Basement in the highly sought-after Flat Creek Golf Club community and McIntosh High School district! This beautifully maintained home features an updated kitchen and a stunning renovated primary bathroom, along with a spacious screened porch and a custom greenhouse-perfect for gardening enthusiasts, and a daylight basement. The open-concept kitchen overlooks the dramatic vaulted great room with exposed beams, skylights, and a cozy wood-burning fireplace, creating a bright and inviting gathering space. The welcoming foyer is flanked by a spacious living room and dining room, offering plenty of space for entertaining. The generous primary suite is a true retreat, featuring a large custom walk-in closet, a separate office or sitting area, and a beautifully updated spa-like bathroom with a walk-in shower. Two additional main-level bedrooms share a full hall bath, and a convenient powder room completes the main floor. The daylight basement provides flexible l
USD 695,000
517 Avalon Drive
View photo
House · for sale
USD 425,000
USD 224/sq.ft
517 Avalon Drive
The Marks
· 1,894 sq.ft · 3 Bedrooms · 2 Baths · House
· Patio · Garden · Equipped kitchen
The Marks · 1,894 sq.ft · 3 Bedrooms · 2 Baths · House · Patio · Garden · Equipped kitchen
Welcome home to this charming 3-bedroom, 2-bath all-brick ranch home situated on a generous one-plus-acre lot. Inside, fresh paint throughout creates a bright, inviting feel, while updated LVP flooring and newer carpet make this home truly move-in ready. The spacious family room features new ventless gas logs and offers the perfect place to gather. The roomy kitchen offers plenty of space for everyday living and features refinished cabinetry along with newer refrigerator, double oven and microwave. Both bathrooms have also been thoughtfully updated with new fixtures, with a new vanity and sink in the primary bath. Major improvements provide added peace of mind, including replacement windows, an encapsulated crawl space with dehumidifier system, a 2025 water heater and a brand-new 2026 two-stage HVAC system with transferable warranties. New lighting and ceiling fans have also been added throughout the home. Outside, enjoy the beautiful yard with a newer concrete patio, louvered pergola,
USD 425,000
101 Warmstone Path
View photo
House · for sale
USD 600,000
USD 194/sq.ft
101 Warmstone Path
The Marks
· 3,078 sq.ft · 4 Bedrooms · 2 Baths · House
· Garden · Office room · Equipped kitchen · Cellar
The Marks · 3,078 sq.ft · 4 Bedrooms · 2 Baths · House · Garden · Office room · Equipped kitchen · Cellar
Open House Wed. 9/9 All Welcome 11AM-2PM. Seller says Let's Start a Conversation! Bring me a contract on this Charming Peachtree City Home with Golf-Cart Lifestyle! Welcome home to one of Peachtree City's most desirable neighborhoods in the Heart of Peachtree city. McIntosh Corners! This charming 4BR/2.5BA traditional home w/finished partial basement offers the perfect blend of character, space, updates, and an unbeatable central location (especially for Golf Cart Riding around town and to schools! )Mature trees & welcoming front porch set the tone. Inside, the thoughtfully expanded floor plan features an oversized Dining Room, a private Home Office (originally these were Formal Living Rm and Dining Rm), and a spacious Kitchen w/granite countertops, abundant cabinetry, and new/newer stainless-steel appliances, including the refrigerator. The expanded Breakfast/Sitting Area opens to a refurbished deck-perfect for morning coffee, entertaining, or backyard BBQs. Beautiful hardwood floors
USD 600,000
150 kenton place
View photo
House · for sale
USD 625,000
USD 237/sq.ft
150 kenton place
The Marks
· 2,637 sq.ft · 4 Bedrooms · 2 Baths · House
· Patio · Garden · Sauna · Fireplace · Equipped kitchen
The Marks · 2,637 sq.ft · 4 Bedrooms · 2 Baths · House · Patio · Garden · Sauna · Fireplace · Equipped kitchen
Beautiful 4BR/2.5 Bath home on Professionally Landscaped fenced level yard close to shopping and top ranked schools. Remodeled kitchen with white cabinets/SS appliances, new LVP flooring all main level. Kitchen opens to Breakfast area and Family Room. The gas fireplace is flanked by built-in bookcases/cabinets. Lots of windows brings the outdoors inside! Greet guests at the 2 story foyer to living room w/Bay Window and opens to Formal Dining room with lovely view of landscaped yard. Enjoy the abundance of closets! 4 BR's up with spacious rooms including one oversized Bonus/Bedroom (wall TV included). Bring all your Master BR furniture! It will fit here! Remodeled Master Bathroom / New Tile Shower & sep. Tub. Home is in excellent condition. Move in and start living! Yard has been professionally landscaped, irrigation system custom stone patio with oversized Arbor and beautiful Gas Stone Firepit! Wow. Outdoor Sauna conveys with home. Hurry now this will not last as it has Great Location
USD 625,000
209 Collierstown Way
View photo
House · for sale
USD 465,000
USD 211/sq.ft
Updated
209 Collierstown Way
The Marks
· 2,196 sq.ft · 2 Bedrooms · 2 Baths · House
· Patio · Garden · Fireplace · Equipped kitchen
The Marks · 2,196 sq.ft · 2 Bedrooms · 2 Baths · House · Patio · Garden · Fireplace · Equipped kitchen
Welcome to this charming 2-bedroom, 2-bathroom ranch home in Lexington Park, offering comfortable one-level living and a bright, spacious layout. The large living area features a cozy fireplace, an abundance of natural light, and an adjoining dining area perfect for everyday meals or entertaining. The kitchen is complete with granite countertops, a tile backsplash, pantry, and plenty of space for meal preparation. The primary suite features a private en suite bathroom with a stand-up shower and a large walk-in closet. A generously sized guest bedroom and an additional full bathroom with a tiled tub/shower provide plenty of space for guests. Out back, relax on the patio overlooking the beautifully landscaped yard. HOA amenities include yard maintenance and gutter cleaning, making for easy, low-maintenance living. Southeast Mortgage is our preferred lender. If buyer chooses to work with them, Southeast Mortgage will provide 1% credit up to $5,000. Reach out to the listing agent for more
USD 465,000
17 Dover Trail
View photo
Townhouse · for sale
USD 360,000
USD 187/sq.ft
17 Dover Trail
The Marks
· 1,916 sq.ft · 2 Bedrooms · 2 Baths · Townhouse
· Deck · Fireplace · Equipped kitchen · Parking
The Marks · 1,916 sq.ft · 2 Bedrooms · 2 Baths · Townhouse · Deck · Fireplace · Equipped kitchen · Parking
Incredible buyer incentives: $5,000 mortgage concession. Opendoor Home Loans will contribute up to $5,000 towards a permanent interest rate buy-down if you finance with Opendoor Home Loans LLC. This Peachtree City townhouse brings charm from the curb with a classic exterior and mature landscaping. Inside, the home has a bright kitchen with generous cabinet space, a large living area anchored by a fireplace, and spacious bedrooms with neutral finishes. The layout includes useful everyday spaces like a laundry area, attached garage, and multiple baths. Outdoor areas include a raised deck and a second exterior view, giving the home usable space beyond the main interior. With warm architectural character and flexible rooms, this home presents a comfortable, practical setting in a desirable Peachtree City location. Included 100-Day Home Warranty with buyer activation
USD 360,000
208 Gates Entry
View photo
House · for sale
USD 1,099,000
USD 246/sq.ft
208 Gates Entry
The Marks
· 4,467 sq.ft · 6 Bedrooms · 5 Baths · House
· Fireplace · Equipped kitchen · Swimming pool
The Marks · 4,467 sq.ft · 6 Bedrooms · 5 Baths · House · Fireplace · Equipped kitchen · Swimming pool
Open House Sunday, August 30th from 2:00-5:00 pm*. Immaculate, like-new craftsman home with saltwater pool in the gates! This stunning home is designed for effortless living and entertaining, both inside and out. Inviting foyer with upgraded white oak hardwood floors opens to a separate dining room with coffered ceiling. The spacious great room features coffered ceilings, built-in bookshelves, surround sound, and a stone-surround fireplace, flowing seamlessly into the gorgeous chef's kitchen with an abundance of cabinetry, large island/breakfast bar, wine cooler, farm sink, double ovens, gas cooktop, walk-in pantry, pull-out shelving and custom spice rack. The main level offers a luxurious primary suite with large tiled shower, soaking tub, dual vanities and oversized walk-in closet, plus a private guest suite with full bath and convenient half bath. Upstairs, hardwoods lead to a built-in desk/craft area and four spacious, private secondary bedrooms, each with walk-in closets, along wi
USD 1,099,000
40 Oakhurst Trail
View photo
House · for sale
USD 569,900
USD 199/sq.ft
40 Oakhurst Trail
The Marks
· 2,852 sq.ft · 4 Bedrooms · 3 Baths · House
· Gym · Equipped kitchen
The Marks · 2,852 sq.ft · 4 Bedrooms · 3 Baths · House · Gym · Equipped kitchen
Fantastic One Story with Study and 4 bedrooms! This home doesn't just show well. It shows like a model, and the upgrades throughout prove it. Rich hardwood flooring runs throughout most of the home, set off by custom paint and trim that adds a level of polish very hard to find. The kitchen is a showpiece: upgraded designer countertops, a farmhouse sink, and upgraded appliances including a 5 burner cooktop and double oven make this a space built for real cooking and easy entertaining. Storage is no afterthought either. The walk-in pantry is genuinely gigantic, with shelving to spare. The floor plan is as functional as it is good looking. Dual sliding barn doors add a custom, designer touch to the living area. A private study with dual-glass French doors gives you a quiet space to work, and four additional bedrooms offer flexibility for family, guests, or a home gym. Closets are plentiful throughout, and the owner's suite is a standout. Vaulted ceilings, a designer bath, plus a huge walk
USD 569,900
80 Teal Court
View photo
House · for sale
USD 463,000
USD 101/sq.ft
80 Teal Court
The Marks
· 4,553 sq.ft · 6 Bedrooms · 3 Baths · House
· Fireplace
The Marks · 4,553 sq.ft · 6 Bedrooms · 3 Baths · House · Fireplace
Welcome to this spacious and beautifully designed 6-bedroom, 3.5-bath home in the heart of Senoia! Featuring over 3,200 square feet of living space, this home offers a desirable main-level owner's suite with vaulted ceilings, an inviting family room with a cozy fireplace, and a functional floor plan perfect for everyday living and entertaining
USD 463,000
120 Broad Meadows Lane
View photo
House · for sale
USD 1,399,000
USD 253/sq.ft
120 Broad Meadows Lane
The Marks
· 5,522 sq.ft · 6 Bedrooms · 5 Baths · House
· Garden · Office room · Fireplace · Equipped kitchen · Swimming pool
The Marks · 5,522 sq.ft · 6 Bedrooms · 5 Baths · House · Garden · Office room · Fireplace · Equipped kitchen · Swimming pool
Welcome to 120 Broad Meadows Lane, an exceptional 6-bedroom, 5-bath residence offering approximately 5,525 square feet of beautifully designed living space, plus a separate 620-square-foot pool house. From the impressive interior to the resort-style backyard, this home was designed for both luxurious everyday living and unforgettable entertaining. Step inside to a spacious main level featuring a formal living room and dining room, along with a light-filled family room showcasing a beautiful tiled fireplace and an abundance of windows overlooking the property. At the heart of the home is the chef's kitchen, complete with granite countertops, stainless steel appliances, upgraded backsplash, and plenty of space for gathering. A main-level bedroom and full bath provide an ideal setup for overnight guests, extended family, or a private home office. The second level is home to the impressive primary suite, a true retreat featuring a gorgeous spa-inspired bathroom and an oversized walk-in clo
USD 1,399,000
115 Stonington Drive
View photo
House · for sale
USD 995,000
USD 226/sq.ft
115 Stonington Drive
The Marks
· 4,392 sq.ft · 6 Bedrooms · 3 Baths · House
· Office room · Equipped kitchen · Parking · Cellar
The Marks · 4,392 sq.ft · 6 Bedrooms · 3 Baths · House · Office room · Equipped kitchen · Parking · Cellar
Set on 1.6 beautifully landscaped acres in the prestigious Stoney Brook Plantation, this exceptional Peachtree City residence delivers the scale, privacy, and versatility discerning buyers expect. With 6 bedrooms, 3.5 baths, a 3-car garage, and a fully finished 1,203-square-foot basement, the home offers an impressive amount of living space designed for both everyday living and effortless entertaining. The main level centers around a spacious primary suite with a generous walk-in closet and spa-inspired bath featuring dual vanities, a soaking tub, and separate shower. A dedicated home office with custom built-ins provides a refined workspace and the flexibility to be converted into an additional room. The formal dining room, fireside family room, and expansive kitchen with oversized island and walk-in pantry create a natural setting for hosting intimate dinners or larger gatherings. Upstairs, four generously sized bedrooms and two full baths provide exceptional accommodations for famil
USD 995,000
711 Gittings Avenue
View photo
House · for sale
USD 749,900
USD 249/sq.ft
Updated
711 Gittings Avenue
The Marks
· 3,003 sq.ft · 5 Bedrooms · 4 Baths · House
· Office room · Swimming pool
The Marks · 3,003 sq.ft · 5 Bedrooms · 4 Baths · House · Office room · Swimming pool
HOME-SWEET-HOME is what this property offers as you pass through the gated entrance into a courtyard that wraps around like a big hug. Palm trees surrounding the heated pool with accent fountain wall screams tranquility or sets a vibe that you'll want to share with friends. Two covered porches; one by the pool and a more private porch great for sipping, breathing fresh air while viewing your favorite show. Primary bedroom plus an additional bedroom on the main level along with two full baths, great layout for secluded in-law suite or quiet office. Primary bedroom with two walk-in closets, bath with two vanities, separate shower and free-standing tub. On the upper level an ensuite along with two additional secondary bedrooms and full bath. Special features include hardwood flooring throughout, plantation shutters, coffered ceilings, huge walk-in pantry, great storage, soft shut cabinets. This property is pristine and checks many boxes that doesn't leave much more to desire. Conveniently
USD 749,900
360 Morgan Mill Road
View photo
House · for sale
USD 900,000
USD 242/sq.ft
360 Morgan Mill Road
The Marks
· 3,714 sq.ft · 3 Bedrooms · 3 Baths · House
· Fireplace · Equipped kitchen
The Marks · 3,714 sq.ft · 3 Bedrooms · 3 Baths · House · Fireplace · Equipped kitchen
19.6 acres | renovated farmhouse | brooks, ga | country estate living a rare opportunity to own 19.6 beautiful acres in sought-after Brooks! This completely renovated and thoughtfully expanded farmhouse offers the perfect blend of timeless Southern character, modern updates, privacy, and exceptional outdoor living. Set among gently rolling pastures, mature shade trees, and picturesque countryside, this property offers a peaceful retreat with room to live, work, entertain, and enjoy the land. Inside, heart-of-pine floors and plantation shutters add warmth and character throughout. The custom kitchen features beautiful old heart-pine cabinetry, center island, granite countertops, subway tile backsplash, stainless-steel appliances, a 5-burner gas cooktop, and distinctive hardware. The kitchen opens to a spacious dining area and inviting family room with custom built-ins and a traditional wood-burning fireplace. The main-level owner's suite is a private retreat with two walk-in closets and
USD 900,000
190 Dukes Court
View photo
House · for sale
USD 1,600,000
USD 265/sq.ft
190 Dukes Court
The Marks
· 6,017 sq.ft · 5 Bedrooms · 5 Baths · House
· Office room · Swimming pool · Fireplace · Equipped kitchen
The Marks · 6,017 sq.ft · 5 Bedrooms · 5 Baths · House · Office room · Swimming pool · Fireplace · Equipped kitchen
Exceptionally breathtaking home on more than 6 acres, complete with a private 3-acre lake, pool, hot tub, and plenty of space to explore or relax. Designed with both everyday living and entertaining in mind, this impressive property offers generous living spaces, timeless architectural details, and exceptional privacy. The main level features four generously sized bedrooms, including an expansive primary suite with an en suite bath and large walk-in closet. The three secondary bedrooms include its own private bath, providing comfort and privacy for family and guests. The heart of the home is a beautiful gourmet kitchen, open to a cozy keeping room with a stone fireplace. The dramatic vaulted great room showcases exposed wood beams and a floor-to-ceiling stone fireplace, creating a warm yet impressive gathering space. Overlooking the great room, a versatile loft offers the perfect setting for a home office, reading area, or additional living space. An unfinished bonus room above the thr
USD 1,600,000
150 Canal Place
View photo
House · for sale
USD 525,000
USD 144/sq.ft
150 Canal Place
The Marks
· 3,627 sq.ft · 4 Bedrooms · 3 Baths · House
· Garden · Office room · Terrace · Deck · Fireplace · Equipped kitchen · Swimming pool
The Marks · 3,627 sq.ft · 4 Bedrooms · 3 Baths · House · Garden · Office room · Terrace · Deck · Fireplace · Equipped kitchen · Swimming pool
Seller is open to assisting with buyer closing costs with an acceptable offer! *. Welcome to Harbor Lakes! Nestled on a private 1.8-acre wooded lot at the end of a quiet cul-de-sac, this beautifully maintained 4-bedroom, 3-full-bath home offers 3,627 sq. Ft. of space, privacy, and an exceptional lifestyle. The main level features a grand two-story foyer, a bright two-story great room with a fireplace, a spacious kitchen with granite countertops, abundant cabinetry, and a walk-in pantry, plus a formal dining room and flexible office or study. Upstairs, the oversized primary suite offers a sitting area, large walk-in closet, and spa-like bath, along with three additional generously sized bedrooms. The fully finished terrace level provides even more space to entertain, featuring a large media/game room, separate den, full bath, and ample storage. Enjoy the private wooded backyard from the large deck or gather around the fire pit. Harbor Lakes amenities include a pool, playground, tennis a
USD 525,000
315 Traditions Way
View photo
House · for sale
USD 969,000
USD 289/sq.ft
315 Traditions Way
The Marks
· 3,348 sq.ft · 4 Bedrooms · 4 Baths · House
· Fireplace · Equipped kitchen
The Marks · 3,348 sq.ft · 4 Bedrooms · 4 Baths · House · Fireplace · Equipped kitchen
Welcome to this exceptional better-than-new home, custom built by JDC Homes and thoughtfully designed by L. Mitchell Ginn & Associates. Located at the beginning of a cul-de-sac on a beautiful private lot, this meticulously crafted home offers an exceptional floor plan with 4 bedrooms, 4 baths and 1 half bath. Three of the bedrooms and 3 and 1/2 baths are on the main level. Upstairs is a spacious retreat, with den, bedroom and full bath. From the charming rocking-chair front porch, step into the inviting foyer and elegant family room featuring beautiful coffered ceilings, a stone fireplace, and custom built-ins with generous storage. The open design creates the perfect setting for everyday living and entertaining. The gourmet chef's kitchen is truly the heart of the home, featuring custom cabinetry with soft-close drawers, pull-out spice storage, quartz countertops and backsplash, a five-burner gas range, double ovens, microwave, and an oversized breakfast bar with plenty of seating and
USD 969,000
45 Filson Drive
View photo
House · for sale
USD 499,000
USD 153/sq.ft
45 Filson Drive
The Marks
· 3,261 sq.ft · 5 Bedrooms · 3 Baths · House
· Office room · Gym · Fireplace · Equipped kitchen · Cellar
The Marks · 3,261 sq.ft · 5 Bedrooms · 3 Baths · House · Office room · Gym · Fireplace · Equipped kitchen · Cellar
Full daylight basement*. This beautifully refreshed 5-bedroom, 3-bath home offers more than 3,200 square feet of comfortable living space-and a. *full daylight basement with room to make it your own*. Inside, you'll notice the fresh paint, upgraded LVP flooring on the main level, and new carpet upstairs. The main floor features a welcoming family room with fireplace, a bright kitchen with quartz countertops, stainless steel appliances, a large island, and a walk-in pantry. A bedroom and full bath on the main level adds flexibility for guests or a variety of living needs. Upstairs, the spacious owner's suite offers a relaxing bath and walk-in closets. Three additional bedrooms and a. *huge bonus room/second living room give you space for a home office, media room, hobby space, or whatever fits your lifestyle. *. And then there's the. *daylight basement a blank canvas ready for your vision. Think future recreation room, gym, workshop, media space, or additional living area. Step outside
USD 499,000
110 Dresden Place
View photo
House · for sale
USD 1,375,000
USD 223/sq.ft
110 Dresden Place
The Marks
· 6,146 sq.ft · 5 Bedrooms · 4 Baths · House
· Equipped kitchen
The Marks · 6,146 sq.ft · 5 Bedrooms · 4 Baths · House · Equipped kitchen
Presenting 110 Dresden Place. An exceptional estate tucked within a double cul-de-sac in the highly coveted High Grove community and sought-after Starr's Mill school district. Framed by mature landscaping and timeless Southern architecture, the home immediately welcomes you with an expansive wrap-around porch designed for slow mornings, evening gatherings, and everything in between. Step through the front door to discover rich hardwood floors, soaring ceilings, abundant natural light, and a floor plan that was intentionally designed to give the main level a true sense of everyday livability. At the heart of the home is an oversized chef's kitchen featuring expansive counter space, abundant cabinetry, and an effortless connection to the surrounding living and dining areas. Creating an inviting atmosphere ideal for both entertaining and everyday living. The main level offers 3 bedrooms, including a spacious primary suite designed as a true retreat. The spa-inspired primary bathroom featu
USD 1,375,000
204 Groveland Drive
View photo
House · for sale
USD 565,000
USD 306/sq.ft
204 Groveland Drive
The Marks
· 1,841 sq.ft · 3 Bedrooms · 2 Baths · House
· Garden · Equipped kitchen · Swimming pool
The Marks · 1,841 sq.ft · 3 Bedrooms · 2 Baths · House · Garden · Equipped kitchen · Swimming pool
Welcome home to this beautifully renovated Peachtree City gem-completely renovated from top to bottom and ready for you to move right in! Step inside to discover brand-new windows, doors and luxurious laminate flooring throughout, creating a fresh, bright, and energy-efficient feel. The renovated kitchen is a true centerpiece, featuring stainless steel appliances, gorgeous quartz countertops, a large island, and plenty of cabinet storage-perfect for everyday family living and entertaining. The generously sized bedrooms offer plenty of room to relax, with large walk-in closets providing the storage every family needs. Step outside and discover your own private backyard retreat! The luxurious pool features a brand-new liner, while the spacious fenced-in yard provides plenty of room for children, pets, entertaining, gardening, or creating the backyard oasis you've always envisioned. Think of the backyard as your blank canvas-the possibilities are endless! Location is another major highlig
USD 565,000
346 Antioch Road
View photo
House · for sale
USD 1,080,000
USD 261/sq.ft
346 Antioch Road
The Marks
· 4,123 sq.ft · 5 Bedrooms · 4 Baths · House
· Garden · Office room · Swimming pool
The Marks · 4,123 sq.ft · 5 Bedrooms · 4 Baths · House · Garden · Office room · Swimming pool
Welcome to 346 Antioch Road, a stunning 2018-built farmhouse style home offering space, comfort, and resort-style outdoor living on approximately 3 acres. With 5 bedrooms, plus flex space and 4.5 bathrooms, this spacious property is designed for both everyday living and entertaining. This home offers multiple gathering spaces, including a spacious living room and cozy keeping room. Whether you need home offices, guest rooms, a playroom or space for teenagers, the flexible floor plan gives you endless possibilities. The main level includes a spacious primary suite with en suite and walk in closet and a secondary bedroom and full bath and half bath for visiting guests. Enjoy your own private backyard retreat featuring a saltwater pool and hot tub, perfect for relaxing with family and friends. The expansive acreage provides plenty of room to enjoy the outdoors, while the beautifully maintained home offers the modern finishes and open spaces you expect from a newer construction. This is mo
USD 1,080,000
1145 Blair Lane
View photo
House · for sale
USD 899,000
USD 280/sq.ft
1145 Blair Lane
The Marks
· 3,208 sq.ft · 4 Bedrooms · 3 Baths · House
· Garden · Fireplace · Equipped kitchen
The Marks · 3,208 sq.ft · 4 Bedrooms · 3 Baths · House · Garden · Fireplace · Equipped kitchen
Welcome to this better than new 4 bedroom, 3.5 bathroom home in the prestigious Laurel Brooke community, offering luxurious finishes and a thoughtfully designed floor plan with the primary suite on the main level. This custom home has been lovingly updated by the owners to include a screened in back covered porch, professionally landscaped and fenced yard, site built custom closets, cabinet built in Fisher & Paykel refrigerator, natural stone fireplace with white oak mantle, millwork integrated with designer lighting, kitchen pot-filler, plus much more. A covered brick front porch welcomes you inside to a stunning two-story foyer that sets the tone for the home's elegant design. The heart of the home features an open-concept living space, where the living room with a cozy fireplace flows into the dining area and chef's kitchen. The kitchen is beautifully appointed with an oversized island with bar seating, top-of-the-line appliances, custom cabinetry, a walk-in pantry, and the added co
USD 899,000
210 Southridge
View photo
House · for sale
USD 485,000
USD 232/sq.ft
210 Southridge
The Marks
· 2,088 sq.ft · 3 Bedrooms · 2 Baths · House
· Patio · Garden · Fireplace
The Marks · 2,088 sq.ft · 3 Bedrooms · 2 Baths · House · Patio · Garden · Fireplace
Welcome to 210 South Ridge in Senoia, offering easy, low-maintenance living with golf cart access to downtown! This beautiful ranch features 3 bedrooms, 2 baths, plus a bonus room above the garage-perfect for a teen hangout, home office, craft room, or guest space. Inside, you'll find new LVP flooring and carpet, a family room with a stone fireplace, a Jack-and-Jill bath connecting the secondary bedrooms, and a spacious owner's suite with garden tub, tiled walk-in shower, and double vanity. Outside, relax on the covered back patio overlooking the partially fenced yard. The smaller homesite means less time on yard work and more time enjoying Senoia's restaurants, shops, festivals, and community events. Low-maintenance, move-in ready, and close to everything that makes Senoia special!
USD 485,000
305 Mary Delores Court
View photo
House · for sale
USD 648,000
USD 217/sq.ft
305 Mary Delores Court
The Marks
· 2,982 sq.ft · 5 Bedrooms · 3 Baths · House
· Garden · Office room · Parking · Fireplace · Equipped kitchen · Cellar
The Marks · 2,982 sq.ft · 5 Bedrooms · 3 Baths · House · Garden · Office room · Parking · Fireplace · Equipped kitchen · Cellar
Golf cart to downtown senoia from this immaculate 5 bed | 3.5 bath home! Welcome to 305 Mary Delores Ct, a perfectly maintained home on a cul-de-sac lot offering a spacious + open concept design featuring an unfinished basement, 3 car garage + 3 sided brick exterior! Enjoy a charming rocking chair front porch, two story foyer, office/playroom/sitting room, separate dining room spacious enough for dinner parties & hosting! The beautifully updated kitchen features bright white cabinets, granite countertops, stainless appliances, pantry, eat-in breakfast nook & is open to the family room! The family room features a cozy fireplace + built-ins! Hardwood floors all throughout the main floor! The spacious primary suite offers plenty of room for a sitting area, has a large walk-in closet & a private en suite bathroom featuring a double vanity, separate shower & garden tub. 4 additional bedrooms & 2 full bathrooms upstairs making this home the perfect layout for any family! The unfinished basem
USD 648,000
573 Lester Road
View photo
House · for sale
USD 1,450,000
USD 414/sq.ft
573 Lester Road
The Marks
· 3,498 sq.ft · 4 Bedrooms · 2 Baths · House
The Marks · 3,498 sq.ft · 4 Bedrooms · 2 Baths · House
WONDERFUL OPPORTUNITY to own this estate property with 19+ acres, three homes on quiet lake. Property features main home, all brick built in early 1950's, needing TLC, but livable. Additional homes: approximately 1814 sq. Ft. and another small cottage of about 800 sq. Ft. Good road frontage, brick pillar entry, all three lots have frontage on private lake, property has enormous potential. Being sold'AS-IS' Showings only during Due Diligence. Excellent location: Near schools, churches, shopping and Pinewood Studios. No lockbox. Do not go to the property or enter the property! Listing agent will be present during due diligence for any showings! Closing Attorneys to be: Slepian & Schwartz, Peachtree City. No exceptions
USD 1,450,000
356 Massengale Road
View photo
House · for sale
USD 999,000
USD 194/sq.ft
356 Massengale Road
The Marks
· 5,124 sq.ft · 6 Bedrooms · 5 Baths · House
· Garden · Gym · Deck · Fireplace · Equipped kitchen · Parking · Cellar
The Marks · 5,124 sq.ft · 6 Bedrooms · 5 Baths · House · Garden · Gym · Deck · Fireplace · Equipped kitchen · Parking · Cellar
Private 4-Sided Brick Estate Mini-Farm Home in Brooks on 10 Acres! With the primary AND guest suites on the main level, this home can accommodate a variety of living and hosting needs. The large and functional kitchen is connected to the spacious family room with a fireplace. Outdoor living opportunities abound with two decks, a screened-in back porch, and a rocking chair front porch. A long winding tree-lined driveway brings you to the parking areas and attached two-car garage. The property is currently set up with fenced areas, sheds, barns, and coops to accommodate goats, ducks, and chickens. There is a garden plot ready to plant and plenty of space to expand. In addition to the bedrooms and teen suite upstairs, there is a large walkup/media area perfect for a study, entertainment center, or bonus room. The walkout daylight basement is mostly finished and great additional space for entertaining, a home gym, a workshop, storage, additional garage parking, a game room, etc. The proper
USD 999,000
211 Northwynn Drive
View photo
House · for sale
USD 849,900
USD 219/sq.ft
211 Northwynn Drive
The Marks
· 3,875 sq.ft · 4 Bedrooms · 3 Baths · House
The Marks · 3,875 sq.ft · 4 Bedrooms · 3 Baths · House
15,000 BUYER INCENTIVE: Seller is offering up to $15,000 toward Buyer's closing costs and/or an interest-rate buydown, subject to lender approval and applicable financing limitations, with an acceptable contract fully executed by 6:00 p. M. on Sunday, September 13, 2026. Listing price is firm! Custom craftsmanship, over $100,000 in renovations and one private acre-this Northwynn showpiece truly has it all! Perfectly positioned on a private, beautifully landscaped one-acre lot in one of Sharpsburg's most sought-after communities, this impressive custom Craftsman offers approximately 3,877 square feet, four bedrooms, three-and-one-half baths, an oversized bonus room and an exceptional primary suite on the main level. A grand two-story foyer introduces an open, light-filled interior featuring newly refreshed paint, hardwood floors, refined architectural details and generous living and entertaining spaces. The formal dining room showcases coffered ceilings and wainscoting and may also serv
USD 849,900
105 Spur Ridge
View photo
House · for sale
USD 450,000
USD 290/sq.ft
105 Spur Ridge
The Marks
· 1,550 sq.ft · 4 Bedrooms · 3 Baths · House
· Garden · Deck · Parking
The Marks · 1,550 sq.ft · 4 Bedrooms · 3 Baths · House · Garden · Deck · Parking
Located on a cul-de-sac in Peachtree City's Fetlock Meadows community, this four-bedroom, three-bath home offers a flexible two-story layout with two bedrooms and a full bath on the main level. Interior highlights include hardwood flooring, a wood-burning stove, and a sunroom connecting the home to the two-car garage. A covered front porch, rear deck, and spacious backyard provide additional areas for outdoor enjoyment. Nearby golf-cart paths offer convenient access to Huddleston Pond, parks, recreation, shopping, and dining throughout Peachtree City. The property is approximately three miles from the Highway 54 retail corridor and The Avenue Peachtree City, with Highway 74 providing access to I-85 approximately 12 miles away. No hoa
USD 450,000

Get email alerts

Don't miss out: be the first to know about new properties

The alert was correctly created

On subscribing you accept the conditions of use and the privacy policy
Alert
Receive new ads in your inbox
Save this search
Receive alerts for new listings

We'll send you an email when we have new properties for: "Houses for sale in The Marks"

The alert was correctly created

Burnham Woods, Peachtree City Peachtree City-Tyrone CCD Fayette County Georgia
Tapestry, Peachtree City Peachtree City-Tyrone CCD Fayette County Georgia
Get email alerts and be the first to see new listings
Required field
On subscribing I accept the terms of the privacy policy
Perfect! You'll soon start receiving new listings via email
Alert
Receive an email when we have new ads for Houses for sale in The Marks
Save this search
Receive notifications when new entries are published.