473 properties for sale in The Oaks at McIlwaine

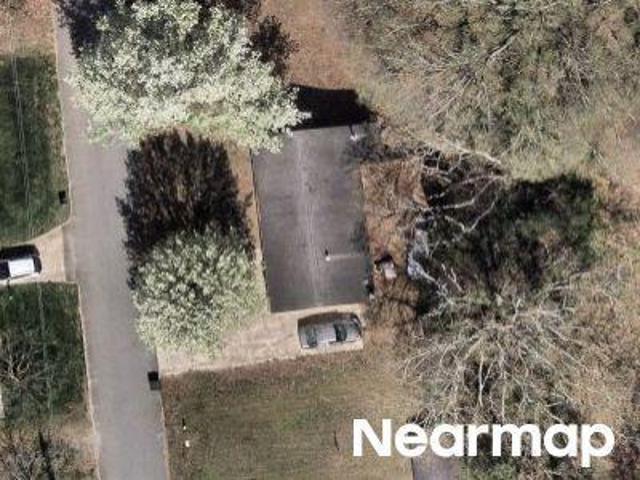
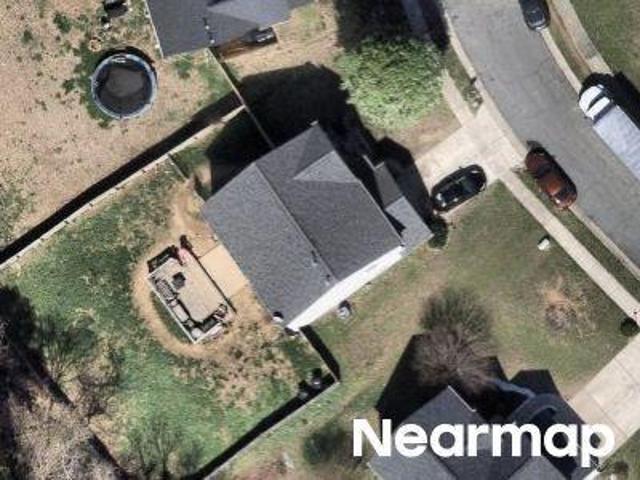
3934 Conner Glenn Drive
View photo
House · for sale
USD 550,000
USD 207/sq.ft
3934 Conner Glenn Drive
The Oaks at McIlwaine
· 2,648 sq.ft · 4 Bedrooms · 2 Baths · House
· Garden · Deck · Equipped kitchen · Parking
The Oaks at McIlwaine · 2,648 sq.ft · 4 Bedrooms · 2 Baths · House · Garden · Deck · Equipped kitchen · Parking
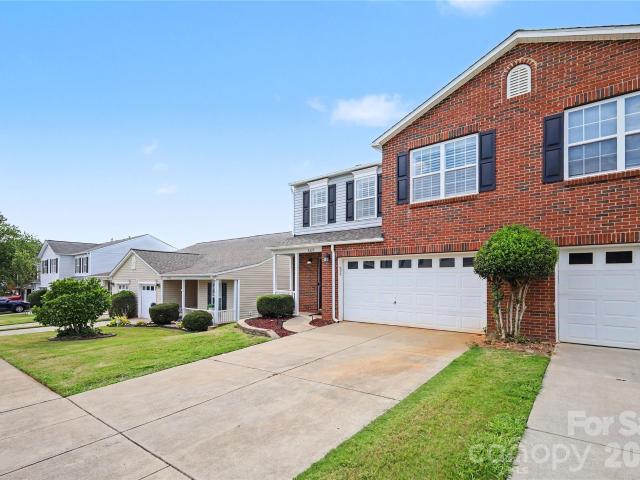
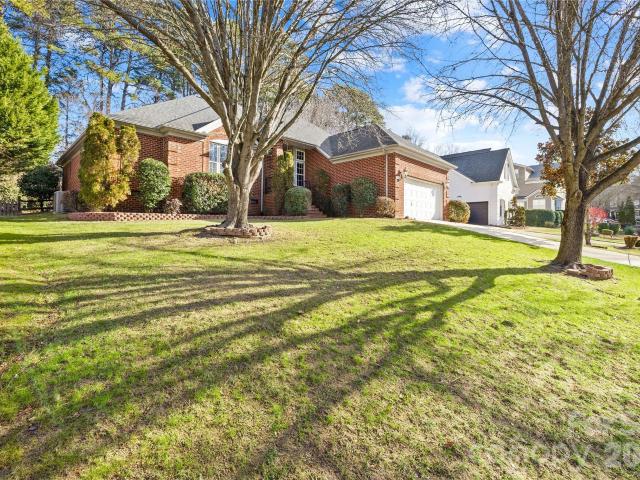
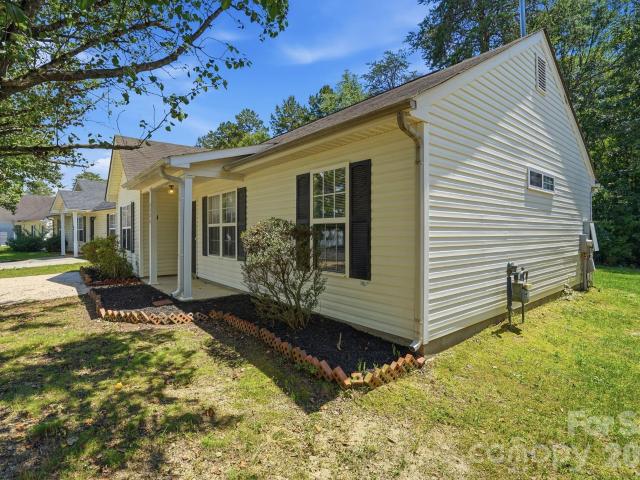
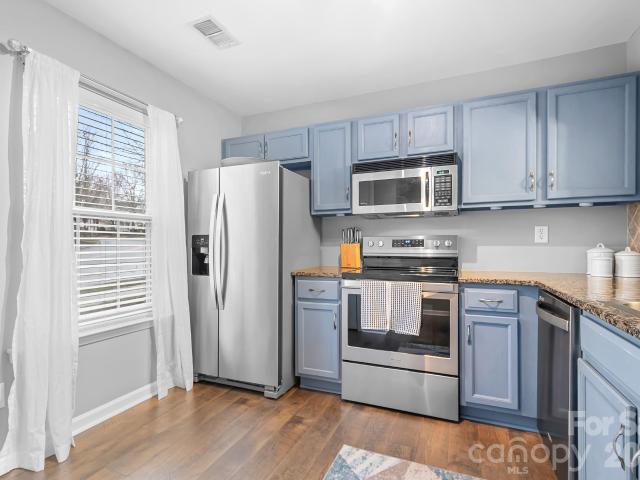
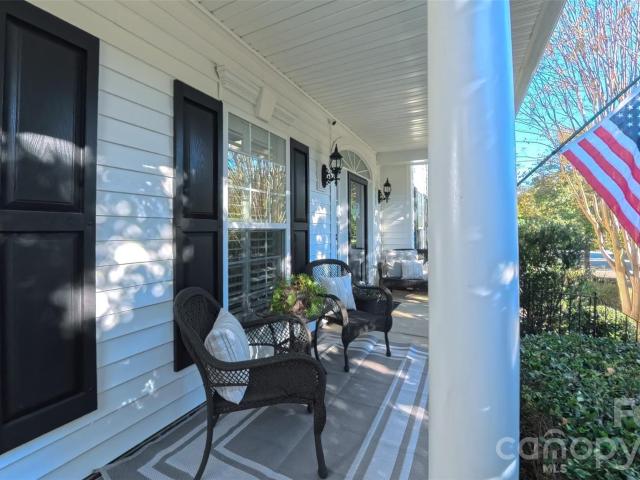
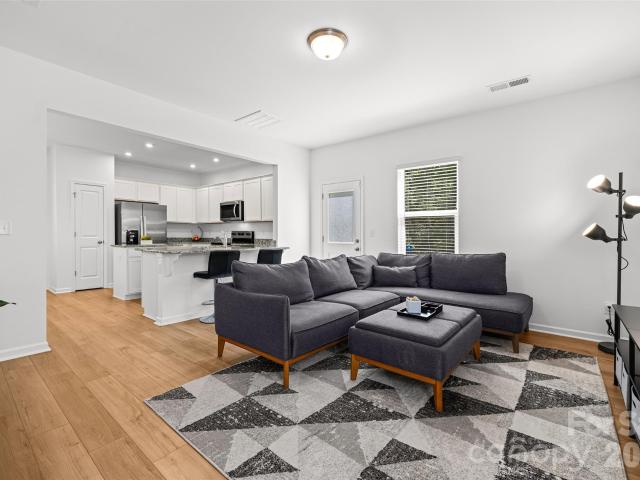
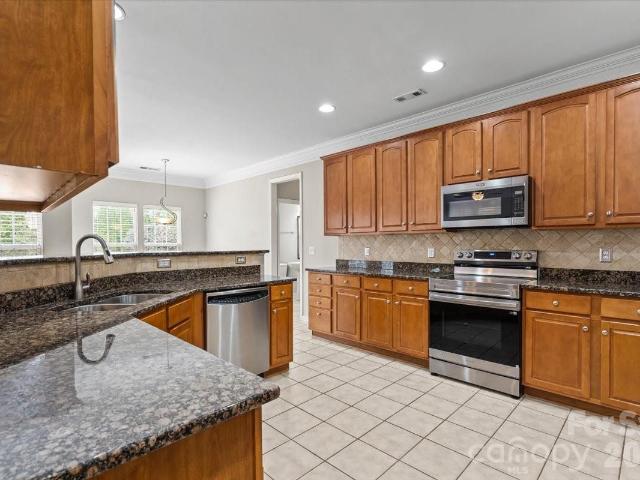
Beautifully maintained 4-bedroom, 2.5-bath home with brick front and an open floor plan in the highly sought-after Gilead Ridge community! Situated on a premier lot, this home offers extra privacy with no homes directly across the street from the quiet front porch and a fully fenced backyard surrounded by mature arborvitae trees, creating a peaceful outdoor retreat. Upstairs, you'll find all four bedrooms, including a spacious primary suite. Numerous updates provide peace of mind, including a new roof (2025), new Trane HVAC downstairs (2026), Trane HVAC upstairs (2022), and new stove and refrigerator (2025). The kitchen features maple cabinetry, granite countertops, and overlooks the main living spaces. Additional upgrades include fresh neutral paint throughout, elegant double crown molding throughout the home, and a low-maintenance Trex deck perfect for enjoying the private backyard. Extra large garage for added storage. Residents of Gilead Ridge enjoy great amenities, including a com
USD 550,000
828 Larmore Avenue
View photo
House · for sale
USD 389,900
USD 186/sq.ft
828 Larmore Avenue
The Oaks at McIlwaine
· 2,088 sq.ft · 4 Bedrooms · 2 Baths · House
· Garden
The Oaks at McIlwaine · 2,088 sq.ft · 4 Bedrooms · 2 Baths · House · Garden
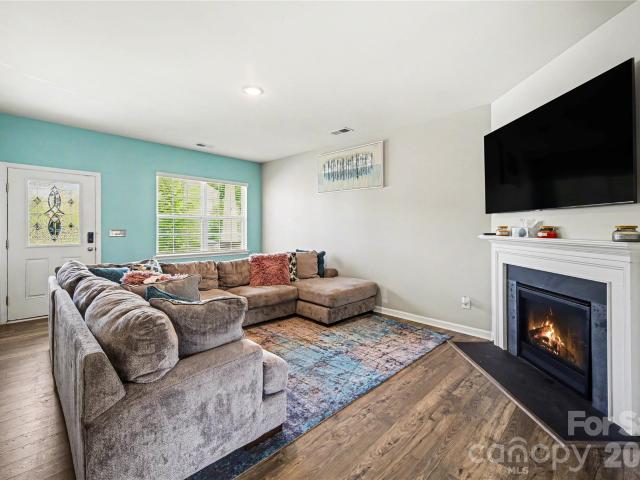
Welcome to 828 Larmore Avenue, where comfort, space, and convenience come together! This move in ready 4 bedroom home features a bright, open concept layout filled with natural light, creating an inviting atmosphere perfect for both everyday living and entertaining. The spacious living areas flow seamlessly, while the versatile bedrooms provide plenty of room for family, guests, a home office, or hobby space. Step outside to a flat, usable backyard with endless possibilities, whether you envision outdoor gatherings, a play area, space for pets, or your own backyard retreat. Ideally located near I 85, I 77, Uptown Charlotte, shopping, dining, and everyday conveniences, this home offers the perfect balance of accessibility and neighborhood charm
USD 389,900
8165 Bridgegate Drive
View photo
Townhouse · for sale
USD 350,000
USD 191/sq.ft
8165 Bridgegate Drive
The Oaks at McIlwaine
· 1,830 sq.ft · 3 Bedrooms · 2 Baths · Townhouse
· Deck · Fireplace · Equipped kitchen · Swimming pool
The Oaks at McIlwaine · 1,830 sq.ft · 3 Bedrooms · 2 Baths · Townhouse · Deck · Fireplace · Equipped kitchen · Swimming pool
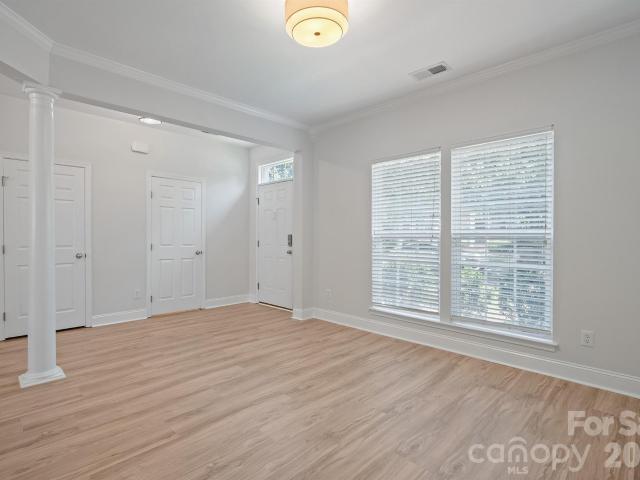
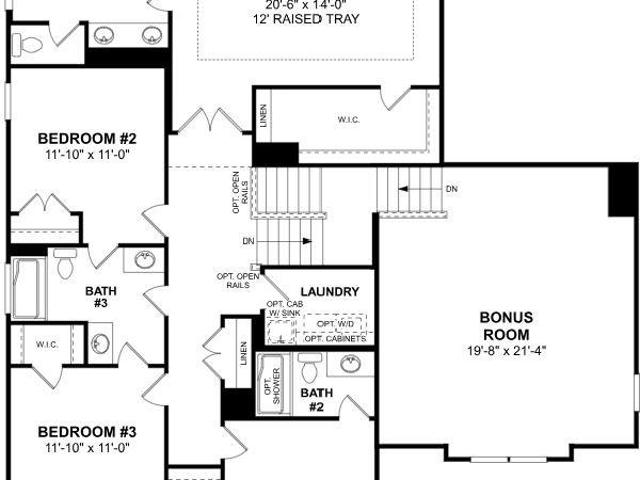
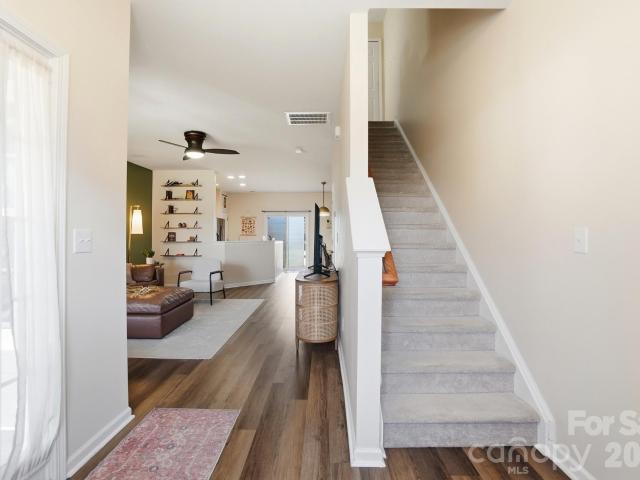
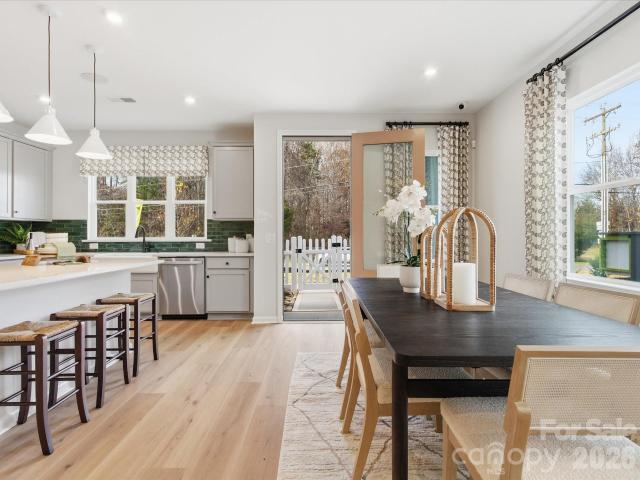
Welcome to this beautifully maintained 3-bedroom, 2.5-bath townhome in the sought-after Gilead Ridge community! Filled with natural light, this spacious home features an open floor plan with a formal dining area, a cozy living room with a gas fireplace, and a well-designed kitchen with a breakfast nook. Enjoy the fresh feel of all-new LVP flooring throughout the main and upper levels, brand-new carpet on the stairs, and fresh paint throughout the entire home. Upstairs, the generous primary suite offers a tray ceiling, a large walk-in closet, and an en-suite bath with dual vanities, a soaking tub, and a separate shower. Two additional bedrooms, another full bath, and a convenient laundry room complete the second floor. Step outside to the beautiful oversized new deck, perfect for relaxing or entertaining, and enjoy the community amenities, including a clubhouse, pool, playground, and more. Come see everything this wonderful home has to offer—schedule your showing today!
USD 350,000
8533 Bridgegate Drive
View photo
House · for sale
USD 675,000
USD 198/sq.ft
8533 Bridgegate Drive
The Oaks at McIlwaine
· 3,401 sq.ft · 5 Bedrooms · 4 Baths · House
· Fireplace · Equipped kitchen
The Oaks at McIlwaine · 3,401 sq.ft · 5 Bedrooms · 4 Baths · House · Fireplace · Equipped kitchen
Welcome to the Wilson! Walking in from your front covered porch you are greeted with an inviting and homey foyer. Off to one side is a formal dining room with 38' wainscotting and a tray ceiling. The home opens up to the kitchen, breakfast area and family room. The kitchen is equipped with stainless steel appliances, gas cooktop, overhead exhaust hood and kitchen island. The family room has plenty of natural lighting and a gas fireplace for those colder nights. Walking through the atrium door you'll find a covered extended covered porch, ideal for entertaining or enjoying a morning coffee. You'll notice throughout the main living areas and dining room is easily maintainable EVP flooring as well as 5' crown molding. Finishing this level is a guest bedroom featuring EVP flooring as well as a full shared bathroom. Upstairs you'll find 3 additional bedrooms, one with its own private bathroom, a shared bathroom and a bonus room. The laundry room has been centrally located and features a sin
USD 675,000
Could you also be interested in
17754 Caldwell Track Drive
View photo
Townhouse · for sale
USD 305,000
USD 238/sq.ft
17754 Caldwell Track Drive
The Oaks at McIlwaine
· 1,281 sq.ft · 2 Bedrooms · 2 Baths · Townhouse
· Swimming pool
The Oaks at McIlwaine · 1,281 sq.ft · 2 Bedrooms · 2 Baths · Townhouse · Swimming pool
Experience convenience like no other in one of the Lake Norman area's most desirable locations! This well-maintained 2 bedroom, 2.5 bathroom townhome offers the perfect combination of comfort, convenience and proximity. Inside, the first floor welcomes you with a freshly painted living room, immediately creating a warm and inviting atmosphere, along with a stylish built-in bar that's perfect for entertaining guests. Upstairs, you'll find the 2 spacious en-suite bedrooms that offer privacy and the ultimate comfort. To make your move even easier, the washer and dryer are included along with select featured furnishings throughout the home. Step outside and enjoy everything this community has to offer, including an Olympic-sized swimming pool and a newly completed greenway connecting directly to a nearby recreation center, perfect for morning walks, evening bike rides, or an active lifestyle close to home. Spend weekends on Lake Norman just minutes away, enjoy dinner and shopping nearby at
USD 305,000
8603 Westhope Street
View photo
Townhouse · for sale
USD 299,900
USD 179/sq.ft
8603 Westhope Street
The Oaks at McIlwaine
· 1,668 sq.ft · 2 Bedrooms · 2 Baths · Townhouse
· Patio · Garden · Fireplace · Equipped kitchen · Parking · Swimming pool
The Oaks at McIlwaine · 1,668 sq.ft · 2 Bedrooms · 2 Baths · Townhouse · Patio · Garden · Fireplace · Equipped kitchen · Parking · Swimming pool
End-unit townhome in McIntyre offers 2 bedrooms, 2.5 bathrooms, and 1,667 sqft of comfortable living. Freshly updated flooring upstairs, paint throughout, kitchen cabinets and a new roof in 2023! Spacious layout features open living area with gas fireplace, tons of natural light, and a bright kitchen with pantry and stainless steel appliances! Upstairs boasts roomy bedrooms including a primary suite with garden tub, walk-in closet, and dual sinks. Laundry is conveniently located on the upper level. Outdoor perks include a front porch, back patio, and large backyard. Attached 2-car garage adds extra storage and convenience. Community amenities: pool, dog park, picnic area, sidewalks & playground. Easy access to I-485, shopping, and more! This well-maintained home is move-in ready—don’t miss your chance to own this gem!
USD 299,900
18429 Streamline Court
View photo
Townhouse · for sale
USD 299,988
USD 236/sq.ft
18429 Streamline Court
The Oaks at McIlwaine
· 1,270 sq.ft · 3 Bedrooms · 2 Baths · Townhouse
· Swimming pool
The Oaks at McIlwaine · 1,270 sq.ft · 3 Bedrooms · 2 Baths · Townhouse · Swimming pool
Wonderful move in ready townhome in desirable Caldwell Depot! Popular location and convenient. This 3Br. /2.5Ba 2-story townhome has the popular primary bedroom on main floor. Neutral interior paint, newer luxury vinyl plank and carpet-replaced in 2025. Beautiful, bright and airy! Community has a outdoor pool and playground
USD 299,988
10541 Trolley Run Drive
View photo
Townhouse · for sale
USD 319,000
USD 237/sq.ft
10541 Trolley Run Drive
The Oaks at McIlwaine
· 1,345 sq.ft · 2 Bedrooms · 2 Baths · Townhouse
· Patio · Equipped kitchen · Parking
The Oaks at McIlwaine · 1,345 sq.ft · 2 Bedrooms · 2 Baths · Townhouse · Patio · Equipped kitchen · Parking
Recently updated and move-in ready end-unit townhouse in Caldwell Station! Brand new luxury vinyl flooring installed in the entire first floor in July 2026. You'll love using the brand new s/s kitchen appliances including refrigerator, range, dishwasher and microwave recently installed in July 2026. Lots of natural sunlight throughout the home with large sliding glass door access to the outdoor patio. The home was professionally painted throughout in neutral colors in July 2026. Upstairs you'll find 2 bedroom suites each with a private bath, walk-in closets, ceiling fans and laminate flooring. Washer and dryer is also located on the second floor. Private parking directly behind the home. Relax and enjoy the community pool, playground area and clubhouse with fitness center. The HOA maintains all lawn care & landscaping and exterior maintenance making this truly maintenance free living! Close to I-77, shops and restaurants. Truly a move-in ready home waiting for you! The owner of this pr
USD 319,000
9610 Corbett Square Lane
View photo
House · for sale
USD 340,000
USD 203/sq.ft
9610 Corbett Square Lane
The Oaks at McIlwaine
· 1,668 sq.ft · 3 Bedrooms · 2 Baths · House
The Oaks at McIlwaine · 1,668 sq.ft · 3 Bedrooms · 2 Baths · House
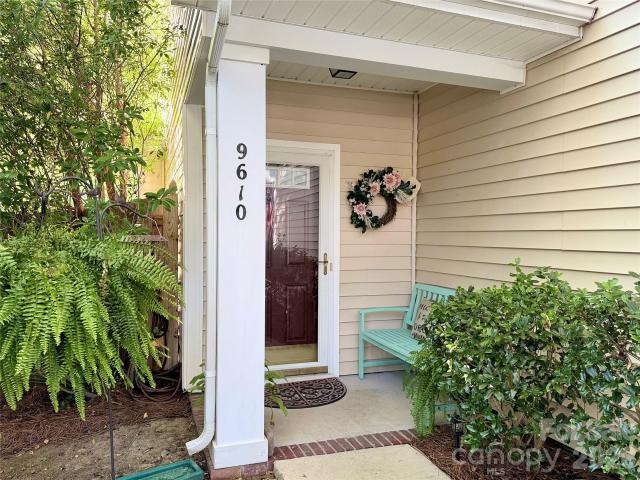
Set beneath a canopy of mature trees in one of northwest Charlotte’s most established neighborhoods, 9610 Corbett Square Lane offers classic architectural charm, a well-designed floor plan, and an exceptional lifestyle in the highly desirable Riverbend community. This well-maintained 3-bedroom, 2.5-bath home offers 1,669 square feet of thoughtfully designed living space within a neighborhood known for its mature landscaping, tree-lined streets, sidewalks throughout, and outstanding amenities. Ideally located just minutes from I-485, Highway 16, Mountain Island Lake, Riverbend Village, Charlotte Douglas International Airport, and Uptown Charlotte, this home combines peaceful neighborhood living with everyday convenience. Residents enjoy a large community pool with a water slide, volleyball court, multiple parks, and playgrounds just moments from your front door. A dramatic two-story foyer welcomes you inside, where 9-foot ceilings, large windows, and abundant natural light enhance the h
USD 340,000
6420 Torrence Trace Drive
View photo
House · for sale
USD 520,000
USD 183/sq.ft
6420 Torrence Trace Drive
The Oaks at McIlwaine
· 2,831 sq.ft · 4 Bedrooms · 2 Baths · House
· Patio · Garden · Equipped kitchen · Parking
The Oaks at McIlwaine · 2,831 sq.ft · 4 Bedrooms · 2 Baths · House · Patio · Garden · Equipped kitchen · Parking
6420 Torrence Trace Drive is a two-story Huntersville brick home with established landscaping and a two-car garage. The kitchen features white cabinetry with a functional layout that connects to the main living area. Hardwood flooring runs through the main level, providing a warm, consistent base throughout. The primary bedroom is generously sized with a dedicated bathroom. Additional bedrooms are served by full bathrooms. The fully fenced backyard offers outdoor space with a patio area. This well-maintained residence delivers practical amenities and a comfortable layout across both levels. Included 100-Day Home Warranty with buyer activation
USD 520,000
7223 Archimedes Lane
View photo
Townhouse · for sale
USD 355,990
USD 196/sq.ft
7223 Archimedes Lane
The Oaks at McIlwaine
· 1,808 sq.ft · 3 Bedrooms · 2 Baths · Townhouse
· Garden · Equipped kitchen · Parking
The Oaks at McIlwaine · 1,808 sq.ft · 3 Bedrooms · 2 Baths · Townhouse · Garden · Equipped kitchen · Parking
Welcome home to 7223 Archimedes Lane in Ellis Townes, one of Charlotte's most connected townhome communities, ideally situated near Mountain Island Lake, Uptown Charlotte, and Charlotte Douglas International Airport. This Cardinal plan will offer 1,813 square feet of thoughtfully designed living space with 3 bedrooms, 2.5 bathrooms, a versatile loft, and a rear-load 2-bay garage with full-length driveway. You'll love the open-concept interior anchored by a spacious kitchen island perfect for gathering, plus a fenced front yard and easy access to shopping, dining, and outdoor recreation. Located just off I-85, you'll be minutes from Uptown, South End, and Charlotte's top employers, making every commute easier and every weekend full of options. As a designable home, you'll have the opportunity to personalize finishes alongside an expert design team while tracking your home's progress through a one-of-a-kind app. Anticipated move-in February 2027
USD 355,990
9325 Brown Gelly Dr, Huntersville, NC 28078 | MLS #4340
View photo
House · for sale
USD 650,000
USD 234/sq.ft
9325 Brown Gelly Dr, Huntersville, NC 28078 | MLS #4340
The Oaks at McIlwaine
· 2,777 sq.ft · 4 Bedrooms · 2 Baths · House
· Office room · Equipped kitchen · Swimming pool
The Oaks at McIlwaine · 2,777 sq.ft · 4 Bedrooms · 2 Baths · House · Office room · Equipped kitchen · Swimming pool
Welcome to this full brick home in the highly desirable Birkdale community! Freshly painted, move-in ready, and waiting for its new owners! Designed for mostly main-level living, the functional floor plan offers three bedrooms, including the primary suite with a spacious walk-in closet, along with a designated office and a kitchen featuring a gas range and stainless steel appliances, all on the main level. A large additional room upstairs can serve as a fourth bedroom or bonus room. Enjoy incredible community amenities, including a clubhouse, pool, playground, sand volleyball court, and pickleball courts. The neighborhood is also home to Birkdale Golf Club, a public golf course. Conveniently located near shopping and dining at Birkdale Village and Birkdale Landing, with easy access to I-77
USD 650,000
17120 Caldwell Track Drive
View photo
House · for sale
USD 489,000
USD 232/sq.ft
17120 Caldwell Track Drive
The Oaks at McIlwaine
· 2,099 sq.ft · 4 Bedrooms · 2 Baths · House
· Garden · Office room · Equipped kitchen · Parking
The Oaks at McIlwaine · 2,099 sq.ft · 4 Bedrooms · 2 Baths · House · Garden · Office room · Equipped kitchen · Parking
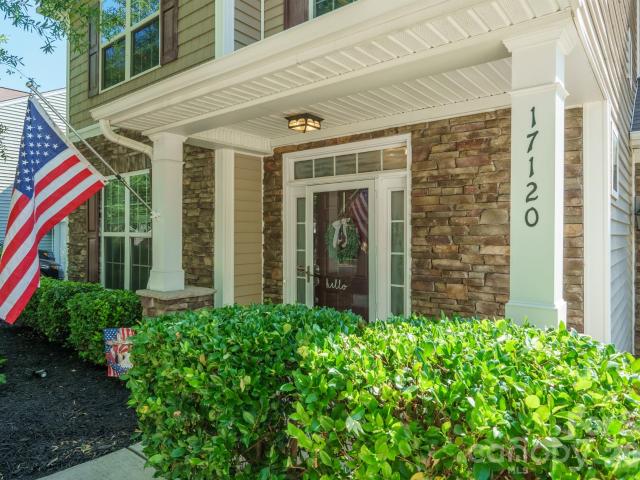
Welcome home to this beautifully maintained 4-bedroom, 2.5-bath home in the highly sought-after Caldwell Station neighborhood. Featuring a private, fully fenced backyard! Inside, you'll find a newly renovated primary bath, all-new luxury vinyl plank flooring and carpet throughout, along with a freshly painted interior and updated lighting that creates a bright, modern feel. The spacious kitchen is equipped with granite countertops, stainless steel appliances, and a stainless refrigerator that conveys with the home. A new washer and dryer are also included, making this home truly move-in ready. The flexible floor plan includes a huge bonus/4th bedroom, perfect for a media room, playroom, home office, or additional living space. Outside, the backyard shed and playset conveys, providing instant fun for family and guests. Additional highlights include an attached 2-car garage and a brand-new 4K whole-house water filtration system, offering added value and peace of mind. Don't miss this exc
USD 489,000
9026 Shenington Place
View photo
House · for sale
USD 415,000
USD 182/sq.ft
9026 Shenington Place
The Oaks at McIlwaine
· 2,271 sq.ft · 3 Bedrooms · 2 Baths · House
The Oaks at McIlwaine · 2,271 sq.ft · 3 Bedrooms · 2 Baths · House
Welcome to 9026 Shenington Place – Where Memories Begin and New Chapters Unfold Some homes simply provide shelter. Others welcome you with a feeling that says, this is where life happens. Nestled on a desirable corner lot in one of North Charlotte's most convenient locations, this beautifully maintained 3-bedroom, 2.5-bath home offers approximately 2,200 square feet of thoughtfully designed living space and timeless appeal. Originally selected as the community's model home, this residence was chosen to showcase the neighborhood's best features—a distinction that still shines through today. From the moment you arrive, you'll appreciate its inviting curb appeal, spacious layout, and the warmth that only a home designed for everyday living and lasting memories can provide. Inside, generous living spaces offer the perfect balance of comfort and functionality. Whether you're gathering with family, hosting friends, or enjoying a quiet evening at home, every room has been designed to bring pe
USD 415,000
2928 Westwinds Court
View photo
House · for sale
USD 271,999
USD 283/sq.ft
2928 Westwinds Court
The Oaks at McIlwaine
· 958 sq.ft · 3 Bedrooms · 2 Baths · House
· Office room · Equipped kitchen
The Oaks at McIlwaine · 958 sq.ft · 3 Bedrooms · 2 Baths · House · Office room · Equipped kitchen
Don't miss this charming 1-story home featuring 3 bedrooms and 2 bathrooms with a comfortable layout designed for everyday living. The spacious living area offers a welcoming atmosphere for relaxing or entertaining, while the kitchen provides ample cabinet and counter space and convenient access to the main gathering areas. The primary suite offers privacy and comfort, while the additional bedrooms provide flexibility for guests, a home office, or hobbies. Enjoy the convenience of single-level living and outdoor space with room to personalize and make your own. This home presents a wonderful opportunity for a variety of lifestyles. One or more photo(s) may have been virtually staged, AI generated, or digitally enhanced
USD 271,999
14717 NC Hwy 73 Highway, Huntersville, US, NC
View photo
House · for sale
USD 4,490,000
14717 NC Hwy 73 Highway, Huntersville, US, NC
The Oaks at McIlwaine
· 3 Bedrooms · 3 Baths · House
· Office room · Equipped kitchen
The Oaks at McIlwaine · 3 Bedrooms · 3 Baths · House · Office room · Equipped kitchen
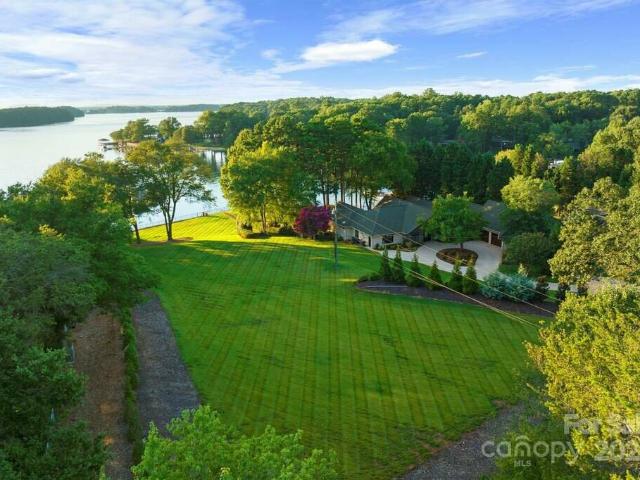
Opportunities like this don’t come around often. Set on a meticulously landscaped 0.94-acre lot with panoramic views of Lake Norman, this stunning 3-bedroom, 2.5-bath home is a rare lakefront find. From the moment you arrive, the larger driveway and pristine grounds set the tone for a home that’s equal parts luxurious and inviting. Inside, a bright, open-concept layout features modern updates throughout, including a chef’s kitchen with a gas range, stainless steel appliances, large island, and walk-in pantry—designed to impress and built to enjoy. The home also boasts a built-in office, providing the perfect space for remote work or personal projects. The home’s generous bedrooms offer comfort and space, while the upstairs loft serves as a flexible bonus room with unlimited potential. The exterior features a sunroom and a screened-in porch—ideal for both relaxation and enjoying the view. Step outside and take in sweeping, uninterrupted views of the lake—your own private sanctuary. With
USD 4,490,000
17450 Caldwell Track Drive
View photo
Townhouse · for sale
USD 319,000
USD 208/sq.ft
17450 Caldwell Track Drive
The Oaks at McIlwaine
· 1,528 sq.ft · 3 Bedrooms · 2 Baths · Townhouse
· Equipped kitchen · Swimming pool · Parking
The Oaks at McIlwaine · 1,528 sq.ft · 3 Bedrooms · 2 Baths · Townhouse · Equipped kitchen · Swimming pool · Parking
Stunning end-unit townhome in Caldwell Station recently updated in 2026! This bright two-story home offers abundant natural light and open living space with brand new luxury vinyl planking throughout main level. You'll also love the kitchen with the brand new s/s refrig, range, and microwave with large island overlooking the spacious great room, breakfast area and the light-filled Sunroom. There is also a separate dining room/flex room. Entire home was painted in June 2026. Upstairs you'll find a large primary bedroom with private bath, two additional bedrooms, full bath and laundry. Relax on the covered front porch which is perfect for morning coffee or evening relaxation. Private parking directly in back of home. Enjoy all the amenities that the community offers including pool, fitness center, club house and playground. Low-maintenance living at its finest with all exterior maintenance, roof, lawn & landscaping taken care of by HOA so you can relax and enjoy your home! Move-in ready!
USD 319,000
17640 Caldwell Track Drive
View photo
Townhouse · for sale
USD 289,000
USD 211/sq.ft
17640 Caldwell Track Drive
The Oaks at McIlwaine
· 1,367 sq.ft · 2 Bedrooms · 2 Baths · Townhouse
· Garden · Fireplace · Equipped kitchen · Air conditioning · Swimming pool
The Oaks at McIlwaine · 1,367 sq.ft · 2 Bedrooms · 2 Baths · Townhouse · Garden · Fireplace · Equipped kitchen · Air conditioning · Swimming pool
Photos coming soon. Welcome to this beautifully maintained 2-bedroom, 2.5-bath townhouse in desirable Caldwell Station! Conveniently located near the main entrance and just a short walk to community amenities, this home offers comfort, style, and convenience. The open main level features newer laminate flooring, a spacious living and dining area with a cozy gas log fireplace, and a well-appointed kitchen with stainless steel appliances and an oversized sink. Upstairs, both generously sized bedrooms include private ensuite baths. The owners suite offers a separate shower and garden tub, while the secondary bath features a traditional tub/shower combo. Major updates include a new roof and new A/C for added peace of mind. Refrigerator, washer, and dryer convey at closing. Neighborhood amenities include a pool, clubhouse, fitness center, and playground. Just 3 miles to Birkdale Village and close to downtown Cornelius shops and restaurants — this one is move-in ready!
USD 289,000
17038 Hugh Torance Parkway
View photo
House · for sale
USD 497,900
USD 208/sq.ft
17038 Hugh Torance Parkway
The Oaks at McIlwaine
· 2,390 sq.ft · 4 Bedrooms · 2 Baths · House
· Patio · Garden · Office room · Equipped kitchen · Parking · Air conditioning
The Oaks at McIlwaine · 2,390 sq.ft · 4 Bedrooms · 2 Baths · House · Patio · Garden · Office room · Equipped kitchen · Parking · Air conditioning
Discover comfort, style, and exceptional value in this beautifully maintained 4-bedroom, 2.5-bath home in sought-after Gilead Ridge. Thoughtfully updated with a new roof (2025), new AC system (2025), whole-home water filtration system, and plantation shutters throughout the main level, this move-in ready home offers timeless appeal and peace of mind. The open floor plan features a spacious kitchen with a center island overlooking the living area, while a versatile main-level flex room easily serves as a dining room, home office, playroom, or sitting area. Upstairs, the generous primary suite provides a private retreat, complemented by three additional bedrooms offering flexibility for family, guests, or hobbies. Step outside to a private, fenced backyard with a patio perfect for entertaining, grilling, or relaxing. A welcoming front porch and rear-entry two-car garage enhance both curb appeal and functionality. Ideally located just minutes from Lake Norman, Birkdale Village, parks, sho
USD 497,900
11012 Wickenden Way
View photo
House · for sale
USD 356,000
USD 210/sq.ft
11012 Wickenden Way
The Oaks at McIlwaine
· 1,690 sq.ft · 3 Bedrooms · 2 Baths · House
· Garden · Equipped kitchen · Parking
The Oaks at McIlwaine · 1,690 sq.ft · 3 Bedrooms · 2 Baths · House · Garden · Equipped kitchen · Parking
Welcome to this beautifully built 2024 two-story home offering 3 bedrooms, 2.5 bathrooms, and 1,690 square feet of thoughtfully designed living space in a tucked-away setting. Situated on a dead-end street and backing to woods, this home provides both privacy and low-maintenance living. The open-concept main level features durable LVP flooring and a stylish kitchen complete with granite countertops, an island, breakfast bar, stainless steel appliances, pantry, and sunny breakfast nook—perfect for everyday living and entertaining. Upstairs, you’ll find all three bedrooms, each with walk-in closets, along with a versatile loft space and convenient laundry room. The primary suite offers a large walk-in shower and granite-topped dual vanity for a clean, modern feel. Enjoy your morning coffee on the charming front porch or unwind in the serene backyard setting. A two-car garage adds convenience, while included washer, dryer, and refrigerator make this home truly move-in ready. The HOA inclu
USD 356,000
Dunton St
View photo
House · for sale
Request Details
Updated
Dunton St
The Oaks at McIlwaine
· 1,335 sq.ft · 3 Bedrooms · 2 Baths · House
The Oaks at McIlwaine · 1,335 sq.ft · 3 Bedrooms · 2 Baths · House
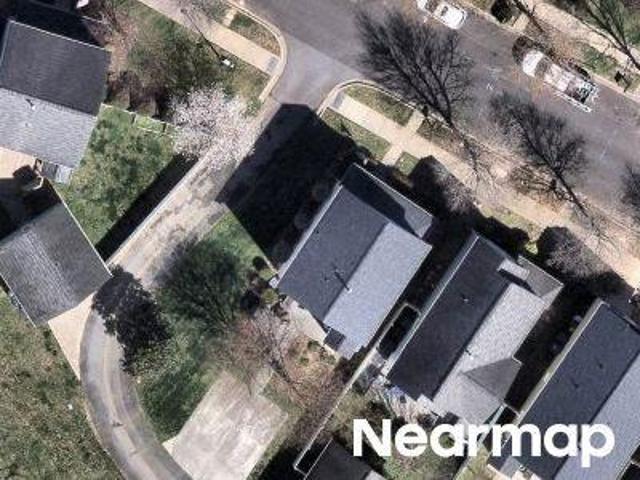
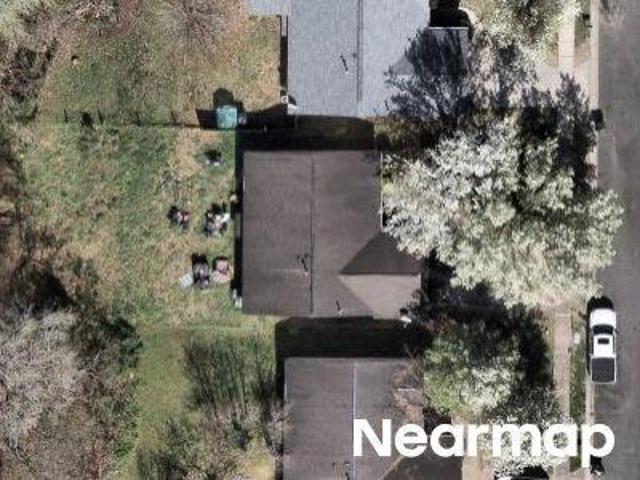
This home is in preforeclosure, which means the homeowner is in default (missed payments). Therefore, there could be an opportunity to strike a great deal with the owner and the bank
Request Details
Day Lilly Ln
View photo
House · for sale
Request Details
Updated
Day Lilly Ln
The Oaks at McIlwaine
· 1,432 sq.ft · 3 Bedrooms · 2 Baths · House
The Oaks at McIlwaine · 1,432 sq.ft · 3 Bedrooms · 2 Baths · House
This home is in preforeclosure, which means the homeowner is in default (missed payments). Therefore, there could be an opportunity to strike a great deal with the owner and the bank
Request Details
Baucom Ln
View photo
House · for sale
Request Details
Updated
Baucom Ln
The Oaks at McIlwaine
· 1,001 sq.ft · 3 Bedrooms · 1 Bath · House
The Oaks at McIlwaine · 1,001 sq.ft · 3 Bedrooms · 1 Bath · House
This home is in preforeclosure, which means the homeowner is in default (missed payments). Therefore, there could be an opportunity to strike a great deal with the owner and the bank
Request Details
Waters Trail Dr
View photo
House · for sale
Request Details
Updated
Waters Trail Dr
The Oaks at McIlwaine
· 2,196 sq.ft · 4 Bedrooms · 2 Baths · House
The Oaks at McIlwaine · 2,196 sq.ft · 4 Bedrooms · 2 Baths · House
This home is in preforeclosure, which means the homeowner is in default (missed payments). Therefore, there could be an opportunity to strike a great deal with the owner and the bank
Request Details
Lake Breeze Dr
View photo
Townhouse · for sale
Request Details
Updated
Lake Breeze Dr
The Oaks at McIlwaine
· 2,756 sq.ft · 3 Bedrooms · 3 Baths · Townhouse
The Oaks at McIlwaine · 2,756 sq.ft · 3 Bedrooms · 3 Baths · Townhouse
This home is in preforeclosure, which means the homeowner is in default (missed payments). Therefore, there could be an opportunity to strike a great deal with the owner and the bank
Request Details

Get email alerts

Don't miss out: be the first to know about new properties

The alert was correctly created

On subscribing you accept the conditions of use and the privacy policy
Alert
Receive new ads in your inbox
Save this search
Receive alerts for new listings

We'll send you an email when we have new properties for: "Properties for sale in The Oaks at McIlwaine"

The alert was correctly created

Hyde Park Estates, Township 1 Charlotte Mecklenburg County North Carolina
Chateau Woods, Township 1 Charlotte Mecklenburg County North Carolina
Get email alerts and be the first to see new listings
Required field
On subscribing I accept the terms of the privacy policy
Perfect! You'll soon start receiving new listings via email
Alert
Receive an email when we have new ads for Properties for sale in The Oaks at McIlwaine
Save this search
Filters

Bedrooms

Size (sq.ft)

sq.ft
sq.ft

Price

USD
USD

Property type

Bathrooms

Clear all filters
Receive notifications when new entries are published.