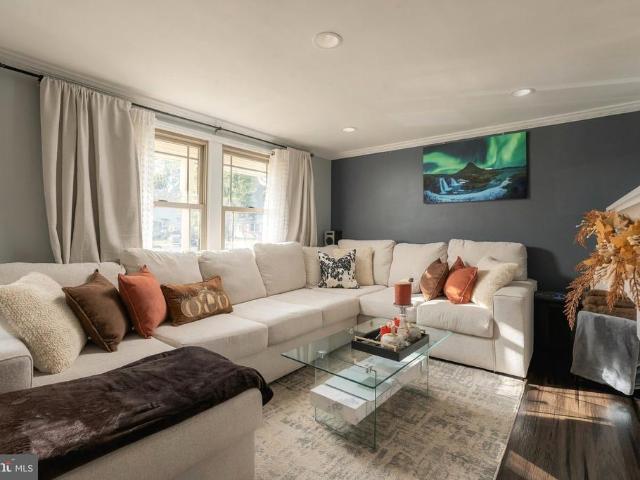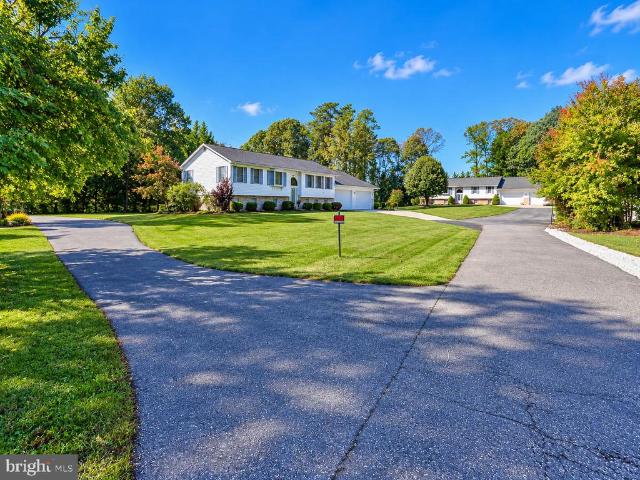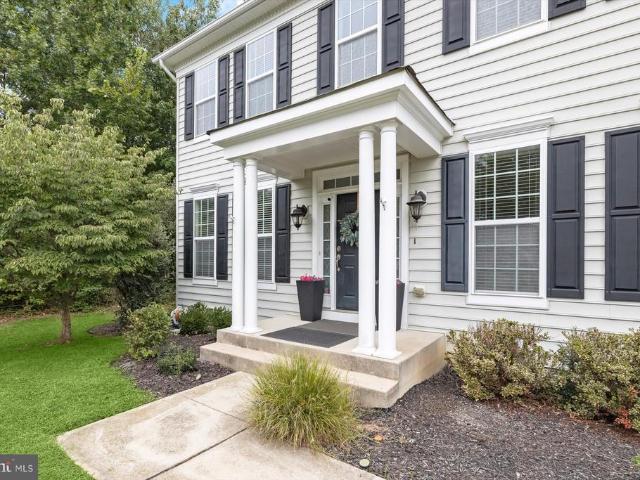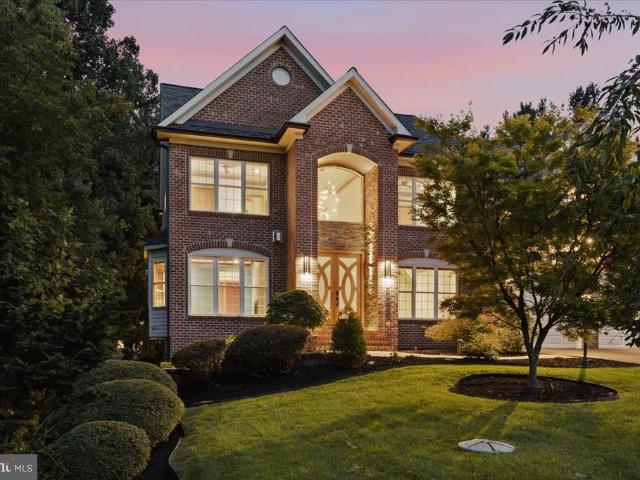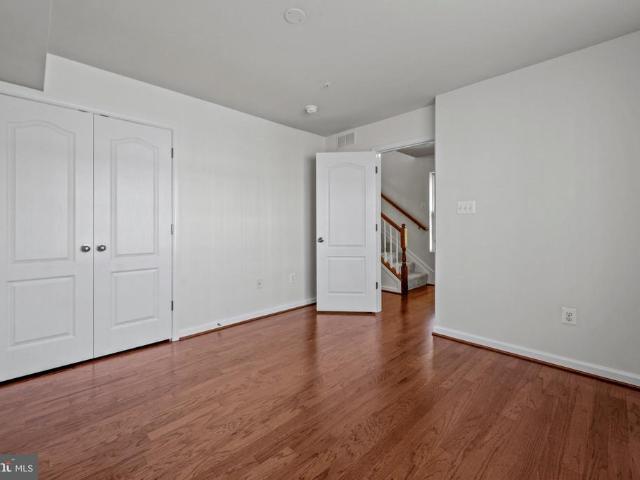
361 houses for sale in The Pointe at Arundel Preserve

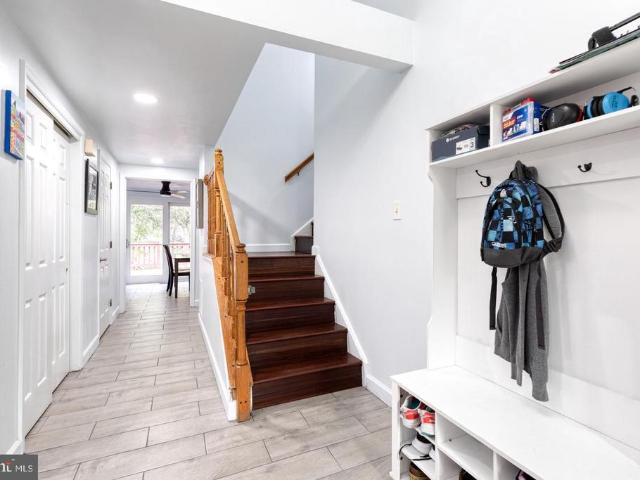
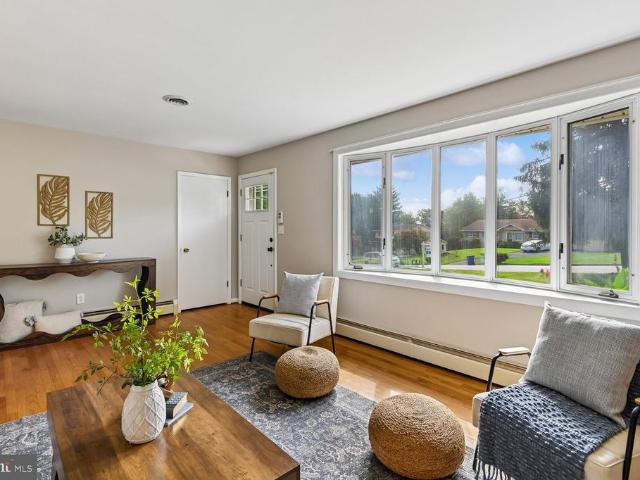
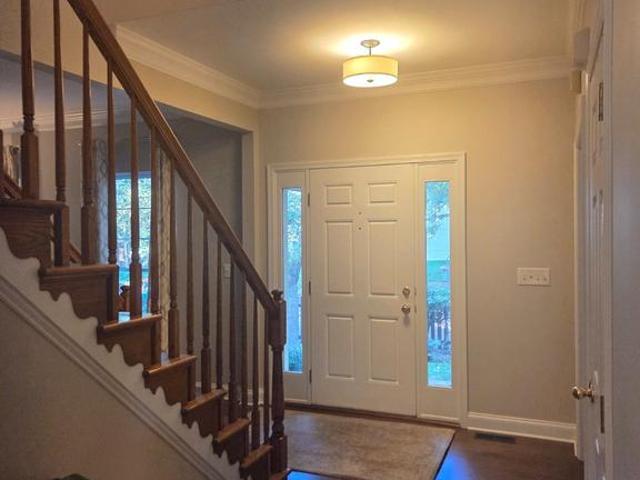
7810 Quidditch Lane
View photo
Townhouse · for sale
USD 560,000
USD 278/sq.ft
7810 Quidditch Lane
The Pointe at Arundel Preserve
· 2,013 sq.ft · 4 Bedrooms · 3 Baths · Townhouse
· Office room · Deck · Equipped kitchen · Parking
The Pointe at Arundel Preserve · 2,013 sq.ft · 4 Bedrooms · 3 Baths · Townhouse · Office room · Deck · Equipped kitchen · Parking
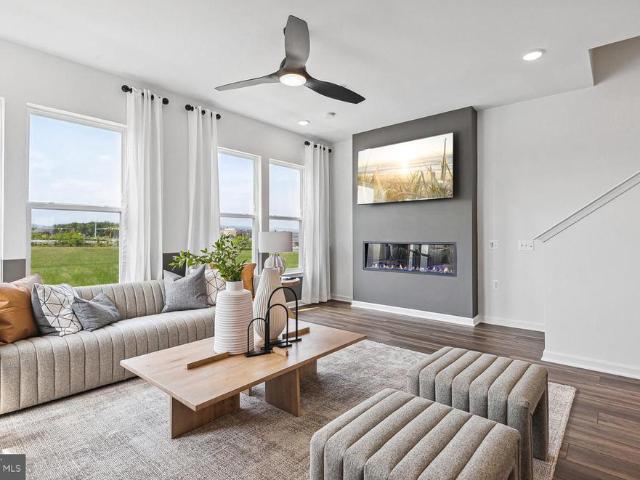
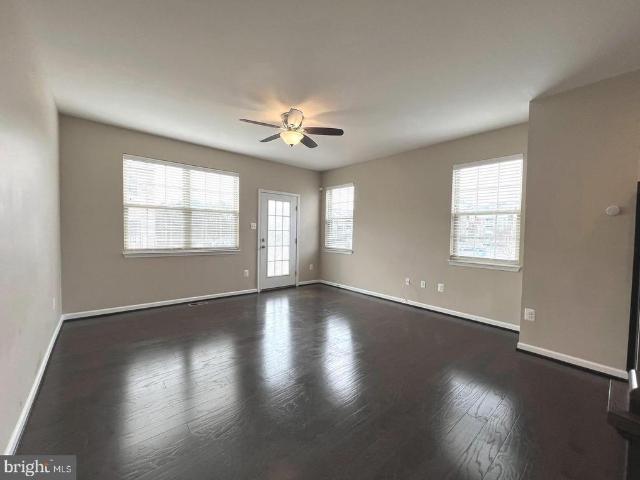
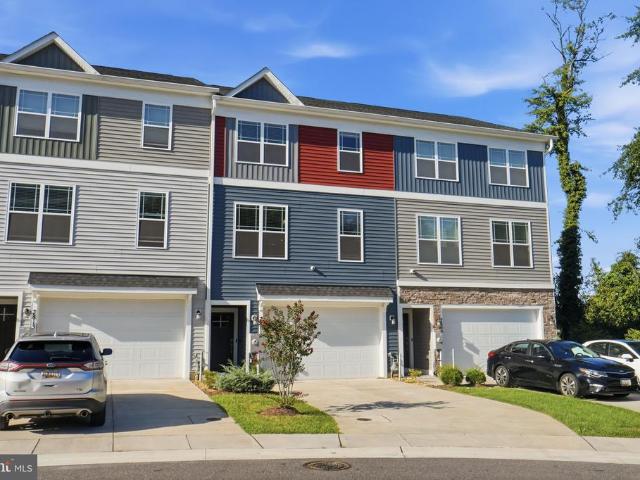
Welcome home to this beautifully maintained end-unit townhome in Elkridge, offering three spacious levels of living, abundant natural light, and a fantastic layout! The entry level features a versatile bedroom, full bathroom, and convenient access to the 2-car garage, perfect for guests, a home office, or additional living space. The main level features an open and inviting layout with a spacious family room, dining area, powder room, and a generously sized kitchen complete with stainless steel appliances, granite countertops, an island, a large pantry, and plenty of room to gather and entertain. Sliding glass doors lead to a large composite deck, perfect for outdoor dining, relaxing, or enjoying your morning coffee. Upstairs, retreat to the spacious primary suite featuring vaulted ceilings, a walk-in closet, and an en-suite bathroom with a soaking tub, separate shower, double-sink vanity, and private water closet. Two additional bedrooms, a full hall bathroom, and conveniently located
USD 560,000
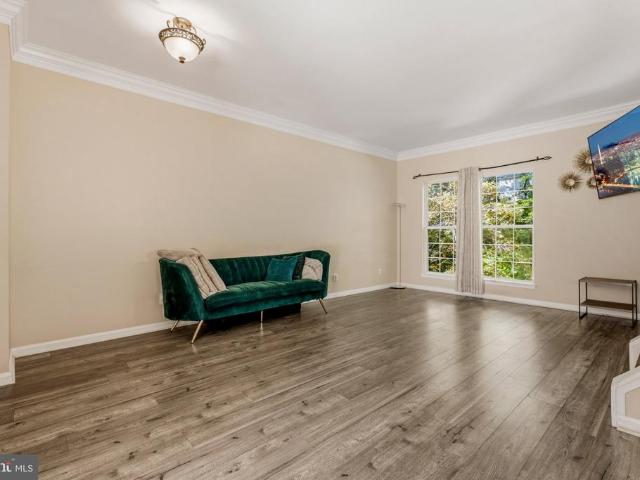
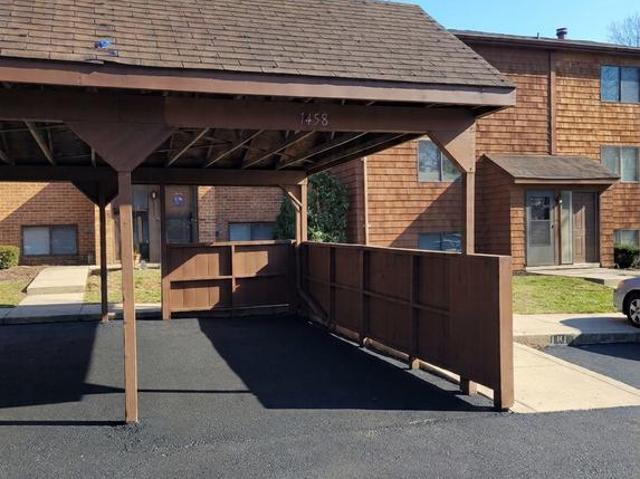
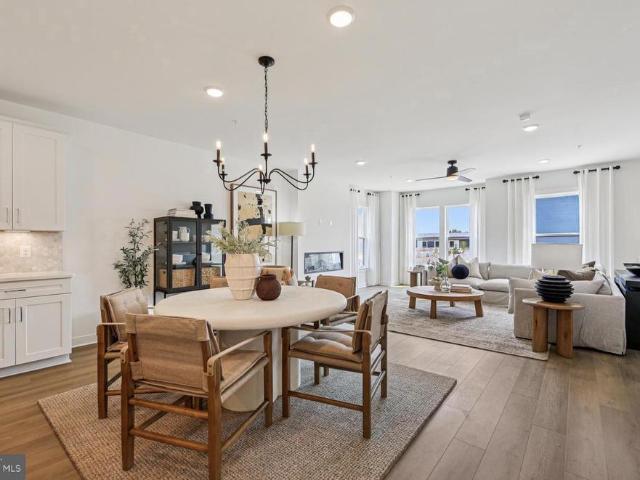
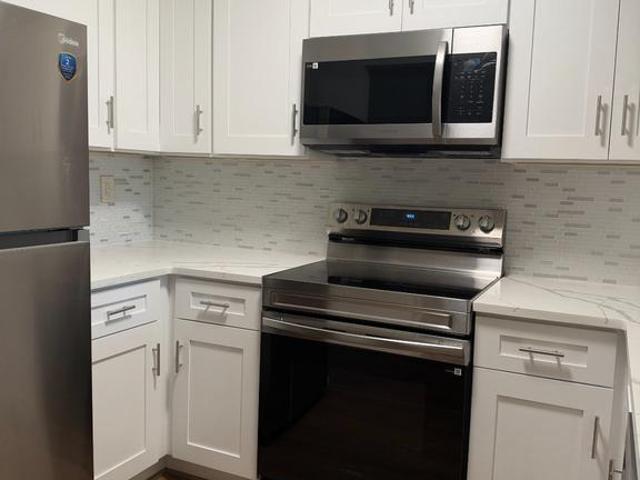
6555 Tyson Place
View photo
Townhouse · for sale
USD 399,999
USD 223/sq.ft
Updated
6555 Tyson Place
The Pointe at Arundel Preserve
· 1,787 sq.ft · 4 Bedrooms · 3 Baths · Townhouse
· Garden · Office room · Terrace · Gym · Deck · Equipped kitchen · Parking
The Pointe at Arundel Preserve · 1,787 sq.ft · 4 Bedrooms · 3 Baths · Townhouse · Garden · Office room · Terrace · Gym · Deck · Equipped kitchen · Parking
Enjoy the freedom of no HOA! In this 3-level semi-detached townhome tucked at the end of a private drive shared by just four homes off Ivy Terrace. Offering 4 bedrooms and 3.5 baths, this home features two dedicated parking spaces right out front, with additional room along the drive for guests. The roof was replaced in 2019, and the home features a new washer and dryer and a new hot water tank. The main level includes a bedroom with a full bath, plus an additional room ideal for a home office, gym, or den, along with laundry and ample storage. The second level offers a spacious family room, an eat-in kitchen with backyard views, and access to a deck overlooking a fully fenced yard. The top level features a primary bedroom with an ensuite bath, two additional bedrooms, and a full hall bath. Conveniently located near Route 1 and I-95, with access to Baltimore, Columbia, Fort Meade, and the DC corridor. BWI Airport, Arundel Mills, Patapsco Valley State Park, and the Dorsey MARC station a
USD 399,999
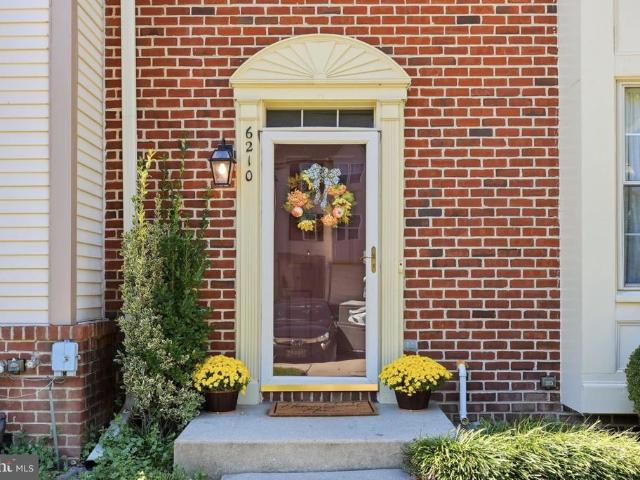
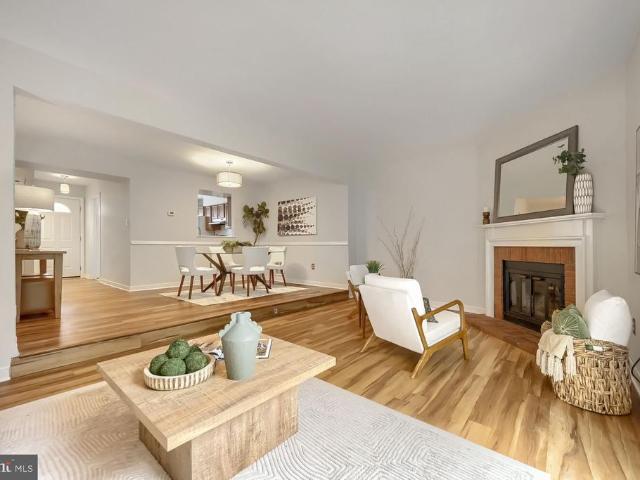
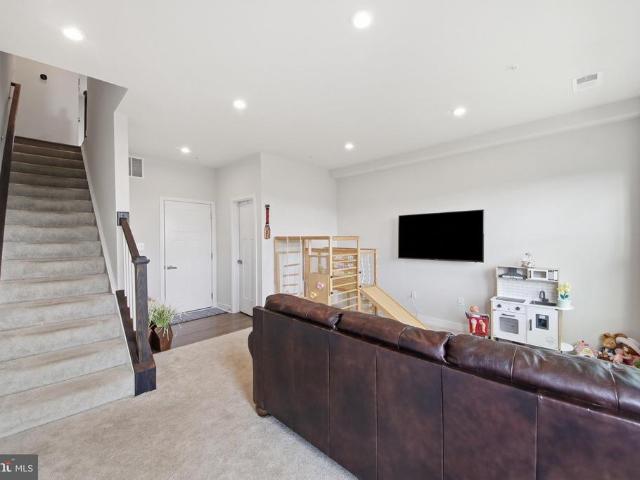
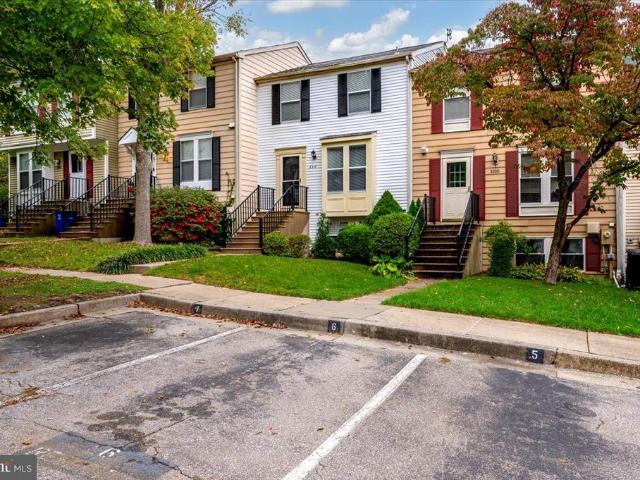
6210 Manchester Way
View photo
Townhouse · for sale
USD 500,000
USD 226/sq.ft
6210 Manchester Way
The Pointe at Arundel Preserve
· 2,207 sq.ft · 3 Bedrooms · 3 Baths · Townhouse
· Garden · Fireplace · Equipped kitchen
The Pointe at Arundel Preserve · 2,207 sq.ft · 3 Bedrooms · 3 Baths · Townhouse · Garden · Fireplace · Equipped kitchen
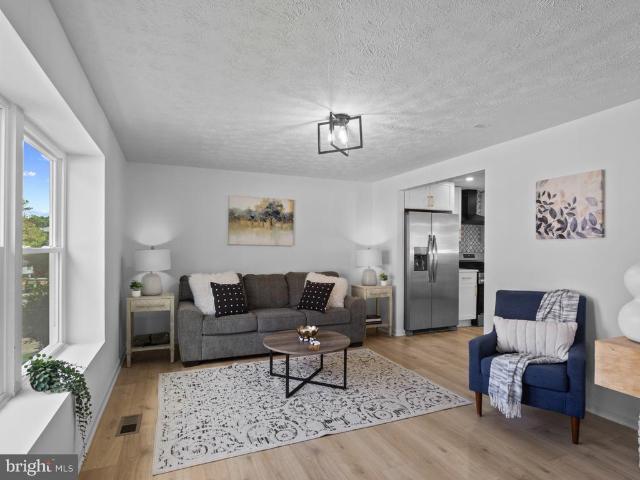
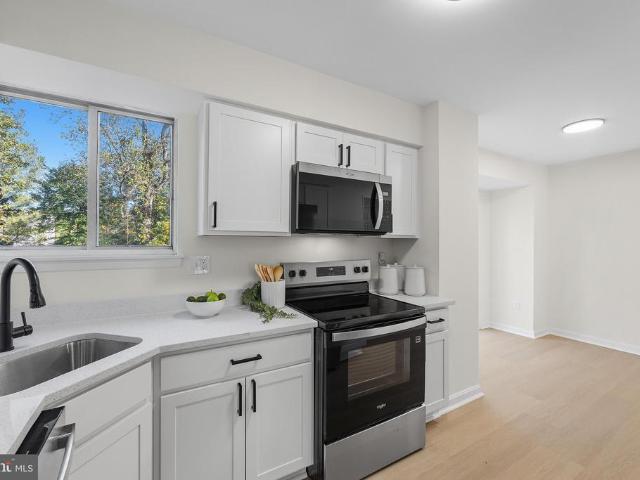
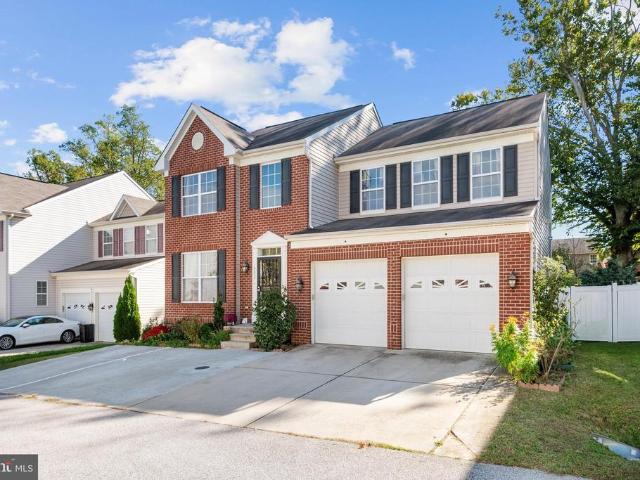
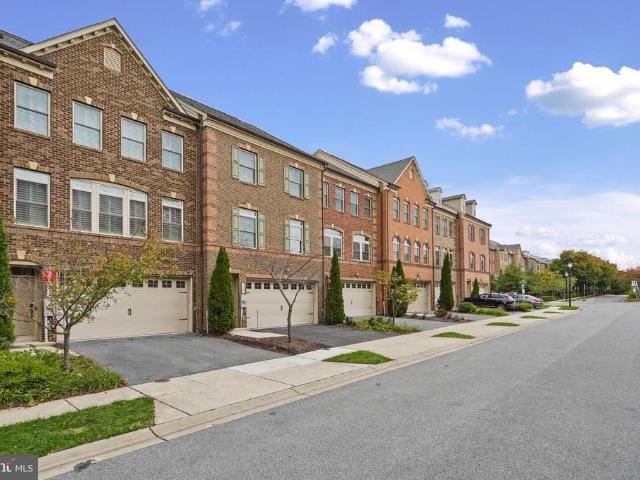
Welcome to this beautifully appointed end-of-row townhome, where thoughtful updates, generous living spaces, and a private wooded setting come together in effortless style. A handsome brick-front exterior and professionally landscaped front yard create a welcoming first impression, while fresh paint throughout much of the home and gleaming hardwood floors across the main level offer a bright, refined backdrop for everyday living and entertaining. Step inside to a welcoming foyer that opens to a sunlit living room featuring a built-in storage closet and elegant chair rail molding that continues through the living and dining areas. The spacious dining room flows seamlessly into the bright living space, highlighted by a wood-burning fireplace that creates a warm and inviting focal point. The beautifully updated kitchen is designed for both everyday living and entertaining, featuring recessed lighting, updated white cabinetry, granite countertops, a sophisticated tile backsplash, and stain
USD 500,000
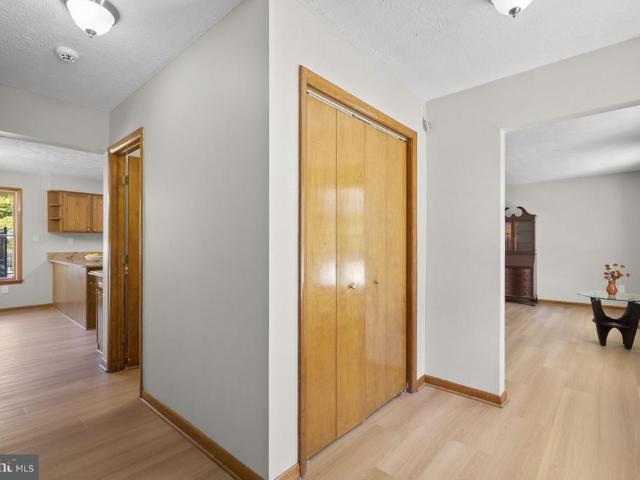
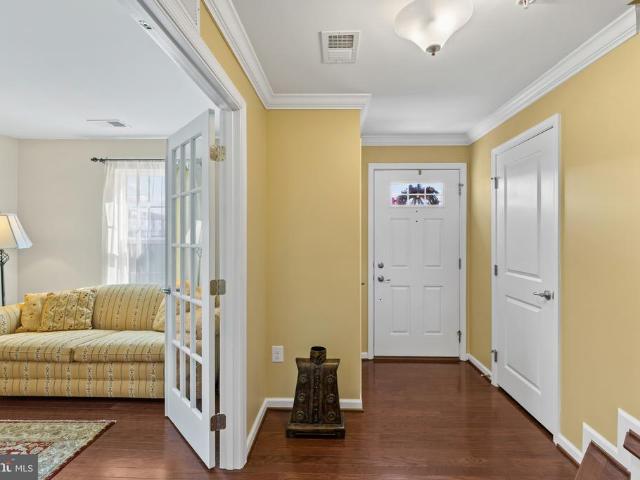
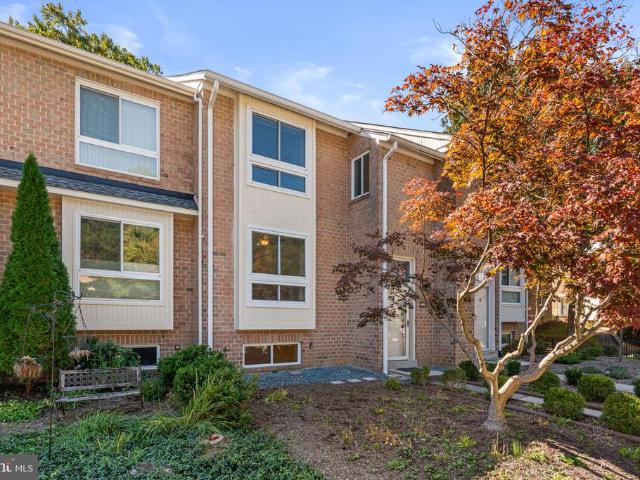
7875 Butterfield Drive
View photo
House · for sale
USD 599,900
USD 246/sq.ft
7875 Butterfield Drive
The Pointe at Arundel Preserve
· 2,433 sq.ft · 5 Bedrooms · 3 Baths · House
· Fireplace · Equipped kitchen
The Pointe at Arundel Preserve · 2,433 sq.ft · 5 Bedrooms · 3 Baths · House · Fireplace · Equipped kitchen
Welcome home to Mayfield Manor, where timeless charm, beautifully updated living, and the convenience of Elkridge come together! This impressive 5-bedroom, 3.5-bath colonial offers exceptional space, comfort, and thoughtful design, creating the perfect setting for everyday living and unforgettable gatherings. Step inside and experience the beauty of the expansive, open-concept living, kitchen, and dining areas, seamlessly connected to create a bright, airy, and inviting atmosphere. The true showstopper is the remarkably spacious and thoughtfully designed kitchen, offering an impressive layout with generous counter space and plenty of room to cook, gather, and entertain with ease. Featuring stainless steel appliances, beautiful granite countertops, a custom tile backsplash, and upgraded modern fixtures, this kitchen combines elegance and functionality in a way that truly sets this home apart. A cozy fireplace adds warmth and character, making the main living area even more inviting. The
USD 599,900
7816 Whistling Pines Court
View photo
Townhouse · for sale
USD 465,000
USD 313/sq.ft
7816 Whistling Pines Court
The Pointe at Arundel Preserve
· 1,485 sq.ft · 4 Bedrooms · 3 Baths · Townhouse
· Deck · Fireplace · Equipped kitchen
The Pointe at Arundel Preserve · 1,485 sq.ft · 4 Bedrooms · 3 Baths · Townhouse · Deck · Fireplace · Equipped kitchen
Schedule to see this Brick Front Colonial townhome located in lovely Woodland Park. Showcasing 3 Levels, with a with a fireplace, 4 bedrooms, and 3.5 Bathrooms. This refreshed interior unit showcases contemporary finishes and a thoughtful layout that maximizes both style and functionality. The custom kitchen with quartz countertops, and stainless-steel appliances will enhance your cooking experience. Complete with a main level open floor plan that spills out onto a spacious deck overlooking scenic views. Soak in the modern finishes that will WOW you the moment you walk through the door. The bathrooms have been tastefully refreshed adding elegance to this classic Colonial style townhome, New Laminate flooring, and carpet installed throughout. Close to fine dining restaurants, shopping, and nightlife entertainment. Move in ready, professionally cleaned and freshly painted, Schedule to see this amazing home today
USD 465,000
1236 Crested Wood Drive
View photo
Townhouse · for sale
USD 549,990
USD 206/sq.ft
1236 Crested Wood Drive
The Pointe at Arundel Preserve
· 2,659 sq.ft · 3 Bedrooms · 3 Baths · Townhouse
· Office room · Equipped kitchen · Lift
The Pointe at Arundel Preserve · 2,659 sq.ft · 3 Bedrooms · 3 Baths · Townhouse · Office room · Equipped kitchen · Lift
Move-in ready! 55+ active adult community! Welcome to this beautifully designed LENNAR new construction townhome offering comfort, convenience, and low-maintenance living. This spacious 3-bedroom, 3.5-bath home features a private elevator serving all levels, providing exceptional accessibility and ease. The main level offers an open-concept layout with a modern kitchen featuring a large center island, spacious dining area, and inviting Great Roomperfect for everyday living and entertaining. The entry-level recreation room provides flexible space for a home office, media room, fitness area, or additional living space. Upstairs, the private owner's suite features an en-suite bath, complemented by two additional bedrooms and another full bath. Thoughtfully designed with modern finishes and abundant living space, this home combines style, functionality, and convenience in a desirable 55+ active adult community. Schedule your showing today! *Please visit the model home for at 1208 Crested W
USD 549,990
153 Waterleaf Drive
View photo
Townhouse · for sale
USD 586,655
USD 289/sq.ft
153 Waterleaf Drive
The Pointe at Arundel Preserve
· 2,024 sq.ft · 3 Bedrooms · 2 Baths · Townhouse
· Terrace · Equipped kitchen
The Pointe at Arundel Preserve · 2,024 sq.ft · 3 Bedrooms · 2 Baths · Townhouse · Terrace · Equipped kitchen
Seller offering 5.25% on 7/6 ARM forward commitment through preferred lender. Base price listing for our Eagleton Floorplan, also available with Loft & Roof Terrace at an additional cost. This Eagleton features 2028 sf of living space. The main level features a rear Kitchen layout with island, Quartz counters, and Stainless Steel appliances. LVP flooring ties the kitchen, Cafe, and Gathering room together. The Owner's suite offers 2 Walk-In Closets, and the secondary bedrooms offer generous space/closets. Laundry is on the bedroom level for convenience. Watershed is an amenity rich community close to BW Pkwy, Rt 32, Rt 198, and commuter trains
USD 586,655
9037 Melody Drive
View photo
House · for sale
USD 735,000
USD 229/sq.ft
9037 Melody Drive
The Pointe at Arundel Preserve
· 3,197 sq.ft · 4 Bedrooms · 3 Baths · House
· Patio · Garden · Cellar
The Pointe at Arundel Preserve · 3,197 sq.ft · 4 Bedrooms · 3 Baths · House · Patio · Garden · Cellar
Don't miss this beautifully maintained home! Beautifully Updated Move-in ready Home with Extensive Upgrades! *. Offering approximately 2,310 square feet of above-grade living space, plus a fully finished basement, this home combines comfort, functionality, and value. Built in 2014 and lovingly maintained and continuously upgraded by its original owner, this property offers plenty of space for a growing family. No HOA fees, more savings, more freedom! The main level features a formal dining area with a charming bay window and an attractive brick front that adds timeless curb appeal. Upstairs, you'll find four generously sized bedrooms and two full bathrooms. The fully finished basement includes an additional full bathroom and a spacious recreation room, perfect for family gatherings, entertaining guests, or creating a relaxing retreat. Outdoor living is just as appealing, with a fully fenced backyard offering privacy, a concrete patio ideal for cookouts and family gatherings, and a sunn
USD 735,000
6029 Toomey Lane
View photo
House · for sale
USD 815,000
USD 208/sq.ft
6029 Toomey Lane
The Pointe at Arundel Preserve
· 3,907 sq.ft · 5 Bedrooms · 3 Baths · House
· Office room · Deck · Equipped kitchen
The Pointe at Arundel Preserve · 3,907 sq.ft · 5 Bedrooms · 3 Baths · House · Office room · Deck · Equipped kitchen
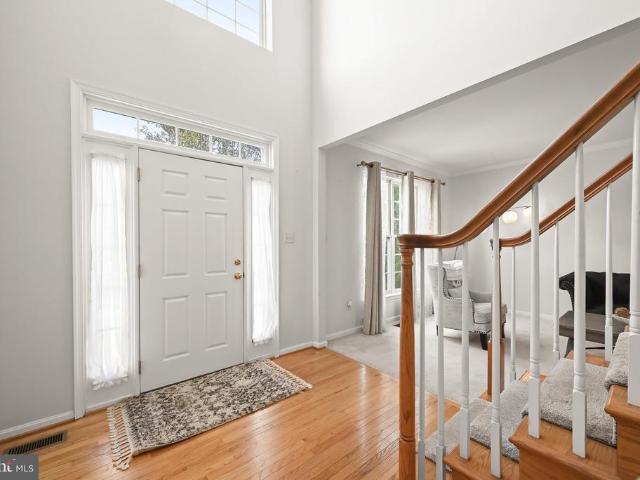
Located in the desirable Wesley Woods community, this beautiful brick-front Colonial offers over 4,200 square feet across three finished levels. With 5 bedrooms and 3.5 baths, the home provides generous space for comfortable living and entertaining. Thoughtful updates include a new roof in 2023, HVAC replacement in 2022, and new carpeting, lower-level flooring, and a third full bath added in 2025. Step inside the soaring two-story foyer, where hardwood flooring creates a warm welcome. French doors open to a private home office on the right, while the formal living room on the left features elegant crown molding and flows seamlessly into the formal dining room, also accented by crown molding. Beyond, the spacious kitchen is appointed with bright white cabinetry, granite countertops, a center island, stainless steel appliances, and a pantry. A casual dining area offers a sliding glass door to the deck, creating an effortless connection to outdoor living. Adjacent to the kitchen, the invi
USD 815,000
6050 Logans Way
View photo
Townhouse · for sale
USD 782,000
USD 268/sq.ft
Updated
6050 Logans Way
The Pointe at Arundel Preserve
· 2,917 sq.ft · 4 Bedrooms · 4 Baths · Townhouse
· Fireplace · Equipped kitchen
The Pointe at Arundel Preserve · 2,917 sq.ft · 4 Bedrooms · 4 Baths · Townhouse · Fireplace · Equipped kitchen
Shipleys Grant in Ellicott City at its best! Meticulously maintained by original owners, this elegant rarely available end unit townhome offers a custom floor plan that is open, spacious, inviting and sundrenched, directly facing the rear field of the historic Curtis Shipley Farm. The custom layout of the main level creates an open floor plan with contiguous living room with a cozy gas fireplace, dining room, and ample gourmet kitchen area with hardwood flooring, plenty of beautiful upgraded soft close cabinetry, double wall ovens, cooktop, stainless steel appliances, walk-in pantry (with hook-ups for a second laundry) and quartz countertops. Additionally this level includes a convenient principal bedroom with en-suite full bathroom and an ample walk-in closet and new carpet. A half-bath for visitors off the entry foyer completes this level. Following the hardwood staircase to the upper level, you will find a second principal bedroom with en-suite full bathroom including an oversized j
USD 782,000
8001 Covington Avenue
View photo
Townhouse · for sale
USD 370,000
USD 358/sq.ft
8001 Covington Avenue
The Pointe at Arundel Preserve
· 1,033 sq.ft · 4 Bedrooms · 1 Bath · Townhouse
· Patio · Garden · Office room · Equipped kitchen · Parking · Cellar
The Pointe at Arundel Preserve · 1,033 sq.ft · 4 Bedrooms · 1 Bath · Townhouse · Patio · Garden · Office room · Equipped kitchen · Parking · Cellar
Welcome home! This beautifully maintained home offers the perfect combination of comfort, space, and thoughtful updates! Step inside to discover new luxury vinyl tile (LVT) flooring throughout the main level, a separate dining area perfect for entertaining, and a kitchen featuring updated appliances (2019). The spacious bedrooms provide plenty of room to relax and unwind, while the finished basement offers additional versatile living space, ideal for a recreation room, home office, or entertainment area. Major updates provide added peace of mind, including a new roof and gutters (2020), NEW Andersen windows (2026), HVAC system (2019), and new sump pump (2026). Step outside to enjoy the large, fully fenced backyard, complete with a concrete patio and fire pitperfect for summer barbecues, cozy evenings, and gatherings with family and friends. The oversized garage provides ample room for parking, storage, and more! Conveniently located near Archbishop Spalding High School, this home offer
USD 370,000
694 Quail Drive
View photo
House · for sale
USD 650,000
USD 159/sq.ft
694 Quail Drive
The Pointe at Arundel Preserve
· 4,069 sq.ft · 5 Bedrooms · 3 Baths · House
· Deck · Parking · Swimming pool
The Pointe at Arundel Preserve · 4,069 sq.ft · 5 Bedrooms · 3 Baths · House · Deck · Parking · Swimming pool
Welcome to 694 Quail Drive. Enjoy space, privacy, and room to entertain in this split-foyer home set on over an acre. With five bedrooms, three full bathrooms, and more than 4,000 square feet, theres plenty of room to spread out. Relax or host guests on the deck, cool off in the pool, and make the most of the oversized, climate-controlled garage. Easy access to 97, 100 and situated between Baltimore and Annapolis you have access to shopping, restaurants, and entertainment. Location and a private setting with generous indoor and outdoor space makes this the perfect place to call home
USD 650,000
9803 Shaded Day
View photo
House · for sale
USD 975,000
USD 225/sq.ft
9803 Shaded Day
The Pointe at Arundel Preserve
· 4,327 sq.ft · 4 Bedrooms · 3 Baths · House
· Equipped kitchen · Parking
The Pointe at Arundel Preserve · 4,327 sq.ft · 4 Bedrooms · 3 Baths · House · Equipped kitchen · Parking
Welcome to this stunning Colonial situated on a beautiful lot in the desirable Emerson community of Laurel, Howard County! Offering timeless architectural details, spacious living areas, and versatile spaces throughout, this residence is designed for both elegant entertaining and comfortable everyday living. Arrive through the welcoming foyer or conveniently through the mudroom from the two-car garage. The impressive two-story foyer, accented by double crown molding, sets the tone for the refined interiors. The formal living room features classic columns, double crown molding, and hardwood floors that continue into the formal dining room, highlighted by chair railing, crown molding, and a charming bump-out providing additional space. The well-appointed kitchen boasts a center island with breakfast bar, 42-inch cabinetry, stainless steel appliances, granite countertops, and a dedicated planning station with overhead wine storage. The adjoining breakfast room flows seamlessly into the in
USD 975,000
5664 Waterloo Road
View photo
House · for sale
USD 1,050,000
USD 310/sq.ft
5664 Waterloo Road
The Pointe at Arundel Preserve
· 3,380 sq.ft · 4 Bedrooms · 3 Baths · House
· Equipped kitchen
The Pointe at Arundel Preserve · 3,380 sq.ft · 4 Bedrooms · 3 Baths · House · Equipped kitchen
An Artistic Vision. A Home for Gathering. Inspired by earth, air, fire, and water, this home brings together remarkable natural materials, expressive design, and spaces made for both lively gatherings and quiet retreat. Exotic stone, rich cherry wood, distinctive lighting, and a beautifully appointed kitchen and baths reflect the owners artistic vision and attention to detail. Four bedrooms, three-and-a-half baths, and approximately 3,485 square feet on the main and upper levels offer generous space, with memorable details throughout. Framed in stacked stone, the oversized, custom-designed front door makes a dramatic first impressiona statement piece that brings natural light inside while preserving privacy. It opens to a soaring two-story foyer, where a magnificent chandalier and staircase with flowing wrought-iron railings continues the artistry along the upper gallery. Architectural display shelves provide places for art and collected objects, while cherry wood accents lend warmth t
USD 1,050,000
8551 Window Latch Way
View photo
House · for sale
USD 775,000
USD 194/sq.ft
8551 Window Latch Way
The Pointe at Arundel Preserve
· 3,983 sq.ft · 5 Bedrooms · 3 Baths · House
· Parking · Deck · Fireplace · Equipped kitchen
The Pointe at Arundel Preserve · 3,983 sq.ft · 5 Bedrooms · 3 Baths · House · Parking · Deck · Fireplace · Equipped kitchen
Welcome to 8551 Window Latch Way, a spacious and beautifully updated home filled with natural light and thoughtful features throughout. Step inside to this inviting home with a cozy living room and dining room combination that flows seamlessly into the kitchen. The kitchen features granite countertops, a stylish backsplash, stainless steel appliances, and access to a spacious rear deck and covered screened-in patioideal for outdoor dining and gatherings. Just off the kitchen, the comfortable family room is anchored by a cozy wood-burning fireplace. A conveniently located main-level laundry room and half bath completes the main level! This beautiful home also offers a spacious two car garage with additional storage space. Upstairs, retreat to the impressive two-level primary suite with vaulted ceilings featuring double walk-in closets and a gorgeous custom-updated en-suite bath with a soaking tub, dual showerheads, white and black marble, floor to ceiling wet room, dual vanities, and a
USD 775,000
7458 Hickory Log Circle
View photo
Townhouse · for sale
USD 1,160,000
USD 256/sq.ft
7458 Hickory Log Circle
The Pointe at Arundel Preserve
· 4,521 sq.ft · 4 Bedrooms · 3 Baths · Townhouse
· Fireplace · Equipped kitchen · Parking
The Pointe at Arundel Preserve · 4,521 sq.ft · 4 Bedrooms · 3 Baths · Townhouse · Fireplace · Equipped kitchen · Parking
Nestled in the charming Owen Brown Estates, this exquisite split foyer townhouse offers a harmonious blend of comfort and sophistication. Rarely available unit with 4 bedrooms, 3 and a half baths a covered carport, and full wall brick fireplace. With 1,902 square feet of thoughtfully designed living space, this home is perfect for those seeking a luxurious lifestyle in a welcoming community. Step inside to discover a beautifully finished interior adorned with luxury vinyl plank flooring that flows seamlessly throughout. The gourmet kitchen is a culinary enthusiast's dream, featuring upgraded countertops and ample table space, making it ideal for both casual meals and entertaining guests. Equipped with high-end appliances, including a sleek electric oven/range, dishwasher, and refrigerator, this kitchen is as functional as it is stylish. The spacious living room, complete with a charming brick fireplace, serves as the perfect backdrop for cozy evenings at home. Recessed lighting and cei
USD 1,160,000
9438 Mayflower Court
View photo
Townhouse · for sale
USD 399,990
USD 196/sq.ft
9438 Mayflower Court
The Pointe at Arundel Preserve
· 2,034 sq.ft · 3 Bedrooms · 3 Baths · Townhouse
· Deck · Fireplace · Equipped kitchen
The Pointe at Arundel Preserve · 2,034 sq.ft · 3 Bedrooms · 3 Baths · Townhouse · Deck · Fireplace · Equipped kitchen
Tucked away in sought-after Settlers Landing in Howard County, this freshly painted 3-bedroom, 3.5-bath townhome is a stunner. Boasting over 2,000 square feet, it's one of the largest layouts in the entire community. The main level shines with gorgeous LVP floors, a convenient powder room, and a step-down living room with high ceilings. A beautiful, red brick wood-burning fireplace centers the room, perfect for cozy gatherings as the temperatures cool down. The space flows seamlessly into the dining area and an eat-in kitchen featuring solid oak cabinets, stainless steel appliances, two pantries, and a charming pass-through window. Just off the living and dining area, upgraded Thompson Creek sliding glass doors open to a large, low-maintenance composite deck for effortless indoor-outdoor entertaining. Brand-new carpeting upstairs and ceiling fans in all of the bedrooms, including a huge primary suite with a private bathroom. Two additional bedrooms, an updated hall bath, and a handy li
USD 399,990
7904 Red Globe Court
View photo
House · for sale
USD 619,000
USD 205/sq.ft
7904 Red Globe Court
The Pointe at Arundel Preserve
· 3,014 sq.ft · 4 Bedrooms · 3 Baths · House
· Garden · Fireplace · Equipped kitchen · Parking · Swimming pool
The Pointe at Arundel Preserve · 3,014 sq.ft · 4 Bedrooms · 3 Baths · House · Garden · Fireplace · Equipped kitchen · Parking · Swimming pool
Welcome to 7904 Red Globe Court! This beautifully maintained and extensively updated home offers three finished levels of living space, four spacious bedrooms, three full baths, a main-level powder room, and an attached two-car garage. With an impressive list of recent improvements and an incredible backyard featuring a heated in-ground pool, this home offers an exceptional combination of comfort, functionality, and outdoor living. The main level features a spacious and functional floor plan with a large living room, formal dining room, eat-in kitchen, and inviting family room highlighted by a brand-new gas fireplace. Sliding glass doors provide convenient access to the backyard and pool area, making the home ideal for both everyday living and entertaining. Recent 2026 improvements include new luxury vinyl plank flooring throughout the main level, fresh paint throughout the home, and a new programmable thermostat. Upstairs, you'll find four generously sized bedrooms and two full baths,
USD 619,000
2830 Marvin Lane
View photo
Townhouse · for sale
USD 485,000
USD 242/sq.ft
Updated
2830 Marvin Lane
The Pointe at Arundel Preserve
· 2,002 sq.ft · 3 Bedrooms · 3 Baths · Townhouse
· Office room · Deck · Equipped kitchen · Parking
The Pointe at Arundel Preserve · 2,002 sq.ft · 3 Bedrooms · 3 Baths · Townhouse · Office room · Deck · Equipped kitchen · Parking
Bright and airy garage townhome in the desirable Shannon Glen community! This spacious home offers an open-concept floor plan with beautiful hardwood floors throughout the main and lower levels. The well-appointed kitchen features a large island with breakfast bar, granite countertops, white cabinetry, stainless steel appliances, and a gas range. The adjacent breakfast room provides plenty of space for family meals and gatherings. The inviting living room opens directly to the rear deck, creating an ideal flow for everyday living and entertaining. The upper level offers a luxurious primary suite with a large walk-in closet and spa-like bath featuring a dual vanity and oversized glass-enclosed shower. A second bedroom suite includes its own attached full bath and walk-in closet. The conveniently located upper-level laundry room adds to the home's functionality. The entry level includes a comfortable bedroom and full bath, providing an ideal private space for guests, a home office, or ex
USD 485,000
7452 Burnside Way
View photo
Townhouse · for sale
USD 656,500
USD 223/sq.ft
7452 Burnside Way
The Pointe at Arundel Preserve
· 2,939 sq.ft · 3 Bedrooms · 4 Baths · Townhouse
· Balcony · Equipped kitchen · Parking
The Pointe at Arundel Preserve · 2,939 sq.ft · 3 Bedrooms · 4 Baths · Townhouse · Balcony · Equipped kitchen · Parking
Rarely available four-level townhome with private upper-level balcony in hanover's sought-after parkside community! Stunning and exceptionally spacious, this 3-bedroom, 4.5-bathroom residence offers four fully finished levels of beautifully appointed living space! Situated on a dead-end street, this impressive property boasts tremendous curb appeal with its classic brick front, architectural shingle roof, and 2-car attached garage. From the moment you enter, the attention to detail, tasteful finishes, and expansive open floor plan are sure to impress! The main level is an entertainer's dream, beginning with a spectacular gourmet eat-in kitchen that truly serves as the centerpiece of the home. Featuring engineered hardwood floors, granite countertops, ceramic tile backsplash, recessed and pendant lighting, stainless steel appliances, built-in pantry, crown molding, an oversized breakfast bar island with seating for SIX, and a generous eat-in area, this kitchen offers the perfect combina
USD 656,500
7811 Wolf Run Lane
View photo
Townhouse · for sale
USD 550,000
USD 244/sq.ft
7811 Wolf Run Lane
The Pointe at Arundel Preserve
· 2,250 sq.ft · 4 Bedrooms · 3 Baths · Townhouse
· Patio · Garden · Office room · Deck · Equipped kitchen · Parking
The Pointe at Arundel Preserve · 2,250 sq.ft · 4 Bedrooms · 3 Baths · Townhouse · Patio · Garden · Office room · Deck · Equipped kitchen · Parking
Welcome to. *7811 Wolf Run Lane! This spacious. *4-bedroom, 3.5-bath home in Severn, Maryland*. Offers. *2,260 square feet of finished living space*. Across three levels, with over. *$25,000 in upgrades! *. The open-concept main level features luxury vinyl plank flooring, a spacious kitchen with granite countertops and stainless steel appliances, and a large primary suite with a private bathroom. The finished lower level offers additional living space, perfect for entertaining, guests, or a home office. Step outside to enjoy the. *double extended deck, concrete patio, and fenced backyard*, perfect for outdoor gatherings! Additional upgrades include. *fresh paint, extra garage storage, a fully paid-off security system, and a garage prewired for EV charging. *. Conveniently located directly across from. *Severn Danza Park*. And minutes from Fort Meade, shopping, dining, and major commuter routes. *Seller offering up to $10,000 in closing cost assistance with a reasonable offer! *. A grea
USD 550,000
6071 Adcock Lane
View photo
House · for sale
USD 625,000
USD 221/sq.ft
6071 Adcock Lane
The Pointe at Arundel Preserve
· 2,820 sq.ft · 4 Bedrooms · 2 Baths · House
· Equipped kitchen
The Pointe at Arundel Preserve · 2,820 sq.ft · 4 Bedrooms · 2 Baths · House · Equipped kitchen
Welcome to 6071 Adcock Lane in Canbury Woods, where thoughtful updates, spacious living areas, and fantastic outdoor entertaining spaces come together! Extensively updated over the past 10 years, this four-bedroom Colonial shows beautifully and offers the space, functionality, and features today's buyers want. Step inside and immediately appreciate the inviting floor plan, generous room sizes, and updates throughout. The kitchen has been opened to the dining room, creating a wonderful flow for everyday living and entertaining. Featuring white cabinetry, granite countertops, stainless steel appliances, and a charming bay window, the kitchen is both stylish and functional. Spacious living and family rooms provide plenty of room to gather, relax, or spread out. Upstairs, you'll find four generously sized bedrooms, including a spacious primary suite with a walk-in closet and an updated private bathroom featuring an oversized walk-in shower with built-in seating. Three additional bedrooms a
USD 625,000
8117 Woodloo Court
View photo
House · for sale
USD 595,000
USD 215/sq.ft
8117 Woodloo Court
The Pointe at Arundel Preserve
· 2,756 sq.ft · 4 Bedrooms · 3 Baths · House
· Garden · Office room · Gym · Deck · Equipped kitchen · Parking
The Pointe at Arundel Preserve · 2,756 sq.ft · 4 Bedrooms · 3 Baths · House · Garden · Office room · Gym · Deck · Equipped kitchen · Parking
Welcome to 8117 Woodloo Court, a spacious rancher tucked away in the heart of Ellicott City! Offering 4 bedrooms, 3 full baths, a 2-car garage, two driveways, and a fenced backyard, this home provides plenty of room both inside and out. The main level features a bright living room with a bay window and cozy wood stove insert, along with a well-appointed kitchen featuring granite countertops and stainless steel appliances. The sunroom addition opens directly to a composite deck, creating a great space for relaxing, entertaining, or enjoying the backyard. One of the standout features is the huge addition over the garage, complete with cathedral ceilings, ceramic tile flooring, and access to an additional composite deck. A screened porch offers even more outdoor living space and makes year-round grilling easy. The finished lower level provides additional living space, including a bonus room that can serve as a 4th bedroom, home office, gym, or guest space, along with plenty of storage thr
USD 595,000
1160 Crested Wood Drive
View photo
Townhouse · for sale
USD 670,290
USD 247/sq.ft
1160 Crested Wood Drive
The Pointe at Arundel Preserve
· 2,713 sq.ft · 3 Bedrooms · 2 Baths · Townhouse
· Terrace · Equipped kitchen
The Pointe at Arundel Preserve · 2,713 sq.ft · 3 Bedrooms · 2 Baths · Townhouse · Terrace · Equipped kitchen
Seller offering 5.25% on 7/6 ARM forward commitment through preferred lender. This Isleton Loft features 2696sf of living space. Including a 4th floor Loft and rooftop terrace! The main level features a rear kitchen layout with large island, quartz counters, and walk-in pantry. Beautiful flooring ties the Kitchen, Cafe, and Gathering room together. The Owner's Bedroom offers WIC and en suite Bath. The secondary bedrooms offer generous space/closets. Laundry is on bedroom level for convenience. Watershed is an amenity rich community close to Fort Meade, BW Pkwy, Rt 32, Rt 198, and commuter trains
USD 670,290
7090 Emaly Jane Lane
View photo
Townhouse · for sale
USD 535,000
USD 318/sq.ft
7090 Emaly Jane Lane
The Pointe at Arundel Preserve
· 1,679 sq.ft · 3 Bedrooms · 3 Baths · Townhouse
· Office room · Parking
The Pointe at Arundel Preserve · 1,679 sq.ft · 3 Bedrooms · 3 Baths · Townhouse · Office room · Parking
Assumable VA loan! Inquire about options so we can help your buyers get the best available rate. Built in 2023 and showing like new, this stylish four-level townhome in Elkridge Crossing delivers space, comfort, and convenience in a sought-after Howard County location! With 9-foot ceilings, luxury vinyl plank flooring, and a private bath attached to every bedroom, this home checks all the boxes. This beauty even has a dual zone climate control system to keep all levels of the home at peak comfort. This location puts you in the middle of everything, with direct access to all commuter routes and close to BWI airport too. Come see this'nearly NEW' beauty before it's GONE! Start on the entry level, where a versatile 19x15 recreation room is ready for movie nights, a home office, or a workout space. The rear-entry 1-car garage offers inside access and extra storage, and the driveway and street parking add convenience. Head up to the heart of the home, an open-concept main living area floode
USD 535,000
7434 Rigby Place
View photo
Townhouse · for sale
USD 520,000
USD 206/sq.ft
7434 Rigby Place
The Pointe at Arundel Preserve
· 2,519 sq.ft · 4 Bedrooms · 3 Baths · Townhouse
· Office room · Balcony · Equipped kitchen · Parking
The Pointe at Arundel Preserve · 2,519 sq.ft · 4 Bedrooms · 3 Baths · Townhouse · Office room · Balcony · Equipped kitchen · Parking
Beautifully appointed end-of-row townhouse built in 2015 by Ryan Homes, offering 4 bedrooms, 3 full bathrooms, 2 half bathrooms, and 2,520 finished square feet in desirable Howard Square. Step inside the welcoming entry-level foyer, where a convenient half bathroom, French doors opening to a versatile bonus room ideal for a home office or additional living space, and access to the attached two-car garage provide everyday functionality. Ascend to the expansive open-concept main level, where rich cherry hardwood flooring flows seamlessly throughout the inviting family room, featuring a butler's pantry and private balcony access. The adjoining dining area transitions effortlessly into the gourmet eat-in kitchen, beautifully appointed with a spacious center island offering breakfast bar seating, sleek quartz countertops, a decorative mosaic tile backsplash, stainless steel appliances, a pantry, and rich dark cabinetry. An additional breakfast bar overlooks the generous living room, where t
USD 520,000
1555 Sappington Drive
View photo
House · for sale
USD 829,000
USD 262/sq.ft
1555 Sappington Drive
The Pointe at Arundel Preserve
· 3,154 sq.ft · 4 Bedrooms · 2 Baths · House
· Equipped kitchen
The Pointe at Arundel Preserve · 3,154 sq.ft · 4 Bedrooms · 2 Baths · House · Equipped kitchen
Nestled down an extra long driveway, in the prestigious Bridlewood at Sappington Hill community, this exquisite Brick Front Four bedroom Colonial home offers a harmonious blend of luxury and comfort. With a major renovation on first level completed around 2016, the property boasts 3,154 sq. Ft. of meticulously designed living space, featuring elegant hardwood wide plank flooring 1st level, crown moldings, 9ft ceilings, upgraded lighting including recessed lighting in kitchen, and an absolutely beautiful designer kitchen. This gourmet kitchen is a chef's dream, equipped with high-end appliances including Wolf double ovens, built-in Thermador microwave drawer, a Thermador gas oven cooktop with stunning vent system, marble backsplash and marble herringbone design over gas cooktop, Thermador dishwasher, Sub zero built in Refrigerator, and a spacious large island with gorgeous extra thick marble top, room for seating, perfect for entertaining. Kitchen has upgraded cabinets with lighted disp
USD 829,000
9104 Emersons Reach
View photo
Townhouse · for sale
Request Details
9104 Emersons Reach
The Pointe at Arundel Preserve
· 1,593 sq.ft · 3 Bedrooms · 2 Baths · Townhouse
· Equipped kitchen · Parking
The Pointe at Arundel Preserve · 1,593 sq.ft · 3 Bedrooms · 2 Baths · Townhouse · Equipped kitchen · Parking
Discover the charm of this delightful 3-bedroom, 2.5-bath townhome with a one-car garage in Emersons Reach community! Step inside to a welcoming two-story open foyer with a skylight that brings in beautiful natural light. This thoughtfully updated home features stylish wood-look luxury vinyl plank flooring, a fully remodeled kitchen with stainless steel appliances, quartz countertops, and soft-close cabinetry. Recessed lighting and tastefully renovated bathrooms add a fresh, modern touch. Freshly painted in soft, neutral tones, the home offers a bright, airy, and inviting atmospheretruly move-in ready! Enjoy the best of both convenience and outdoor living, with nearby Blandair Park and walking trails just moments away. Easy access to major commuter routes makes getting around a breeze, while Wegmans, Target, Whole Foods, Costco, the Columbia Mall, and a wonderful variety of shopping and dining options are all just minutes away. With its beautiful updates, welcoming atmosphere, and fant
Request Details
8210 Cambridge Court
View photo
Townhouse · for sale
USD 374,700
USD 265/sq.ft
8210 Cambridge Court
The Pointe at Arundel Preserve
· 1,410 sq.ft · 3 Bedrooms · 2 Baths · Townhouse
· Deck · Fireplace · Equipped kitchen
The Pointe at Arundel Preserve · 1,410 sq.ft · 3 Bedrooms · 2 Baths · Townhouse · Deck · Fireplace · Equipped kitchen
Three levels of living, bedrooms that actually give you room to spread out, and a location that makes getting around easy. Welcome to sought-after Asbury Woods! This 3-bedroom, 2-bath townhouse offers a spacious main-level living area that flows into the kitchen and connects to the upper and lower levels. The kitchen features oak cabinets, stainless steel appliances, and Corian countertops. Upstairs, you'll find two generously sized bedrooms and a full bathroom, while the finished lower level offers a third bedroom, another full bathroom, a cozy fireplace, and a large laundry room. All three bedrooms are spacious enough to feel like primary suites, giving you plenty of flexibility in how you use the space. There's something nice about moving into a home where some of the bigger improvements are already behind you. Fresh interior paint and new carpet were completed in October 2026, while the roof and attic fan were replaced in summer 2024. Step outside and you'll find a large deck that'
USD 374,700
7228 Dockside Lane
View photo
Townhouse · for sale
USD 545,000
USD 249/sq.ft
7228 Dockside Lane
The Pointe at Arundel Preserve
· 2,185 sq.ft · 4 Bedrooms · 3 Baths · Townhouse
· Deck
The Pointe at Arundel Preserve · 2,185 sq.ft · 4 Bedrooms · 3 Baths · Townhouse · Deck
Check out the VIDEO PREVIEWS and come to one or many of our OPEN HOUSES Friday 10/23, Saturday 10/24, and Sunday 10/25. Come treat yourself to your rarely available, beautifully RENOVATED spacious FOUR-LEVEL, ALL-BRICK TOWNHOME in the highly sought-after picturesque Lakeside/Dockside community, just steps from scenic Lake Elkhorn that you will want to call home! Offering over 2,200 square feet of living space, 4 bedrooms, a sun-drenched fourth-level loft, 3.5 beautifully appointed baths, an additional den, two decks, and seasonal views of the lake, this exceptional home is one of the largest townhomes in the area. Having a home in the Lakeside/Dockside community is not just a home its a LIFESTYLE. Imagine coming home to a peaceful, lake-oriented community surrounded by scenic walking/running/biking trails, lush greenery, and abundant wildlife, yet just minutes from the exceptional shopping, dining, entertainment, and everyday conveniences Columbia has to offer. With beautiful Lake Elkh
USD 545,000

Get email alerts

Don't miss out: be the first to know about new properties

The alert was correctly created

On subscribing you accept the conditions of use and the privacy policy
Alert
Receive new ads in your inbox
Save this search
Receive alerts for new listings

We'll send you an email when we have new properties for: "Houses for sale in The Pointe at Arundel Preserve"

The alert was correctly created

Lennox Park
Villages of Dorchester
Get email alerts and be the first to see new listings
Required field
On subscribing I accept the terms of the privacy policy
Perfect! You'll soon start receiving new listings via email
Alert
Receive an email when we have new ads for Houses for sale in The Pointe at Arundel Preserve
Save this search
Filters

Bedrooms

Size (sq.ft)

sq.ft
sq.ft

Price

USD
USD

Property type

Bathrooms

Clear all filters
Receive notifications when new entries are published.