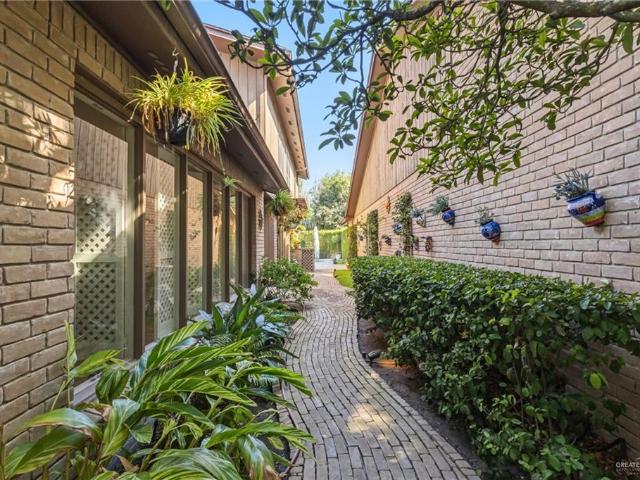
164 properties for sale in The Residences at Uptown

105 E Austin Avenue E
View photo
House · for sale
USD 359,000
USD 100/sq.ft
105 E Austin Avenue E
The Residences at Uptown
· 3,563 sq.ft · 2 Bedrooms · 2 Baths · House
· Fireplace · Equipped kitchen · Parking · Swimming pool · Lift
The Residences at Uptown · 3,563 sq.ft · 2 Bedrooms · 2 Baths · House · Fireplace · Equipped kitchen · Parking · Swimming pool · Lift
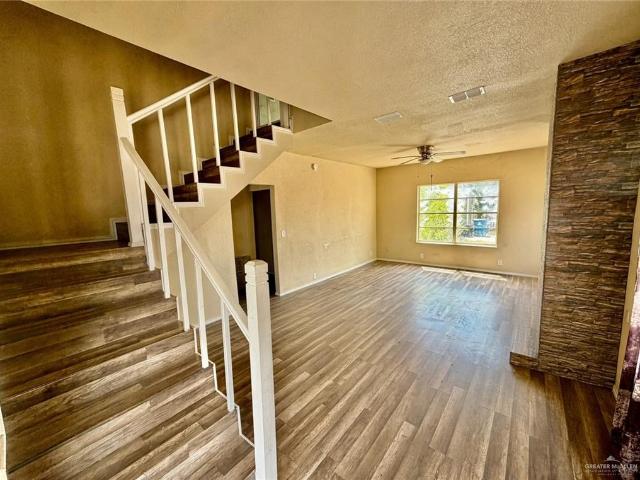
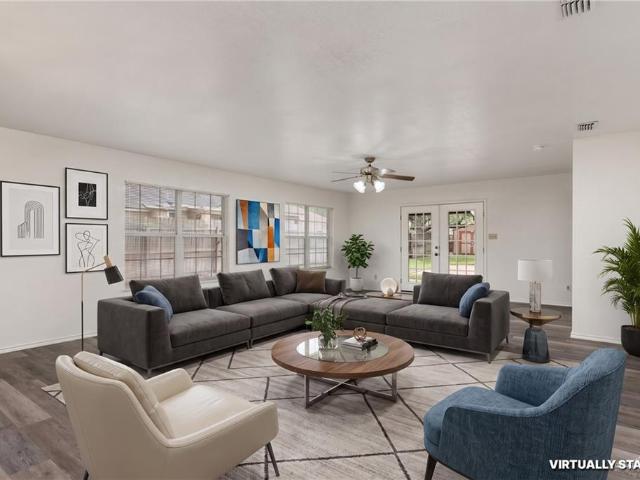
Space, character, and thoughtful features come together in a home that is anything but ordinary. This unique 2-bedroom, 2½-bath home offers an impressive 3,573 square feet of living space with plenty of room for entertaining. Downstairs features formal and informal living areas, an operational fireplace, great natural lighting, and plantation shutters throughout. The updated kitchen includes granite countertops, newer appliances, a center island with sink, and a skylight. Both spacious bedrooms are upstairs and accessible by a wide staircase or elevator. The grand bedroom features a wet bar with built-in wine cooler, while the bath offers a large walk-in shower and separate tub. Additional features include a spacious laundry area, two-car garage with private rear entrance, sprinkler system, exterior storm shutters on the front windows, and an in-ground pool surrounded by a privacy fence. HOA coverage includes water and property maintenance as part of the monthly fee
USD 359,000
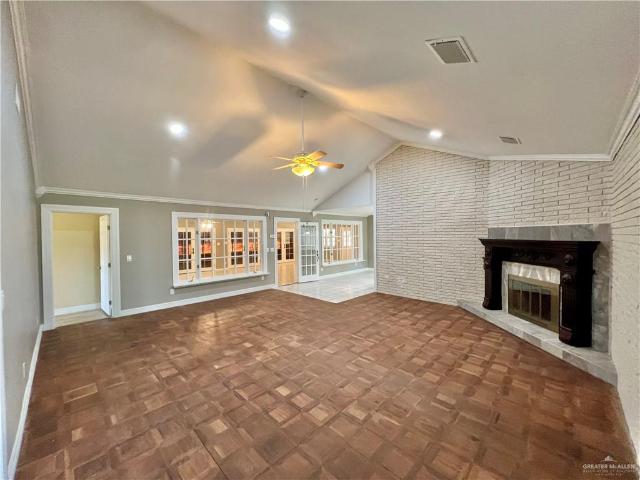
15140 Wilson Road
View photo
House · for sale
USD 400,000
USD 123/sq.ft
15140 Wilson Road
The Residences at Uptown
· 3,251 sq.ft · 3 Bedrooms · 4 Baths · House
· Fireplace · Parking
The Residences at Uptown · 3,251 sq.ft · 3 Bedrooms · 4 Baths · House · Fireplace · Parking
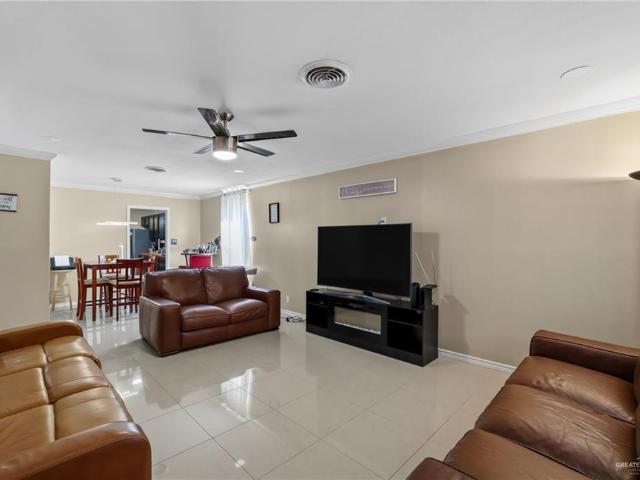
Welcome to this spacious, updated 3-bedroom, 4-bath home on 2 acres in Harlingen. Improvements include new flooring and lighting throughout, new chandeliers, upgraded Andersen windows, interior doors, toilets, faucets, sinks, and showers. Distinctive imported details include custom Honduran mahogany flooring, a Honduran-crafted fireplace, and a front entry door imported from Mexico. Generous living spaces are ideal for everyday living and gatherings, with a playroom/hobby room and sunroom featuring an Argentine-style indoor cooking grill and electric storm shutters. Outside, enjoy mature shade trees, a long private driveway, detached carport, and storage/workroom. Additional features include a sprinkler system, two water wells, one with a working pump for lawn irrigation, and a water softener. With 2 acres and substantial indoor and outdoor space, this home offers features not commonly found in the area. Schedule your showing today
USD 400,000
8701 Swan Lake Drive
View photo
House · for sale
USD 219,900
USD 162/sq.ft
8701 Swan Lake Drive
The Residences at Uptown
· 1,356 sq.ft · 3 Bedrooms · 2 Baths · House
· Equipped kitchen · Parking
The Residences at Uptown · 1,356 sq.ft · 3 Bedrooms · 2 Baths · House · Equipped kitchen · Parking
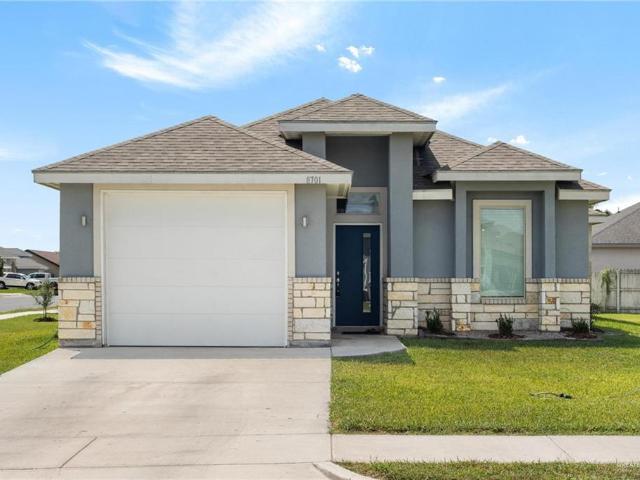
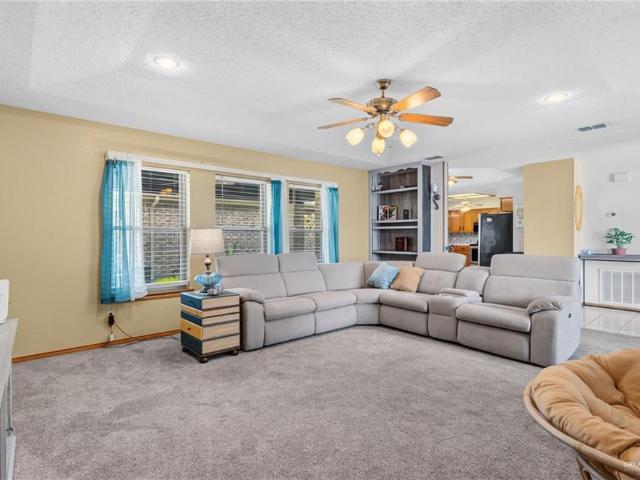
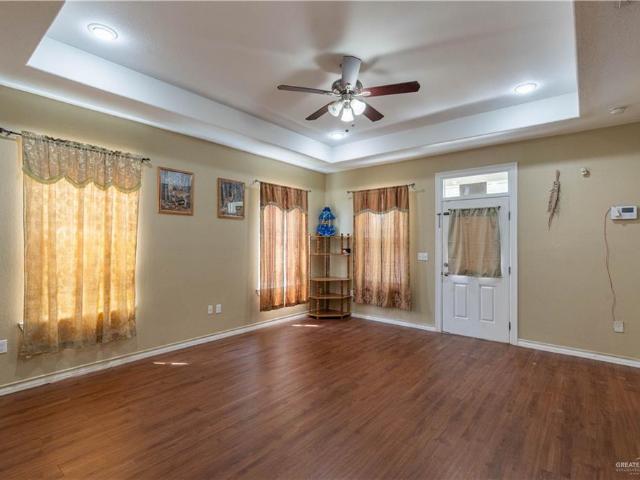
Welcome to 8701 Swan Lake Dr, a well-maintained 3-bedroom, 2-bath home situated on a corner lot in Harlingen. The tan brick exterior provides a classic look, while the interior offers a functional layout with ample closet space throughout, including large walk-in closets in the primary bedroom. The kitchen features like-new stainless steel LG appliances and offers a clean, modern feel. Washer and dryer are negotiable. Custom-fitted 2.5-inch faux wood blinds throughout add style and functionality. Enjoy a convenient location with easy access to the expressway, area schools, Harlingen Country Club, local parks, and recreational amenities. Additional features include a one-car garage and well-maintained landscaping. With its convenient location, generous storage, and like-new appliances, this home offers an excellent opportunity. Seller is motivated!
USD 219,900
399 Colorado Drive
View photo
House · for sale
USD 178,000
USD 179/sq.ft
399 Colorado Drive
The Residences at Uptown
· 990 sq.ft · 3 Bedrooms · 2 Baths · House
· Garden
The Residences at Uptown · 990 sq.ft · 3 Bedrooms · 2 Baths · House · Garden
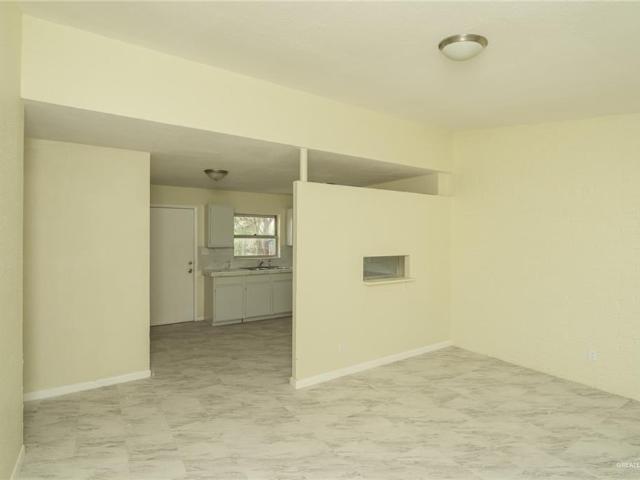
Welcome to this well-maintained 3 bedroom, 2-bath home offering approximately 1,000 squarefeet of comfortable living space. Built in 2007 and situated on a corner lot, this home offers a functional layout that's easy to enjoy and easy to maintain. Conveniently located near a middle school and just minutes from major thoroughfares, you'll appreciate the quick access to shopping, dining, and commuting throughout the area. The privacy-fenced backyard provides a great space to relax, entertain, or simply enjoy the outdoors. Whether you're looking for your first home, downsizing, or adding to your investment portfolio, this property is one worth seeing. Schedule your private showing today!
USD 178,000
4201 Casamigos Street
View photo
House · for sale
USD 249,950
USD 167/sq.ft
4201 Casamigos Street
The Residences at Uptown
· 1,496 sq.ft · 4 Bedrooms · 2 Baths · House
· Office room · Equipped kitchen
The Residences at Uptown · 1,496 sq.ft · 4 Bedrooms · 2 Baths · House · Office room · Equipped kitchen
Welcome to Agave Estates, Harlingen's newest subdivision, where modern design, quality craftsmanship, and convenience come together. Ideally located just minutes from Expressway 83, this beautiful new construction home offers easy access to schools, shopping, dining, and entertainment. Built by a Top 200 Builder, the popular Paris floor plan features 4 spacious bedrooms, 2 bathrooms, and a bright open-concept layout designed for today's lifestyle. The kitchen comes complete with stainless steel appliances, ample cabinet space, and a seamless flow into the living and dining areas—perfect for entertaining family and friends. The private primary suite offers a relaxing retreat with an en-suite bath, while the additional bedrooms provide plenty of space for family, guests, or a home office. Combining style, comfort, and functionality, this home is an exceptional opportunity in one of Harlingen's most exciting new communities. Schedule your private showing today!
USD 249,950
4209 Casamigos Street
View photo
House · for sale
USD 249,950
USD 160/sq.ft
4209 Casamigos Street
The Residences at Uptown
· 1,561 sq.ft · 4 Bedrooms · 2 Baths · House
· Garden · Equipped kitchen
The Residences at Uptown · 1,561 sq.ft · 4 Bedrooms · 2 Baths · House · Garden · Equipped kitchen
Discover modern living in Agave Estates, Harlingen's newest subdivision, where quality craftsmanship and thoughtful design come together. Conveniently located just minutes from Expressway 83, this beautiful new construction home offers easy access to schools, shopping, dining, and everyday conveniences. Built by a Top 200 Builder, the popular Vienna floor plan features 4 spacious bedrooms, 2.5 bathrooms, and an inviting open-concept layout designed for both entertaining and everyday living. The seamless flow between the living, dining, and kitchen areas creates a bright and welcoming atmosphere, while direct backyard access extends your living space outdoors. The kitchen comes complete with stainless steel appliances, modern finishes, and ample workspace. The split-bedroom design provides added privacy, with the primary suite serving as a relaxing retreat featuring a private en-suite bath. Schedule your provate showing today!
USD 249,950
2402 N Ed Carey Drive 15
View photo
Condo · for sale
USD 130,000
USD 82/sq.ft
2402 N Ed Carey Drive 15
The Residences at Uptown
· 1,582 sq.ft · 3 Bedrooms · 2 Baths · Condo
· Patio · Equipped kitchen · Parking
The Residences at Uptown · 1,582 sq.ft · 3 Bedrooms · 2 Baths · Condo · Patio · Equipped kitchen · Parking
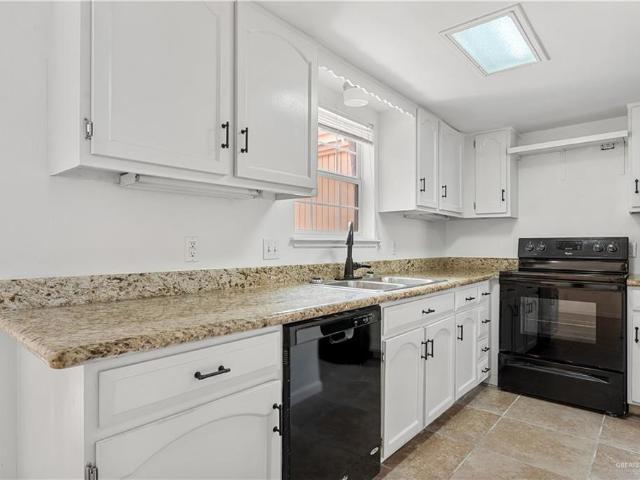
Move-in ready 2-story townhome-style home featuring recently updated finishes throughout. New laminate wood flooring flows through the main living spaces, complemented by fresh interior paint and ceiling fans in every room. The kitchen offers crisp white cabinetry, granite countertops, and an electric range, brightened by a skylight. Both bathrooms have been tastefully updated, including a walk-in tiled shower with a mosaic accent, plus a stylish powder room with a granite vanity. Enjoy a private, fully-tiled back patio enclosed by a privacy fence, ideal for relaxing or entertaining outdoors. A spacious 2-car garage offers attic storage access via a staircase off the patio. Covered front entry with tile roof adds great curb appeal. A great fit for buyers seeking a low-maintenance home with modern updates already in place
USD 130,000
734 N Milam Street
View photo
House · for sale
USD 140,000
USD 122/sq.ft
734 N Milam Street
The Residences at Uptown
· 1,141 sq.ft · 3 Bedrooms · 2 Baths · House
· Garden · Office room
The Residences at Uptown · 1,141 sq.ft · 3 Bedrooms · 2 Baths · House · Garden · Office room
Rent to own available (ask for details). 3 bed + upstairs office | 2 bath | 1,144 sf on a 7,500 sqft lot with new flooring and paint throughout. Detached shed — keep it or remove it to open up the yard. Space to live, work and grow — come see it in person. DM for details or to schedule a showing
USD 140,000
4205 Casamigos Street
View photo
House · for sale
USD 249,950
USD 165/sq.ft
4205 Casamigos Street
The Residences at Uptown
· 1,507 sq.ft · 3 Bedrooms · 2 Baths · House
· Equipped kitchen · Parking
The Residences at Uptown · 1,507 sq.ft · 3 Bedrooms · 2 Baths · House · Equipped kitchen · Parking
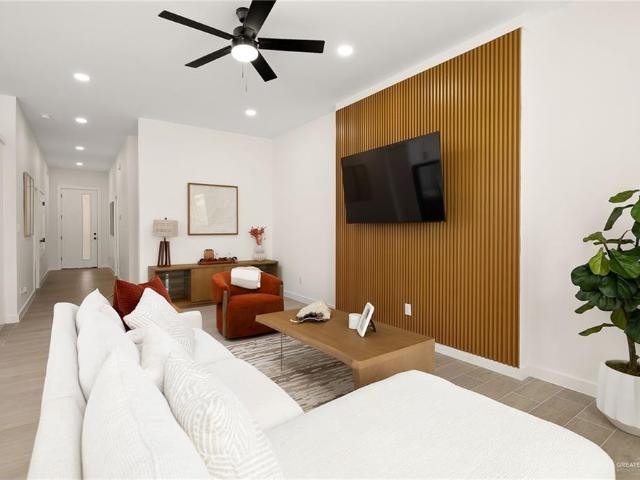
Welcome to Agave Estates, Harlingen's newest subdivision, where modern design meets quality craftsmanship. Built by a Top 200 Builder, this beautiful new construction home features the popular Monaco floor plan offering 3 bedrooms, 2 bathrooms, and 1,510 square feet of thoughtfully designed living space. The open-concept layout is complemented by a desirable split-bedroom design, creating both comfort and privacy. The stylish kitchen showcases quartz countertops, stainless steel appliances, recessed lighting, and modern black fixtures that add a sleek contemporary touch throughout the home. Additional features include a spacious laundry room with convenient access to the two-car garage and a bright living area perfect for entertaining or everyday living. Ideally located just minutes from Expressway 83, Agave Estates offers easy access to schools, shopping, dining, and everything Harlingen has to offer. Schedule your showing today!
USD 249,950
1904 W Indiana Circle
View photo
House · for sale
USD 250,000
USD 161/sq.ft
1904 W Indiana Circle
The Residences at Uptown
· 1,550 sq.ft · 2 Bedrooms · 2 Baths · House
· Patio · Garden · Office room · Parking · Swimming pool · Gym · Equipped kitchen
The Residences at Uptown · 1,550 sq.ft · 2 Bedrooms · 2 Baths · House · Patio · Garden · Office room · Parking · Swimming pool · Gym · Equipped kitchen
If you are looking for a little paradise within a 55+ community. You need to look no further. This beautiful home which sits on a corner lot has everything. New Windows (with transferable warranty), newer carpeting (installed in 2022), New concrete for extra parking, full two car garage that will fit a full sized truck, expansive back patio looking onto the golf course, beautiful landscaping and even your own butterfly garden to enjoy. When your inside you'll enjoy an open concept with your spacious kitchen which has ample counter space, a large eating area great for entertaining and a expansive living room ready for movie nights. With the two bedroom and two bath layout, there is always room for guests or the perfect office. The community offers Golf, pool, hot tub, pickle ball, pool room, gym and so much more. Home will convey partially furnished. See attached list for details. You'll even have your own golf cart. Enjoy carefree living, affordable HOA, and great neighbors too!
USD 250,000
225 Lemon Drive
View photo
House · for sale
USD 309,900
USD 111/sq.ft
225 Lemon Drive
The Residences at Uptown
· 2,777 sq.ft · House
The Residences at Uptown · 2,777 sq.ft · House
Duplex Investment Opportunity – 3BR/2BA This spacious 2,784 sq. Ft. duplex offers the perfect blend of income and opportunity. One unit is currently leased with reliable rental income, while the second unit sits vacant and move-in ready — ideal for an owner-occupant or additional rental income. Featuring tile flooring throughout, this property is located in a highly desirable area close to coffee shops, restaurants, schools, and expressway access — offering both convenience and strong appeal for tenants or buyers. Whether you’re growing your investment portfolio or looking for reliable passive income, this duplex checks every box
USD 309,900
209 E Washington Avenue
View photo
House · for sale
USD 165,000
USD 103/sq.ft
209 E Washington Avenue
The Residences at Uptown
· 1,593 sq.ft · House
The Residences at Uptown · 1,593 sq.ft · House
Excellent investment opportunity in Harlingen! This duplex features two 2-bedroom, 1-bath units, each offering approximately 800 square feet of comfortable living space. Conveniently located near downtown Harlingen, schools, shopping, restaurants, and major roadways. Ideal for an investor looking to add an income-producing property to their portfolio or an owner-occupant who wants to live in one unit while renting out the other. Schedule your showing today!
USD 165,000
5620 Bobby Jones Drive
View photo
House · for sale
USD 229,500
USD 135/sq.ft
5620 Bobby Jones Drive
The Residences at Uptown
· 1,690 sq.ft · 2 Bedrooms · 2 Baths · House
· Equipped kitchen · Air conditioning
The Residences at Uptown · 1,690 sq.ft · 2 Bedrooms · 2 Baths · House · Equipped kitchen · Air conditioning
Charming 2BR/2BA Home in Harlingen Country Club Area – Corner Lot! This move-in ready 2-bedroom, 2-bathroom home sits on a desirable corner lot in the sought-after Harlingen Country Club area. A versatile bonus room with its own AC makes the perfect craft room, art studio, or quiet retreat. The kitchen boasts granite countertops, new cabinets, and a smooth-top stove. Recent upgrades include updated PEX piping, a new roof (2023), and a new AC system (2023). Don't miss this gem in one of Harlingen's most established neighborhoods — schedule your showing today!
USD 229,500
690 N Bowie Street
View photo
House · for sale
USD 220,000
USD 126/sq.ft
690 N Bowie Street
The Residences at Uptown
· 1,733 sq.ft · 3 Bedrooms · 2 Baths · House
· Garden · Air conditioning
The Residences at Uptown · 1,733 sq.ft · 3 Bedrooms · 2 Baths · House · Garden · Air conditioning
Welcome to 690 N Bowie St in San Benito! This recently remodeled 3-bedroom, 2-bath brick home offers approximately 1,739 sq. Ft. of living space and sits on a spacious corner lot. Step inside to find refreshed finishes and a comfortable, move-in-ready layout with plenty of room to make it your own. A brand-new A/C system adds extra peace of mind for the new owner. Outside, the oversized corner setting provides generous yard space and added accessibility. Location is another highlight! Enjoy being just minutes from Heavin Park and the scenic Heavin Resaca Trail, along with downtown San Benito, the Cultural Heritage Museum, and Texas Conjunto Music Hall of Fame. Convenient access to shopping, dining, schools, recreation, and major roadways makes this a great place to call home. Schedule your private showing today!
USD 220,000
2002 Emerald Lake Drive
View photo
House · for sale
USD 299,900
USD 117/sq.ft
2002 Emerald Lake Drive
The Residences at Uptown
· 2,551 sq.ft · 3 Bedrooms · 3 Baths · House
· Patio · Garden · Equipped kitchen · Air conditioning
The Residences at Uptown · 2,551 sq.ft · 3 Bedrooms · 3 Baths · House · Patio · Garden · Equipped kitchen · Air conditioning
Beautiful Move-in Ready 3 Bedroom, 3 Bath home with over 2,500 Sq. Ft. in the Desirable Treasure Hills neighborhood, situated on a quiet cul-de-sac just minutes from the Medical Centers, RAHC, VA Hospital, airport, schools, shopping and dining. This spacious home features Fresh Interior Paint and New Laminate Flooring, and 2 New A/C Units (2025). The home offers 2 Spacious Living Areas and 2 Dining Areas, with Decorative Ceiling Beams adding character to the main living area. You will love the spacious kitchen with plenty of Cabinetry & Counter Space, a Prep Sink, all kitchen appliances and a Reverse Osmosis System that convey. Step outside to a Spacious Fully Fenced Backyard with a Covered Patio, Storage Shed and beautiful Mature Trees providing plenty of shade and a great setting for relaxing, entertaining and enjoying the outdoors! Home is virtually staged
USD 299,900
5601 El Camino Real
View photo
Townhouse · for sale
USD 129,900
USD 100/sq.ft
5601 El Camino Real
The Residences at Uptown
· 1,292 sq.ft · 2 Bedrooms · 2 Baths · Townhouse
The Residences at Uptown · 1,292 sq.ft · 2 Bedrooms · 2 Baths · Townhouse
Charming Two-Bedroom, Two-Bath Home in Palm Valley Located in the heart of Palm Valley, this beautifully maintained two-bedroom, two-bath home is a fantastic opportunity — whether you’re looking to lease it out as an investment property or purchase it as your next home. With its prime location and strong potential, this property won’t last long. Schedule your private showing today!
USD 129,900
3909 Washmon Avenue
View photo
House · for sale
USD 250,000
USD 181/sq.ft
3909 Washmon Avenue
The Residences at Uptown
· 1,378 sq.ft · 4 Bedrooms · 2 Baths · House
· Garden · Equipped kitchen · Air conditioning
The Residences at Uptown · 1,378 sq.ft · 4 Bedrooms · 2 Baths · House · Garden · Equipped kitchen · Air conditioning
For Sale: 3909 Washmon Ave, Harlingen, TX 78552 — Move-In Ready 4BR Home in a Great Location! This well-maintained 4-bedroom, 2-bath home offers a family-friendly layout and is in very good condition with major items like new, including the roof, water heater, and A/C. Inside you’ll find a comfortable living room, dining area, and a good-size kitchen with plenty of cabinets. The spacious primary suite features a large shower, and all bedrooms include good-size closets. Additional highlights include a dedicated laundry room, a large backyard perfect for BBQs and family gatherings, and a storage building that will convey with the property. Enjoy the convenience of rear alley access and a location close to schools, Expressway 83, the police station, and shopping. A must-see—call your realtor today to schedule an appointment!
USD 250,000
861 Sombra Street
View photo
House · for sale
USD 93,500
USD 100/sq.ft
861 Sombra Street
The Residences at Uptown
· 926 sq.ft · 3 Bedrooms · 1 Bath · House
· Garden
The Residences at Uptown · 926 sq.ft · 3 Bedrooms · 1 Bath · House · Garden
New remodeled property in San Benito, with huge backyard. Close to shopping, schools and quick access to expressway. Great for investment or starter home. New roof and mini split
USD 93,500
1433 Garza Road
View photo
House · for sale
USD 158,000
USD 149/sq.ft
1433 Garza Road
The Residences at Uptown
· 1,055 sq.ft · 3 Bedrooms · 2 Baths · House
· Parking
The Residences at Uptown · 1,055 sq.ft · 3 Bedrooms · 2 Baths · House · Parking
Reduced. Welcome to 1433 Garza Rd in Harlingen—a charming, move-in-ready opportunity perfect for first-time buyers and savvy investors alike! Built in 2007, this 1,058 sq. Ft. home features a functional 3-bedroom, 2-bathroom layout, an attached garage, handsome exterior stone accents, a covered front porch, and mature shade trees. The interior offers strong bones and comfortable living spaces with endless potential to bring your personal touch, modern updates, and build instant equity. Whether you are looking for an affordable starter home to customize or a turnkey additions to your rental portfolio, this property fits the bill. Enjoy a prime location in an established neighborhood just minutes from Expressway 83 for easy commutes to McAllen, Brownsville, local schools, shopping, and dining. Don't miss this versatile Harlingen gem—schedule your private tour today!
USD 158,000
161 Elena Street
View photo
House · for sale
USD 80,000
USD 104/sq.ft
161 Elena Street
The Residences at Uptown
· 764 sq.ft · 3 Bedrooms · 1 Bath · House
The Residences at Uptown · 764 sq.ft · 3 Bedrooms · 1 Bath · House
This property presents an excellent investor opportunity with 3 bedrooms and 1 bathroom, conveniently located near the expressway for easy access to surrounding areas. Sold as-is, this home offers the perfect opportunity to bring your vision to life, add value, and transform the property into something special
USD 80,000
1614 Walnut Court
View photo
House · for sale
USD 347,900
USD 124/sq.ft
1614 Walnut Court
The Residences at Uptown
· 2,788 sq.ft · 4 Bedrooms · 3 Baths · House
· Office room · Equipped kitchen
The Residences at Uptown · 2,788 sq.ft · 4 Bedrooms · 3 Baths · House · Office room · Equipped kitchen
A rare opportunity with incredible flexibility! This 2218 SF, 3/2 main home also has a detached 572 SF ADU featuring its own bedroom and full bathroom, bringing the total living space to 2,790 square feet with 4 beds and 3 baths. Whether you're looking for private mother-in-law quarters, a guest suite, a home office, a college student retreat, an income-producing Airbnb or long-term rental, or simply extra space to fit your lifestyle, this detached living area offers endless possibilities. The beautifully updated main home features 2,218 SF with 3 beds and 2 baths and was extensively updated in 2023. The spacious floor plan includes a large family room that's perfect for entertaining, family gatherings, or relaxing after a long day. The kitchen comes complete with all appliances, making this home truly move-in ready. Located on a quiet cul-de-sac, this home combines modern updates, versatile living space, and exceptional value in one unique package
USD 347,900
1007 N 7th Street
View photo
House · for sale
USD 70,000
USD 42/sq.ft
1007 N 7th Street
The Residences at Uptown
· 1,647 sq.ft · 3 Bedrooms · 2 Baths · House
The Residences at Uptown · 1,647 sq.ft · 3 Bedrooms · 2 Baths · House
Fixer upper in the heart of Harlingen, due diligence to be done for buyer, great investment potential. Firm price
USD 70,000
1201 N 77 Sunshine Strip
View photo
House · for sale
USD 475,000
USD 68/sq.ft
1201 N 77 Sunshine Strip
The Residences at Uptown
· 6,910 sq.ft · House
The Residences at Uptown · 6,910 sq.ft · House
Income-Producing Six-Plex Investment Opportunity! Great opportunity for investors seeking to expand their portfolio with a multifamily asset. Featuring six spacious units, each with 2 bedrooms and 1.5 bathrooms, this property offers excellent rental income potential and long-term investment value. Don’t miss the chance to own a property designed to generate consistent residual income
USD 475,000
1618 S Parkwood Drive
View photo
House · for sale
USD 110,000
USD 37/sq.ft
1618 S Parkwood Drive
The Residences at Uptown
· 2,917 sq.ft · 3 Bedrooms · 3 Baths · House
The Residences at Uptown · 2,917 sq.ft · 3 Bedrooms · 3 Baths · House
Opportunity awaits at 1618 S. Parkwood Dr in Harlingen, TX. This distressed property is perfect for investors or buyers looking to renovate and add value. With solid potential and a desirable location, this home is ready for transformation. Being sold as-is—bring your vision and make it your own
USD 110,000
1018 S West Street
View photo
House · for sale
USD 120,000
USD 83/sq.ft
1018 S West Street
The Residences at Uptown
· 1,432 sq.ft · 2 Bedrooms · 2 Baths · House
The Residences at Uptown · 1,432 sq.ft · 2 Bedrooms · 2 Baths · House
Great Investment opportunity on two lots or a nice and cozy home for a first-time home buyer! This property is located on1018 S West in Harlingen featuring a functional layout, comfortable living spaces, and convenient location near schools, shopping, and dining. Located in the heart of Harlingen, you’ll enjoy close proximity to local amenities, medical facilities, schools, and shopping. The Valley Vista mall is only about a 5-minute drive. The Harlingen airport is about a 10-minute drive. The additional lot behind the property is included in the sale which makes this a perfect for an investment. Buy the home and sell the lot or keep the lot and build on it when the time is right! Schedule your private showing ASAP because at this price, this property will not last long!
USD 120,000
17268 Mayfield Road
View photo
House · for sale
USD 419,900
USD 150/sq.ft
17268 Mayfield Road
The Residences at Uptown
· 2,799 sq.ft · 4 Bedrooms · 3 Baths · House
· Garden · Fireplace · Parking · Swimming pool
The Residences at Uptown · 2,799 sq.ft · 4 Bedrooms · 3 Baths · House · Garden · Fireplace · Parking · Swimming pool
Step into this inviting 4-bedroom, 3.5-bath home, with a bonus room situated on a full 1-acre lot in Harlingen. Offering approximately 2,801 sq. Ft. of living space, this home features a desirable split-floor plan, high ceilings, crown molding, built-in features and a cozy fireplace. The primary suite is located downstairs, along with additional bedrooms. Enjoy the backyard featuring an in-ground pool, perfect for relaxing or entertaining. Additional features include a wet/dry bar, attached 2-car garage, storage, septic system, and plenty of outdoor space. Experience the privacy and tranquility of country-style living while remaining conveniently accessible to Harlingen amenities
USD 419,900
2219 Ella Avenue
View photo
House · for sale
USD 179,000
USD 111/sq.ft
2219 Ella Avenue
The Residences at Uptown
· 1,604 sq.ft · 3 Bedrooms · 2 Baths · House
· Garden · Equipped kitchen · Parking · Air conditioning
The Residences at Uptown · 1,604 sq.ft · 3 Bedrooms · 2 Baths · House · Garden · Equipped kitchen · Parking · Air conditioning
Flood Damage, in need of repair. Call for more info. Featuring tile flooring throughout, it offers 3 spacious bedrooms, 2 bathrooms, and a 2-car garage. Upgrades in the last 9 years include: New Roof, Newer AC, New PVC plumbing, Water heater, Windows, light fixtures and fans, laminate floors in bedrooms. 2 Living areas, dishwasher, stove, microwave & fridge. Will leave washer and dryer. Enjoy the open-concept kitchen and expansive living room—perfect for entertaining. Step outside to a fully fenced backyard with plenty of space to relax or play. 2/Separate water meters
USD 179,000
3129 Clifford
View photo
House · for sale
USD 435,000
USD 112/sq.ft
3129 Clifford
The Residences at Uptown
· 3,875 sq.ft · 5 Bedrooms · 4 Baths · House
· Fireplace · Parking · Air conditioning
The Residences at Uptown · 3,875 sq.ft · 5 Bedrooms · 4 Baths · House · Fireplace · Parking · Air conditioning
Welcome to one of Treasure Hills’ most unique homes! Major updates include new roof, ACs, flooring, fence & solar screens. This 5 bed, 4 bath retreat features multiple living & dining spaces, a custom wet bar with fireplace feature wall, game room, and a 12-seat theater with risers & hidden storage—perfect for entertaining or relaxing in style. The downstairs primary suite offers a walk-in closet, double vanity, and deep soaking tub. Upstairs includes spacious bedrooms with a Jack & Jill bath. Step outside to your private oasis with a gazebo, pond, and serene Arroyo Colorado views. Gated rear entry adds privacy with room for a future garage. Includes security system, cameras, mini fridges & more—even an AC’d doghouse! No flooding history. Ideal for multigenerational living or STR potential—this one truly stands out!
USD 435,000
1821 1 Warren Street
View photo
House · for sale
USD 199,900
USD 100/sq.ft
1821 1 Warren Street
The Residences at Uptown
· 1,991 sq.ft · House
· Garden · Equipped kitchen
The Residences at Uptown · 1,991 sq.ft · House · Garden · Equipped kitchen
Investment Opportunity Duplex with Income Potential! Don’t miss this fantastic opportunity to own a well-maintained duplex perfect for investors or owner-occupants! Each unit features 2 bedrooms, 1 bathroom, tile flooring throughout, fresh interior paint, and a beautifully updated kitchen with new quartz countertop. Whether you’re looking to live in one unit and rent the other to offset your mortgage or lease both units for maximum income, this property offers flexibility and strong rental potential. Situated on a spacious lot with a large yard, there’s plenty of outdoor space for tenants to enjoy — and room for future possibilities
USD 199,900
3006 Cypress Gardens
View photo
House · for sale
USD 549,000
USD 149/sq.ft
3006 Cypress Gardens
The Residences at Uptown
· 3,681 sq.ft · 4 Bedrooms · 4 Baths · House
· Garden · Equipped kitchen · Parking
The Residences at Uptown · 3,681 sq.ft · 4 Bedrooms · 4 Baths · House · Garden · Equipped kitchen · Parking
Beautiful custom home located in the prestigious Treasure Hills gated community of Harlingen, in Indian Wells. This spacious residence offers approximately 3,682 square feet of living space, featuring 4 bedrooms and 3.5 baths in main house and a casita with a bedroom, and bath. The home showcases tile flooring throughout, high ceilings, and generous living and dining areas ideal for both everyday living and entertaining. The kitchen offers ample cabinetry and counter space, opening seamlessly to the main living areas. The oversized primary suite includes a large bathroom with dual vanities, shower, and walk-in closet. Situated on an expansive corner lot of approximately 0.31 acres, the property provides excellent curb appeal and outdoor space. Additional features include stucco exterior, tile roof, central HVAC, and attached garage. Located in a quiet, well-maintained neighborhood with convenient access to shopping, dining, schools, and medical facilities
USD 549,000

Get email alerts

Don't miss out: be the first to know about new properties

The alert was correctly created

On subscribing you accept the conditions of use and the privacy policy
Alert
Receive new ads in your inbox
Save this search
Receive alerts for new listings

We'll send you an email when we have new properties for: "Properties for sale in The Residences at Uptown"

The alert was correctly created

Country Estates, Harlingen city Harlingen-San Benito CCD Cameron County Texas
Wildwood Subdivision
Get email alerts and be the first to see new listings
Required field
On subscribing I accept the terms of the privacy policy
Perfect! You'll soon start receiving new listings via email
Alert
Receive an email when we have new ads for Properties for sale in The Residences at Uptown
Save this search
Filters

Bedrooms

Size (sq.ft)

sq.ft
sq.ft

Price

USD
USD

Property type

Bathrooms

Clear all filters
Receive notifications when new entries are published.