441 houses for sale in The Seasons at Horsetooth Crossing

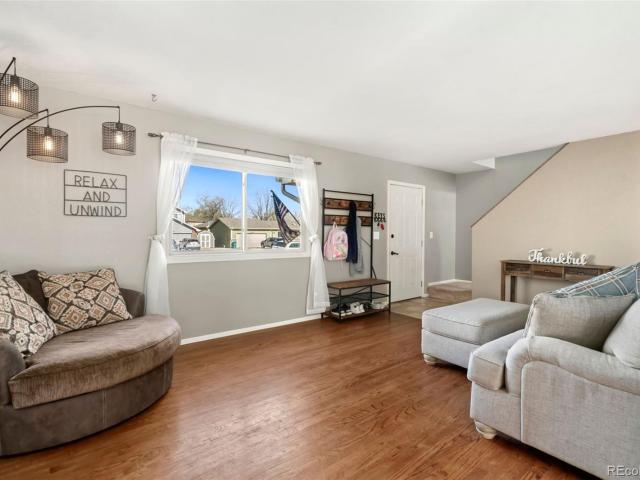
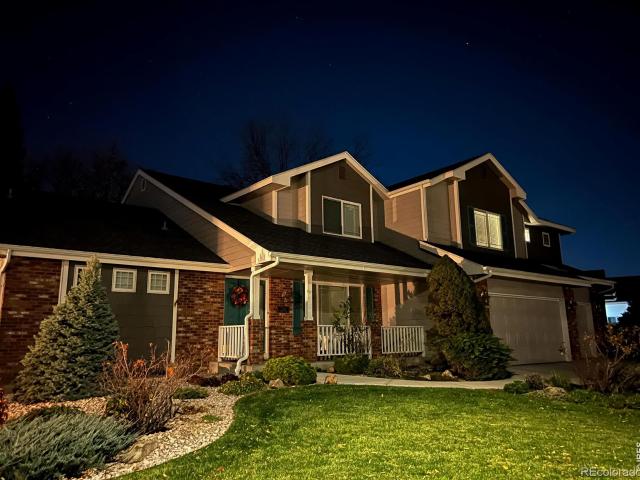
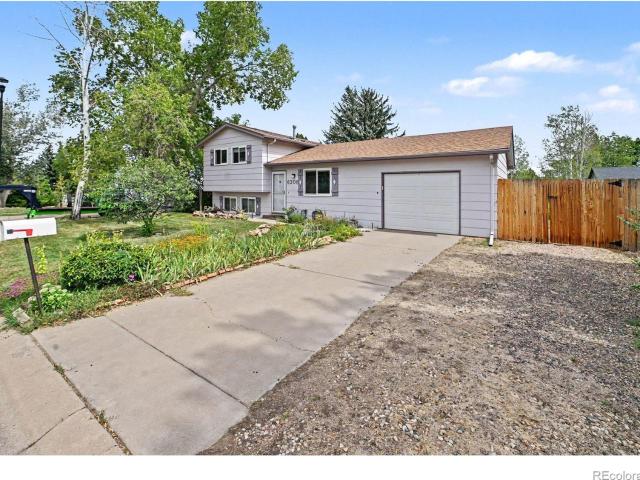
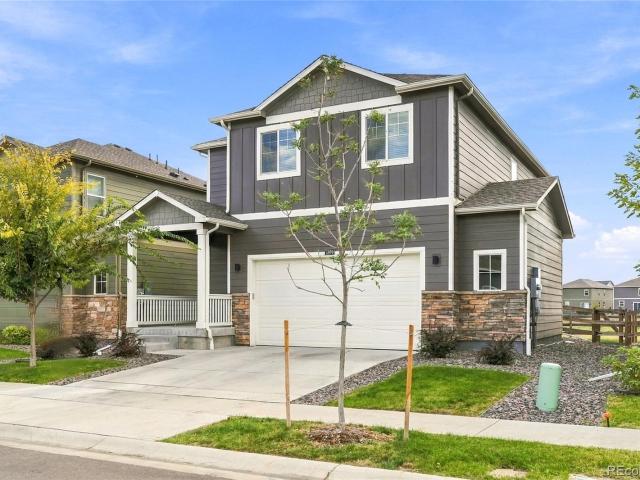
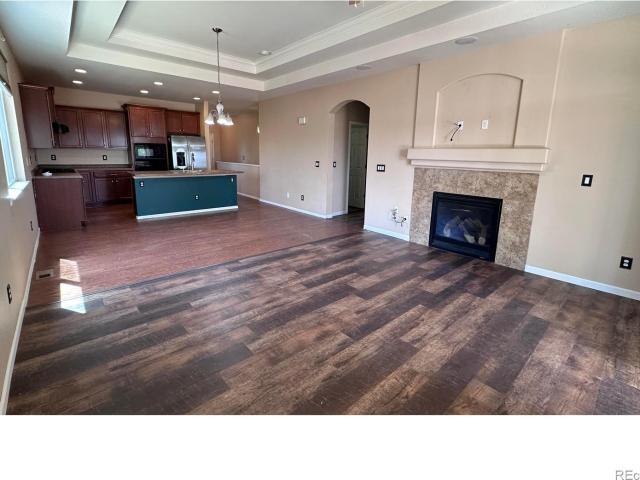
903 Rollins Den Drive
View photo
House · for sale
USD 540,000
USD 280/sq.ft
903 Rollins Den Drive
The Seasons at Horsetooth Crossing
· 1,927 sq.ft · 4 Bedrooms · 2 Baths · House
· Patio · Garden · Office room · Gym · Equipped kitchen · Cellar
The Seasons at Horsetooth Crossing · 1,927 sq.ft · 4 Bedrooms · 2 Baths · House · Patio · Garden · Office room · Gym · Equipped kitchen · Cellar
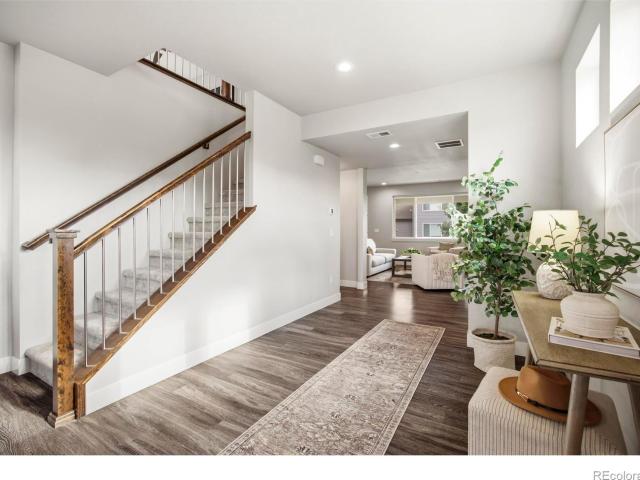
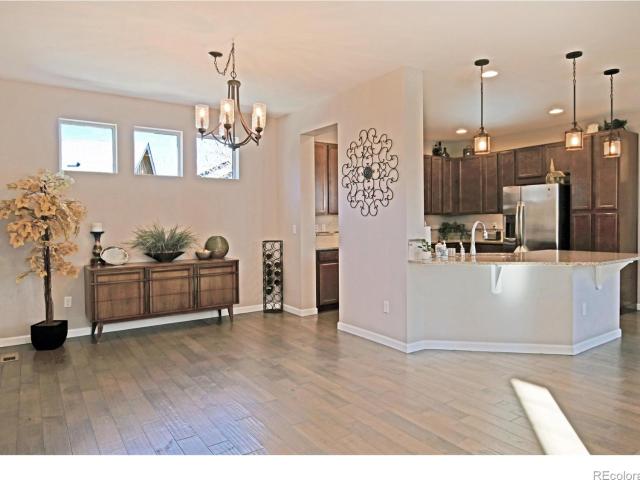
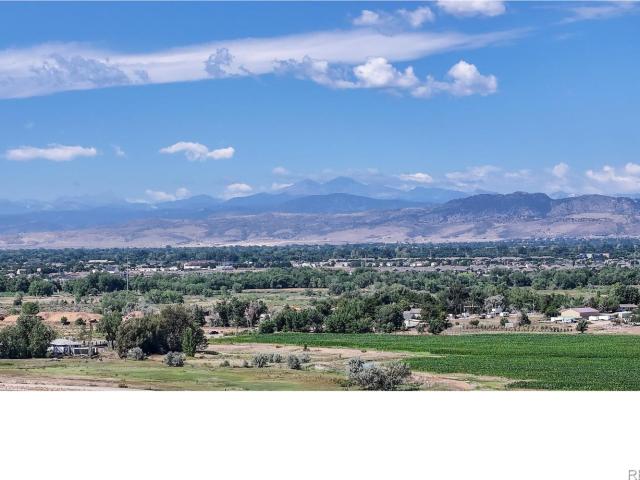
Buyer canceled due to a change in their plans. Spectacular views of Longs Peak! No Metro District! Low cost HOA. Built in 2022, this 4-bedroom Smart Home backs to open space and is so convenient to Old Town, CSU and I-25. Priced to sell, this like-new home provides laminate plank and tile floors, upgraded fixtures, modern cabinets and 9-foot ceilings. The thoughtfully designed floor plan offers a spacious primary ensuite, split-bedroom concept with an opportunity for a private in-home office. The heart of the home is the spacious kitchen with a huge quartz island, vented gas range, tons of cabinets and large pantry. Connecting to the dining area, great room and covered patio, it is perfect for large gatherings and backyard BBQs. Expand your dream home in the full unfinished basement that provides room for additonal bedrooms, bathroom, gym and movie room. The professionally landscaped, low maintenance yard offers concrete curbing, flagstone, sprinkler, and full fencing. Fox Grove provid
USD 540,000
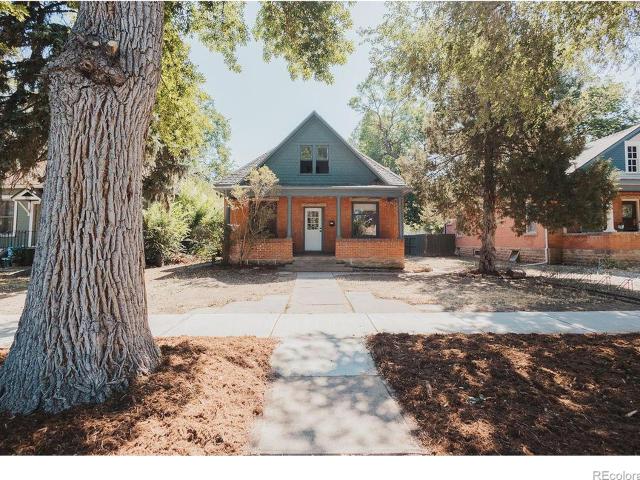
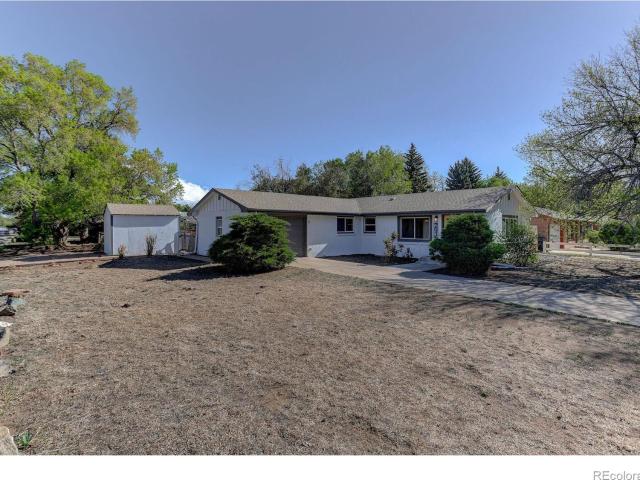
1800 Rollingwood Drive
View photo
House · for sale
USD 675,000
USD 394/sq.ft
1800 Rollingwood Drive
The Seasons at Horsetooth Crossing
· 1,711 sq.ft · 3 Bedrooms · 2 Baths · House
· Fireplace · Equipped kitchen
The Seasons at Horsetooth Crossing · 1,711 sq.ft · 3 Bedrooms · 2 Baths · House · Fireplace · Equipped kitchen
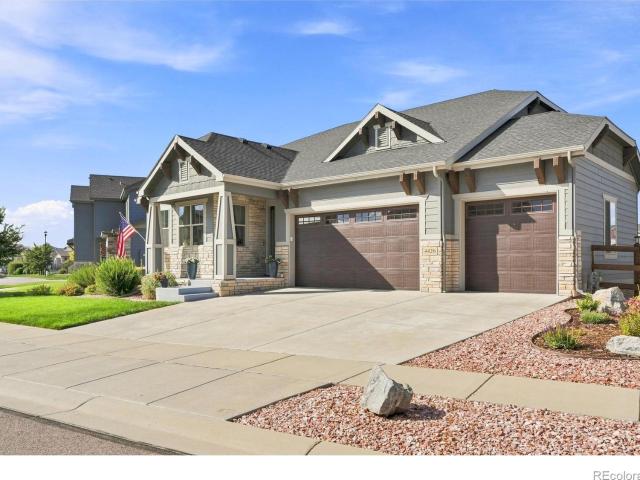
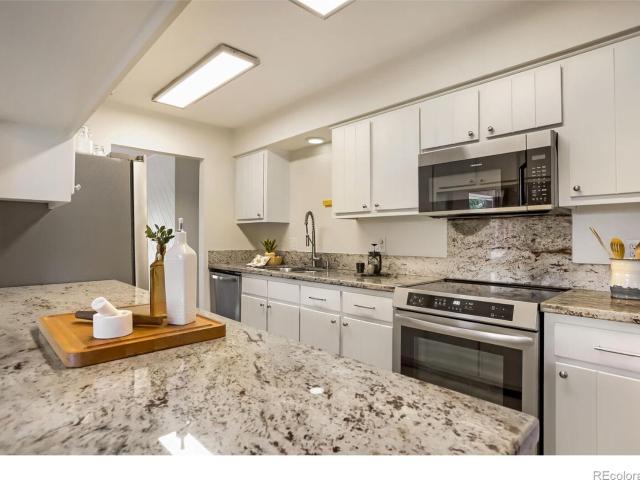
An incredible opportunity in the coveted Stonehenge neighborhood, this charming ranch-style home blends Mid-Century character with thoughtful modern updates, all in an unbeatable location across from Edora Park, with easy access to Spring Creek Trail, dining, shopping, and schools. Situated on a beautifully landscaped oversized corner lot, this inviting home welcomes you with a private, fenced-in front patio-perfect for morning coffee or relaxing outdoors. Inside, new LVP and tile flooring, freshly updated bathrooms and kitchen, and updated windows create a fresh, bright feel throughout the flowing, open floor plan. The spacious primary suite is a true retreat, featuring a massive en-suite bathroom complete with a soaking tub and two walk-in closets. There are two additional generously sized bedrooms including one with its own convenient half bath. Enjoy multiple living spaces filled with natural light, a cozy fireplace, and flex areas. With its fantastic layout, modern updates, massiv
USD 675,000
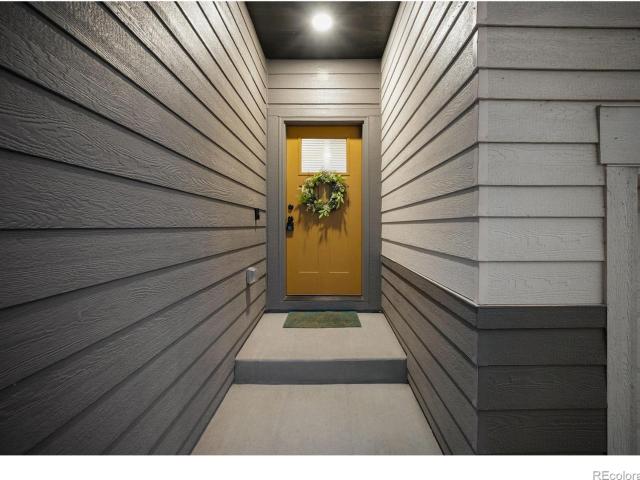
1601 Meadowaire Drive
View photo
House · for sale
USD 899,000
USD 264/sq.ft
1601 Meadowaire Drive
The Seasons at Horsetooth Crossing
· 3,401 sq.ft · 5 Bedrooms · 3 Baths · House
· Cellar
The Seasons at Horsetooth Crossing · 3,401 sq.ft · 5 Bedrooms · 3 Baths · House · Cellar
PRICE REDUCED, below appraised value AND $10,000 toward buyer's Closing Costs. A rare close-in acreage opportunity with endless possibilities! This exceptional property combines a beautifully maintained 3,445 SF home on approximately. 95 acres with option to purchase an additional adjoining. 97-acre buildable parcel at 1609 Meadowaire Dr MLS 1069-, creating nearly 1.92 acres in a quiet, established rural neighborhood. With non-restrictive covenants & no HOA fees, this property offers the freedom and flexibility that can be difficult to find. Enjoy lovely views and a peaceful setting backing to a tree farm, all while being just 5 minutes from the Town of Timnath, 15 minutes from mid-town Fort Collins, close to Timnath Middle-High School & offering easy access to I-25. The 1 1/2-story home features 5 bedrooms, 3 bathrooms, fully finished partial basement, offering generous space & flexibility for everyday living, guests, hobbies, or entertaining. The primary suite with en-suite 5-piece b
USD 899,000
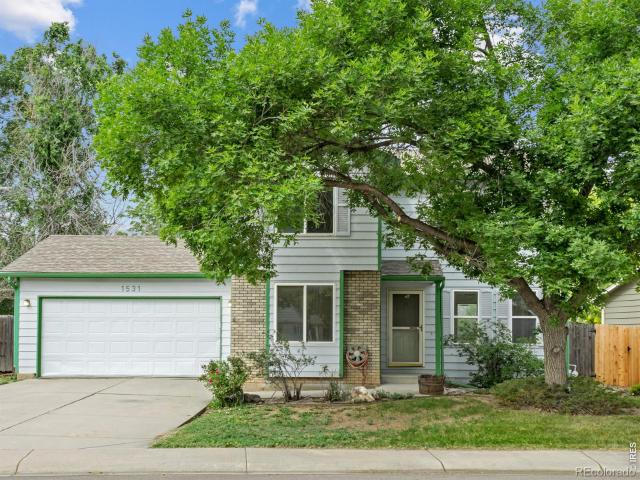
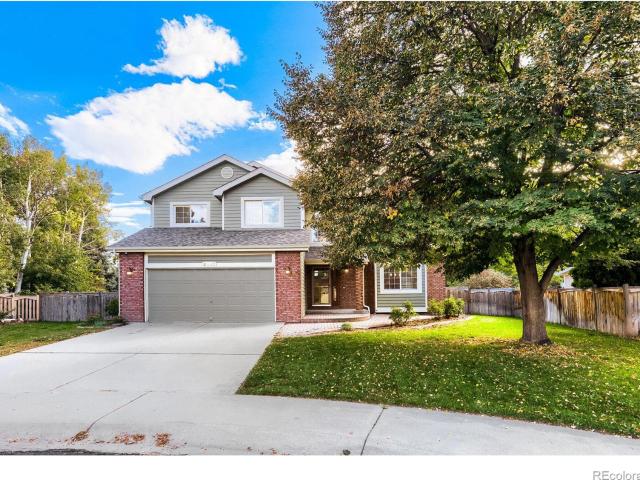
1531 Birmingham Drive
View photo
House · for sale
USD 508,000
USD 252/sq.ft
1531 Birmingham Drive
The Seasons at Horsetooth Crossing
· 2,013 sq.ft · 3 Bedrooms · 3 Baths · House
· Garden · Gym · Cellar
The Seasons at Horsetooth Crossing · 2,013 sq.ft · 3 Bedrooms · 3 Baths · House · Garden · Gym · Cellar
Motivated seller! NEW ROOF, gutters and downspouts installed in August! Welcome home to this beautifully refreshed 2-story home tucked away on a quiet cul-de-sac in Southwest Fort Collins. Offering 3 bedrooms, a main floor office, 4 bathrooms, and over 2,000 square feet of finished living space, this move-in ready home combines comfort, convenience, and value. Step inside to discover brand-new flooring throughout, fresh interior paint, updated light fixtures, and new vanity in the upstairs shared bathroom. This home has been thoughtfully refreshed, creating a clean and inviting space ready for its next owner. The finished basement expands your living options with flexible space ideal for a rec room, home gym, media room, or guest retreat. Outside, the large fenced backyard offers endless possibilities to create your dream outdoor oasis, garden, or entertaining space. Ideally located near Rocky Mountain High School, Rossborough Park, shopping, dining, and everyday conveniences, this hom
USD 508,000
2103 Bock Street
View photo
House · for sale
USD 575,000
USD 243/sq.ft
2103 Bock Street
The Seasons at Horsetooth Crossing
· 2,357 sq.ft · 3 Bedrooms · 2 Baths · House
· Office room · Fireplace · Equipped kitchen
The Seasons at Horsetooth Crossing · 2,357 sq.ft · 3 Bedrooms · 2 Baths · House · Office room · Fireplace · Equipped kitchen
Seller concession. 10k your way! Apply it toward closing costs, prepaids, an interest rate buydown or a price reduction. Ideally situated on a wide corner lot, this well-maintained two-story home pairs elevated finishes, smart technology and thoughtful upgrades with stunning mountain views-just 3 miles from vibrant Old Town Fort Collins and with no metro tax! Inside, wide-plank LVP flooring, brand-new carpet, 5' baseboards and upgraded lighting create a polished feel. The living space is centered around a stunning floor-to-ceiling white stone fireplace, while the kitchen features upgraded appliances and custom cabinetry that extends into the adjoining dining area, complete with glass-front doors and an undermount refrigerator. A main-level office with built-in bookcase adds character and functionality, while the updated powder bath brings a stylish touch for guests. Upstairs, the spacious primary suite is joined by a versatile loft, convenient laundry and two secondary bedrooms with a
USD 575,000
6415 Masked Lark Street
View photo
House · for sale
USD 491,800
USD 335/sq.ft
6415 Masked Lark Street
The Seasons at Horsetooth Crossing
· 1,464 sq.ft · 3 Bedrooms · 2 Baths · House
· Equipped kitchen · Parking · Cellar
The Seasons at Horsetooth Crossing · 1,464 sq.ft · 3 Bedrooms · 2 Baths · House · Equipped kitchen · Parking · Cellar
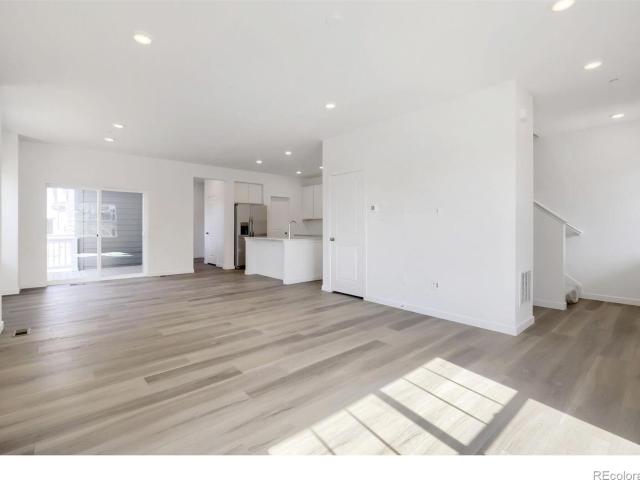
Brand new, move-in ready & builder/lender incentives available! Welcome to Timber Lark, where modern design, thoughtful functionality, and the peace of mind of new construction come together in one incredible Fort Collins home. This beautifully designed 3-bedroom, 3-bath home offers 1,400 finished square feet, an attached 2-car garage, and a flexible floorplan with space to grow. Step inside to a bright, open-concept main level where the kitchen, dining area, and great room flow seamlessly together, creating an inviting space for everyday living and entertaining. The kitchen is designed to be the heart of the home with a large center island, abundant cabinetry, generous prep space, and plenty of room to gather. Upstairs, retreat to the spacious primary suite featuring a private bathroom and walk-in closet. Two additional bedrooms, another full bathroom, and conveniently located upper-level laundry complete the second floor. The unfinished basement offers even more opportunity with appr
USD 491,800
4523 Woodland Court
View photo
House · for sale
USD 520,000
USD 340/sq.ft
4523 Woodland Court
The Seasons at Horsetooth Crossing
· 1,528 sq.ft · 3 Bedrooms · 2 Baths · House
· Patio · Garden · Equipped kitchen · Parking
The Seasons at Horsetooth Crossing · 1,528 sq.ft · 3 Bedrooms · 2 Baths · House · Patio · Garden · Equipped kitchen · Parking
Welcome to this 3-bedroom, 2-bath home located on a cul-de-sac in Fort Collins. The front yard features new landscaping and a healthy lawn. The property includes a 2-car garage, two driveway parking spaces, and a gravel parking area for an RV or trailer. Inside, the main level offers a welcoming entry, wood floors, a bright kitchen with white cabinets, an adjoining living room, and a 3/4 bath. Upstairs you'll find three bedrooms, a full bathroom, and a convenient laundry nook. The fully fenced backyard includes a patio, pergola, and a large grassy area with plenty of space to enjoy. Conveniently located near parks, schools, shopping, and other amenities. Schedule your showing today
USD 520,000
604 S Meldrum Street
View photo
House · for sale
USD 625,000
USD 250/sq.ft
604 S Meldrum Street
The Seasons at Horsetooth Crossing
· 2,497 sq.ft · 5 Bedrooms · 2 Baths · House
· Office room · Equipped kitchen · Cellar
The Seasons at Horsetooth Crossing · 2,497 sq.ft · 5 Bedrooms · 2 Baths · House · Office room · Equipped kitchen · Cellar
Charming two-story brick bungalow on coveted South Meldrum, just steps from Colorado State University. This one-of-a-kind home offers more than 2,500 finished square feet, five bedrooms, and two and a half bathrooms in one of Fort Collins' most sought-after locations. The main level is filled with character and natural light, featuring soaring 9+ foot ceilings, beautifully refinished hardwood floors, an updated kitchen with new flooring, two secondary bedrooms, a full guest bathroom, and a dedicated primary suite-a truly rare feature at this price point and location. Upstairs, you'll find two additional bedrooms, a convenient half bath, and two generous bonus storage areas. The newly finished basement adds valuable living space with new drywall, new flooring, and a new egress window, creating endless possibilities for a family room, guest space, office, or recreation area. Extensive recent improvements include fresh interior and exterior paint, refinished hardwood floors, front porch t
USD 625,000
2968 Coleman Street
View photo
House · for sale
USD 615,000
USD 258/sq.ft
2968 Coleman Street
The Seasons at Horsetooth Crossing
· 2,379 sq.ft · 4 Bedrooms · 3 Baths · House
· Patio · Equipped kitchen · Swimming pool · Cellar
The Seasons at Horsetooth Crossing · 2,379 sq.ft · 4 Bedrooms · 3 Baths · House · Patio · Equipped kitchen · Swimming pool · Cellar
Rate Buy-Down Available*. Welcome to 2968 Coleman St! Tucked into a quiet part of the neighborhood, this home offers comfortable main-floor living, an impressive finished basement, and a location close to everything Fort Collins has to offer. The bright, open main level features an upgraded kitchen with an oversized island, pantry, smart refrigerator, and double ovens. The spacious primary suite includes a walk-in closet and beautiful bathroom with a fully tiled shower, frameless glass, double vanity, and plenty of storage. The finished basement is a standout, with extra-tall ceilings, two additional bedrooms, a full bathroom, and a large second living area with room for movie nights, guests, hobbies, and more. A separate unfinished area provides plenty of additional storage. Step outside to the covered back patio or take a short walk to the neighborhood pool. An 8.2-acre community park on Sykes Dr. Is also planned nearby, adding even more opportunity to enjoy the outdoors. Located in
USD 615,000
2613 Brownstone Court
View photo
House · for sale
USD 670,000
USD 297/sq.ft
2613 Brownstone Court
The Seasons at Horsetooth Crossing
· 2,250 sq.ft · 3 Bedrooms · 2 Baths · House
· Garden · Swimming pool · Deck · Fireplace · Equipped kitchen
The Seasons at Horsetooth Crossing · 2,250 sq.ft · 3 Bedrooms · 2 Baths · House · Garden · Swimming pool · Deck · Fireplace · Equipped kitchen
Discover this meticulously maintained two-story home, ideally situated on a quiet cul-de-sac in the popular Stone Ridge community. Offering the perfect blend of comfort, style, and convenience, this home is just minutes from schools, shopping, dining, and parks. Step inside to find beautiful hardwood floors, and a spacious kitchen featuring abundant cabinetry, stainless steel appliances, and a separate dining area-perfect for everyday living and entertaining. The inviting living area boasts a cozy gas fireplace, while the generous primary suite offers a luxurious five-piece bath with a relaxing soaking tub. Additional highlights include main-floor laundry, a spacious deck, and a hot tub for enjoying Colorado's beautiful seasons. Outside, the large, fully fenced backyard provides plenty of room for pets, outdoor activities, and gatherings with family and friends. An active radon mitigation system and whole-house fan add even more value and peace of mind. Don't miss this wonderful opport
USD 670,000
3754 Kentford Road
View photo
House · for sale
USD 825,000
USD 260/sq.ft
3754 Kentford Road
The Seasons at Horsetooth Crossing
· 3,165 sq.ft · 4 Bedrooms · 3 Baths · House
· Fireplace · Equipped kitchen
The Seasons at Horsetooth Crossing · 3,165 sq.ft · 4 Bedrooms · 3 Baths · House · Fireplace · Equipped kitchen
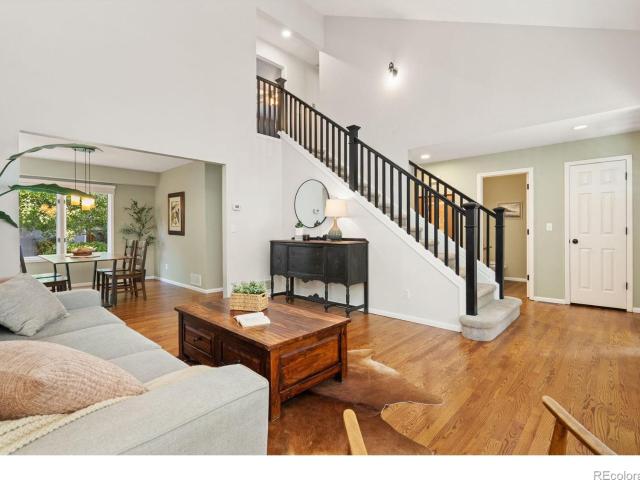
Sometimes you walk into a home and immediately understand you are somewhere special. Thoughtfully remodeled, meticulously maintained, and surrounded by mature landscaping, this home in The English Ranch reveals its quality throughout. An uncommon dual-primary floor plan offers flexibility for multigenerational living or a true main-floor retreat. The main-floor primary features a walk-in closet and gas fireplace, while the expansive upper primary offers extensive Milarc closet built-ins and a striking two-sided gas fireplace. Two additional bedrooms, a generous loft, and a shared bath with porcelain tile and glass tile backsplash complete the upper level. The main living space opens beneath soaring ceilings and a dramatic two-story wall of windows, filling the room with natural light. The kitchen showcases the beautifully executed remodel with maple cabinetry, granite countertops, porcelain tile flooring, a double oven, and convection microwave. That attention to detail continues with
USD 825,000
6308 Constellation Drive
View photo
House · for sale
USD 385,000
USD 325/sq.ft
6308 Constellation Drive
The Seasons at Horsetooth Crossing
· 1,184 sq.ft · 3 Bedrooms · 1 Bath · House
· Garden · Parking · Air conditioning
The Seasons at Horsetooth Crossing · 1,184 sq.ft · 3 Bedrooms · 1 Bath · House · Garden · Parking · Air conditioning
Bring your vision to this well-loved home offering a fantastic location, beautiful outdoor spaces, and plenty of potential. Largely original and ready for renovation, the home features two upper-level bedrooms and a full bath, plus a lower-level third bedroom, family room, and half bath with potential for expansion. The incredible established yard is a true highlight, featuring stunning perennial gardens, raised beds with drip irrigation, sprinkler system, mature landscaping, Rose of Sharon, peach and apple trees, raspberries, and blackberries. Several major systems have already been updated, including furnace, central air, and water heater in 2022, roof and gutters in 2016, and refrigerator in 2021. An attached one-car garage completes the package. With a convenient location for commuting, newer major systems, and a solid footprint, this is a great opportunity to renovate, personalize, and build equity
USD 385,000
1943 Constitution Avenue
View photo
House · for sale
USD 525,000
USD 246/sq.ft
1943 Constitution Avenue
The Seasons at Horsetooth Crossing
· 2,131 sq.ft · 4 Bedrooms · 2 Baths · House
· Garden · Parking
The Seasons at Horsetooth Crossing · 2,131 sq.ft · 4 Bedrooms · 2 Baths · House · Garden · Parking
Discover comfortable Colorado living in this spacious 4-bedroom, 2-bath bi-level home offering 2,138 square feet of versatile living space. Ideally situated near the Red Fox Meadows Natural Area, this property provides the perfect balance of outdoor charm and everyday convenience. Enjoy easy access to Rolland Moore Park, Colorado State University, and Horsetooth Reservoir, all just a short drive away. Inside, the home features a functional multi-level floor plan with ample space for entertaining, working from home, or accommodating guests. Included appliances such as the washer and dryer add everyday convenience, while the attached two-car garage provides plenty of room for parking and storage. Step outside to a fully fenced backyard, offering space for pets, play, gardening, or relaxing evenings outdoors. Residents also have the option to join the neighborhood community pool, providing additional opportunities to enjoy the Colorado lifestyle. With its desirable location, generous livi
USD 525,000
1869 Floating Leaf Drive
View photo
House · for sale
USD 559,000
USD 286/sq.ft
1869 Floating Leaf Drive
The Seasons at Horsetooth Crossing
· 1,948 sq.ft · 4 Bedrooms · 2 Baths · House
· Garden · Equipped kitchen
The Seasons at Horsetooth Crossing · 1,948 sq.ft · 4 Bedrooms · 2 Baths · House · Garden · Equipped kitchen
There's something special about coming home to a view of open space. This Fort Collins home has a bright, open main level with plenty of natural light and an easy flow from the living room into the kitchen and dining area. The kitchen features stainless steel appliances, a center island with room for seating, and a pantry. A dining area off the kitchen features large windows, highlighting the open space just outside the back door. Upstairs, you'll find four bedrooms, including a spacious primary suite with an ensuite bathroom and multiple walk-in closets. The upstairs laundry room adds the kind of convenience you'll appreciate every day. Step into the backyard and enjoy having open space directly behind you. It's the kind of setting that makes spending time outside feel a little more relaxing, whether you're having your morning coffee, grilling dinner, or simply enjoying the evening. Parks, trails, shopping, and restaurants are all close by, with easy access to Old Town Fort Collins wh
USD 559,000
1104 E Pitkin Street
View photo
House · for sale
USD 789,000
USD 398/sq.ft
1104 E Pitkin Street
The Seasons at Horsetooth Crossing
· 1,981 sq.ft · 3 Bedrooms · 2 Baths · House
· Garden · Deck · Fireplace · Equipped kitchen
The Seasons at Horsetooth Crossing · 1,981 sq.ft · 3 Bedrooms · 2 Baths · House · Garden · Deck · Fireplace · Equipped kitchen
Discover a one-of-a-kind home where timeless midcentury character, thoughtful design, and modern updates come together just moments from CSU and Old Town Fort Collins. Meticulously maintained and full of personality, this inviting property offers distinctive architectural details, beautifully designed living spaces, and an exceptional outdoor retreat. Recent improvements include a new roof, carpet, and fresh landscaping, adding even more appeal to this already special home. The light-filled main level makes a memorable first impression with floor-to-ceiling windows, exposed beam ceilings, warm hardwood floors, a custom room divider, designer lighting, and a striking moss rock fireplace. The stylish kitchen features European cabinetry, quartz countertops, newer appliances, and a custom eat-up bar that flows into the dining area. French doors open to a private backyard sanctuary. Enjoy the Trex deck, mature landscaping, flagstone fire pit, raised planting boxes, peaceful Zen garden, an o
USD 789,000
1921 Charles Brockman Drive
View photo
House · for sale
USD 685,000
USD 244/sq.ft
1921 Charles Brockman Drive
The Seasons at Horsetooth Crossing
· 2,799 sq.ft · 4 Bedrooms · 3 Baths · House
· Patio · Fireplace · Equipped kitchen · Parking
The Seasons at Horsetooth Crossing · 2,799 sq.ft · 4 Bedrooms · 3 Baths · House · Patio · Fireplace · Equipped kitchen · Parking
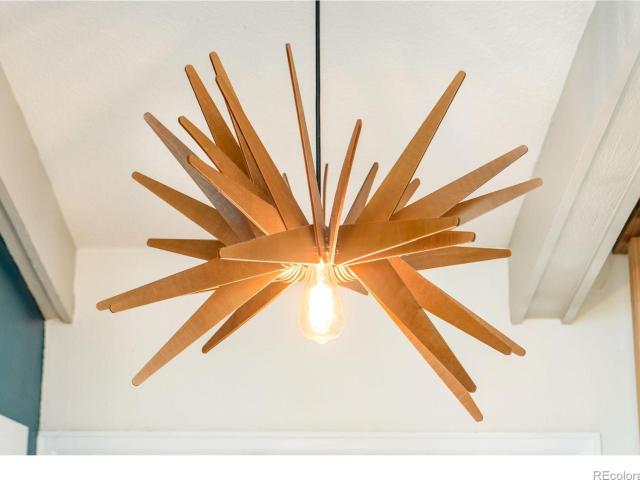
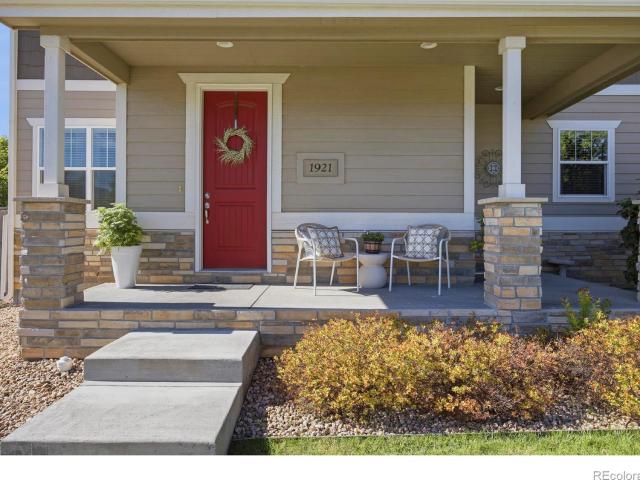
Welcome to 1921 Charles Brockman, a move-in-ready 2017 Craftsman-style two-story on a corner lot in Spring Creek Farms, just off Timberline and Nancy Gray. With 2,806 finished square feet, 4 bedrooms, and 4 baths across three levels, the covered front porch with stone-wrapped columns and red front door sets the tone, and the updates carry through from the mechanicals to the finishes. Inside, LVP flooring runs through an open main level anchored by a gas fireplace with tile surround. The 13x17 kitchen features granite countertops, 42-inch cabinetry, tile backsplash, stainless appliances including a gas range, a walk-in pantry, and a large island with seating under new cage-style pendant lights. A new refrigerator and quiet dishwasher round out the package, and the dining area opens through a slider to the covered patio. A tiled entry, powder room, and built-in drop zone with bench and hooks off the garage keep life organized. Upstairs, a 17x11 loft offers flexible space for a second liv
USD 685,000
2509 Stanford Road
View photo
House · for sale
USD 340,807
USD 190/sq.ft
2509 Stanford Road
The Seasons at Horsetooth Crossing
· 1,787 sq.ft · 4 Bedrooms · 2 Baths · House
· Garden · Parking
The Seasons at Horsetooth Crossing · 1,787 sq.ft · 4 Bedrooms · 2 Baths · House · Garden · Parking
Homes like this rarely hit the market. For the first time since it was built, this cherished original owner home is ready for its next chapter. Lovingly maintained and move-in ready, it reflects years of pride in ownership. Natural light fills the inviting living spaces, while the thoughtful layout offers comfort, flexibility, and room to grow. Outside, you'll discover one of the property's most impressive features: a beautifully maintained backyard with lush, pristine grass and an incredible 712-square-foot detached garage. Whether you need extra room for vehicles, recreational toys, or storage, this is the kind of space buyers are always searching for. The garden level adds even more flexibility with two additional bedrooms, a full bath, and a small unfinished shop area that's perfect for projects or additional storage. Located in an established neighborhood with no HOA and just minutes from Downtown Fort Collins, this home combines charm, functionality, and exceptional space in a wa
USD 340,807
1916 Navajo Drive
View photo
House · for sale
USD 1,350,000
USD 253/sq.ft
New
1916 Navajo Drive
The Seasons at Horsetooth Crossing
· 5,328 sq.ft · 4 Bedrooms · 5 Baths · House
· Garden · Fireplace · Equipped kitchen · Cellar
The Seasons at Horsetooth Crossing · 5,328 sq.ft · 4 Bedrooms · 5 Baths · House · Garden · Fireplace · Equipped kitchen · Cellar
A timeless mid-century gem on one of Indian Hills' largest lots, in a sought-after Midtown location! This expansive ranch keeps its original character, with vaulted ceilings, abundant skylights, and a sunken living room anchored by a dramatic double-sided fireplace that also warms the bright, updated kitchen. True to its era, the home has a formal dining room and a family room with soaring ceilings that opens to the backyard. The split-bedroom plan puts the primary suite on its own side of the home, with three closets and two private bathrooms featuring a steam shower and soaking tub. On the opposite side, the second bedroom has its own en-suite bath and the guest room has a dedicated bathroom. And don't miss the retro powder room. You have to see it to believe it! Downstairs, the basement is a game room by day and a disco studio by night, with a gas fireplace for lounging. You'll also find a bedroom, a full second kitchen, a 3/4 bath, and an office/bonus room with a private exterior e
USD 1,350,000
1115 Parkwood Drive
View photo
Townhouse · for sale
USD 649,900
USD 344/sq.ft
1115 Parkwood Drive
The Seasons at Horsetooth Crossing
· 1,884 sq.ft · 2 Bedrooms · 2 Baths · Townhouse
· Patio · Garden · Office room · Parking
The Seasons at Horsetooth Crossing · 1,884 sq.ft · 2 Bedrooms · 2 Baths · Townhouse · Patio · Garden · Office room · Parking
Idyllic lock and leave, Impeccably Remodeled Corner Residence'Paired' home, in a Gorgeous park-like setting, every surface, every system = polished to perfection & backing to community open space w/ the landscaped Sherwood lateral in front & Williams Lake views to the south! 1115 Parkwood has been completely transformed with sophisticated finishes, In the desirable Parkwood community, conveniently located just down from UC Health, Woodward & Scotch Pines Shopping Center off Drake & Lemay in mid-town Fort Collins! Generous outdoor living space. Oversized covered back patio & lush garden area, walkway & gated covered front porch/courtyard. 2019 Class IV roof & 2024 newer 5' gutters, fresh exterior paint, Recreational lake rights on Williams Lake/non-motorized. Spacious 2 Bedrooms/suites/2 Baths + excellent in-home office space (built-ins) + 2 common living areas/flex-space, finished 2 car garage w/ Wifi opener, at nearly 2,000 finished SQFT! Split Bedroom layout. Each w/ their own bathro
USD 649,900
1956 Crested Lark
View photo
House · for sale
USD 551,250
USD 272/sq.ft
1956 Crested Lark
The Seasons at Horsetooth Crossing
· 2,024 sq.ft · 3 Bedrooms · 2 Baths · House
· Patio · Office room · Equipped kitchen · Parking
The Seasons at Horsetooth Crossing · 2,024 sq.ft · 3 Bedrooms · 2 Baths · House · Patio · Office room · Equipped kitchen · Parking
Discover a brand-new Lennar townhome in Timber Lark, MOVE-IN READY! Ask for details. *contact builder about financing for this home. Terms and conditions apply. *. This thoughtfully designed 3-bedroom, 3-bathroom home features an attached 2-car garage and a spacious open-concept layout designed for comfortable everyday living and entertaining. The main level brings together the great room, dining area, and kitchen, creating a bright and inviting central gathering space. The kitchen features sleek slab quartz countertops, stainless steel appliances, luxury vinyl plank flooring, ample cabinetry, and a center island offering additional prep space and casual seating. Just off the main living area, enjoy a private outdoor patio perfect for relaxing, grilling, or enjoying Colorado's beautiful weather. Upstairs, the spacious primary suite includes a walk-in closet and private ensuite bathroom. Two additional bedrooms provide flexibility for guests, a home office, or additional living space. A
USD 551,250
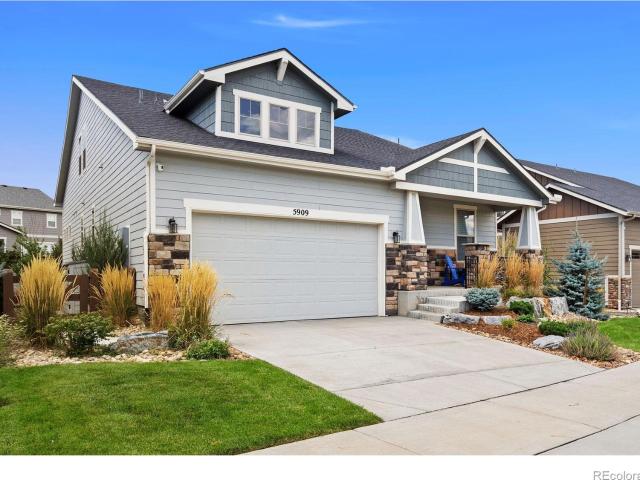
5909 Spindlebush Lane
View photo
House · for sale
USD 914,000
USD 336/sq.ft
5909 Spindlebush Lane
The Seasons at Horsetooth Crossing
· 2,713 sq.ft · 3 Bedrooms · 2 Baths · House
· Office room · Deck · Fireplace · Equipped kitchen · Cellar
The Seasons at Horsetooth Crossing · 2,713 sq.ft · 3 Bedrooms · 2 Baths · House · Office room · Deck · Fireplace · Equipped kitchen · Cellar
Better than new with luxury features galore in desirable Kechter Farm! This upgraded Toll Brothers home features a gourmet chef's kitchen, soaring double-height ceilings in the living room and both foothills and lake views! Enjoy morning coffee on the front porch with the sunrise over the lake or dinner with sunset views over the foothills from the back deck! Primary bedroom and office on main floor with 2 additional bedrooms and family room upstairs, providing separate living spaces. 9 ft+ ceilings and luxury finishes throughout home. Living room features a slate fireplace, 20 ft ceilings and panoramic multi-panel sliding door access to back deck. Eat-in Kitchen has over $60k of builder upgrades, including high-end Jenn Air appliances, double-oven, 6-burner gas range with professional vent hood and oversized'leather' quartz island with breakfast bar. Full, unfinished daylight basement offers room to expand with potential for almost 5,000 finished sq ft. Tankless water heater and high-
USD 914,000
1617 Person Court
View photo
House · for sale
USD 1,950,000
USD 529/sq.ft
Updated
1617 Person Court
The Seasons at Horsetooth Crossing
· 3,681 sq.ft · 4 Bedrooms · 3 Baths · House
· Office room · Parking · Equipped kitchen
The Seasons at Horsetooth Crossing · 3,681 sq.ft · 4 Bedrooms · 3 Baths · House · Office room · Parking · Equipped kitchen
Where modern luxury meets the timeless character of Old Town, this custom home showcases elevated design at every turn. Thoughtfully curated finishes, exceptional craftsmanship, and expansive windows frame stunning tree house views, blurring the line between indoor elegance and the natural landscape. Located just a few minutes from downtown Fort Collins, this low maintenance home offers the perfect balance of sophistication, comfort, and an exceptional lifestyle. With loads of square footage, this home boasts four bedrooms, four bathrooms, four car garage, office, large entertaining loft and custom luxury scullery kitchen. Yep, this home has it ALL!
USD 1,950,000
3162 Lower Loop Drive
View photo
House · for sale
USD 500,000
USD 207/sq.ft
3162 Lower Loop Drive
The Seasons at Horsetooth Crossing
· 2,411 sq.ft · 3 Bedrooms · 2 Baths · House
· Garden · Swimming pool · Gym · Fireplace · Equipped kitchen · Parking · Cellar
The Seasons at Horsetooth Crossing · 2,411 sq.ft · 3 Bedrooms · 2 Baths · House · Garden · Swimming pool · Gym · Fireplace · Equipped kitchen · Parking · Cellar
Move-in ready ranch in Trail Head, one of north Fort Collins' most convenient pockets. Built in 2012, this 3-bed, 2-bath single-level home blends easy living with room to grow. The open-concept kitchen, dining, and great room are anchored by a cozy gas fireplace and flow naturally to one of the standout features of this property: a professionally landscaped backyard backing to open space, complete with a turfed area, a dedicated dog run, a private sunning area, and electrical already stubbed in for a future hot tub. The primary suite features a spacious five-piece bath and walk-in closet, with two additional bedrooms and a full bath completing the main floor. A full 826 sq ft unfinished basement is ready for your vision, whether that's a gym, theater, additional bedrooms, or all three. The attached 2-car garage adds built-in shelving for organized storage. Outside you'll also find a private cul-de-sac setting, sprinkler system front and back, and direct access to neighborhood open spac
USD 500,000
2016 W Lake Street
View photo
House · for sale
USD 577,500
USD 250/sq.ft
2016 W Lake Street
The Seasons at Horsetooth Crossing
· 2,303 sq.ft · 5 Bedrooms · 3 Baths · House
· Patio · Garden · Parking · Equipped kitchen · Cellar
The Seasons at Horsetooth Crossing · 2,303 sq.ft · 5 Bedrooms · 3 Baths · House · Patio · Garden · Parking · Equipped kitchen · Cellar
Great investment opportunity close to CSU! Well-maintained and updated mid-century ranch (No HOA! )with a finished basement, offering 5 bedrooms and 3 bathrooms. Updated throughout in 2021/2022 (including new windows and doors), this home blends classic character with modern finishes. The kitchen features stainless steel appliances, quartz countertops, and newer cabinetry. Situated on a nice sized. 20-acre corner lot, the fully fenced backyard includes a patio and a large storage shed-ideal for relaxing or entertaining. A 1 car attached garage plus an additional parking area on the west side of the property provide room for everyone's vehicles. Conveniently located close to CSU, Old Town Fort Collins, and the foothills, this property is a great fit for both owner-occupants and investors alike
USD 577,500
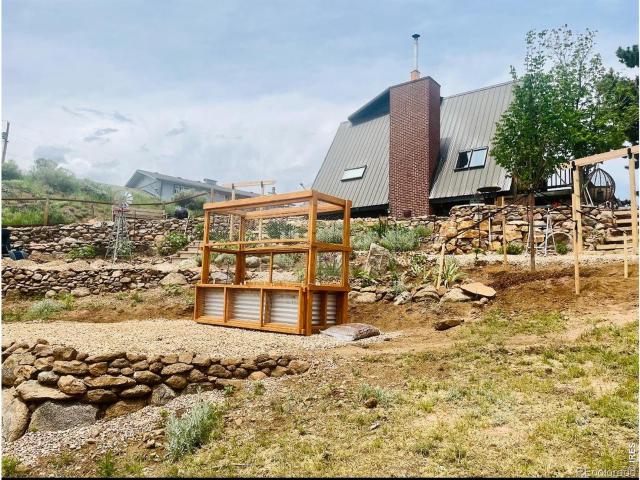
4616 Cliff View Lane
View photo
House · for sale
USD 525,000
USD 478/sq.ft
4616 Cliff View Lane
The Seasons at Horsetooth Crossing
· 1,098 sq.ft · 2 Bedrooms · 1 Bath · House
· Patio · Garden · Deck · Fireplace · Equipped kitchen · Parking
The Seasons at Horsetooth Crossing · 1,098 sq.ft · 2 Bedrooms · 1 Bath · House · Patio · Garden · Deck · Fireplace · Equipped kitchen · Parking
Quintessential Colorado hilltop A-frame with direct views of Horsetooth Reservoir and Horsetooth Mountain, set in one of Fort Collins' sought-after foothills neighborhoods. Thoughtful energy-efficient upgrades include fully paid-off solar panels, ductless heat pumps providing heating and cooling, a electric water heater (hello solar panels! ), and newer windows-offering the next owner the benefit of improved efficiency from day one. Inside, hardwood floors, vaulted ceilings, and a wood-burning fireplace insert create a warm, inviting living space, while a spiral staircase leads to the upper-level loft bedroom. The main level includes a second bedroom/flex room, full bathroom, kitchen, and laundry. The. 42-acre lot is designed to make the most of its foothills setting, with a self-sustaining native garden, flagstone patio, wood decks, fenced yard, and a detached two-car garage with an attached storage shed. Horsetooth Mountain Open Space trails, Horsetooth Reservoir, and Inlet Bay Marin
USD 525,000
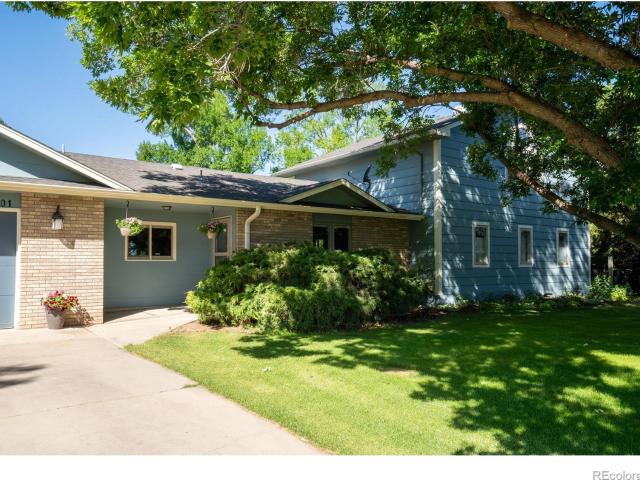
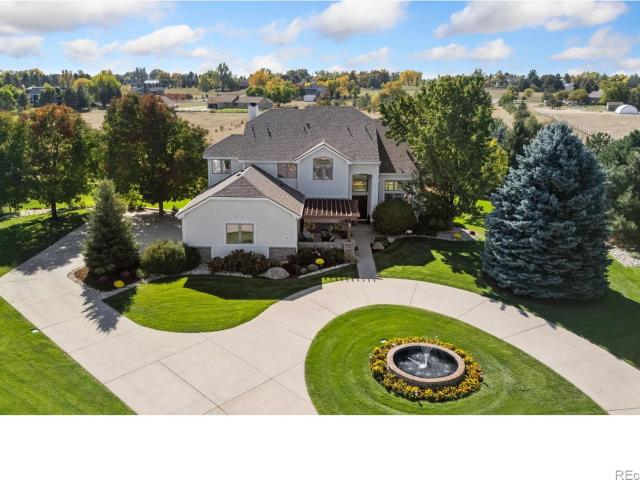
701 Terra View Circle
View photo
House · for sale
USD 1,250,000
USD 303/sq.ft
701 Terra View Circle
The Seasons at Horsetooth Crossing
· 4,123 sq.ft · 5 Bedrooms · 3 Baths · House
· Office room · Equipped kitchen · Cellar
The Seasons at Horsetooth Crossing · 4,123 sq.ft · 5 Bedrooms · 3 Baths · House · Office room · Equipped kitchen · Cellar
Set on 2 acres in a premier South Fort Collins community, this one-of-a-kind estate offers luxury living alongside rolling hills, panoramic views, and cul-de-sac privacy. As the highest home in the neighborhood, it enjoys a truly special vantage point. Mature landscaping and a water fountain create a grand entrance, while soaring ceilings greet you inside the foyer. Custom details, quality finishes, and multiple well-defined zones set this property apart. The main level caters to every occasion: welcome guests in the living room, work from the dedicated office, host formal dinners, or unwind in the family room. The gourmet kitchen showcases stainless steel appliances, quartz countertops, a tiled backsplash, a center island, and a pantry. Upstairs, the loft connects all four bedrooms and can also serve as a reading nook or a lounge. The primary suite stands out, featuring vaulted ceilings, dual walk-in closets, and a 5-piece en-suite bathroom. The walkout basement feels like a private a
USD 1,250,000
756 Three Forks Drive
View photo
House · for sale
USD 575,000
USD 195/sq.ft
756 Three Forks Drive
The Seasons at Horsetooth Crossing
· 2,939 sq.ft · 4 Bedrooms · 3 Baths · House
· Patio · Garden · Equipped kitchen · Parking · Cellar
The Seasons at Horsetooth Crossing · 2,939 sq.ft · 4 Bedrooms · 3 Baths · House · Patio · Garden · Equipped kitchen · Parking · Cellar
Continue to show, current contract is Active/First Right of Refusal. This is a great house! Charming, community designed neighborhood with alley-load garages, an impressive park, walking trails, wide sidewalks and inviting front-porch living. This west-facing home enjoys vast open space directly across the street, along with mountain views. Lives like a patio home with all the benefits of a 2-story! HOA maintains ALL landscaping outside fenced backyard, IRRIGATION WATER INCLUDED WITH HOA FEE, and provides snow removal! Inside, you'll find high ceilings, open floor plan, main-floor office, spacious kitchen with large island, stainless-steel appliances and granite countertops. Open layout ideal for gatherings and entertaining. The finished basement was fully permitted and completed by original high quality builder, offering high ceilings, a great room, bedroom and full bath. The spacious primary bedroom has generous walk-in closet, five-piece luxury bath, with private water closet and na
USD 575,000
125 S Howes Street
View photo
House · for sale
USD 1,895,000
125 S Howes Street
The Seasons at Horsetooth Crossing
· House
· Office room
The Seasons at Horsetooth Crossing · House · Office room
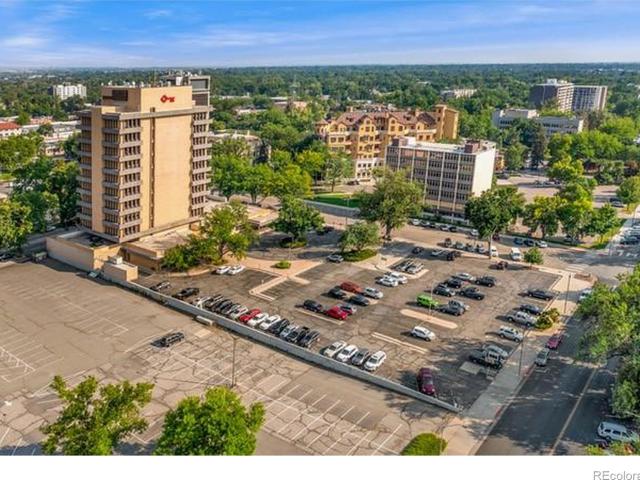
Triple net-lease investment opportunity anchored by Key Bank, an investment-grade tenant that has occupied this first-floor retail/office condo for 30 years. This 6,200 SF condominium sits within the iconic 11-story Key Bank Tower in downtown Fort Collins, offering a stable, passive income stream with minimal landlord responsibilities. Key Bank recently extended its lease through April 2031, with two additional 5-year renewal options carrying built-in rent escalators. Providing long-term income visibility well into 2041. Annual NOI of $133,100 reflects a 7% cap rate on the current asking price of $1,895,000. Ownership also includes approx. 12% stake in adjacent vacant parcel
USD 1,895,000
3201 Red Mountain Drive
View photo
House · for sale
USD 775,000
USD 223/sq.ft
3201 Red Mountain Drive
The Seasons at Horsetooth Crossing
· 3,466 sq.ft · 5 Bedrooms · 3 Baths · House
· Garden · Fireplace · Equipped kitchen
The Seasons at Horsetooth Crossing · 3,466 sq.ft · 5 Bedrooms · 3 Baths · House · Garden · Fireplace · Equipped kitchen
Welcome to this meticulously maintained and thoughtfully updated two-story home in popular Dakota Ridge. Situated on a desirable corner lot in SE Fort Collins with NO HOA, this light-filled home seamlessly combines a functional floor plan with modern finishes and effortless convenience. Step inside to an airy, open-concept layout enhanced by vaulted ceilings, fresh interior paint, new carpet on main and upper level, and newer hardwood floors. The gourmet eat-in kitchen is a home chef's dream, featuring rich granite countertops, a stylish tile backsplash, soft-close drawers, a spacious center island, and stainless steel appliances-including a brand-new electric range and dishwasher. The kitchen flows effortlessly into the spacious family room, where a focal gas fireplace flanked by custom built-in bookshelves creates an inviting atmosphere. An impressive wall of windows bathes the space in natural light while offering views of the private outdoor backyard. Upstairs, you'll find four bed
USD 775,000
4426 Huntsman Drive
View photo
House · for sale
USD 725,000
USD 232/sq.ft
4426 Huntsman Drive
The Seasons at Horsetooth Crossing
· 3,122 sq.ft · 4 Bedrooms · 3 Baths · House
· Patio · Fireplace · Equipped kitchen · Cellar
The Seasons at Horsetooth Crossing · 3,122 sq.ft · 4 Bedrooms · 3 Baths · House · Patio · Fireplace · Equipped kitchen · Cellar
Beautifully maintained, thoughtfully designed, and ready for its next owner! This bright and inviting Fort Collins ranch offers an ideal blend of comfort, space, and flexibility. With a thoughtful layout, beautiful finishes, and an impressive finished basement, this home offers plenty of room to live, work, entertain, and make it your own. Natural light fills the main level, highlighting the spacious and comfortable open floor plan. The kitchen features upgraded cabinetry, granite/quartz countertops, and a refrigerator with customizable glass paneling. LVP flooring runs throughout the main living areas, creating a clean and cohesive feel. The family room offers a comfortable gathering space with a two way fireplace that extends to the covered back patio. Step outside to enjoy the patio overlooking open HOA green space, creating a peaceful setting for relaxing or entertaining. The primary suite offers a spacious 5-piece bath and a large walk-in closet with direct access to the laundry r
USD 725,000

Get email alerts

Don't miss out: be the first to know about new properties

The alert was correctly created

On subscribing you accept the conditions of use and the privacy policy
Alert
Receive new ads in your inbox
Save this search
Receive alerts for new listings

We'll send you an email when we have new properties for: "Houses for sale in The Seasons at Horsetooth Crossing"

The alert was correctly created

Peachtree, Fort Collins city Fort Collins CCD Larimer County Colorado
Warren Shores
Get email alerts and be the first to see new listings
Required field
On subscribing I accept the terms of the privacy policy
Perfect! You'll soon start receiving new listings via email
Alert
Receive an email when we have new ads for Houses for sale in The Seasons at Horsetooth Crossing
Save this search
Filters

Bedrooms

Size (sq.ft)

sq.ft
sq.ft

Price

USD
USD

Property type

Bathrooms

Clear all filters
Receive notifications when new entries are published.