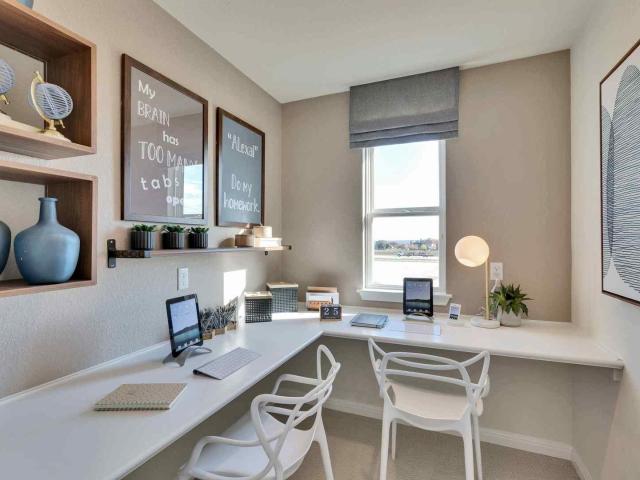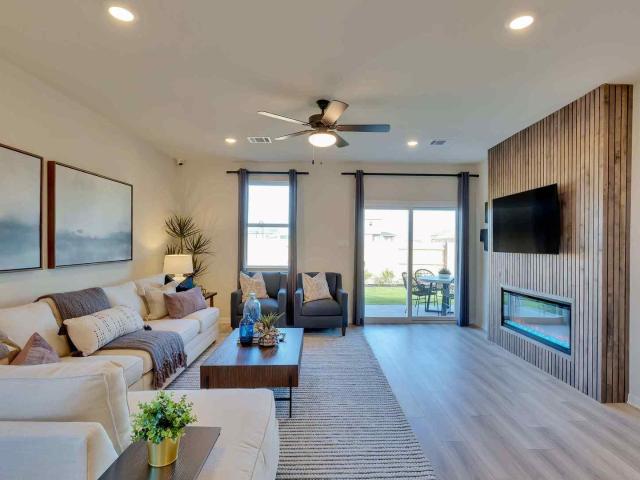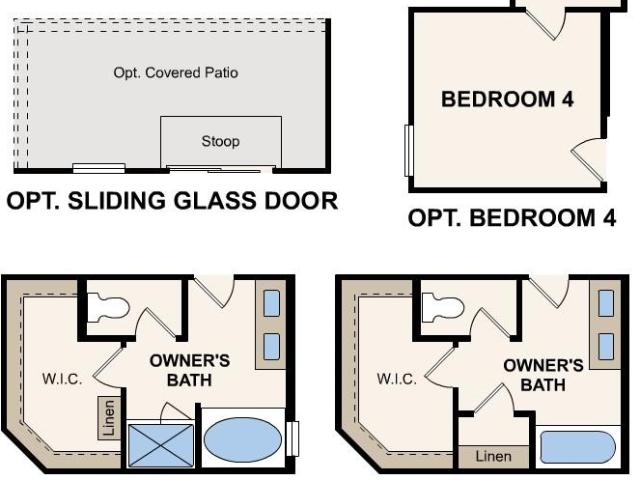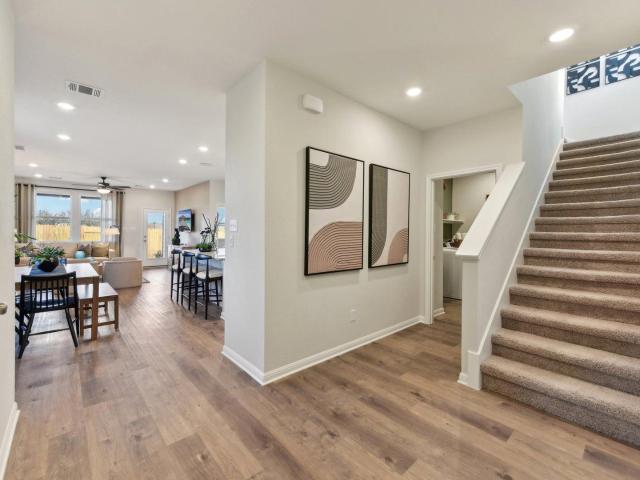
605 houses for sale in The Springs of Walnut Creek

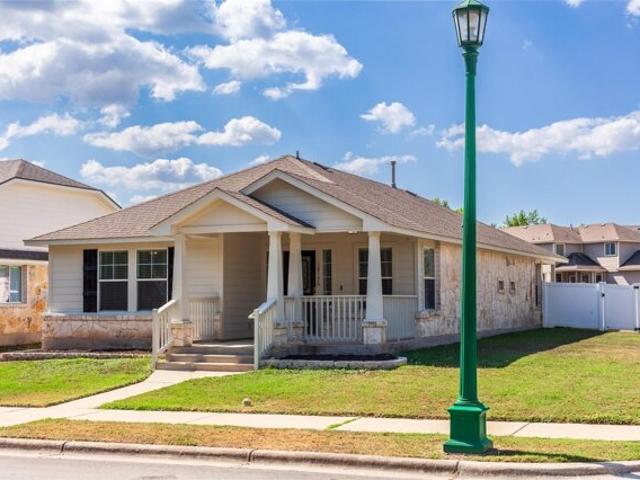
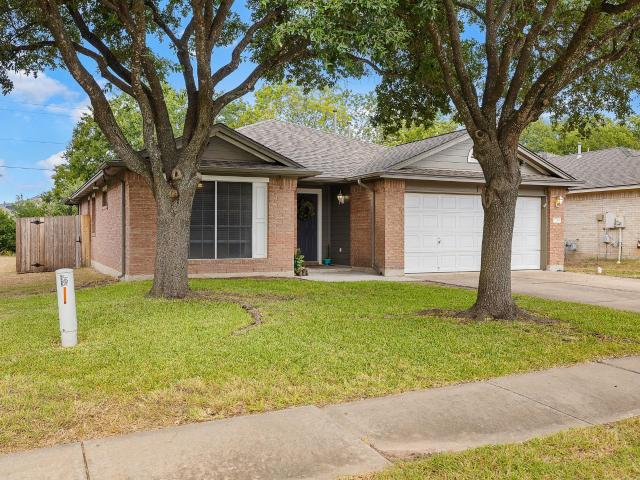
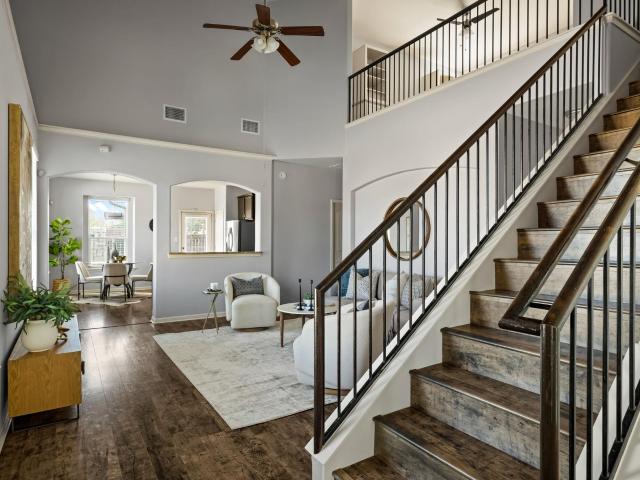
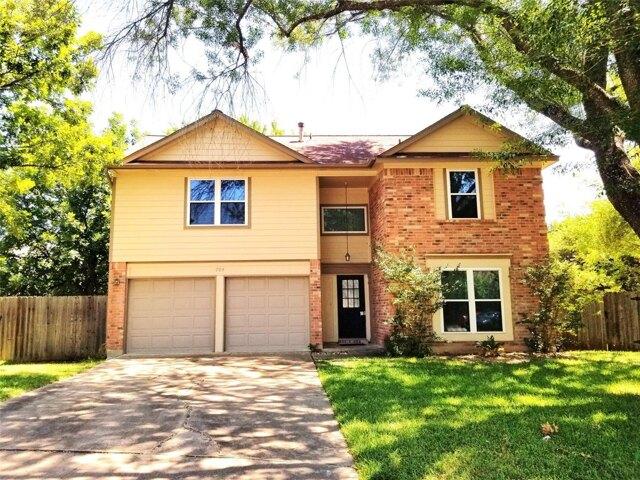
W Custers Creek Bnd, Pflugerville, Home For Sale
View photo
House · for sale
USD 325,000
USD 187/sq.ft
W Custers Creek Bnd, Pflugerville, Home For Sale
The Springs of Walnut Creek
· 1,733 sq.ft · 3 Bedrooms · 3 Baths · House
· Garden
The Springs of Walnut Creek · 1,733 sq.ft · 3 Bedrooms · 3 Baths · House · Garden
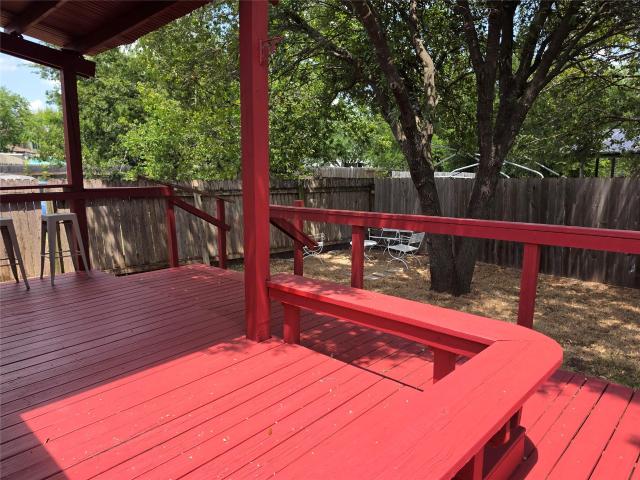
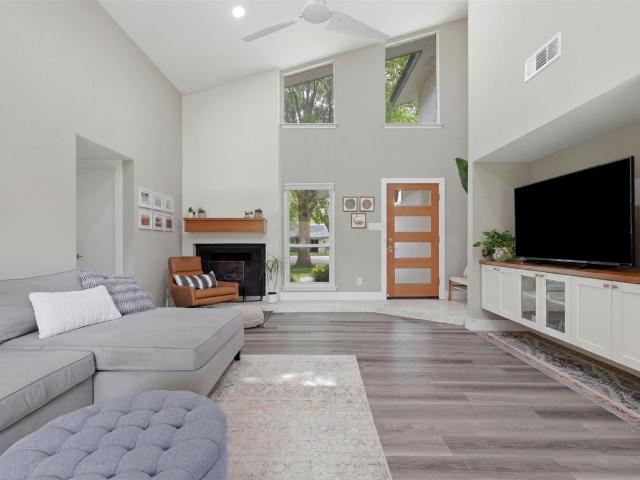
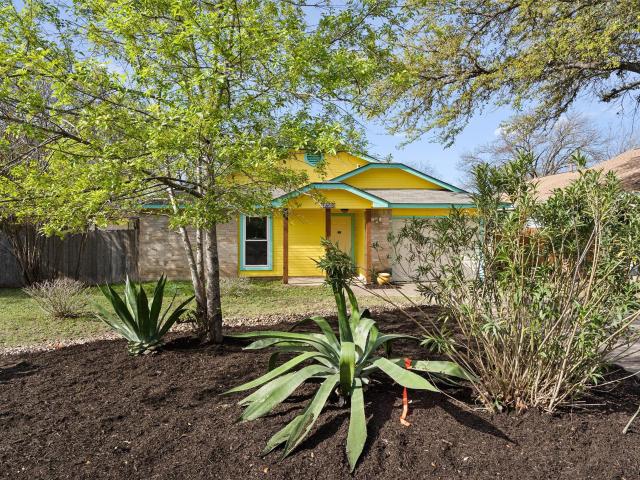
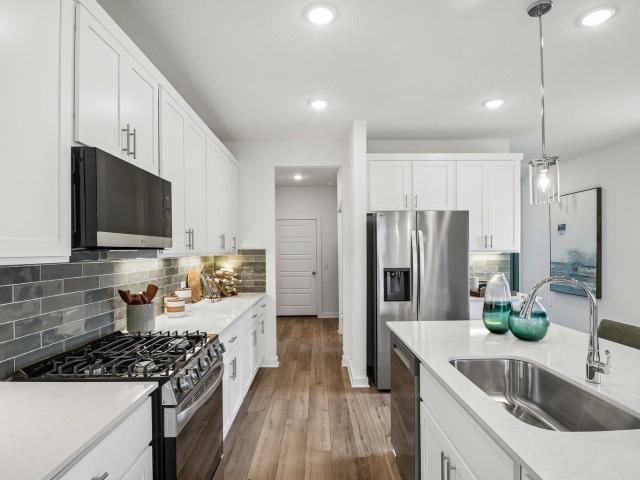
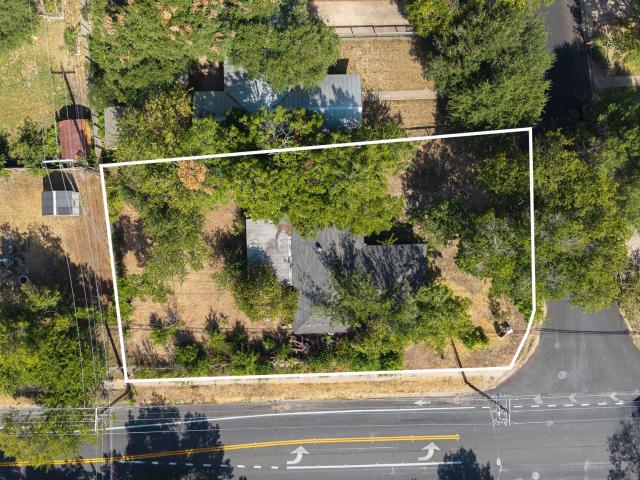
Charming 3-Bed, 2.5-Bath Home with Expansive Yard and Prime Location Nestled in the heart of town, this 3-bedroom, 2.5-bath home offers the perfect blend of convenience and potential. Boasting a massive yard ideal for outdoor activities, gardening, or simply relaxing under the open sky, this property is a rare find. Enjoy the short stroll to town, and take advantage of the extensive park system right at your doorstep. The trailhead is less than 100 feet away, providing endless opportunities for hiking, biking, and exploring nature. While the home does require some TLC, a little sweat equity will reap significant rewards. Transform this gem into your dream home and enjoy the benefits of its unbeatable location and spacious lot. Don't miss out on this fantastic opportunity to own a centrally located home with immense potential. Come and see it today!
USD 325,000
Reedsport Trl, Austin, Home For Sale
View photo
House · for sale
USD 365,000
USD 218/sq.ft
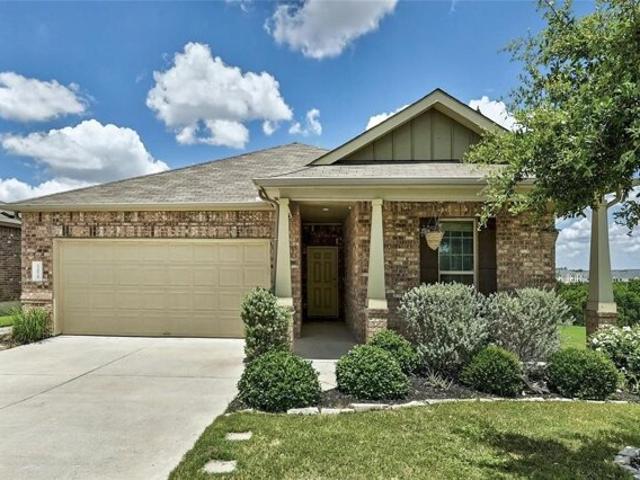
Reedsport Trl, Austin, Home For Sale
The Springs of Walnut Creek
· 1,668 sq.ft · 3 Bedrooms · 2 Baths · House
· Garden
The Springs of Walnut Creek · 1,668 sq.ft · 3 Bedrooms · 2 Baths · House · Garden
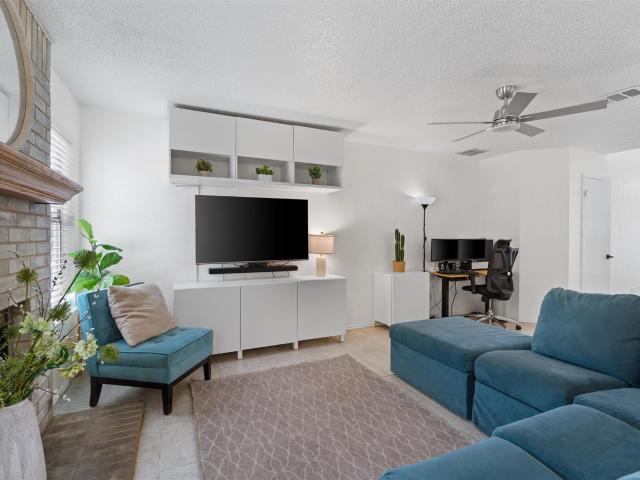
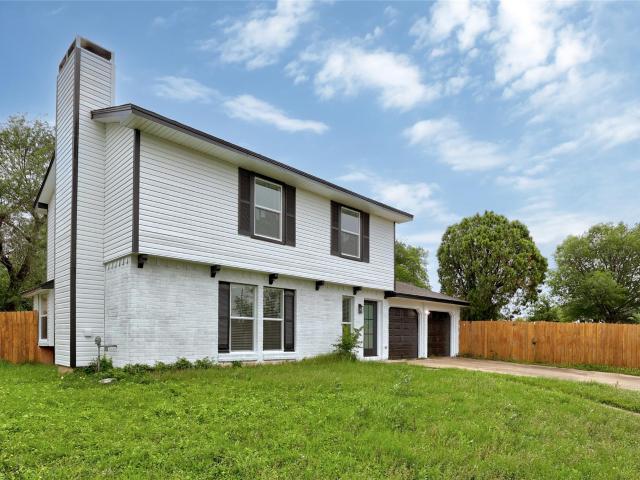
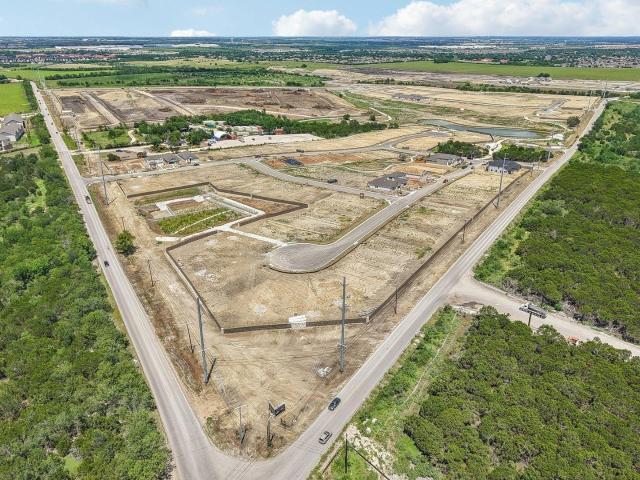
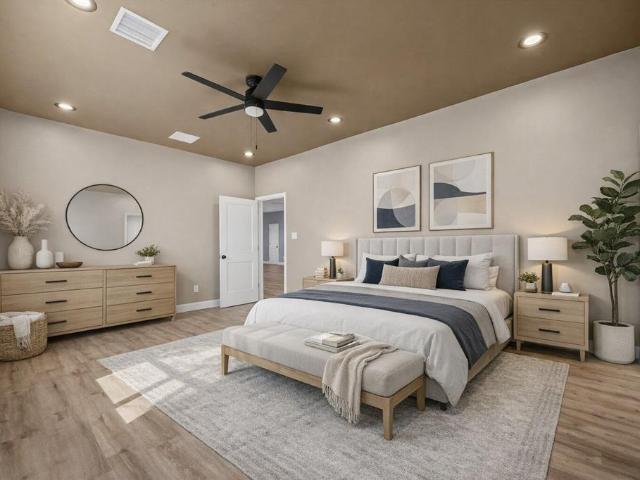
Discover the charm of 12028 Reedsport Trail, a beautifully designed inviting home located in the heart of Northeast Austin. Inside, this property boasts an inviting open floor plan with abundant natural light. The primary suite provides a comfortable retreat with an ensuite bathroom and sufficient closet space, complemented by two additional bedrooms. Step outside to find a low-maintenance backyard designed for easy upkeep, allowing you more time to enjoy the serene views that extend beyond the property. Situated on a private lot with no neighbors directly behind or on one side, this home offers an extra level of tranquility and privacy. The outdoor space is perfect for casual gatherings or peaceful evenings under the Texas sky. Additional features include three-side brick siding and full gutters. Conveniently located near major highways and employers, shopping centers, and recreational facilities, 12028 Reedsport Trail combines simplicity with comfort, making it an ideal home for thos
USD 365,000
Great Basin Ave, Pflugerville, Home For Sale
View photo
House · for sale
USD 310,000
USD 224/sq.ft
Great Basin Ave, Pflugerville, Home For Sale
The Springs of Walnut Creek
· 1,378 sq.ft · 3 Bedrooms · 2 Baths · House
· Equipped kitchen · Parking · Air conditioning · Swimming pool
The Springs of Walnut Creek · 1,378 sq.ft · 3 Bedrooms · 2 Baths · House · Equipped kitchen · Parking · Air conditioning · Swimming pool
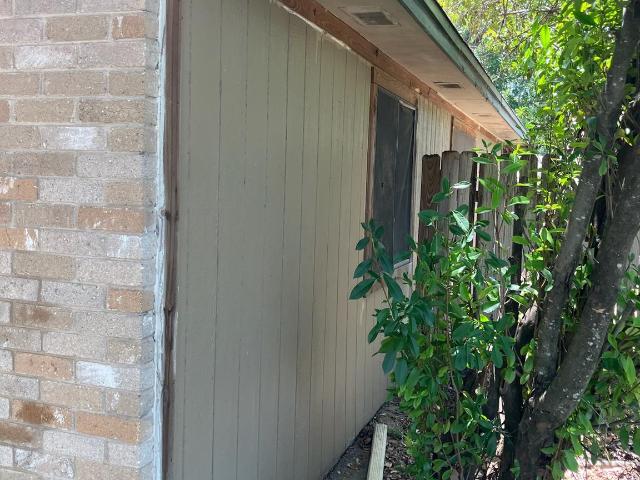
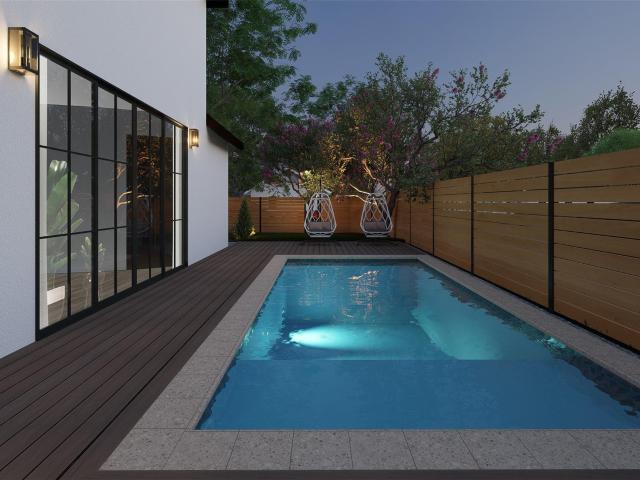
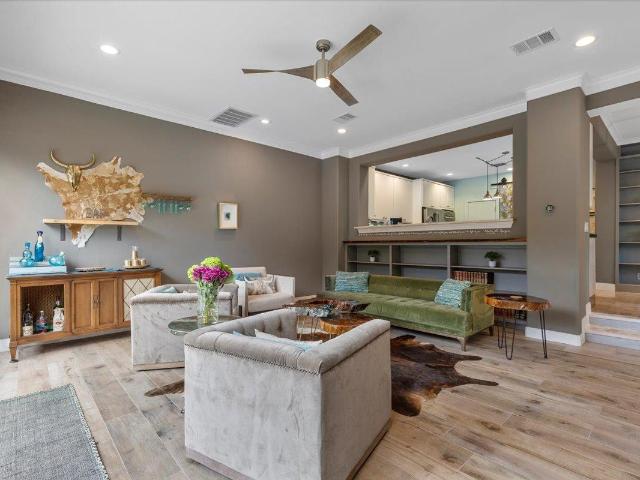
1378 square feet, lot size 3437 square feet, built 2006Front porch 170 sq ft, back porch 110 sq ftConvenient back entrance to attached garage from service lane.Great Basin Ave was leveled and resurfaced in 2024.Within walking distance to trails, parks and pools of Highland Park subdivision.3 bedrooms, 2 full baths, attached garage. Gas and electric service. On demand hot water service (tankless) with enhanced gas service for faster heating. Gas stove/oven, central a/c, refrigerator, new microwave, clothes washer and dryer, new kitchen sink with faucets, new kitchen disposal. Large kitchen pantry. Resurfaced mobile kitchen island for more storage and counter space. All windows have new blinds with safe cording.New garage door opener with 2 fobs. Master bath remade with upscale shower, barn-door door, large mirror, extra shelving for personal items, dressing area with large closet area.Primary suite in mint green with all other interior walls, ceilings fully repainted with primer and new
USD 310,000
1216 Bradbury Ln
View photo
House · for sale
USD 329,900
USD 185/sq.ft
New
1216 Bradbury Ln
The Springs of Walnut Creek
· 1,776 sq.ft · 4 Bedrooms · 2 Baths · House
· Garden · Office room · Fireplace · Parking
The Springs of Walnut Creek · 1,776 sq.ft · 4 Bedrooms · 2 Baths · House · Garden · Office room · Fireplace · Parking
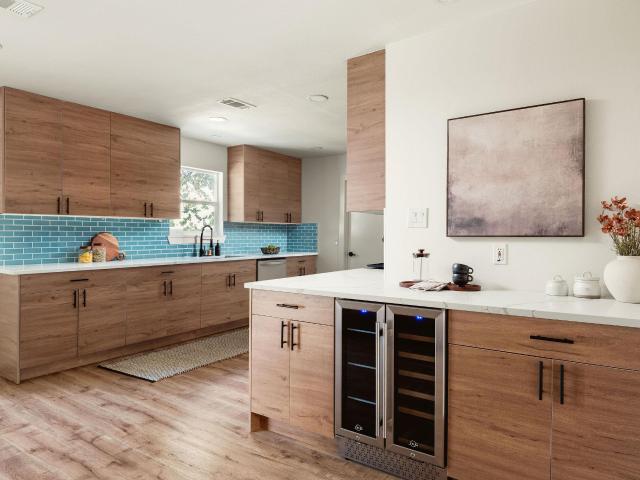
You’ve been waiting for a home like this! Welcome to 1216 Bradbury Lane, a charming single-story, 4-bedroom, 2-bath home in Austin’s established Harris Ridge community. With approximately 1,776 square feet, this home offers that hard-to-find combination of space, comfort, convenience, and value—all on ONE level. From the moment you step inside, you’ll appreciate a floor plan designed for REAL life. The living spaces feel warm and inviting, while the fireplace creates the perfect gathering spot for cozy evenings, movie nights, or simply relaxing at the end of the day. With FOUR bedrooms, there’s room to create the lifestyle you need—whether that means bedrooms for everyone, a dedicated home office, workout room, guest suite or creative space. Outside, the backyard gives you room to make it your own. Imagine weekend cookouts, a garden, pets at play, or evenings spent relaxing under the Texas sky. Add an attached garage, a mature neighborhood setting, and a North Austin location convenien
USD 329,900
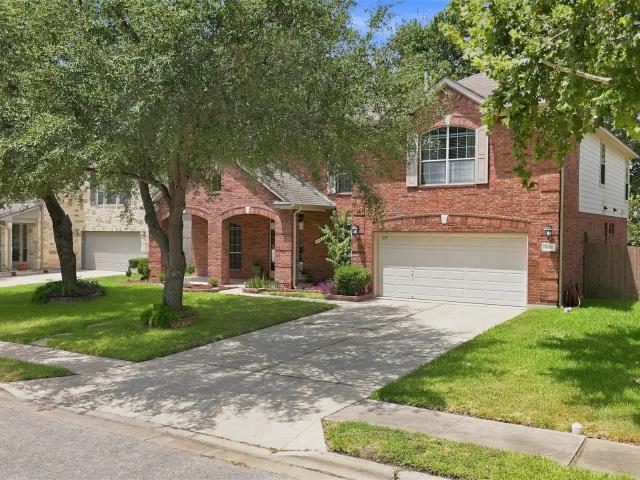
14034 Maricella Ln
View photo
House · for sale
USD 328,000
USD 179/sq.ft
New
14034 Maricella Ln
The Springs of Walnut Creek
· 1,830 sq.ft · 3 Bedrooms · 2 Baths · House
· Equipped kitchen
The Springs of Walnut Creek · 1,830 sq.ft · 3 Bedrooms · 2 Baths · House · Equipped kitchen
Discover an exceptional lifestyle opportunity in Pflugerville, where comfort and convenience converge at this remarkable property. This updated residence, with recently replaced HVAC and roof, boasting a beautiful kitchen, three full bathrooms and three spacious bedrooms, offers ample living space across two well-appointed stories. The generous living area spans 1823 square feet, providing a perfect backdrop for both relaxation and entertaining. Situated on a substantial lot of 0.21 acres, the property offers a wonderful sense of openness and privacy, ideal for outdoor enjoyment and serene moments. The design seamlessly blends functionality with aesthetic appeal, creating an environment that feels both grand and intimate. Experience the charm of Pflugerville living, with its vibrant community atmosphere and accessible amenities, making this address not just a house, but a true home. This is an unparalleled opportunity to embrace a fulfilling life in a highly desirable location
USD 328,000
4605 Colmar Dr
View photo
House · for sale
USD 469,000
USD 183/sq.ft
New
4605 Colmar Dr
The Springs of Walnut Creek
· 2,562 sq.ft · 4 Bedrooms · 2 Baths · House
· Equipped kitchen
The Springs of Walnut Creek · 2,562 sq.ft · 4 Bedrooms · 2 Baths · House · Equipped kitchen
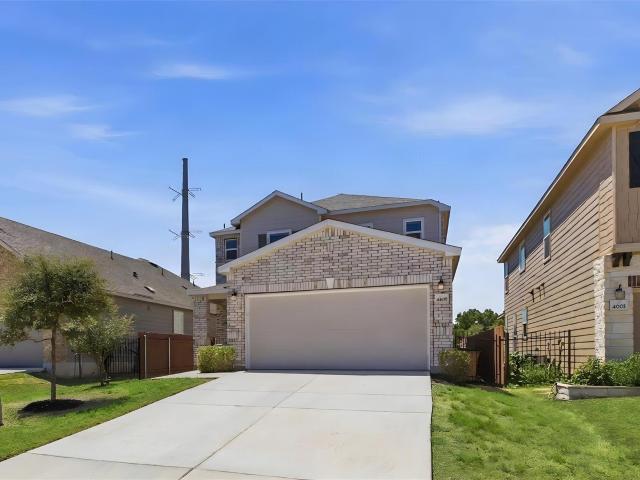
Welcome to 4605 Colmar Drive, where thoughtful design, privacy, and custom upgrades come together in one beautifully maintained home. Offering 2,568 sq ft, 4 bedrooms, and 2.5 baths, this fully custom-built home stands out in Manor's growing EastVillage community. From the moment you arrive, this home stands apart. Rare for the neighborhood, the exterior features brick masonry on all sides, complemented by attractive, low-maintenance landscaping that provides curb appeal. The bright, open-concept main level was made for gathering, with generous living, dining, and kitchen spaces that flow seamlessly while still feeling intentionally defined. The kitchen features stainless steel appliances, quartz countertops, tile backsplash, modern cabinetry and hardware, updated lighting, and an impressive walk-in pantry with abundant storage. The primary suite is conveniently located on the first floor and features a spacious ensuite bath with dual vanities, quartz countertops, and a beautifully fin
USD 469,000
9202 Hunters Trce
View photo
House · for sale
USD 550,000
USD 315/sq.ft
New
9202 Hunters Trce
The Springs of Walnut Creek
· 1,744 sq.ft · 4 Bedrooms · 2 Baths · House
· Garden · Office room · Equipped kitchen · Parking
The Springs of Walnut Creek · 1,744 sq.ft · 4 Bedrooms · 2 Baths · House · Garden · Office room · Equipped kitchen · Parking
Distinctive modern design meets comfortable everyday living in this beautifully updated home in the revitalized Quail Creek area. The striking front elevation makes an immediate impression with crisp white stucco, warm wood garage doors, oversized windows, and a contemporary front entry. Inside, the spacious living area feels bright and open with soaring ceilings and clerestory double-pane windows that fill the room with natural light while framing views of the beautiful backyard. The updated kitchen features leathered countertops, stainless steel appliances, generous workspace, and an impressively large walk-in pantry. The main-level primary suite offers privacy and convenience, along with a beautifully updated bath featuring a floating double vanity and oversized tiled shower with frameless glass enclosure. Upstairs, a cozy sitting area connects three additional bedrooms and a full bath, providing flexible space for family, guests, or a home office. Thoughtful improvements throughout
USD 550,000
2110 Elysian Flds
View photo
House · for sale
USD 479,000
USD 313/sq.ft
New
2110 Elysian Flds
The Springs of Walnut Creek
· 1,528 sq.ft · 3 Bedrooms · 2 Baths · House
The Springs of Walnut Creek · 1,528 sq.ft · 3 Bedrooms · 2 Baths · House
The two story design of this Austin residence offers a serene living experience with three bedrooms and three bathrooms. Set on a 0.21 acre corner lot spanning 9,147 square feet, the property provides 1,530.0 square feet of interior living area, presenting a versatile and inviting layout. Three bedrooms and three bathrooms are distributed across the two story layout, offering private spaces for rest and daily routines. The 1,530 square feet of interior living area provides space for quiet afternoons or hosting gatherings. Located on Elysian Fields in the 78727 postal code, the home features an outdoor space that spans a 0.21 acre lot. This setting allows for outdoor relaxation and recreation in a tranquil neighborhood environment. This property presents an opportunity to experience comfortable living in Austin. Schedule a viewing today to explore the features of this home
USD 479,000
1903 Elysian Flds
View photo
House · for sale
USD 240,000
USD 178/sq.ft
New
1903 Elysian Flds
The Springs of Walnut Creek
· 1,345 sq.ft · 3 Bedrooms · 1 Bath · House
The Springs of Walnut Creek · 1,345 sq.ft · 3 Bedrooms · 1 Bath · House
Investor special; Handyman's dream! No structural issues visible, cosmetic touches needed. Needs some work, and has potential for great upside. Bring your brush, reap thousands! Instant equity! Call for details and showing. Excellent north Austin location
USD 240,000
1403 Alma Dr
View photo
House · for sale
USD 275,000
USD 257/sq.ft
1403 Alma Dr
The Springs of Walnut Creek
· 1,066 sq.ft · 3 Bedrooms · 1 Bath · House
· Patio · Garden · Fireplace · Equipped kitchen · Parking
The Springs of Walnut Creek · 1,066 sq.ft · 3 Bedrooms · 1 Bath · House · Patio · Garden · Fireplace · Equipped kitchen · Parking
Located in an established North Austin neighborhood with convenient access to major tech employers, shopping, dining, and downtown, this charming single-story home offers thoughtful updates and a functional layout ideal for everyday living. Fresh exterior paint enhances the home’s curb appeal, while the property sits on a spacious lot with a one-car garage and private driveway. Inside, the open floor plan features new luxury vinyl plank flooring throughout the entire home for a clean, cohesive look. The living room welcomes you with a high vaulted ceiling, a cozy fireplace, and sliding glass doors that open to the back patio, creating an easy flow for indoor-outdoor living. The galley-style kitchen has been updated with granite countertops and stainless-steel appliances, including a gas range. The primary bedroom features a walk-in closet, while new dual-pane windows throughout enhance comfort and energy efficiency. Outside, the large fenced backyard provides plenty of space for entert
USD 275,000
10905 Mystic Timber Dr
View photo
House · for sale
USD 514,814
USD 201/sq.ft
New
10905 Mystic Timber Dr
The Springs of Walnut Creek
· 2,551 sq.ft · 5 Bedrooms · 3 Baths · House
· Patio · Office room · Equipped kitchen
The Springs of Walnut Creek · 2,551 sq.ft · 5 Bedrooms · 3 Baths · House · Patio · Office room · Equipped kitchen
MLS# 2843-. Built by Century Communities. Nov 2026 completion! The Primrose offers a thoughtfully designed two-story layout with 5 bedrooms, 3 bathrooms, and versatile living spaces to fit a variety of lifestyles. The open-concept main level features a spacious great room that flows seamlessly into the dining area and kitchen, creating an ideal setting for everyday living and entertaining. The kitchen includes a center island and a walk-in pantry, providing ample prep space and storage. The main level includes two bedrooms and two full bathrooms, including the private primary suite. The primary retreat features a walk-in closet and a well-appointed en-suite bathroom with dual vanities, a separate soaking tub, and a walk-in shower. An additional bedroom and full bathroom on the first floor offer flexibility for guests, a home office, or multigenerational living. Upstairs, you'll find three additional bedrooms, a full bathroom, a versatile loft and media room. A covered patio extends the
USD 514,814
4811 Native Pearl
View photo
House · for sale
USD 498,185
USD 195/sq.ft
New
4811 Native Pearl
The Springs of Walnut Creek
· 2,551 sq.ft · 5 Bedrooms · 3 Baths · House
· Patio · Office room · Equipped kitchen
The Springs of Walnut Creek · 2,551 sq.ft · 5 Bedrooms · 3 Baths · House · Patio · Office room · Equipped kitchen
MLS# 2262-. Built by Century Communities. Dec 2026 completion! The Primrose offers a thoughtfully designed two-story layout with 5 bedrooms, 3 bathrooms, and versatile living spaces to fit a variety of lifestyles. The open-concept main level features a spacious great room that flows seamlessly into the dining area and kitchen, creating an ideal setting for everyday living and entertaining. The kitchen includes a center island and a walk-in pantry, providing ample prep space and storage. The main level includes two bedrooms and two full bathrooms, including the private primary suite. The primary retreat features a walk-in closet and a well-appointed en-suite bathroom with dual vanities, a separate soaking tub, and a walk-in shower. An additional bedroom and full bathroom on the first floor offer flexibility for guests, a home office, or multigenerational living. Upstairs, you'll find three additional bedrooms, a full bathroom, a versatile loft and media room. A covered patio extends the
USD 498,185
4815 Native Pearl
View photo
House · for sale
USD 445,660
USD 242/sq.ft
New
4815 Native Pearl
The Springs of Walnut Creek
· 1,841 sq.ft · 4 Bedrooms · 2 Baths · House
· Equipped kitchen
The Springs of Walnut Creek · 1,841 sq.ft · 4 Bedrooms · 2 Baths · House · Equipped kitchen
MLS# 8704-. Built by Century Communities. Dec 2026 completion! The open layout at the heart of the Heron showcases a sunlit, spacious great room, a dining area, and an impressive kitchen with a walk-in pantry and a center island. The serene primary suite is adjacent, offering a restful retreat at the end of hectic days. Enjoy a walk-in closet and an attached bath with dual sinks and a walk-in shower. Toward the front of the home, you’ll find three bedrooms and a full bath. A central laundry adds convenience
USD 445,660
5613 Koshoa Dr
View photo
House · for sale
USD 414,385
USD 206/sq.ft
New
5613 Koshoa Dr
The Springs of Walnut Creek
· 2,002 sq.ft · 4 Bedrooms · 2 Baths · House
· Equipped kitchen
The Springs of Walnut Creek · 2,002 sq.ft · 4 Bedrooms · 2 Baths · House · Equipped kitchen
MLS# 6738-. Built by Century Communities. Dec 2026 completion! The Hampton plan will have you feeling right at home in no time. Upon entering, a foyer welcomes you into a versatile and accessible open-concept layout, with a lavish kitchen overlooking a generous great room and dining area. The main floor is also home to an expansive owner’s suite and primary bathroom, boasting dual vanities and a sizeable walk-in closet. Completing the home, the second floor features three more bedrooms and a loft—perfect for entertainment and relaxation
USD 414,385
5617 Koshoa Dr
View photo
House · for sale
USD 443,955
USD 182/sq.ft
New
5617 Koshoa Dr
The Springs of Walnut Creek
· 2,433 sq.ft · 5 Bedrooms · 3 Baths · House
· Equipped kitchen
The Springs of Walnut Creek · 2,433 sq.ft · 5 Bedrooms · 3 Baths · House · Equipped kitchen
MLS# 1614-. Built by Century Communities. Dec 2026 completion! The two-story Bristol plan offers ample space to meet your needs. Privately situated on the main floor, the owner's suite features a roomy walk-in closet and attached bath. Additional main-floor highlights include a second bedroom downstairs with a walk-in closet, a two-story foyer, a mudroom, and a spacious kitchen overlooking an open-concept dining area and great room. Upstairs, you'll enjoy a versatile loft space, plus three more bedrooms—two featuring walk-in closets
USD 443,955
5609 Koshoa Dr
View photo
House · for sale
USD 390,135
USD 246/sq.ft
New
5609 Koshoa Dr
The Springs of Walnut Creek
· 1,582 sq.ft · 4 Bedrooms · 2 Baths · House
· Patio · Equipped kitchen · Parking
The Springs of Walnut Creek · 1,582 sq.ft · 4 Bedrooms · 2 Baths · House · Patio · Equipped kitchen · Parking
MLS# 9119-. Built by Century Communities. Nov 2026 completion! The charming Cedar plan offers four roomy bedrooms, including a primary suite with a private bath and a walk-in closet. An open-concept layout is adjacent, showcasing a sunny great room, a dining area, and an impressive kitchen with a center island and built-in pantry. Also includes second bath, front porch, covered patio, and 2-bay garage
USD 390,135
10845 Tallsalt Dr
View photo
House · for sale
USD 406,390
USD 240/sq.ft
New
10845 Tallsalt Dr
The Springs of Walnut Creek
· 1,690 sq.ft · 3 Bedrooms · 2 Baths · House
· Equipped kitchen
The Springs of Walnut Creek · 1,690 sq.ft · 3 Bedrooms · 2 Baths · House · Equipped kitchen
MLS# 8356-. Built by Century Communities. Nov 2026 completion! The one-story Laurel 2 plan was perfectly designed for modern living. A welcoming open layout lies at the heart of the home, showcasing a sunlit great room, a dining area, and a large kitchen with a wraparound counter, a center island, and a walk-in pantry. The inviting primary suite is adjacent, boasting a large walk-in closet and an attached bath. Towards the front of the home there are two secondary bedrooms each with their own walk-in closet and a full bathroom
USD 406,390
1801 W St. Johns St
View photo
House · for sale
USD 1,500,000
USD 592/sq.ft
New
1801 W St. Johns St
The Springs of Walnut Creek
· 2,530 sq.ft · 4 Bedrooms · 4 Baths · House
· Garden · Deck · Swimming pool
The Springs of Walnut Creek · 2,530 sq.ft · 4 Bedrooms · 4 Baths · House · Garden · Deck · Swimming pool
Welcome to the St. Johns Residence, an architecturally distinctive new construction completing in October 2026 on a premier corner lot in one of Crestview’s most coveted pockets. Designed to live like a true private compound, the residence offers a total of 4 bedrooms, 4 full bathrooms, plus an additional living space, highlighted by an attached guest apartment with its own separate entrance—an incredibly versatile setup for extended family, guests, a private office, au pair quarters, or multigenerational living. The home pairs crisp white stucco with dramatic black-framed windows, dark rooflines, warm wood accents, and striking modern Tudor-inspired detailing for a timeless yet highly distinctive exterior. Inside, soaring ceilings, expansive walls of glass, and an open-concept layout bring in abundant natural light while creating a seamless connection to the outdoor spaces. The backyard is designed as a private retreat, centered around a resort-style pool, generous decking, mature tre
USD 1,500,000
3009 Val Dr
View photo
House · for sale
USD 685,000
USD 451/sq.ft
New
3009 Val Dr
The Springs of Walnut Creek
· 1,518 sq.ft · 3 Bedrooms · 2 Baths · House
· Garden · Deck · Equipped kitchen
The Springs of Walnut Creek · 1,518 sq.ft · 3 Bedrooms · 2 Baths · House · Garden · Deck · Equipped kitchen
Beautiful storybook home in East Austin w/ a fantastic. 38 acre lot plus Casita. From the moment you arrive, you feel a sense of home. Bright, open and spacious floor plan was thoughtfully restored in 2023. The kitchen features oak cabinetry, quartz countertops, and mid-century modern tile design with a full appliance suite and an adjoining custom-built laundry room. Spacious living and an inviting dining room set the stage for entertaining and relaxing. Spacious primary bedroom. Custom built-in closet and a wonderful primary bathroom. The backyard is a highlight of the home with an oversized deck, custom 180-foot built casita, and lush beautiful landscaping. Minutes to Mueller shopping plus entertainment, HEB, University of Texas, and Downtown Austin. New roof, HVAC system, and water heater 2023, All PVC Plumbing with new Sewer Line 2026
USD 685,000
1116 Canyon Maple Rd
View photo
House · for sale
USD 499,000
USD 159/sq.ft
New
1116 Canyon Maple Rd
The Springs of Walnut Creek
· 3,132 sq.ft · 4 Bedrooms · 4 Baths · House
· Garden · Office room · Fireplace · Equipped kitchen
The Springs of Walnut Creek · 3,132 sq.ft · 4 Bedrooms · 4 Baths · House · Garden · Office room · Fireplace · Equipped kitchen
Welcome to this spacious 4-bedroom, 4-bathroom two-story brick home, ideally situated on a generous 0.21-acre lot in an established Pflugerville neighborhood. Offering 3,134 sq ft, this light-filled home features soaring ceilings, abundant natural light, and a versatile floor plan with. *two living areas plus a dedicated office*. The inviting foyer opens to spacious living and dining areas, while the well-appointed kitchen features granite countertops, center island, gas cooktop, oven, microwave, dishwasher, and ample built-in storage. The breakfast area overlooks the backyard through a bay window, while the main living room offers a fireplace and ceiling fan. The private office with French doors is ideal for working from home. Upstairs, the spacious primary suite features vaulted ceilings, dual walk-in closets, and an ensuite bath with double vanity, a shower and a soaking tub. Secondary bedrooms offer generous space and vaulted ceilings. A dedicated interior laundry room adds conveni
USD 499,000
2503 Lehigh Dr
View photo
House · for sale
USD 769,999
USD 286/sq.ft
New
2503 Lehigh Dr
The Springs of Walnut Creek
· 2,691 sq.ft · 5 Bedrooms · 4 Baths · House
· Deck · Swimming pool
The Springs of Walnut Creek · 2,691 sq.ft · 5 Bedrooms · 4 Baths · House · Deck · Swimming pool
Fully remodeled and move-in ready, 2503 Lehigh Drive offers a rare opportunity to own a beautifully updated home inone of East Austin’s most vibrant and convenient neighborhoods. The thoughtfully redesigned layout combines modernfinishes with comfortable living spaces, creating an ideal environment for families seeking both style and functionality. Recent improvements include a brand new deck and pool, perfect for entertaining, relaxing weekends, and creatinglasting memories with family and friends. Durable, high-quality materials throughout the home provide long-termvalue and ease of maintenance, making day-to-day living effortless. Located near some of East Austin’s most populardining, parks, and entertainment destinations, the home offers the perfect balance of accessibility and neighborhoodcharm. The flexible floor plan provides space for gatherings, work-from-home needs, or guest accommodations, allowing the home to adapt to a variety of lifestyles. With its blend of modern design
USD 769,999
1613 Larkwood Dr
View photo
House · for sale
USD 280,000
USD 236/sq.ft
New
1613 Larkwood Dr
The Springs of Walnut Creek
· 1,184 sq.ft · 3 Bedrooms · 2 Baths · House
The Springs of Walnut Creek · 1,184 sq.ft · 3 Bedrooms · 2 Baths · House
A rare opportunity in the established East Austin Windsor Park neighborhood. Situated on a spacious corner lot of approximately 0.2062 acres (8,983 square feet), 1613 Larkwood Drive offers the space and flexibility to create something truly special. Surrounded by established homes on generous lots and free from the constraints of an HOA, this property is well suited for an energetic renovator, a builder, or a homeowner ready to bring their own vision to life. The location is hard to beat, with multiple schools within walking distance and a dedicated bike lane along Berkman Drive. Enjoy excellent access to neighborhood restaurants, everyday amenities, parks, golf courses, Dell Children’s Medical Center, Austin-Bergstrom International Airport, and downtown Austin. Whether you envision thoughtfully renovating the existing property or creating something entirely new, this is an exciting opportunity to invest in a well-established area with outstanding connectivity
USD 280,000
3510 Wendel Cv # 5
View photo
House · for sale
USD 949,999
USD 452/sq.ft
New
3510 Wendel Cv # 5
The Springs of Walnut Creek
· 2,099 sq.ft · 4 Bedrooms · 2 Baths · House
· Deck · Equipped kitchen
The Springs of Walnut Creek · 2,099 sq.ft · 4 Bedrooms · 2 Baths · House · Deck · Equipped kitchen
Tucked away down a private driveway in the coveted'Highland Hills' pocket of Northwest Hills, this beautifully renovated residence offers the perfect blend of peaceful seclusion and urban convenience. Just 6.5 miles from Downtown Austin, the home feels like a serene retreat among the trees—yet you’re moments from the best of the city. Step inside to discover thoughtful, high-end updates throughout. Expansive 8-foot windows, western doors, sliders, and Milgard windows frame lush, tree-filled views from most every room, flooding the interior with natural light. The chef’s kitchen is a showstopper, featuring Taj Mahal quartzite countertops on both the center island and pass-through, a Thermador speed oven, gas cooktop, and professional-grade downdraft hood—ideal for both everyday living and entertaining. Outside, fresh decking creates an inviting setting for year-round enjoyment on this lovely oversized deck. Complete with an outdoor kitchen and grill plumbed for gas, —perfect for outdoor
USD 949,999
17708 Limpia Creek Dr
View photo
House · for sale
USD 330,000
USD 232/sq.ft
New
17708 Limpia Creek Dr
The Springs of Walnut Creek
· 1,421 sq.ft · 3 Bedrooms · 2 Baths · House
· Patio · Garden · Equipped kitchen
The Springs of Walnut Creek · 1,421 sq.ft · 3 Bedrooms · 2 Baths · House · Patio · Garden · Equipped kitchen
Welcome to this move-in ready single-story home in Cambridge Heights, offering thoughtful updates, a well-designed floor plan and a fantastic private backyard setting. Featuring 3 bedrooms and 2 baths, the split-bedroom layout places the primary suite apart from the guest bedrooms for added privacy. An inviting entry leads into comfortable living spaces, while the kitchen features a breakfast bar ideal for casual dining and entertaining. Recent improvements include a new roof in June 2026, HVAC replaced in 2022, a beautifully updated guest bath, newer privacy fence and water softener installed in 2026. Extended front and back patios enhance the outdoor living, while the spacious backyard is a true highlight with a paver patio and fire pit, greenhouse and storage shed. With no home directly behind and a backdrop of mature trees, the backyard offers a peaceful, private feel that is hard to find. Conveniently located near H-E-B, shopping, dining, parks and neighborhood amenities, this hom
USD 330,000
11027 Sly Beaver Dr
View photo
House · for sale
USD 365,000
USD 205/sq.ft
11027 Sly Beaver Dr
The Springs of Walnut Creek
· 1,776 sq.ft · 3 Bedrooms · 2 Baths · House
· Equipped kitchen · Parking
The Springs of Walnut Creek · 1,776 sq.ft · 3 Bedrooms · 2 Baths · House · Equipped kitchen · Parking
Pioneer Crossing West gives you that easy, rooted North Austin lifestyle where you can walk the dog under shaded neighborhood trees, hang out at the community pool, and still hop right onto Parmer Lane, Mopac or IH 35 to reach Samsung, the Domain, Q2 Stadium, or grab tacos on Braker. This two-story home sits on a prime corner lot with manicured front landscaping, and it comes packed with high-ticket upgrades like a new roof (2026), full exterior paint (2026), water heater (2026), garage door (2026), gutters (2026), disposal (2025), upstairs built-ins (2025), fence (2024), rear irrigation (2022), Rachio smart controller (2021), and Nest thermostats (2020). Step through the front door into a main living room with soaring two-story ceilings, neutral walls, and laminate wood flooring. The main level flows straight into the open kitchen and dining area, where wood cabinets, granite counters, a tile backsplash, and stainless appliances wrap around a space that looks right out over the green
USD 365,000

Get email alerts

Don't miss out: be the first to know about new properties

The alert was correctly created

On subscribing you accept the conditions of use and the privacy policy
Alert
Receive new ads in your inbox
Save this search
Receive alerts for new listings

We'll send you an email when we have new properties for: "Houses for sale in The Springs of Walnut Creek"

The alert was correctly created

North Lamar, Austin city Austin CCD Travis County Texas
Windsor Hills, Austin city Austin CCD Travis County Texas
Get email alerts and be the first to see new listings
Required field
On subscribing I accept the terms of the privacy policy
Perfect! You'll soon start receiving new listings via email
Alert
Receive an email when we have new ads for Houses for sale in The Springs of Walnut Creek
Save this search
Filters

Bedrooms

Size (sq.ft)

sq.ft
sq.ft

Price

USD
USD

Property type

Bathrooms

Clear all filters
Receive notifications when new entries are published.