108 apartments for sale in The Talbots of Fredericktowne

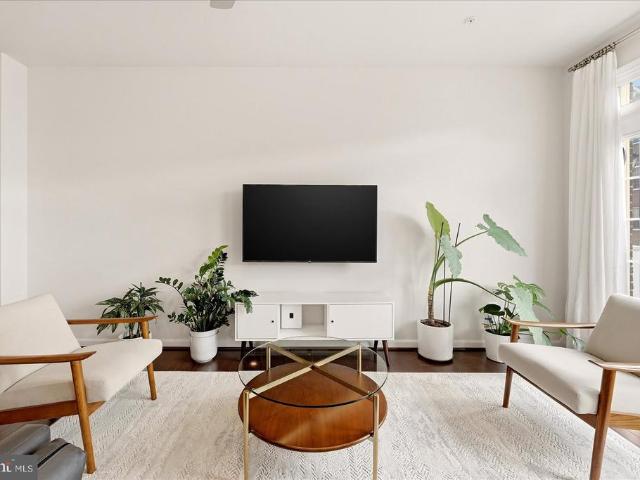
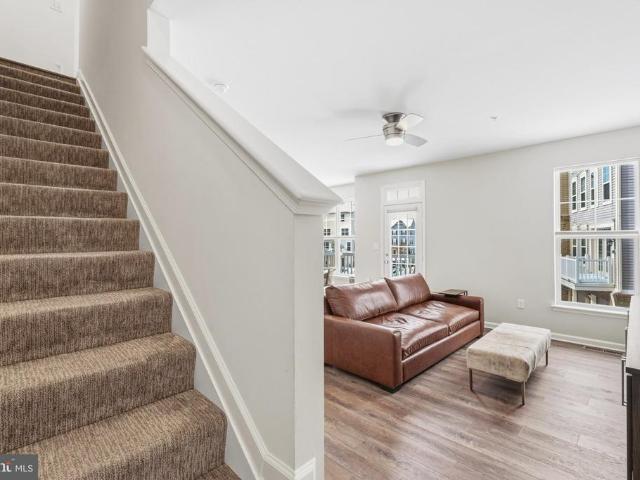
100 E 2Nd Street # 1
View photo
Condo · for sale
USD 825,000
USD 440/sq.ft
100 E 2Nd Street # 1
The Talbots of Fredericktowne
· 1,873 sq.ft · 3 Bedrooms · 2 Baths · Condo
· Garden · Fireplace · Equipped kitchen · Parking · Lift
The Talbots of Fredericktowne · 1,873 sq.ft · 3 Bedrooms · 2 Baths · Condo · Garden · Fireplace · Equipped kitchen · Parking · Lift
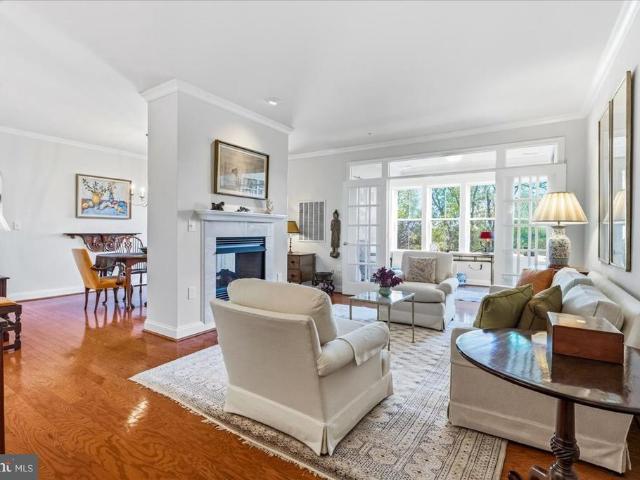
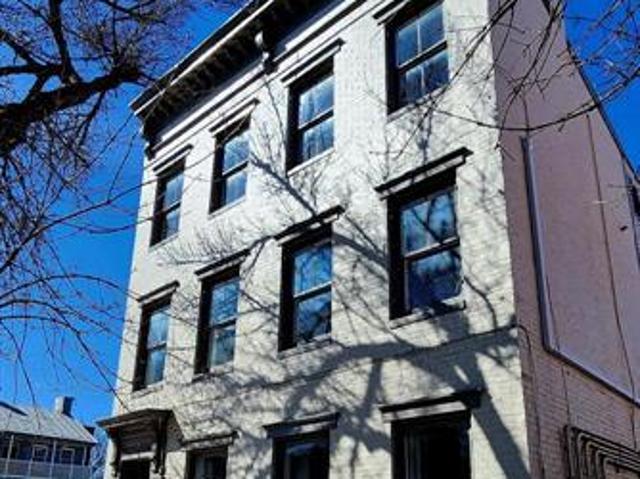
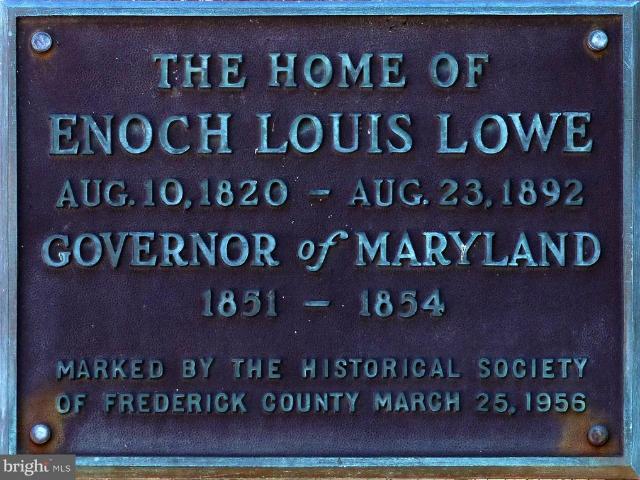
The Governor Lowe House, one of Frederick's preeminent homes located in the heart of the Frederick Historic District. Constructed in the early 1820s, this Federal style townhome was subdivided into four, luxury elevator condominiums in 2000. This main level condo unit includes two assigned, garage parking spaces, lower level storage area, elevator access to all levels, secure entry and gated courtyard. Recent improvements include refinished hardwood floors, fresh paint throughout interior and rear porch, updated hall bathroom, kitchen appliances, and lighting. Restoration and renovation preserved historic details without sacrificing modern conveniences. Original hardwood flooring, 11' ceilings, cove moldings, 7 over 1 windows with privacy shutters, and marble fireplaces blend seamlessly with the grand living area, gourmet kitchen, and luxury bedrooms and bathrooms. Primary bedroom features sitting area with panoramic windows overlooking the walled garden and built-in storage, two walk-
USD 825,000
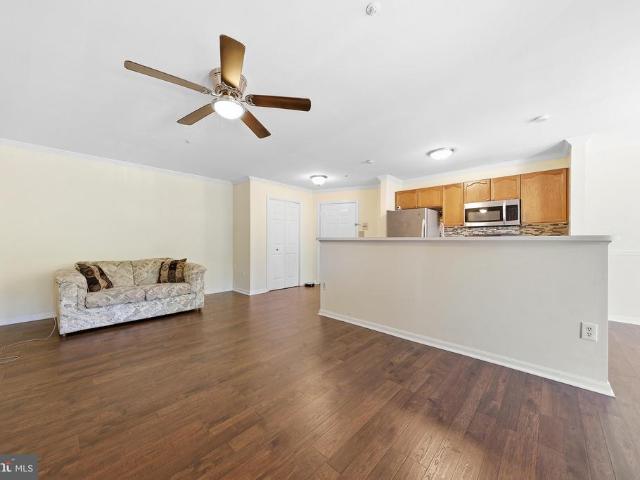
2103 Wayside Drive # 3A
View photo
Condo · for sale
USD 275,000
USD 263/sq.ft
Updated
2103 Wayside Drive # 3A
The Talbots of Fredericktowne
· 1,044 sq.ft · 2 Bedrooms · 2 Baths · Condo
· Office room · Balcony · Equipped kitchen · Parking
The Talbots of Fredericktowne · 1,044 sq.ft · 2 Bedrooms · 2 Baths · Condo · Office room · Balcony · Equipped kitchen · Parking
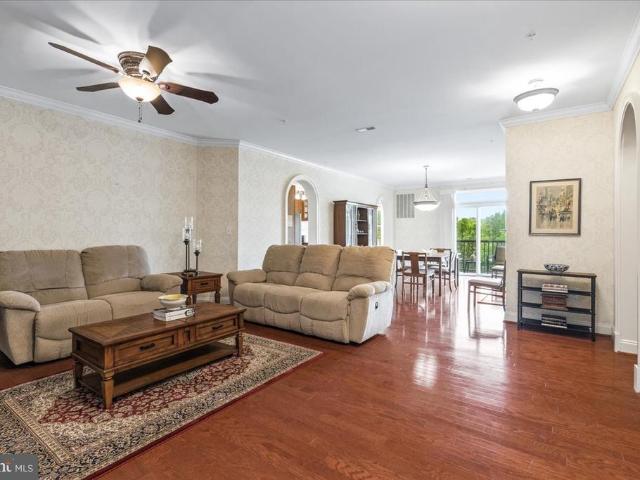
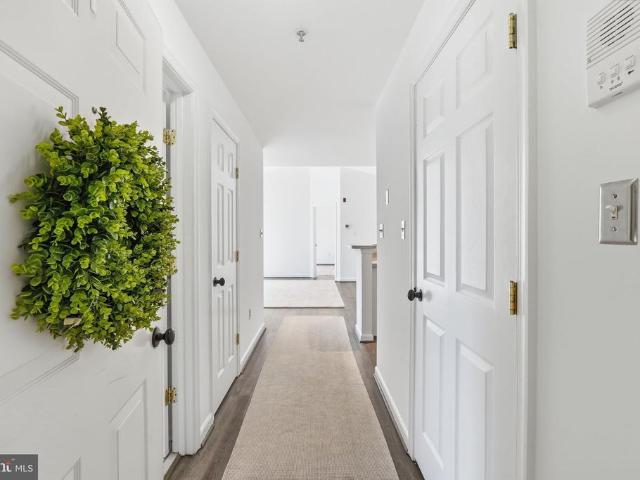
Welcome to 2103 Wayside Drive, #3A, a bright and spacious top-level two-bedroom, two-bath condo in Frederick offering an easy, low-maintenance lifestyle. *. Vaulted ceilings and an abundance of windows allow natural light to cascade throughout the home, creating an open and airy feel. Luxury vinyl flooring runs throughout, while the updated kitchen offers plenty of workspace and storage, including a convenient pantry. *. The thoughtfully designed floor plan places the two bedrooms and two full bathrooms on opposite ends of the home, providing excellent privacy for owners, guests, roommates, or anyone working from home. Both bedrooms are generously sized, and the second bedroom could easily serve as a comfortable home office or flex space. *. Step outside to your private balcony, a perfect spot for morning coffee, weekend relaxation, or unwinding at the end of the day. A dedicated parking space also conveys with the home. *. Residents enjoy access to an impressive collection of communit
USD 275,000
3030 Mill Island Parkway # 405
View photo
Condo · for sale
USD 429,900
USD 285/sq.ft
3030 Mill Island Parkway # 405
The Talbots of Fredericktowne
· 1,507 sq.ft · 2 Bedrooms · 2 Baths · Condo
· Office room · Fireplace · Equipped kitchen
The Talbots of Fredericktowne · 1,507 sq.ft · 2 Bedrooms · 2 Baths · Condo · Office room · Fireplace · Equipped kitchen
There is something special about living on the top floorand 3030 Mill Island Parkway #405 captures it beautifully. This light-filled penthouse condominium in the desirable Mill Island section of Wormans Mill offers 1,508 square feet, two bedrooms, two-and-a-half baths, a private den or home office, and a peaceful setting overlooking open space and the scenic preserve. Morning may quickly become your favorite time of day here. An abundance of windows along the eastern side of the home welcomes the sunrise, filling the rooms with warm natural light and bringing the beauty of the outdoors in. With no one living above you, tall ceilings overhead, beautiful real hardwood floors underfoot, and peaceful views beyond the windows, the home feels bright, open, and wonderfully removed from the everyday. The main living spaces flow together comfortably, with a beautiful two-sided gas fireplace gracing both the living room and dining room and adding warmth and character to either side. The kitchen
USD 429,900
2103 Wayside Dr Drive # 1D
View photo
Condo · for sale
USD 259,000
USD 226/sq.ft
2103 Wayside Dr Drive # 1D
The Talbots of Fredericktowne
· 1,141 sq.ft · 2 Bedrooms · 2 Baths · Condo
· Patio · Equipped kitchen · Parking
The Talbots of Fredericktowne · 1,141 sq.ft · 2 Bedrooms · 2 Baths · Condo · Patio · Equipped kitchen · Parking
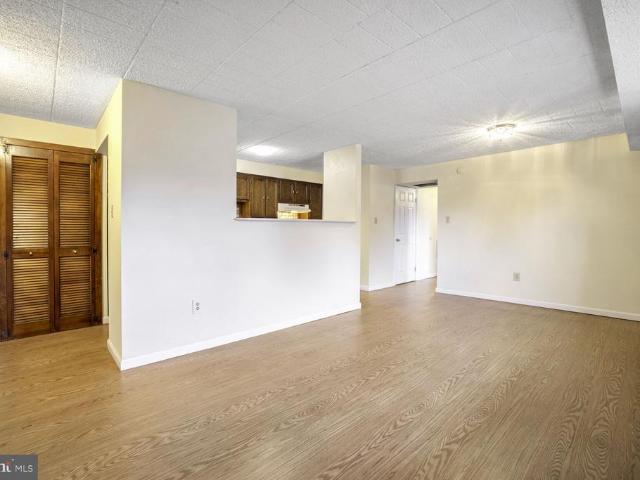
Welcome to Wayside Drive! This beautifully maintained first-floor unit offers easy, convenient access with no stairs to navigate, making everyday living a breeze. Featuring luxury vinyl plank flooring throughout, the home boasts a modern and cohesive look. The bright and inviting living room flows seamlessly from the dining area, while the updated kitchen impresses with a gorgeous backsplash, granite countertops, and abundant cabinet space. The spacious primary bedroom offers two closets, including a walk-in closet, along with a generous en-suite bathroom. Down the hallway, you'll find an additional bedroom, a second full bathroom, and a convenient laundry closet. Storage is plentiful throughout the home, including an additional hallway walk-in closet. Enjoy sunshine and fresh air on the tiled patio just off the dining room, complete with outdoor storage. Additional highlights include widened doorways and hallways, assigned parking, visitor parking, and access to the community pool. Wa
USD 259,000
2503 Catoctin Court # 4 1D
View photo
Condo · for sale
USD 274,999
USD 202/sq.ft
2503 Catoctin Court # 4 1D
The Talbots of Fredericktowne
· 1,356 sq.ft · 2 Bedrooms · 2 Baths · Condo
· Equipped kitchen
The Talbots of Fredericktowne · 1,356 sq.ft · 2 Bedrooms · 2 Baths · Condo · Equipped kitchen
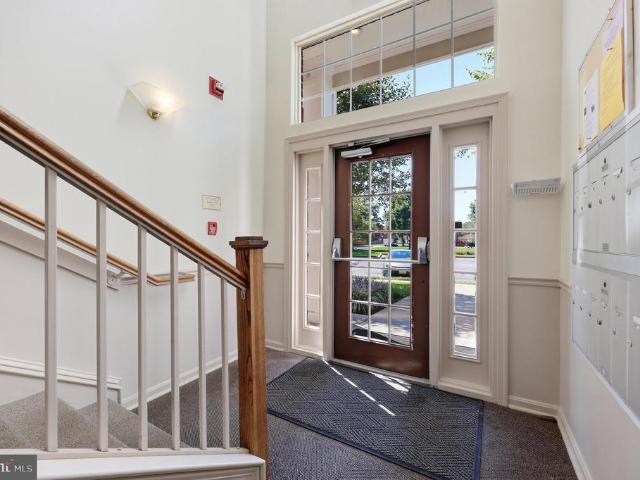
Discover comfortable, low maintenance living in the highly desirable neighborhood of Whittier with this charming first floor two-bedroom, two-bathroom condo. Located in a secured entry building, this freshly painted home features brand new carpet in the bedrooms, new flooring in the kitchen, and a complete suite of brand-new stainless-steel appliances. Additional peace of mind comes with two-year young water heater, new in-unit washer and dryer, and the added value of water and sewer covered in the monthly HOA fees. Perfectly situated, close to everything Frederick has to offer, including local shopping, dining, entertainment, Baker Park, and historic downtown
USD 274,999
HOMESITE 30 Courtyards Way
View photo
Condo · for sale
USD 399,000
USD 208/sq.ft
HOMESITE 30 Courtyards Way
The Talbots of Fredericktowne
· 1,916 sq.ft · 4 Bedrooms · 3 Baths · Condo
· Office room · Equipped kitchen
The Talbots of Fredericktowne · 1,916 sq.ft · 4 Bedrooms · 3 Baths · Condo · Office room · Equipped kitchen
November Delivery! Start your next chapter at Courtyards of Overlook, offering one of Frederick's most affordable opportunities to own a brand-new townhome. Enjoy modern style, low-maintenance living, and a convenient location just minutes from Downtown Frederick with beautiful mountain views. This beautifully appointed Upton floor plan features 4 bedrooms and 3.5 baths, including a private lower-level bedroom and full bath that offers flexibility for guests, a home office, or additional living space. The light-filled, open-concept main level is designed for both everyday comfort and entertaining. The upgraded kitchen showcases stylish cabinetry, quartz countertops, an oversized center island, and luxury vinyl plank flooring throughout the main living areas. Upstairs, the spacious primary suite provides a relaxing retreat with a luxurious walk-in shower and generous closet space. Thoughtfully selected finishes throughout create a modern, move-in-ready home designed for today's lifestyl
USD 399,000
5904 Krantz Drive
View photo
Condo · for sale
USD 350,000
USD 184/sq.ft
5904 Krantz Drive
The Talbots of Fredericktowne
· 1,894 sq.ft · 3 Bedrooms · 2 Baths · Condo
· Gym · Deck · Equipped kitchen · Parking
The Talbots of Fredericktowne · 1,894 sq.ft · 3 Bedrooms · 2 Baths · Condo · Gym · Deck · Equipped kitchen · Parking
Welcome to 5904 Krantz Dr, a spacious four-level home offering approximately 1,900 square feet, three bedrooms, 2.5 baths, and an attached one-car garage. Designed for comfortable everyday living and entertaining, the home features a bright, open living and dining area, an upgraded kitchen with white 42-inch cabinetry, stainless steel appliances, and granite countertops, plus French doors leading to the deck. The upper level is dedicated to an expansive primary suite with a large walk-in closet and spa-inspired bath. Enjoy the amenity-rich Jefferson Place lifestyle with a community pool, fitness center/gym, clubhouse/community center, tennis courts, basketball courts, playgrounds, dog parks, and inviting outdoor spacesplenty of options for recreation, relaxation, and connecting with neighbors. Ideally located with convenient access to I-270, I-70, and US-15, making commuting and exploring the region a breeze. Just minutes from Downtown Frederick, shopping, restaurants, breweries, enter
USD 350,000
1755 Blacksmith Way # B LOT265
View photo
Condo · for sale
USD 429,600
USD 267/sq.ft
1755 Blacksmith Way # B LOT265
The Talbots of Fredericktowne
· 1,604 sq.ft · 3 Bedrooms · 2 Baths · Condo
· Equipped kitchen
The Talbots of Fredericktowne · 1,604 sq.ft · 3 Bedrooms · 2 Baths · Condo · Equipped kitchen
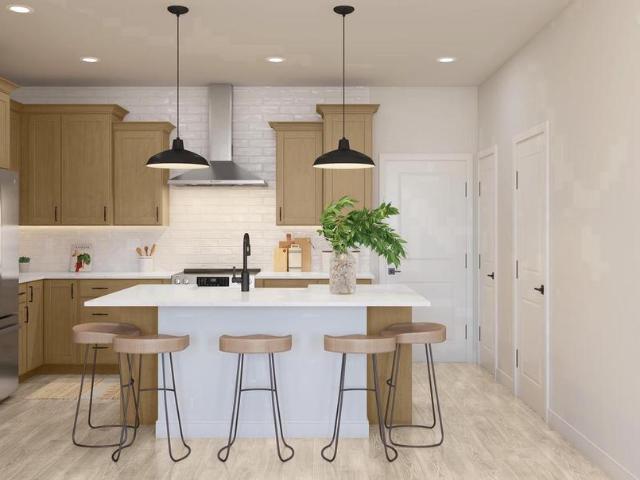
Move-in this fall! Beautifully designed Maywood condo townhome offering low-maintenance living just minutes from downtown Frederick. The open-concept main level features a farmhouse-style kitchen with upgraded cabinetry, quartz countertops, stainless steel appliances, a spacious island with pendant lighting, and pantry, all overlooking the dining area and expansive great room. Luxury plank flooring extends throughout the main living areas, creating a seamless and stylish space for everyday living and entertaining. Upstairs, the spacious primary suite features two walk-in closets and a private bath with dual quartz-topped vanities and a seated walk-in shower with frameless glass enclosure. Two additional bedrooms, a full hall bath, linen closet, and convenient upper-level laundry room complete the second floor. Ideally located with easy access to downtown Frederick's shopping, dining, and entertainment, as well as major commuter routes. Don't miss this opportunity to enjoy modern finish
USD 429,600
1755 Blacksmith Way # A LOT266
View photo
Condo · for sale
USD 416,950
USD 161/sq.ft
1755 Blacksmith Way # A LOT266
The Talbots of Fredericktowne
· 2,583 sq.ft · 3 Bedrooms · 2 Baths · Condo
· Office room · Balcony · Equipped kitchen
The Talbots of Fredericktowne · 2,583 sq.ft · 3 Bedrooms · 2 Baths · Condo · Office room · Balcony · Equipped kitchen
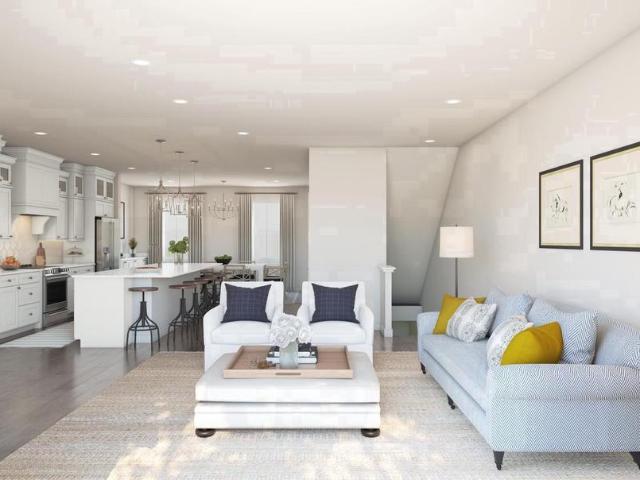
Move-in this fall! Enjoy low-maintenance living in this beautifully designed Montauk townhome just minutes from downtown Frederick. The open main level features a kitchen with quartz countertops, a large island, and pantry, flowing into the dining area and spacious great room. A covered balcony and private home office add flexibility for relaxing, working, or entertaining. Upstairs, the spacious primary suite offers two walk-in closets and a private bath with dual vanities and a frameless glass-enclosed shower. Two additional bedrooms, a versatile loft, a full hall bath, and a conveniently located laundry room complete the upper level. Ideally located with easy access to downtown Frederick's shopping, dining, and entertainment, as well as major commuter routes. Don't miss this opportunity to enjoy modern finishes, thoughtful design, and exceptional convenience in a brand-new home. Renderings/photos are representative only and may show upgrades. Prices and terms subject to change
USD 416,950
1751 Blacksmith Way # D LOT269
View photo
Condo · for sale
USD 378,990
USD 236/sq.ft
1751 Blacksmith Way # D LOT269
The Talbots of Fredericktowne
· 1,604 sq.ft · 3 Bedrooms · 2 Baths · Condo
· Equipped kitchen
The Talbots of Fredericktowne · 1,604 sq.ft · 3 Bedrooms · 2 Baths · Condo · Equipped kitchen
Move-in this fall! Beautifully designed Maywood condo townhome offering low-maintenance living just minutes from downtown Frederick. The open-concept main level features a farmhouse-style kitchen with upgraded cabinetry, quartz countertops, stainless steel appliances, a spacious island with pendant lighting, and pantry, all overlooking the dining area and expansive great room. Luxury plank flooring extends throughout the main living areas, creating a seamless and stylish space for everyday living and entertaining. Upstairs, the spacious primary suite features two walk-in closets and a private bath with dual quartz-topped vanities and a seated walk-in shower with frameless glass enclosure. Two additional bedrooms, a full hall bath, linen closet, and convenient upper-level laundry room complete the second floor. Ideally located with easy access to downtown Frederick's shopping, dining, and entertainment, as well as major commuter routes. Don't miss this opportunity to enjoy modern finish
USD 378,990
1751 Blacksmith Way # C LOT270
View photo
Condo · for sale
USD 415,190
USD 160/sq.ft
1751 Blacksmith Way # C LOT270
The Talbots of Fredericktowne
· 2,583 sq.ft · 3 Bedrooms · 2 Baths · Condo
· Office room · Balcony · Equipped kitchen
The Talbots of Fredericktowne · 2,583 sq.ft · 3 Bedrooms · 2 Baths · Condo · Office room · Balcony · Equipped kitchen
Move-in this fall! Enjoy low-maintenance living in this beautifully designed Montauk townhome just minutes from downtown Frederick. The open main level features a kitchen with quartz countertops, a large island, and pantry, flowing into the dining area and spacious great room. A covered balcony and private home office add flexibility for relaxing, working, or entertaining. Upstairs, the spacious primary suite offers two walk-in closets and a private bath with dual vanities and a frameless glass-enclosed shower. Two additional bedrooms, a versatile loft, a full hall bath, and a conveniently located laundry room complete the upper level. Ideally located with easy access to downtown Frederick's shopping, dining, and entertainment, as well as major commuter routes. Don't miss this opportunity to enjoy modern finishes, thoughtful design, and exceptional convenience in a brand-new home. Renderings/photos are representative only and may show upgrades. Prices and terms subject to change
USD 415,190
1753 Blacksmith Way # B LOT267
View photo
Condo · for sale
USD 378,440
USD 235/sq.ft
1753 Blacksmith Way # B LOT267
The Talbots of Fredericktowne
· 1,604 sq.ft · 3 Bedrooms · 2 Baths · Condo
· Equipped kitchen
The Talbots of Fredericktowne · 1,604 sq.ft · 3 Bedrooms · 2 Baths · Condo · Equipped kitchen
Move-in this fall! Beautifully designed Maywood condo townhome offering low-maintenance living just minutes from downtown Frederick. The open-concept main level features a farmhouse-style kitchen with upgraded cabinetry, quartz countertops, stainless steel appliances, a spacious island with pendant lighting, and pantry, all overlooking the dining area and expansive great room. Luxury plank flooring extends throughout the main living areas, creating a seamless and stylish space for everyday living and entertaining. Upstairs, the spacious primary suite features two walk-in closets and a private bath with dual quartz-topped vanities and a seated walk-in shower with frameless glass enclosure. Two additional bedrooms, a full hall bath, linen closet, and convenient upper-level laundry room complete the second floor. Ideally located with easy access to downtown Frederick's shopping, dining, and entertainment, as well as major commuter routes. Don't miss this opportunity to enjoy modern finish
USD 378,440
715 Iron Forge Road # A LOT231
View photo
Condo · for sale
USD 369,865
USD 230/sq.ft
715 Iron Forge Road # A LOT231
The Talbots of Fredericktowne
· 1,604 sq.ft · 3 Bedrooms · 2 Baths · Condo
· Equipped kitchen
The Talbots of Fredericktowne · 1,604 sq.ft · 3 Bedrooms · 2 Baths · Condo · Equipped kitchen
Move-in this fall! Beautifully designed Maywood condo townhome offering low-maintenance living just minutes from downtown Frederick. The open-concept main level features a farmhouse-style kitchen with upgraded cabinetry, quartz countertops, stainless steel appliances, a spacious island with pendant lighting, and pantry, all overlooking the dining area and expansive great room. Luxury plank flooring extends throughout the main living areas, creating a seamless and stylish space for everyday living and entertaining. Upstairs, the spacious primary suite features two walk-in closets and a private bath with dual quartz-topped vanities and a seated walk-in shower with frameless glass enclosure. Two additional bedrooms, a full hall bath, linen closet, and convenient upper-level laundry room complete the second floor. Ideally located with easy access to downtown Frederick's shopping, dining, and entertainment, as well as major commuter routes. Don't miss this opportunity to enjoy modern finish
USD 369,865
1757 Blacksmith Way # B LOT263
View photo
Condo · for sale
USD 429,650
USD 267/sq.ft
1757 Blacksmith Way # B LOT263
The Talbots of Fredericktowne
· 1,604 sq.ft · 3 Bedrooms · 2 Baths · Condo
· Equipped kitchen
The Talbots of Fredericktowne · 1,604 sq.ft · 3 Bedrooms · 2 Baths · Condo · Equipped kitchen
Move-in this fall! Beautifully designed Maywood condo townhome offering low-maintenance living just minutes from downtown Frederick. The open-concept main level features a farmhouse-style kitchen with upgraded cabinetry, quartz countertops, stainless steel appliances, a spacious island with pendant lighting, and pantry, all overlooking the dining area and expansive great room. Luxury plank flooring extends throughout the main living areas, creating a seamless and stylish space for everyday living and entertaining. Upstairs, the spacious primary suite features two walk-in closets and a private bath with dual quartz-topped vanities and a seated walk-in shower with frameless glass enclosure. Two additional bedrooms, a full hall bath, linen closet, and convenient upper-level laundry room complete the second floor. Ideally located with easy access to downtown Frederick's shopping, dining, and entertainment, as well as major commuter routes. Don't miss this opportunity to enjoy modern finish
USD 429,650
1466 Trafalgar Lane
View photo
Condo · for sale
USD 389,900
USD 222/sq.ft
1466 Trafalgar Lane
The Talbots of Fredericktowne
· 1,755 sq.ft · 3 Bedrooms · 2 Baths · Condo
· Garden · Office room · Terrace · Fireplace · Equipped kitchen · Parking
The Talbots of Fredericktowne · 1,755 sq.ft · 3 Bedrooms · 2 Baths · Condo · Garden · Office room · Terrace · Fireplace · Equipped kitchen · Parking
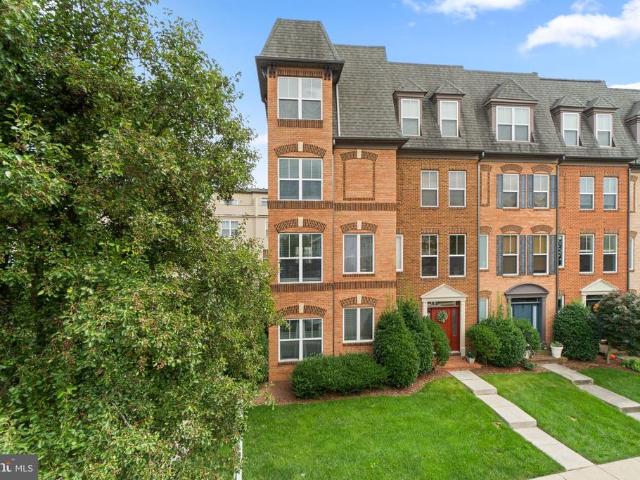
Beautiful four-level Wormald townhome featuring 3 bedrooms, 2 bathrooms, a one-car garage, and off-street parking. The entry level offers a spacious recreation room/home office area, powder room, and convenient garage access. The main level features an exposed brick accent wall and an upgraded kitchen with a center island, granite countertops, gas cooking, and ample cabinetry. The kitchen opens to a large living room with a gas fireplace and adjoining dining area. Large windows fill the space with abundant natural light. The third level offers two spacious bedrooms and a hall bathroom with a double-sink vanity. The fourth-level owners suite provides a private retreat with an exposed brick accent wall, luxurious bath featuring a garden tub, separate shower, and double-sink vanity. The owners suite also offers direct access to the rooftop sky terrace, where you can relax and enjoy views of the rear conservation area. Additional features include a one-car garage and ample off-street parki
USD 389,900
1474 Trafalgar Lane # 13
View photo
Condo · for sale
USD 425,000
USD 207/sq.ft
1474 Trafalgar Lane # 13
The Talbots of Fredericktowne
· 2,045 sq.ft · 3 Bedrooms · 2 Baths · Condo
· Office room · Deck · Equipped kitchen · Parking
The Talbots of Fredericktowne · 2,045 sq.ft · 3 Bedrooms · 2 Baths · Condo · Office room · Deck · Equipped kitchen · Parking
Assumable 5.56% VA loan*End-unit four level garage townhome with rooftop deck featuring exceptional natural light and a setting that feels remarkably private. Surrounded by mature trees and green space, this home combines modern finishes with unique architectural character throughout. The entry level features a distinctive exposed-brick room ideal home office, den or flex spacealong with access to the attached garage. Upstairs, the open-concept main level is anchored by a spacious kitchen with granite countertops, oversized island, stainless steel appliances, double wall ovens and abundant cabinetry, all opening seamlessly to the expansive living and dining areas. Hardwood floors, oversized windows and tasteful finishes carry throughout the space. The upper levels offer three generously sized bedrooms, including an oversized secondary bedroom and an impressive top-floor primary retreat. Occupying its own level, the primary suite features two walk-in closets, a spacious en-suite bath wi
USD 425,000
304 B Mill Pond Road
View photo
Condo · for sale
USD 374,900
USD 138/sq.ft
304 B Mill Pond Road
The Talbots of Fredericktowne
· 2,713 sq.ft · 3 Bedrooms · 2 Baths · Condo
· Balcony · Equipped kitchen · Parking
The Talbots of Fredericktowne · 2,713 sq.ft · 3 Bedrooms · 2 Baths · Condo · Balcony · Equipped kitchen · Parking
More Space. More Parking. More Possibilities! Welcome to this beautifully maintained, spacious three-level condo in sought-after Market Square! Offering an open floor plan, abundant natural light, private balcony, attached garage, and rear parking pad, this home combines comfortable living with everyday convenience. The main level provides an inviting flow between the living room, formal dining area, and family room, offering plenty of space to relax, gather, and entertain. The well-appointed kitchen features a large center island with seating, granite countertops, stainless steel appliances, and a wall oven. Step directly from the kitchen onto the private balcony, an ideal spot for morning coffee or unwinding at the end of the day. Upstairs, the spacious primary suite offers two walk-in closets and a private ensuite bath featuring a two-person shower. The bedroom level also includes two additional bedrooms, a full hall bath, and a convenient upper-level laundry room that has been thou
USD 374,900
200 Chapel Court # 105
View photo
Condo · for sale
USD 235,000
USD 245/sq.ft
200 Chapel Court # 105
The Talbots of Fredericktowne
· 958 sq.ft · 2 Bedrooms · 1 Bath · Condo
· Equipped kitchen · Air conditioning · Swimming pool
The Talbots of Fredericktowne · 958 sq.ft · 2 Bedrooms · 1 Bath · Condo · Equipped kitchen · Air conditioning · Swimming pool
Welcome to convenient, low-maintenance living in Walkersville! This main-level condo offers an excellent opportunity to enjoy peaceful, wooded surroundings while being incredibly convenient to everyday necessities. Located just behind the Walkersville shopping center, you're close to Safeway, CVS, Walkersville Tavern, dining, shopping, and morewhile Downtown Frederick is just a short drive away. Inside, enjoy the ease of one-level living, including a bonus room perfect for office, playroom, book nook. You name it! The breezeway off the kitchen provides convenient access to the outdoors and views of the surrounding wooded scenery. The community also includes a pool for residents to freely enjoy during the warmer months. There is extra storage area located just outside the door to the condo, through a door in the hallway. The carpets will be steam cleaned for the new owners prior to closing! AC/Heat Pump. 2025 Hot Water Heater. 2022 Whether you're a first-time buyer, looking to simplify,
USD 235,000
2121 Wainwright Court # 1B
View photo
Condo · for sale
USD 250,000
USD 227/sq.ft
2121 Wainwright Court # 1B
The Talbots of Fredericktowne
· 1,098 sq.ft · 2 Bedrooms · 2 Baths · Condo
· Fireplace
The Talbots of Fredericktowne · 1,098 sq.ft · 2 Bedrooms · 2 Baths · Condo · Fireplace
Discover an exceptional opportunity in the coveted Old Farm Station community, where luxury meets comfort in this beautifully designed 2-bedroom, 2-bathroom unit. New floors, new windows, newer HVAC system and freshley painted bathrooms make this beautiful home that more attractive! This traditional-style residence, built in 1989, offers a harmonious blend of modern amenities. Step inside to find an inviting layout that maximizes space and natural light. The open concept design features a cozy breakfast nook, ideal for enjoying quiet meals at home. The living area is enhanced by a stunning fireplace, creating a warm and inviting atmosphere for gatherings or relaxation. The convenience of a washer and dryer adds to the practicality of this home, ensuring that daily tasks are effortlessly managed. Retreat to the generously sized bedrooms, each offering ample closet space and easy access to well-appointed bathrooms. Residents of Old Farm Station enjoy a wealth of amenities, including jog/
USD 250,000
6042 Forum Square
View photo
Condo · for sale
USD 365,000
USD 226/sq.ft
6042 Forum Square
The Talbots of Fredericktowne
· 1,615 sq.ft · 3 Bedrooms · 2 Baths · Condo
· Fireplace · Equipped kitchen · Parking
The Talbots of Fredericktowne · 1,615 sq.ft · 3 Bedrooms · 2 Baths · Condo · Fireplace · Equipped kitchen · Parking
Welcome Home! This beautifully maintained interior townhome-style condo, built in 2021 and lovingly cared for by its original owner, is truly move-in ready! Offering modern finishes, thoughtful design, and an exceptional community setting, this home is sure to impress. The main level features luxury plank tile flooring, crown molding, recessed lighting, and an elegant electric wall fireplace that creates a warm, cozy atmosphere perfect for relaxing or entertaining. The open-concept design flows seamlessly into the spacious kitchen, featuring a large center island with seating, pendant lighting, and stainless-steel appliances that have barely been used. A conveniently located main-level half bath and direct access to the one-car garage add to the home's functionality. Upstairs, you'll find a comfortable carpeted living area with access to the laundry closet, along with a spacious primary suite featuring crown molding and recessed lighting. The private ensuite offers a dual vanity, full
USD 365,000
803 H Stratford Way # H
View photo
Condo · for sale
USD 212,500
USD 193/sq.ft
803 H Stratford Way # H
The Talbots of Fredericktowne
· 1,098 sq.ft · 2 Bedrooms · 1 Bath · Condo
· Balcony · Equipped kitchen · Parking
The Talbots of Fredericktowne · 1,098 sq.ft · 2 Bedrooms · 1 Bath · Condo · Balcony · Equipped kitchen · Parking
Freshly painted and move-in ready, this sunny and spacious two-bedroom, one-bathroom condo is located in the heart of Frederick. Both bedrooms are generously sized and offer ample closet space, including a walk-in closet in the primary bedroom. Situated on the second level, the unit offers added privacy, with no pedestrian traffic passing directly in front of the windows. Overlooking the front of the building, you can easily watch for arriving guests, package deliveries, and food deliveries. A sliding glass door fills the living area with natural light and leads to a private balcony, perfect for enjoying sunny days. The carpet was replaced approximately one year ago. Recent appliance and system updates include a dishwasher installed in 2021, garbage disposal in 2025, stove in 2022, refrigerator in 2020, water heater in 2026, HVAC system in 2016, and washer and dryer in 2019. The condo includes one reserved parking space, and the monthly condo fee covers water and sewer utilities, trash
USD 212,500
2509 Shelley Circle # 5 TB
View photo
Condo · for sale
USD 265,900
USD 200/sq.ft
2509 Shelley Circle # 5 TB
The Talbots of Fredericktowne
· 1,324 sq.ft · 2 Bedrooms · 2 Baths · Condo
· Office room · Equipped kitchen · Lift · Parking
The Talbots of Fredericktowne · 1,324 sq.ft · 2 Bedrooms · 2 Baths · Condo · Office room · Equipped kitchen · Lift · Parking
Private entrance! Dedicated parking, first-level living & new price! Discover one of Whittier's hidden gems in Ridgeview II! If you've been searching for easy, low-maintenance living with the space and privacy of a home, this beautifully maintained, move-in-ready condo deserves a look! Forget the long walk and the elevator! Enjoy the convenience of parking just steps from your own private entrance while you come and go as you please. Inside, you'll find fresh paint throughout, beautiful hardwood flooring, two spacious bedrooms, two full bathrooms, and a versatile bonus room that offers flexibility for today's lifestyle. The inviting primary suite features two closets, including a walk-in, and a spacious private bathroom. The second bedroom is thoughtfully positioned on the opposite side of the laundry area and second full bath, offering additional privacy for guests or family. Need a home office, cozy den, breakfast nook, or hobby space? The bonus room off the kitchen, complete with bu
USD 265,900
5902 Forum Square
View photo
Condo · for sale
USD 410,000
USD 178/sq.ft
5902 Forum Square
The Talbots of Fredericktowne
· 2,303 sq.ft · 3 Bedrooms · 2 Baths · Condo
· Equipped kitchen · Cellar
The Talbots of Fredericktowne · 2,303 sq.ft · 3 Bedrooms · 2 Baths · Condo · Equipped kitchen · Cellar
Welcome to 5902 Forum Sq, an elegant and meticulously maintained 3-bedroom, 3-bath townhouse nestled in the heart of Frederick. This beautifully updated home seamlessly blends comfort, style, and functionality, with a thoughtfully designed layout that caters to modern living. Be aware electricity is off. It will be turned on during inspection (If any) The gourmet kitchen boasts sleek granite countertops, stainless steel appliances, and custom utility cabinetry, creating a seamless transition into the main living space. California-style cabinetry and designer media consoles enhance both aesthetics and practicality, making it an inviting space for entertaining or everyday living. Throughout the home, the flooring has been recently updated, approximately two years ago, including new carpet on the stairs. The finished basement offers versatile additional living space, complete with updated flooring and fresh paint (2024). A built-in mudroom adds convenience and organization. The spacious p
USD 410,000
2402 Ellsworth Way # 2A
View photo
Condo · for sale
USD 269,900
USD 208/sq.ft
2402 Ellsworth Way # 2A
The Talbots of Fredericktowne
· 1,292 sq.ft · 2 Bedrooms · 2 Baths · Condo
· Garden · Deck · Balcony · Equipped kitchen · Swimming pool
The Talbots of Fredericktowne · 1,292 sq.ft · 2 Bedrooms · 2 Baths · Condo · Garden · Deck · Balcony · Equipped kitchen · Swimming pool
This charming 2-bedroom, 2-bathroom garden apartment in the desirable Laketree community offers a perfect blend of comfort and convenience. This contemporary unit features an open floor plan that seamlessly connects the kitchen, dining, and living areas, creating an inviting space for relaxation and entertaining. The galley kitchen is equipped with stainless steel appliances, including a built-in microwave and dishwasher, making meal prep a breeze. Enjoy the luxury of a walk-in closet in the primary suite and a bathroom with a tub shower for your comfort. Step outside to your private balcony or deck, perfect for morning coffee or evening relaxation. The community amenities are truly exceptional, featuring a clubhouse, outdoor pool, basketball courts, and playgrounds, ensuring there's something for everyone to enjoy. With lawn maintenance, snow removal, and trash services included in the association fee, you can spend more time enjoying the beautiful surroundings. Located in a vibrant n
USD 269,900
8204 Blue Heron Drive # 1D
View photo
Condo · for sale
USD 269,900
USD 275/sq.ft
8204 Blue Heron Drive # 1D
The Talbots of Fredericktowne
· 980 sq.ft · 2 Bedrooms · 2 Baths · Condo
· Patio · Swimming pool
The Talbots of Fredericktowne · 980 sq.ft · 2 Bedrooms · 2 Baths · Condo · Patio · Swimming pool
Stair-free living in Frederick's Waterside community! This 2-bedroom, 2-bath condo offers a spacious and open floor plan with 9-foot ceilings, neutral paint and everything you need on one level. The bedroom sizes are truly generous in size offering flexibility for mixed used space. Located in a secure-entry building, the living room opens to the patio, offering an additional way to come and go along with two exterior storage closets. An in-unit washer and dryer add even more everyday convenience. Enjoy walking paths, a neighborhood pool and a central location close to shopping, dining and everyday essentials. All of this and no city property taxes! Move-in ready, easy to maintain and ready to make your own! Some photos virtually staged
USD 269,900
401 S Market Street # 3
View photo
Condo · for sale
USD 375,000
USD 341/sq.ft
401 S Market Street # 3
The Talbots of Fredericktowne
· 1,098 sq.ft · 2 Bedrooms · 1 Bath · Condo
· Parking
The Talbots of Fredericktowne · 1,098 sq.ft · 2 Bedrooms · 1 Bath · Condo · Parking
Enjoy this fully renovated condo with deeded parking in sought after South Market Street. Close proximity to anything in Downtown Frederick. Endless possibilities; weekend getaway, primary residence, or short term rental. 2 deed parking spaces included. Second bedroom is a pass through room, but it does have a private entrance through the hallway. If you love downtown living, then you will love this location and condominium property. Wonderful opportunity to own a condominium on South Market Street, directly across from the Maryland School for the Deaf and a few minutes walk from Downtown Frederick! This Beautifully renovated second level condo boasts 900 +/. Square feet of living space with 2 Bedrooms and 1 Full Bath. Best part two deeded parking spaces! Fredericks Premier Historic District Condominium Project: South on Market Street has comfort and functionality that merges into an artfully appointed property that allows you to enjoy the downtown Fredericks lifestyle while affording
USD 375,000
3030 Mill Island Parkway # 208
View photo
Condo · for sale
USD 475,000
USD 249/sq.ft
3030 Mill Island Parkway # 208
The Talbots of Fredericktowne
· 1,905 sq.ft · 3 Bedrooms · 2 Baths · Condo
· Fireplace · Equipped kitchen
The Talbots of Fredericktowne · 1,905 sq.ft · 3 Bedrooms · 2 Baths · Condo · Fireplace · Equipped kitchen
Welcome home to this beautifully appointed 3-bedroom, 2.5-bath condominium in the highly sought-after community of Worman's Mill, where comfort, convenience, and low-maintenance living come together. Step inside to a welcoming foyer featuring gleaming hardwood floors that continue into the spacious main living area. Elegant arched doorways, crown molding, and timeless architectural details create a warm and sophisticated atmosphere throughout. The formal dining room is perfect for hosting holiday gatherings or intimate dinner parties and is highlighted by a cozy electric fireplace, adding both charm and ambiance. The well-appointed kitchen offers upgraded countertops, stainless steel appliances, abundant cabinet space, and a functional layout designed for everyday living. Just off the kitchen, the bright breakfast nook provides the perfect spot to enjoy your morning coffee while taking in peaceful views. Retreat to the spacious primary suite, complete with a private ensuite bathroom de
USD 475,000
995 D Heather Ridge Drive # 4D
View photo
Condo · for sale
USD 169,999
995 D Heather Ridge Drive # 4D
The Talbots of Fredericktowne
· 2 Bedrooms · 1 Bath · Condo
· Garden · Heating · Parking
The Talbots of Fredericktowne · 2 Bedrooms · 1 Bath · Condo · Garden · Heating · Parking
Welcome to a well maintained 2-bedroom 1-bathroom condominium situated in heart of Frederick, MD. This unit comes with a floor area of 976 sq ft, featuring an open-concept layout complete with a spacious living area, large windows filling the space with abundant natural light Key property features include a pet-friendly environment, and not to mention, a washer and dryer for your everyday laundry needs. The property is nestled in an established community with nearby parks and a selection of restaurants and shops nearby to cater to your lifestyle. The rental comes with numerous amenities such as a 2+ dedicated parking spots and central heating/cooling provide comfort and convenience. Water, trash service, and yard maintenance are included in the rent for your ease. Experience the comfort and convenience of this lovely condominium home enhanced by its prime location. Reach out to Fernando Mejia of The ONE Street Company for more information
USD 169,999
1420 Laurel Wood Way # 78
View photo
Condo · for sale
USD 399,900
USD 197/sq.ft
1420 Laurel Wood Way # 78
The Talbots of Fredericktowne
· 2,024 sq.ft · 3 Bedrooms · 2 Baths · Condo
· Office room · Balcony · Equipped kitchen · Parking
The Talbots of Fredericktowne · 2,024 sq.ft · 3 Bedrooms · 2 Baths · Condo · Office room · Balcony · Equipped kitchen · Parking
Welcome to this stunning 4-level end-unit townhome, offering an exceptional combination of stylish upgrades, thoughtful design, and beautiful views! As you enter the main level, you'll find a spacious and versatile flex room, perfect for a home office, playroom, craft room, or additional living space, with convenient access to the 1-car garage. Head upstairs to the heart of the home, where the open-concept kitchen and family room are filled with natural light from oversized windows. Gleaming hardwood floors span the entire level, creating a warm and inviting space for everyday living and entertaining. The gourmet kitchen features 42' cabinetry, granite countertops, a huge center island with seating, pantry, stainless steel appliances, gas cooktop, double ovens, and custom backsplash. A walkout balcony just off the kitchen provides the perfect spot for morning coffee or fresh air. The spacious family room features surround sound and plenty of room to relax or gather with guests. Continu
USD 399,900
711 Iron Forge Road # 28
View photo
Condo · for sale
USD 405,000
USD 182/sq.ft
711 Iron Forge Road # 28
The Talbots of Fredericktowne
· 2,217 sq.ft · 3 Bedrooms · 2 Baths · Condo
· Equipped kitchen · Parking
The Talbots of Fredericktowne · 2,217 sq.ft · 3 Bedrooms · 2 Baths · Condo · Equipped kitchen · Parking
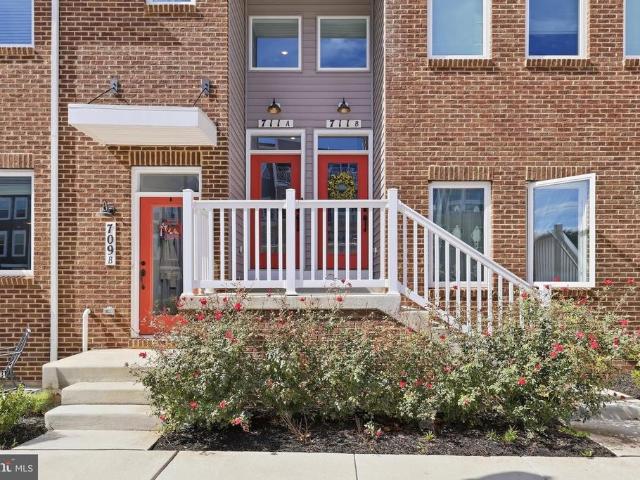
Welcome to 711A Iron Forge Road, a beautifully maintained Aspen model built by Rocky Gorge in Fredericks Gambrill Glenn community. Built in 2025 and in excellent condition, this contemporary condo offers approximately 2,222 square feet of living space, three bedrooms, two full baths, a half bath, and an attached one-car garage. It is a piggy back style condo and this unit is part of the 3rd & 4th floor. The open main level brings the kitchen, dining, and living areas together. A spacious island offers seating in the kitchen, while large windows fill the living space with natural light. Step outside onto one of two terraces for a breath of fresh air or a place to unwind. The main-level primary suite features a tray ceiling and an en suite bath with a glass-enclosed shower. Upstairs, two additional bedrooms provide flexible space for guests, work, or hobbies. A dedicated laundry room adds convenience. Enjoy community walking paths and a picnic area, with downtown Fredericks shops and res
USD 405,000

Get email alerts

Don't miss out: be the first to know about new properties

The alert was correctly created

On subscribing you accept the conditions of use and the privacy policy
Alert
Receive new ads in your inbox
Save this search
Receive alerts for new listings

We'll send you an email when we have new properties for: "Apartments for sale in The Talbots of Fredericktowne"

The alert was correctly created

Olacin
Fredericktowne Village
Get email alerts and be the first to see new listings
Required field
On subscribing I accept the terms of the privacy policy
Perfect! You'll soon start receiving new listings via email
Alert
Receive an email when we have new ads for Apartments for sale in The Talbots of Fredericktowne
Save this search
Filters

Bedrooms

Size (sq.ft)

sq.ft
sq.ft

Price

USD
USD

Property type

Bathrooms

Clear all filters
Receive notifications when new entries are published.