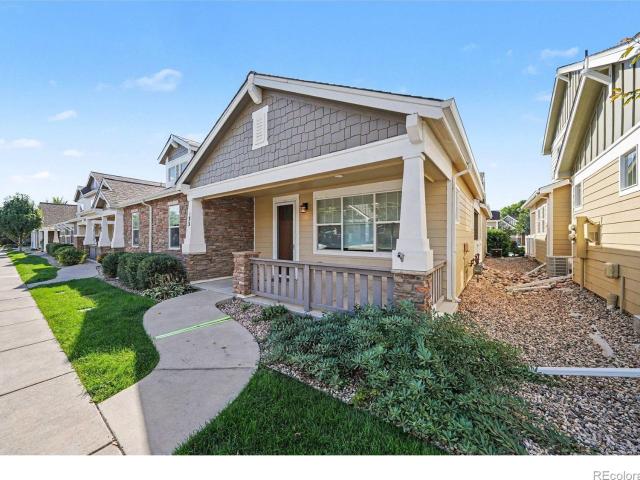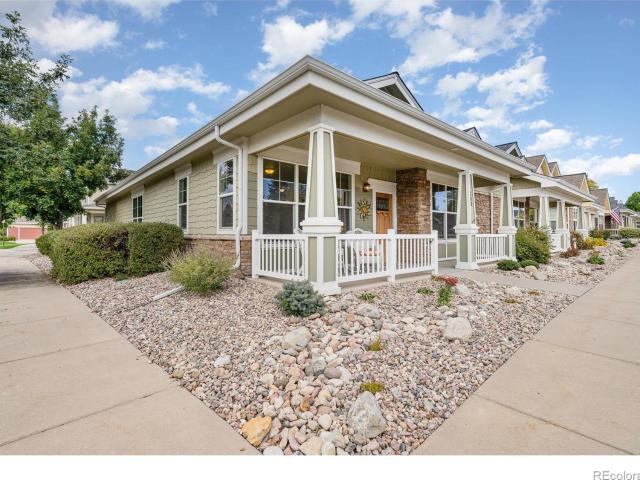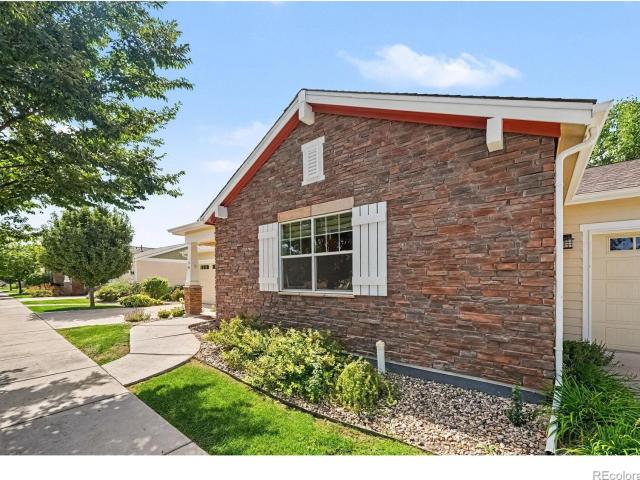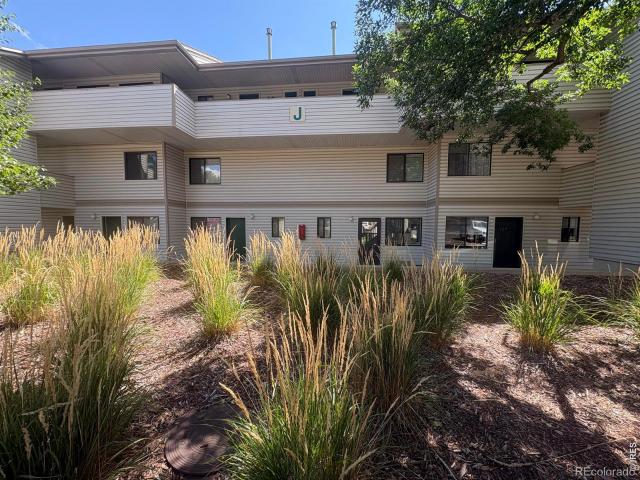
114 apartments for sale in The Trails at Timberline

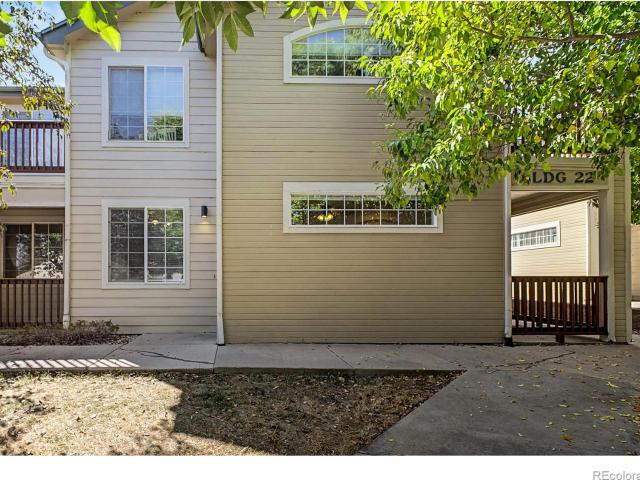
1221 University Avenue # 202
View photo
Condo · for sale
USD 306,000
USD 350/sq.ft
1221 University Avenue # 202
The Trails at Timberline
· 872 sq.ft · 2 Bedrooms · 2 Baths · Condo
· Balcony · Fireplace · Equipped kitchen
The Trails at Timberline · 872 sq.ft · 2 Bedrooms · 2 Baths · Condo · Balcony · Fireplace · Equipped kitchen
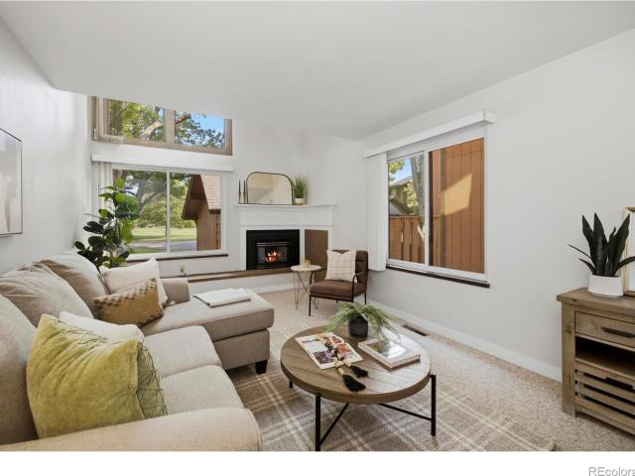
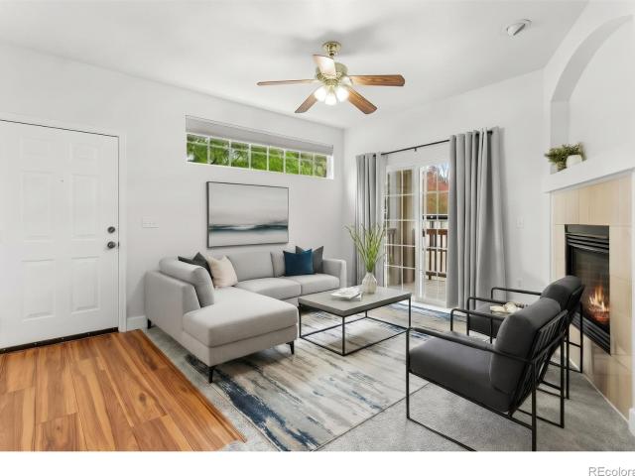
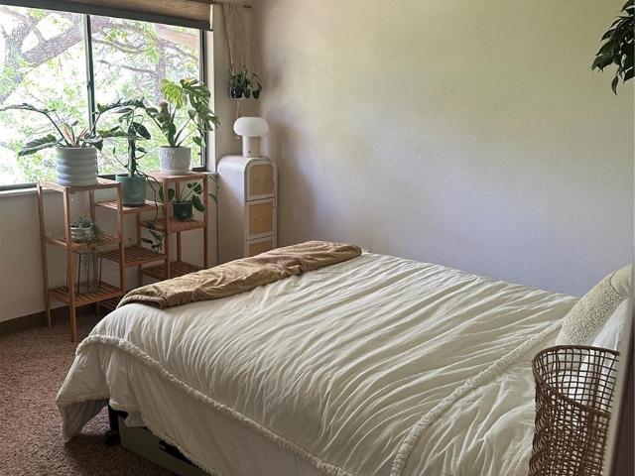
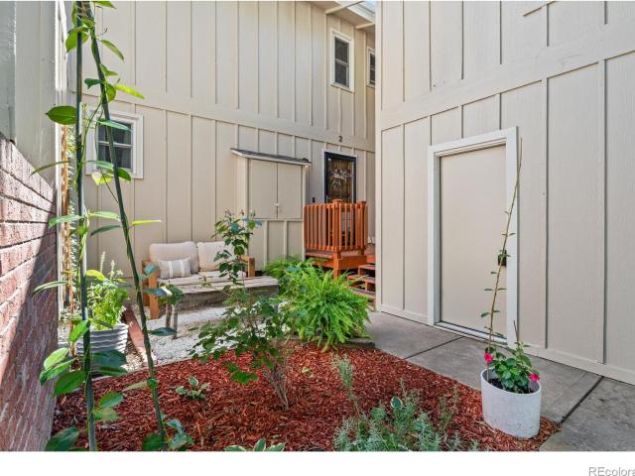
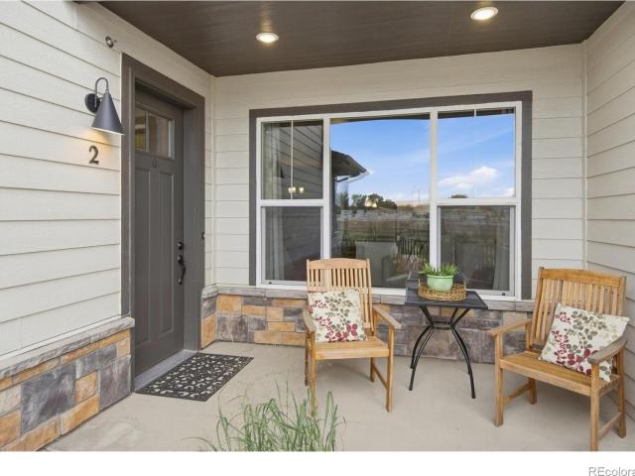
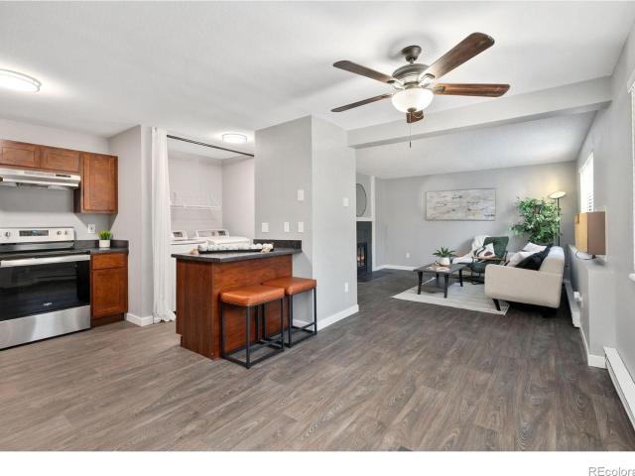
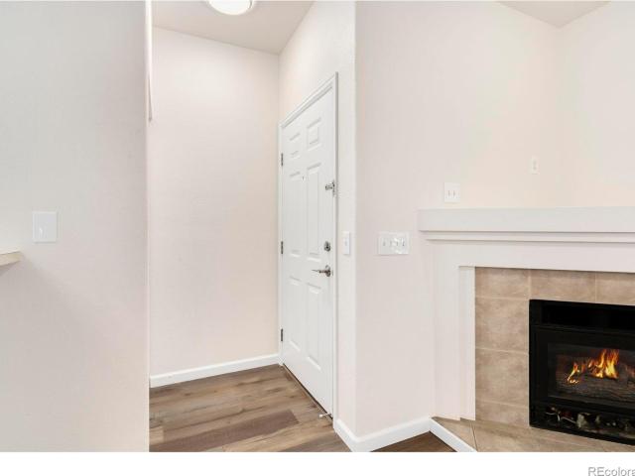
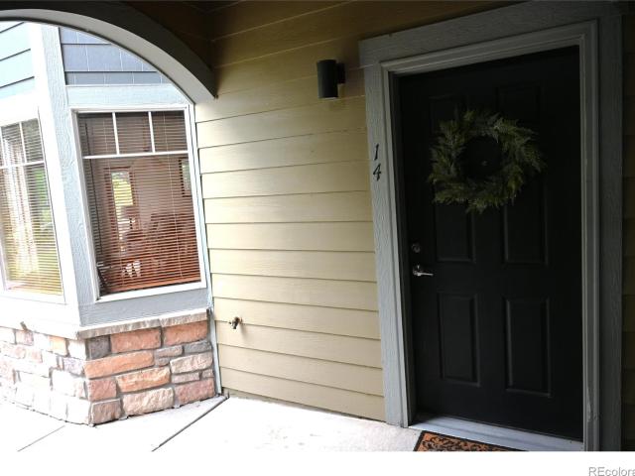
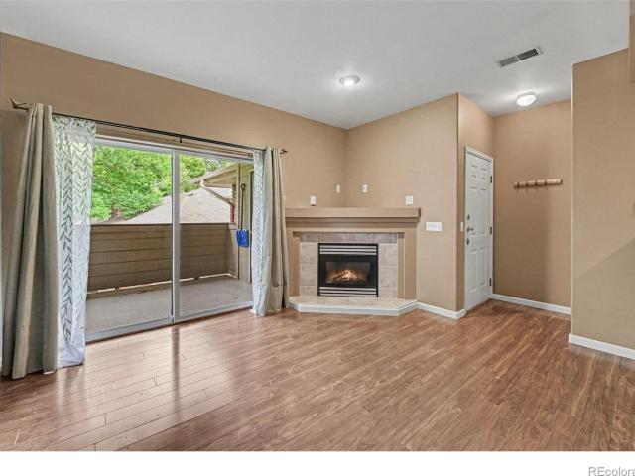
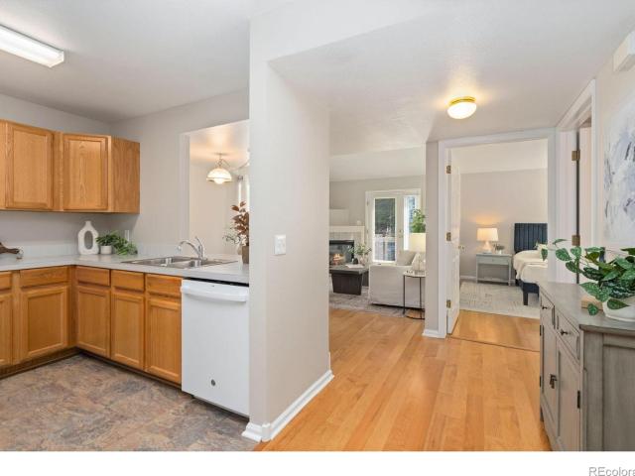
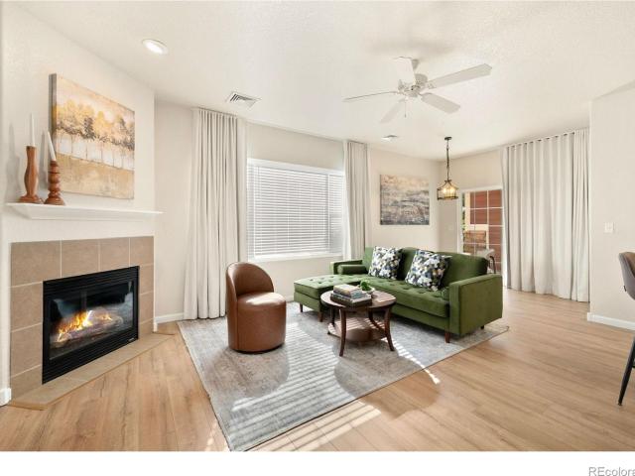
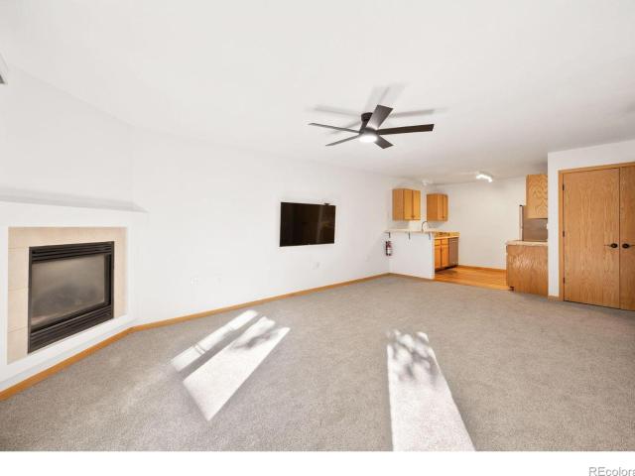
Opportunities like this do not come along often. This fully remodeled second-floor, two-bedroom, two-bath condo sits just one minute by bike and two minutes on foot from the CSU campus, and it is ready on day one: brand-new carpet, luxury vinyl plank floors, granite surfaces, remodeled baths, new ceiling fans with lighting, and every appliance included. No projects, no punch list, no waiting. Just an outstanding location and a home that is done. Inside its 880 square feet, a private second-floor entry opens to a bright living and dining room centered on a gas fireplace. The kitchen pairs granite counters and a breakfast bar with stainless KitchenAid, GE and Whirlpool appliances, and the range, microwave, dishwasher, refrigerator, washer and dryer all convey. Two well-proportioned bedrooms, a primary suite with a walk-in closet, and two full baths make the layout work for owners, roommates or tenants alike. A covered balcony with its own exterior storage closet keeps bikes and gear out
USD 306,000
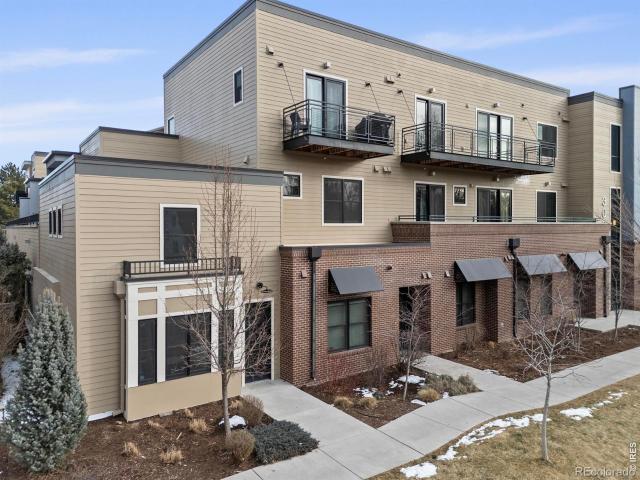
3465 Lochwood Drive # B11
View photo
Condo · for sale
USD 340,000
USD 274/sq.ft
3465 Lochwood Drive # B11
The Trails at Timberline
· 1,238 sq.ft · 2 Bedrooms · 2 Baths · Condo
· Patio · Fireplace · Equipped kitchen
The Trails at Timberline · 1,238 sq.ft · 2 Bedrooms · 2 Baths · Condo · Patio · Fireplace · Equipped kitchen
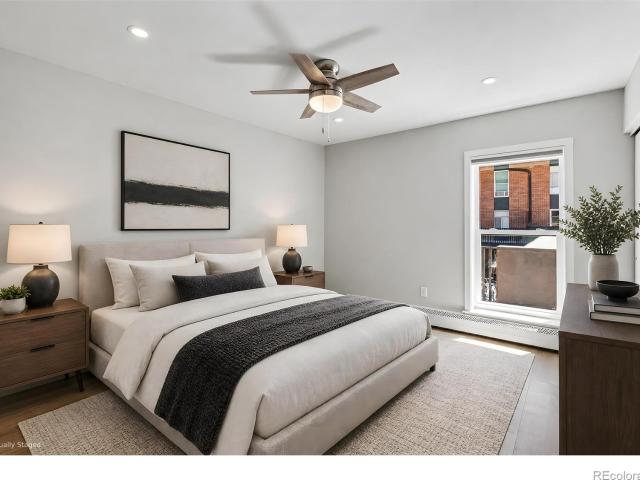
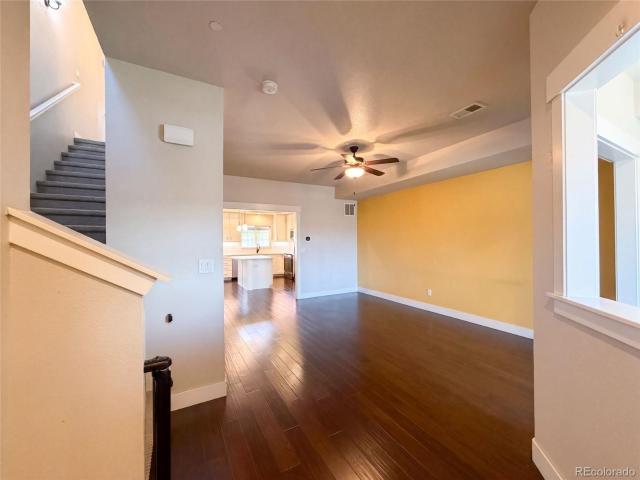
Enjoy low-maintenance midtown living with the space and privacy of a home. Lovingly cared for by one owner for more than 30 years, this end-unit, two-story townhome has no one above or below and is move-in ready with new carpet, fresh interior paint, updated lighting, newer windows and sliding door, upgraded insulation, a whole-house fan, and a new water heater. The main level features an bright kitchen with new stainless-steel appliances, a pantry, and plenty of counter space. An adjoining dining area and comfortable living room with a wood-burning fireplace create an inviting space for everyday living and entertaining. A powder room and coat closet add convenience. Step outside to a private, south-facing fenced patio backing to a greenbelt and walking trails-a peaceful spot for morning coffee, outdoor dining, or gardening. The HOA recently refreshed the building exterior with new siding and paint, along with new patio fencing. Upstairs, the primary suite includes a private en suite b
USD 340,000
3002 W Elizabeth Street # 22C
View photo
Condo · for sale
USD 365,000
USD 254/sq.ft
3002 W Elizabeth Street # 22C
The Trails at Timberline
· 1,432 sq.ft · 3 Bedrooms · 2 Baths · Condo
· Parking · Fireplace · Equipped kitchen
The Trails at Timberline · 1,432 sq.ft · 3 Bedrooms · 2 Baths · Condo · Parking · Fireplace · Equipped kitchen
West Fort Collins has a rhythm all its own, where the foothills feel close, trails are part of the landscape, and CSU and Old Town remain comfortably within reach. This ground floor Saddle Ridge residence puts that lifestyle within easy reach, pairing an exceptionally convenient location with three bedrooms, two baths, a detached garage, and spaces that feel inviting from the moment the door opens. Fresh interior paint, new laminate flooring through the living room and kitchen, and new carpet in the bedrooms give the home a crisp, updated foundation. High ceilings and abundant natural light bring an airy quality to the open living spaces, while a gas fireplace adds warmth and character at the center of the home. The kitchen keeps conversation connected with a two tier peninsula, generous cabinetry, pantry storage, built in appliances, and a new refrigerator. The spacious primary suite offers a welcome sense of separation, complete with a walk in closet and private full bath. Two additi
USD 365,000
1913 Waters Edge Street # B
View photo
Condo · for sale
USD 390,000
USD 309/sq.ft
1913 Waters Edge Street # B
The Trails at Timberline
· 1,259 sq.ft · 2 Bedrooms · 2 Baths · Condo
· Air conditioning
The Trails at Timberline · 1,259 sq.ft · 2 Bedrooms · 2 Baths · Condo · Air conditioning
Tucked into a peaceful setting yet minutes from everything, 1913 Waters Edge Unit B is a Fort Collins condo with genuine character. Oversized picture windows fill the home with natural light and frame views of the surrounding green space, so the whole place feels bright, open, and calm. Dark wood timber beams and vaulted details give it a mountain-inspired warmth you won't find in a typical condo. The layout is comfortable and easygoing, equally suited to quiet nights in or having friends over. The major mechanicals are already done: the HVAC, A/C, and water heater are all two years new, so the next owner can move in with confidence and peace of mind. Buyers may also qualify for a rate buydown when financing with the seller's preferred lender, which can make monthly payments even more manageable. Contact the agent for details. Step outside and you're close to the Spring Creek Trail, CSU, Old Town, and plenty of shopping, dining, and recreation. It's a rare mix of character, convenience
USD 390,000
302 N Meldrum Street # 103
View photo
Condo · for sale
USD 499,000
USD 483/sq.ft
302 N Meldrum Street # 103
The Trails at Timberline
· 1,033 sq.ft · 1 Bedroom · 1 Bath · Condo
· Equipped kitchen
The Trails at Timberline · 1,033 sq.ft · 1 Bedroom · 1 Bath · Condo · Equipped kitchen
Welcome to 302 N Meldrum St #103, a two-story end-unit residence on one of Old Town Fort Collins' quiet, tree-lined blocks. The restaurants, bars, boutiques and shops of Old Town are a short walk away, yet the home sits on a residential corner facing historic neighbors and mature canopy, removed from the hustle and bustle. A private, street-level entrance means you come and go like a townhome, with no upstairs neighbors and no shared hallway. Finishes here are top-tier. Dark-stained alder doors and trim run throughout, paired with a custom alder drop zone at the entry, a horizontal steel-rail staircase, 10-foot ceilings, hardwood floors and designer wallcoverings. Sierra Pacific windows on three sides fill the main level with light. STC-60 sound testing and deadening keep the home remarkably quiet, a rare level of engineering for downtown living. Emtek hardware, custom lighting and high-end plumbing fixtures carry through every room. The kitchen centers on custom Tischlerei cabinetry i
USD 499,000
620 Mathews Street # 211
View photo
Condo · for sale
USD 315,000
USD 464/sq.ft
620 Mathews Street # 211
The Trails at Timberline
· 678 sq.ft · 1 Bedroom · 1 Bath · Condo
· Equipped kitchen
The Trails at Timberline · 678 sq.ft · 1 Bedroom · 1 Bath · Condo · Equipped kitchen
Trade your commute for more time doing what you enjoy. Imagine starting your morning with coffee at your favorite Old Town cafe, taking a short bike ride or drive to work at Colorado State University or Downtown Fort Collins, & ending the day meeting friends for dinner, live music, or a walk through one of Colorado's most vibrant downtown districts. This beautifully renovated condominium makes that lifestyle possible. Designed for those who value convenience and quality, this one-bedroom condominium has been thoughtfully updated from top to bottom. The contemporary kitchen features new cabinetry, countertops, designer backsplash, stainless steel appliances, updated lighting, & luxury vinyl plank flooring that creates a clean, sophisticated living space. The remodeled bathroom offers a beautifully tiled walk-in shower, new vanity, & updated finishes that add everyday comfort. Beyond the interior, this home offers features rarely found in this location, including an in-unit washer & drye
USD 315,000
3002 W Elizabeth Street
View photo
Condo · for sale
USD 330,000
USD 281/sq.ft
3002 W Elizabeth Street
The Trails at Timberline
· 1,173 sq.ft · 2 Bedrooms · 2 Baths · Condo
· Patio · Parking · Swimming pool · Fireplace · Equipped kitchen
The Trails at Timberline · 1,173 sq.ft · 2 Bedrooms · 2 Baths · Condo · Patio · Parking · Swimming pool · Fireplace · Equipped kitchen
This West Fort Collins main floor condo offers 2 bedroom, 2 baths, 1 car detached garage, additional parking space pass and is MOVE-IN ready. New paint throughout home, new carpet, new LVP flooring in kitchen, and new kitchen countertop! Plus HVAC replaced in 2021, water heater (2020), kitchen appliances in 2020. Washer (2022) and Dryer are included making this home a truly turn-key investment whether you are a first time homebuyer, down sizer, or investor. Cozy up to the living room fireplace during the winter. Enjoy your personal patio all year round! Primary Suite includes ensuite 4 piece bath and large walk-in closet. Spacious 2nd bedroom located right next to the hall bath. Plenty of kitchen countertop space and cabinetry! Nothing beats the location of Saddle Ridge the community. Close to CSU and Old town, hiking and biking trails, shopping, nearby bus line and all activities that make Fort Collins Fort Fun! Saddle Ridge offers pool, hot tub, grilling area, gazebo and park. HOA co
USD 330,000
1705 Heatheridge Road # J206
View photo
Condo · for sale
USD 189,000
USD 331/sq.ft
1705 Heatheridge Road # J206
The Trails at Timberline
· 570 sq.ft · 1 Bedroom · 1 Bath · Condo
· Swimming pool
The Trails at Timberline · 570 sq.ft · 1 Bedroom · 1 Bath · Condo · Swimming pool
Excellent investment opportunity in the heart of Fort Collins. Located just minutes from the CSU campus, this well-positioned condo at 1705 Heatheridge Rd #J206 has been continuously rented for approximately 40 years, demonstrating strong and consistent rental demand. Ideal for investors seeking stable income potential in a high-demand rental market driven by Colorado State University, nearby shopping, restaurants, and major commuter access. The functional layout offers comfortable living for students, professionals, or long-term tenants. Community amenities include a pool, clubhouse, and green space. Rare chance to acquire a proven income-producing property in one of Fort Collins’ most established rental corridors
USD 189,000
3012 Anchor Way # 2
View photo
Condo · for sale
USD 365,000
USD 230/sq.ft
3012 Anchor Way # 2
The Trails at Timberline
· 1,582 sq.ft · 3 Bedrooms · 2 Baths · Condo
· Fireplace · Equipped kitchen · Cellar
The Trails at Timberline · 1,582 sq.ft · 3 Bedrooms · 2 Baths · Condo · Fireplace · Equipped kitchen · Cellar
Centrally located in Fort Collins and owner occupied for the past 11 years, this 3-bedroom, 3-bath condo offers 1,584 square feet across three finished levels, with two separate living areas, generous outdoor space, and the Power Trail just across the street. Additionally, enjoy access to Lake Sherwood for paddleboards, boating and fishing! The main level features real maple hardwood floors and a moss-rock wood-burning fireplace. The kitchen includes wood cabinetry, custom open shelving, tile flooring, and a stainless-steel dishwasher. Interior paint has been refreshed throughout, including doors and trim. Upstairs are two bedrooms and a full bath, with direct bathroom access from one bedroom and a walk-in closet in the other. New carpet was recently installed throughout the upper level. The finished basement adds a conforming third bedroom with an egress window, a 3/4 bath, and a second living area-providing flexible space for guests, work, exercise, or recreation. The home also has a
USD 365,000
914 Schlagel Street # 2
View photo
Condo · for sale
USD 460,000
USD 384/sq.ft
Updated
914 Schlagel Street # 2
The Trails at Timberline
· 1,195 sq.ft · 2 Bedrooms · 2 Baths · Condo
· Patio
The Trails at Timberline · 1,195 sq.ft · 2 Bedrooms · 2 Baths · Condo · Patio
Welcome to 914 Schlagel St Unit 2, a beautifully appointed 2-bedroom, 2-bathroom home offering approximately 1,264 square feet of low-maintenance living in Fort Collins' sought-after Northfield community. Ideally positioned facing green space, this home offers a peaceful setting along with the modern features and amenities today's buyers are looking for. Step outside to your private outdoor patio overlooking the open green space-an ideal spot for morning coffee, evening relaxation, or entertaining friends. Inside, the thoughtfully designed floor plan provides comfortable living spaces, two well-sized bedrooms, and two full bathrooms. Energy efficiency and long-term value are standout features here. Solar panels help keep utility costs remarkably low, while an EV charger adds convenient, future-forward functionality. The home also comes with an extended home warranty, providing additional peace of mind. Residents enjoy the benefits of low HOA fees while having access to Northfield's imp
USD 460,000
210 W Magnolia Street # 360
View photo
Condo · for sale
USD 635,000
USD 567/sq.ft
210 W Magnolia Street # 360
The Trails at Timberline
· 1,119 sq.ft · 1 Bedroom · 1 Bath · Condo
· Patio · Deck · Equipped kitchen
The Trails at Timberline · 1,119 sq.ft · 1 Bedroom · 1 Bath · Condo · Patio · Deck · Equipped kitchen
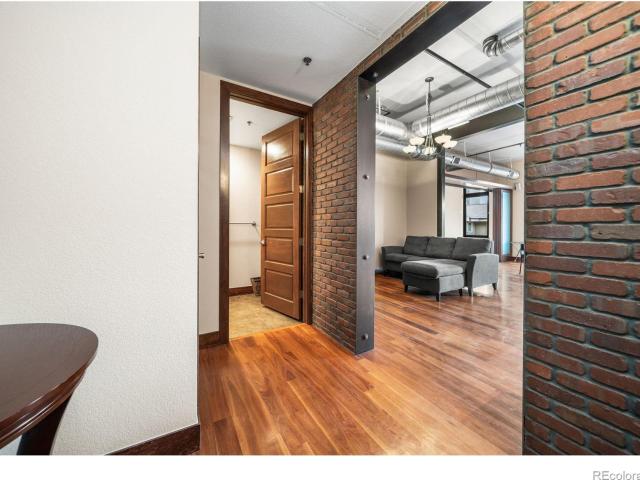
Discover elevated downtown living in this stunning third-floor residence at Old Town's iconic Lofts at Magnolia. Soaring 12-foot ceilings, exposed brick, rich hardwood floors, and floor-to-ceiling glass create a light-filled, open layout anchored by dramatic 8-foot entry doors. Fresh paint and updated finishes give the home a polished, move-in-ready feel. Designed for entertaining, the chef-inspired kitchen features an oversized granite eating bar, custom millwork, stainless steel appliances, and a commercial-style gas range with a custom hood. The tranquil primary suite offers a walk-in closet, dedicated laundry, and a spa-inspired bath complete with a multi-head glass shower and deep soaking tub. For buyers seeking a true enclosed one-bedroom experience, the seller has a contractor estimate on file to add a solid wall and door to fully enclose the primary suite. Unwind on your private west-facing deck and take in beautiful sunset views, or head to the rooftop patio for sweeping mount
USD 635,000
4245 Boardwalk Drive # 4
View photo
Condo · for sale
USD 305,000
USD 337/sq.ft
4245 Boardwalk Drive # 4
The Trails at Timberline
· 904 sq.ft · 2 Bedrooms · 1 Bath · Condo
· Balcony · Fireplace · Equipped kitchen
The Trails at Timberline · 904 sq.ft · 2 Bedrooms · 1 Bath · Condo · Balcony · Fireplace · Equipped kitchen
Welcome to easy, low-maintenance living in the desirable Promontory community of Fort Collins! This bright and inviting condo offers an open-concept floor plan designed for comfortable everyday living and effortless entertaining. The spacious main living area is highlighted by soaring vaulted ceilings that create an airy, expansive feel, while the cozy fireplace provides the perfect focal point for relaxing evenings. Sliding glass doors open to a private balcony, offering a peaceful outdoor retreat to enjoy your morning coffee or unwinding at the end of the day. The living room flows seamlessly into the dining area and well-appointed kitchen, featuring granite countertops, stainless steel appliances, and a convenient pantry for additional storage. Down the hall, you'll find two spacious, light-filled bedrooms, including a welcoming primary suite with vaulted ceilings and a generous walk-in closet. A full bathroom with dual sinks, a convenient laundry closet, and thoughtful storage thro
USD 305,000
306 Sundance Circle N # C203
View photo
Condo · for sale
USD 330,000
USD 255/sq.ft
306 Sundance Circle N # C203
The Trails at Timberline
· 1,292 sq.ft · 2 Bedrooms · 2 Baths · Condo
· Patio · Parking
The Trails at Timberline · 1,292 sq.ft · 2 Bedrooms · 2 Baths · Condo · Patio · Parking
Welcome home to this bright and inviting two-story townhouse-style condo in North Fort Collins! Featuring 2 bedrooms, 2 bathrooms, and an abundance of natural light, this home offers a comfortable and functional layout. Enjoy your own private patio, attached garage, and easy access to shopping, restaurants, breweries, and all that Fort Collins has to offer. Whether you're a first-time buyer, downsizing, or looking for a low-maintenance home, this one is ready to welcome you!
USD 330,000
710 City Park Avenue # 312
View photo
Condo · for sale
USD 250,000
USD 260/sq.ft
710 City Park Avenue # 312
The Trails at Timberline
· 958 sq.ft · 2 Bedrooms · 1 Bath · Condo
· Patio · Fireplace · Equipped kitchen · Parking
The Trails at Timberline · 958 sq.ft · 2 Bedrooms · 1 Bath · Condo · Patio · Fireplace · Equipped kitchen · Parking
Updated 2-bedroom, 1-bathroom main-level condo in Baystone Condos near City Park in central Fort Collins, Colorado, featuring a wood-burning fireplace, in-unit washer and dryer, a private back patio with outdoor storage closet, and two parking permits included. This 966-square-foot home has been refreshed from top to bottom: fresh interior paint throughout, new baseboards and door casings, new door hinges and knobs, and new faux wood blinds. Lighting updates include new LED ceiling lights and new bathroom vanity lighting, and every outlet and light switch in the home has been replaced. The kitchen offers stainless appliances and a breakfast bar, and the bathroom features updated sink faucets and a freshly caulked tub/shower. Custom closet organizers add storage, and new curtain rods and curtains finish the main closet and the laundry area, where the washer and dryer are included. Windows have been re-caulked and both exterior doors have new weatherstripping for comfort and efficiency.
USD 250,000
4545 Wheaton Drive # 240
View photo
Condo · for sale
USD 290,000
USD 336/sq.ft
4545 Wheaton Drive # 240
The Trails at Timberline
· 861 sq.ft · 2 Bedrooms · 1 Bath · Condo
· Parking
The Trails at Timberline · 861 sq.ft · 2 Bedrooms · 1 Bath · Condo · Parking
Amazing unit in Rockbridge! The location is great on the West side of the complex backing up to a wooded quiet area. Unit comes with a 1 car detached garage, a rarity! You must see this newly remodeled unit with all new flooring, new paint, new appliances, updated backsplash and tile work
USD 290,000
5220 Boardwalk Drive # C14
View photo
Condo · for sale
USD 340,000
USD 279/sq.ft
5220 Boardwalk Drive # C14
The Trails at Timberline
· 1,216 sq.ft · 2 Bedrooms · 2 Baths · Condo
· Patio · Office room · Fireplace · Equipped kitchen
The Trails at Timberline · 1,216 sq.ft · 2 Bedrooms · 2 Baths · Condo · Patio · Office room · Fireplace · Equipped kitchen
This spacious, light-filled first-floor condo in The Lodge at Miramont offers peaceful pond views and a desirable southeast Fort Collins location adjacent to Boardwalk Park. The 2-bedroom, 2-bath open floor plan features abundant windows, brand-new carpet and luxury vinyl flooring, plus ceramic tile in the foyer and bathrooms. The inviting living room features large windows and a gas fireplace with mantel. The window-filled dining area is adjacent to a spacious kitchen with ample cabinetry and generous counter space, with all the appliances included. The primary suite offers a private bath with dual sinks and a shower/soaking tub combination, while the second bedroom and full bath with large shower are ideal for guests or a home office. There is a dedicated laundry room. Relax on the covered patio overlooking a peaceful pond and grassy space that attracts a variety of wildlife, creating a tranquil natural setting. Additional storage is conveniently located off the patio. The covered ex
USD 340,000
4545 Wheaton Drive # 390
View photo
Condo · for sale
USD 275,000
USD 296/sq.ft
4545 Wheaton Drive # 390
The Trails at Timberline
· 926 sq.ft · 2 Bedrooms · 2 Baths · Condo
· Swimming pool · Balcony · Equipped kitchen
The Trails at Timberline · 926 sq.ft · 2 Bedrooms · 2 Baths · Condo · Swimming pool · Balcony · Equipped kitchen
This beautifully situated third-floor condo offers a comfortable layout and thoughtfully designed living space. The open floor plan creates an inviting flow between the living room, dining area, and kitchen, making everyday living and entertaining a breeze. Step outside onto the private balcony and enjoy views of the peaceful green-space courtyard-a great spot to enjoy your morning coffee or unwind at the end of the day. Both bedrooms offer the convenience of their own private bathrooms, making this layout ideal for roommates, guests, or simply having a little extra privacy. The kitchen features a breakfast bar, plenty of cabinet and counter space, and a walk-in pantry for additional storage. A dedicated laundry area just off the kitchen adds even more convenience, with the washer and dryer included. Laminate flooring throughout provides a clean, low-maintenance feel. Residents of Rockbridge enjoy a variety of community amenities, including a swimming pool, hot tub, clubhouse, and fitn
USD 275,000
1020 Rolland Moore Drive # 1A
View photo
Condo · for sale
USD 285,000
USD 413/sq.ft
1020 Rolland Moore Drive # 1A
The Trails at Timberline
· 689 sq.ft · 1 Bedroom · 1 Bath · Condo
· Patio · Fireplace · Parking
The Trails at Timberline · 689 sq.ft · 1 Bedroom · 1 Bath · Condo · Patio · Fireplace · Parking
Location, convenience, and low-maintenance living come together in this inviting Fort Collins condo! This 1-bedroom, 1-bath home offers easy main-level living with a bright, open feel. Highlights include new interior paint, laminate flooring, vaulted ceilings in the living room, a cozy gas fireplace, and a patio perfect for morning coffee. An attached 1-car garage provides secure parking and extra storage. Enjoy a prime Fort Collins location with easy access to Rolland Moore Park and the Spring Creek Trail, while CSU, Old Town, shopping, and restaurants are just minutes away. Pre-inspected and move-in ready, this condo is ready for its next owner!
USD 285,000
5620 Fossil Creek Parkway # 12305
View photo
Condo · for sale
USD 339,900
USD 300/sq.ft
5620 Fossil Creek Parkway # 12305
The Trails at Timberline
· 1,130 sq.ft · 2 Bedrooms · 2 Baths · Condo
· Office room · Balcony · Equipped kitchen · Parking
The Trails at Timberline · 1,130 sq.ft · 2 Bedrooms · 2 Baths · Condo · Office room · Balcony · Equipped kitchen · Parking
Rise above the daily rush in this top-floor, 2 bedroom, 2 bathroom condominium, where open-space views, privacy, andthoughtful updates create an inviting Fort Collins retreat. Ceilings over nine feet high enhance the bright, spacious livingand dining area, offering an easy setting for quiet evenings or casual gatherings. New windows welcome abundant naturallight, fresh interior paint provides a clean backdrop, and sleek painted kitchen cabinetry gives the kitchen a polishedfinish. The well-planned layout places the second bedroom an ensuite with its own bathroom, making it a comfortablechoice for guests, a roommate, or a home office. The primary bedroom includes a private bathroom and custom closetbuilt-ins that keep clothing and shoes neatly organized. Outside, the balcony extends the living space and includesstorage for seasonal gear. Abundant parking adds everyday convenience. The association fee covers cable, internet, water, sewer, trash, recycling, and snow removal. Residents als
USD 339,900
932 Richmond Drive # 2
View photo
Condo · for sale
USD 425,000
USD 279/sq.ft
932 Richmond Drive # 2
The Trails at Timberline
· 1,518 sq.ft · 3 Bedrooms · 2 Baths · Condo
· Patio · Equipped kitchen · Parking · Cellar
The Trails at Timberline · 1,518 sq.ft · 3 Bedrooms · 2 Baths · Condo · Patio · Equipped kitchen · Parking · Cellar
Delightful & highly functional main level living abounds at 932 Richmond #2 in the Five Oaks Village neighborhood centrally located in west mid-town Fort Collins. Enjoy the convenience of a main floor primary bedroom, laundry room, generous living room with vaulted ceiling which flows effortlessly into the functional kitchen space. Primary bedroom features a functional bathroom with dual vanity and walk-in closet. Upstairs provides two additional bedrooms, a full bath and a flexible loft. A full unfinished basement is perfect for storage, hobbies, recreation. The possibilities are all within your imagination. Generous two-car garage with new garage door. Nice brick accent wall surrounds the cute patio. Ideal for enjoying a peaceful outdoor retreat. Full appliance package included. HOA covers snow removal, landscape maintenance, trash & recycling, water & sewer, and exterior maintenance, giving you more time to enjoy the Fort Collins & Northern Colorado lifestyle. Quick and easy access
USD 425,000
2608 Kansas Drive
View photo
Condo · for sale
USD 452,500
USD 280/sq.ft
2608 Kansas Drive
The Trails at Timberline
· 1,615 sq.ft · 3 Bedrooms · 3 Baths · Condo
· Office room · Fireplace · Equipped kitchen · Parking · Cellar
The Trails at Timberline · 1,615 sq.ft · 3 Bedrooms · 3 Baths · Condo · Office room · Fireplace · Equipped kitchen · Parking · Cellar
Low-maintenance living with room to spread out! This south-facing, townhome-style condo offers three finished levels, 3 bedrooms, 4 bathrooms and a flexible layout that works beautifully for guests, a home office, roommates or everyday living. The bright, open main level features durable LVP flooring, a cozy gas fireplace and an updated kitchen with quartz countertops, stainless steel appliances and plenty of space to gather. Upstairs, the spacious primary suite includes a walk-in closet and private five-piece bath, along with a second bedroom and full bath. The finished basement adds even more versatility with a second living area, third bedroom, full bathroom and valuable storage-creating an ideal guest retreat, media room or work-from-home space. Enjoy your morning coffee on the charming front porch and the convenience of an attached one-car garage. The HOA covers exterior maintenance, snow removal, trash, water, sewer and more, making this an easy lock-and-leave option. Located in
USD 452,500
1301 University Avenue # 201
View photo
Condo · for sale
USD 275,000
USD 345/sq.ft
1301 University Avenue # 201
The Trails at Timberline
· 797 sq.ft · 2 Bedrooms · 1 Bath · Condo
· Balcony · Fireplace
The Trails at Timberline · 797 sq.ft · 2 Bedrooms · 1 Bath · Condo · Balcony · Fireplace
Great location within walking distance of Colorado State University! This condo has a perfect layout with in-unit laundry, a wood-burning fireplace, and a private balcony to enjoy the beautiful mornings and afternoons. The HOA covers water, sewer, trash, grounds maintenance, and exterior building maintenance, making for easy, low-maintenance living. Restaurants, coffee shops, and local shops are all nearby, along with plenty of parks and trails. A great option for a CSU student, investor, or anyone looking to be close to everything Fort Collins has to offer
USD 275,000
4751 Pleasant Oak Drive # A33
View photo
Condo · for sale
USD 600,000
USD 442/sq.ft
4751 Pleasant Oak Drive # A33
The Trails at Timberline
· 1,356 sq.ft · 2 Bedrooms · 2 Baths · Condo
· Office room · Equipped kitchen · Parking · Swimming pool
The Trails at Timberline · 1,356 sq.ft · 2 Bedrooms · 2 Baths · Condo · Office room · Equipped kitchen · Parking · Swimming pool
Warm finishes and thoughtful design give this single-level MacKenzie Place cottage a welcoming feel from the moment you step inside. The open floor plan features vaulted ceilings, abundant natural light, and a spacious kitchen with rich wood cabinetry, granite countertops, stainless appliances, glass-front cabinets, a large center island, and hardwood flooring. The generous primary suite includes a large walk-in closet with built-in shelving and a private bath with granite counters and an oversized roll-in shower with bench. A second bedroom and full bath provide flexible space for guests, an office, or hobbies. You'll also find a dedicated laundry room with cabinetry and utility sink, an attached two-car garage, covered front porch, and a second covered outdoor space just off the kitchen. Enjoy the benefits of low-maintenance homeownership along with MacKenzie Place amenities including a theater, pool, fitness center, restaurant, pub, social activities, and more. With assisted living
USD 600,000
4751 Pleasant Oak Drive # C83
View photo
Condo · for sale
USD 579,500
USD 420/sq.ft
4751 Pleasant Oak Drive # C83
The Trails at Timberline
· 1,378 sq.ft · 2 Bedrooms · 2 Baths · Condo
· Patio · Parking · Swimming pool
The Trails at Timberline · 1,378 sq.ft · 2 Bedrooms · 2 Baths · Condo · Patio · Parking · Swimming pool
Looking for independent living with the value and equity of homeownership in a resort style community? This MacKenzie Cottage has it all! Located within a 55+ community in the heart of Fort Collins, this beautifully maintained 2-bedroom, 2-bath cottage offers a larger footprint, bright open floor plan, and desirable southwest-facing corner location overlooking neighborhood green space and the clubhouse. The spacious primary suite features two walk-in closets and a private bath, while the second bath includes a deluxe Kohler heated and jetted walk-in tub. An oversized garage offers built-in shelving and enclosed storage, and a private back patio provides additional outdoor living space. New paint and carpet throughout! Enjoy low-maintenance living plus exceptional amenities including a theater, pool, fitness center, restaurant, pub, social activities, and more. Should you, or your loved one, need extra support in the future, assisted living and memory care are also available within MacK
USD 579,500
4751 Pleasant Oak Drive # B55
View photo
Condo · for sale
USD 635,000
USD 403/sq.ft
4751 Pleasant Oak Drive # B55
The Trails at Timberline
· 1,572 sq.ft · 2 Bedrooms · 2 Baths · Condo
· Patio · Office room · Fireplace · Equipped kitchen · Parking · Swimming pool
The Trails at Timberline · 1,572 sq.ft · 2 Bedrooms · 2 Baths · Condo · Patio · Office room · Fireplace · Equipped kitchen · Parking · Swimming pool
One of the largest single-level cottages at MacKenzie Place, this spacious home offers low-maintenance living in a beautiful open-space setting. The bright, open floor plan features hardwood floors, vaulted ceilings, a living room with fireplace, and large windows overlooking mature trees and green space. The generous kitchen includes abundant cabinetry, granite countertops, stainless appliances, a large island, additional workspace, and adjoining dining area. The spacious primary suite features a tray ceiling, walk-in closet, and private bath with generous storage and counter space. A second bedroom offers flexibility for guests, an office, or hobbies. Enjoy the attached two-car garage and covered patio overlooking walking paths and peaceful open space. Cottage ownership includes access to MacKenzie Place amenities including a theater, pool, fitness center, restaurant, pub, social activities, and more. Assisted living and memory care are also available within the community should your
USD 635,000
1705 Heatheridge Road
View photo
Condo · for sale
USD 260,000
USD 259/sq.ft
1705 Heatheridge Road
The Trails at Timberline
· 1,001 sq.ft · 2 Bedrooms · 1 Bath · Condo
· Patio · Equipped kitchen · Swimming pool
The Trails at Timberline · 1,001 sq.ft · 2 Bedrooms · 1 Bath · Condo · Patio · Equipped kitchen · Swimming pool
5000 Seller Concession Offered with a full price offer! Contemporary condo living just minutes from CSU! This 2-bed, 2-bath, 1,008 sq ft condo offers a convenient ground-level entry to your front door, while an interior staircase leads up to the second level. The kitchen features stylish floating shelves for a clean, modern feel, while durable LVP flooring flows throughout the main level and into both bathrooms for a cohesive, low-maintenance look. The shared primary bathroom includes dual sinks for added convenience. Out back, a private patio opens onto common green space. Perfect for relaxing outdoors. Enjoy resort-style community amenities including a clubhouse, pool, and on-site laundry facilities. With its prime Fort Collins location close to CSU, this home is perfect for students, investors, or anyone wanting to be near campus life and city amenities. Don't miss this opportunity. Schedule your showing today!
USD 260,000
2202 Owens Avenue # 103
View photo
Condo · for sale
USD 378,000
USD 319/sq.ft
2202 Owens Avenue # 103
The Trails at Timberline
· 1,184 sq.ft · 2 Bedrooms · 2 Baths · Condo
· Patio · Equipped kitchen
The Trails at Timberline · 1,184 sq.ft · 2 Bedrooms · 2 Baths · Condo · Patio · Equipped kitchen
Enjoy low-maintenance living in this beautifully updated, turn-key 2-bedroom, 2-bath ground-floor condo in the desirable Timbers community. This thoughtfully designed home features an open floor plan, high ceilings, large windows, and abundant natural light. Recent updates include fresh interior paint (2025) and premium flooring throughout (2026), updated lighting (2025), and new countertops and kitchen appliances (2025). The spacious kitchen features stained alder cabinetry, generous storage, stainless steel appliances, and a breakfast bar with pendant lighting that opens to the living area. An adjacent dining space provides additional room for everyday meals and entertaining. Just off the living room, the north-facing covered patio offers a comfortable outdoor space for morning coffee or relaxing at the end of the day. The primary suite includes a generous walk-in closet and remodeled En-suite bath (2025) with dual sinks and a tiled walk-in shower. A second bedroom, full bath, and co
USD 378,000
1525 Hull Street # 3
View photo
Condo · for sale
USD 299,900
USD 203/sq.ft
1525 Hull Street # 3
The Trails at Timberline
· 1,475 sq.ft · 3 Bedrooms · 2 Baths · Condo
· Garden · Parking · Fireplace · Equipped kitchen · Cellar
The Trails at Timberline · 1,475 sq.ft · 3 Bedrooms · 2 Baths · Condo · Garden · Parking · Fireplace · Equipped kitchen · Cellar
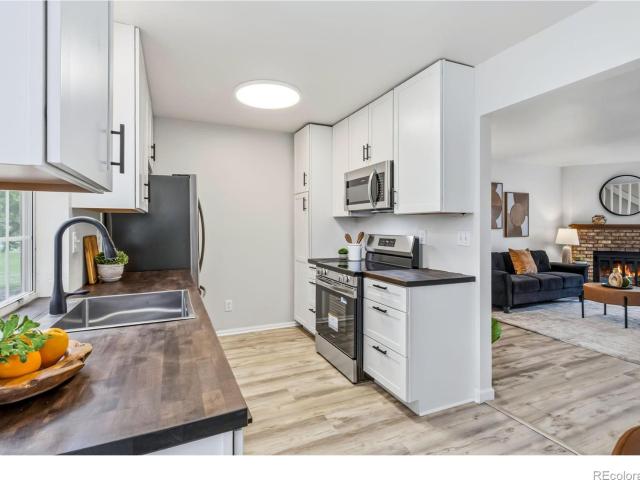
Beautiful turnkey 2-story end-unit condo close to CSU with a detached garage and direct backyard access! Extensive renovations completed in September 2026 including fresh interior paint, new flooring, appliances, plumbing fixtures, lighting, and much more. The kitchen features all-new stainless-steel appliances, complemented by butcher block countertops, white shaker style cabinetry, a large stainless-steel sink, and a convenient eat-in area. A new sliding glass door provides direct access to the backyard, while a nearby powder room adds convenience. New, durable vinyl flooring runs throughout the main level, complementing the existing kitchen flooring. The inviting living room offers a cozy fireplace, creating a warm and welcoming space to relax. Upstairs, two bedrooms feature new carpet, ceiling fans, and window blinds. The full bathroom has been refreshed with a new tub/shower insert, plumbing fixtures, toilet, and lighting. The finished basement provides additional living space, a
USD 299,900
211 E Mulberry Street # 2
View photo
Condo · for sale
USD 250,000
USD 352/sq.ft
211 E Mulberry Street # 2
The Trails at Timberline
· 710 sq.ft · 1 Bedroom · 1 Bath · Condo
The Trails at Timberline · 710 sq.ft · 1 Bedroom · 1 Bath · Condo
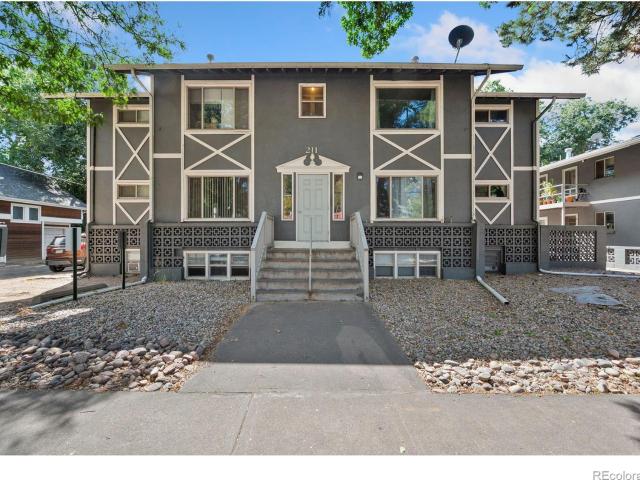
Old Town living is within reach! Located in the heart of highly desirable Old Town Fort Collins and walkable to CSU, this well-kept condo offers an incredible opportunity to enjoy the convenience, energy, and active lifestyle that makes Fort Collins so special. Leave the car parked and enjoy the best of the city right outside your door. Walk to Old Town's restaurants, breweries, coffee shops, shopping, entertainment, and nightlife, or hop on your bike and explore everything Fort Collins has to offer. Whether you're looking for your first home, a low-maintenance home base, or an investment property, this condo checks all the right boxes. Investors, this unit has never experienced a vacancy! The current month-to-month tenant would like to stay, providing the potential for immediate rental income, but will vacate for an owner-occupant. The HOA covers water and sewer, gas for heating, exterior maintenance, snow removal, trash, and coin-operated laundry facilities. The owner is responsible
USD 250,000
3903 Le Fever Drive # 1C
View photo
Condo · for sale
USD 412,000
USD 289/sq.ft
3903 Le Fever Drive # 1C
The Trails at Timberline
· 1,421 sq.ft · 2 Bedrooms · 2 Baths · Condo
· Deck · Fireplace · Equipped kitchen · Parking · Cellar
The Trails at Timberline · 1,421 sq.ft · 2 Bedrooms · 2 Baths · Condo · Deck · Fireplace · Equipped kitchen · Parking · Cellar
3903 Le Fever Dr Unit C is a two-story Fort Collins townhome with an open main-level layout. The kitchen includes a center island with stainless steel appliances and generous counter space for meal preparation, opening to a dining area and a living room with wood flooring and a fireplace that anchors the space, adding warmth and ambiance. The primary bedroom connects to a bathroom with a soaking tub, a separate shower, and dual vanities, along with a walk-in closet for organized storage. A secondary bedroom and additional bathrooms extend the living quarters, while an unfinished basement supplies added utility space. A deck and a two-car garage complete this well-maintained residence. Included 100-Day Home Warranty with buyer activation
USD 412,000

Get email alerts

Don't miss out: be the first to know about new properties

The alert was correctly created

On subscribing you accept the conditions of use and the privacy policy
Alert
Receive new ads in your inbox
Save this search
Receive alerts for new listings

We'll send you an email when we have new properties for: "Apartments for sale in The Trails at Timberline"

The alert was correctly created

Villas of the Village
Peachtree, Fort Collins city Fort Collins CCD Larimer County Colorado
Get email alerts and be the first to see new listings
Required field
On subscribing I accept the terms of the privacy policy
Perfect! You'll soon start receiving new listings via email
Alert
Receive an email when we have new ads for Apartments for sale in The Trails at Timberline
Save this search
Filters

Bedrooms

Size (sq.ft)

sq.ft
sq.ft

Price

USD
USD

Property type

Bathrooms

Clear all filters
Receive notifications when new entries are published.