34 houses for rent in The T's

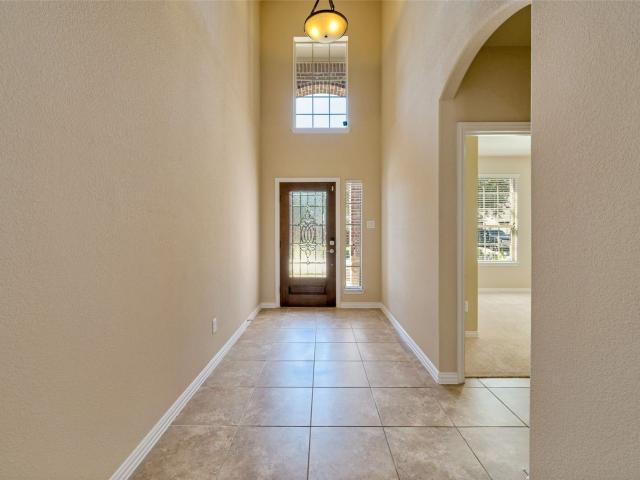
4965 Blaynes View
View photo
Townhouse · for rent
Request Details
4965 Blaynes View
The T's
· 2,820 sq.ft · 3 Bedrooms · 3 Baths · Townhouse
· Fireplace · Equipped kitchen
The T's · 2,820 sq.ft · 3 Bedrooms · 3 Baths · Townhouse · Fireplace · Equipped kitchen
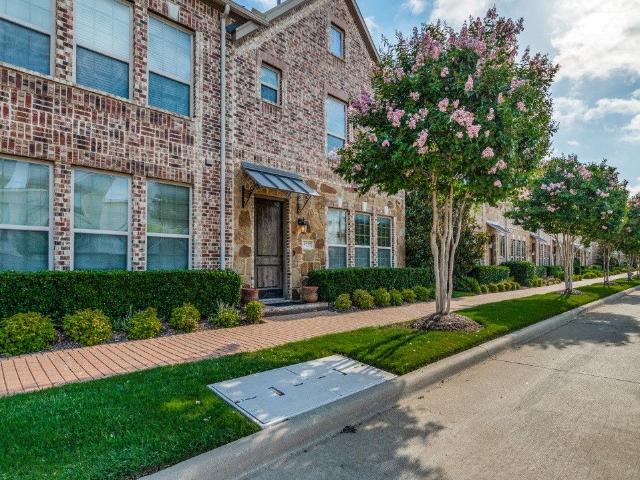
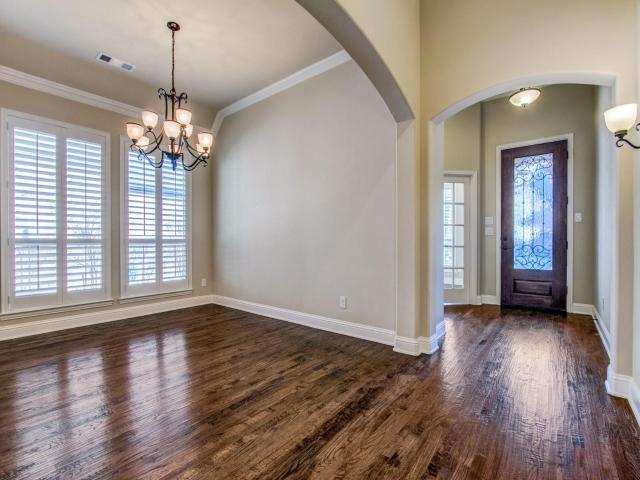
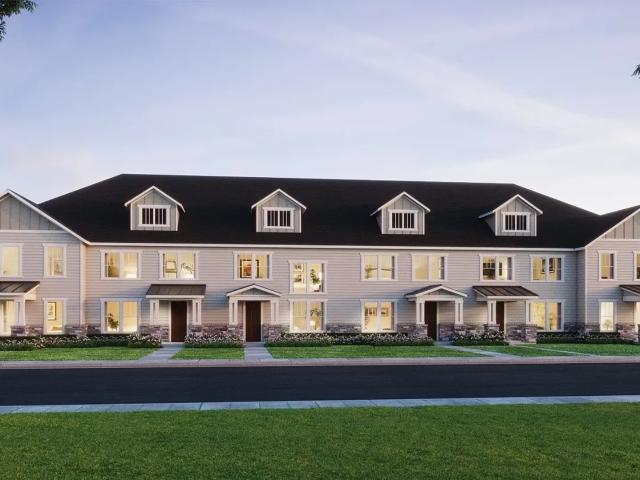
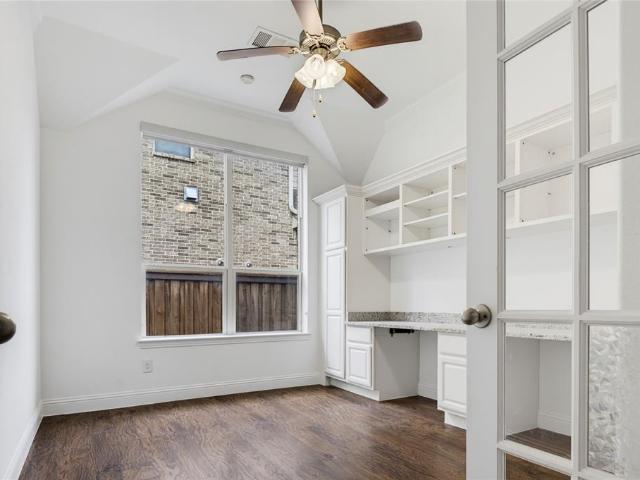
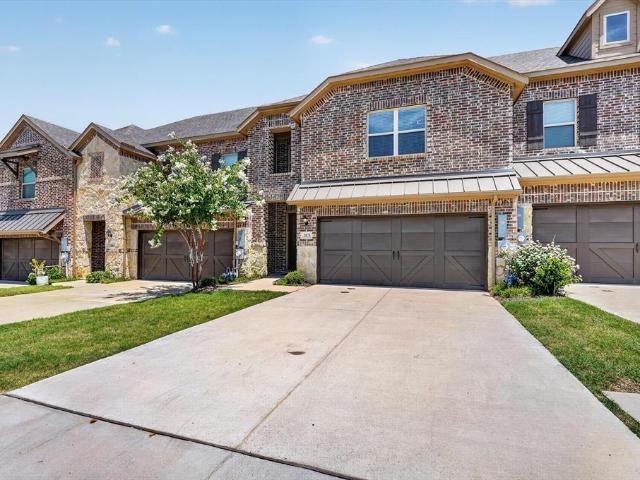
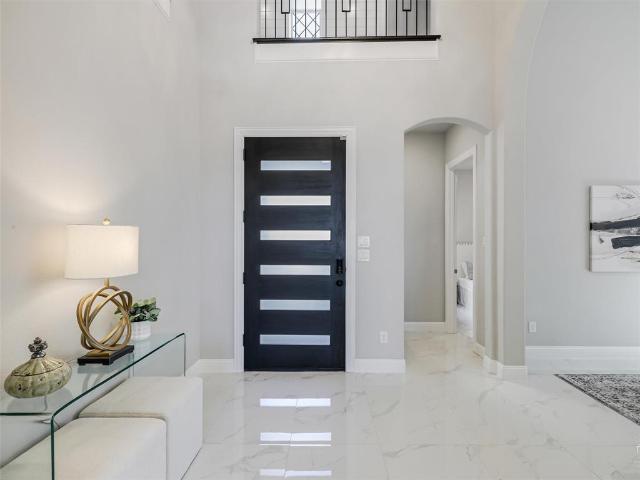
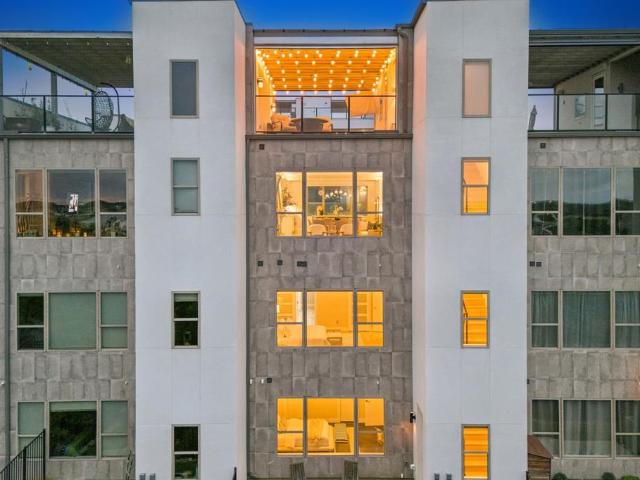
Experience elevated lakeside living at 4965 Blaynes View—an exceptional luxury townhome in the exclusive Westport Lakeview Villas. Refined design, thoughtful functionality, and effortless access to Lake Lewisville. Spanning 2,821 square feet, this beautifully appointed residence features 3 spacious bedrooms, 3 full bathrooms, and 2 half bathrooms across multiple levels designed for both comfortable living and sophisticated entertaining. The open-concept main living area seamlessly connects the kitchen, dining, and living spaces—creating a warm yet elevated environment for everyday living. An abundance of windows, the gas fireplace, and electric shades, elevate the ambiance and living experience. The gourmet kitchen is designed with both style and performance in mind, featuring Bertazzoni Appliances, abundant cabinetry, premium finishes, and generous prep space ideal for hosting. Each bedroom offers privacy and comfort, while the primary suite serves as a true retreat with a spa-inspire
Request Details
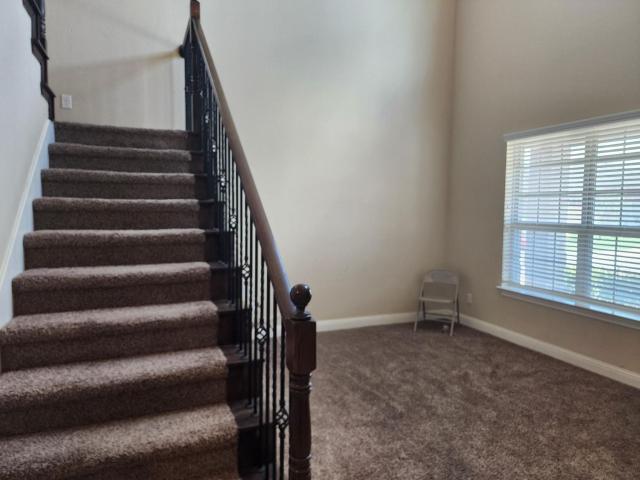
4436 Chapman Street
View photo
House · for rent
Request Details
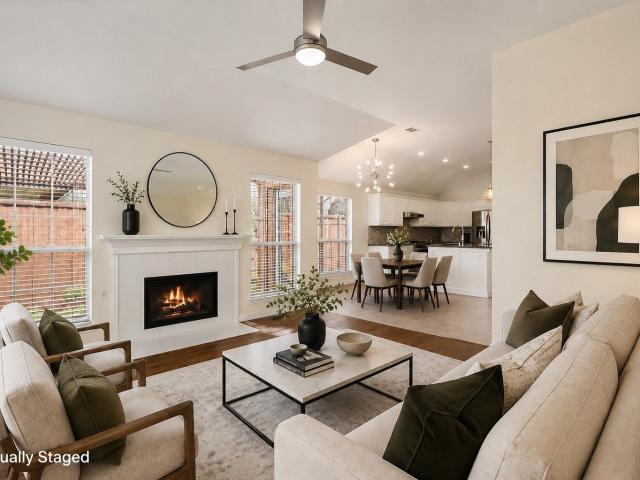
4436 Chapman Street
The T's
· 1,227 sq.ft · 3 Bedrooms · 2 Baths · House
· Garden · Equipped kitchen
The T's · 1,227 sq.ft · 3 Bedrooms · 2 Baths · House · Garden · Equipped kitchen
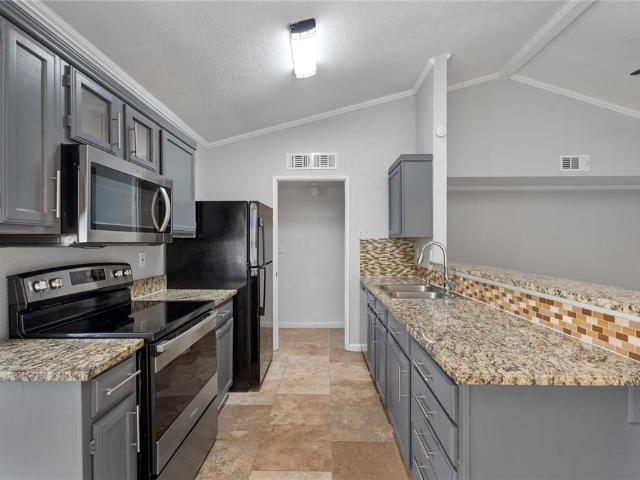
This charming half-duplex in The Colony, Texas, offers a perfect blend of comfort and convenience! With lovely living areas, a modern kitchen, and a private backyard, it’s ideal for anyone looking for a cozy home in a prime location. Situated near parks, and restaurants, you’ll enjoy easy access to all that The Colony has to offer. Don’t miss out on this fantastic opportunity—schedule a tour today and make this charming home yours!
Request Details
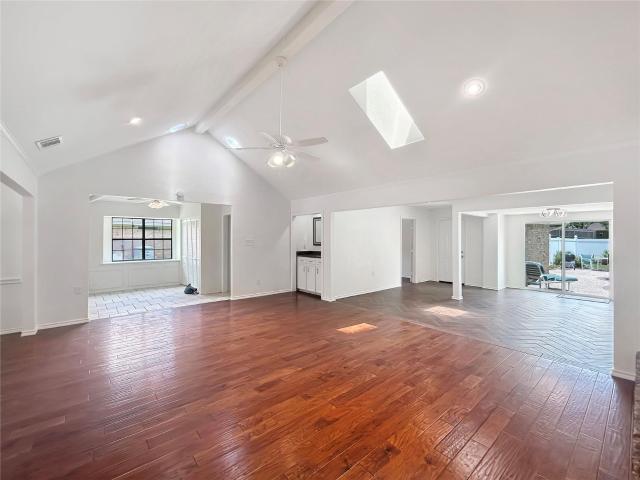
2032 Courtland Drive, Frisco, US, TX
View photo
House · for rent
USD 20,000
New
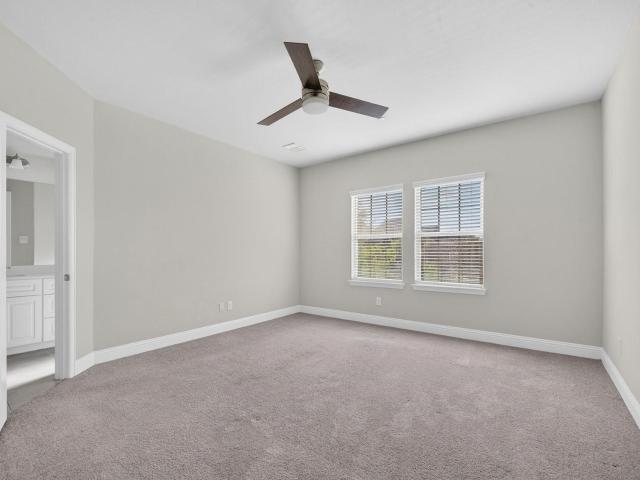
2032 Courtland Drive, Frisco, US, TX
The T's
· 6 Bedrooms · 8 Baths · House
· Fireplace · Equipped kitchen
The T's · 6 Bedrooms · 8 Baths · House · Fireplace · Equipped kitchen
Executive Luxury Lease Available Fully Furnished in Prime Frisco Location! Tucked behind the gated and guarded neighborhood of The Hills of Kingswood, Frisco's most elite private enclave, this French-country estate is a masterwork of craftsmanship, elegance, and enduring architectural style. Every element reflects intention and discernment: a turreted stone facade, slate-style roofline, and commanding double doors revealing travertine floors, soaring ceilings, and sunlight cascading through dramatic picture windows. At the heart of the home, the chef's kitchen pairs a massive furniture-style island with KitchenAid professional appliances, custom cabinetry, and fluid connection to the main living room, where ornamental millwork and a stone-framed fireplace establish a mood of quiet luxury. A circular wet bar sits perfectly placed for entertaining, linking living, media, and outdoor spaces with effortless sophistication and natural flow. Two private guest suites reside on the main level
USD 20,000
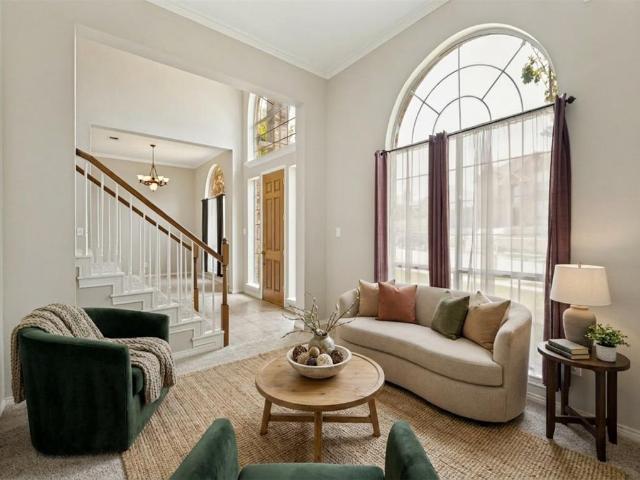
3250 Woodbine Trail, Frisco, US, TX
View photo
House · for rent
USD 3,900
New
3250 Woodbine Trail, Frisco, US, TX
The T's
· 4 Bedrooms · 4 Baths · House
· Office room · Fireplace · Equipped kitchen
The T's · 4 Bedrooms · 4 Baths · House · Office room · Fireplace · Equipped kitchen
Exceptional Frisco lease offering over 4,000 square feet of beautifully designed living and entertaining space in the desirable Village Lakes community. From the moment you enter, soaring ceilings, an elegant sweeping staircase, and abundant natural light create an impressive welcome. Formal living and dining areas provide beautiful spaces for entertaining, while a dedicated home office with built-in cabinetry offers the privacy and functionality ideal for working from home. The heart of the home is the spacious open-concept family room, anchored by a fireplace and flowing effortlessly into the breakfast area and well-appointed kitchen. Granite countertops, a generous island, breakfast bar, abundant cabinetry, under-cabinet lighting, stainless steel appliances, double ovens, and a gas cooktop make this kitchen equally suited for everyday living and entertaining. The expansive first-floor primary suite feels like a private retreat, with a sitting area, large walk-in closet, dual vanitie
USD 3,900
5727 Headquarters Drive, Plano, US, TX
View photo
Townhouse · for rent
USD 3,299
New
5727 Headquarters Drive, Plano, US, TX
The T's
· 4 Bedrooms · 4 Baths · Townhouse
· Garden · Office room · Balcony · Equipped kitchen · Parking
The T's · 4 Bedrooms · 4 Baths · Townhouse · Garden · Office room · Balcony · Equipped kitchen · Parking
Frisco ISD! Luxury Townhomes in West Plano! 4 Bedroom, 3.5 Bathroom, 2 car garages with over $50k upgrade. Lovely & ready to move in townhome in a prime West Plano neighborhood and is within walking distance to The Shops at Legacy and Legacy West. Convenient access to Dallas North Tollway and SH 121 and major corporate offices. This well-designed, open floorplan, three story home with beautiful hardwood floors, offers a low maintenance lifestyle with convenience in mind. The 1st floor has an open entry, living area, kitchen with large island, Quartz counters top & access to the garage. The 2nd floor offers Primary Suite with spacious Bath, dual Quartz counters vanities, oversized shower, garden tub & walk-in closet, as well with other two bedroom, 2nd bathroom & washer dryer area. The 3rd floor offer fourth bedroom and full bath that can be used for game or media room with rear facing large balconies. Location! Location! Location! Included washer, dryer at second floor & refrigerator
USD 3,299
8336 richmond, the colony, tx
View photo
House · for rent
USD 4,100
New
8336 richmond, the colony, tx
The T's
· 4 Bedrooms · 6 Baths · House
· Garden · Equipped kitchen
The T's · 4 Bedrooms · 6 Baths · House · Garden · Equipped kitchen
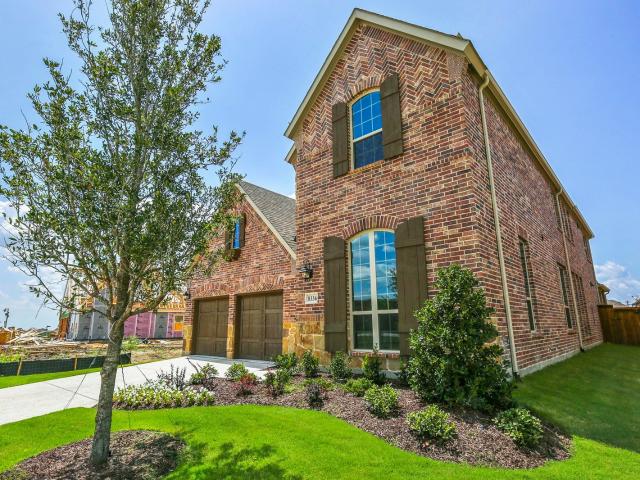
Beautiful American Legend home! Walk to phenomenal STEM K-8 school! Newly designed floorplan w-amazing new color trends, ext. Wood-like tile floor, natural light & bright w-soaring ceilings at foyer & family room. Chefs kitchen; Mst suite w-vaulted ceiling, spa-like bath w-granite c-top; handsome study, spacious game room, awesome media room, outdoor living area & beautiful backyard! Superb Tributes 1st-class amenities have it all: Enjoy amazing sunsets over Lake Lewisville, Golf, country clubs w-restaurants, nature trails, proposed marina & beach clubOnly 10 min to the Star (Cowboys HQ); 15 min to Legacy West (1st-class entertaining district & HQ hubs of Toyota, FedEx, Liberty Mutual, Chase, Boeing & more)
USD 4,100
12201 Candle Island Drive, Frisco, US, TX
View photo
House · for rent
USD 3,100
New
12201 Candle Island Drive, Frisco, US, TX
The T's
· 4 Bedrooms · 3 Baths · House
· Patio · Garden · Equipped kitchen · Parking
The T's · 4 Bedrooms · 3 Baths · House · Patio · Garden · Equipped kitchen · Parking
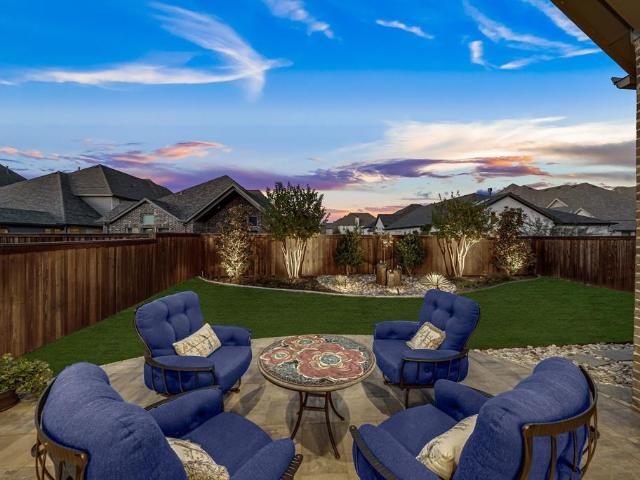
Welcome to the gated Shores at Hidden Cove, where space, privacy, and outdoor living take center stage! This beautiful home sits on an oversized private lot and features a three-car, front-facing garage, an extended covered patio, wood board on board fence, and a built-in fire pit creating an exceptional backyard retreat for relaxing and entertaining. Inside, the open-concept floor plan offers four bedrooms, with the spacious primary suite and a guest bedroom and adjacent full bath conveniently located downstairs. Upstairs are two additional bedrooms, another adjacent full bath, and a versatile game room. The spacious kitchen features abundant cabinet and counter space, electric range, refrigerator, dishwasher, disposal, microwave, and a stainless steel farm sink, opening seamlessly to the large family room with an entertainment center. The generous primary suite offers an ensuite bath with dual sinks, garden tub, separate shower, and a spacious 10x8 walk-in closet. Storage is a stando
USD 3,100
3812 Tunstall Drive, Frisco, US, TX
View photo
House · for rent
USD 2,999
New
3812 Tunstall Drive, Frisco, US, TX
The T's
· 5 Bedrooms · 3 Baths · House
· Garden · Fireplace · Equipped kitchen
The T's · 5 Bedrooms · 3 Baths · House · Garden · Fireplace · Equipped kitchen
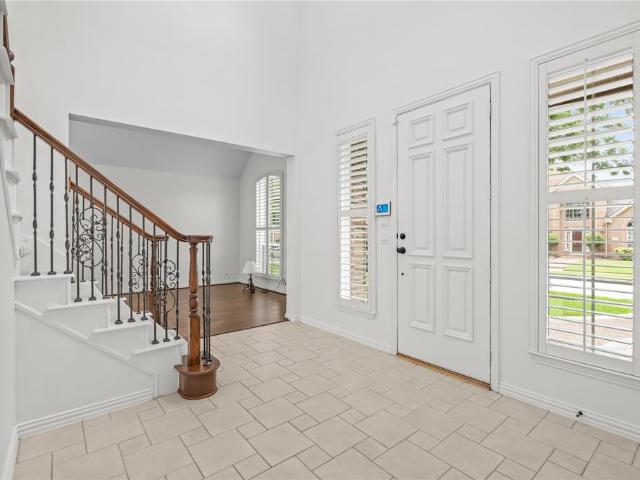
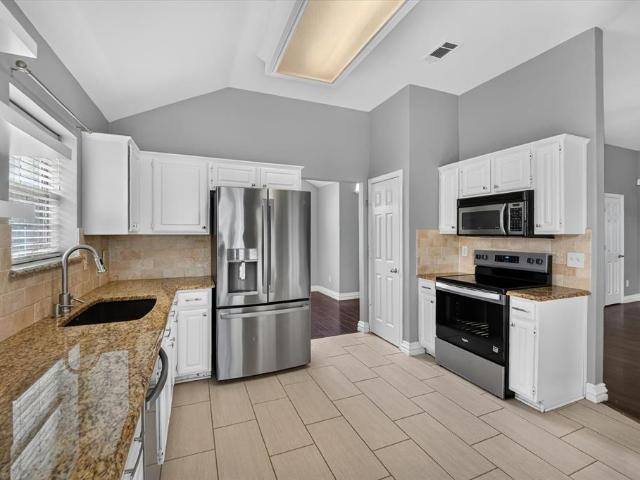
Welcome home to 3812 Tunstall dr Frisco Tx 76442 Beautifully maintained and ideally located near Lake Lewisville, this inviting two-story residence offers comfort, style, and an exceptional location within Little Elm ISD and access to Frisco schools. Step inside to soaring vaulted ceilings, elegant wrought-iron spindles, window coverings and thoughtfully placed built-ins. The spacious layout features Primary bedroom downstairs including a private primary suite designed for relaxation. The primary retreat offers a comfortable sitting area, garden tub, separate shower, and an expansive walk-in closet. At the heart of the home, the gourmet kitchen is ready for everyday living and entertaining, featuring granite countertops, stainless-steel appliances, a center island, and a convenient breakfast bar. The kitchen opens to a generous family room highlighted by a cozy gas-log fireplace. Outside, the expansive backyard creates an inviting setting for gatherings and year-round enjoyment. MEDIA
USD 2,999
2312 Bush Circle, Carrollton, US, TX
View photo
House · for rent
USD 3,100
New
2312 Bush Circle, Carrollton, US, TX
The T's
· 4 Bedrooms · 3 Baths · House
· Garden · Swimming pool
The T's · 4 Bedrooms · 3 Baths · House · Garden · Swimming pool
Step into this beautifully designed single-story home featuring an open floor plan that seamlessly blends comfort and style. Gleaming hardwood floors, updated fixtures, and fresh paint create a crisp, modern feel throughout. Soaring skylights flood the space with natural light, making every room feel warm and inviting. The curb appeal shines with fresh front yard landscaping, setting the tone for the beauty that continues inside. Step out back to your own private retreat-complete with a gorgeous pool and a custom putting green. Whether you're hosting guests or enjoying a quiet afternoon, this space is made for relaxation and fun. All set within a well-established neighborhood filled with mature trees, offering timeless charm and a true sense of community
USD 3,100
4620 Dusk Meadow Drive
View photo
House · for rent
Request Details
Updated
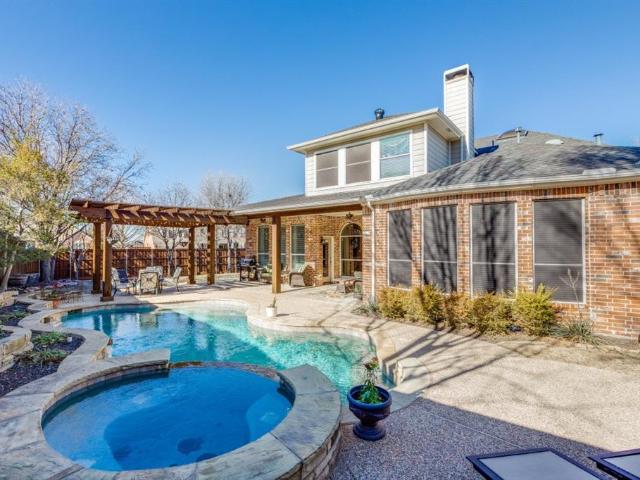
4620 Dusk Meadow Drive
The T's
· 2,347 sq.ft · 4 Bedrooms · 2 Baths · House
· Patio · Office room · Fireplace · Equipped kitchen
The T's · 2,347 sq.ft · 4 Bedrooms · 2 Baths · House · Patio · Office room · Fireplace · Equipped kitchen
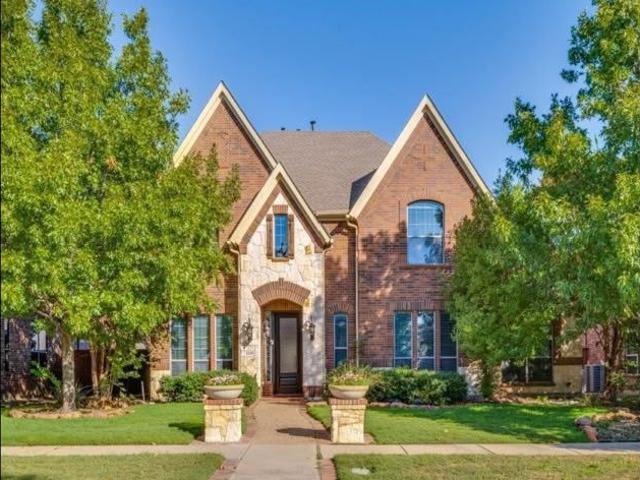
Beautifully two story family home with a four-bedroom floor plan designed for comfortable everyday living. Fresh, neutral designer paint and abundant natural light create a bright, welcoming atmosphere throughout. The entry is flanked by formal living and dining rooms, with the living room offering flexible space for a home office, study or additional sitting area. The well-appointed kitchen features white cabinetry, extensive granite countertops, a center island with smooth cooktop and sunny breakfast area, and opens to the inviting family room with gas-log fireplace and patio access. A downstairs laundry room with utility sink is ideal for hand washing or pet baths. Upstairs, a generous loft provides flexible space for a game room, study area or children's retreat. The oversized primary suite includes a comfortable sitting area and spacious bath with dual vanities, separate shower, freestanding soaking tub and large walk-in closet. Three additional bedrooms and a full bath complete t
Request Details
3629 Ladybank, The Colony, US, TX
View photo
House · for rent
USD 6,000
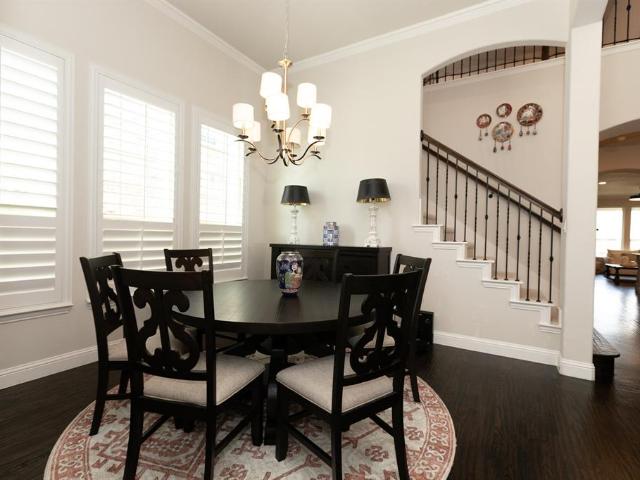
3629 Ladybank, The Colony, US, TX
The T's
· 5 Bedrooms · 4 Baths · House
· Office room · Parking · Equipped kitchen
The T's · 5 Bedrooms · 4 Baths · House · Office room · Parking · Equipped kitchen
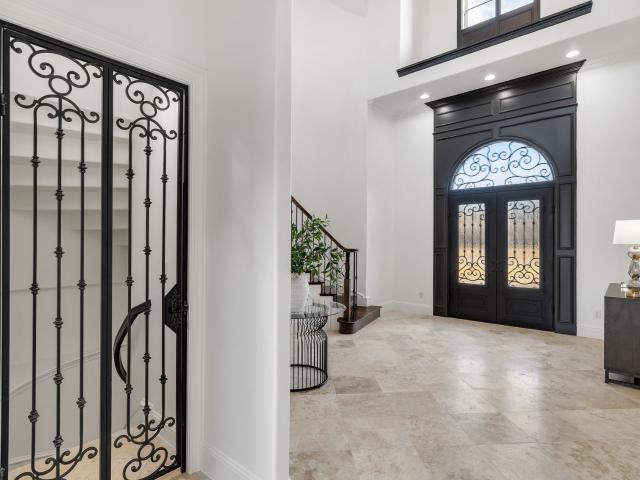
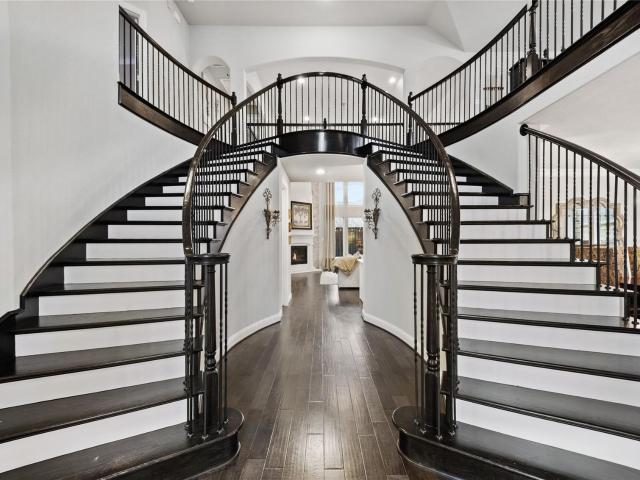
Beautiful home on an oversized lot with a 4 car garage in the Tribute Lakeside & Golf Resort community. 5 bedrooms, 4 full bathrooms, game room and media room. Double Iron doors lead into the grand foyer with double staircase & double stacked formal dining and living spaces. Luxury kitchen with tons of space to cook and entertain. Flex-space downstairs can be office or guest room with full bath. Upstairs has oversized game-room and media, 2nd bedroom suite upstairs & spacious secondary bedrooms as well. Enjoy 13+ miles of nature trails along Lake Lewisville! Ideally located by Prestwick Stem Academy Elementary School & Strike Middle School w athletic facilities: football field, track, tennis courts, etc. Amenities include multiple resort style community pools, children's splash park, playgrounds, dog parks, fishing throughout the ponds, pickle ball courts, neighborhood events & Two Award-Winning Golf Courses w bar & restaurants. Marina started construction in the neighborhood w beach v
USD 6,000
3041 Speyburn, The Colony, US, TX
View photo
House · for rent
USD 3,750
3041 Speyburn, The Colony, US, TX
The T's
· 3 Bedrooms · 3 Baths · House
· Patio · Garden · Office room · Gym · Parking
The T's · 3 Bedrooms · 3 Baths · House · Patio · Garden · Office room · Gym · Parking
Beautiful one story home in The Tribute Lakeside Golf & Resort Community! Three bedrooms plus office which could be a fourth bedroom. Three car tandem garage perfect for golf cart, gym, or just tons of storage! Nice size yard with extended patio. Situated on a beautiful and quiet street in this amazing neighborhood. Fridge, washer, dryer, tvs and lawn care included Enjoy 13+ miles of nature trails along Lake Lewisville! Ideally located by Prestwick Stem Academy Elementary School & Strike Middle School w athletic facilities: football field, track, tennis courts, etc. Amenities include multiple resort style community pools, children's splash park, playgrounds, dog parks, fishing throughout the ponds, pickle ball courts, neighborhood events & Two Award-Winning Golf Courses w bar & restaurants. Marina started construction in the neighborhood w beach volleyball & waterfront area for events! Conveniently located close to Legacy West, The Star, Grandscape, and PGA Headquarters
USD 3,750
3025 Warrington
View photo
House · for rent
Request Details
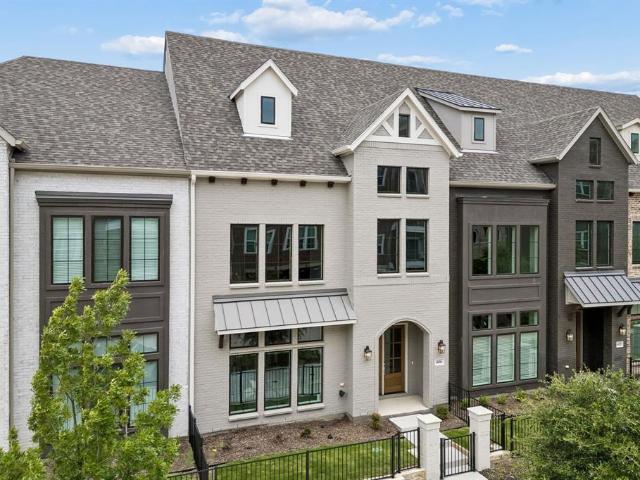
3025 Warrington
The T's
· 2,465 sq.ft · 4 Bedrooms · 3 Baths · House
· Office room · Equipped kitchen
The T's · 2,465 sq.ft · 4 Bedrooms · 3 Baths · House · Office room · Equipped kitchen
Welcome to this beautifully meticulously maintained Britton Home, perfectly situated in the highly sought-after lakeside community of The Tribute. From the moment you enter, you’ll feel the warmth, elegance, and pride of ownership that make this home truly exceptional. The bright, open-concept layout is designed for both comfort and connection. At the heart of the home is a stunning chef’s kitchen featuring stainless steel appliances, upgraded cabinetry, an expansive island, and a walk-in pantry. This culinary space flows seamlessly into an incredible entertainer’s living room, where soaring ceilings, abundant natural light, and stylish finishes create the perfect setting for gatherings of any size. The serene primary suite is your private retreat, complete with his-and-her closets and a spa-inspired bath featuring dual vanities, a soaking tub, and a spacious walk-in shower. Additional bedrooms are ideally placed for comfort and privacy, while the dedicated home office provides a quiet
Request Details
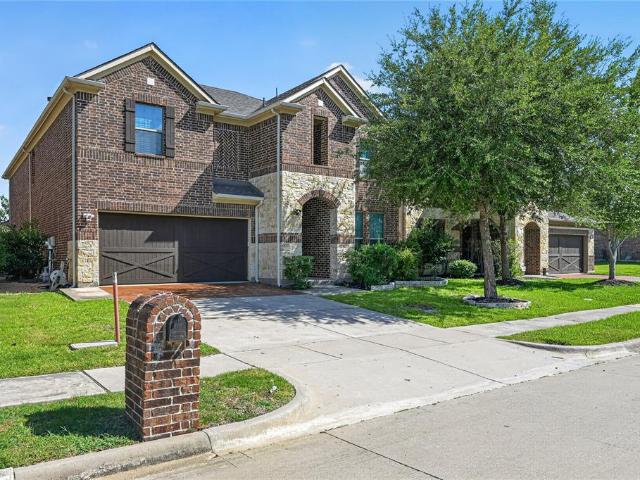
Furnished Modern Townhome in Frisco
View photo
House · for rent
USD 3,000
Furnished Modern Townhome in Frisco
The T's
· 2 Bedrooms · 2 Baths · House
· Equipped kitchen
The T's · 2 Bedrooms · 2 Baths · House · Equipped kitchen
SCHEDULE A SHOWING ONLINE AT: showmojo.com/ltr/d34478c083 - Welcome to 8895 Stablehand Mews, a beautifully designed fully furnished 2-bedroom, 2.5-bathroom townhome offering approximately 2,085 square feet of spacious, modern living in the desirable Village on Main Street community of Frisco. Step inside to an inviting open-concept floor plan filled with natural light and impressive two-story ceilings. The spacious living area comes furnished and provides a comfortable setting for relaxing or entertaining, while the open layout creates an easy flow between the living, dining, and kitchen areas. The gourmet kitchen is designed for both everyday living and entertaining, featuring quartz countertops, painted cabinetry, stainless-steel appliances, a gas range, under-cabinet lighting, a large pantry, and a convenient kitchen island. Upstairs, you'll find a versatile game room or second living area, offering additional furnished living space that can be used for movie nights, a home of
USD 3,000
3325 Edwards Drive
View photo
House · for rent
Request Details
3325 Edwards Drive
The T's
· 2,949 sq.ft · 4 Bedrooms · 3 Baths · House
· Equipped kitchen
The T's · 2,949 sq.ft · 4 Bedrooms · 3 Baths · House · Equipped kitchen
Nestled within the highly sought-after Highlands of Russell Park, this exceptional 4-bedroom, 3.5-bath residence offers the perfect blend of timeless elegance, spacious living, and outstanding indoor-outdoor entertaining. From the moment you arrive, you'll appreciate the inviting curb appeal and thoughtfully designed floor plan that effortlessly combines comfort, functionality, and style. Brand-new EcoView windows enhance the home with abundant natural light while providing improved energy efficiency and year-round comfort. Step inside to discover soaring ceilings, expansive living spaces, and a seamless layout designed for both everyday living and entertaining. The spacious family room flows effortlessly into the beautifully appointed kitchen, creating the ideal gathering place for family and friends. Featuring abundant cabinetry, generous counter space, stainless steel appliances, a large center island, and ample storage, the kitchen is as functional as it is inviting. The private pr
Request Details
5220 Pruitt Drive
View photo
House · for rent
Request Details
5220 Pruitt Drive
The T's
· 1,938 sq.ft · 3 Bedrooms · 2 Baths · House
· Patio · Office room · Equipped kitchen · Parking
The T's · 1,938 sq.ft · 3 Bedrooms · 2 Baths · House · Patio · Office room · Equipped kitchen · Parking
Beautifully remodeled and move-in ready, this updated 3-bedroom, 2-bath home in The Colony offers nearly 2,000 square feet of stylish and functional living space. Step inside to a bright, open layout featuring two spacious living areas, modern finishes, luxury vinyl plank flooring, decorative lighting, granite countertops, and thoughtful upgrades throughout. The kitchen is designed for both everyday living and entertaining, with ample cabinetry, a farm sink, pantry, granite counters, and a seamless connection to the main living spaces. The spacious primary suite features an ensuite bath, dual sinks, and a walk-in closet, while two additional bedrooms offer flexibility for guests, a home office, or growing households. Enjoy outdoor living on the covered rear patio, plus the convenience of an attached two-car garage with alley access. An added bonus: the solar panels are PAID OFF, allowing the next owner to enjoy the potential energy savings without an additional solar payment. Convenien
Request Details
6837 Livorno Lane, Frisco, US, TX
View photo
Townhouse · for rent
USD 2,499
6837 Livorno Lane, Frisco, US, TX
The T's
· 2 Bedrooms · 3 Baths · Townhouse
· Balcony · Equipped kitchen · Parking
The T's · 2 Bedrooms · 3 Baths · Townhouse · Balcony · Equipped kitchen · Parking
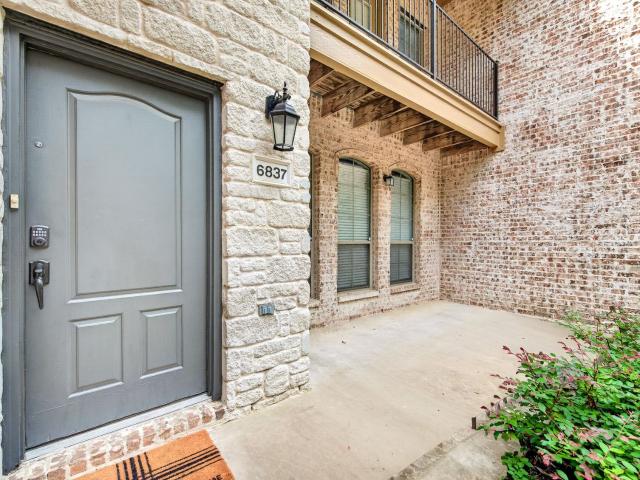
Prime Location & Spacious Living! You'll love the location and comfort of this home! Offering 2 large bedrooms and 2.1 bathrooms, this residence boasts modern comforts and updates. The primary suite features a private balcony, an expansive walk-in closet, an ensuite bathroom with a separate shower and soaking tub. The kitchen features granite countertops, breakfast bar, and stainless steel appliances. Laminate flooring on the first floor enhances the home's appeal. Ample storage space and a two-car rear entry garage add to the home's convenience. Community pool and fitness center. Located just minutes from Highway 121, the Dallas North Tollway, and premier shopping, this home is nestled within the sought-after Frisco ISD. Don't miss this incredible opportunity!
USD 2,499
11312 Promenade Road
View photo
House · for rent
Request Details
11312 Promenade Road
The T's
· 1,787 sq.ft · 3 Bedrooms · 2 Baths · House
· Patio · Equipped kitchen · Parking · Swimming pool
The T's · 1,787 sq.ft · 3 Bedrooms · 2 Baths · House · Patio · Equipped kitchen · Parking · Swimming pool
Located in the highly desirable Preston Lakes community and zoned to award-winning Frisco ISD, this thoughtfully designed 3-bedroom, 2-bath home also features a dedicated study and a desirable split-bedroom floor plan. The updated kitchen showcases white cabinetry, granite countertops, open shelving, and stainless steel appliances, with a new refrigerator (2025), dishwasher (2025), and range (2026). The spacious primary suite features a beautifully re-tiled walk-in shower (2026), while a new garage door (2026) adds even more value. Enjoy relaxing or entertaining on the covered patio, then take advantage of Preston Lakes' community amenities, including a neighborhood pool, walking trails, parks, and scenic ponds. Conveniently located near shopping, dining, and major commuter routes, this home offers a wonderful opportunity to enjoy everything Frisco has to offer
Request Details
8272 Haltered Horse Lane
View photo
House · for rent
Request Details
8272 Haltered Horse Lane
The T's
· 2,174 sq.ft · 3 Bedrooms · 2 Baths · House
· Patio · Garden · Equipped kitchen · Swimming pool
The T's · 2,174 sq.ft · 3 Bedrooms · 2 Baths · House · Patio · Garden · Equipped kitchen · Swimming pool
Price improvement! Move-In Ready. Welcome to this beautifully maintained single-story home in the highly desirable Phillips Creek Ranch community. Walk to Top Frisco ISD Schools. Featuring 100% hard-surface flooring with no carpet, a bright open-concept layout, private home office, and a gourmet granite kitchen with stainless steel appliances and abundant storage. Home Features & Updates: Fresh interior paint — July 2026, New water heater — August 2024, No carpet — hard-surface flooring throughout, Private home office, Gourmet kitchen with granite countertops & stainless steel appliances, Covered patio & private board-on-board fenced backyard, HOA includes front lawn care & home security alarm service. Enjoy resort-style pools, fitness center, scenic lakes, walking & biking trails, playgrounds, and beautifully maintained green spaces within Phillips Creek Ranch. Walk to exemplary Frisco ISD elementary and middle schools, with convenient access to PGA Frisco, The Star, and Legacy West.
Request Details
2873 Creekway Drive
View photo
Townhouse · for rent
Request Details
2873 Creekway Drive
The T's
· 2,303 sq.ft · 3 Bedrooms · 2 Baths · Townhouse
· Office room · Equipped kitchen
The T's · 2,303 sq.ft · 3 Bedrooms · 2 Baths · Townhouse · Office room · Equipped kitchen
Beautifully maintained 3-bedroom, 2.5-bath townhome in the highly desirable Shops at Prestonwood community in Carrollton! This 2,314 SF home, built in 2022, features a first-floor primary suite for easy, private living. Engineered hardwood flooring runs throughout both the first and second floors — no carpet anywhere in the home. Open-concept living and dining areas create a warm, elegant feel. The well-appointed kitchen flows seamlessly into the living space, perfect for entertaining. Upstairs offers two spacious secondary bedrooms, a private home office, and a second living area ideal as a media room, game room, or flex space. Backs to a scenic greenbelt and creek, offering rare privacy and tranquil views. Low-maintenance living in one of Carrollton's most sought-after communities, close to shopping, dining, entertainment, and major highways. May qualify for a lender-paid incentive of up to 1% toward closing costs or a rate buy-down, subject to buyer qualification and lender approval
Request Details
5170 Mohegan
View photo
House · for rent
Request Details
5170 Mohegan
The T's
· 4 Bedrooms · 4 Baths · House
The T's · 4 Bedrooms · 4 Baths · House
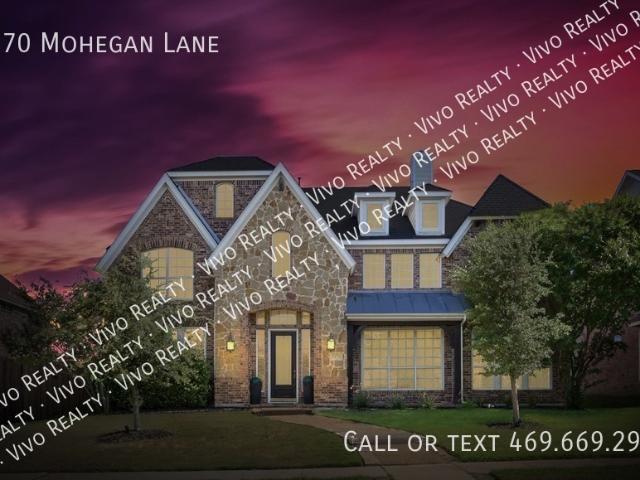
SCHEDULE A SHOWING ONLINE AT: showmojo.com/ltr/7c7f14c074
Request Details
8452 Tripoli Trail, Frisco, TX
View photo
House · for rent
USD 4,000
8452 Tripoli Trail, Frisco, TX
The T's
· 3 Bedrooms · 3 Baths · House
· Garden · Office room · Equipped kitchen
The T's · 3 Bedrooms · 3 Baths · House · Garden · Office room · Equipped kitchen
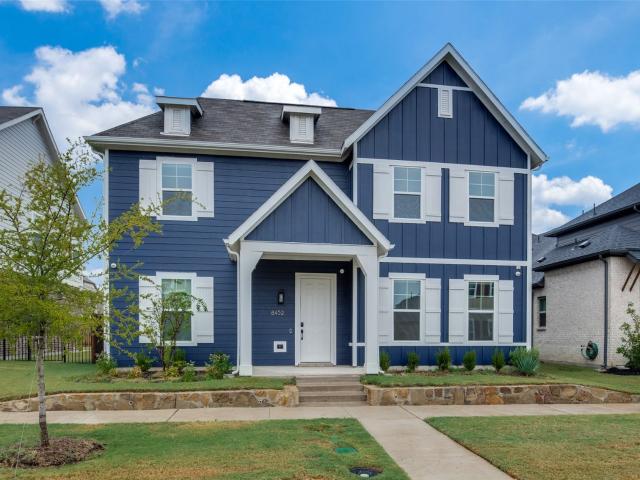
Now available for lease, this beautifully maintained Cambridge home is nestled on a quiet street in the highly sought-after Majestic Gardens community of Frisco. Ideally located just minutes from the future Grand Park development, this thoughtfully designed floor plan offers the perfect combination of comfort, flexibility, and convenience. The open-concept layout features a spacious living area that flows seamlessly into the kitchen and dining spaces, creating an inviting atmosphere for everyday living and entertaining. The private first-floor primary suite provides a peaceful retreat, while a dedicated office or study near the front of the home is perfect for working remotely or as a versatile flex space. Upstairs, you'll find a generously sized third bedroom with a full bath, along with a spacious flex room ideal as a second living area, game room, media room, or playroom. Step outside to enjoy a generously sized backyard with plenty of room for relaxing, entertaining, pets, or outdo
USD 4,000
8416 Western
View photo
House · for rent
Request Details
8416 Western
The T's
· 4,026 sq.ft · 4 Bedrooms · 4 Baths · House
· Office room · Equipped kitchen
The T's · 4,026 sq.ft · 4 Bedrooms · 4 Baths · House · Office room · Equipped kitchen
Experience LAKESIDE luxury at it's finest in this breathtaking WATERFRONT view residence, perfectly positioned within The Tribute—an exclusive 1,600-acre master planned enclave on the Lake Lewisville peninsula. From the moment you arrive, the grand drive up and architectural presence signal that this is no ordinary home. Inside, walls of windows flood the space with natural light, revealing shimmering lake views and refined designer finishes at every turn. This one owner masterpiece offers 4 bedrooms, 5 baths, a private office, game room, and media room—each space curated for elevated living and unforgettable entertaining. At the heart of the home, the chef’s kitchen commands attention with premium 6 burner appliances, custom cabinetry, and an expansive island that invites gathering and celebration. The primary suite is a sanctuary of indulgence, featuring soaring ceilings, a spa inspired bath, dual closets, and a serene sitting area overlooking the water. Upstairs, a spacious game roo
Request Details
9383 Homestead Lane
View photo
House · for rent
Request Details
9383 Homestead Lane
The T's
· 1,744 sq.ft · 4 Bedrooms · 2 Baths · House
· Patio · Garden · Fireplace · Equipped kitchen
The T's · 1,744 sq.ft · 4 Bedrooms · 2 Baths · House · Patio · Garden · Fireplace · Equipped kitchen
A genuine turnkey property! Located in the Trails, within the Frisco ISD! Sleek new fixtures! Pristine premium appliances! Absolutely nothing is left for you to do but unpack and enjoy! This Highland Home is perfect for a young family! Walk to Wilma Fisher Elementary and Cobb Middle Schools! Amenities include Old Orchard Park, 2 community pools, well lit tennis courts, basketball court, fishing pond, trails & golf! New Stainless Steel appliances in kitchen with beautiful tile floor! Lots of windows and natural light! Fireplace is complete with gas and logs for ambiance! Enjoy the engineered hardwood floors, granite countertops in kitchen and bathrooms! Covered backyard patio with privacy fencing! Updated HVAC! New Roof and Board-On-Board privacy fence 2023! New Water Heater Dec 2024! New Dishwasher, Oven, Cooktop and Hood Vent, Oct 2025! Reverse Osmosis Filter at Kitchen Sink! Home is plumbed for soft water and gas!
Request Details
6701 Candlecreek Lane, Plano, US, TX
View photo
House · for rent
USD 3,200
6701 Candlecreek Lane, Plano, US, TX
The T's
· 4 Bedrooms · 2 Baths · House
· Patio · Garden · Equipped kitchen
The T's · 4 Bedrooms · 2 Baths · House · Patio · Garden · Equipped kitchen
Rare lease opportunity in desirable West Plano! Fresh interior paint and wood flooring throughout-no carpet. Spacious open floor plan features a gourmet kitchen with stainless steel appliances, updated granite countertops, decorative pendant lighting, and abundant cabinetry. The kitchen opens to the breakfast nook and family room filled with natural light from large windows and offers direct access to the patio and private backyard. The private primary suite boasts a beautifully updated bath with dual granite vanities, framed mirrors, separate shower, soaking tub, and walk-in closet. Secondary bathroom has also been tastefully updated. Conveniently located with easy access to the Dallas North Tollway and SH 121, and just minutes from Legacy West, Legacy Business Park, H-E-B, Whole Foods, Trader Joe's, shopping, dining, and major corporate campuses. Refrigerator, washer, and dryer included. A rare find in an unbeatable location! Virtual walkthrough available on YouTube-search 6701 Candl
USD 3,200
6428 Hermosa Drive, Plano, US, TX
View photo
Townhouse · for rent
USD 2,895
6428 Hermosa Drive, Plano, US, TX
The T's
· 3 Bedrooms · 3 Baths · Townhouse
· Equipped kitchen · Parking
The T's · 3 Bedrooms · 3 Baths · Townhouse · Equipped kitchen · Parking
Stunning modern townhome in the highly sought-after Harvard Villas, ideally situated down the street from the brand. New H-E-B, the vibrant Legacy shopping and dining district, Dallas Tollway and GeorgeBush Turnpike. This beautifully designed home features soaring ceilings and an abundance of natural light, creating an open, airy living space that flows seamlessly into a stunning kitchen. Enjoy granite countertops, a large center island, gas cooktop, walk-in pantry, and sleek stainless steel appliances-all complemented by luxury vinyl flooring throughout the main level and a convenient guest bath. The spacious primary suite offers a true retreat with dual sinks, a walk-in closet, and a spa-like glass-enclosed shower. Additional highlights include a two-car garage and a private covered patio-perfect for relaxing or entertaining. Ideally located near parks, a recreation center, and just minutes away from West Plano schools, this home combines modern comfort with unbeatable convenience
USD 2,895
5203 Cree Drive
View photo
House · for rent
Request Details
5203 Cree Drive
The T's
· 4,230 sq.ft · 4 Bedrooms · 3 Baths · House
· Patio · Garden · Office room · Swimming pool
The T's · 4,230 sq.ft · 4 Bedrooms · 3 Baths · House · Patio · Garden · Office room · Swimming pool
Rare oversized-lot opportunity in the heart of Frisco! Situated on approximately one-third of an acre in sought-after Cheyenne Village, this beautiful 4-bedroom, 3.5-bath home offers over 4,200 sq. Ft. of flexible living space designed for both everyday comfort and entertaining. The highly functional floor plan features all four bedrooms plus a dedicated office on the first floor, along with an open-concept living area, hand-scraped wood floors, brick arch details, granite counters, stainless steel appliances, and an oversized mudroom. Step outside to a private backyard retreat with a sparkling pool, hot tub, large covered patio, and 8-foot board-on-board fence—perfect for relaxing, entertaining, and enjoying Texas evenings. Upstairs, the home continues to impress with a spacious game room, full wet bar, skylight, separate media room, and half bath, creating the ideal second-level entertainment zone. Additional flexible living space includes a built-in desk area that works well as a ki
Request Details
4637 Seabiscuit Street
View photo
House · for rent
Request Details
4637 Seabiscuit Street
The T's
· 3,520 sq.ft · 4 Bedrooms · 4 Baths · House
· Fireplace · Equipped kitchen
The T's · 3,520 sq.ft · 4 Bedrooms · 4 Baths · House · Fireplace · Equipped kitchen
Beautifully maintained K. Hovnanian home in the desirable Mustang Park community featuring an open-concept floor plan, spacious living area with a cozy fireplace, and a chef’s kitchen with an oversized island and walk-in pantry. The private primary suite offers a spa-like bath and generous walk-in closet. Upstairs includes two secondary bedrooms with walk-in closets, plus a media room and game room. This home include carpet, hand-scraped hardwood floors, plantation shutters, a frameless glass shower, and a French drain. Move-in ready!
Request Details
4416 Burge Avenue
View photo
House · for rent
Request Details
4416 Burge Avenue
The T's
· 2,271 sq.ft · 3 Bedrooms · 2 Baths · House
· Parking
The T's · 2,271 sq.ft · 3 Bedrooms · 2 Baths · House · Parking
Experience luxury brownstone-inspired living in Frisco's exclusive Newman Village. This beautifully designed two-story Roosevelt plan spans approximately 2,277 square feet, offering three spacious bedrooms and two and a half bathrooms. Designed with exceptional craftsmanship, the home welcomes you with an impressive two-story vaulted ceiling in the living room, creating a bright and airy atmosphere that serves as the heart of the home. The heart of the home features a masterfully crafted culinary space, now completely elevated with brand new upgraded appliances and an exquisite upgraded backsplash that adds a striking modern elegance to the room. Captivating new chandeliers and designer pendant lights illuminate the home, casting a warm and sophisticated glow over the open-concept living and dining areas. The attention to detail continues into the garage, which features pristine, newly completed epoxy garage floors that provide a clean and durable showroom finish. Relax in the private,
Request Details
1049 Chickasaw Drive
View photo
House · for rent
Request Details
1049 Chickasaw Drive
The T's
· 3,477 sq.ft · 5 Bedrooms · 3 Baths · House
· Patio · Garden · Fireplace · Equipped kitchen
The T's · 3,477 sq.ft · 5 Bedrooms · 3 Baths · House · Patio · Garden · Fireplace · Equipped kitchen
Location, Location. Nestled right in the heart Of Carrollton, this beautiful home perfectly balances sophisticated indoor living with a spectacular backyard retreat. Step inside to find a freshly painted interior featuring brand new carpet throughout. The gourmet granite kitchen is a chef's delight, complete with a center island, breakfast bar, and a gas cooktop. Unwind in the inviting family, anchored a cozy fireplace, a custom wine bar, elegant cabinetry. The downstairs primary suite serves as a private sanctuary, boasting a custom designed ELFA walk-in closet. Upstairs the home features a dedicated media room alongside a true second. Perfect for multi-generational living or guests. The outdoor space is an entertainer's dream showcasing a gorgeous backyard with a stamped concreate patio and pergola equipped with ceiling fans. Additional features include custom window covering, soft close drawers, exterior lighting and more. New carpet, new paint, 15 min from dfw airport. 20 min from
Request Details

Get email alerts

Don't miss out: be the first to know about new properties

The alert was correctly created

On subscribing you accept the conditions of use and the privacy policy
Alert
Receive new ads in your inbox
Save this search
Receive alerts for new listings

We'll send you an email when we have new properties for: "Houses for rent in The T's"

The alert was correctly created

Camey
The Legends, The Colony city The Colony CCD Denton County Texas
Get email alerts and be the first to see new listings
Required field
On subscribing I accept the terms of the privacy policy
Perfect! You'll soon start receiving new listings via email
Alert
Receive an email when we have new ads for Houses for rent in The T's
Save this search
Filters

Bedrooms

Size (sq.ft)

sq.ft
sq.ft

Price (USD per month)

USD
USD

Property type

Bathrooms

Clear all filters
Receive notifications when new entries are published.