425 houses for sale in The Village at Aversboro

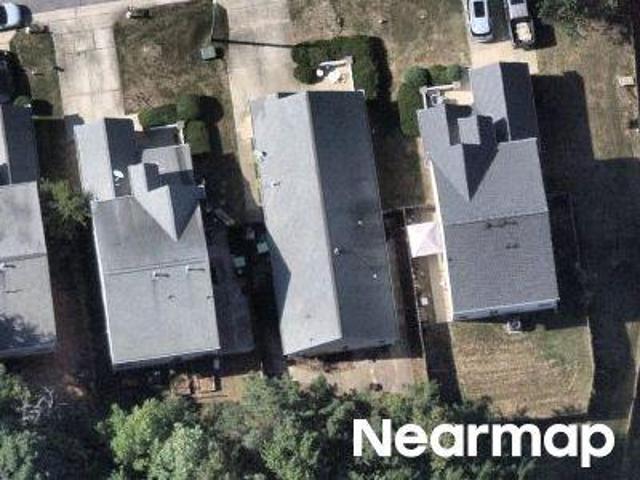
Carolina Cherry Dr
View photo
House · for sale
Request Details
Updated
Carolina Cherry Dr
The Village at Aversboro
· 2,067 sq.ft · 2 Baths · House
The Village at Aversboro · 2,067 sq.ft · 2 Baths · House
This home is in preforeclosure, which means the homeowner is in default (missed payments). Therefore, there could be an opportunity to strike a great deal with the owner and the bank
Request Details
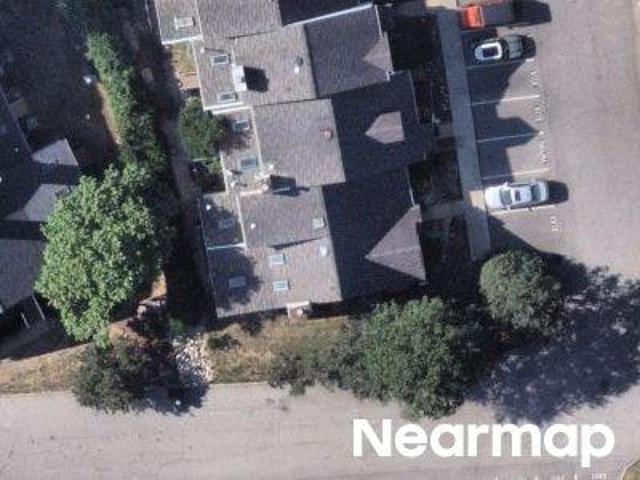
La Costa Way
View photo
House · for sale
Request Details
Updated
La Costa Way
The Village at Aversboro
· 1,324 sq.ft · 2 Baths · House
The Village at Aversboro · 1,324 sq.ft · 2 Baths · House
This is a Real Estate-Owned (REO)/post-foreclosure home owned or managed by a bank. All offers are considered; however, the highest and best will most likely be accepted
Request Details
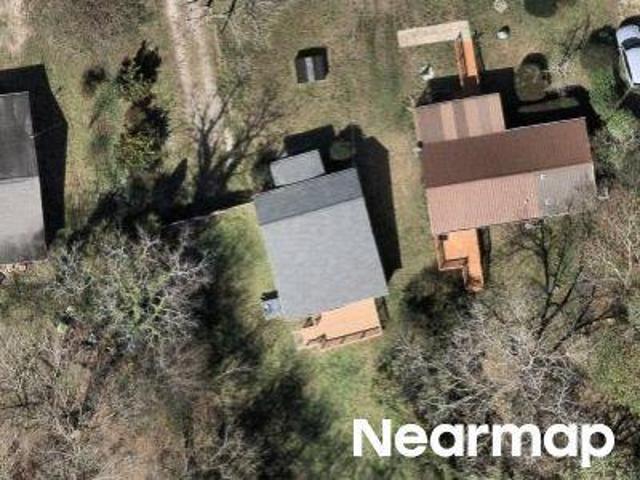
Trailridge Ct
View photo
House · for sale
Request Details
Updated
Trailridge Ct
The Village at Aversboro
· 1,755 sq.ft · 2 Baths · House
The Village at Aversboro · 1,755 sq.ft · 2 Baths · House
This home is in preforeclosure, which means the homeowner is in default (missed payments). Therefore, there could be an opportunity to strike a great deal with the owner and the bank
Request Details
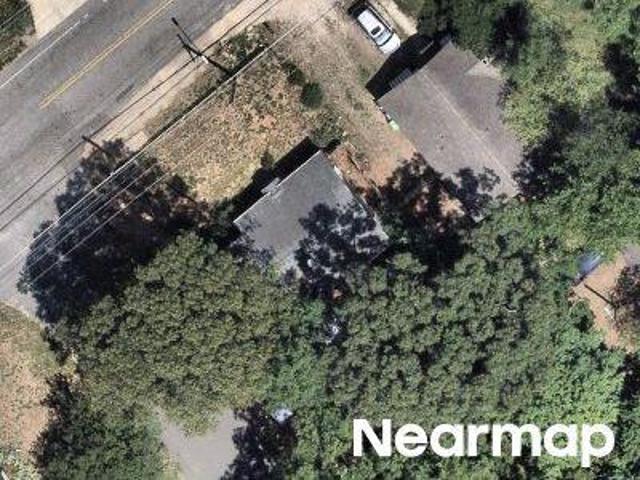
Poplar Dr
View photo
House · for sale
Request Details
Updated
Poplar Dr
The Village at Aversboro
· 721 sq.ft · 1 Bath · House
The Village at Aversboro · 721 sq.ft · 1 Bath · House
This is a Real Estate-Owned (REO)/post-foreclosure home owned or managed by a bank. All offers are considered; however, the highest and best will most likely be accepted
Request Details
Lake Wheeler Rd
View photo
House · for sale
Request Details
Updated
Lake Wheeler Rd
The Village at Aversboro
· 872 sq.ft · 1 Bath · House
The Village at Aversboro · 872 sq.ft · 1 Bath · House
This home is in preforeclosure, which means the homeowner is in default (missed payments). Therefore, there could be an opportunity to strike a great deal with the owner and the bank
Request Details
Malta Ave
View photo
House · for sale
Request Details
Updated
Malta Ave
The Village at Aversboro
· 1,195 sq.ft · 1 Bath · House
The Village at Aversboro · 1,195 sq.ft · 1 Bath · House
This home is in preforeclosure, which means the homeowner is in default (missed payments). Therefore, there could be an opportunity to strike a great deal with the owner and the bank
Request Details
5724 Manor Plantation Drive
View photo
House · for sale
USD 575,000
USD 218/sq.ft
New
5724 Manor Plantation Drive
The Village at Aversboro
· 2,637 sq.ft · 3 Bedrooms · 3 Baths · House
· Fireplace · Equipped kitchen · Parking
The Village at Aversboro · 2,637 sq.ft · 3 Bedrooms · 3 Baths · House · Fireplace · Equipped kitchen · Parking
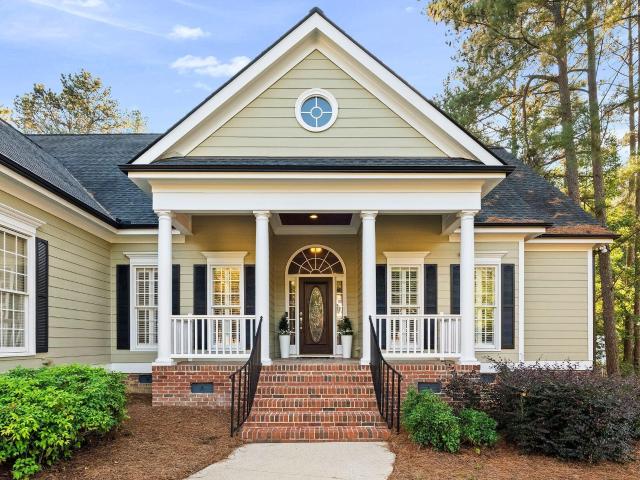
Beautifully appointed custom-built ranch in desirable Turner Downs, featuring a spacious lot, side-entry garage, and an upstairs bonus room with full bath! An inviting front porch welcomes you into an elegant foyer accented by detailed trim, hardwood floors and freshly painted throughout. The formal dining room showcases a tray ceiling, while the private study features French doors. The updated kitchen offers a sunny breakfast area and opens to the stunning family room with high ceiling and stone fireplace, creating an ideal space for everyday living and entertaining. The thoughtfully designed split-bedroom floor plan features a spacious primary suite with tray ceiling and a well-appointed bath complete with soaking tub, separate shower, oversized dual vanity, private water closet, and custom walk-in closet. Two additional bedrooms with new carpet share a Jack-and-Jill bath. A generous laundry room and drop zone provide convenient everyday organization just off the garage. Huge walk-in
USD 575,000
374 Cliffview Drive
View photo
House · for sale
USD 410,000
USD 156/sq.ft
New
374 Cliffview Drive
The Village at Aversboro
· 2,626 sq.ft · 4 Bedrooms · 2 Baths · House
· Patio · Garden · Office room · Fireplace · Equipped kitchen · Parking
The Village at Aversboro · 2,626 sq.ft · 4 Bedrooms · 2 Baths · House · Patio · Garden · Office room · Fireplace · Equipped kitchen · Parking
374 Cliffview Dr is a two-story Garner home with four bedrooms, two and a half bathrooms and over 2,600 sq ft of living space. A kitchen island connects the breakfast nook with a living room centered on a fireplace. Separate dining and office spaces sit near the front entry. Upstairs, a loft provides another living area beside the bedrooms. The primary bedroom has a tray ceiling and an adjoining bathroom with two sinks, a separate tub and shower, and a walk-in closet. A rear patio opens to the yard. The home also has roof-mounted solar panels and an attached two-car garage
USD 410,000
95 Shady Creek Trail
View photo
House · for sale
USD 28,000,000
USD 15,126/sq.ft
New
95 Shady Creek Trail
The Village at Aversboro
· 1,851 sq.ft · 4 Bedrooms · 2 Baths · House
· Patio · Garden · Office room · Parking
The Village at Aversboro · 1,851 sq.ft · 4 Bedrooms · 2 Baths · House · Patio · Garden · Office room · Parking
Welcome to effortless living. Nestled in a quiet cul-de-sac on a sprawling 0.53-acre lot, this 4 Bedroom Garner home perfectly balances the peace of mind of newer construction with the breathing room you crave. Step inside to discover a bright, freshly painted interior featuring a seamless, open-concept main floor—ideal for entertaining or relaxing without feeling crowded. Upstairs, four bedrooms and a spacious loft provide ultimate flexibility to create a home office, playroom, guest quarters, or media room. Outside, the impressively large private backyard is just the beginning, offering endless outdoor potential. Built by Mungo Homes in 2021, this property delivers modern amenities in an unbeatable location. You're just minutes from White Oak's shopping and dining, with quick access to I-40 and I-540 to get you anywhere in the Triangle. Complete with a rear patio and a two-car garage, this is a rare find that makes life just a little bit easier. This home is MOVE-IN READY and waiting
USD 28,000,000
1633 Brown Owl Drive
View photo
House · for sale
USD 345,000
USD 150/sq.ft
New
1633 Brown Owl Drive
The Village at Aversboro
· 2,293 sq.ft · 3 Bedrooms · 2 Baths · House
· Parking · Fireplace · Equipped kitchen
The Village at Aversboro · 2,293 sq.ft · 3 Bedrooms · 2 Baths · House · Parking · Fireplace · Equipped kitchen
Welcome home to 1633 Brown Owl Dr in Raleigh! This two story home offers a functional layout with plenty of space to make your own. Enjoy the living room with a fireplace, perfect for relaxing or gathering with family and friends. The kitchen and dining area provide space for everyday meals and entertaining. The home also features a two car garage, outdoor space to enjoy, and a convenient location with access to major roadways, shopping, dining, and everyday essentials. With room to add your personal touches, this home offers an opportunity to make it your own. Schedule your showing today!
USD 345,000
108 Forest Meadow Court
View photo
House · for sale
USD 410,000
USD 184/sq.ft
New
108 Forest Meadow Court
The Village at Aversboro
· 2,228 sq.ft · 4 Bedrooms · 2 Baths · House
· Garden
The Village at Aversboro · 2,228 sq.ft · 4 Bedrooms · 2 Baths · House · Garden
Welcome to this inviting home in the Sherryl Place Community sitting on a cul-de-sac. Built in 2021, this home still feels like new and features spacious walk-in closets in most bedrooms, providing generous storage and everyday convenience. Step outside to a fenced backyard complete with a fire pit—a wonderful setting for entertaining friends, relaxing after a long day, or enjoying evenings under the stars. This home is ready for you to make it your own. Schedule your showing today!
USD 410,000
341 Golden Trace Drive
View photo
House · for sale
USD 389,990
USD 192/sq.ft
341 Golden Trace Drive
The Village at Aversboro
· 2,024 sq.ft · 3 Bedrooms · 2 Baths · House
· Equipped kitchen · Swimming pool
The Village at Aversboro · 2,024 sq.ft · 3 Bedrooms · 2 Baths · House · Equipped kitchen · Swimming pool
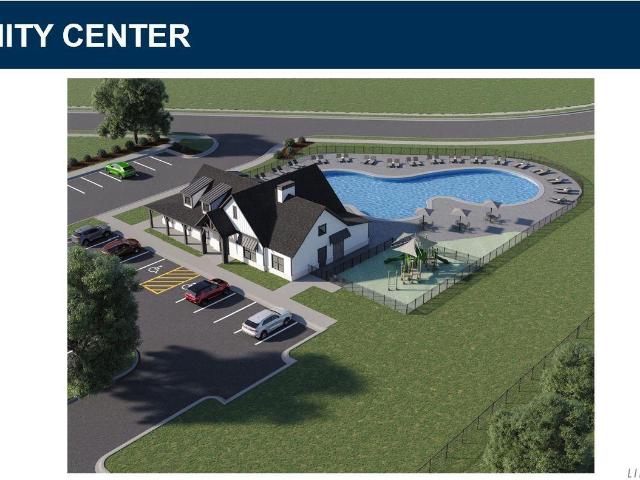
The Cottage Collection brings new single-family homes to the Golden Trace masterplan, nestled among wooded buffers in Garner, NC. Residents will enjoy access to top-tier amenities, including a saltwater pool with an inviting cabana, tot lot and scenic walking trails. Premier shopping and dining are just minutes away at White Oak Crossing, offering everything from big-name retailers and casual dining to a movie theater for the perfect night out. Commutes and travel are made effortless with quick access to I-540E, US-70 and I-40. Downtown Raleigh is just 19 minutes away, and the community is a short 34-minute drive from the famous Research Triangle Park. This new two-story home features a convenient and secluded study on the fist floor off the foyer, while an open-concept layout blends the kitchen, living and dining areas for simple transitions and everyday multitasking. All three bedrooms are located on the second level for optimal comfort and privacy, including a lavish owner's suite a
USD 389,990
2020 Ackerman Road
View photo
House · for sale
USD 250,000
USD 177/sq.ft
2020 Ackerman Road
The Village at Aversboro
· 1,410 sq.ft · 4 Bedrooms · 2 Baths · House
The Village at Aversboro · 1,410 sq.ft · 4 Bedrooms · 2 Baths · House
Investor opportunity in Wake County near the White Oak area! This 4-bedroom, 2-bath home offers 1,418 square feet of living space and was built in 1975. The property is ready for someone with vision to bring new life to the home through updates and improvements. Ideal for investors, flippers, or buyers looking for a renovation project with the opportunity to personalize the space. Conveniently located near White Oak shopping centers, restaurants, and everyday amenities. Bring your vision and explore the possibilities this property has to offer!
USD 250,000
2008 Campana Drive
View photo
House · for sale
USD 519,900
USD 173/sq.ft
2008 Campana Drive
The Village at Aversboro
· 3,003 sq.ft · 4 Bedrooms · 3 Baths · House
· Garden · Office room · Equipped kitchen
The Village at Aversboro · 3,003 sq.ft · 4 Bedrooms · 3 Baths · House · Garden · Office room · Equipped kitchen
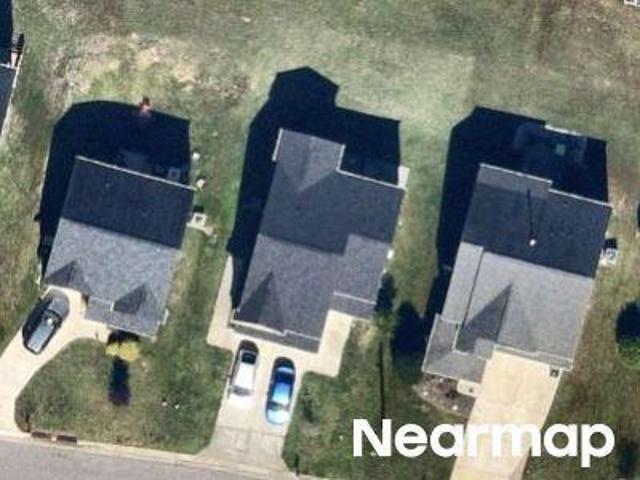
Spacious, freshly updated, and designed for flexible living! Welcome to 2008 Campana Drive in Raleigh, offering 4 bedrooms, 3 full bathrooms, and 3,004 square feet. The standout oversized gourmet kitchen provides exceptional space for cooking, gathering, and entertaining, while hardwood floors and generously sized living areas create an inviting atmosphere. A first-floor bedroom and full bathroom provide additional flexibility, and the large enclosed upstairs bonus room is ideal for a media room, home office, game room, or hobby space. The expansive primary bedroom is a true retreat with a spa like en suite. Recent improvements include fresh interior paint on walls, ceilings, doors, and cabinets; new upstairs carpet and padding; a new stair runner; updated ceiling fans and light fixtures; smart lighting; and a new back door. Enjoy the fenced backyard, updated landscaping, neighborhood sidewalks, and maintained common areas. Convenient to I-540, grocery stores, shopping, and everyday am
USD 519,900
6524 Horseback Lane
View photo
House · for sale
USD 330,000
USD 163/sq.ft
6524 Horseback Lane
The Village at Aversboro
· 2,013 sq.ft · 3 Bedrooms · 2 Baths · House
· Patio · Garden · Equipped kitchen · Parking
The Village at Aversboro · 2,013 sq.ft · 3 Bedrooms · 2 Baths · House · Patio · Garden · Equipped kitchen · Parking
Porch for your mornings, patio for your evenings, and a loft for everything in between. 6524 Horseback Lane has 3 bedrooms, 2.5 baths, and a two-car garage. First Impressions: A classic front porch made for morning coffee and waving at the neighbors. The Layout: A separate dining room handles the holiday dinners, while the kitchen, breakfast area, and family room are open to each other, so nobody gets left out of the conversation. The Kitchen: Granite countertops, a tile backsplash, a pantry, and plenty of cabinet storage. Bonus! Upstairs: The loft. Oh, so many options. Game room? Play space? Yoga vibes? You get to choose. The large primary suite has a vaulted ceiling and a private bath with a garden tub, separate shower, double vanity, and a walk-in closet. Two more bedrooms round out the second floor. Outdoor Living: The fully fenced backyard gives you privacy, and the oversized patio has room for a fire pit, a lounge setup, and then some. Weekend cookouts just got a serious upgrade.
USD 330,000
8832 Reigate Lane
View photo
House · for sale
USD 340,000
USD 250/sq.ft
8832 Reigate Lane
The Village at Aversboro
· 1,356 sq.ft · 3 Bedrooms · 2 Baths · House
· Garden · Deck · Fireplace · Equipped kitchen
The Village at Aversboro · 1,356 sq.ft · 3 Bedrooms · 2 Baths · House · Garden · Deck · Fireplace · Equipped kitchen
Cathedral ceilings, natural light and an inviting layout welcome you to this 3-bedroom, 2-bath ranch in Woods of Ashbury. Set on approximately 0.21 acres, the home offers comfortable living on one level with luxury vinyl flooring and a living room fireplace. The kitchen features quartz countertops, stainless steel appliances and updated lighting, while a separate dining room provides a dedicated space for everyday meals and entertaining. Both bathrooms feature marble vanities, while the primary bath adds distinctive tilework. Enjoy the outdoors from the covered front porch or rear deck, and make the most of the fenced backyard. A storage shed offers convenient space for tools, lawn equipment and seasonal items. Conveniently located in South Raleigh with easy access to shopping, dining and major roadways
USD 340,000
5320 Olde South Road
View photo
House · for sale
USD 519,900
USD 209/sq.ft
5320 Olde South Road
The Village at Aversboro
· 2,486 sq.ft · 4 Bedrooms · 3 Baths · House
· Patio · Garden · Deck · Parking
The Village at Aversboro · 2,486 sq.ft · 4 Bedrooms · 3 Baths · House · Patio · Garden · Deck · Parking
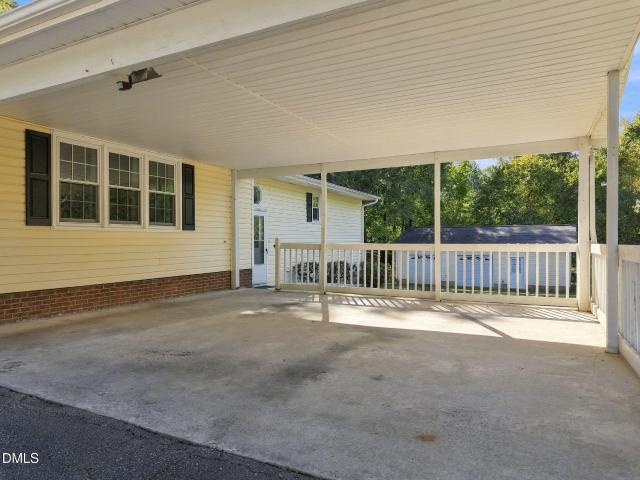
Location, Location, Location! Set outside a subdivision in Raleigh, NC, this four-bedroom, three-bath home sits on a full acre surrounded by nature and includes a two-car garage with workshop. A ranch-style exterior and patio carport add curb appeal and easy outdoor living. The layout offers flexibility for guests, hobbies, or work-from-home needs. The acre lot provides room to garden, play, or simply spread out. With no subdivision, the property is ready for its next owner to make it their own. Enjoy the rear deck with a small fenced in area. This home provides a short 20-minute commute to downtown Raleigh. Put your own touch on any updates you wish. Schedule a showing to see the space and potential for yourself
USD 519,900
2816 Isabella Drive
View photo
House · for sale
USD 350,000
USD 242/sq.ft
2816 Isabella Drive
The Village at Aversboro
· 1,442 sq.ft · 3 Bedrooms · 2 Baths · House
· Garden · Deck · Fireplace · Equipped kitchen
The Village at Aversboro · 1,442 sq.ft · 3 Bedrooms · 2 Baths · House · Garden · Deck · Fireplace · Equipped kitchen
Cute 3 bedroom 2 bath ranch home in a great location! Convenient to I-40, NCSU, downtown Raleigh, Dix Park and the farmers market. The entryway and formal dining room both have wood flooring. The spacious kitchen opens to the breakfast area and family room with vaulted ceilings, luxury vinyl plank floors, and a wood burning fireplace. The back deck off the family room overlooks a partially fenced in yard, perfect for entertaining! The primary bedroom is well appointed with vaulted ceilings, upgraded fan, large walk-in closet, and a bathroom with double sinks. Two more bedrooms tucked away in the back of the home share an additional bath
USD 350,000
6612 Ten Road
View photo
House · for sale
USD 525,000
USD 281/sq.ft
6612 Ten Road
The Village at Aversboro
· 1,862 sq.ft · 3 Bedrooms · 3 Baths · House
· Garden · Parking · Equipped kitchen
The Village at Aversboro · 1,862 sq.ft · 3 Bedrooms · 3 Baths · House · Garden · Parking · Equipped kitchen
Rare Opportunity! An acre of your own in Apex with no HOA! This custom-built ranch pairs country living and everyday conveniences just minutes away. A landscaped front yard welcomes you home, while trees and gated fence create a buffer from the road! Recent updates include LVP flooring and kitchen improvements. Two primary suites, each with its own full bathroom and walk-in closet, offer flexibility for hosting guests or sharing a home while maintaining personal space. An additional room provides options for an office, playroom, or 4th bedroom! Out back, the screened porch overlooks a spacious, flat, fully fenced backyard with room to garden, gather, and enjoy the outdoors. With privacy, a firepit, and even a chicken coop, this outdoor space brings the country-living experience home. 2 car garage entry from the front plus a 3rd bay with access from the back! Great for projects, equipment, and weekend pursuits. An existing foundation originally intended for a detached three-car garage o
USD 525,000
454 Laurel Chase Drive
View photo
Townhouse · for sale
USD 299,990
USD 161/sq.ft
454 Laurel Chase Drive
The Village at Aversboro
· 1,862 sq.ft · 3 Bedrooms · 3 Baths · Townhouse
· Office room · Equipped kitchen · Swimming pool
The Village at Aversboro · 1,862 sq.ft · 3 Bedrooms · 3 Baths · Townhouse · Office room · Equipped kitchen · Swimming pool
The Club Collection offers new three-story townhomes. Amenities include an onsite saltwater pool, cabana, tot lot and open green spaces. Homeowners enjoy an unbeatable location with easy access to shopping centers and parks, as well as major highways. Three minutes away is I-540 E, while US-70 and I-40 are nine minutes away for quick commutes. Ideal for healthcare professionals, this community is within walking distance to the brand-new Garner VA Clinic and just four miles from the upcoming WakeMed hospital. The first level of this three-story townhome is occupied by a secondary bedroom suite, ideal for overnight guests, household members that need privacy or a home office. Upstairs, the Great Room, kitchen and dining area are arranged among a convenient and contemporary open floorplan that allows for effortless flow between rooms. Two more bedrooms with attached private bathrooms are located on the top level, including the luxe owner's suite. All photos, virtual tours and colors are f
USD 299,990
452 Laurel Chase Drive
View photo
Townhouse · for sale
USD 289,990
USD 156/sq.ft
452 Laurel Chase Drive
The Village at Aversboro
· 1,851 sq.ft · 3 Bedrooms · 3 Baths · Townhouse
· Office room · Equipped kitchen · Swimming pool
The Village at Aversboro · 1,851 sq.ft · 3 Bedrooms · 3 Baths · Townhouse · Office room · Equipped kitchen · Swimming pool
The Club Collection offers new three-story townhomes. Amenities include an onsite saltwater pool, cabana, tot lot and open green spaces. Homeowners enjoy an unbeatable location with easy access to shopping centers and parks, as well as major highways. Three minutes away is I-540 E, while US-70 and I-40 are nine minutes away for quick commutes. Ideal for healthcare professionals, this community is within walking distance to the brand-new Garner VA Clinic and just four miles from the upcoming WakeMed hospital. The first level of this three-story townhome is occupied by a secondary bedroom suite, ideal for overnight guests, household members that need privacy or a home office. Upstairs, the Great Room, kitchen and dining area are arranged among a convenient and contemporary open floorplan that allows for effortless flow between rooms. Two more bedrooms with attached private bathrooms are located on the top level, including the luxe owner's suite. All photos, virtual tours and colors are f
USD 289,990
1324 W Garner Road 103
View photo
Townhouse · for sale
USD 329,999
USD 170/sq.ft
1324 W Garner Road 103
The Village at Aversboro
· 1,938 sq.ft · 3 Bedrooms · 2 Baths · Townhouse
· Office room · Deck · Equipped kitchen · Parking
The Village at Aversboro · 1,938 sq.ft · 3 Bedrooms · 2 Baths · Townhouse · Office room · Deck · Equipped kitchen · Parking
What's Special: Close to Amenities | Flex Room | Best Seller. New Construction. Ready Now! Built by America's Most Trusted Home Builder. Welcome to the Greystone at 1324 West Garner Road Unit 103 in Buffalo Towns! This inviting new townhome greets you with a charming front porch, welcoming foyer, and a flexible den on the first level that works beautifully as a home office or cozy retreat, along with a drop zone and entry to the rear garage. Upstairs, the open-concept main living area shines with a large kitchen island with granite countertops, a walk-in pantry, and convenient powder room, all flowing into the dining area and gathering room. Step outside to the large rear deck, perfect for morning coffee or evening get-togethers. The top level features the owner's suite with a walk-in closet and private bath, plus two additional bedrooms, a full bath, and a centrally located laundry room. Thoughtful storage and flexible spaces across all three levels make this home easy to enjoy every
USD 329,999
1324 W Garner Road 100
View photo
Townhouse · for sale
USD 364,999
USD 173/sq.ft
1324 W Garner Road 100
The Village at Aversboro
· 2,099 sq.ft · 4 Bedrooms · 3 Baths · Townhouse
· Office room · Deck · Equipped kitchen · Parking
The Village at Aversboro · 2,099 sq.ft · 4 Bedrooms · 3 Baths · Townhouse · Office room · Deck · Equipped kitchen · Parking
What's Special: End Unit | Close to Amenities | 1st Floor Guest Suite | Popular Plan. New Construction. Ready Now! Built by America's Most Trusted Home Builder. Welcome to the Cobblestone at 1324 West Garner Road Unit 100 in Buffalo Towns! This bright, thoughtfully designed new end unit townhome welcomes you with an inviting foyer, a convenient drop zone off the garage entry, and a private bedroom with a full bath on the first level that works beautifully for guests or a home office. The main living level is the heart of the home, where the open kitchen features a large island with an effortless flow into the dining area and gathering room. Step outside to the deck to enjoy morning coffee, fresh air, or relaxed evenings with friends, with a half bath conveniently located on this level. Upstairs, the owner's suite offers a comfortable retreat with a private bath and walk-in closet, while two additional bedrooms share a full bath. A centrally located laundry and flexible spaces throughou
USD 364,999
436 Karlov Road
View photo
House · for sale
USD 486,210
USD 149/sq.ft
436 Karlov Road
The Village at Aversboro
· 3,251 sq.ft · 5 Bedrooms · 3 Baths · House
· Swimming pool
The Village at Aversboro · 3,251 sq.ft · 5 Bedrooms · 3 Baths · House · Swimming pool
Brand new, energy-efficient home available by Oct 2026! Guests will enjoy the comfortable first-floor bedroom, while a spacious loft gives everyone a place to relax. Linen cabinets, marble-look white quartz countertops, reddish-brown EVP flooring and beige carpet in our Refined package. Oak Manor offers six distinct two-story floorplans featuring open-concept designs ranging from 2,702 to 3,252 square feet and engineered with our signature energy-efficient features. This prime location offers quick access to downtown Raleigh and I-40, and is minutes away from White Oak Crossing. Homeowners will enjoy onsite amenities including a swimming pool, rec center and walking trails. Schedule a tour today. Each of our homes is built with innovative, energy-efficient features designed to help you enjoy more savings, better health, real comfort and peace of mind
USD 486,210
407 Lamesa Drive
View photo
House · for sale
USD 339,000
USD 236/sq.ft
407 Lamesa Drive
The Village at Aversboro
· 1,432 sq.ft · 3 Bedrooms · 2 Baths · House
· Garden · Deck · Fireplace · Equipped kitchen · Parking
The Village at Aversboro · 1,432 sq.ft · 3 Bedrooms · 2 Baths · House · Garden · Deck · Fireplace · Equipped kitchen · Parking
407 Lamesa Dr is a one-story Raleigh brick ranch home with a comfortable single-level layout. The kitchen features wood cabinetry, granite countertops, and stainless steel appliances, with an adjacent dining area for casual meals. The main living area includes a fireplace that anchors the room, adding warmth and ambiance, and opens to a bright secondary living space with sliding door access to the outdoors. The bedrooms provide hardwood flooring and ample natural light, while the bathroom includes a tub, separate shower, and vanity for daily routines. A wooden rear deck overlooks the spacious backyard, and an attached two-car garage completes this well-maintained residence with practical amenities throughout
USD 339,000
109 Blanchard Street
View photo
House · for sale
USD 359,900
USD 247/sq.ft
109 Blanchard Street
The Village at Aversboro
· 1,453 sq.ft · 3 Bedrooms · 2 Baths · House
· Office room · Deck · Equipped kitchen · Parking
The Village at Aversboro · 1,453 sq.ft · 3 Bedrooms · 2 Baths · House · Office room · Deck · Equipped kitchen · Parking
Beautifully updated 3-bed, 2-bath home in desirable Hertford Village-just minutes to downtown Raleigh with quick access to I-40, 401, 440, RDU, RTP and shopping. Freshly painted and filled with natural light, it features hardwood and laminate floors, some new windows, and a detached 1-car garage with oversized parking pad. The stylish kitchen boasts white shaker cabinets, granite counters, tile backsplash, stainless appliances, brushed-nickel hardware and recessed lighting. The spacious primary suite offers an oversized tile shower with seamless glass, while two additional bedrooms provide space for guests or a home office. Washer and dryer included. Entertain or relax on the large deck overlooking a fenced backyard-ideal for pets, play or gardening. This move-in ready home combines modern updates with classic charm in a prime Raleigh location-don't miss it!
USD 359,900
2712 Quail Point Drive
View photo
House · for sale
USD 349,000
USD 289/sq.ft
2712 Quail Point Drive
The Village at Aversboro
· 1,206 sq.ft · 3 Bedrooms · 2 Baths · House
· Equipped kitchen
The Village at Aversboro · 1,206 sq.ft · 3 Bedrooms · 2 Baths · House · Equipped kitchen
Move-in ready ranch on. 82 acres in raleigh—no hoa & no city taxes! Tucked away on a quiet cul-de-sac in the desirable Stagecoach community, this beautifully updated 3-bedroom, 2-bath ranch offers the perfect combination of privacy, space, and convenience! Situated on a spacious. 82-acre lot, this charming home features an inviting open-concept floor plan with vaulted ceilings, creating a bright and airy atmosphere ideal for everyday living and entertaining. The spacious primary suite provides a comfortable retreat, while two additional bedrooms offer versatility for family, guests, or a home office. Kitchen appliances, along with a refrigerator, washer, and dryer approximately one year old, are included! High-speed internet availability adds everyday convenience. Recent improvements include NEW ROOF (2024), new lvp flooring & carpet (2024), new kitchen & bathroom countertops (2025), new water heater (2025), and fresh exterior paint (2024)! Additional enhancements include updated lands
USD 349,000
200 Nicholson Road
View photo
House · for sale
USD 356,000
USD 192/sq.ft
200 Nicholson Road
The Village at Aversboro
· 1,851 sq.ft · 3 Bedrooms · 2 Baths · House
· Garden · Deck · Fireplace · Equipped kitchen
The Village at Aversboro · 1,851 sq.ft · 3 Bedrooms · 2 Baths · House · Garden · Deck · Fireplace · Equipped kitchen
No hoa! A first-floor primary suite, a sunroom with a wood-paneled ceiling, and a fenced backyard highlight this charming Cape Cod in Staunton Meadows. This 3-bedroom, 2.5-bath home features a vaulted family room with a striking brick fireplace and a large arched window that welcomes natural light. The eat-in kitchen offers white cabinetry, a tile backsplash, stainless steel appliances, and access to the rear deck for easy outdoor dining. The main-level primary suite includes a walk-in closet and direct access to the sunroom—a welcoming spot for morning coffee or quiet afternoons overlooking the backyard. Two additional bedrooms and a full bathroom are upstairs, while a dedicated main-level laundry room adds everyday convenience. Relax on the covered front porch, entertain on the rear deck, or enjoy the fenced backyard framed by mature trees. An unfinished workshop/storage area beneath the home provides useful space outside the finished living area. Convenient to shopping and dining, w
USD 356,000
203 Sea Cave Lane
View photo
House · for sale
USD 464,900
USD 177/sq.ft
203 Sea Cave Lane
The Village at Aversboro
· 2,616 sq.ft · 5 Bedrooms · 3 Baths · House
· Patio · Equipped kitchen · Parking
The Village at Aversboro · 2,616 sq.ft · 5 Bedrooms · 3 Baths · House · Patio · Equipped kitchen · Parking
Curb appeal that stops you in your tracks! Welcome home to 203 Sea Cave Lane in the Edge of Auburn community. This 5-bedroom, 3-bath home greets you with a welcoming covered front porch, warm stone accents, and eye-catching exterior details. The kind of first impression that makes you want to see what's inside. Step in to discover open-concept living space, a gourmet kitchen, and a full first-floor guest suite, with 2619 sqft of room to live, work, and entertain. Upstairs are the primary suite, large loft area and laundry. Outside, enjoy an enclosed patio and a two-car garage. Just minutes from White Oak Crossing's shopping and dining, with an easy drive to downtown Raleigh. Schedule your showing today!
USD 464,900
102 Par Circle
View photo
House · for sale
USD 139,900
USD 131/sq.ft
102 Par Circle
The Village at Aversboro
· 1,066 sq.ft · 3 Bedrooms · 2 Baths · House
· Garden · Gym · Equipped kitchen · Parking
The Village at Aversboro · 1,066 sq.ft · 3 Bedrooms · 2 Baths · House · Garden · Gym · Equipped kitchen · Parking
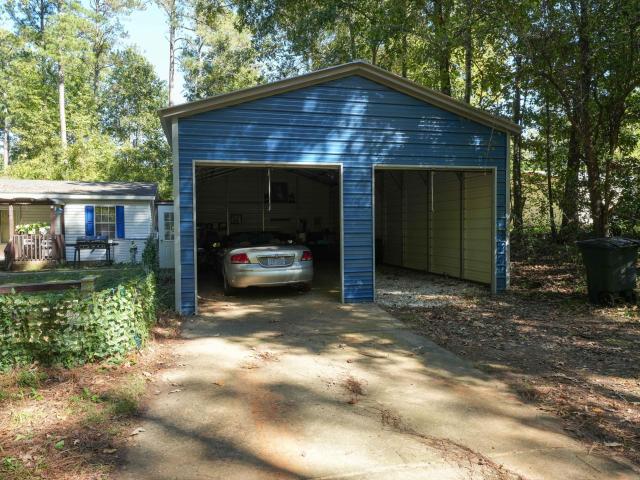
Room to spread out with no HOA and county-only taxes! This 3-bedroom, 2-bath double-wide manufactured home sits on 0.75 acre in established Garner Estates, surrounded by mature trees for a private, wooded setting. Inside, an open living room with wood-look flooring flows into the kitchen with wood cabinetry and plenty of counter space. Three bedrooms and two full baths give everyone their own space, and a separate laundry room adds convenience. All appliances convey. Ceiling fans throughout. The outdoor space is the real standout. A 20x40 metal garage, built about a year ago, has two roll-up doors and room for multiple vehicles, a workshop, a boat or your toys. Out back, a big screened porch is ready for a home gym, grilling or relaxing without the bugs, and a storage shed holds the yard equipment. The yard offers plenty of room for gardening, play or pets. Brick foundation. Aqua water, septic and electric heat pump. AR county zoning. Home is affixed to the land and taxed as real prope
USD 139,900

Get email alerts

Don't miss out: be the first to know about new properties

The alert was correctly created

On subscribing you accept the conditions of use and the privacy policy
Alert
Receive new ads in your inbox
Save this search
Receive alerts for new listings

We'll send you an email when we have new properties for: "Houses for sale in The Village at Aversboro"

The alert was correctly created

Farmington Woods
South, Raleigh city Raleigh township Wake County North Carolina
Get email alerts and be the first to see new listings
Required field
On subscribing I accept the terms of the privacy policy
Perfect! You'll soon start receiving new listings via email
Alert
Receive an email when we have new ads for Houses for sale in The Village at Aversboro
Save this search
Filters

Bedrooms

Size (sq.ft)

sq.ft
sq.ft

Price

USD
USD

Property type

Bathrooms

Clear all filters
Receive notifications when new entries are published.