262 houses for sale in The Village at Camelback

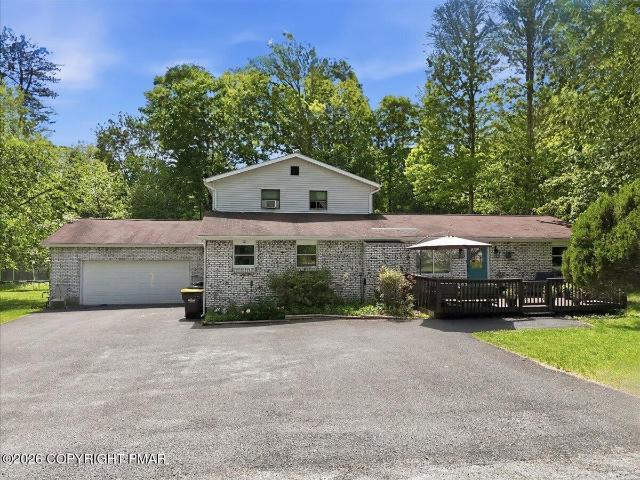
1254 Clover Road
View photo
House · for sale
USD 349,300
USD 303/sq.ft
1254 Clover Road
The Village at Camelback
· 1,152 sq.ft · 3 Bedrooms · 2 Baths · House
· Equipped kitchen
The Village at Camelback · 1,152 sq.ft · 3 Bedrooms · 2 Baths · House · Equipped kitchen
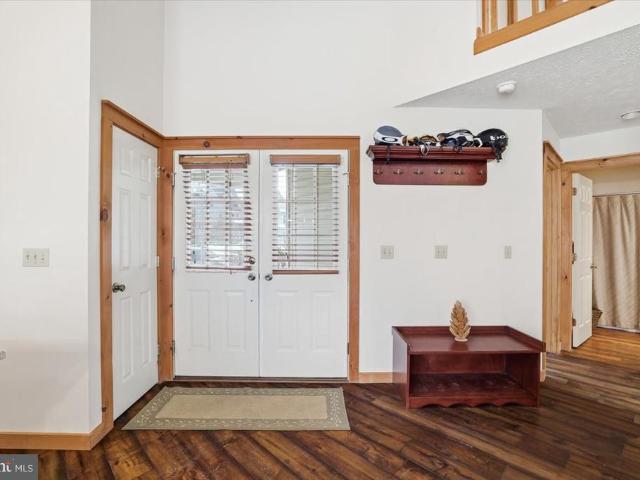
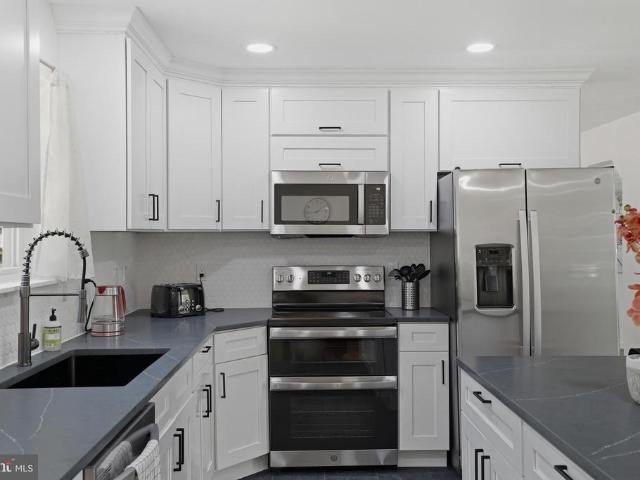
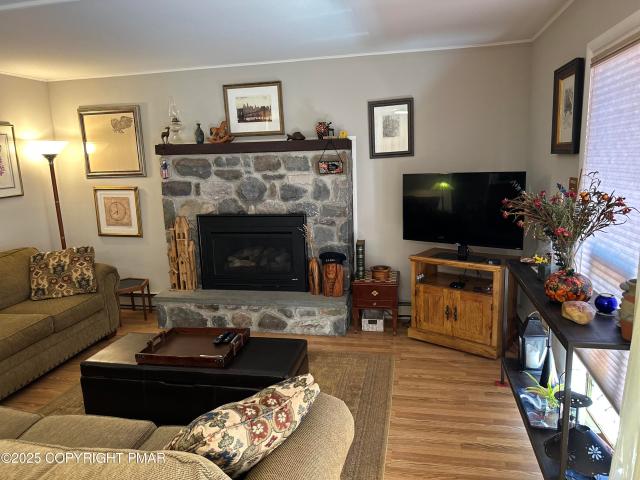
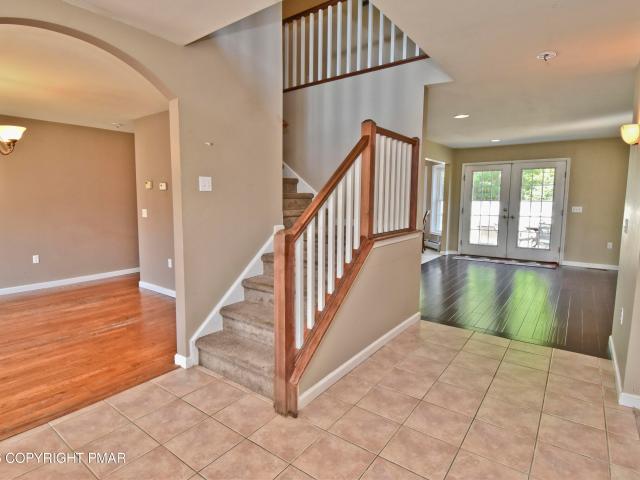
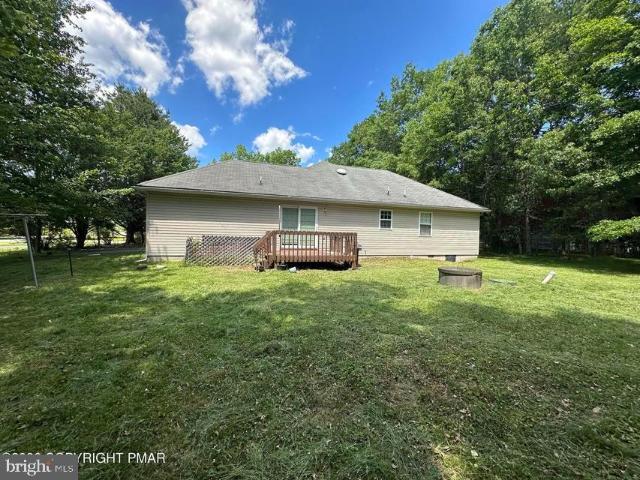
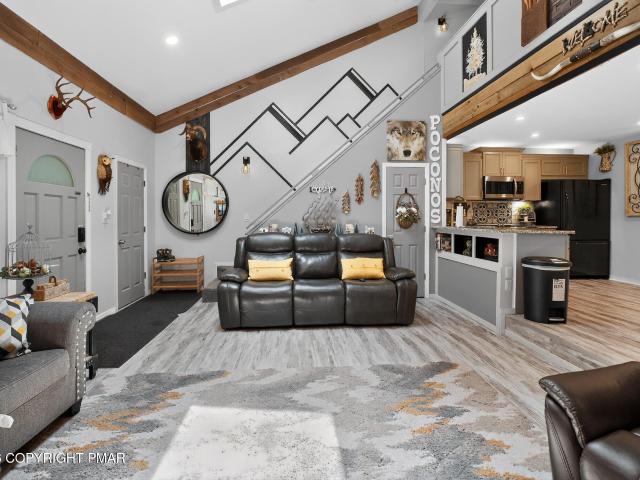
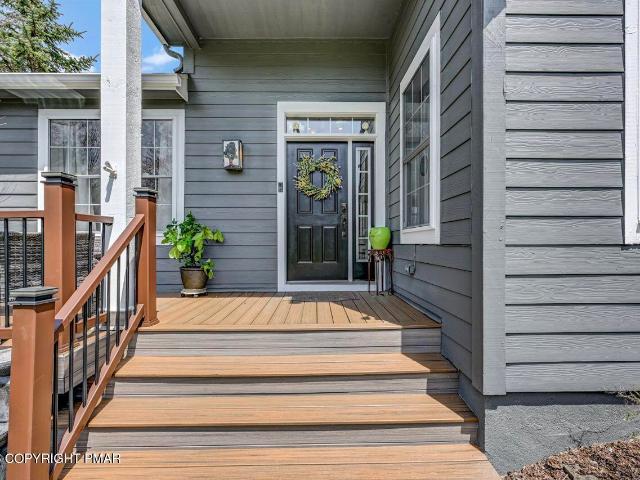
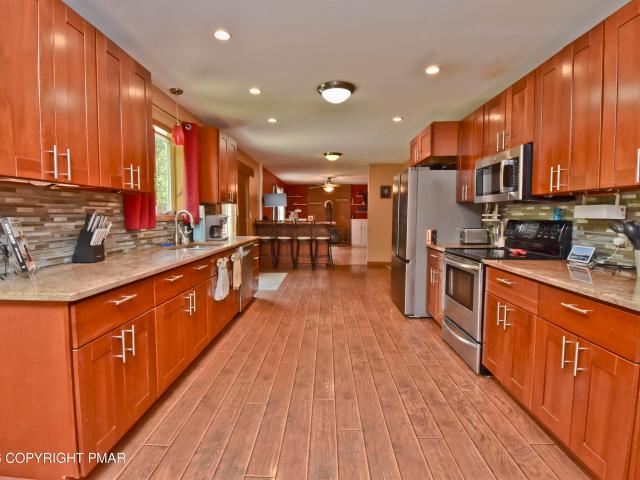
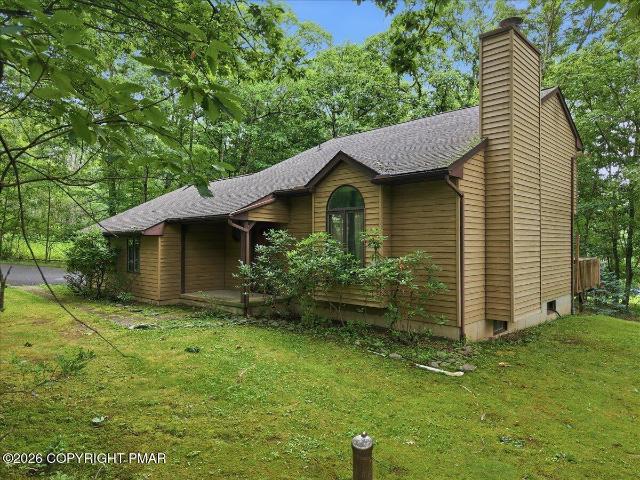
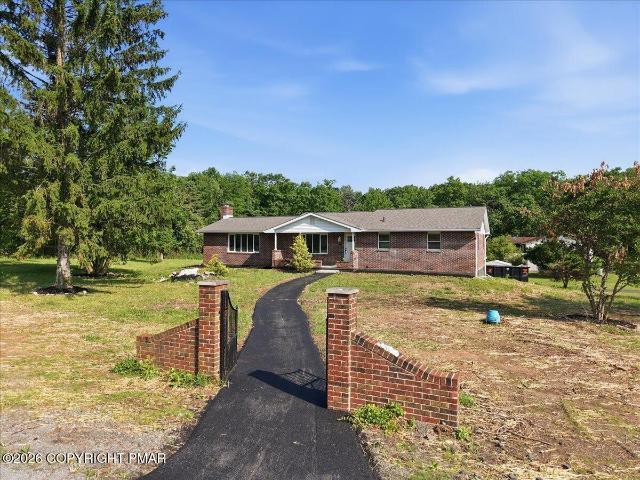
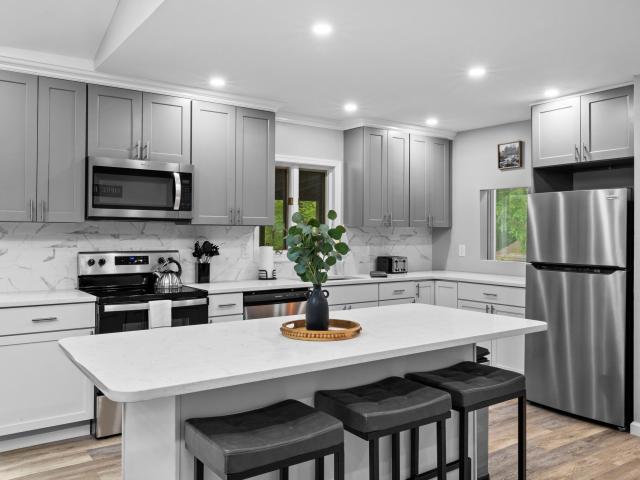
Welcome to 1254 Clover Road, a charming, move-in-ready Cape Cod retreat offered furnished on approximately 0.73 level acres in the amenity-filled Emerald Lakes community. Lovingly and painstakingly restored by the owner, room by room, this 3-bedroom, 2-full-bath home has been meticulously updated with major renovations completed since 2022, including a fully remodeled eat-in kitchen with quartz countertops and updated cabinetry, recessed lighting throughout, all-new upstairs bedrooms and bathroom, refinished stairs and railing, added exterior wall insulation, and Mysa smart thermostats for effortless climate control. Simply bring your bags. The inviting living area features a dramatic cathedral ceiling and a freestanding wood-burning stove set against a striking floor-to-ceiling stone accent wall, newly installed by the seller. An ideal gathering place after a day of skiing, hiking or exploring the mountains. The main-level primary bedroom includes a private full bath, while two beauti
USD 349,300
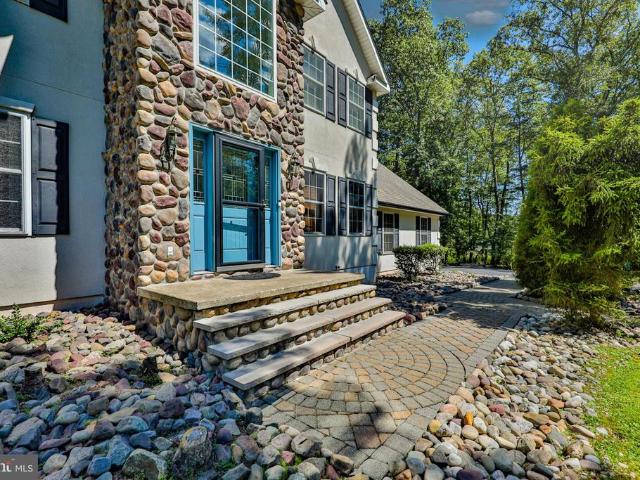
181 Williams Lane
View photo
House · for sale
USD 479,000
USD 125/sq.ft
181 Williams Lane
The Village at Camelback
· 3,821 sq.ft · 6 Bedrooms · 3 Baths · House
· Deck · Equipped kitchen
The Village at Camelback · 3,821 sq.ft · 6 Bedrooms · 3 Baths · House · Deck · Equipped kitchen
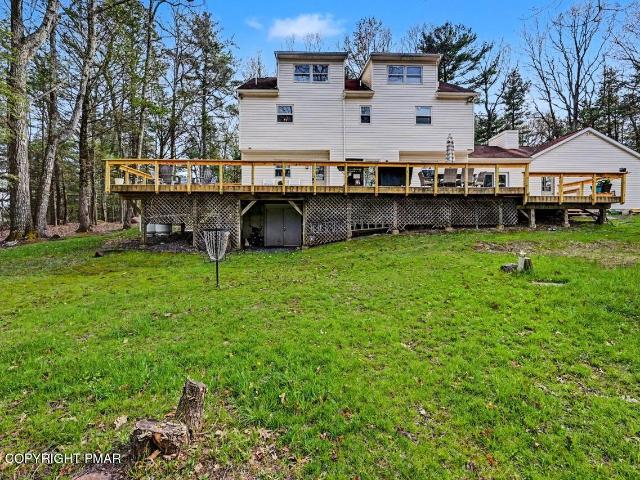
Welcome to this beautifully renovated 6-bedroom, 3-bathroom home boasting 4,100 sq ft of versatile living space in the heart of the Poconos. Designed as a MOTHER/DAUGHTER setup, it includes a private entrance to a separate living area-perfect for multi-generational living or income-producing opportunities. Both kitchens are newer, featuring stylish shaker cabinetry, quartz countertops, and stainless steel appliances. The bathrooms have been completely transformed with floating vanities and elegant porcelain tile finishes. Luxury vinyl flooring flows throughout the home, offering durability and modern appeal. Step outside to a spacious outdoor entertainment area complete with a screened porch and deck ideal for relaxing or hosting. Does not allow short term rentals
USD 479,000
207 Sycamore Court
View photo
Townhouse · for sale
USD 534,950
USD 184/sq.ft
207 Sycamore Court
The Village at Camelback
· 2,906 sq.ft · 5 Bedrooms · 4 Baths · Townhouse
· Cellar
The Village at Camelback · 2,906 sq.ft · 5 Bedrooms · 4 Baths · Townhouse · Cellar
One of the largest and most desirable townhome designs in Northridge Station at Camelback, this spacious Laurel model offers over 2,900 square feet of living space with exceptional flexibility for both personal use and short-term rental potential. Featuring 4-5 bedrooms and 4 full bathrooms, the layout comfortably accommodates large groups, making it ideal as a Pocono retreat or investment property. The finished walk-out basement provides additional living and entertainment space, perfect for game nights, guest overflow, or creating a dedicated recreation area. Multiple levels of living space and generous room sizes enhance comfort and functionality. Located in a highly sought-after, STR-friendly Camelback community just minutes from skiing, waterparks, dining, and year-round attractions, this is a rare opportunity to own one of Northridge Station's largest and most versatile townhome models. Easy to show and ready for its next owner
USD 534,950
1299 Glade Drive S
View photo
House · for sale
USD 599,900
USD 207/sq.ft
1299 Glade Drive S
The Village at Camelback
· 2,895 sq.ft · 4 Bedrooms · 3 Baths · House
· Office room · Swimming pool · Equipped kitchen
The Village at Camelback · 2,895 sq.ft · 4 Bedrooms · 3 Baths · House · Office room · Swimming pool · Equipped kitchen
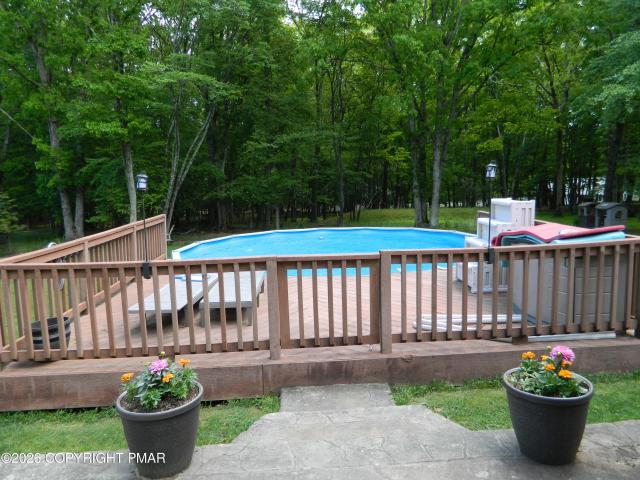
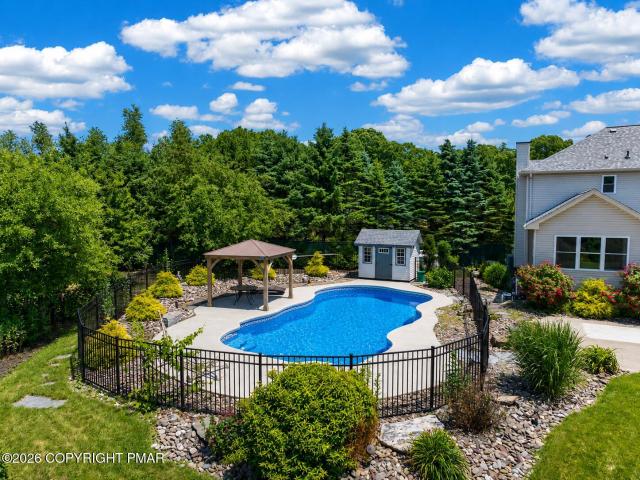
Fully renovated 4bd/3ba strapproved pocono retreat bonus room (5th bedroom/office) fully furnished hot tub gazebo fire pit game room w/ pool table & bar turnkey investment in emerald lakes! Step into this TURN-KEY, Fully Renovated BI-LEVEL RETREAT set on a Private 0.61Acre Lot in the Desirable Emerald Lakes Community. Offering the Ideal Blend of Comfort and Flexibility, its Perfectly Suited for a Primary Residence, a Second Home in the Mountains, or a HighPerforming Investment Property for STR Operators, and MULTI-FAMILY Living. A Valid 4Bedroom ShortTerm Rental Permit Adds Exceptional Value for Buyers Seeking Income Potential! Renovated in 2026 MODERN, STYLISH & Built for Durability! Every Major Feature Has Been Updated for LongTerm Performance and Guest Appeal: BrandNew Kitchen with Modern Cabinetry, Stainless Steel Appliances, and Double Oven Ideal for Gourmet Cooking. All Bathrooms Fully Renovated in 2026! New FLOORING Throughout the Entire Home. New Lighting and Updated Finishes f
USD 599,900
90 Oak Lane
View photo
House · for sale
USD 415,000
USD 255/sq.ft
90 Oak Lane
The Village at Camelback
· 1,625 sq.ft · 3 Bedrooms · 2 Baths · House
· Deck · Fireplace · Equipped kitchen · Cellar
The Village at Camelback · 1,625 sq.ft · 3 Bedrooms · 2 Baths · House · Deck · Fireplace · Equipped kitchen · Cellar
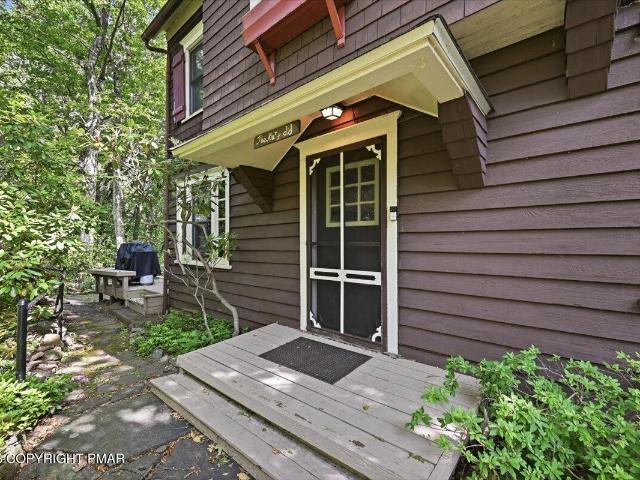
One of the first Arts and Crafts cottages ever built in Historic Pocono Manor, the Katydid has been welcoming people into its warm, character-rich embrace for generations. Random width pine floors. Hand-hewn beamed ceilings. A chestnut staircase that has seen a century of Pocono winters. An original corner cabinet. A wood burning fireplace at the heart of it all. These are not reproductions or renovations attempting charm. This is the real thing, preserved with care and updated thoughtfully for modern living. The kitchen and baths have been tastefully updated. A new sun porch frames the natural woodland setting beautifully. The 16 x 16 deck extends your living space into the trees. The important systems have all been addressed. Roof replaced 2017. New hot water heater. New thermostats. Premium UV light purification system on the well delivers exceptional drinking water straight from the tap. The basement has been professionally encapsulated, insulated, waterproofed, and equipped with a
USD 415,000
201 Long View Lane
View photo
House · for sale
USD 356,000
USD 309/sq.ft
201 Long View Lane
The Village at Camelback
· 1,152 sq.ft · 3 Bedrooms · 1 Bath · House
· Swimming pool · Deck · Fireplace · Equipped kitchen
The Village at Camelback · 1,152 sq.ft · 3 Bedrooms · 1 Bath · House · Swimming pool · Deck · Fireplace · Equipped kitchen
Welcome to this move-in-ready home in the exclusive Platinum Community of the Lake Naomi Club. Lovingly and meticulously maintained chalet, 3 bedrooms, 2 full baths, extra closet space, also featuring a beautiful stone, propane fireplace perfect for entertaining. Stainless steel appliances in the kitchen with a chef's sort after gas stove, a wrap-around deck for enjoying the outdoors. The large property in the rear provides plenty of private space for a fire pit and hot tub, let your imagination soar. Walk to the Olympic-sized pool and Club Beach & Restaurant both only a short distance away. Centrally located to all Pocono attractions, Kalahari, Mount Airy Casino, 3 ski areas, miles of state park hiking trails, and much more in this 4-season community. Make your appointment to see this gem today, you can be making memories with family and friends this summer
USD 356,000
122 Hemlock Trail
View photo
House · for sale
USD 179,999
USD 177/sq.ft
122 Hemlock Trail
The Village at Camelback
· 1,012 sq.ft · 4 Bedrooms · 1 Bath · House
· Swimming pool · Deck · Fireplace
The Village at Camelback · 1,012 sq.ft · 4 Bedrooms · 1 Bath · House · Swimming pool · Deck · Fireplace
Bring Your Vision to Life. Secluded Scotrun Getaway with Endless Potential! *. Tucked away at. *122 Hemlock Trail*, this rustic 4-bedroom home offers an incredible retreat for buyers looking to build sweat equity or design their dream mountain escape. Currently mid-renovation, the home provides a solid canvas waiting for your personal finishing touches and custom design ideas. Featuring 4 bedrooms, 1 bath, and 1,020 sq ft of living space, this property is full of character and possibilities. Unwind outdoors on the. *spacious deck*, complete with a. *relaxing hot tub included in the sale the perfect spot to soak in the quiet surroundings after a day outdoors. *Property Highlights & Prime Location: *.*Outdoor Living: *. Large private deck featuring an included hot tub. *Cozy Ambiance: *. Features a fireplace to warm up winter evenings. *Affordable HOA: *. Low annual fee ($400/yr). *Near Top Pocono Attractions: Minutes from Camelback Resort (skiing, snow tubing, waterparks), Big Pocono St
USD 179,999
130 Estate Drive
View photo
House · for sale
USD 510,000
USD 163/sq.ft
130 Estate Drive
The Village at Camelback
· 3,111 sq.ft · 5 Bedrooms · 2 Baths · House
· Office room · Fireplace · Equipped kitchen
The Village at Camelback · 3,111 sq.ft · 5 Bedrooms · 2 Baths · House · Office room · Fireplace · Equipped kitchen
Property is Under Contract and considering back-up offers only at this time. This spacious 5bd/2.5ba STONE FRONT Colonial offers over 3100sqft in a NO DUES neighborhood within the HIGHLY DESIRABLE Stroudsburg SD! Located just mins to Rt 80 & the DWG, this home is perfect for commuters while still offering the space, comfort & convenience you've been searching for. Hardwood floors flow through the grand foyer & Formal Dining Room creating a warm & inviting feel from the moment you go inside. The tiled Eat-in Kitchen is truly the heart of the home featuring plenty of cabinet & counter space, island, NEW gas cooktop & stainless steel appliances all open to the Family Room w/ a STUNNING 2-SIDED STONE GAS FIREPLACE. The flexible layout continues w/ a den/office complete w/ built-in desk & bookcase making working from home easy & comfortable. Upstairs offers 5 SPACIOUS bds including the LARGE Primary Suite featuring a California walk-in closet, vanity area, ensuite w/ jetted tub, & pocket do
USD 510,000
121 Chatham Hill Road
View photo
House · for sale
USD 799,900
USD 170/sq.ft
121 Chatham Hill Road
The Village at Camelback
· 4,693 sq.ft · 5 Bedrooms · 4 Baths · House
· Equipped kitchen · Parking
The Village at Camelback · 4,693 sq.ft · 5 Bedrooms · 4 Baths · House · Equipped kitchen · Parking
Discover unparalleled comfort and sophistication at this magnificent 5-bedroom, 4-bathroom residence, gracefully set on over an acre of lush landscape at 121 CHATHAM HILL ROAD. The stone and vinyl siding colonial style exterior, complemented by a shingle roof, offers a timeless appeal, with a private horseshoe paved driveway ensuring ample parking. Step inside to an expansive 4,700 square feet of finished living space, where every detail has been thoughtfully curated for a luxurious ultra modern lifestyle. The remodeled gourmet kitchen boasts sleek new black ample cabinetry, induction range, sophisticated Dekton stone countertops, waterfall center island breakfast bar and a functional oversized island, complete with a stainless steel appliances, all resting on durable custom tile flooring. The inviting formal dining room and versatile living areas also feature elegant tile flooring, creating a seamless flow for entertaining. Retreat to the spacious bedrooms, many featuring striking acc
USD 799,900
164 Bull Run
View photo
House · for sale
USD 255,000
USD 217/sq.ft
164 Bull Run
The Village at Camelback
· 1,173 sq.ft · 3 Bedrooms · 2 Baths · House
· Parking · Air conditioning
The Village at Camelback · 1,173 sq.ft · 3 Bedrooms · 2 Baths · House · Parking · Air conditioning
Charming 3 bedroom, 2 bath ranch offering 1,176 sq ft. Of living space on a beautifully cleared level. 47 acre lot. Features central air, a garage, and a walk up attic for additional storage or future expansion. Located in a highly desirable, amenity filled community that allows short term rentals, this property is perfect as a starter home, vacation getaway, or investment opportunity. Conveniently located near shopping, dining and major highways. Don't miss this opportunity to add your personal touch and make it your own! Call me today to set up a showing!
USD 255,000
15 Ski Side Court
View photo
House · for sale
USD 315,000
USD 281/sq.ft
15 Ski Side Court
The Village at Camelback
· 1,119 sq.ft · 2 Bedrooms · 2 Baths · House
· Deck · Fireplace · Air conditioning · Cellar
The Village at Camelback · 1,119 sq.ft · 2 Bedrooms · 2 Baths · House · Deck · Fireplace · Air conditioning · Cellar
Escape to your ultimate mountain sanctuary with this striking, two-story contemporary alpine chalet townhome nestled in the highly desired Ski Side Village of Tannersville! Showcasing a perfect blend of rustic Pocono charm and modern recreational living, this 1,122-square-foot escape welcomes you with an open-concept living space anchored by a warm brick fireplace and a wall-mounted A/C setup. The dual-level floor plan offers two comfortable bedrooms and two full bathrooms, including a primary suite retreat perfect for unwinding after a long day on the slopes. Step outside onto your expansive, private wood deck to breathe in the fresh mountain air and enjoy tranquil valley and stream views. Complete with 24-hour community security, hassle-free HOA exterior maintenance, and an unfinished utility basement for all your ski gear storage, this turnkey retreat sits just minutes from Camelback Resort's premier skiing, waterparks, and outdoor adventuring
USD 315,000
208 Lenni Trail
View photo
House · for sale
USD 695,000
USD 195/sq.ft
208 Lenni Trail
The Village at Camelback
· 3,563 sq.ft · 4 Bedrooms · 3 Baths · House
· Deck · Equipped kitchen
The Village at Camelback · 3,563 sq.ft · 4 Bedrooms · 3 Baths · House · Deck · Equipped kitchen
Welcome to the exclusive Pinecrest community, where luxury and tranquility meet. From the moment you enter, you're greeted by soaring vaulted ceilings, expansive windows, and an abundance of natural light that fills the home with warmth and elegance. Rich hardwood flooring flows throughout the open-concept design, creating a seamless space perfect for both everyday living and refined entertaining. The gourmet kitchen is thoughtfully designed with custom wood cabinetry, gleaming granite & wood countertops, and an open layout that connects effortlessly to the main living areas. Step outside to your private retreat. An expansive 2024 Trex deck overlooking a serene backdrop of mature trees, offering exceptional privacy and a peaceful, resort-like setting. The primary suite is a true sanctuary, featuring a spacious walk-in closet and a newly renovated, spa-inspired en suite bath. Enjoy a luxurious soaking tub, striking blue marble finishes, a glass-enclosed shower, dual vanities, and a priv
USD 695,000
33 Reeder Street
View photo
House · for sale
USD 279,000
USD 110/sq.ft
33 Reeder Street
The Village at Camelback
· 2,530 sq.ft · 4 Bedrooms · 2 Baths · House
· Swimming pool
The Village at Camelback · 2,530 sq.ft · 4 Bedrooms · 2 Baths · House · Swimming pool
Located in the desirable Borough of Mount Pocono, this property offers unbeatable convenience with Martz bus stop walking distance away and easy access to shopping and everyday amenities. The 4 bedrooms are currently configured for individual room rentals, the layout functions like a small hotel-ideal for roommates, extended families, or investors. The home includes a pool and sits in a quiet setting. While it does need some work, the potential here is undeniable for those looking to add value and maximize income or shared living
USD 279,000
3834 Foxborough Court
View photo
House · for sale
USD 445,000
USD 200/sq.ft
3834 Foxborough Court
The Village at Camelback
· 2,217 sq.ft · 5 Bedrooms · 3 Baths · House
The Village at Camelback · 2,217 sq.ft · 5 Bedrooms · 3 Baths · House
Major price improvement. Now offered at $445,000! The sellers have made a significant price adjustment, creating an exceptional opportunity for today's buyer. This strategic price improvement reflects market positioning and timing. Simply put, this is your chance to own an incredible property at an even better value. Seller has also agreed to pay full transfer tax! Nestled on a private 1-acre lot in a peaceful Stroudsburg community, this spacious and meticulously maintained bi-level offers the perfect blend of comfort, flexibility, and location. Featuring 5 generously sized bedrooms and 3 full bathrooms, there's room for everyone to live, work, and play. Freshly painted throughout and boasting brand-new carpeting on both levels, this home delivers a bright, clean, and truly move-in-ready experience from the moment you step inside. The versatile floor plan provides multiple living and entertaining spaces, while the lower level offers outstanding potential for a private in-law suite, gue
USD 445,000
320 Ramblebush Road
View photo
House · for sale
USD 499,000
USD 165/sq.ft
320 Ramblebush Road
The Village at Camelback
· 3,014 sq.ft · 4 Bedrooms · 3 Baths · House
· Garden · Deck · Equipped kitchen · Swimming pool · Cellar
The Village at Camelback · 3,014 sq.ft · 4 Bedrooms · 3 Baths · House · Garden · Deck · Equipped kitchen · Swimming pool · Cellar
Set in a FANTASTIC Stroud Twp location, this SPACIOUS 4bd/3.5ba Colonial offers the perfect blend of comfort, convenience, & room to enjoy both inside & out. Just mins from the new hospital, shopping, dining, & everyday necessities, you'll also appreciate being only a mile from Route 611 w/ easy access to Rts 80 & 33, making commutes a breeze. Inside, hardwood floors flow throughout the home. The heart of the home is the SPACIOUS Kitchen featuring granite countertops, SS appliances, & a breakfast bar that opens to the lovely Family Room w/ a woodstove. A Formal Living Room & half bth complete the main level. Upstairs, 2 SUITE BDS, including a HUGE Primary Suite w/ a WIC & private bth featuring a jetted tub, along w/ 2 additional bds, another full bath, & 2ND-FLOOR LAUNDRY. The FINISHED BASEMENT adds even more living space w/ a BAR area that's perfect for entertaining. Outside, enjoy a LARGE DECK overlooking the ABOVE-GROUND POOL, a SPACIOUS YARD w/ a firepit, garden area, shed, & even
USD 499,000
716 Yoke Terrace
View photo
House · for sale
USD 550,000
USD 148/sq.ft
716 Yoke Terrace
The Village at Camelback
· 3,692 sq.ft · 4 Bedrooms · 3 Baths · House
· Terrace · Deck · Fireplace · Equipped kitchen
The Village at Camelback · 3,692 sq.ft · 4 Bedrooms · 3 Baths · House · Terrace · Deck · Fireplace · Equipped kitchen
Nestled in the heart of the poconos without an hoa, this one-of-a-kind, high-performing short-term rental offers incredible investment potential and comes fully furnished. Seller-provided financial records show approximately $100K IN ANNUAL GROSS RENTAL REVENUE. Income documentation is available to qualified buyers. Future rental income is not guaranteed and should be independently verified by buyers. Offering a rare opportunity to own an established STR in JACKSON TOWNSHIP where new short-term rental permits are no longer available, this exceptional 4-bedroom, 3.5-bath home features over 3,700 square feet of thoughtfully designed living space, blending comfort, entertainment, and investment potential. The inviting interior features a spacious family room with EXPOSED WOODEN BEAMS and a stunning stone fireplace, a formal dining room with a custom mountain mural, and an eat-in kitchen designed for gatherings. Sliding glass doors lead to an upper composite deck with outdoor dining, grill
USD 550,000
408 Longview Drive
View photo
House · for sale
USD 379,000
USD 241/sq.ft
408 Longview Drive
The Village at Camelback
· 1,572 sq.ft · 3 Bedrooms · 2 Baths · House
· Fireplace · Equipped kitchen · Cellar
The Village at Camelback · 1,572 sq.ft · 3 Bedrooms · 2 Baths · House · Fireplace · Equipped kitchen · Cellar
Discover the charm & potential of this inviting Pocono retreat, privately nestled among mature trees. Cathedral ceilings, a cozy fireplace, & natural light create a warm & welcoming atmosphere from the moment you step inside. The spacious living room flows seamlessly into the dining area & eat-in kitchen, offering a functional layout for everyday living or entertaining. Relax on the covered front porch & enjoy the peaceful wooded setting. Whether you're searching for a primary residence, weekend getaway, or investment opportunity, this home offers the perfect blend of privacy & character-all just minutes from shopping, dining, and year-round Pocono attractions. 3 bedrooms, 2 baths & HUGE basement that could be finished for even more sq footage! No hoa!
USD 379,000
204 Moyer Court # 4
View photo
House · for sale
USD 88,800
USD 79/sq.ft
204 Moyer Court # 4
The Village at Camelback
· 1,119 sq.ft · 3 Bedrooms · 2 Baths · House
· Equipped kitchen
The Village at Camelback · 1,119 sq.ft · 3 Bedrooms · 2 Baths · House · Equipped kitchen
Remodeled mobile home in Sullivan Trail Village with easy access from SullivanTrail. Freshly painted and new laminate flooring will please your eyes. Three bedrooms and two baths nicely laid out. Spacious kitchen/dining area! New Split Ductless System will keep you comfortable year round!
USD 88,800
328 Pin Oak Road
View photo
House · for sale
USD 499,900
USD 207/sq.ft
328 Pin Oak Road
The Village at Camelback
· 2,411 sq.ft · 4 Bedrooms · 2 Baths · House
· Garden · Parking · Deck · Fireplace · Equipped kitchen · Swimming pool
The Village at Camelback · 2,411 sq.ft · 4 Bedrooms · 2 Baths · House · Garden · Parking · Deck · Fireplace · Equipped kitchen · Swimming pool
Welcome to The Woods at Mountain Spring Lake in the Poconos with NO HOA! This home is situated on an acre of land with a large covered porch to enjoy the country setting. As you enter the home from the porch, you will find a welcoming foyer which has an open floor concept to take you in any direction on the first floor. You will find a formal living room; dining room with french doors; family room with a stone wood burning fireplace; the kitchen has been completely remodeled with views of the rear yard and entry to the outdoor deck; mud room; laundry room and a half bath. On the second floor you will find 4 bedrooms and 2 full bathrooms. The master bedroom offers a remodeled bathroom and a large walk in custom built closet. This home has a 2 car garage, an above ground pool and a shed. It is conveniently located to shopping outlets, ski resorts and plenty of year round activities. Easy access to routes 80 and 33. Schedule an appointment today, a must see!
USD 499,900
179 Winding Way
View photo
House · for sale
USD 475,000
USD 179/sq.ft
179 Winding Way
The Village at Camelback
· 2,648 sq.ft · 4 Bedrooms · 2 Baths · House
· Garden · Office room · Deck · Fireplace · Equipped kitchen · Air conditioning
The Village at Camelback · 2,648 sq.ft · 4 Bedrooms · 2 Baths · House · Garden · Office room · Deck · Fireplace · Equipped kitchen · Air conditioning
Space, Style, and a Setting that Feels like a Retreat. This Move-in Ready 4br, 2.5bath Colonial in Saylorsburg, PA delivers it all on Over an Acre of land. Hardwood & Tile Floors Flow Throughout the Main and Second Floors, Anchoring Generous Room Sizes Built for Real Living. The Updated Kitchen is the Heart of the Home: Gleaming Quartz Countertops, Stainless Steel Appliances, a Tile Backsplash, with Enough Space for Multiple Cooks. Two fireplaces, One LPG, One Wood-Burning Set the Tone for Cozy Evenings, while the Updated Bathrooms and Tiled Mudroom Reflect True Pride of Ownership. A Newer LPG Furnace with Central A/C keeps every season Comfortable. Upstairs, a Partially Finished Third Floor (~750 +. Sq. ft) is Ready to Become your Flex Space, Home Office, or Kids' Playroom with a Flooring Finish. The Oversized Rear Deck Stretches Across the Back of the House with Peaceful, Private Backyard Views. Close to Pocono Area Parks, Hiking and Walking Trails, Local Wineries, a Dog Park, and Sk
USD 475,000
129 Rinker Road
View photo
House · for sale
USD 489,900
USD 180/sq.ft
Updated
129 Rinker Road
The Village at Camelback
· 2,713 sq.ft · 3 Bedrooms · 2 Baths · House
· Deck · Fireplace · Equipped kitchen · Cellar
The Village at Camelback · 2,713 sq.ft · 3 Bedrooms · 2 Baths · House · Deck · Fireplace · Equipped kitchen · Cellar
Beautifully remodeled home with Brand NEW roof just eager to meet new owners! With space for everyone including a huge Brand new deck out back for relaxing, this home is worth a look. With a Great room on main level divided with lovely glass/wood sliding doors and a Brick Fireplace is just the place to unwind with a nice drink of choice while contemplating life itself! Another option would be to sit in the Four season room while having morning coffee or whatever you fancy. With a Fully updated modern kitchen you can get cooking for all the entertaining you will encompass and enjoy every minute of it. 3 Nice size bedrooms and 2 full baths complete the main level. The basement is fully finished and heated to expand ones tastes for whatever your mind can conjure up. Step inside and have your own look to determine how you will decorate this new home of yours. Some photos have been digitally altered or virtually staged
USD 489,900
2527 Highland Circle
View photo
House · for sale
USD 490,000
USD 206/sq.ft
2527 Highland Circle
The Village at Camelback
· 2,368 sq.ft · 3 Bedrooms · 3 Baths · House
· Garden · Deck · Equipped kitchen · Air conditioning · Parking
The Village at Camelback · 2,368 sq.ft · 3 Bedrooms · 3 Baths · House · Garden · Deck · Equipped kitchen · Air conditioning · Parking
Welcome to this beautifully maintained 3 bedroom, 3 FULL BATH bi-level home offering the perfect blend of comfort, style, and functionality. The FINISHED LOWER LEVEL features an additional private room with a full bath, making it ideal for guests, extended family, in-laws, or a teenager seeking their own space. French doors leading to Paved driveway with ample parking for cars. Designed for both everyday living and entertaining, the spacious lower level family room has been professionally finished and features French doors that walk out to the backyard. Upstairs, you'll find an inviting kitchen with beautiful upgraded wood cabinetry, granite countertops, and a French door leading to a deck overlooking the completely fenced backyard. The home is enhanced with hardwood flooring, upgraded tile bathrooms, and numerous quality improvements throughout. Additional highlights include a whole-house generator, a newer Metal ROOF, and a newer heat pump providing efficient heating and CENTRAL AIR
USD 490,000
1127 Mattioli Road
View photo
House · for sale
USD 385,000
USD 161/sq.ft
1127 Mattioli Road
The Village at Camelback
· 2,379 sq.ft · 5 Bedrooms · 2 Baths · House
· Garden · Equipped kitchen · Parking
The Village at Camelback · 2,379 sq.ft · 5 Bedrooms · 2 Baths · House · Garden · Equipped kitchen · Parking
Discover the perfect blend of space, comfort, and convenience in this expansive 5-bedroom home located in the desirable Pocono Mountain East School District. Situated on over half an acre in a charming lake community, this Bartonsville property offers easy access to Routes 611, 80, and 33, placing shopping, dining, and everyday conveniences just minutes away. Step inside to the heart of the home, a bright and inviting kitchen and dining area featuring a raised ceiling that creates an open, airy feel. The main level flows into a generously sized living room with plenty of space for gathering and entertaining. Also on the first floor are two bedrooms, a full bathroom, a laundry area, and access to the spacious two-car garage. Upstairs, you'll find three additional sizable bedrooms and a second full bathroom, providing flexibility and privacy for family members and guests alike. Outside, enjoy a huge yard with ample room for recreation, gardening, or future possibilities. Spacious front a
USD 385,000
114 Hollow Drive
View photo
House · for sale
USD 587,500
USD 209/sq.ft
114 Hollow Drive
The Village at Camelback
· 2,799 sq.ft · 4 Bedrooms · 2 Baths · House
· Fireplace · Equipped kitchen
The Village at Camelback · 2,799 sq.ft · 4 Bedrooms · 2 Baths · House · Fireplace · Equipped kitchen
All the comforts in a beautiful, private, peaceful setting! Nestled on a partially wooded 1.01 acres in the'NO HOA', NO RULES OR REGULATIONS' community of Hillside Hollow, this spacious custom-built 4-BR, 2.5BA Colonial must be seen to truly appreciate! The open foyer invites you to a formal living, that can be used as a den or office, and dining room, with pocket doors, that connect to a fully equipped, gourmet kitchen featuring wood cabinets, granite countertops, tile backsplash, stainless appliances, and a center island that comfortably seats 2! A spacious family room, with wood floors, adjoins a'GREAT' room with pocket doors, floor to ceiling stone hearth fireplace to the tongue n' groove vaulted ceiling. A spacious master ensuite is luxurious with a large walk-in closet and jetted soaking tub, glass tiled shower, double vanity and tile floors. Three sizeable bedrooms and full bathroom are on the 2nd floor. The (14' x 22') all season's room, perfect for your morning coffee, 5'o'clo
USD 587,500
220 Pennbrook Road
View photo
House · for sale
USD 659,900
USD 206/sq.ft
220 Pennbrook Road
The Village at Camelback
· 3,197 sq.ft · 4 Bedrooms · 3 Baths · House
· Office room · Equipped kitchen · Cellar
The Village at Camelback · 3,197 sq.ft · 4 Bedrooms · 3 Baths · House · Office room · Equipped kitchen · Cellar
Discover unparalleled comfort and sophisticated living at this exquisite 4-bedroom, 3.5-bathroom residence located at 220 Pennbrook Rd in Stroudsburg, PA. This charming home, nestled on a generous acre of land, boasts a welcoming stone and vinyl siding facade with a vibrant red front door, creating an immediate sense of arrival. Step inside to a home featuring contemporary design elements, including an inviting foyer and rich cherry hardwood flooring that extends through much of the main living areas, including the spacious dining room and serene bedrooms. The heart of this home is undoubtedly its well-appointed kitchen, where culinary dreams come alive with gleaming stainless steel appliances, a gas cooktop, and a spacious center island perfect for both meal preparation and casual gatherings. The interior further impresses with practical and luxurious spaces such as attic storage, a convenient lower level laundry, a versatile den/office, and a recreation room in the finished basement,
USD 659,900

Get email alerts

Don't miss out: be the first to know about new properties

The alert was correctly created

On subscribing you accept the conditions of use and the privacy policy
Alert
Receive new ads in your inbox
Save this search
Receive alerts for new listings

We'll send you an email when we have new properties for: "Houses for sale in The Village at Camelback"

The alert was correctly created

Pocono Summit
Long Pond, Tunkhannock township Monroe County Pennsylvania
Get email alerts and be the first to see new listings
Required field
On subscribing I accept the terms of the privacy policy
Perfect! You'll soon start receiving new listings via email
Alert
Receive an email when we have new ads for Houses for sale in The Village at Camelback
Save this search
Filters

Bedrooms

Size (sq.ft)

sq.ft
sq.ft

Price

USD
USD

Property type

Bathrooms

Clear all filters
Receive notifications when new entries are published.