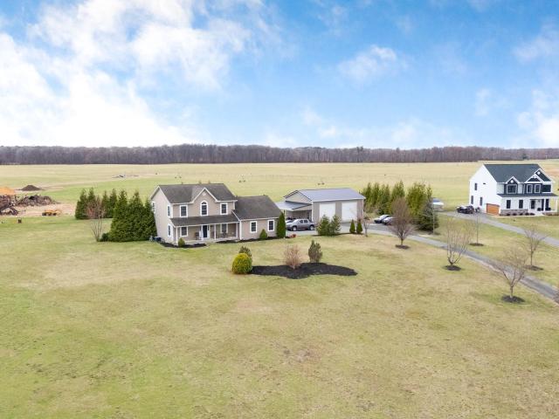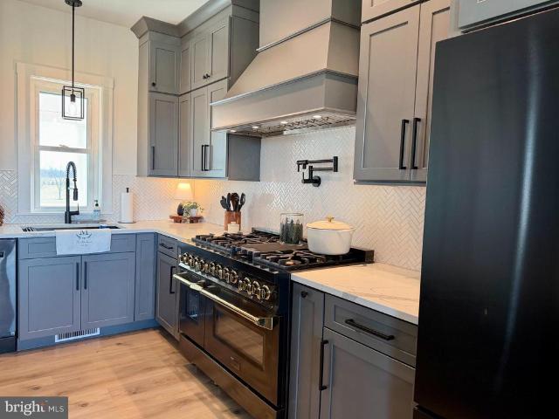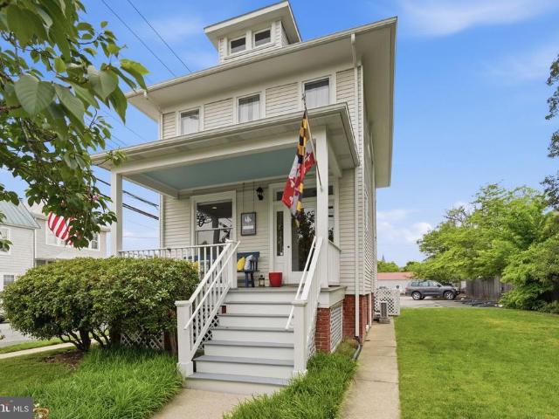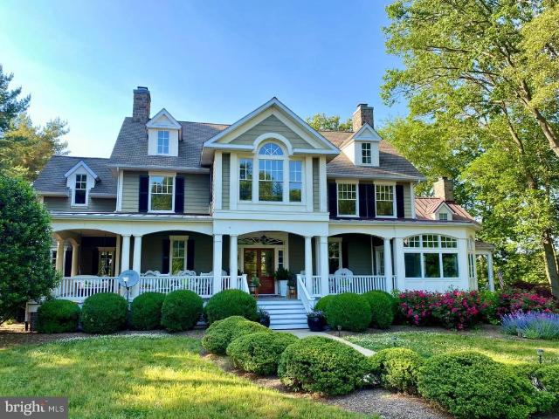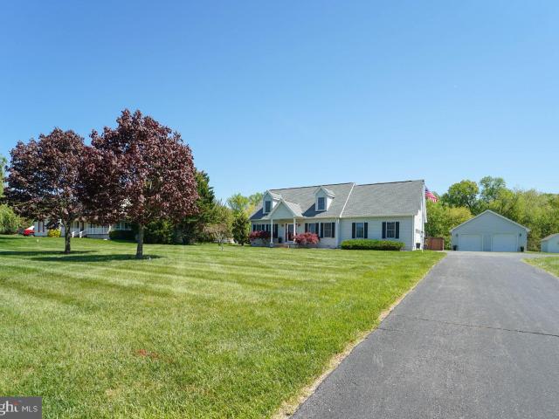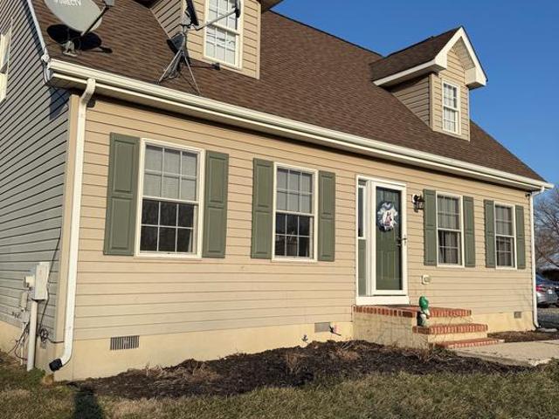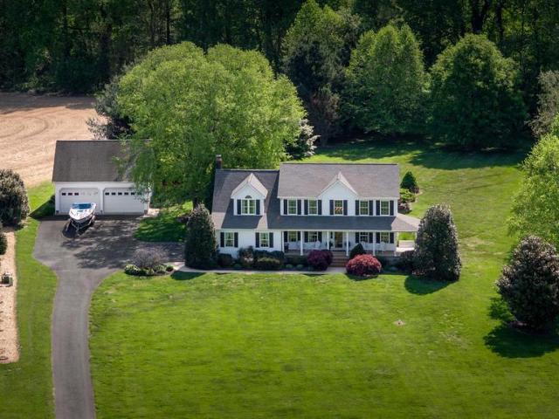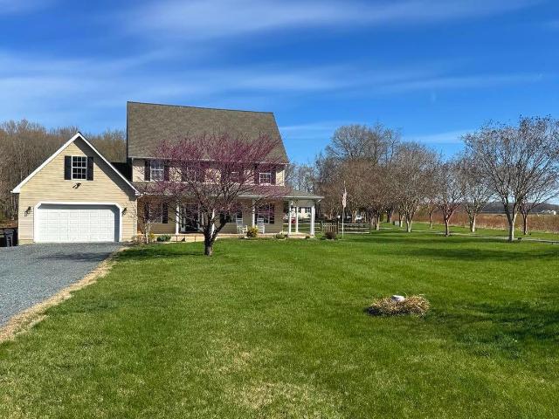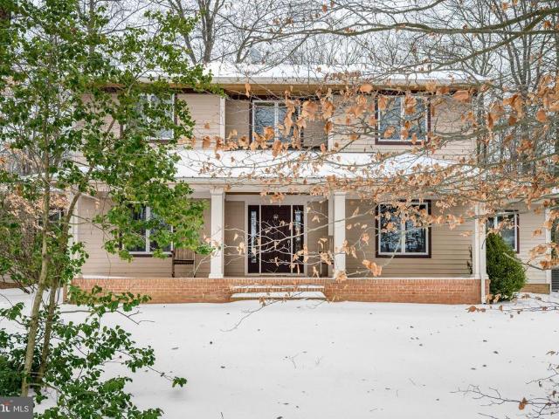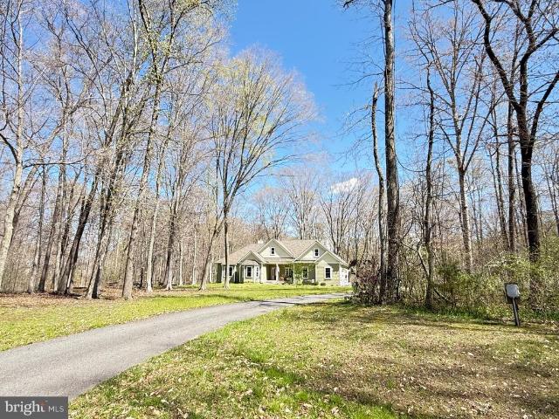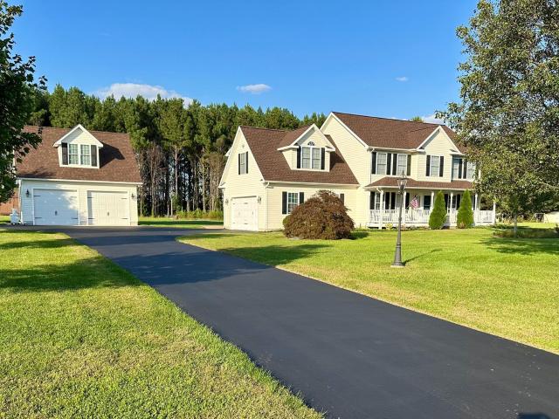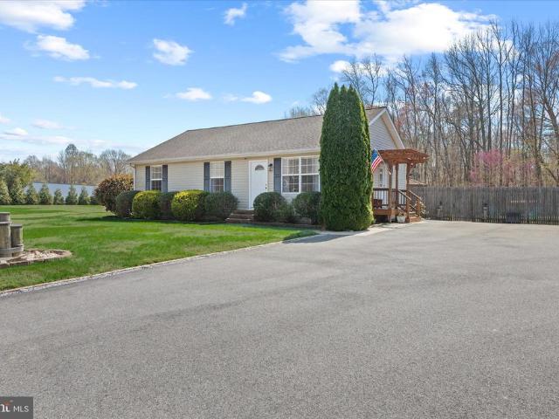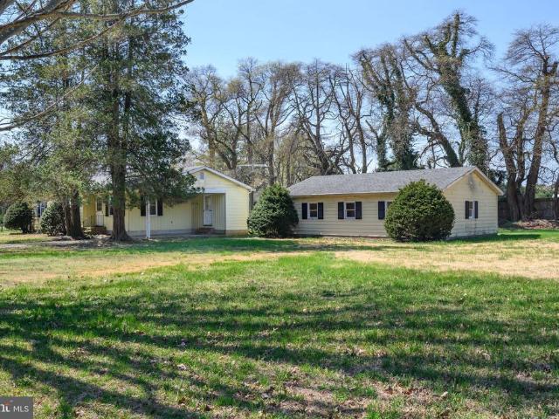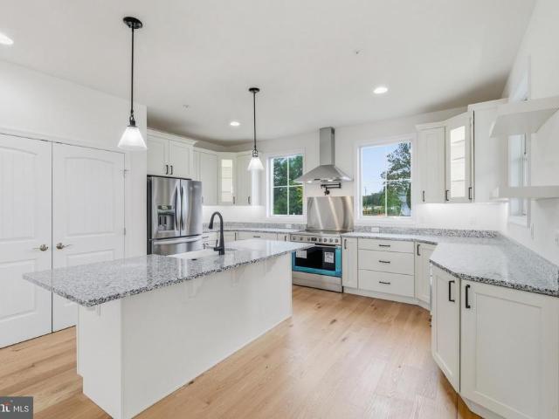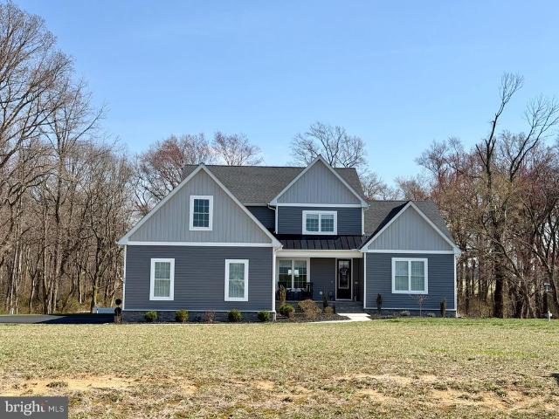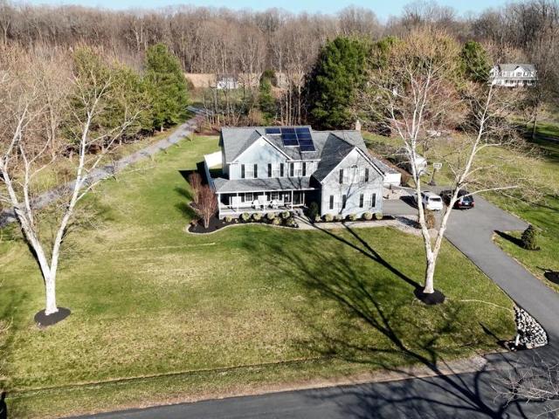
50 houses for sale in The Village at Church Hill Crossing

481 Eagle Manor Drive
View photo
House · for sale
USD 719,000
USD 271/sq.ft
481 Eagle Manor Drive
The Village at Church Hill Crossing
· 2,648 sq.ft · 3 Bedrooms · 2 Baths · House
· Office room · Deck · Fireplace · Equipped kitchen · Parking
The Village at Church Hill Crossing · 2,648 sq.ft · 3 Bedrooms · 2 Baths · House · Office room · Deck · Fireplace · Equipped kitchen · Parking
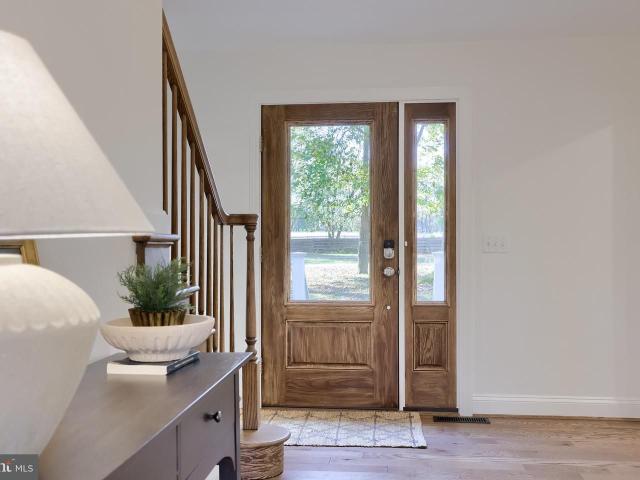
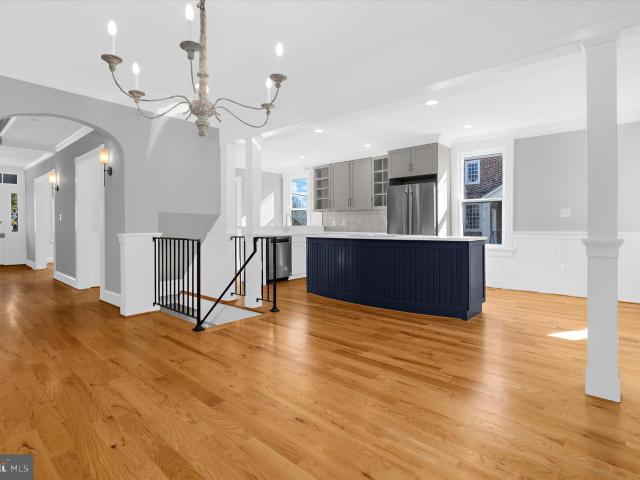
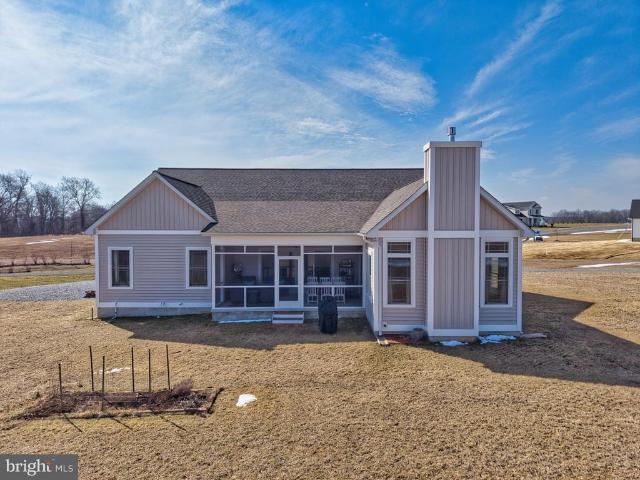
No need to wait for new construction when this beauty is ready to WOW you! From the moment you step inside your attention will be drawn to all the little details that make this property a show stopper. Wood beams on the soaring ceilings, huge center kitchen island with storage on both sides, gorgeous engineered flooring, screened porch built on a cement foundation not decking, shadow box detail and so much more. You'll appreciate the generous primary suite on one side and two additional bedrooms with full bath on the other side of the first floor. Multiple living spaces, cozy propane fireplace, laundry room off attached garage that will actually make you want to do the laundry! Upstairs is a nicely sized bonus room complete with a mini split perfect as a home office, family room or guest room. Sellers made a number of after construction upgrades. To put it simply, you will love everything about this home! Completely turnkey
USD 719,000
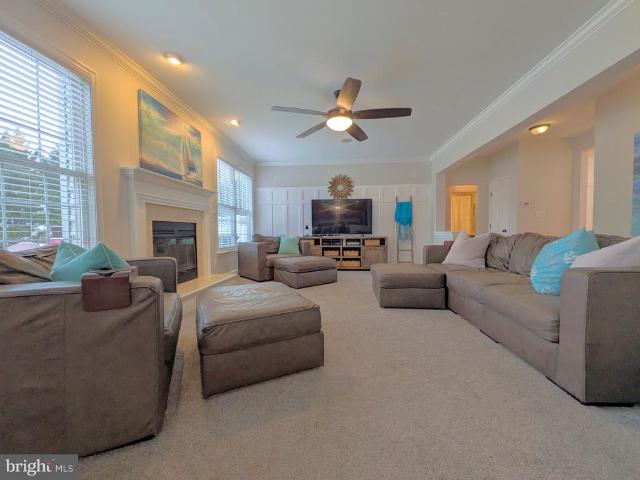
118 Dabbling Court
View photo
House · for sale
USD 750,000
USD 142/sq.ft
118 Dabbling Court
The Village at Church Hill Crossing
· 5,274 sq.ft · 6 Bedrooms · 4 Baths · House
· Office room · Deck · Fireplace · Equipped kitchen
The Village at Church Hill Crossing · 5,274 sq.ft · 6 Bedrooms · 4 Baths · House · Office room · Deck · Fireplace · Equipped kitchen
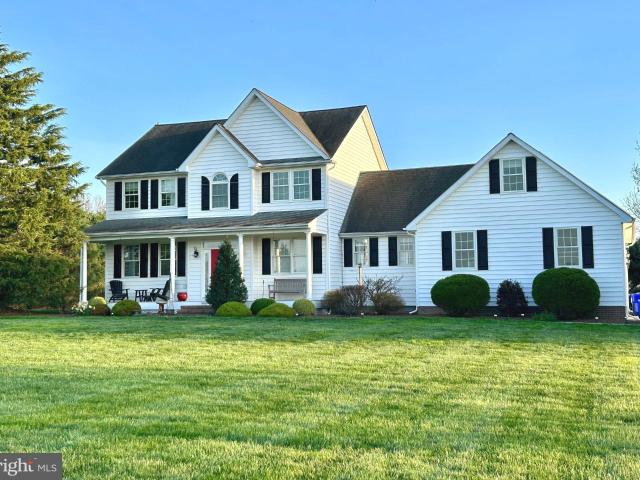
Stunning, custom built beauty boasting over 5,200 SF of customized three-level living on 1.27 private acres at the end of a cul-de-sac, offering space, flexibility, and thoughtful design throughout. This newly listed 6-bedroom, 5-bath home features an airy, open floor-plan with a dramatic two-story foyer, formal dining room, private office, and main-level bedroom with full bath. The spacious family room with wood-burning fireplace flows seamlessly into the large kitchen with center island, stainless steel appliances, & gleaming granite countertops. A light-filled sunroom opens to the deck, extending your living space outdoors. Upstairs, the primary suite offers a private sitting room, generous walk-in closet, and spa-inspired bath, one of four bedrooms total. Dual staircase accesses both foyer and kitchen, The finished lower level includes both a private exterior entrance and interior access, complete with a full kitchen, laundry, bedroom, den, and storage ideal for in-laws, au pair, o
USD 750,000
124 Piper Ct, Church Hill, MD 21623 | MLS #MDQA2016
View photo
House · for sale
USD 650,000
USD 306/sq.ft
124 Piper Ct, Church Hill, MD 21623 | MLS #MDQA2016
The Village at Church Hill Crossing
· 2,120 sq.ft · 4 Bedrooms · 3 Baths · House
· Garden · Deck · Equipped kitchen · Parking · Lift
The Village at Church Hill Crossing · 2,120 sq.ft · 4 Bedrooms · 3 Baths · House · Garden · Deck · Equipped kitchen · Parking · Lift
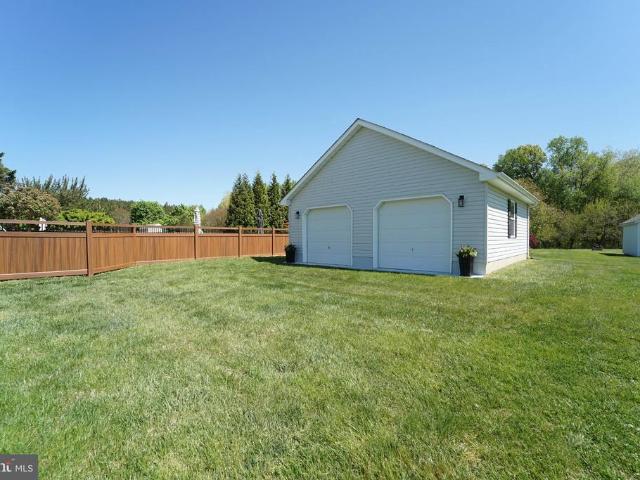
Welcome to 124 Piper Ct. 4 bed, 2.5 bath home on 2.33 acres, nestled on a Cul de sac. Large and spacious with separate dining room off kitchen with breakfast nook, living room with surround sound wiring installed and denu002Foffice (currently used as a bedroom) and 1u002F2 bath with laundry on first floor. Extra pantry built in the garage. Large pole barn with lift and 14x30 covered lean too. Primary bedroom has extra room over garage that is currently used as a closet with a second washer dryer hook up. This home is a must see. Professionally cleaned including all windows and hardwood floors. Back yard has a multi-level deck, small shed and chicken coop. Backs up to farmland, and choice of Centreville or Church Hill schools
USD 650,000
114 Piper Court
View photo
House · for sale
USD 805,000
USD 240/sq.ft
114 Piper Court
The Village at Church Hill Crossing
· 3,348 sq.ft · 4 Bedrooms · 3 Baths · House
· Office room · Equipped kitchen
The Village at Church Hill Crossing · 3,348 sq.ft · 4 Bedrooms · 3 Baths · House · Office room · Equipped kitchen
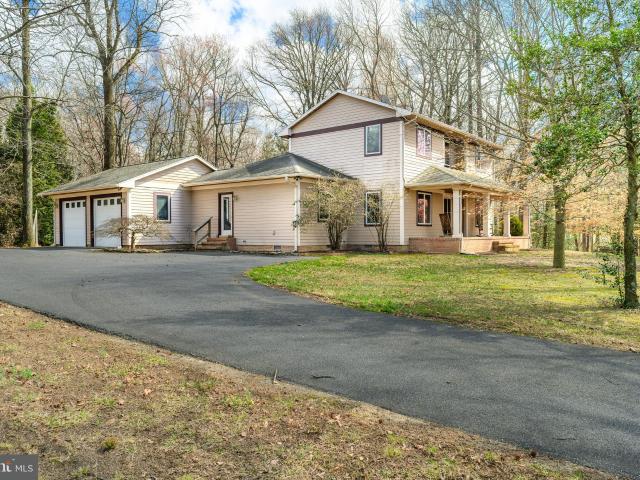
Welcome home to this beautifully custom-built home set on 2.5 acres, where thoughtful design and stylish upgrades come together for everyday comfort and easy living. The spacious first-floor primary suite offers the convenience youve been looking for, while a dedicated home office provides the perfect spot for working remotely, studying, or simply having a quiet flex space. At the heart of the home, the bright and inviting kitchen features upgraded appliances and flows seamlessly into the main living areasideal for entertaining or relaxed nights in. Youll love the LVP flooring throughout and the abundance of upgrades that elevate every space. Step outside and unwind on the large covered back porch, a favorite place to enjoy morning coffee, evening sunsets, or gatherings with friends and familysurrounded by the privacy and open space that 2.5 acres provides. Upstairs, youll find two comfortable bedrooms connected by a convenient Jack-and-Jill bath, plus an additional room that can easil
USD 805,000
110 S Queen Street
View photo
House · for sale
USD 525,000
USD 295/sq.ft
110 S Queen Street
The Village at Church Hill Crossing
· 1,776 sq.ft · 3 Bedrooms · 1 Bath · House
· Parking
The Village at Church Hill Crossing · 1,776 sq.ft · 3 Bedrooms · 1 Bath · House · Parking
Prime location in Downtown Chestertowns Historic District offering approximately 1,785 square feet of practical living space on three levels with 4 off-street parking spaces. The RB zoning also provides flexibility for live/work arrangements, and the property has rare building expansion potential to accommodate family and/or business growth
USD 525,000
148 Vernick Lane
View photo
House · for sale
USD 3,395,000
USD 467/sq.ft
148 Vernick Lane
The Village at Church Hill Crossing
· 7,266 sq.ft · 8 Bedrooms · 6 Baths · House
· Equipped kitchen · Parking
The Village at Church Hill Crossing · 7,266 sq.ft · 8 Bedrooms · 6 Baths · House · Equipped kitchen · Parking
With approximately 2,650 feet of private waterfront along Southeast Creek and sweeping views toward the Chester River, this exceptional 13.2-acre estate in the desirable Kennersley Farm community offers the rare combination of protected water, expansive acreage, and extraordinary privacy complemented by a beautifully crafted main residence and detached carriage house. Originally constructed as a builders personal residence, this coastal farmhouse showcases exceptional craftsmanship and enduring quality throughout. The main home offers eight bedrooms and six-and-a-half baths, including three private ensuites thoughtfully positioned for comfort and privacy. A detached stone carriage house provides two additional bedrooms, a full kitchen, and bath above a side-loading two-car garage with conditioned workshop and storage space ideal for extended guests, multigenerational living, or private accommodations. Inside, timeless architectural details define the interiors: wide hewn pine hardwood
USD 3,395,000
530 Kennersley Farm Lane, Church Hill, US, MD
View photo
House · for sale
USD 949,500
530 Kennersley Farm Lane, Church Hill, US, MD
The Village at Church Hill Crossing
· 5 Bedrooms · 3 Baths · House
· Equipped kitchen · Parking · Swimming pool
The Village at Church Hill Crossing · 5 Bedrooms · 3 Baths · House · Equipped kitchen · Parking · Swimming pool
Welcome to 530 Kennersley Farm Lane, nestled in the private waterfront community of Kennersley Farm. Set on 5 private acres along Island Creek, this property offers lots of privacy and nature. A long, tree-lined driveway leads you past mature landscaping and ample parking, where you can see views of the water. Inside, there is beautiful flooring and a bright, open layout. The kitchen features granite countertops, a center island, upgraded GE Profile appliances, and an eat-in area overlooking the in-ground pool and Island Creek. The primary suite, located on the first floor, is a true retreat with a huge walk-in closet, featuring a soaking tub, dual granite vanity, and tile shower. This room could also be used as an office, or second living area. The huge plus is the conveniently located laundry room located on the first floor. Upstairs, find three spacious bedrooms, two full baths, and a bonus room over the garage that can serve as a fifth bedroom, media room, or office. The unfinished
USD 949,500
988 White Marsh Rd, Centreville, MD 21617 | MLS #MDQA2017
View photo
House · for sale
USD 649,900
USD 246/sq.ft
988 White Marsh Rd, Centreville, MD 21617 | MLS #MDQA2017
The Village at Church Hill Crossing
· 2,637 sq.ft · 4 Bedrooms · 3 Baths · House
· Fireplace · Equipped kitchen
The Village at Church Hill Crossing · 2,637 sq.ft · 4 Bedrooms · 3 Baths · House · Fireplace · Equipped kitchen
Seller is offering buyer incentives! With an acceptable offer, the seller is willing to contribute toward an interest rate buy-down or other closing cost assistance—helping make homeownership more affordable in today's market. Now offered at $649,900, this beautifully maintained, energy-efficient home presents an exceptional value on 1.37 unrestricted acres just minutes from Centreville. Featuring 42 owned (not leased) solar panels, private well and septic, unrestricted acreage free of HOA and CC&R restrictions, and the added benefit of county living just outside the Centreville town limits, this property offers the privacy, flexibility, and lower monthly ownership costs today's buyers are searching for. Offering over 2,600 square feet of living space, the home features a spacious family room with propane fireplace, a bright kitchen with stainless steel appliances and tile backsplash, formal and informal living areas, mudroom, laundry room, and half bath. Upstairs, the primary suite in
USD 649,900
108 Claiborne Fields Drive
View photo
House · for sale
USD 639,000
USD 375/sq.ft
108 Claiborne Fields Drive
The Village at Church Hill Crossing
· 1,701 sq.ft · 3 Bedrooms · 3 Baths · House
· Deck · Equipped kitchen · Parking · Swimming pool
The Village at Church Hill Crossing · 1,701 sq.ft · 3 Bedrooms · 3 Baths · House · Deck · Equipped kitchen · Parking · Swimming pool
Beautifully updated home in sought-after Claiborne Fields a peaceful setting just outside of downtown Centreville, offering 3 bedrooms and 3 baths on a picturesque 1.5-acre lot. This exceptional property features a stunning outdoor setting with an in-ground saltwater pool, surrounded by Trex decking, a decorative vinyl fence, and an additional electric invisible dog fenceperfect for relaxing or entertainingalong with a detached 2-car garage>>The fully renovated first floor (2023) showcases new luxury vinyl plank flooring and a gourmet kitchen equipped with Matte Black Smart GE Caf appliances, including an induction Glide Touch cooktop, single wall oven with True European convection, built-in convection/smart microwave, beverage and wine center, and BEST Cattura downdraft. A convenient 16' round bar sink is perfectly positioned in the beverage center nook for easy entertaining. The primary suite offers hardwood floors and a spa tub, creating a true retreat. Additional interior features
USD 639,000
204 Double Creek Rd, Chestertown, MD 21620 | MLS #MDQA2015
View photo
House · for sale
USD 565,000
USD 193/sq.ft
204 Double Creek Rd, Chestertown, MD 21620 | MLS #MDQA2015
The Village at Church Hill Crossing
· 2,917 sq.ft · 3 Bedrooms · 3 Baths · House
· Office room · Fireplace · Equipped kitchen · Parking
The Village at Church Hill Crossing · 2,917 sq.ft · 3 Bedrooms · 3 Baths · House · Office room · Fireplace · Equipped kitchen · Parking
Custom builder selling his own home that has been well built, well maintained, and thoughtfully designed. This home is in great condition and offers just under 3,000 square feet of living space with 3 bedrooms and 2.5 baths. On everyone's wish list is the generous sized 2-car garage with extra side entrance. The first floor features an open and functional layout designed for everyday living. The kitchen is open to the breakfast area and living room, creating a cohesive main living area. The living room includes a built-in fireplace, while a formal dining room sits just off the kitchen. The kitchen features granite countertops and tile flooring, which continues through the pantry and mudroom. All other countertops throughout the home are upgraded. A spacious laundry room and pantry are conveniently located off the kitchen. The first floor also includes a powder room and a first-floor extra room ideal for a home office or study. A spacious entryway from the attached two-car garage or add
USD 565,000
108 Claiborne Fields Dr, Centreville, MD 21617 | MLS #MDQA2016
View photo
House · for sale
USD 639,000
USD 375/sq.ft
108 Claiborne Fields Dr, Centreville, MD 21617 | MLS #MDQA2016
The Village at Church Hill Crossing
· 1,701 sq.ft · 3 Bedrooms · 3 Baths · House
· Deck · Equipped kitchen · Swimming pool
The Village at Church Hill Crossing · 1,701 sq.ft · 3 Bedrooms · 3 Baths · House · Deck · Equipped kitchen · Swimming pool
Beautifully updated home in sought-after Claiborne Fields a peaceful setting just outside of downtown Centreville, offering 3 bedrooms and 3 baths on a picturesque 1.5-acre lot. This exceptional property features a stunning outdoor setting with an in-ground saltwater pool, surrounded by Trex decking, a decorative vinyl fence, and an additional electric invisible dog fence—perfect for relaxing or entertaining—along with a detached 2-car garageu003Eu003E The fully renovated first floor (2023) showcases new luxury vinyl plank flooring and a gourmet kitchen equipped with Matte Black Smart GE Café appliances, including an induction Glide Touch cooktop, single wall oven with True European convection, built-in convectionu002Fsmart microwave, beverage and wine center, and BEST Cattura downdraft. A convenient 16' round bar sink is perfectly positioned in the beverage center nook for easy entertaining. The primary suite offers hardwood floors and a spa tub, creating a true retreat. Additional in
USD 639,000
1807 Price Station Road
View photo
House · for sale
USD 400,000
USD 249/sq.ft
1807 Price Station Road
The Village at Church Hill Crossing
· 1,604 sq.ft · 3 Bedrooms · 2 Baths · House
· Patio · Garden · Equipped kitchen
The Village at Church Hill Crossing · 1,604 sq.ft · 3 Bedrooms · 2 Baths · House · Patio · Garden · Equipped kitchen
Amazing property! Welcome to this beautifully refreshed home offering modern updates on just over 1.5 acres of land. The beautifully stamped concrete patio (2024) is perfect for gatherings, just in time for the outdoor seasons. The huge fenced in backyard is perfect to let the kids and dogs run around. This home features a 1st floor bedroom, newer flooring, fresh interior paint, completely updated kitchen (2025), and a newer HVAC system (2023) has been serviced bi-annually by JC Warner Services helping ensure efficient heating and cooling throughout the year. With its recent updates, clean finishes, and inviting feel, this home is ready for its next owner to enjoy. All this as well easy access to the highway for ultimate convenience!
USD 400,000
127 Pleasant Springs Drive
View photo
House · for sale
USD 749,900
USD 229/sq.ft
127 Pleasant Springs Drive
The Village at Church Hill Crossing
· 3,272 sq.ft · 4 Bedrooms · 3 Baths · House
· Garden · Swimming pool · Equipped kitchen
The Village at Church Hill Crossing · 3,272 sq.ft · 4 Bedrooms · 3 Baths · House · Garden · Swimming pool · Equipped kitchen
Welcome to 127 Pleasant Springs Drive, a beautifully maintained home nestled in the highly desirable Claiborne Fields community of Centreville. This fourbedroom, 3.5bath residence offers the perfect blend of comfort, style, and functionalitytruly an ideal place to call home. Set on 4.0 picturesque acres, the property includes 2.1 acres owned plus an additional 1.937 acres under a 99year lease, with an invisible dog fence already in place. A welcoming front porch overlooks a freshly manicured, parklike landscape featuring perennial gardens, a dedicated herb garden, and a full fruit orchard, creating a serene and private setting. Designed for both relaxing and entertaining, the home offers a screened porch perfect for summer gatherings, along with a private hot tub for yearround enjoyment. Inside, the main living areas flow seamlessly. The wellappointed kitchen features generous cabinetry and workspace and opens to the dining area and family room, complete with custom builtins and a cozy
USD 749,900
913 Clark Corner Rd, Centreville, MD 21617 | MLS #MDQA2017
View photo
House · for sale
USD 609,900
USD 222/sq.ft
913 Clark Corner Rd, Centreville, MD 21617 | MLS #MDQA2017
The Village at Church Hill Crossing
· 2,745 sq.ft · 4 Bedrooms · 3 Baths · House
· Fireplace · Equipped kitchen
The Village at Church Hill Crossing · 2,745 sq.ft · 4 Bedrooms · 3 Baths · House · Fireplace · Equipped kitchen
Price Improvement Over 5 acres. No hoa. Just minutes from us301. That’s a combination that’s becoming increasingly difficult to find. Welcome to 913 Clark Corners Rd, where 5.42 ACRES of partially wooded land offer the freedom to live your way! Whether you’re dreaming of horses, chickens, gardening, recreational activities, frequent sightings of deer, birds, owls, and other wildlife, or simply room to breathe, this property delivers the space and flexibility today’s buyers are searching for. Inside, you’ll find a thoughtfully updated home featuring a fully renovated kitchen with quartz countertops, 42” soft-close white cabinetry, stainless steel appliances, recessed lighting, a large center island with seating, and luxury vinyl plank flooring that flows seamlessly into the spacious family room with a gas fireplace. The main level also boasts engineered hardwood floors and offers formal living and dining rooms, an updated powder room, and a renovated laundryu002Fmud room with additional
USD 609,900
204 Double Creek Road
View photo
House · for sale
USD 565,000
USD 193/sq.ft
204 Double Creek Road
The Village at Church Hill Crossing
· 2,917 sq.ft · 3 Bedrooms · 2 Baths · House
· Office room · Fireplace · Equipped kitchen · Parking
The Village at Church Hill Crossing · 2,917 sq.ft · 3 Bedrooms · 2 Baths · House · Office room · Fireplace · Equipped kitchen · Parking
Custom builder selling his own home that has been well built, well maintained, and thoughtfully designed. This home is in great condition and offers just under 3,000 square feet of living space with 3 bedrooms and 2.5 baths. On everyone's wish list is the generous sized 2-car garage with extra side entrance. The first floor features an open and functional layout designed for everyday living. The kitchen is open to the breakfast area and living room, creating a cohesive main living area. The living room includes a built-in fireplace, while a formal dining room sits just off the kitchen. The kitchen features granite countertops and tile flooring, which continues through the pantry and mudroom. All other countertops throughout the home are upgraded. A spacious laundry room and pantry are conveniently located off the kitchen. The first floor also includes a powder room and a first-floor extra room ideal for a home office or study. A spacious entryway from the attached two-car garage or add
USD 565,000
25475 Turnberry Court
View photo
House · for sale
USD 867,000
USD 209/sq.ft
25475 Turnberry Court
The Village at Church Hill Crossing
· 4,144 sq.ft · 4 Bedrooms · 3 Baths · House
· Equipped kitchen
The Village at Church Hill Crossing · 4,144 sq.ft · 4 Bedrooms · 3 Baths · House · Equipped kitchen
Exceptional custom-built 2018 one-level home on 2.28 private acres in the highly sought-after Prestwick community, ideally nestled just off the Chester River Yacht & Country Club. This thoughtfully designed residence offers a seamless blend of comfort, elegance, and functionality, featuring an open-concept layout with soaring ceilings and abundant natural light throughout. The gourmet kitchen showcases timeless off-white cabinetry, granite countertops in warm earthy tones, and a coordinating backsplash, all opening effortlessly to the expansive great room anchored by a striking stone fireplaceperfect for both everyday living and entertaining. Enjoy multiple outdoor living options including a screened porch, rear porch, and patioeach offering peaceful wooded views and backing to open space for a truly private, tranquil setting that invites you to unwind and explore. The home features rich hardwood flooring, tile, fresh carpet, and fresh neutral paint throughout. The spacious primary sui
USD 867,000
212 Claiborne Fields Dr, Centreville, MD 21617 | MLS #MDQA2016
View photo
House · for sale
USD 675,000
USD 273/sq.ft
212 Claiborne Fields Dr, Centreville, MD 21617 | MLS #MDQA2016
The Village at Church Hill Crossing
· 2,465 sq.ft · 4 Bedrooms · 3 Baths · House
· Office room · Deck · Fireplace · Equipped kitchen · Parking
The Village at Church Hill Crossing · 2,465 sq.ft · 4 Bedrooms · 3 Baths · House · Office room · Deck · Fireplace · Equipped kitchen · Parking
Gorgeous 4 Bedroom 2.5 Bath colonial in desirable Claiborne Farms on 1.25 Acres includes 2 oversized attached garages with separate 2 car detached garages. Space for an auto enthusiast with an upper level sun filled home office, studio or a woodworking craftsman's delight. This home is great for entertaining! A generous foyer greets you at the front door with a formal living room to the right and a separate dining room for those special holidays. Beautiful updated laminate flooring & carpet throughout the main level and upper level. Nicely updated kitchen includes a large breakfast nook, stainless steel appliances, quartz countertops, custom stone backsplash and spacious cabinetry & pantry with the gourmet chef in mind. Great oversized family room adds amazing ambiance with the glow from the fireplace (Gas), perfect to help take the chill off on those brisk nights! Move the gatherings outdoors and enjoy the sunset with drinks and dinner on your custom maintenance free deck! Upper level
USD 675,000
2032 Pondtown Road
View photo
House · for sale
USD 325,000
USD 290/sq.ft
2032 Pondtown Road
The Village at Church Hill Crossing
· 1,119 sq.ft · 3 Bedrooms · 2 Baths · House
· Garden · Equipped kitchen
The Village at Church Hill Crossing · 1,119 sq.ft · 3 Bedrooms · 2 Baths · House · Garden · Equipped kitchen
Meticulously maintained and full of charm, this delightful three-bedroom, two-bath rambler is perfectly situated on an oversized double lot, offering both comfort and exceptional outdoor space. From the moment you arrive, youll appreciate the care and attention this home has received, making it truly move-in ready. Step inside to a bright and inviting open floor plan designed for easy living and entertaining. The spacious living room features a soaring cathedral ceiling and a ceiling fan, creating an airy and welcoming atmosphere. This space flows seamlessly into the kitchen and dining area, allowing for effortless gatherings with family and friends. The dining area is enhanced by a beautiful custom chair rail molding detail that adds character and elegance, while sliding glass doors provide abundant natural light and direct access to the backyard, perfect for indoor-outdoor living. The kitchen is both functional and stylish, offering warm wood cabinetry, recessed lighting, and a vault
USD 325,000
107 Longfellow Drive
View photo
House · for sale
USD 295,000
107 Longfellow Drive
The Village at Church Hill Crossing
· 3 Bedrooms · 1 Bath · House
· Parking · Cellar
The Village at Church Hill Crossing · 3 Bedrooms · 1 Bath · House · Parking · Cellar
There is so much potential for this 3 bedroom, 1 bath ranch, in need of a little updating, with attached carport located in Chester Harbor. There is a full unfinished basement and a 3 car detached garage all situated on 2 parcels that include 5 lots. Chester harbor offers water access to Rosin Creek
USD 295,000
226 S Water Street
View photo
Townhouse · for sale
USD 898,000
USD 414/sq.ft
226 S Water Street
The Village at Church Hill Crossing
· 2,164 sq.ft · 3 Bedrooms · 3 Baths · Townhouse
· Balcony · Equipped kitchen · Parking
The Village at Church Hill Crossing · 2,164 sq.ft · 3 Bedrooms · 3 Baths · Townhouse · Balcony · Equipped kitchen · Parking
Newly constructed three-bedroom townhome with fantastic water views from the living level and bedrooms! Spacious open living space featuring a gourmet kitchen; 5-burner induction range, ample cabinet space, and a large island for entertaining. The home is filled with natural light and boasts multiple balconies and a front porch for relaxing. You'll love the warm hardwood floors throughout the home. On the second level you'll find two bedrooms and two bathrooms. The third bedroom encompasses the entire third floor and has a great view of the Chester River. You'll enjoy the large back balcony with views of historic Chestertown. The third level could be used as the primary bedroom; there is a large full bathroom and closet. The townhomes have a private driveway, so you'll never worry about finding a parking space. Take advantage of the easy access to Wilmer Park and Chestertown Marina, located just across the street. This townhouse is located in the heart of all Chestertown has to offer!
USD 898,000
115 Thicket Court
View photo
House · for sale
USD 824,900
USD 274/sq.ft
115 Thicket Court
The Village at Church Hill Crossing
· 3,003 sq.ft · 4 Bedrooms · 3 Baths · House
· Office room · Fireplace · Equipped kitchen · Cellar
The Village at Church Hill Crossing · 3,003 sq.ft · 4 Bedrooms · 3 Baths · House · Office room · Fireplace · Equipped kitchen · Cellar
Discover an exquisite blend of modern luxury and serene living in this stunning home nestled within the prestigious Willow Branch East community. Built in 2022, this exceptional home boasts 3,011 square feet of meticulously designed space, offering an unparalleled lifestyle for those who appreciate the finer things in life. There is also approximately 1478sf of unfinished basement. Step inside to find an open floor plan that seamlessly integrates the living, dining, and kitchen areas, creating an inviting atmosphere perfect for both entertaining and everyday living. The gourmet kitchen is a chef's dream, featuring high-end stainless steel appliances, including a built-in microwave, down-draft cooktop, and wall oven, all complemented by a spacious island and ample table space. The elegant dining area and formal dining/office room provide the perfect backdrop for memorable gatherings. The heart of the home is the family room, where a stunning gas fireplace with glass doors and a stylish
USD 824,900
119 Pleasant Springs Drive
View photo
House · for sale
USD 760,000
USD 263/sq.ft
119 Pleasant Springs Drive
The Village at Church Hill Crossing
· 2,885 sq.ft · 4 Bedrooms · 2 Baths · House
· Garden · Fireplace · Equipped kitchen
The Village at Church Hill Crossing · 2,885 sq.ft · 4 Bedrooms · 2 Baths · House · Garden · Fireplace · Equipped kitchen
119 Pleasant Springs Drive, nestled in the highly sought-after community of Claiborne Fields. From the moment you arrive, youre welcomed by a covered wraparound porch which is the perfect place to relax and enjoy the peaceful surroundings. Inside, youll find a thoughtfully designed floor plan which blends an open concept living with defined, functional spaces, ideal for both everyday living and entertaining. The main level has hardwood flooring throughout and features a spacious living room, formal dining area, and an updated kitchen complete with stainless steel appliances, gas cooking, granite countertops, and a sunlit breakfast nook. The inviting family room with a gas fireplace flows seamlessly into a four-season porch overlooking the backyard oasis. Upstairs, youll find four generously sized bedrooms, including a well-appointed primary suite with a cathedral ceiling, walk-in closet, and a spacious bathroom. A large bonus room can be use as a rec/playroom, media space, or potential
USD 760,000
105 High St, Chestertown, MD 21620 | MLS #MDKE2005
View photo
House · for sale
USD 1,245,500
USD 384/sq.ft
105 High St, Chestertown, MD 21620 | MLS #MDKE2005
The Village at Church Hill Crossing
· 3,240 sq.ft · 5 Bedrooms · 5 Baths · House
The Village at Church Hill Crossing · 3,240 sq.ft · 5 Bedrooms · 5 Baths · House
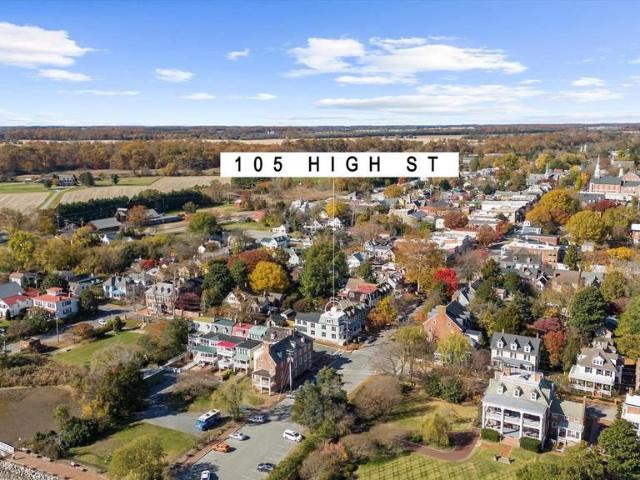
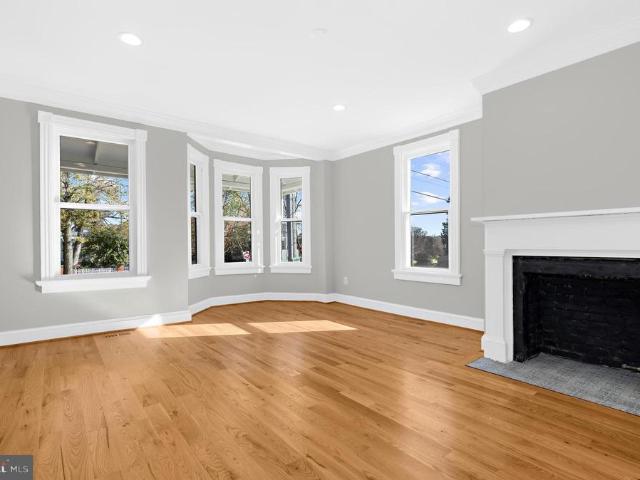
Rebuilt in 1863, the Tilley Residence showcases classic Second Empire architecture on one of Chestertown’s most prominent historic corners across from the Custom House, one of the first British Royal Ports of Entry to the Americas. Completely restored in 2025 by one of the Eastern Shore’s iconic builders, the home blends historic character with modern comfort through thoughtful updates, new systems, and refined living spaces. Just one block to the waterfront promenade or to morning coffee at Evergrain, the location captures the rhythm of Chestertown living—laid back yet polished, historic yet vibrant. This is more than a home; it is an irreplaceable asset and a true legacy property within one of Maryland’s most beloved waterfront towns
USD 1,245,500
105 High Street, Chestertown, US, MD
View photo
House · for sale
USD 1,245,500
105 High Street, Chestertown, US, MD
The Village at Church Hill Crossing
· 5 Bedrooms · 5 Baths · House
The Village at Church Hill Crossing · 5 Bedrooms · 5 Baths · House
Rebuilt in 1863, the Tilley Residence showcases classic Second Empire architecture on one of Chestertown's most prominent historic corners across from the Custom House, one of the first British Royal Ports of Entry to the Americas. Completely restored in 2025 by one of the Eastern Shore's iconic builders, the home blends historic character with modern comfort through thoughtful updates, new systems, and refined living spaces. Just one block to the waterfront promenade or to morning coffee at Evergrain, the location captures the rhythm of Chestertown living‹”laid back yet polished, historic yet vibrant. This is more than a home; it is an irreplaceable asset and a true legacy property within one of Maryland's most beloved waterfront towns
USD 1,245,500
105 High Street
View photo
House · for sale
USD 1,295,500
USD 399/sq.ft
105 High Street
The Village at Church Hill Crossing
· 3,240 sq.ft · 5 Bedrooms · 4 Baths · House
The Village at Church Hill Crossing · 3,240 sq.ft · 5 Bedrooms · 4 Baths · House
Rebuilt in 1863, the Tilley Residence showcases classic Second Empire architecture on one of Chestertowns most prominent historic corners across from the Custom House, one of the first British Royal Ports of Entry to the Americas. Completely restored in 2025 by one of the Eastern Shores iconic builders, the home blends historic character with modern comfort through thoughtful updates, new systems, and refined living spaces. Just one block to the waterfront promenade or to morning coffee at Evergrain, the location captures the rhythm of Chestertown livinglaid back yet polished, historic yet vibrant. This is more than a home; it is an irreplaceable asset and a true legacy property within one of Marylands most beloved waterfront towns
USD 1,295,500

Get email alerts

Don't miss out: be the first to know about new properties

The alert was correctly created

On subscribing you accept the conditions of use and the privacy policy
Alert
Receive new ads in your inbox
Save this search
Receive alerts for new listings

We'll send you an email when we have new properties for: "Houses for sale in The Village at Church Hill Crossing"

The alert was correctly created

Tall Timbers Estates, District 3 Centreville Queen Anne's County Maryland
Pear Tree Point
Get email alerts and be the first to see new listings
Required field
On subscribing I accept the terms of the privacy policy
Perfect! You'll soon start receiving new listings via email
Alert
Receive an email when we have new ads for Houses for sale in The Village at Church Hill Crossing
Save this search
Filters

Bedrooms

Size (sq.ft)

sq.ft
sq.ft

Price

USD
USD

Property type

Bathrooms

Clear all filters
Receive notifications when new entries are published.