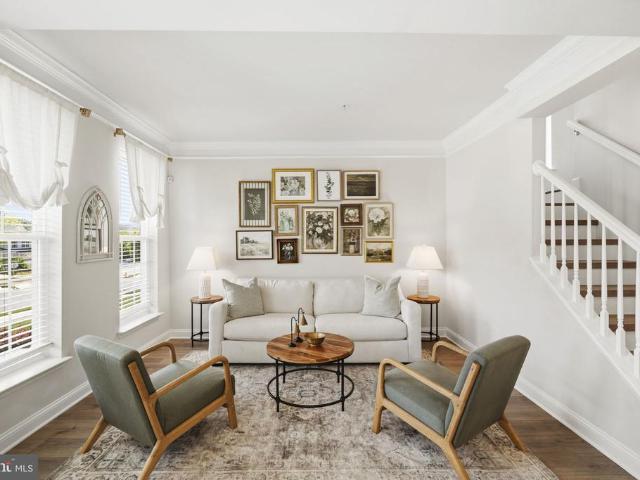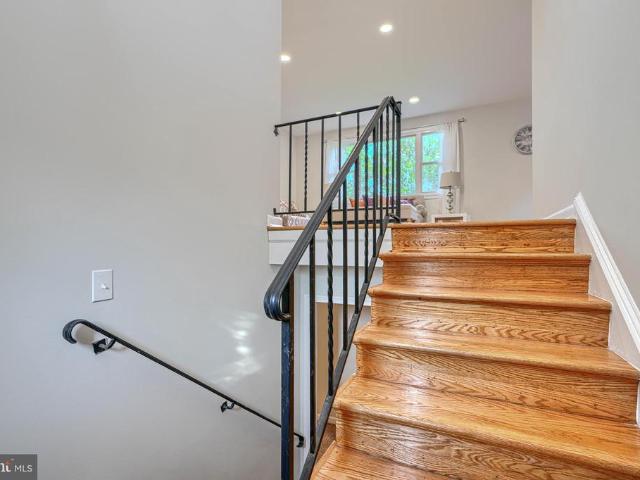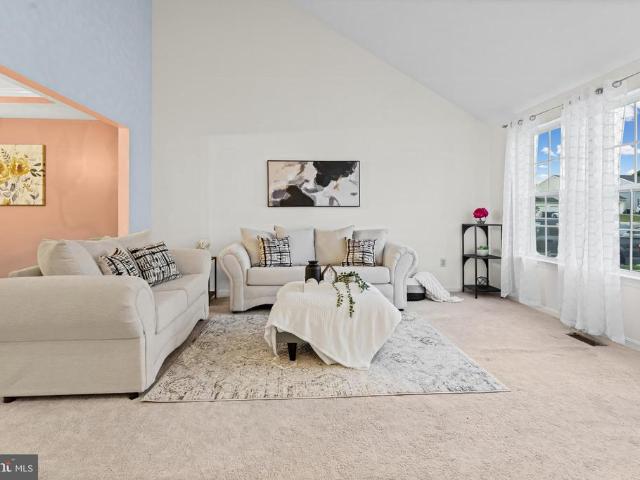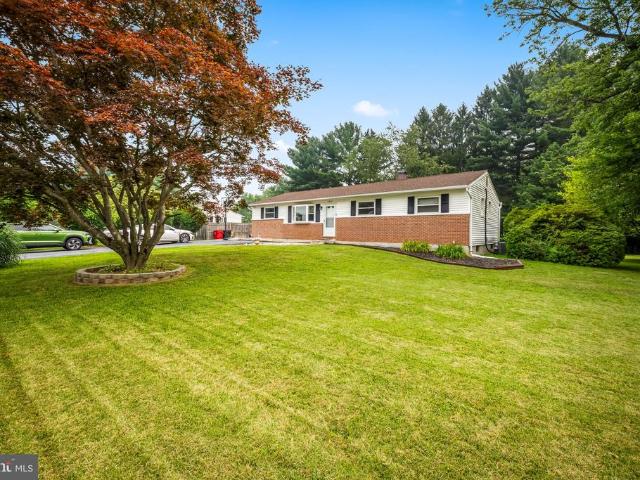
437 houses for sale in The Village at Winters Run

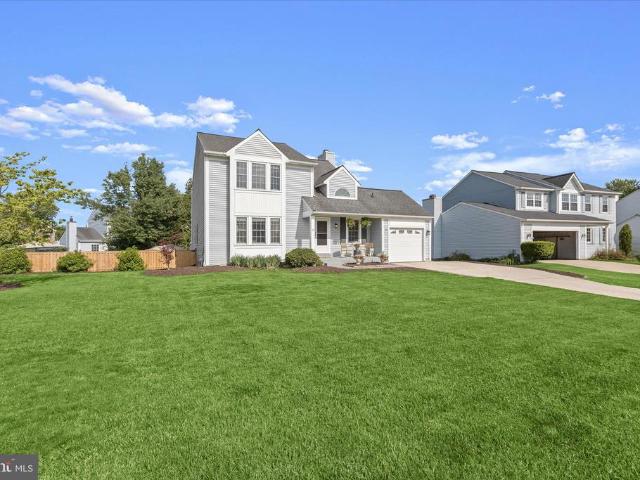
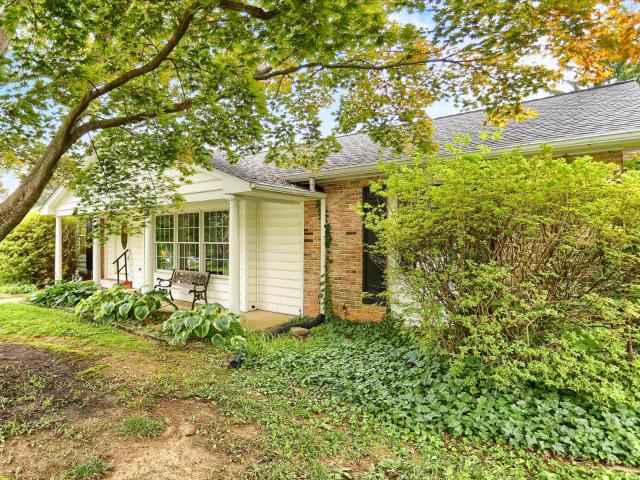
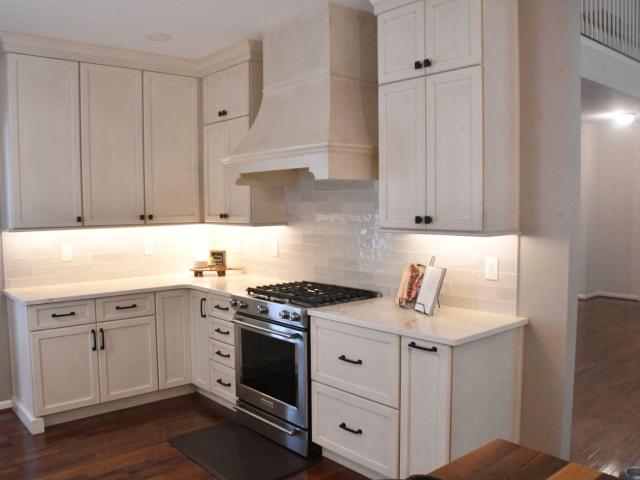
1501 Honeysuckle Drive
View photo
House · for sale
USD 450,000
USD 261/sq.ft
New
1501 Honeysuckle Drive
The Village at Winters Run
· 1,722 sq.ft · 4 Bedrooms · 2 Baths · House
· Garden · Equipped kitchen · Cellar
The Village at Winters Run · 1,722 sq.ft · 4 Bedrooms · 2 Baths · House · Garden · Equipped kitchen · Cellar
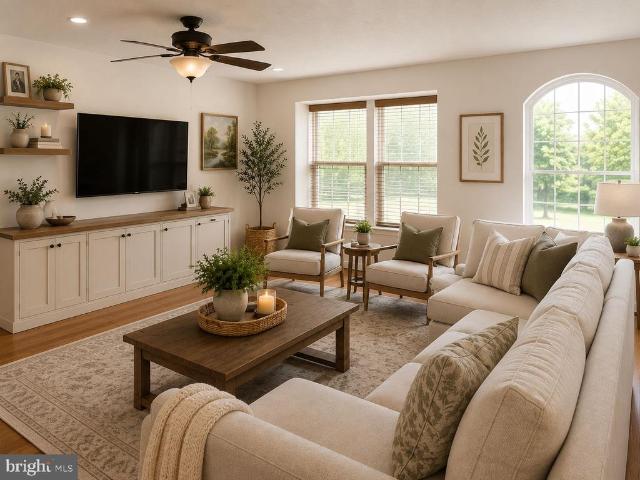
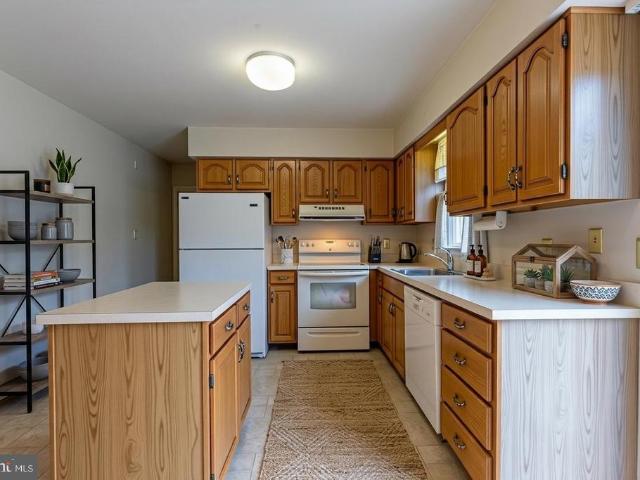
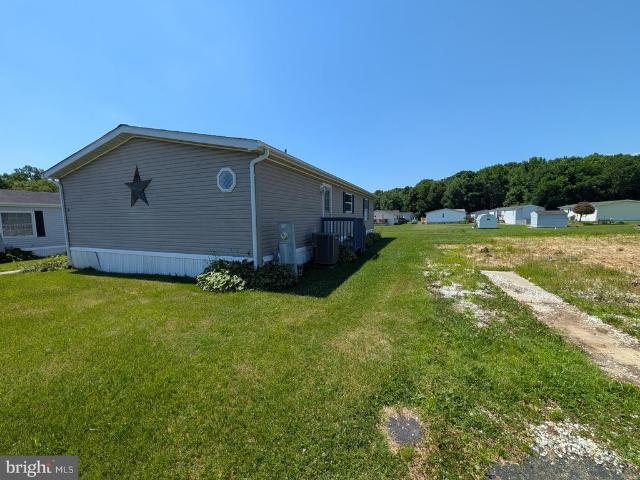
Don't miss this amazing Rancher on a corner lot. This home has great open spaces, lots of windows and sunlight. The kitchen is open to the dining area and living room. The master suite is separate from the other bedrooms and has a slider to the porch area. The basement has finished space for entertaining along with lots of storage and bilco doors for outside access. Shed is currently used as a mancave but has lots of space for your own personal space. The yard is big and ready for company! Come see it for yourself!
USD 450,000
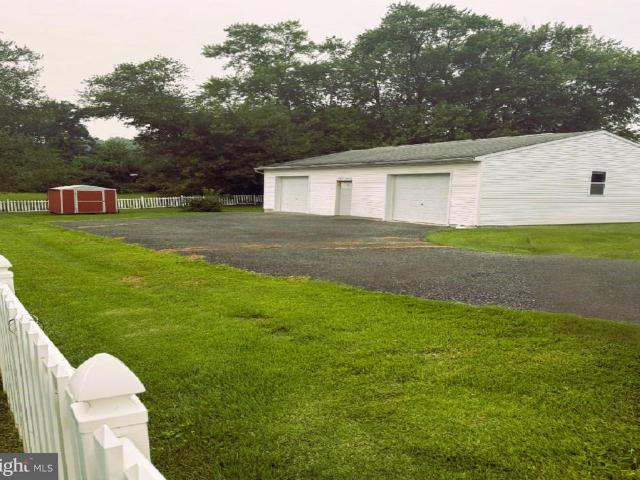
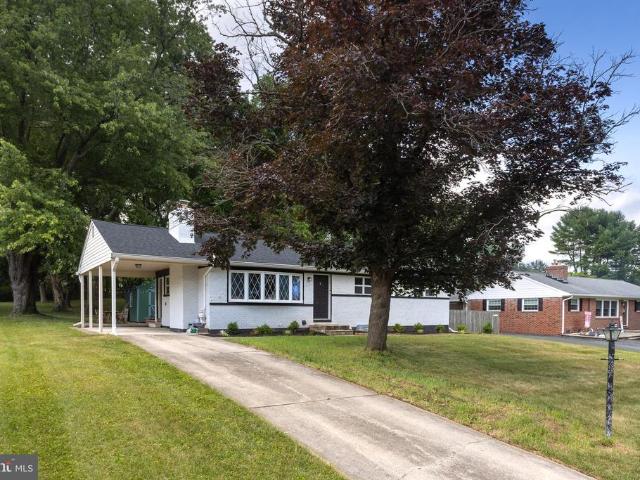
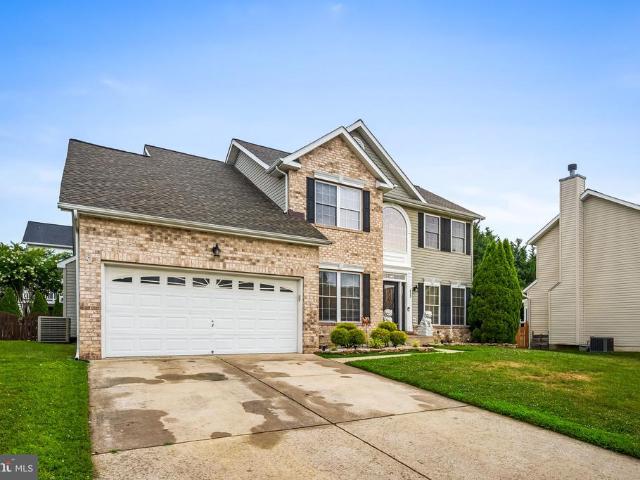
9702 Winkler Street
View photo
House · for sale
USD 355,000
USD 149/sq.ft
New
9702 Winkler Street
The Village at Winters Run
· 2,368 sq.ft · 3 Bedrooms · 1 Bath · House
· Garden · Parking · Swimming pool
The Village at Winters Run · 2,368 sq.ft · 3 Bedrooms · 1 Bath · House · Garden · Parking · Swimming pool
This is the kind of property that doesnt come around often. Tucked back on Winkler Street, 9702 is all about space, inside and out. The brick exterior is classic, but what really stands out is the oversized garage: whether youre a car person, a builder, or just someone who wants real room to work, this one delivers. Theres a carport too, so parking is never a question. Step into the backyard and youll find nearly a third of an acre, fully fenced, wide open, and private. If you want to host, plant, build, or just let the dog loose, youve got the room. The footprint is practical: three bedrooms, one bath, and windows everywhere you want them. Step outside and the lot opens up even more. The fenced yard is expansive; room for whatever you want next: a garden, a pool, something you havent even thought of yet, or just peace and quiet. Theres a detached workshop-sized garage built for more than just parking, plus a carport and extra storage. White Marsh is at your fingertips, but Winkler Str
USD 355,000
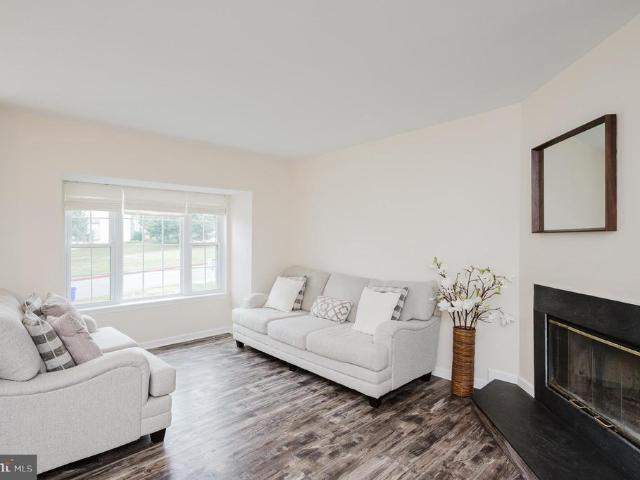
4817 Limestone Court
View photo
Townhouse · for sale
USD 355,000
USD 181/sq.ft
New
4817 Limestone Court
The Village at Winters Run
· 1,959 sq.ft · 3 Bedrooms · 2 Baths · Townhouse
· Equipped kitchen
The Village at Winters Run · 1,959 sq.ft · 3 Bedrooms · 2 Baths · Townhouse · Equipped kitchen
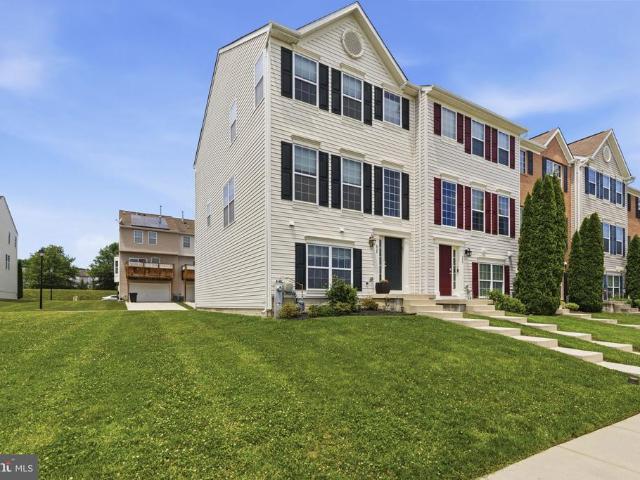
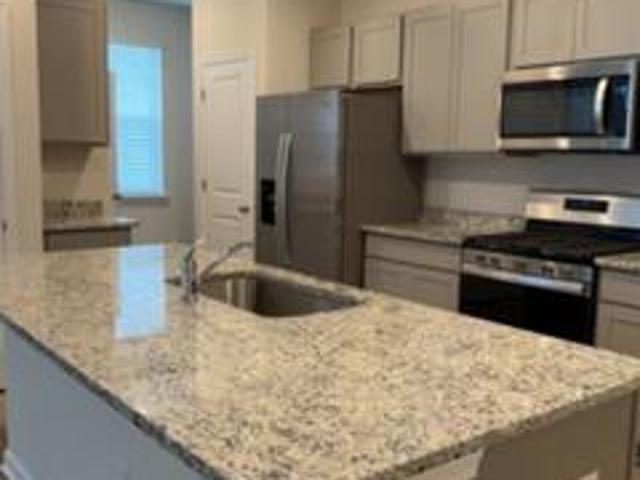
Welcome home to this exceptional end-of-group townhome, showcasing over $82,000 in premium builder upgrades. Perfectly positioned at the end of a quiet cul-de-sac and backing to mature trees, this one-of-a-kind home offers an extraordinary blend of privacy, luxury, and scenic beauty. Enjoy the convenience of low-maintenance living, with lawn care included through the HOA, allowing you to spend more time enjoying your home and its peaceful surroundings. With over 2,300 square feet of finished living space, this beautifully maintained home features a desirable three-level rear bump-out and a two-level front bump-out with a charming side bay window, creating expansive living spaces filled with natural light. The main level offers gleaming hardwood floors, recessed lighting, and an inviting open layout designed for both everyday living and entertaining. The spacious kitchen is loaded with upgrades, including a center island, abundant 42-inch cherry cabinetry, and a bright dining area enhan
USD 355,000
1802 Hamlet Place S
View photo
House · for sale
USD 599,900
USD 288/sq.ft
New
1802 Hamlet Place S
The Village at Winters Run
· 2,077 sq.ft · 4 Bedrooms · 2 Baths · House
· Garden · Deck · Fireplace · Equipped kitchen · Parking
The Village at Winters Run · 2,077 sq.ft · 4 Bedrooms · 2 Baths · House · Garden · Deck · Fireplace · Equipped kitchen · Parking
4 BR Brick Colonial with side entry garage in sought after Tudor Manor. Features include: Gourmet kitchen with island. Spacious first floor family room with wood burning fireplace. Composite deck overlooking deep and expansive yard. It is a must see! Cul de sac. These homes do not come up often. Hurry and see it before it is gone!
USD 599,900
216 Garner Drive
View photo
House · for sale
USD 85,000
USD 63/sq.ft
New
216 Garner Drive
The Village at Winters Run
· 1,345 sq.ft · 3 Bedrooms · 2 Baths · House
· Deck · Parking
The Village at Winters Run · 1,345 sq.ft · 3 Bedrooms · 2 Baths · House · Deck · Parking
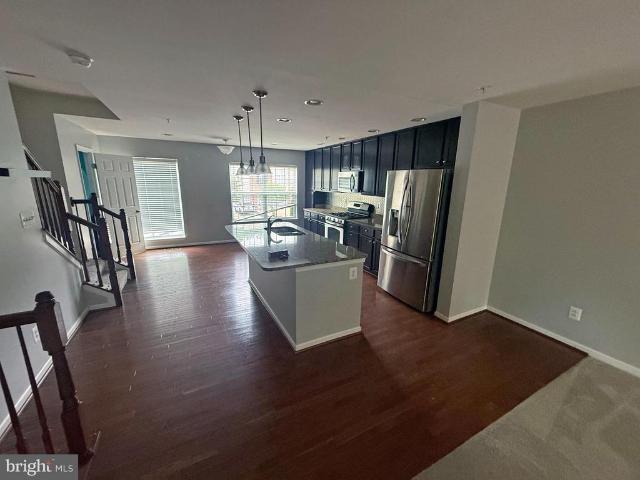
Welcome to 216 Garner Drive! This home is move-in ready. 3 Bedrooms and 2 Baths with spacious lot with storage shed, awning, and deck as well as ample parking spaces
USD 85,000
7437 New Cut Road
View photo
House · for sale
USD 374,000
USD 318/sq.ft
New
7437 New Cut Road
The Village at Winters Run
· 1,173 sq.ft · 3 Bedrooms · 2 Baths · House
· Equipped kitchen · Air conditioning · Cellar
The Village at Winters Run · 1,173 sq.ft · 3 Bedrooms · 2 Baths · House · Equipped kitchen · Air conditioning · Cellar
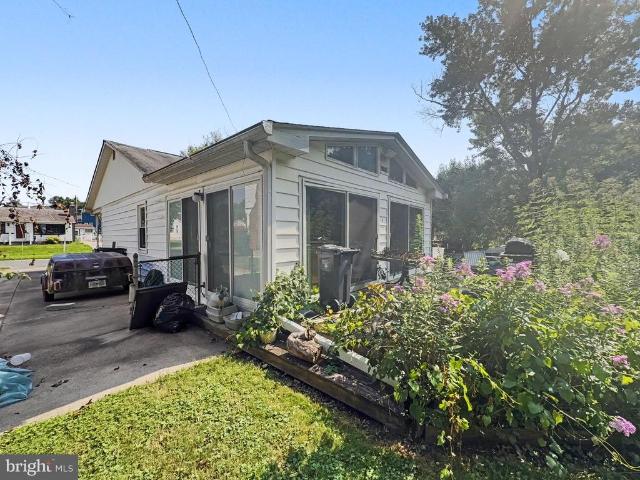
Great OPPORTUNITY to get into a well-sought-after Kingsville neighborhood at an affordable price! This home offers plenty of opportunity to build equity while allowing you to tackle projects over time. This incredibly well-maintained home is full of vintage charm including original hardwood floors in bedrooms, original wooden doors, trim and baseboards throughout, original bathroom tile and kitchen cabinets. All appliances are in working order, and the central air equipment was replaced in 2022. This rancher-style home offers a finished lower level with its own kitchenette and separate entry. Enter the home through the breezeway, which provides access to the pantry/mudroom area and living room. The main level features a spacious living room, kitchen with attached pantry, freezer, and space for eat-in dining, two bedrooms, and a full bathroom. The enclosed rear sunroom provides additional living space and access to the finished basement. The lower level offers a third bedroom with an at
USD 374,000
4702 Wineleaf Lane
View photo
Townhouse · for sale
USD 320,000
USD 162/sq.ft
New
4702 Wineleaf Lane
The Village at Winters Run
· 1,970 sq.ft · 3 Bedrooms · 2 Baths · Townhouse
· Office room · Deck · Fireplace · Equipped kitchen · Parking
The Village at Winters Run · 1,970 sq.ft · 3 Bedrooms · 2 Baths · Townhouse · Office room · Deck · Fireplace · Equipped kitchen · Parking
Property is subject to third-party approval. This townhome features 3 bedrooms and 2.5 bathrooms. The main level boasts an open floor plan featuring a bright and inviting living room, a convenient powder room, and a well-appointed kitchen with 42-inch cabinetry, granite countertops, and a breakfast nook. The living and dining room combination, complete with a cozy fireplace, provides the perfect space for entertaining and offers direct access to the rear deck. Upstairs, the spacious primary suite features a luxurious en-suite bath with double vanities, a soaking tub, and a separate walk-in shower. Two additional generously sized bedrooms and a full hall bath complete the upper level. The lower level offers a spacious additional living area, perfect for a family room, recreation room, home office, or workout space, and includes a rough-in for a future half bath. This level also features a convenient laundry room, interior access to the attached one-car garage, and walkout access to the
USD 320,000
1912 Harewood Road
View photo
House · for sale
USD 225,000
USD 116/sq.ft
1912 Harewood Road
The Village at Winters Run
· 1,938 sq.ft · 3 Bedrooms · 2 Baths · House
· Equipped kitchen · Cellar
The Village at Winters Run · 1,938 sq.ft · 3 Bedrooms · 2 Baths · House · Equipped kitchen · Cellar
Investor special! Rare opportunity to renovate a 1,420 SF rancher with features buyers love. The oversized bedrooms are the star of the show, including a spacious primary suite with a private full bath. Large living room, dining room, and kitchen, plus a 380 SF enclosed sunroom for even more living space. The full basement includes a walk-up areaway, offering great potential for additional finished space. Situated on a large, private homesite. Owned solar panels convey with the property, no lease to assume. Home needs a full renovation and is being sold As-Is. Great opportunity for a flip, rental, or equity builder. The size, floor plan, and bedroom dimensions make this one worth a look
USD 225,000
624 Snowberry Way
View photo
Townhouse · for sale
USD 350,000
USD 192/sq.ft
624 Snowberry Way
The Village at Winters Run
· 1,819 sq.ft · 3 Bedrooms · 2 Baths · Townhouse
· Garden · Office room · Deck · Equipped kitchen · Parking
The Village at Winters Run · 1,819 sq.ft · 3 Bedrooms · 2 Baths · Townhouse · Garden · Office room · Deck · Equipped kitchen · Parking
Welcome to 624 Snowberry Way, a stunning end-unit townhouse in Aberdeen. As an end unit, you'll enjoy extra natural light, added privacy, and a side yard. The lower level features a spacious additional living area, perfect as a family room, home office, or recreation space, with a rough-in for a future full bath. This level also includes a convenient laundry room and interior access to the 2-car garage. The main level boasts an inviting, open layout with a bright living room, a powder room, and an updated kitchen featuring 42-inch cabinetry, ample counter space, and a large dining area. Step outside from the kitchen onto the rear deck. Upstairs, the spacious primary suite showcases vaulted ceilings and a luxurious en-suite bath complete with double vanities, a soaking tub, and a separate walk-in shower. Two additional bedrooms and a full hall bath complete the upper level. Enjoy the community playground located directly across the street and an unbeatable location just minutes from sho
USD 350,000
901 Southampton Road
View photo
House · for sale
USD 650,000
USD 301/sq.ft
901 Southampton Road
The Village at Winters Run
· 2,153 sq.ft · 4 Bedrooms · 2 Baths · House
· Patio · Fireplace · Equipped kitchen
The Village at Winters Run · 2,153 sq.ft · 4 Bedrooms · 2 Baths · House · Patio · Fireplace · Equipped kitchen
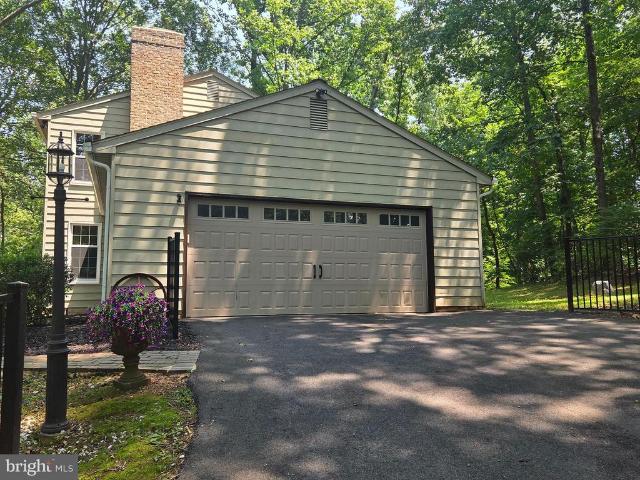
We must give a'shout-out' to the charm of the original designer's vision, to seamlessly, blend, the magnificent'rustic' appointments, so deserving in this wooded setting, with modern day convenience. Gorgeous, wide plank hardwood covers most of the main level (sans bath & laundry). The casual, easy flow floor plan lets you decide how to use these large rooms. The front room/living room boasts a brick surround wood burning fireplace, with raised hearth, complemented by a true, rough hewn, wooden mantle, reminiscent of times gone by. Opposite, is the huge family room, with a mounted TV bracket that will convey. Across the rear of the home, lies the real'heart of the home'. The kitchen/dining/family room area, complete with a house-warming wood stove. Rear door exits onto wide steps, leading to a 40' x 20' concrete patio. Turn on to this non-thru street and immediately travel on the long, private, paved drive, to your honest-to-goodness, retreat in the woods, surrounded by mature trees, n
USD 650,000
611 Possum Trot Way
View photo
Townhouse · for sale
USD 319,999
USD 206/sq.ft
611 Possum Trot Way
The Village at Winters Run
· 1,550 sq.ft · 3 Bedrooms · 2 Baths · Townhouse
· Patio · Deck · Equipped kitchen
The Village at Winters Run · 1,550 sq.ft · 3 Bedrooms · 2 Baths · Townhouse · Patio · Deck · Equipped kitchen
Welcome home, where comfort, functionality, and privacy come together in a convenient Aberdeen location. Step inside to a welcoming kitchen featuring space for a dining table, creating the perfect setting for everyday meals. The kitchen flows seamlessly into the spacious living room, offering an inviting layout for relaxing or entertaining. Just off the living room, step onto the rear deck and enjoy the peaceful backdrop of mature trees, providing added privacy and a tranquil outdoor setting. Upstairs, you'll find three generously sized bedrooms, including a spacious primary suite complete with its own private full bath. A second full hallway bathroom serves the additional bedrooms, while a convenient half bath is located on the main level for guests. The lower level offers a large open space with abundant storage and closet space. The walkout could easily be converted to a patio area for additional living space. Conveniently located near shopping, dining, Aberdeen Proving Ground, I-95
USD 319,999
710 Old Fallston Road
View photo
House · for sale
USD 475,000
USD 264/sq.ft
710 Old Fallston Road
The Village at Winters Run
· 1,798 sq.ft · 4 Bedrooms · 3 Baths · House
· Patio · Garden · Equipped kitchen
The Village at Winters Run · 1,798 sq.ft · 4 Bedrooms · 3 Baths · House · Patio · Garden · Equipped kitchen
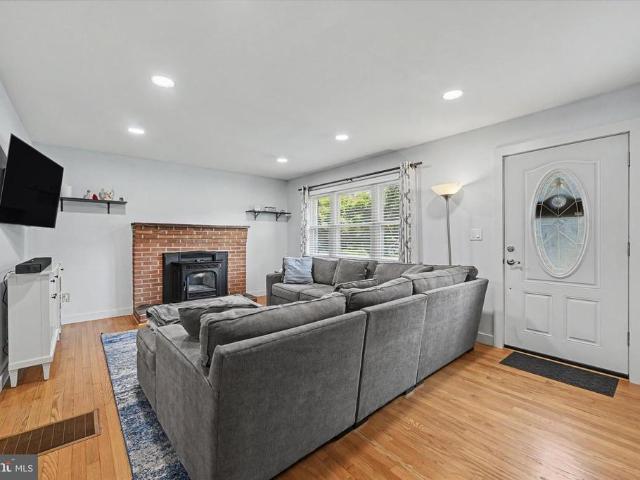
Welcome to comfortable, flexible living in this beautifully maintained rancher, ideally situated on a spacious Fallston lot. Thoughtful updates, inviting living spaces, and an exceptionally versatile floor plan make this home truly special. The main living area features hardwood flooring, recessed lighting, and a pellet stove insert that adds warmth and character. The updated kitchen offers refreshed countertops, flooring, lighting, and a newer stove, creating an attractive and functional space for everyday living and entertaining. Completed in 2021, the private in-law suite provides outstanding flexibility for multi-generational living, extended stays, guests, or a separate work-from-home retreat. This thoughtfully designed space features its own private entrance, a complete kitchen, comfortable living room, full bathroom, den, and dedicated mini-split heating and cooling system. Outside, enjoy a stained concrete patio overlooking the expansive yard, along with a detached shed offerin
USD 475,000
305 Rolling Knoll Drive
View photo
House · for sale
USD 6,650,000
USD 4,716/sq.ft
305 Rolling Knoll Drive
The Village at Winters Run
· 1,410 sq.ft · 4 Bedrooms · 2 Baths · House
· Garden · Sauna · Deck · Fireplace · Equipped kitchen
The Village at Winters Run · 1,410 sq.ft · 4 Bedrooms · 2 Baths · House · Garden · Sauna · Deck · Fireplace · Equipped kitchen
Welcome to 305 Rolling Knoll Drive, a classic brick, four bedroom 2.5 bath home, nestled on 1.10 acre in Bel Air's sought after community of Glenwood Country Club Park. Both Kitchen and dining room flow naturally to the deck, making indoor-outdoor living effortless. A nature lovers dream! You will love enjoying your coffee/tea or perhaps your evening beverage out on your expansive deck while entertaining guests or just relaxing with a good book. For those who love to entertain, the home offers a gracious dining room for more formal occasions, and a spacious family room, complete with a cozy fireplace with large brick hearth perfect for casual gatherings. Head upstairs to the second level, where you will find four bedrooms, including a spacious primary suite with a large bathroom and generous sized closets. The fully finished lower level is a spectacular crowd-pleaser, featuring a walk-out to the back yard, abundant natural light, Dry Sauna, 4 persons with LED lights, Inlaid stone wet b
USD 6,650,000
1006 Agate Drive
View photo
Townhouse · for sale
USD 287,880
USD 181/sq.ft
1006 Agate Drive
The Village at Winters Run
· 1,582 sq.ft · 4 Bedrooms · 2 Baths · Townhouse
· Garden · Deck · Equipped kitchen · Cellar
The Village at Winters Run · 1,582 sq.ft · 4 Bedrooms · 2 Baths · Townhouse · Garden · Deck · Equipped kitchen · Cellar
Welcome to Agate Dr. Where comfort, space, and versatility come together to create a place you'll be proud to call home. From the moment you arrive, you'll appreciate the thoughtfully finished lower level and the bright, open layout. The spacious living room flows seamlessly into the dining area and kitchen. The kitchen offers generous counter space, abundant cabinetry, and plenty of room to gather with family and friends. Just off the dining area, through the sliding glass doors onto the rear deck, is the perfect spot to enjoy your morning coffee, unwind after a long day, or entertain while overlooking the backyard. On the upper level, you'll find three generously sized bedrooms and a full bathroom. The primary bedroom features a large closet and a built-in vanity with direct access to the bathroom, creating a comfortable and functional owner's retreat. The finished basement adds even more living space and flexibility. Complete with a full bathroom and an additional room, it's ideal f
USD 287,880
1421 Banstead Court
View photo
House · for sale
USD 539,900
USD 187/sq.ft
1421 Banstead Court
The Village at Winters Run
· 2,874 sq.ft · 3 Bedrooms · 3 Baths · House
· Garden · Equipped kitchen · Swimming pool
The Village at Winters Run · 2,874 sq.ft · 3 Bedrooms · 3 Baths · House · Garden · Equipped kitchen · Swimming pool
Beautifully Updated Home with Heated Pool on a Spacious Corner Lot Welcome to this beautifully maintained 3-bedroom home with a bonus room that can serve as a potential 4th bedroom, offering 3.5 baths and a spacious corner lot enhanced by thoughtful landscaping and a heated in-ground pool. Recent landscaping around the pool creates an inviting outdoor setting that is ideal for relaxing or entertaining. Step into the welcoming foyer, where soaring ceilings and a pleasing color palette create an impressive first impression. The sunny living room is filled with natural light and features plush carpeting, providing a comfortable space to gather or unwind. Adjacent to the living room, the dining area showcases wood-look luxury vinyl plank flooring and offers the perfect setting for both everyday meals and special occasions. The eat-in kitchen is designed with both functionality and style in mind. A charming breakfast nook with a bay window overlooks the backyard, while a separate alcove pro
USD 539,900
14 Colonial Road
View photo
House · for sale
USD 450,000
USD 223/sq.ft
14 Colonial Road
The Village at Winters Run
· 2,013 sq.ft · 4 Bedrooms · 2 Baths · House
· Garden · Fireplace · Equipped kitchen · Parking
The Village at Winters Run · 2,013 sq.ft · 4 Bedrooms · 2 Baths · House · Garden · Fireplace · Equipped kitchen · Parking
Beautifully updated 4 bedroom and 2 full bath rancher in Colonial Acres offering approximately 2,300 finished square feet. The main level features an open-concept layout with a bright living room, fireplace, and custom brick accent wall, along with a dining area accented by an additional feature wall that flows into the updated kitchen. The kitchen offers stainless steel appliances, quartz countertops, soft-close cabinets, and a clean, modern design. Three spacious bedrooms and a full hall bath with a custom walk-in tile shower complete the main level. The fully finished lower level provides even more living space with wall-to-wall carpet, a large family room, a fourth bedroom, and an additional bonus room that could be used as an office, guest room, or potential fifth bedroom, plus a second full bath with a custom tile shower. Additional features include a newer roof, updated windows, carport, private backyard with an underground bunker, water heater new in 2023 and a convenient locat
USD 450,000
717 Pickerel Place
View photo
Townhouse · for sale
USD 415,000
USD 215/sq.ft
717 Pickerel Place
The Village at Winters Run
· 1,927 sq.ft · 4 Bedrooms · 2 Baths · Townhouse
· Equipped kitchen · Parking
The Village at Winters Run · 1,927 sq.ft · 4 Bedrooms · 2 Baths · Townhouse · Equipped kitchen · Parking
Ridgely's Reserve, Joppa's premier beautifully designed homes in Harford County, Maryland. This 1937square foot home features an inviting foyer that leads to the open living room, kitchen and dining area. The 2-car garage is adjacent to the kitchen and makes unpacking your groceries a cinch. The kitchen has a great center island, perfect for food preparation, added seating, and entertaining. In addition to all the beautiful cabinets, there is also a pantry, so room for everything. Ascending to the upper level, youll appreciate the wide stairway. On the bedroom level, youll find well sized bedrooms with roomy closets, a huge linen closet, a hall bathroom, and your upstairs laundry room next to the loft area. Primary bedroom is the perfect retreat, complete with a full, double-vanity bathroom and huge walk-in closet. The 3 secondary bedrooms are just down the hall and encircle the full hall bath. All Stainless-Steel Kitchen appliances in the Andrews, as well as our popular Smart Home Tec
USD 415,000
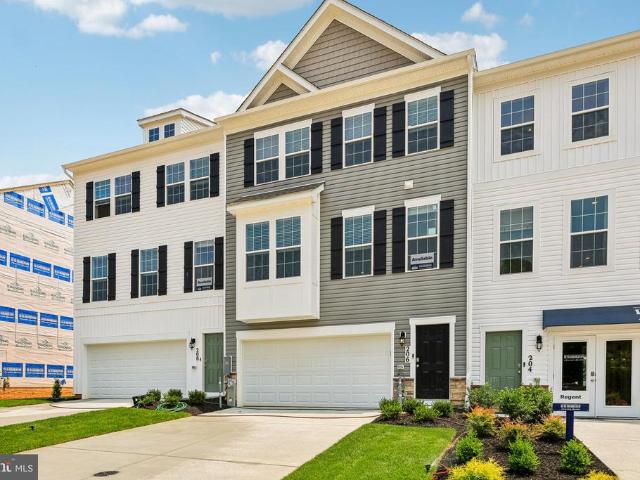
719 Beadilly Way
View photo
Townhouse · for sale
USD 439,990
USD 199/sq.ft
719 Beadilly Way
The Village at Winters Run
· 2,207 sq.ft · 4 Bedrooms · 3 Baths · Townhouse
· Equipped kitchen · Parking
The Village at Winters Run · 2,207 sq.ft · 4 Bedrooms · 3 Baths · Townhouse · Equipped kitchen · Parking
September move in.This stunning 3-story townhome with a contemporary open floorplan is ready for its new homeowner today. Featuring 3-4 bedrooms, 3.5 baths, and a 2-car garage, this 2,208 sq ft home beautifully blends thoughtful design with modern luxury. Main Level: Spacious eat-in kitchen with sleek gray cabinets, recessed lighting, and a generous islandperfect for cooking and entertaining. Upper Level: Private laundry closet and a stylish primary suite complete with a walk-in closet and dual vanities. Lower Level: Finished 4th bedroom or rec room with a full bathideal for guests or extra living space. Hard surface flooring throughout adds contemporary appeal and easy maintenance. The home's urban, modern curb appeal is sure to turn heads, and it's conveniently located across the street from abundant shopping and entertainment options. Financing Made Easy: Incredible rates and closing incentives available with DHI Mortgage. Take advantage of flexible financing options that make closi
USD 439,990
1 Hunter Drive
View photo
House · for sale
USD 425,000
USD 246/sq.ft
1 Hunter Drive
The Village at Winters Run
· 1,722 sq.ft · 4 Bedrooms · 2 Baths · House
· Fireplace · Equipped kitchen · Parking
The Village at Winters Run · 1,722 sq.ft · 4 Bedrooms · 2 Baths · House · Fireplace · Equipped kitchen · Parking
This charming ranch-style home in the desirable Homestead Village offers a perfect blend of comfort and functionality. With four spacious bedrooms and two and a half bathrooms, this residence is designed for both relaxation and entertaining. The inviting family room, complete with a cozy fireplace, flows seamlessly into the kitchen, making it an ideal space for gatherings. The formal dining room, adorned with crown moldings sets the stage for memorable meals. The well-appointed kitchen features essential appliances, including a gas oven/range, dishwasher, and refrigerator, ensuring culinary adventures are a delight. Beautiful hardwood and ceramic tile flooring throughout add warmth and elegance to the home. Set on a generous 0.31-acre corner lot, the property boasts lovely landscaping and ample outdoor space for play or gardening. The attached side-entry garage provides convenient access, while the driveway accommodates additional vehicles. Located in a vibrant community, residents enj
USD 425,000
4407 Antrim Court
View photo
House · for sale
USD 559,000
USD 309/sq.ft
4407 Antrim Court
The Village at Winters Run
· 1,808 sq.ft · 4 Bedrooms · 3 Baths · House
· Office room · Equipped kitchen
The Village at Winters Run · 1,808 sq.ft · 4 Bedrooms · 3 Baths · House · Office room · Equipped kitchen
Welcome home to this beautifully maintained 4-bedroom, 3.5-bath single-family home offering the perfect blend of comfort, style, and functionality. From the moment you enter, you'll be greeted by a dramatic two-story foyer that creates a bright and welcoming first impression. The heart of the home is the exceptionally renovated kitchen featuring stainless steel appliances, a 5-burner gas stove, range hood vent, wine cooler, and an impressive granite island that provides ample space for cooking, gathering, and entertaining. The kitchen opens to a stunning two-story family room filled with natural light, creating the perfect setting for everyday living and special occasions. The main level also features a dedicated home office, providing an ideal space for remote work, studying, or managing household tasks. Upstairs, you'll find all four bedrooms, including a spacious primary suite that serves as a private retreat with two closets, a soaking tub, and a separate standing shower. The addit
USD 559,000
412 Calla Court
View photo
House · for sale
USD 699,000
USD 221/sq.ft
412 Calla Court
The Village at Winters Run
· 3,154 sq.ft · 5 Bedrooms · 3 Baths · House
· Fireplace · Equipped kitchen
The Village at Winters Run · 3,154 sq.ft · 5 Bedrooms · 3 Baths · House · Fireplace · Equipped kitchen
Beautifully positioned at the end of a quiet cul-de-sac, this stunning colonial home offers exceptional upgrades, thoughtful details, and a perfect blend of comfort and elegance. From the moment you step inside, youll appreciate the inviting open floor plan, abundant natural light, and quality finishes throughout. The main level features gleaming hardwood floors (replaced in 2017) that flow into a spacious eat-in kitchen designed for both everyday living and entertaining. The kitchen boasts granite countertops, a farmhouse-style granite sink, oversized island, LG double oven with 5-burner gas cooktop, and stainless steel appliances. A Whirlpool refrigerator was added in 2019. Large windows throughout the first floor fill the home with natural light, creating a bright and welcoming atmosphere. The adjacent family room offers a cozy fireplace, perfect for relaxing gatherings, while a convenient half bath completes the main level. Upstairs, the luxurious primary suite provides a private r
USD 699,000
3221 Arbor Hill Court
View photo
Townhouse · for sale
USD 335,000
USD 177/sq.ft
3221 Arbor Hill Court
The Village at Winters Run
· 1,884 sq.ft · 3 Bedrooms · 2 Baths · Townhouse
· Garden · Deck · Fireplace · Equipped kitchen
The Village at Winters Run · 1,884 sq.ft · 3 Bedrooms · 2 Baths · Townhouse · Garden · Deck · Fireplace · Equipped kitchen
Open house sunday from 12-2! Welcome home to this spacious end-of-group townhome featuring an open and functional floor plan designed for comfortable everyday living and entertaining. Offering 3 generously sized bedrooms, 2 full baths on the upper level and a convenient updated half bath on the main level, this home provides plenty of space for everyone. The bright living & dining rooms are enhanced by beautiful box bay windows that fill the home with natural light, durable laminate flooring & a cozy wood-burning fireplace that creates a warm and inviting gathering space. The well-appointed kitchen features granite countertops, a stylish backsplash, newer microwave & dishwasher and kitchen table space. Upstairs, you'll find brand-new carpeting and fresh paint throughout! Primary bedroom has private bath! The finished lower level offers a spacious rec room along with ample storage space/laundry area. Step outside to the large deck overlooking a generous backyard bordered by trees that p
USD 335,000
1301 Exmoor Lane
View photo
House · for sale
USD 775,000
USD 200/sq.ft
1301 Exmoor Lane
The Village at Winters Run
· 3,875 sq.ft · 4 Bedrooms · 2 Baths · House
· Office room · Equipped kitchen
The Village at Winters Run · 3,875 sq.ft · 4 Bedrooms · 2 Baths · House · Office room · Equipped kitchen
Welcome to this stunning colonial home nestled in the Bel Air South area. Boasting 4 bedrooms and 2.5 bathrooms, this modern residence built in 2021 offers a polished blend of elegance, comfort, and thoughtful upgrades. Upon arrival, youre welcomed by a picturesque front porch and a professionally landscaped exterior, setting the tone for the charm that continues inside. Step through the grand foyer with 2-story ceilings and recessed lighting, leading into a main level designed for both everyday living and entertaining. The family room, dining room, living room, private office, half bath, and laundry room all create a functional and inviting layout, now enhanced by new LVP flooring throughout the main level. At the heart of the home is the brand-new custom high-end kitchen, beautifully finished with quartz countertops, Thor appliances, pristine white cabinetry, opulent gold finishes, and a huge kitchen island with breakfast bar seating. Recessed lighting and a bright breakfast area com
USD 775,000
505 W Ring Factory Road
View photo
House · for sale
USD 479,900
USD 285/sq.ft
505 W Ring Factory Road
The Village at Winters Run
· 1,679 sq.ft · 4 Bedrooms · 3 Baths · House
· Garden · Fireplace · Equipped kitchen · Parking
The Village at Winters Run · 1,679 sq.ft · 4 Bedrooms · 3 Baths · House · Garden · Fireplace · Equipped kitchen · Parking
Beautifully renovated split foyer offering the perfect blend of style, comfort, and functionality. Step inside to gleaming refinished hardwood floors and a bright, naturally lit living room that flows into the dining area and stunning new kitchen featuring two tone cabinetry, quartz countertops, stainless steel appliances, and modern finishes. The main level also offers three generously sized bedrooms, including a spacious primary suite with a beautifully renovated private bath, plus an updated hall bathroom. The finished lower level provides a large family room with a cozy wood burning fireplace, a fourth bedroom, a third fully renovated bathroom, and a utility room with plenty of storage. The seller will install a brand new washer and dryer prior to settlement. Outside, enjoy the large, level fenced backyard and the convenience of a carport. Move in ready and thoughtfully updated throughout, this home is ready for its new owners. Schedule your showing today!
USD 479,900
4319 Winners Circle
View photo
House · for sale
USD 415,000
USD 120/sq.ft
4319 Winners Circle
The Village at Winters Run
· 3,444 sq.ft · 4 Bedrooms · 3 Baths · House
· Garden · Swimming pool · Deck · Fireplace · Cellar
The Village at Winters Run · 3,444 sq.ft · 4 Bedrooms · 3 Baths · House · Garden · Swimming pool · Deck · Fireplace · Cellar
One of the largest models in the community! This spacious 4-bedroom, 3.5-bath home offers an exceptional floor plan and backs to open space for added privacy. Features include cathedral ceilings in the sitting room, a formal dining room, generous living spaces, and a finished walkout lower level basement with a large storage room. Enjoy outdoor living on the expansive two-story deck with hot tub overlooking the backyard. Additional highlights include two fireplaces, a 3-year-old water heater, and a roof approximately 10 years old, and a rebuilt and well-maintained HVAC system A rare opportunity to own one of the community's largest homes with space, functionality, and a desirable setting
USD 415,000

Get email alerts

Don't miss out: be the first to know about new properties

The alert was correctly created

On subscribing you accept the conditions of use and the privacy policy
Alert
Receive new ads in your inbox
Save this search
Receive alerts for new listings

We'll send you an email when we have new properties for: "Houses for sale in The Village at Winters Run"

The alert was correctly created

Country Walk Townhomes
Country Walk, Bel Air South District 3 Bel Air Harford County Maryland
Get email alerts and be the first to see new listings
Required field
On subscribing I accept the terms of the privacy policy
Perfect! You'll soon start receiving new listings via email
Alert
Receive an email when we have new ads for Houses for sale in The Village at Winters Run
Save this search
Filters

Bedrooms

Size (sq.ft)

sq.ft
sq.ft

Price

USD
USD

Property type

Bathrooms

Clear all filters
Receive notifications when new entries are published.