197 apartments for sale in The Villages at Woodholme

8941 Griffin # 8941
View photo
Condo · for sale
USD 648,000
USD 172/sq.ft
8941 Griffin # 8941
The Villages at Woodholme
· 3,757 sq.ft · 4 Bedrooms · 4 Baths · Condo
· Office room · Fireplace · Equipped kitchen
The Villages at Woodholme · 3,757 sq.ft · 4 Bedrooms · 4 Baths · Condo · Office room · Fireplace · Equipped kitchen
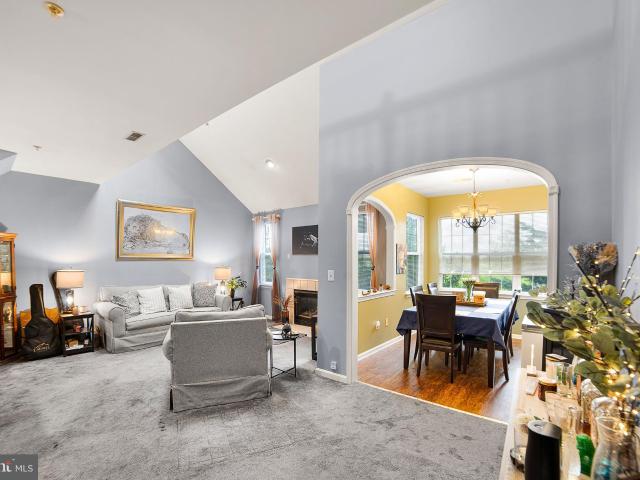
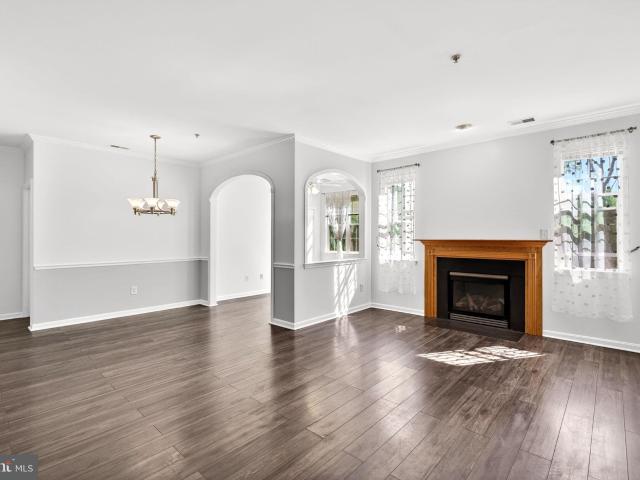
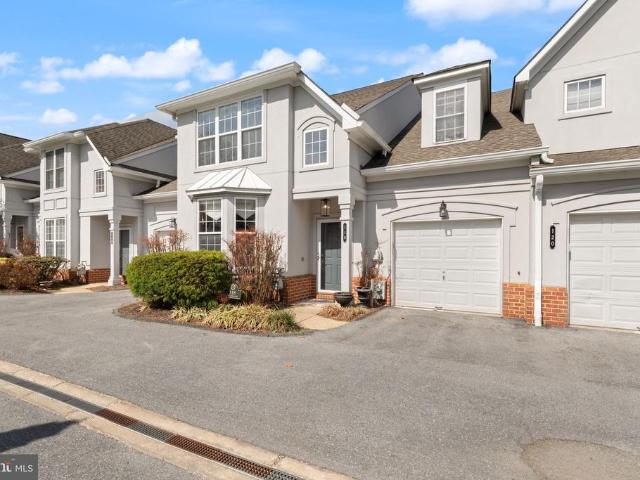
Welcome to luxury living in this spacious single-family home, featuring an open floor plan designed for both everyday comfort and effortless entertaining. Hardwood floors flow throughout the main level, where the living and dining rooms offer ample space for hosting guests. The living room is highlighted by a gas fireplace and vaulted ceiling, creating a warm and inviting atmosphere. The beautifully updated kitchen is a chefs dream, showcasing quartz countertops, a stylish backsplash, white appliances, a double oven, a large island for extra storage and prep space, along with space for a cozy breakfast nook. A private home office sits behind elegant glass French doors, perfect for working from home. The primary suite offers its own gas fireplace, and two spacious walk-in closets. The ensuite bathroom provides a spa-like retreat with separate vanities, an oversized walk-in shower with custom tile, and granite countertops. Also on the main level is a second bedroom along with a hall bath
USD 648,000
118 Old House Court # 118
View photo
Condo · for sale
USD 425,000
USD 171/sq.ft
118 Old House Court # 118
The Villages at Woodholme
· 2,476 sq.ft · 3 Bedrooms · 2 Baths · Condo
· Patio · Fireplace · Equipped kitchen
The Villages at Woodholme · 2,476 sq.ft · 3 Bedrooms · 2 Baths · Condo · Patio · Fireplace · Equipped kitchen
Welcome to luxury, convenience, and low-maintenance living in the highly sought-after Grey Rock Villas, a premier gated community in the heart of Pikesville. This stunning two-level condo is designed to impress, featuring a rare main-level primary suite and a dramatic two-story family room filled with natural light and anchored by a cozy fireplace. From the moment you step inside, youll notice the rich hardwood floors, soaring ceilings, and thoughtfully designed open-concept layout that lives like a single-family home. The gourmet kitchen is equipped with granite countertops, stainless steel appliances with gas cooking, 42 soft-close cabinetry, and a spacious pantry, seamlessly flowing into a bright breakfast nookperfect for everyday living. Entertain with ease in the elegant dining room accented with crown molding, or unwind in the expansive living space with direct access to your private brick patio. The main-level primary suite offers the ideal retreat, complete with a large walk-in
USD 425,000
9400 Wordsworth Way, Unit 204, Owings Mills, MD 21117 | MLS #MDBC2157
View photo
Condo · for sale
USD 270,000
USD 165/sq.ft
9400 Wordsworth Way, Unit 204, Owings Mills, MD 21117 | MLS #MDBC2157
The Villages at Woodholme
· 1,636 sq.ft · 2 Bedrooms · 2 Baths · Condo
The Villages at Woodholme · 1,636 sq.ft · 2 Bedrooms · 2 Baths · Condo
Welcome to this beautifully maintained 2-bedroom, 2-bathroom condo sanctuary—an all-ages community open to anyone looking for the ultimate lifestyle of comfort and convenience. Designed for those who appreciate a vibrant yet cozy atmosphere without the stress of heavy upkeep, this home is a true 'lock-and-leave' dream. This unit IS FHA approved! Step inside to find a warm, inviting floor plan that feels like home the moment you cross the threshold. Best of all, this home has been priced strategically to reflect the opportunity for you to bring your own design ideas and custom updates, allowing you to build instant equity and truly make it your own! Whether you are hosting a small dinner or enjoying a quiet evening in, every inch of this condo exudes a sense of peace and pride of ownership. Need to commute or head out for a weekend getaway? Quick access to major highways ensures you spend less time in traffic and more time enjoying your beautiful new space. Don’t miss your chance to own
USD 270,000
9455 James MacGowan Ln, Unit 429, Owings Mills, MD 21117 | MLS #MDBC2145
View photo
Condo · for sale
USD 400,000
USD 233/sq.ft
9455 James MacGowan Ln, Unit 429, Owings Mills, MD 21117 | MLS #MDBC2145
The Villages at Woodholme
· 1,711 sq.ft · 3 Bedrooms · 3 Baths · Condo
· Balcony · Equipped kitchen · Parking
The Villages at Woodholme · 1,711 sq.ft · 3 Bedrooms · 3 Baths · Condo · Balcony · Equipped kitchen · Parking
Rarely available in Ballard Green, this sun-filled end-unit condo offers a sought-after layout with three true bedrooms on the upper level, two and a half baths, a garage, and a setting that feels more open and peaceful than many neighboring homes. Positioned across from community green space and flanked on one side by open fields, 9455 James Macgowan Lane enjoys extra natural light and a more inviting feel. A private rear balcony overlooks a peaceful treed backdrop, creating the perfect spot to unwind. Inside, the open-concept main level features tall ceilings, recessed lighting, and brand new luxury vinyl plank flooring. The stylish kitchen is equipped with quartz countertops, stainless steel appliances, tile backsplash, 42-inch cabinetry, and a large island with seating. Upstairs, the spacious primary suite includes a walk-in closet and an en-suite bath with dual vanities and a walk-in shower. Two additional bedrooms, including one with balcony access, a full hallway bath, and upper
USD 400,000
9379 Seney Ln # 511
View photo
Condo · for sale
USD 399,995
USD 233/sq.ft
9379 Seney Ln # 511
The Villages at Woodholme
· 1,711 sq.ft · 2 Bedrooms · 2 Baths · Condo
· Office room · Balcony · Equipped kitchen · Parking
The Villages at Woodholme · 1,711 sq.ft · 2 Bedrooms · 2 Baths · Condo · Office room · Balcony · Equipped kitchen · Parking
Why wait for new construction? Experience low-maintenance living with upscale finishes and community amenities at 9379 Seney Ln #511, a beautifully designed 2-story condo townhome in the desirable Ballard Green community in Owings mills, MD. The main level features an open layout perfect for everyday living and entertaining, with a spacious living room that flows into a stylish kitchen complete with stainless steel appliances, quartz countertops, soft close cabinets, and a center island with breakfast bar. Faux wood blinds throughout provide a clean, finished look. A powder room and direct access to the one-car garage and driveway add to the homes convenience. Upstairs, the versatile loft space with a custom wall feature offers endless possibilitieshome office, lounge, or cozy movie nightsand opens to your private balcony for a breath of fresh air. The primary suite is your personal retreat, complete with a double vanity, private water closet, walk-in shower, and custom walk-in closet.
USD 399,995
9400 Wordsworth Way # 204
View photo
Condo · for sale
USD 270,000
USD 165/sq.ft
9400 Wordsworth Way # 204
The Villages at Woodholme
· 1,636 sq.ft · 2 Bedrooms · 2 Baths · Condo
The Villages at Woodholme · 1,636 sq.ft · 2 Bedrooms · 2 Baths · Condo
Welcome to this beautifully maintained 2-bedroom, 2-bathroom condo sanctuaryan all-ages community open to anyone looking for the ultimate lifestyle of comfort and convenience. Designed for those who appreciate a vibrant yet cozy atmosphere without the stress of heavy upkeep, this home is a true'lock-and-leave' dream. Step inside to find a warm, inviting floor plan that feels like home the moment you cross the threshold. Best of all, this home has been priced strategically to reflect the opportunity for you to bring your own design ideas and custom updates, allowing you to build instant equity and truly make it your own! Whether you are hosting a small dinner or enjoying a quiet evening in, every inch of this condo exudes a sense of peace and pride of ownership. Need to commute or head out for a weekend getaway? Quick access to major highways ensures you spend less time in traffic and more time enjoying your beautiful new space. Dont miss your chance to own this lovely, low-maintenance
USD 270,000
3924 Rolling Road # B 10
View photo
Condo · for sale
USD 160,000
USD 159/sq.ft
3924 Rolling Road # B 10
The Villages at Woodholme
· 1,001 sq.ft · 2 Bedrooms · 2 Baths · Condo
The Villages at Woodholme · 1,001 sq.ft · 2 Bedrooms · 2 Baths · Condo
Short Sale / Property needs work and is being sold AS-IS with all contents in home. Buyer to pay a short sale negotiation fee of $6,000.00 or 2% of the purchase price, whichever is greater, upon closing. 2 Bedrooms, 2 Baths penthouse-level condo in the Courthaven community, offering comfortable single-level living in a convenient Baltimore County location near shopping, dining, local parks, and major commuter routes including I-695. The upper-level setting enhances privacy and natural light, while the bright living and dining areas create an easy, natural flow suited for both everyday routines and casual entertaining. Inside, the functional two-bedroom, two-bath layout provides flexibility for a variety of lifestyle needs, whether used for guests, work-from-home space, or additional living areas. Generous room sizes and a straightforward floor plan make the home feel open yet manageable, creating a low-maintenance living experience within a well-established condominium setting. With it
USD 160,000
9303 Seney Ln, Unit 549, Owings Mills, MD 21117 | MLS #MDBC2159
View photo
Condo · for sale
USD 405,000
USD 238/sq.ft
9303 Seney Ln, Unit 549, Owings Mills, MD 21117 | MLS #MDBC2159
The Villages at Woodholme
· 1,701 sq.ft · 2 Bedrooms · 3 Baths · Condo
The Villages at Woodholme · 1,701 sq.ft · 2 Bedrooms · 3 Baths · Condo
Rare opportunity to assume a 3.75% VA loan—significantly below current market rates! This allows qualified buyers to secure a substantially lower monthly payment compared to today’s financing options, creating immediate long-term savings. Well-maintained BARELY LIVED IN AND NEVER RENTED condo offering strong value and flexibility. Ideal for buyers looking to maximize purchasing power and minimize monthly costs. Buyers must qualify with current loan servicer for assumption. Contact listing agent for details on structure and potential savings
USD 405,000
4523 Reaney Ln # 499
View photo
Condo · for sale
USD 390,000
USD 229/sq.ft
4523 Reaney Ln # 499
The Villages at Woodholme
· 1,701 sq.ft · 3 Bedrooms · 2 Baths · Condo
· Equipped kitchen · Parking
The Villages at Woodholme · 1,701 sq.ft · 3 Bedrooms · 2 Baths · Condo · Equipped kitchen · Parking
Welcome to 4523 Reaney Lane, a beautifully appointed two-level condominium nestled in the sought-after Ballard Green community. Offering three spacious bedrooms, two and a half bathrooms, and a one-car garage, this sun-filled end unit combines comfort, style, and convenience. A neutral color palette, tall ceilings, and recessed lighting create a bright and airy ambiance throughout. The open-concept main level showcases wide plank engineered wood flooring, a welcoming front living room, and a stunning eat-in kitchen designed for both everyday living and entertaining. The kitchen is fully equipped with stainless steel appliances, granite countertops, a classic subway tile backsplash, soft-close 42-inch shaker cabinetry, and a large center island with seating. A convenient half bath and interior access to the garage complete the main level. Upstairs, the serene primary suite features a generous walk-in closet and a luxurious en-suite bath with a dual sink vanity, walk-in shower, and priva
USD 390,000
4409 Silverbrook Ln, Unit 304, Owings Mills, MD 21117 | MLS #MDBC2159
View photo
Condo · for sale
USD 214,900
USD 199/sq.ft
4409 Silverbrook Ln, Unit 304, Owings Mills, MD 21117 | MLS #MDBC2159
The Villages at Woodholme
· 1,076 sq.ft · 2 Bedrooms · 2 Baths · Condo
· Balcony · Fireplace · Equipped kitchen · Swimming pool
The Villages at Woodholme · 1,076 sq.ft · 2 Bedrooms · 2 Baths · Condo · Balcony · Fireplace · Equipped kitchen · Swimming pool
DO NOT MISS this Gorgeous PENTHOUSE level unit overlooking trees and privacy in the rear of the building FRESHLY painted throughout (ALL same color gray walls wu002Fwhite trim throughout) BRAND new wu002Fw carpet BRAND new LVP laundry room flooring ALL new electricalu002Fswitch plates Large custom ceramic tile in foyer, kitchen & baths Spacious and bright Vaulted ceilings in living room Skylights Fireplace Split bedroom floor plan ideal for roommates Balcony overlooking trees Walking trail directly behind building Access to 3 pools including an adult lap pool, tennis courts and dog park all included Minutes from Stevenson University, shops and restaurants Owings Mills Newtown is LOADED with amenities Just a very special unit at an INCREDIBLE price point! Agents: please review agent comments
USD 214,900
4228 Red Ridge Way # 4228
View photo
Condo · for sale
USD 305,000
USD 137/sq.ft
4228 Red Ridge Way # 4228
The Villages at Woodholme
· 2,217 sq.ft · 3 Bedrooms · 2 Baths · Condo
· Patio · Office room · Gym · Deck · Equipped kitchen
The Villages at Woodholme · 2,217 sq.ft · 3 Bedrooms · 2 Baths · Condo · Patio · Office room · Gym · Deck · Equipped kitchen
Welcome home! This charming townhome offers three levels of bright living space with excellent potential. The main level features an inviting open floorplan where the living room and dining room create an ideal space for both everyday living and entertaining. Elegant crown molding and sophisticated chair rail details add architectural interest throughout. The gorgeously renovated kitchen (2019) showcases abundant bright cabinetry, sleek countertops, and modern stainless steel appliances. Upstairs, you'll find the spacious primary suite boasting high ceilings, a large walk-in closet and a private en suite bathroom. Two additional bedrooms both offer ample closet space and share access to the second full bathroom in the hallway. Downstairs, the entry level family room provides versatile space for a home office, gym, or playroom. Enjoy two peaceful outdoor spaces with a private fenced patio off of the entry level, and a wooden deck off of the main level. Peace of mind comes standard with
USD 305,000
130 Slade Ave, Unit 414, Baltimore, MD 21208 | MLS #MDBC2160
View photo
Condo · for sale
USD 90,000
USD 105/sq.ft
130 Slade Ave, Unit 414, Baltimore, MD 21208 | MLS #MDBC2160
The Villages at Woodholme
· 850 sq.ft · 2 Bedrooms · 1 Bath · Condo
· Office room · Air conditioning · Lift
The Villages at Woodholme · 850 sq.ft · 2 Bedrooms · 1 Bath · Condo · Office room · Air conditioning · Lift
Spacious condo unit in secure doorman building. Extra room as office or sunroom. Central air, newer appliances and flooring. Laundry room in building, move-in ready. Building's new regulation is for the usage is to be owner-occupants. New Elevators getting installed in Nov 2026, temporarily its a 4th floor walk-up
USD 90,000
17 Pacers # F
View photo
Condo · for sale
USD 259,900
USD 149/sq.ft
17 Pacers # F
The Villages at Woodholme
· 1,744 sq.ft · 2 Bedrooms · Condo
· Patio · Equipped kitchen
The Villages at Woodholme · 1,744 sq.ft · 2 Bedrooms · Condo · Patio · Equipped kitchen
Wonderful updated 2 BR 2 BA townhome in gated community with community pool, tennis & more! This home was renovated prior to this Owner taking ownership. Kitchen was updated with stainless appliances & granite counters and baths were also updated! The Primary Bathroom is awesome with a shower and adjacent enlarged walk in closet. Owner has replaced flooring in the Family Room & Living Room Dining Room with Luxury Vinyl Plank flooring and the carpet on the stairs and upper level with new, beautiful wool carpet. The front enclosed courtyard is nicely landscaped and there is a large enclosed patio at the rear. This community is so well kept and its location makes it a hugely desirable location! Condo fee includes roof, lawn, landscaping, some exterior maintenance as well as community center, pool, tennis, etc. Come see this beautiful home!
USD 259,900
9136 Ruth Elder Ln, Unit 9136, Pikesville, MD 21208 | MLS #MDBC2149
View photo
Condo · for sale
USD 375,000
USD 288/sq.ft
9136 Ruth Elder Ln, Unit 9136, Pikesville, MD 21208 | MLS #MDBC2149
The Villages at Woodholme
· 1,302 sq.ft · 2 Bedrooms · 2 Baths · Condo
· Patio · Parking
The Villages at Woodholme · 1,302 sq.ft · 2 Bedrooms · 2 Baths · Condo · Patio · Parking
Beautifully renovated first-floor condo in Grey Rock Flats featuring 2 bedrooms, 2 full baths, and a one car garage. Step-free living offers exceptional ease and accessibility. Bright interiors are enhanced by oversized windows and abundant natural light. Enjoy outdoor relaxation on the private patio. Located in a gated community and convenient to I-695, I-795, and I-83, providing easy access to shopping, dining, and commuting routes. A perfect blend of comfort, convenience, and location!
USD 375,000
55 Hawk Rise Ln, Unit 303, Owings Mills, MD 21117 | MLS #MDBC2159
View photo
Condo · for sale
USD 254,900
USD 205/sq.ft
55 Hawk Rise Ln, Unit 303, Owings Mills, MD 21117 | MLS #MDBC2159
The Villages at Woodholme
· 1,238 sq.ft · 2 Bedrooms · 2 Baths · Condo
· Office room · Equipped kitchen
The Villages at Woodholme · 1,238 sq.ft · 2 Bedrooms · 2 Baths · Condo · Office room · Equipped kitchen
Welcome to 55 Hawk Rise Ln #303, a top-floor condo ideally situated in the Hollington at the Pointe community in Owings Mills—just minutes from major commuter routes including I-795, MD-140, and the Metro Centre. Enjoy convenient access to shopping, dining, and entertainment at nearby Owings Mills Town Center, Foundry Row, and Mill Station, as well as close proximity to the Metro SubwayLink for an easy commute into Baltimore. This well-maintained unit offers 2 bedrooms, 2 full bathrooms, and approximately 1,246 square feet of living space with a functional, open layout. The main living area features an open-concept design filled with natural light, along with a dedicated dining space ideal for everyday living and entertaining. The kitchen offers ample cabinetry and flows seamlessly into the living and dining areas. This top-level unit features high ceilings and includes a versatile loft space, perfect for a home office, guest area, or additional living space. Both bedrooms are generous
USD 254,900
7121 Park Heights Ave, Unit 804, Baltimore, MD 21215 | MLS #11565
View photo
Condo · for sale
USD 140,000
USD 92/sq.ft
7121 Park Heights Ave, Unit 804, Baltimore, MD 21215 | MLS #11565
The Villages at Woodholme
· 1,518 sq.ft · 2 Bedrooms · 2 Baths · Condo
· Balcony · Equipped kitchen
The Villages at Woodholme · 1,518 sq.ft · 2 Bedrooms · 2 Baths · Condo · Balcony · Equipped kitchen
Immaculate Updated Condo This condo features a utility room equipped with a full-size washer, dryer, and an upright freezer. The marble foyer, kitchen, and appliances are enhanced by Corian countertops, pull-out drawers, a pantry, and an instant hot water system. The bright living room and dining room have sliding doors that lead to the balcony. The second bedroom can also serve as a den and includes a built-in closet with additional drawers. Gray vinyl laminate plank flooring is ready for installation, which can be done by a handyman or as a DIY project. A vinyl plank cutter is included with the flooring. The spacious master bedroom features a dressing area with a vanity, a full-size mirrored closet, and a storage unit. The laminate wood flooring in the master bedroom, dressing area, and hallways has been professionally installed. The owner had purchased extra flooring, and four full boxes are available for any future repairs. The master bath boasts a premium walk-in tub and shower. A
USD 140,000
9645 Devedente Dr, Unit 204, Owings Mills, MD 21117 | MLS #MDBC2152
View photo
Condo · for sale
USD 240,000
USD 193/sq.ft
9645 Devedente Dr, Unit 204, Owings Mills, MD 21117 | MLS #MDBC2152
The Villages at Woodholme
· 1,238 sq.ft · 2 Bedrooms · 2 Baths · Condo
· Balcony · Equipped kitchen
The Villages at Woodholme · 1,238 sq.ft · 2 Bedrooms · 2 Baths · Condo · Balcony · Equipped kitchen
Fresh updates just completed! The kitchen now features new countertops and refinished cabinets, giving the space a refreshed look and feel. If you saw this home before, it is worth another look—schedule your showing today. 9646 Devedente Drive #204 offers comfortable, low-maintenance living in a convenient location. This second-level condo features a bright, open layout with spacious living and dining areas and plenty of natural light. The kitchen flows easily into the main living space, creating a welcoming setting for everyday living. A private balcony provides a quiet spot to relax, and the primary suite includes generous closet space and a private bath
USD 240,000
4001 Old Court # 100
View photo
Condo · for sale
USD 729,000
USD 276/sq.ft
4001 Old Court # 100
The Villages at Woodholme
· 2,637 sq.ft · 3 Bedrooms · 2 Baths · Condo
· Patio · Office room · Equipped kitchen
The Villages at Woodholme · 2,637 sq.ft · 3 Bedrooms · 2 Baths · Condo · Patio · Office room · Equipped kitchen
Spectacular Spacious luxury condominium in the sought-after Pavilion in the Park. This expansive residence offers approximately 2,600 square feet of thoughtfully designed living space, completely renovated with HIGH-END finishes throughout. The open living and dining room feature hardwood floors, abundant natural light, throughout and effortless flow for entertaining, with direct access to a large private patio just off the living area. There is a den with custom built-ins that provide ideal flexible space for a home office, library, or third bedroom. The chefs kitchen includes custom cabinetry, a massive island, induction cook top, quartz countertops, premium appliances, generous storage, and a breakfast area. The primary suite is a true retreat with patio access, an oversized walk-in closet, and a spa-inspired bath. Second bedroom with its own walk-in closet is offering flexibility for guests. The dedicated laundry room, has ample storage and front loading machines at waist height fo
USD 729,000
9452 Davy Ln, Unit 467, Owings Mills, MD 21117 | MLS #MDBC2149
View photo
Condo · for sale
USD 372,500
USD 218/sq.ft
9452 Davy Ln, Unit 467, Owings Mills, MD 21117 | MLS #MDBC2149
The Villages at Woodholme
· 1,701 sq.ft · 2 Bedrooms · 3 Baths · Condo
· Deck · Equipped kitchen · Parking
The Villages at Woodholme · 1,701 sq.ft · 2 Bedrooms · 3 Baths · Condo · Deck · Equipped kitchen · Parking
Welcome home to 9452 Davy Lane #467, a beautifully maintained, one-owner townhomeu002Fcondo built in 2022 that blends modern style with everyday comfort. This light-filled residence offers 2 spacious bedrooms, 2½ bathrooms, and thoughtful upgrades throughout. The main level features gleaming hardwood floors and an open-concept layout perfect for both daily living and entertaining. A stunning kitchen anchors the space with a large center island, stainless steel appliances, designer backsplash, and stylish pendant lighting, flowing seamlessly into the living and dining areas. Upstairs, hardwood flooring continues through the hallway and loft area, creating a warm and cohesive feel. Both bedrooms are generously sized, each with access to well-appointed baths featuring upgraded high toilets for added comfort. Step outside to enjoy your composite deck, ideal for relaxing or hosting guests. Parking is a breeze with a one-car garage and private one-car driveway. Conveniently located in Owings
USD 372,500
9435 James MacGowan Ln, Unit 439, Owings Mills, MD 21117 | MLS #MDBC2163
View photo
Condo · for sale
USD 364,900
USD 214/sq.ft
9435 James MacGowan Ln, Unit 439, Owings Mills, MD 21117 | MLS #MDBC2163
The Villages at Woodholme
· 1,701 sq.ft · 2 Bedrooms · 3 Baths · Condo
· Equipped kitchen
The Villages at Woodholme · 1,701 sq.ft · 2 Bedrooms · 3 Baths · Condo · Equipped kitchen
Bonus benefit: 4.25% assumable rate for qualified borrowers. Ask for details! Special loan: property also qualifies for 100% financing. Ask for details! Welcome to Ballard Green. A Premier Community in Owings Mills. This stunning ground level two-story condo checks every box for today's discerning buyer. Barely four years young, this stylish home offers the perfect blend of modern design and low-maintenance living in one of Owings Mills' most sought-after communities. The main level impresses with an open, flowing layout featuring a generous living area, dining space, and an incredible kitchen loaded with cabinet and counter space, gleaming stainless steel appliances, and gas cooking, ideal for the home chef who loves to entertain. Upstairs, retreat to a luxurious primary suite complete with a spa-inspired owner's bath boasting a gorgeous walk-in shower with bench and a large walk-in closet. A second spacious bedroom, full bath, and a versatile loft, perfect for evening reading or movi
USD 364,900
9434 Davy Ln, Unit 474, Owings Mills, MD 21117 | MLS #MDBC2153
View photo
Condo · for sale
USD 390,000
USD 150/sq.ft
9434 Davy Ln, Unit 474, Owings Mills, MD 21117 | MLS #MDBC2153
The Villages at Woodholme
· 2,583 sq.ft · 3 Bedrooms · 3 Baths · Condo
· Equipped kitchen · Parking
The Villages at Woodholme · 2,583 sq.ft · 3 Bedrooms · 3 Baths · Condo · Equipped kitchen · Parking
Huge price reduction Welcome to this beautiful contemporary home built less than 5 years ago featuring 3 bedrooms, 2.5 bathrooms, and a 1-car garage with ample additional parking. This well-maintained home offers a modern layout with bright and spacious living areas perfect for everyday living and entertaining. The kitchen flows seamlessly into the main living and dining spaces, while the upper level includes generously sized bedrooms and a comfortable primary suite with a private bath. One of the standout features of this home is the rare transferable 3.2% interest rate, offering a unique opportunity for significant savings in today’s high-rate market. Conveniently located and move-in ready, this nearly new home combines modern style, comfort, and an exceptional financing advantage. Schedule your showing today
USD 390,000
41 Stirrup Court # 7
View photo
Condo · for sale
USD 294,900
USD 152/sq.ft
41 Stirrup Court # 7
The Villages at Woodholme
· 1,938 sq.ft · 3 Bedrooms · 2 Baths · Condo
· Office room · Equipped kitchen
The Villages at Woodholme · 1,938 sq.ft · 3 Bedrooms · 2 Baths · Condo · Office room · Equipped kitchen
Welcome to refined living in the prestigious Annen Woods community of Annen Woods Condominium Community. Introducing 41 Stirrup Ct, an exceptional 3-bedroom residence in the heart of Pikesville, where elegance, space, and comfort converge. This sizeable three-bedroom home offers a thoughtfully designed layout ideal for both grand entertaining and intimate everyday living. The expansive living and dining room combination provides the perfect backdrop for hosting unforgettable gatherings, with generous proportions and seamless flow. The private primary suite serves as a serene retreat, featuring a spacious bedroom and an en-suite bath designed for relaxation. Two additional well-appointed bedrooms offer versatility for guests, family, or a refined home office. A separate den creates an inviting space for a library, media lounge, or executive workspace. The sizeable kitchen offers abundant cabinetry and preparation spaceready to inspire both casual meals and gourmet experiences. Step outs
USD 294,900
7902 Brynmor Court # 101
View photo
Condo · for sale
USD 550,000
USD 250/sq.ft
7902 Brynmor Court # 101
The Villages at Woodholme
· 2,196 sq.ft · 2 Bedrooms · 2 Baths · Condo
· Equipped kitchen
The Villages at Woodholme · 2,196 sq.ft · 2 Bedrooms · 2 Baths · Condo · Equipped kitchen
Price adjusted for a great purchase opportunity! Welcome to this beautifully updated condominium in Stevenson Commons, offering one of the largest and most desirable floorplans in the association along with a rare combination of space, modern upgrades, and main-level convenience. Perfectly positioned as the first unit off the hallway, this residence provides true easy living with no stairs and direct access. Completely modernized in 2025, the home showcases a stunning chefs kitchen featuring premium Caf Appliances, including double ovens, two dishwashers, and two built-in microwaves. The kitchen is thoughtfully designed with bar seating, granite countertops, abundant custom wood cabinetry, and durable tile flooring, seamlessly blending function and style. Rich hardwood floors flow through the main living areas, where natural light fills a spacious open layout that includes a combined living and dining room plus an additional den or flex space. This expansive unit offers two generously
USD 550,000
1 Gristmill Ct, Unit 107, Baltimore, MD 21208 | MLS #MDBC2145 | Compass
View photo
Condo · for sale
USD 289,000
USD 153/sq.ft
1 Gristmill Ct, Unit 107, Baltimore, MD 21208 | MLS #MDBC2145 | Compass
The Villages at Woodholme
· 1,884 sq.ft · 2 Bedrooms · 2 Baths · Condo
· Patio · Garden · Equipped kitchen · Parking · Swimming pool · Lift
The Villages at Woodholme · 1,884 sq.ft · 2 Bedrooms · 2 Baths · Condo · Patio · Garden · Equipped kitchen · Parking · Swimming pool · Lift
Rarely Available! Fabulous opportunity for private outdoor space while living in a 2 BR & den condo in a gated, secure, service building with a private, brick enclosed patio & garden! This main level condo is located just steps from the lobby while offering total privacy within. This residence offers all neutral decor, eat-in Kitchen with window, open Living Room & Dining Room, private Den, 2 full baths, in unit laundry & storage room as well as a convenient garage space and separate storage area. The Primary Bedroom includes a wall closet, walk in closet and Primary Bath with jetted tub and separate shower. The patio can be accessed through the Living Area and 2nd Bedroom. The HVAC has been recently replaced! Enjoy easy Living with no steps or need of elevator while enjoying a gated community with community center & pool, tennis courts & more! Condo fee includes a $250 assessment until Dec. 2026. Parking space P71, storage locker #59
USD 289,000
4001 Old Court Road # 509
View photo
Condo · for sale
USD 349,000
USD 251/sq.ft
4001 Old Court Road # 509
The Villages at Woodholme
· 1,389 sq.ft · 2 Bedrooms · 1 Bath · Condo
· Balcony · Equipped kitchen · Parking · Security
The Villages at Woodholme · 1,389 sq.ft · 2 Bedrooms · 1 Bath · Condo · Balcony · Equipped kitchen · Parking · Security
Welcome to Pavilion in the Park #509! This 2 BR/1.5 BA Luxury Penthouse shows like a model and is move in ready! Sleek and contemporary, #509 has under gone an extensive renovation including: All new LVP Flooring, Kitchen w/beautiful quartz counters, custom cabinetry, stainless steel appliances, lighting, and much more! Open floor plan with gracious living spaces. Floor to ceiling windows offers tons of natural light. Recessed lighting throughout. Access the extended private covered balcony from Living Room, 2nd Bedroom, and Primary Bedroom. The spacious Primary Bedroom offers a huge Walk-in Closet and new Luxurious Spa Bath. Washer and Dryer in condo. Amenities include 24/7 front desk concierge, exercise room, party room, and the renovated Pavilion Room for social gatherings. One deeded underground parking space. Extra Storage Room on Garage Level. Super location with shops and restaurants just minutes away. Easy to show. Schedule your private tour today!
USD 349,000

Get email alerts

Don't miss out: be the first to know about new properties

The alert was correctly created

On subscribing you accept the conditions of use and the privacy policy
Alert
Receive new ads in your inbox
Save this search
Receive alerts for new listings

We'll send you an email when we have new properties for: "Apartments for sale in The Villages at Woodholme"

The alert was correctly created

Avalon, Garrison District 3 Baltimore County Maryland
Scotts Level
Get email alerts and be the first to see new listings
Required field
On subscribing I accept the terms of the privacy policy
Perfect! You'll soon start receiving new listings via email
Alert
Receive an email when we have new ads for Apartments for sale in The Villages at Woodholme
Save this search
Filters

Bedrooms

Size (sq.ft)

sq.ft
sq.ft

Price

USD
USD

Property type

Bathrooms

Clear all filters
Receive notifications when new entries are published.