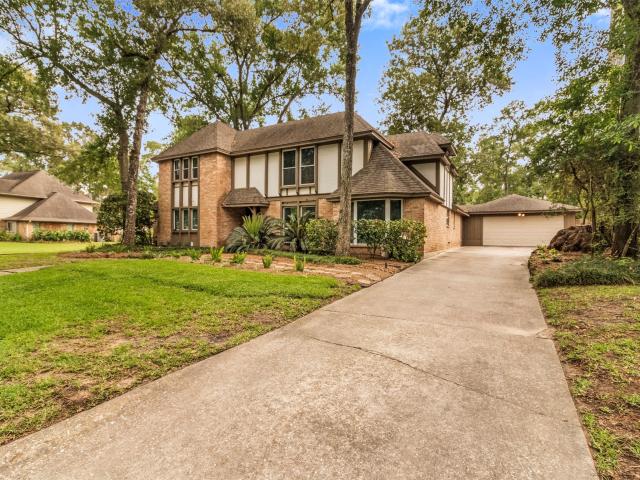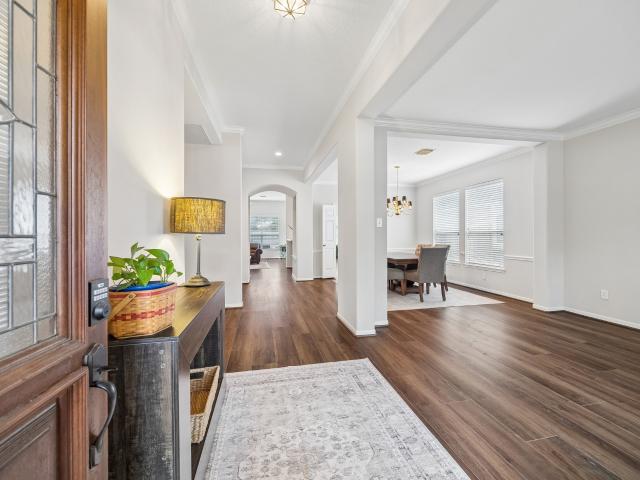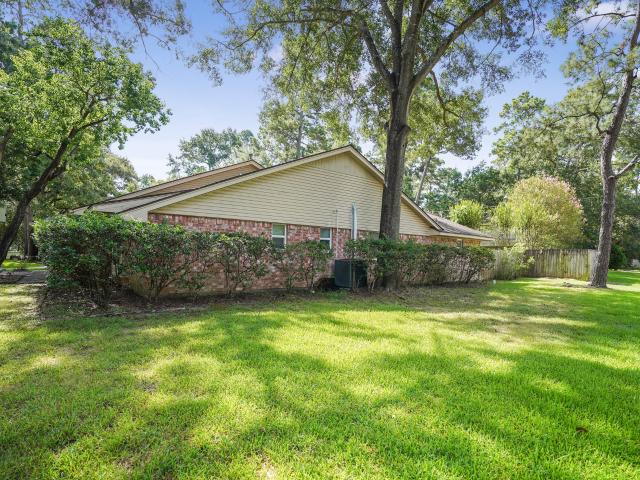
497 properties for sale in The Villas at Kingwood Estates

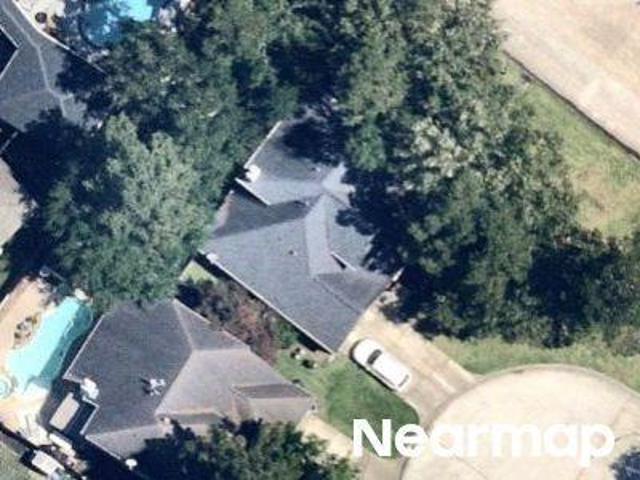
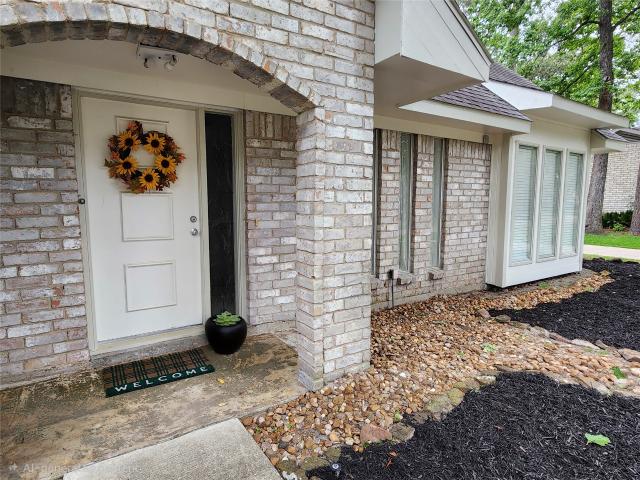
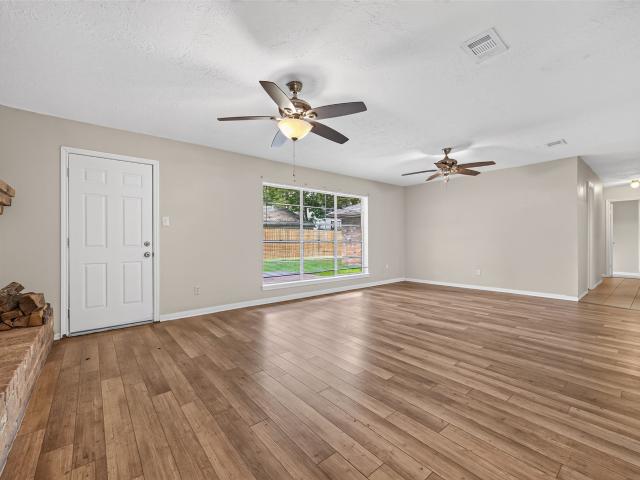
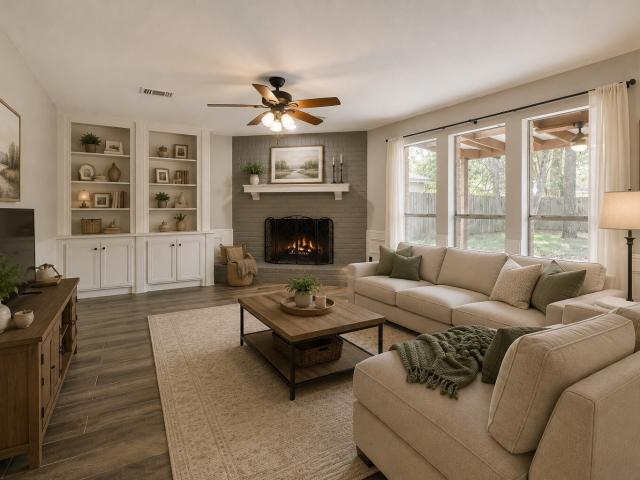
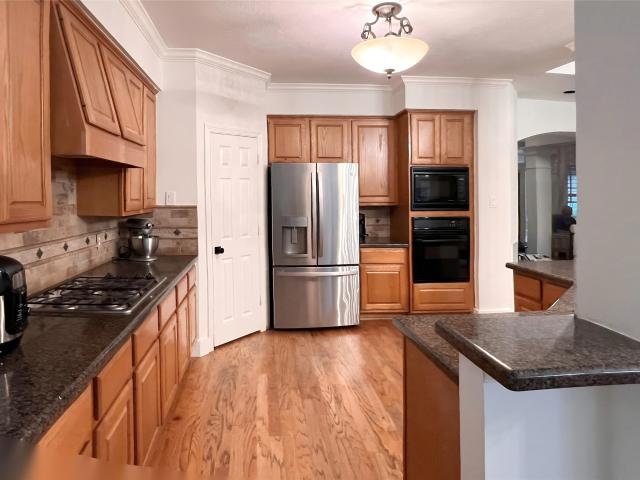
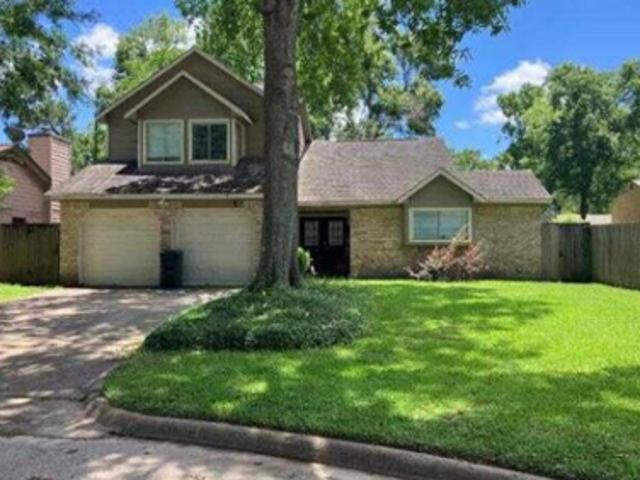
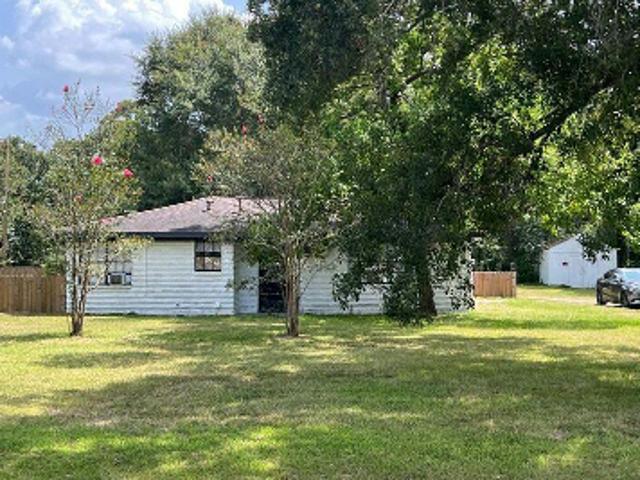
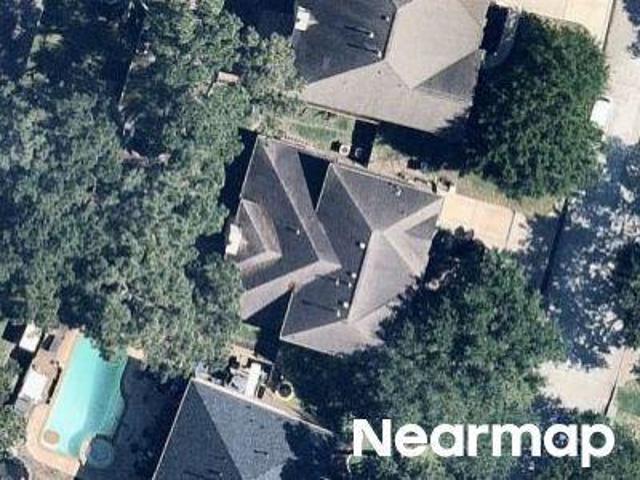
Laurel Mist Ct
View photo
House · for sale
Request Details
Updated
Laurel Mist Ct
The Villas at Kingwood Estates
· 3,111 sq.ft · 4 Bedrooms · 2 Baths · House
The Villas at Kingwood Estates · 3,111 sq.ft · 4 Bedrooms · 2 Baths · House
This is a Real Estate-Owned (REO)/post-foreclosure home owned or managed by a bank. All offers are considered; however, the highest and best will most likely be accepted
Request Details
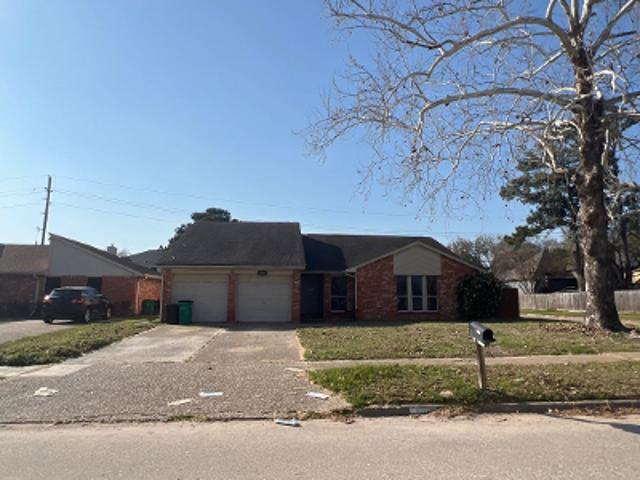
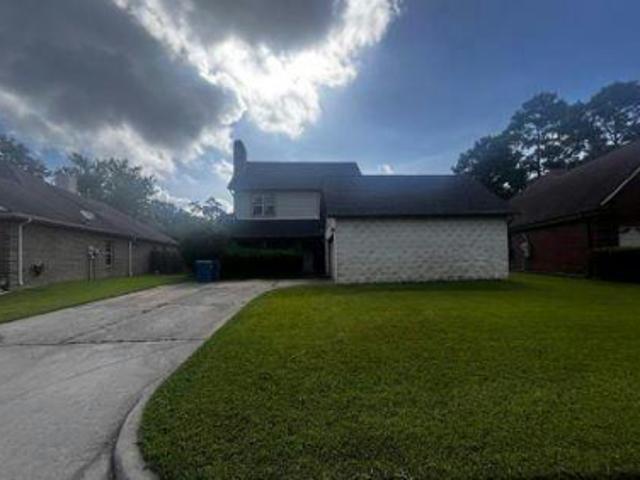
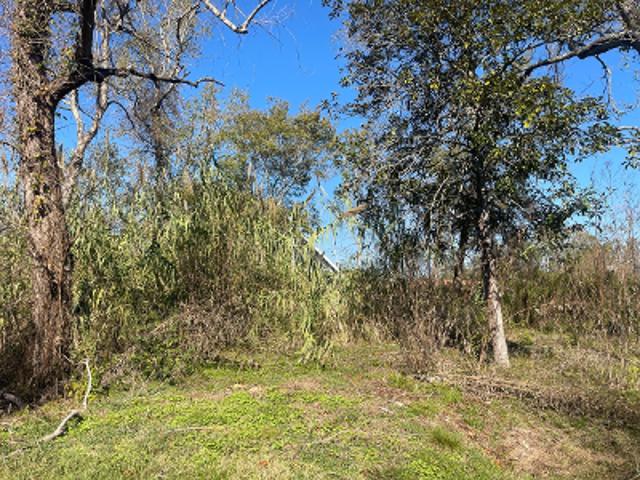
Shadow Rock Dr
View photo
House · for sale
USD 189,900
USD 103/sq.ft
Updated
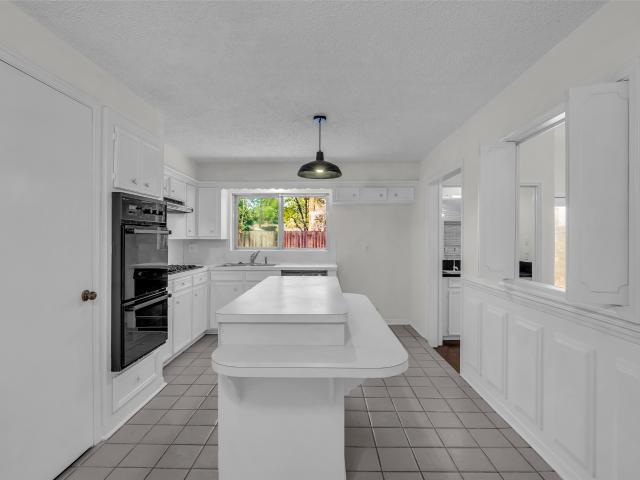
Shadow Rock Dr
The Villas at Kingwood Estates
· 1,841 sq.ft · 3 Bedrooms · 2 Baths · House
The Villas at Kingwood Estates · 1,841 sq.ft · 3 Bedrooms · 2 Baths · House
This is a Real Estate-Owned (REO)/post-foreclosure home owned or managed by a bank. All offers are considered; however, the highest and best will most likely be accepted
USD 189,900
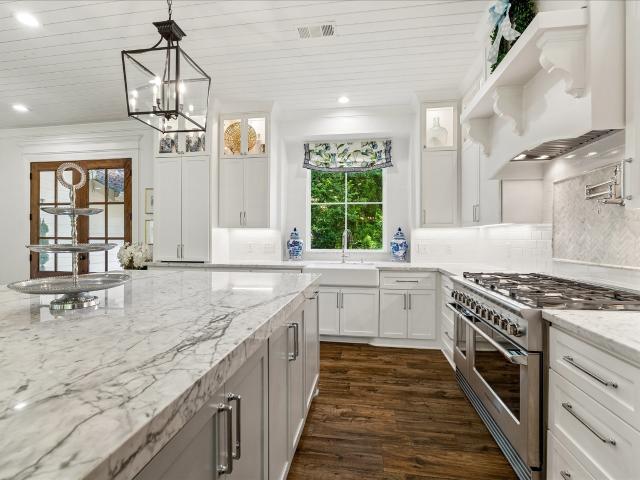
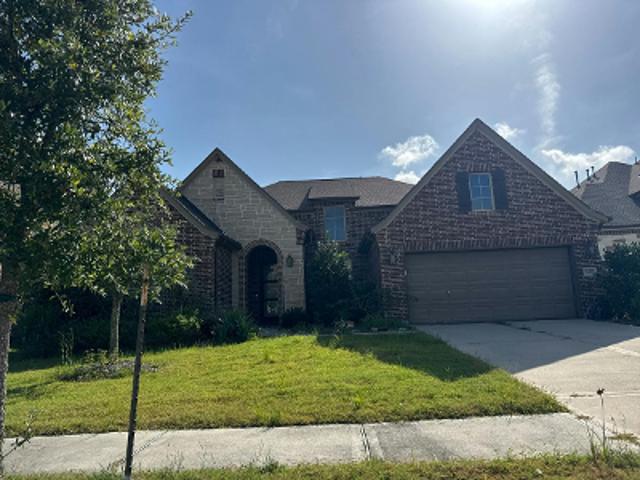
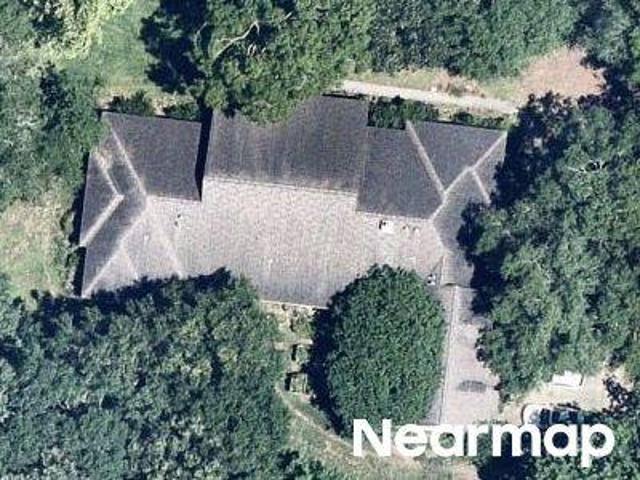
Kings Forest Dr
View photo
House · for sale
Request Details
Updated
Kings Forest Dr
The Villas at Kingwood Estates
· 2,669 sq.ft · 4 Bedrooms · 3 Baths · House
The Villas at Kingwood Estates · 2,669 sq.ft · 4 Bedrooms · 3 Baths · House
This home is in preforeclosure, which means the homeowner is in default (missed payments). Therefore, there could be an opportunity to strike a great deal with the owner and the bank
Request Details
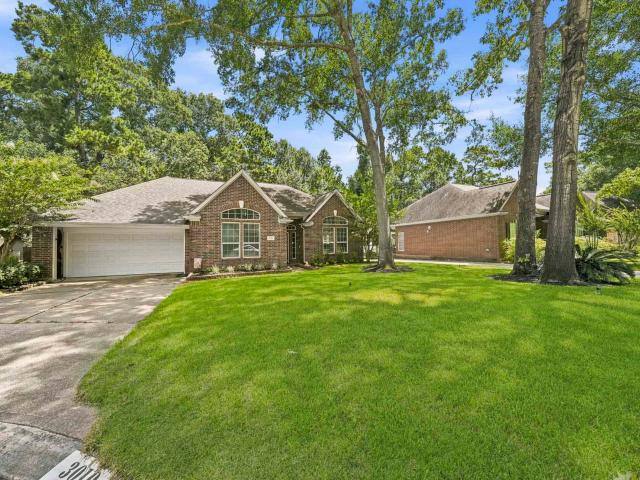
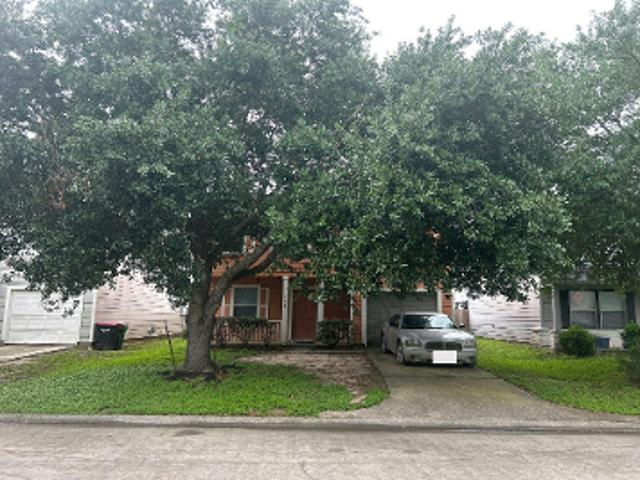
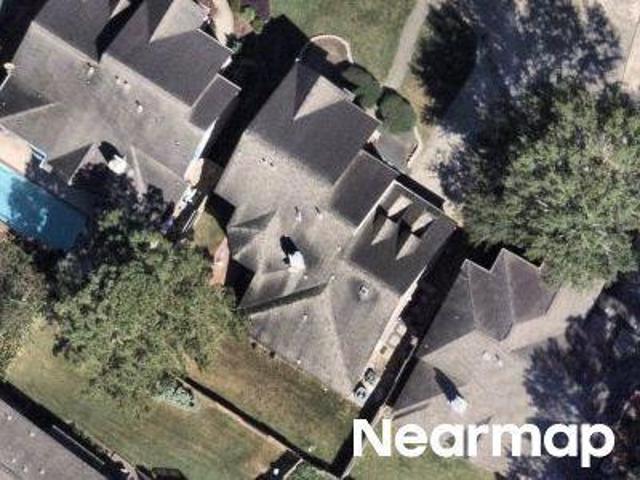
Rolling View Ct
View photo
House · for sale
Request Details
Updated
Rolling View Ct
The Villas at Kingwood Estates
· 2,583 sq.ft · 4 Bedrooms · 2 Baths · House
The Villas at Kingwood Estates · 2,583 sq.ft · 4 Bedrooms · 2 Baths · House
This home is in preforeclosure, which means the homeowner is in default (missed payments). Therefore, there could be an opportunity to strike a great deal with the owner and the bank
Request Details
2182 Tree Lane
View photo
House · for sale
USD 319,900
USD 149/sq.ft
2182 Tree Lane
The Villas at Kingwood Estates
· 2,142 sq.ft · 4 Bedrooms · 2 Baths · House
· Garden · Office room · Equipped kitchen · Parking · Swimming pool
The Villas at Kingwood Estates · 2,142 sq.ft · 4 Bedrooms · 2 Baths · House · Garden · Office room · Equipped kitchen · Parking · Swimming pool
This charming property boasts modern amenities and a spacious layout, perfect for entertaining guests or relaxing. The open concept kitchen features stainless steel appliances and granite countertops. The primary bedroom (on the first floor) includes a spacious walk-in closet and ensuite bathroom. Enjoy the peaceful backyard oasis, with your own private pool. Welcome all swimming enthusiasts! There is a half bath right next to the sliding pool doors. Garage has a flex room/office that overlooks the pool. Two guest rooms upstairs, along with a media room and full bath. Located in a desirable neighborhood with top-rated schools and convenient 10 minute access to major medical, retail and dining. Don't miss the opportunity to call this house your new home! Contact me for a walk through video
USD 319,900
2154 Oak Shores Drive
View photo
House · for sale
Request Details
2154 Oak Shores Drive
The Villas at Kingwood Estates
· 1,808 sq.ft · 4 Bedrooms · 2 Baths · House
· Garden · Office room · Deck · Fireplace · Equipped kitchen
The Villas at Kingwood Estates · 1,808 sq.ft · 4 Bedrooms · 2 Baths · House · Garden · Office room · Deck · Fireplace · Equipped kitchen
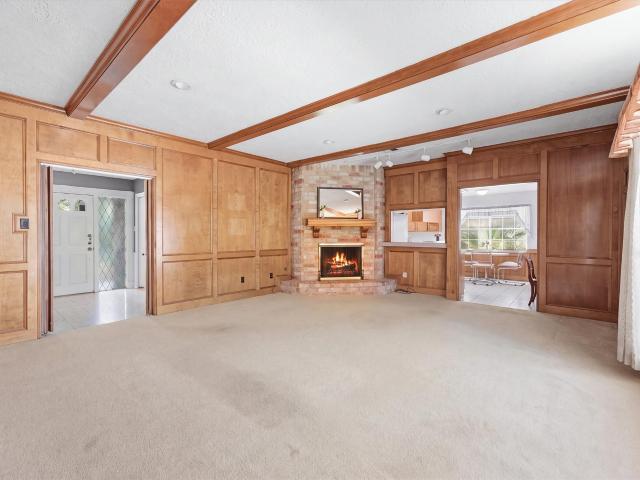
This beautiful home offers a blend of comfort, style, and functionality in a quiet, established neighborhood. Entertain guests in the formal dining room, which seamlessly transitions into a generous living area. Here, a cozy wood-burning fireplace sets the scene for family gatherings and relaxing evenings at home. The open-concept kitchen is a chef’s dream, featuring multiple workstations, abundant storage, and a bright breakfast nook that’s ideal for casual meals and morning coffee. Retreat to the luxurious primary suite, designed to be your sanctuary. Soaring ceilings, an abundance of natural light, an extra-long vanity, great Laundry room, dual closets for all your storage needs. The additional three bedrooms offer plenty of space for children, guests, or even a home office. Step outside to a spacious backyard, complete with a large deck that’s perfect for summer barbecues, outdoor entertaining, or simply unwinding after a long day. There’s plenty of room for everyone’s vehicles
Request Details
2022 Riverlawn Drive
View photo
House · for sale
USD 325,000
USD 126/sq.ft
2022 Riverlawn Drive
The Villas at Kingwood Estates
· 2,573 sq.ft · 4 Bedrooms · 2 Baths · House
· Patio · Garden · Office room · Equipped kitchen
The Villas at Kingwood Estates · 2,573 sq.ft · 4 Bedrooms · 2 Baths · House · Patio · Garden · Office room · Equipped kitchen
Move-in ready in the heart of kingwood's livable forest! This charming home blends timeless character with thoughtful updates, featuring fresh interior & exterior paint, beautiful wood-look tile flooring, and an updated kitchen with granite countertops, stainless steel appliances, a double oven with convection microwave, and a convenient dry bar. A FORMAL DINING ROOM and dedicated HOME OFFICE/STUDY provide flexible living spaces perfect for today's lifestyle. Classic details like BUILT-INS and WAINSCOTING add warmth and charm, while the spacious bedrooms offer room for everyone. Relax under the covered patio overlooking the peaceful backyard, or explore KINGWOOD'S FAMOUS 75+ MILES OF GREENBELT TRAILS just moments from your front door. Conveniently located near top-rated schools, parks, shopping, dining, and major commuter routes, this home offers the perfect combination of comfort, convenience, and the unmatched lifestyle that makes KINGWOOD one of Houston's most desirable communities
USD 325,000
4506 Cardinal Brook Way
View photo
House · for sale
USD 459,900
USD 141/sq.ft
Updated
4506 Cardinal Brook Way
The Villas at Kingwood Estates
· 3,240 sq.ft · 5 Bedrooms · 3 Baths · House
· Garden · Office room · Gym · Fireplace · Equipped kitchen · Parking · Swimming pool
The Villas at Kingwood Estates · 3,240 sq.ft · 5 Bedrooms · 3 Baths · House · Garden · Office room · Gym · Fireplace · Equipped kitchen · Parking · Swimming pool
Welcome to your dream home on a quiet cul-de-sac in sought-after Woodstream Village! This updated 5-bedroom, 3.5-bath home blends modern style, timeless charm, and versatile living spaces. The inviting living room showcases a stunning stone fireplace and hearth, complemented by custom retrofitted built-ins. Just off the kitchen, a flexible bonus room with French doors is ideal for a home office, gym, playroom, or media room. Updates include a fully remodeled upstairs Jack-and-Jill bathroom, a master closet with custom inserts, and a roof (2020). The garage features an epoxy-coated floor, custom cabinetry, and a dedicated workbench. Perfect for hobbies, projects, storage, and organization. Step outside to your private backyard oasis, complete with a sparkling pool, relaxing spa, and lush landscaping—perfect for entertaining or unwinding. This Woodstream Village gem offers exceptional indoor and outdoor living and is ready to welcome you home!
USD 459,900
2023 Shadow Rock Drive
View photo
House · for sale
USD 210,000
USD 127/sq.ft
2023 Shadow Rock Drive
The Villas at Kingwood Estates
· 1,647 sq.ft · 3 Bedrooms · 2 Baths · House
· Patio · Garden · Fireplace · Equipped kitchen · Swimming pool
The Villas at Kingwood Estates · 1,647 sq.ft · 3 Bedrooms · 2 Baths · House · Patio · Garden · Fireplace · Equipped kitchen · Swimming pool
If you hate cookie-cutter, appreciate vintage style, and have vision to create your own special space, this home is for you! A palette of light and bright, freshly painted walls, trim, ceilings and cabinets has already been done for you. Enhance your canvas with a family room framed by a brick fireplace wall, a triple window seat, French doors to a herringbone-style tile patio, a classic wet bar, a louvered opening to the kitchen and a vaulted ceiling. The living area could be furnished as a combination living and dining room. An island kitchen features a unique drop-down serving bar, double oven, and charming wainscoting in the breakfast area. The primary bedroom features a real brick wall, and the third bedroom with a French-door opening can double as a study. New features include a front door with beveled glass insert and family room ceiling fan. Look for the exotic banana and fruit trees planted in the yard and labeled. Cross the street to the neighborhood park and pool
USD 210,000
2943 Kings Forest Drive
View photo
House · for sale
USD 675,000
USD 225/sq.ft
2943 Kings Forest Drive
The Villas at Kingwood Estates
· 2,992 sq.ft · 4 Bedrooms · 3 Baths · House
· Fireplace · Equipped kitchen · Parking
The Villas at Kingwood Estates · 2,992 sq.ft · 4 Bedrooms · 3 Baths · House · Fireplace · Equipped kitchen · Parking
Private, one-story retreat on 1.39 acres in Kings Forest! This 2,997 sq ft home offers 4 bedrooms, 3.5 baths, a study, and a sunroom — all on one level, private and gated entry. The kitchen features a dual fuel range, Carrera marble counters, built-in fridge, warming drawer, and a walk-in pantry. Enjoy tongue-and-groove ceilings, a gas fireplace, and a Hollywood bath between two bedrooms. Major systems updated: 2016 roof, HVAC replaced after Hurricane Harvey, new ductwork, Uponor PEX piping, and new insulation, plus a whole-home generator, water well, 2-car garage, and wood-look tile flooring throughout. This one has everything!
USD 675,000
3010 Laurel Mist Court
View photo
House · for sale
USD 340,000
USD 136/sq.ft
3010 Laurel Mist Court
The Villas at Kingwood Estates
· 2,486 sq.ft · 4 Bedrooms · 2 Baths · House
· Patio · Office room · Fireplace · Equipped kitchen · Parking
The Villas at Kingwood Estates · 2,486 sq.ft · 4 Bedrooms · 2 Baths · House · Patio · Office room · Fireplace · Equipped kitchen · Parking
Beautifully updated single-story home in desirable Woodstream Village! This 4-bedroom, 2.5-bath home offers 2,493 sq ft of thoughtfully designed living space with an open-concept layout, soaring ceilings, wood-look tile flooring, and abundant natural light. The remodeled kitchen is the heart of the home, featuring custom soft-close cabinetry, Carrara marble countertops, stainless steel appliances, and seamless flow into the living area with a stunning custom marble fireplace. A formal dining room with tray ceiling and a dedicated office provide flexible living spaces. The spacious primary suite offers a luxurious retreat with custom cabinetry, a custom walk-in closet, spa-inspired shower, and separate bidet. Step outside to a large patio overlooking peaceful greenspace with no back neighbors, creating exceptional privacy. Complete with a two-car attached garage and zoned to highly rated schools, this move-in ready home is one you won't want to miss!
USD 340,000
3238 Redwood Lodge Dr Drive
View photo
House · for sale
USD 349,000
USD 118/sq.ft
3238 Redwood Lodge Dr Drive
The Villas at Kingwood Estates
· 2,939 sq.ft · 4 Bedrooms · 2 Baths · House
· Garden · Air conditioning
The Villas at Kingwood Estates · 2,939 sq.ft · 4 Bedrooms · 2 Baths · House · Garden · Air conditioning
Welcome to 3238 Redwood Lodge Dr, a beautifully maintained one-owner home that offers comfort, space, and timeless charm. Situated on a spacious corner lot, this property offers generous front/backyard space perfect for relaxing, entertaining, & enjoying everyday living. Enjoy peaceful mornings and scenic backyard views from the bright sunroom addition, while the large bay windows in the study fill the home with natural light and warmth. The layout features a private primary suite downstairs with secondary bedrooms upstairs. A bonus room connected to one of the secondary bedrooms creates the perfect space for a playroom, study, or creative retreat. Major updates include new A/C system in 2021, water heater in 2019, a roof in 2018 and water softener system serviced 04/26. The oversized primary closet is truly a must-see, offering exceptional storage and organization space. Underground water sprinkler system throughout entire yard. Walking distance to local schools
USD 349,000
3214 Fair Falls Drive
View photo
House · for sale
USD 345,000
USD 144/sq.ft
3214 Fair Falls Drive
The Villas at Kingwood Estates
· 2,390 sq.ft · 3 Bedrooms · 2 Baths · House
· Patio · Garden · Fireplace · Equipped kitchen
The Villas at Kingwood Estates · 2,390 sq.ft · 3 Bedrooms · 2 Baths · House · Patio · Garden · Fireplace · Equipped kitchen
Elegant & beautifully maintained, this well-loved home is in pristine condition & offers wonderful curb appeal with a charming stone-accented entry. Inside, a versatile floor plan provides plenty of options to fit your lifestyle, complemented by neutral designer finishes, new flooring & paint throughout. Oversized flex space is perfect for a game room, formal dining or additional living area. Executive study features glass French doors. Secondary bedrooms offer generous closets & are conveniently located near a full bath & spacious laundry room with cabinetry & storage. Private primary suite is tucked away at the back of the home & features a bath with walk-in tiled shower, dual sinks & separate soaking tub. Spacious kitchen with new appliances offers solid-surface countertops, tile backsplash, abundant cabinetry & opens seamlessly to the oversized family room with fireplace & a wall of windows overlooking the backyard. Outside, enjoy a patio, privacy & a new fence. No flooding
USD 345,000
2102 Oak Shores Drive
View photo
House · for sale
USD 269,000
USD 121/sq.ft
2102 Oak Shores Drive
The Villas at Kingwood Estates
· 2,207 sq.ft · 3 Bedrooms · 4 Baths · House
· Swimming pool · Gym · Fireplace · Equipped kitchen · Parking
The Villas at Kingwood Estates · 2,207 sq.ft · 3 Bedrooms · 4 Baths · House · Swimming pool · Gym · Fireplace · Equipped kitchen · Parking
Welcome to the perfect home you've been searching for! This property features two primary suites and a third bedroom on the main level including 3 full bathrooms. Additionally, there is a separate apartment above the garage with a living room, kitchen area, 1 bedroom, and a 3/4 bath. With a side garage door entrance and no access through the main home. This offers great rental potential. Completely renovated in 2019, the home boasts an open concept design, cathedral ceilings, and a gas log fireplace. One of the primary suites include French doors for the ability to use the space as a vanity room, office, nursery or a gym. Possibilities are endless. Also, this primary room has two closets and a separate shower and jacuzzi tub. Other updates include insulated windows, all new Pex plumbing, an HVAC system in 2022, tankless water heater and new garage door. With high efficiency LED lighting throughout, this house truly has it all!
USD 269,000
2102 Oak Shores Drive
View photo
House · for sale
USD 255,000
USD 115/sq.ft
2102 Oak Shores Drive
The Villas at Kingwood Estates
· 2,207 sq.ft · 3 Bedrooms · 4 Baths · House
· Swimming pool · Gym · Fireplace · Equipped kitchen · Parking
The Villas at Kingwood Estates · 2,207 sq.ft · 3 Bedrooms · 4 Baths · House · Swimming pool · Gym · Fireplace · Equipped kitchen · Parking
Welcome to the perfect home you've been searching for! This property features two primary suites and a third bedroom on the main level including 3 full bathrooms. Additionally, there is a separate apartment above the garage with a living room, kitchen area, 1 bedroom, and a 3/4 bath. With a side garage door entrance and no access through the main home. This offers great rental potential. Completely renovated in 2019, the home boasts an open concept design, cathedral ceilings, and a gas log fireplace. One of the primary suites include French doors for the ability to use the space as a vanity room, office, nursery or a gym. Possibilities are endless. Also, this primary room has two closets and a separate shower and jacuzzi tub. Other updates include insulated windows, all new Pex plumbing, an HVAC system in 2022, tankless water heater and new garage door. With high efficiency LED lighting throughout, this house truly has it all!
USD 255,000
2119 Tree Lane
View photo
House · for sale
USD 255,000
USD 151/sq.ft
2119 Tree Lane
The Villas at Kingwood Estates
· 1,679 sq.ft · 3 Bedrooms · 3 Baths · House
· Patio · Garden · Fireplace · Equipped kitchen · Parking · Air conditioning
The Villas at Kingwood Estates · 1,679 sq.ft · 3 Bedrooms · 3 Baths · House · Patio · Garden · Fireplace · Equipped kitchen · Parking · Air conditioning
Well-maintained 3-bed, 2.5-bath home in Woodland Hills Village featuring a spacious living room with vaulted ceilings, exposed beams, and a brick wood-burning fireplace. The kitchen includes electric appliances, ample cabinetry, and a pass-through to the living area. Bedrooms are generously sized, including a large primary suite with updated bath. Interior improvements include modern tile work, wood flooring, and renovated bathrooms. Major upgrades add comfort and efficiency: whole-home generator, new A/C system with transferable warranty, new roof, and double-pane windows. Exterior highlights include wood siding, mature trees, a fenced backyard with patio, and a two-car attached garage on an 8,364 sq. Ft. lot
USD 255,000
2119 Thousand Pines Drive
View photo
House · for sale
USD 304,000
USD 120/sq.ft
2119 Thousand Pines Drive
The Villas at Kingwood Estates
· 2,530 sq.ft · 4 Bedrooms · 2 Baths · House
· Patio · Garden · Office room · Fireplace · Equipped kitchen · Parking · Swimming pool
The Villas at Kingwood Estates · 2,530 sq.ft · 4 Bedrooms · 2 Baths · House · Patio · Garden · Office room · Fireplace · Equipped kitchen · Parking · Swimming pool
Welcome home to this charming single-story brick home in desirable Trailwood Village! The spacious living room features a cozy fireplace and built-in cabinetry, creating a warm and inviting gathering space. The kitchen offers a breakfast nook for casual dining, while a formal dining room provides additional space for entertaining. A dedicated office off the entry is ideal for working from home. The spacious primary suite features a patio door leading to the backyard, and the primary bath includes dual sinks, a built-in vanity and two walk-in closets. Outside, enjoy a covered back patio with plenty of room to relax or entertain. Additional features include a 2-car garage and a fantastic location close to greenbelts and the area pool, with convenient access to shopping, dining, parks and major roadways. Zoned to Humble ISD schools
USD 304,000
2127 Whispering Trails Circle
View photo
House · for sale
USD 379,987
USD 158/sq.ft
2127 Whispering Trails Circle
The Villas at Kingwood Estates
· 2,400 sq.ft · 4 Bedrooms · 2 Baths · House
· Garden · Swimming pool
The Villas at Kingwood Estates · 2,400 sq.ft · 4 Bedrooms · 2 Baths · House · Garden · Swimming pool
Don't let this chance slip away, nestled in a quiet cul-de-sac on half an acre right in the heart of Kingwood your dream home awaits. This private, serene retreat offers you convenience without compromise. This rare home boasts an abundance of natural light & stunning wood-look tile that creates a clean and cozy ambiance. The open floor plan is ideal. The primary suite serves as a perfect escape after a long day, featuring ample space for your own private seating area to relax and unwind. Indulge in the garden tub or enjoy a steamy refresh in the extra-large shower, and appreciate the thoughtfully designed closet system in your walk-in closet. The secondary bedrooms also provide generous space along with plenty of storage options. However, the true gem of this rare find is the expansive backyard. Whether you envision a garden, a pool, or a personal sanctuary, or perhaps a play area for the kids, this property has room for it all. With such a vast space, the possibilities are endless!
USD 379,987
1926 Maple Lakes Drive
View photo
House · for sale
USD 294,900
USD 128/sq.ft
1926 Maple Lakes Drive
The Villas at Kingwood Estates
· 2,293 sq.ft · 4 Bedrooms · 2 Baths · House
· Garden · Fireplace · Equipped kitchen
The Villas at Kingwood Estates · 2,293 sq.ft · 4 Bedrooms · 2 Baths · House · Garden · Fireplace · Equipped kitchen
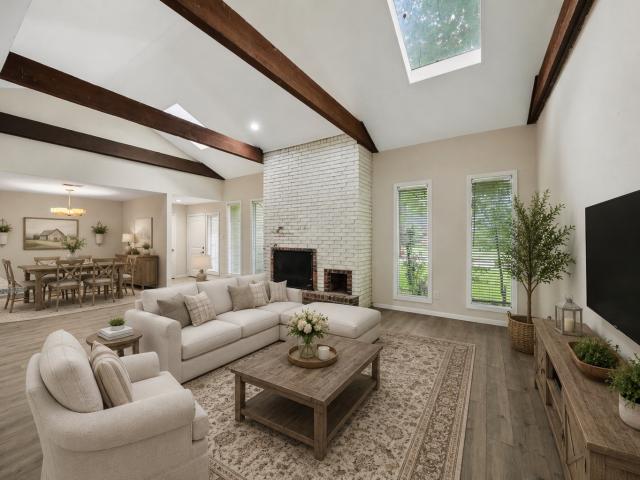
Nestled on an oversized 11,160 sq. Ft. lot, this beautifully updated 4-bedroom, 2-bath home in Trailwood Village offers a spacious floor plan and features extensive upgrades including luxury vinyl plank flooring, recent interior paint, upgraded double-pane windows, and a dramatic vaulted living room with exposed beams, skylights, and a brick fireplace. The large kitchen offers abundant cabinetry, generous counter space, and new SS appliances. A hall separates the main living area from the Bedrooms at the rear of the home, hall opens to a rear Den/Play Room with a sliding door that leads to the shaded backyard. Primary features an updated bath and private walled courtyard! Exterior improvements include upgraded HardiePlank siding and 2023 Roof. Enjoy easy access to Kingwood's extensive greenbelt trail system, offering miles of walking and biking paths, along with convenient proximity to major shopping and dining! Low tax rate @ 2.3593. *low hoa = $360/yr
USD 294,900
Glade Springs Dr
View photo
House · for sale
Request Details
New
Glade Springs Dr
The Villas at Kingwood Estates
· 2,056 sq.ft · 4 Bedrooms · 2 Baths · House
The Villas at Kingwood Estates · 2,056 sq.ft · 4 Bedrooms · 2 Baths · House
This is a Real Estate-Owned (REO)/post-foreclosure home owned or managed by a bank. All offers are considered; however, the highest and best will most likely be accepted
Request Details
Droitwich Dr
View photo
House · for sale
Request Details
New
Droitwich Dr
The Villas at Kingwood Estates
· 1,776 sq.ft · 4 Bedrooms · 2 Baths · House
The Villas at Kingwood Estates · 1,776 sq.ft · 4 Bedrooms · 2 Baths · House
This is a Real Estate-Owned (REO)/post-foreclosure home owned or managed by a bank. All offers are considered; however, the highest and best will most likely be accepted
Request Details
Autumn Water St
View photo
House · for sale
Request Details
New
Autumn Water St
The Villas at Kingwood Estates
· 2,842 sq.ft · 4 Bedrooms · 3 Baths · House
The Villas at Kingwood Estates · 2,842 sq.ft · 4 Bedrooms · 3 Baths · House
This is a Real Estate-Owned (REO)/post-foreclosure home owned or managed by a bank. All offers are considered; however, the highest and best will most likely be accepted
Request Details
Wigeon Way Dr
View photo
House · for sale
Request Details
New
Wigeon Way Dr
The Villas at Kingwood Estates
· 1,604 sq.ft · 3 Bedrooms · 2 Baths · House
The Villas at Kingwood Estates · 1,604 sq.ft · 3 Bedrooms · 2 Baths · House
This is a Real Estate-Owned (REO)/post-foreclosure home owned or managed by a bank. All offers are considered; however, the highest and best will most likely be accepted
Request Details
Robert Dr
View photo
House · for sale
Request Details
New
Robert Dr
The Villas at Kingwood Estates
· 1,389 sq.ft · 2 Bedrooms · 1 Bath · House
The Villas at Kingwood Estates · 1,389 sq.ft · 2 Bedrooms · 1 Bath · House
This is a Real Estate-Owned (REO)/post-foreclosure home owned or managed by a bank. All offers are considered; however, the highest and best will most likely be accepted
Request Details
Sprintwood Ct
View photo
House · for sale
Request Details
New
Sprintwood Ct
The Villas at Kingwood Estates
· 2,540 sq.ft · 4 Bedrooms · 3 Baths · House
The Villas at Kingwood Estates · 2,540 sq.ft · 4 Bedrooms · 3 Baths · House
This is a Real Estate-Owned (REO)/post-foreclosure home owned or managed by a bank. All offers are considered; however, the highest and best will most likely be accepted
Request Details
Teton Hollow Trl
View photo
House · for sale
Request Details
New
Teton Hollow Trl
The Villas at Kingwood Estates
· House
The Villas at Kingwood Estates · House
This is a Real Estate-Owned (REO)/post-foreclosure home owned or managed by a bank. All offers are considered; however, the highest and best will most likely be accepted
Request Details
Green Timbers Dr
View photo
House · for sale
USD 204,250
USD 82/sq.ft
Updated
Green Timbers Dr
The Villas at Kingwood Estates
· 2,476 sq.ft · 3 Bedrooms · 2 Baths · House
The Villas at Kingwood Estates · 2,476 sq.ft · 3 Bedrooms · 2 Baths · House
This is a Real Estate-Owned (REO)/post-foreclosure home owned or managed by a bank. All offers are considered; however, the highest and best will most likely be accepted
USD 204,250
Regatta Rd
View photo
House · for sale
Request Details
Updated
Regatta Rd
The Villas at Kingwood Estates
· 2,874 sq.ft · 4 Bedrooms · 2 Baths · House
The Villas at Kingwood Estates · 2,874 sq.ft · 4 Bedrooms · 2 Baths · House
This home is in preforeclosure, which means the homeowner is in default (missed payments). Therefore, there could be an opportunity to strike a great deal with the owner and the bank
Request Details
Buck Hollow Dr
View photo
House · for sale
Request Details
Updated
Buck Hollow Dr
The Villas at Kingwood Estates
· 743 sq.ft · 2 Bedrooms · 1 Bath · House
The Villas at Kingwood Estates · 743 sq.ft · 2 Bedrooms · 1 Bath · House
This is a Real Estate-Owned (REO)/post-foreclosure home owned or managed by a bank. All offers are considered; however, the highest and best will most likely be accepted
Request Details
Winchester Bnd
View photo
House · for sale
Request Details
Updated
Winchester Bnd
The Villas at Kingwood Estates
· 4,510 sq.ft · 5 Bedrooms · 4 Baths · House
The Villas at Kingwood Estates · 4,510 sq.ft · 5 Bedrooms · 4 Baths · House
This is a Real Estate-Owned (REO)/post-foreclosure home owned or managed by a bank. All offers are considered; however, the highest and best will most likely be accepted
Request Details

Get email alerts

Don't miss out: be the first to know about new properties

The alert was correctly created

On subscribing you accept the conditions of use and the privacy policy
Alert
Receive new ads in your inbox
Save this search
Receive alerts for new listings

We'll send you an email when we have new properties for: "Properties for sale in The Villas at Kingwood Estates"

The alert was correctly created

The North of Atascocita
Rivergrove, Atascocita Houston CCD Harris County Texas
Get email alerts and be the first to see new listings
Required field
On subscribing I accept the terms of the privacy policy
Perfect! You'll soon start receiving new listings via email
Alert
Receive an email when we have new ads for Properties for sale in The Villas at Kingwood Estates
Save this search
Filters

Bedrooms

Size (sq.ft)

sq.ft
sq.ft

Price

USD
USD

Property type

Bathrooms

Clear all filters
Receive notifications when new entries are published.