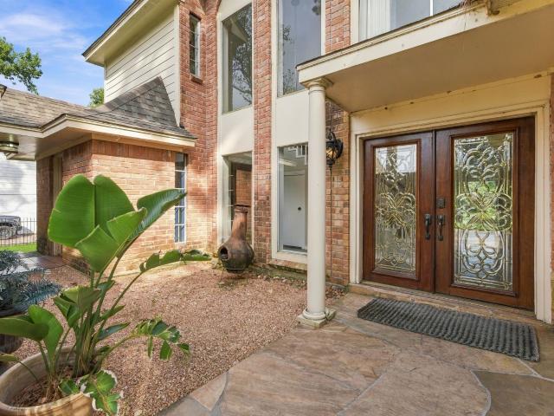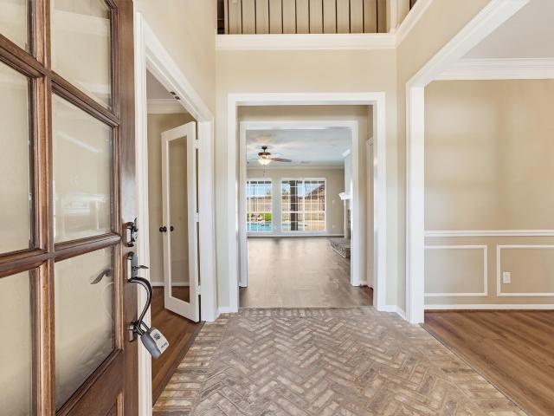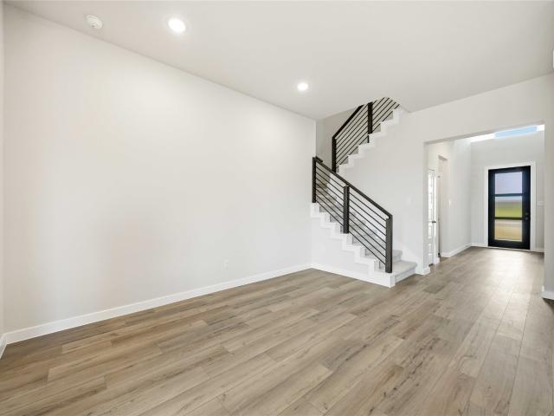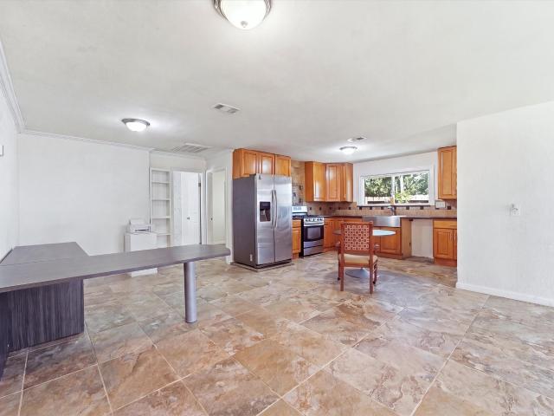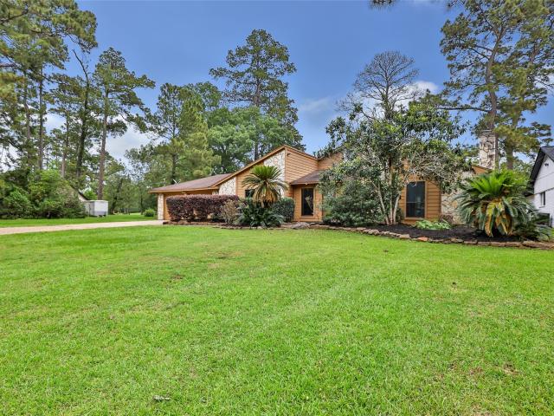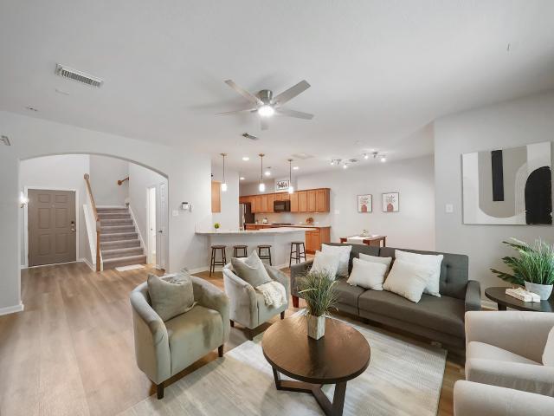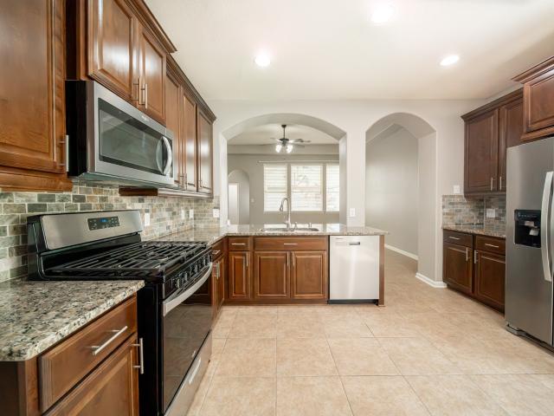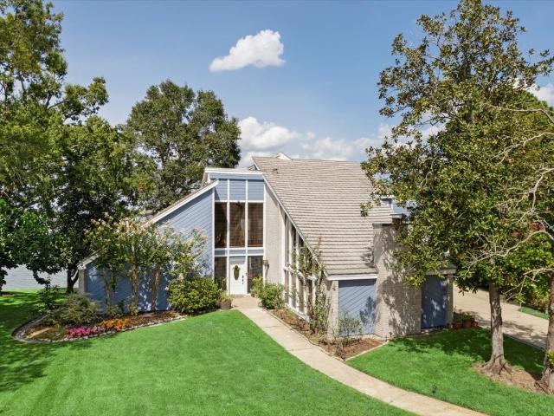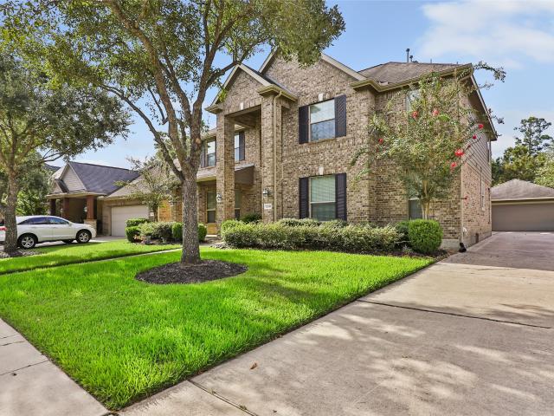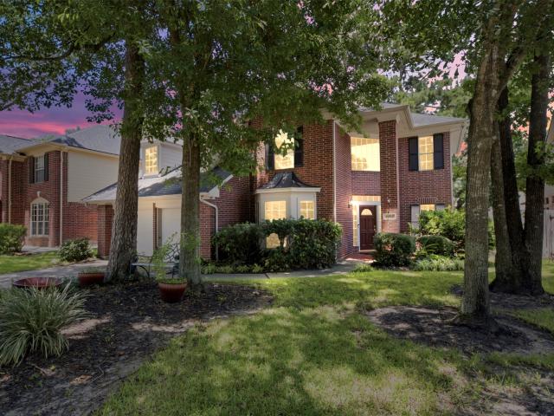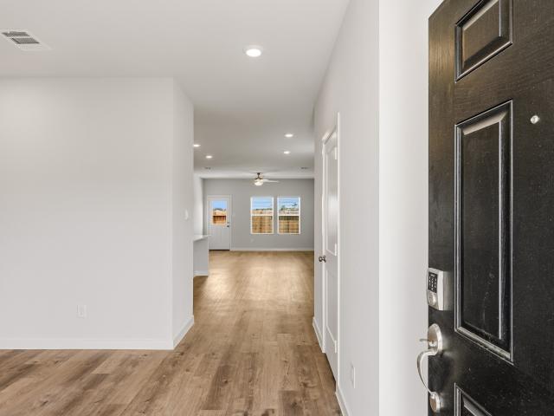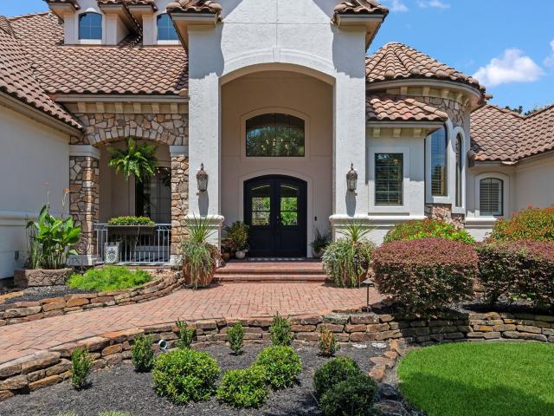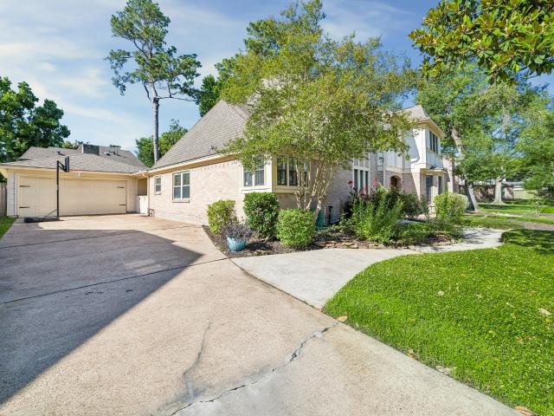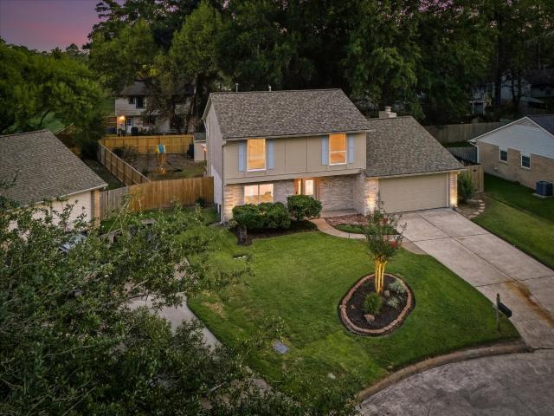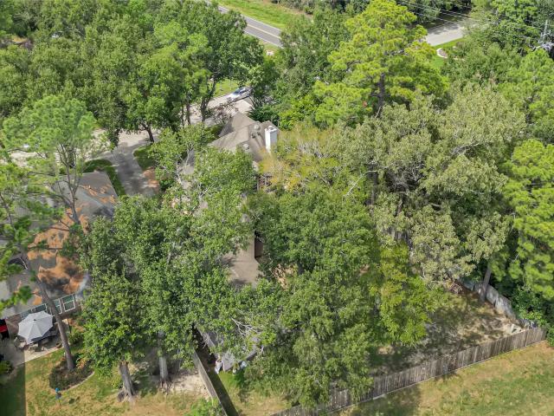
494 properties for sale in The Villas at Kingwood Estates

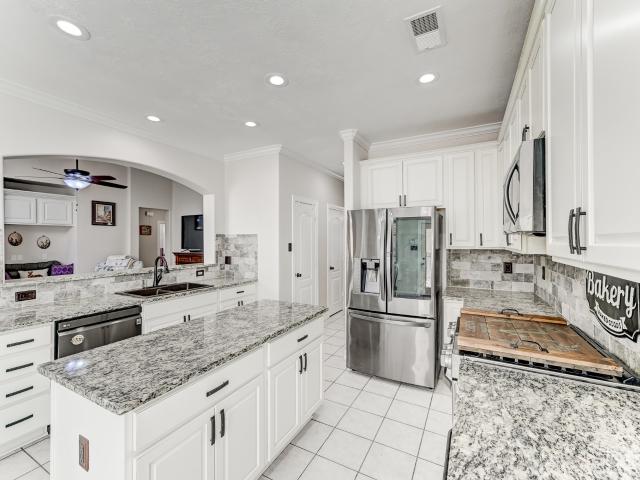
3226 Abbey Field Lane
View photo
House · for sale
USD 210,000
USD 165/sq.ft
3226 Abbey Field Lane
The Villas at Kingwood Estates
· 1,270 sq.ft · 2 Bedrooms · 2 Baths · House
· Garden · Equipped kitchen
The Villas at Kingwood Estates · 1,270 sq.ft · 2 Bedrooms · 2 Baths · House · Garden · Equipped kitchen
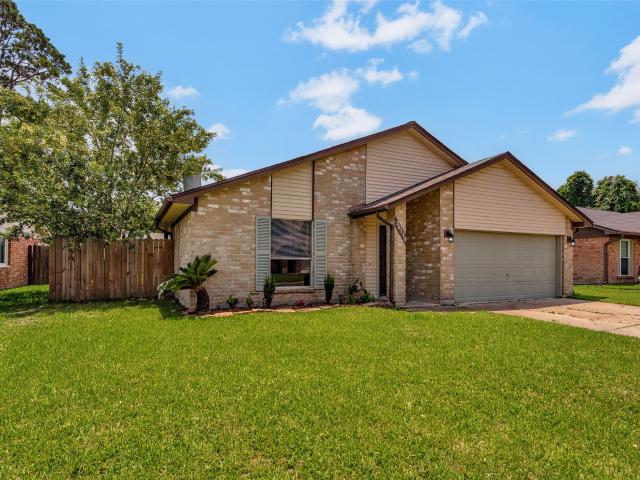
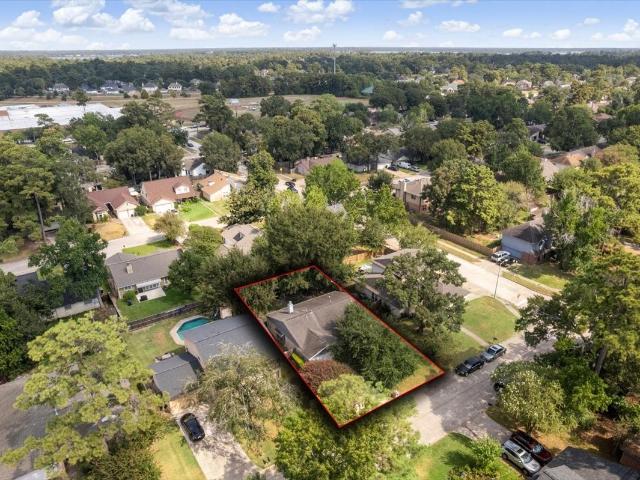
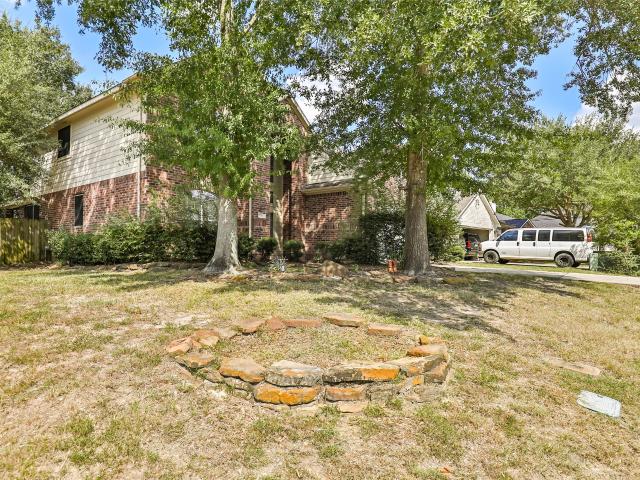
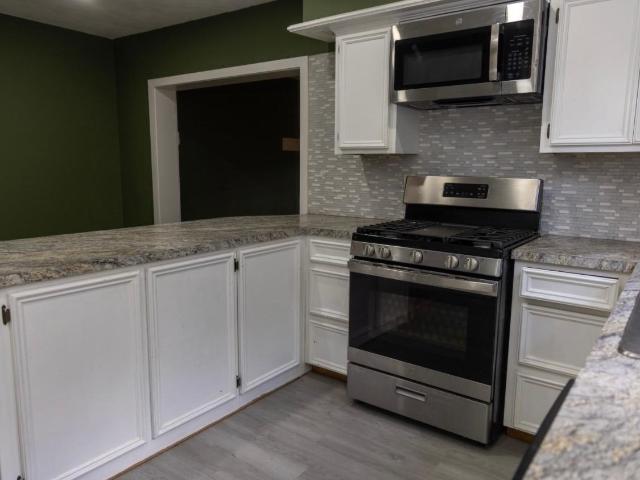
Welcome to this beautifully enhanced, NEVER FLOODED home in the desirable Country Colony neighborhood, conveniently located just minutes from US 59 and Grand Parkway 99, providing easy access to major highways, shopping, dining, and more. This energy-efficient home features expanded living space and a spacious backyard. Thoughtfully enhanced, the home features a spacious living area, an enlarged primary bathroom, and additional flexible living space. The kitchen includes an island breakfast bar and pantry, while the backyard provides plenty of room to entertain, relax, and enjoy the outdoors, along with a storage shed for added convenience. The solar panel system will transfer to the new owner at closing. A unique and thoughtfully enhanced home with meaningful improvements and plenty of space to make it your own!
USD 210,000
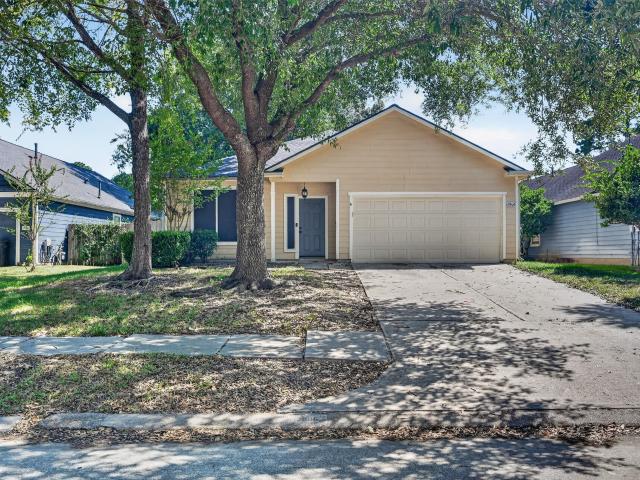
6218 Willow Sky Court
View photo
House · for sale
USD 329,040
USD 148/sq.ft
6218 Willow Sky Court
The Villas at Kingwood Estates
· 2,217 sq.ft · 5 Bedrooms · 3 Baths · House
· Equipped kitchen · Parking
The Villas at Kingwood Estates · 2,217 sq.ft · 5 Bedrooms · 3 Baths · House · Equipped kitchen · Parking
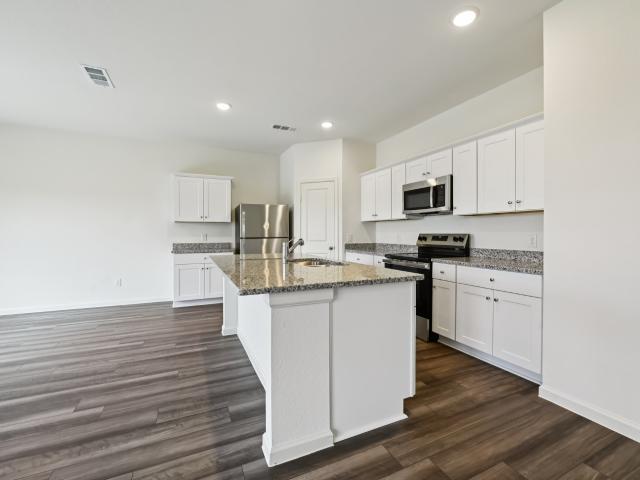
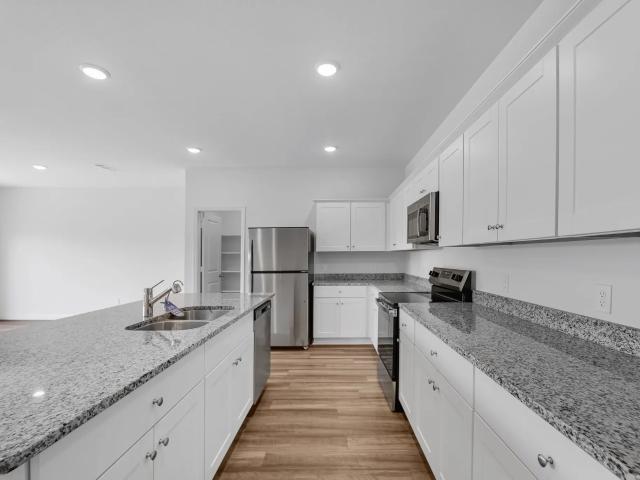
Spacious One-Story Living with LVP Flooring and Five Bedrooms The Kepler is a beautifully designed one-story home offering 2,218 square feet with 5 bedrooms, 3 bathrooms, and a 2-car garage. This expansive layout features LVP flooring throughout the main living areas and an open-concept design that seamlessly connects the kitchen, dining, and living spaces, creating an ideal setting for everyday living and entertaining. The modern kitchen includes granite countertops, a large island, soft close cabinets and drawers, and stainless steel appliances. The private primary suite offers a walk-in closet and en suite bath, while four additional bedrooms provide flexibility for guests, work, or hobbies. Located in the Royal Pines Community, this home combines generous space with modern finishes in a welcoming neighborhood designed for comfortable living
USD 329,040
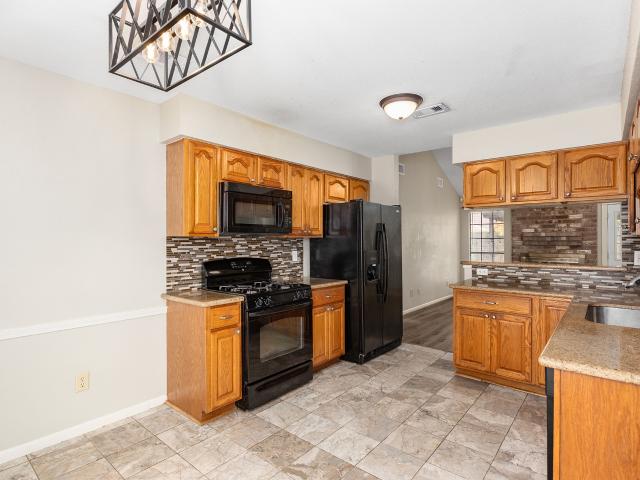
16114 Finnigans Circle
View photo
House · for sale
USD 715,000
USD 146/sq.ft
16114 Finnigans Circle
The Villas at Kingwood Estates
· 4,887 sq.ft · 5 Bedrooms · 4 Baths · House
· Garden · Gym · Swimming pool
The Villas at Kingwood Estates · 4,887 sq.ft · 5 Bedrooms · 4 Baths · House · Garden · Gym · Swimming pool
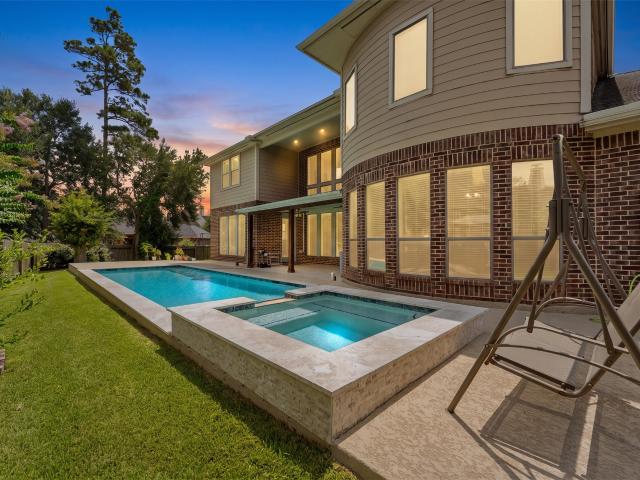
Welcome to this phenomenal 5 Bedroom, 4.5 Bath home in the highly sought-after Lakeshore Community, ideally situated on a large cul-de-sac where refined living meets everyday comfort. Move-in ready home with upgrades throughout, it features an open floor plan, no carpets, updated finishes, and a spacious primary suite with a whirlpool soaking tub /spa. The landscaped backyard includes a sparkling pool perfect for relaxing or entertainment. Enjoy a short walk to the beautiful Lake Houston and access to lakeshore amenities including a resort style pool, tennis courts, gym and lot of walking trails. Easy access to Hospitals, IAH airport, dining and entertainment. Never flooded and located in flood zone x, this exceptional property delivers the perfect blend of luxury, convenience and an unbeatable location
USD 715,000
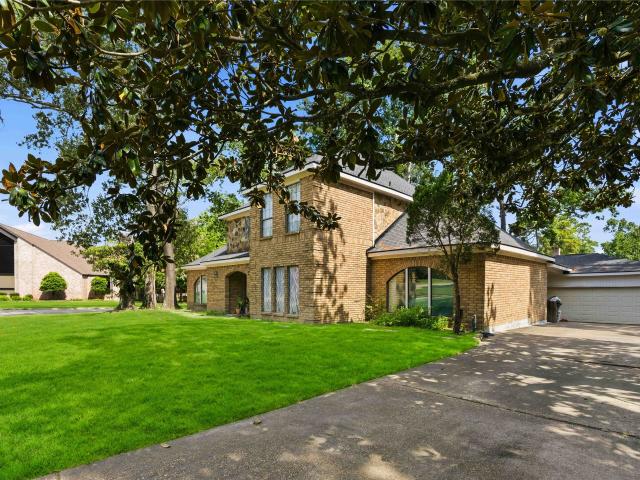
20110 Misty Pines Drive
View photo
House · for sale
USD 213,900
USD 131/sq.ft
20110 Misty Pines Drive
The Villas at Kingwood Estates
· 1,625 sq.ft · 3 Bedrooms · 2 Baths · House
· Deck · Fireplace · Equipped kitchen · Swimming pool
The Villas at Kingwood Estates · 1,625 sq.ft · 3 Bedrooms · 2 Baths · House · Deck · Fireplace · Equipped kitchen · Swimming pool
Fresh, updated and ready for its new owner! This inviting 3-bedroom, 2-bath home offers 1,632 sq ft of comfortable living space with a bright, welcoming interior, high ceilings and a cozy fireplace anchoring the living area. Recent updates give this home a fresh feel, including new vinyl flooring in the formal dining room, updated kitchen countertops and BRAND-NEW stainless steel appliances. The galley-style kitchen features crisp white cabinetry, plenty of workspace and a functional layout. An indoor laundry area adds everyday convenience. Step outside to the spacious covered deck—an ideal spot for morning coffee, weekend grilling or entertaining family and friends. Community amenities include a neighborhood pool and park, with convenient access to shopping, dining and area amenities. Move-in ready with recent updates already completed—come take another look and imagine making this one HOME!
USD 213,900
3419 Kingsway Court
View photo
House · for sale
USD 379,000
USD 151/sq.ft
3419 Kingsway Court
The Villas at Kingwood Estates
· 2,497 sq.ft · 2 Bedrooms · 2 Baths · House
· Patio · Equipped kitchen
The Villas at Kingwood Estates · 2,497 sq.ft · 2 Bedrooms · 2 Baths · House · Patio · Equipped kitchen
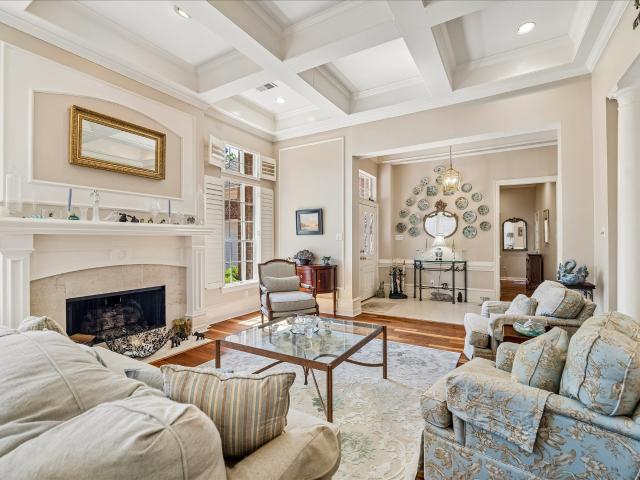
Custom patio home on sought-after Kingsway Court! Never flooded, this beautifully designed home offers privacy and peaceful views from nearly every room. The spacious living room features a striking coffered ceiling and overlooks a private courtyard. Large formal dining. Kitchen showcases desirable light wood cabinetry and opens to a cozy family room. Enjoy views of the wooded reserve, greenbelt and courtyard throughout. Oversized primary suite is privately tucked away and features a spacious bath with separate shower, soaking tub and dual vanities. Private study with French doors could serve as third bedroom. Secondary bedroom offers excellent storage. Wood floors throughout. Beautiful brick-paver driveway & whole-house generator. Walk to Kingwood High School & Kingwood Country Club! Greenbelt access behind leads to the lake at Kingwood Lakes. Convenient to shopping, dining and approximately 30 minutes to Downtown Houston
USD 379,000
18206 Fehmarn Sound Circle
View photo
House · for sale
USD 385,000
USD 149/sq.ft
18206 Fehmarn Sound Circle
The Villas at Kingwood Estates
· 2,583 sq.ft · 4 Bedrooms · 2 Baths · House
· Patio · Swimming pool
The Villas at Kingwood Estates · 2,583 sq.ft · 4 Bedrooms · 2 Baths · House · Patio · Swimming pool
Welcome to this beautiful one-story ranch-style home nestled on a premium oversized cul-de-sac lot with no back neighbors! This spacious open-concept floor plan offers 4 bedrooms, 3 full bathrooms, a dedicated study, dining area, and a covered back patio—perfect for relaxing or entertaining. The home features granite countertops, premium vinyl wood-look flooring throughout the main living areas, and tile flooring in all wet areas. Energy-efficient features include a programmable thermostat to help maintain comfort while managing energy usage. Enjoy the lifestyle offered by the community, including access to the lake, community park, pool, and other great amenities. Conveniently located just minutes from Deussen Park, shopping centers, restaurants, George Bush Intercontinental Airport, and Downtown Houston. Don’t miss the opportunity to make this beautiful home your own. Schedule your showing today!
USD 385,000
3426 Ridgeberry Glen Lane
View photo
House · for sale
USD 249,990
USD 117/sq.ft
Updated
3426 Ridgeberry Glen Lane
The Villas at Kingwood Estates
· 2,120 sq.ft · 4 Bedrooms · 2 Baths · House
· Equipped kitchen · Parking
The Villas at Kingwood Estates · 2,120 sq.ft · 4 Bedrooms · 2 Baths · House · Equipped kitchen · Parking
Two-Story Living with LVP Flooring and All Bedrooms Upstairs The Discovery is a spacious two-story home offering 2,121 square feet with 4 bedrooms, 2.5 bathrooms, and a 2-car garage. All bedrooms are located upstairs, including a private primary suite with a walk-in closet and en suite bath, along with a convenient Jack and Jill bathroom. The main level features LVP flooring throughout the main living areas and an open-concept layout with a modern kitchen showcasing granite countertops, a large island, soft close cabinets and drawers, and stainless steel appliances, seamlessly connecting to the dining and living spaces. Located in the Royal Pines Community, this home offers modern finishes and a functional layout designed for comfortable everyday living
USD 249,990
18906 Sandia Pines Drive
View photo
House · for sale
USD 214,999
USD 145/sq.ft
18906 Sandia Pines Drive
The Villas at Kingwood Estates
· 1,475 sq.ft · 3 Bedrooms · 2 Baths · House
· Fireplace · Equipped kitchen
The Villas at Kingwood Estates · 1,475 sq.ft · 3 Bedrooms · 2 Baths · House · Fireplace · Equipped kitchen
Immaculate, move-in ready, and thoughtfully updated! This charming one-story home offers comfort, style, and an ideal location within walking distance of the elementary and middle schools. The inviting kitchen features quartz countertops, a single-basin sink, stainless steel appliances, a gas range, and built-in microwave, plus a cozy window seat in the breakfast area. The bright living room showcases a wood-burning fireplace, raised ceiling, and wall of windows. New carpet was installed in 8/2026, and most of the interior has been freshly painted. Insulated Anderson Windows were installed in the front bedrooms. The private primary suite is thoughtfully separated from the secondary bedrooms, while both bathrooms feature updated vanities and walk-in showers. It also has an electrical switch for a generator. Outside, enjoy recently replaced fencing, mature azalea bushes, a lemon tree, and grape vines. A wonderful home ready for its next chapter!
USD 214,999
20114 Big Timber Drive
View photo
House · for sale
USD 199,000
USD 138/sq.ft
20114 Big Timber Drive
The Villas at Kingwood Estates
· 1,442 sq.ft · 4 Bedrooms · 2 Baths · House
· Patio · Garden · Equipped kitchen
The Villas at Kingwood Estates · 1,442 sq.ft · 4 Bedrooms · 2 Baths · House · Patio · Garden · Equipped kitchen
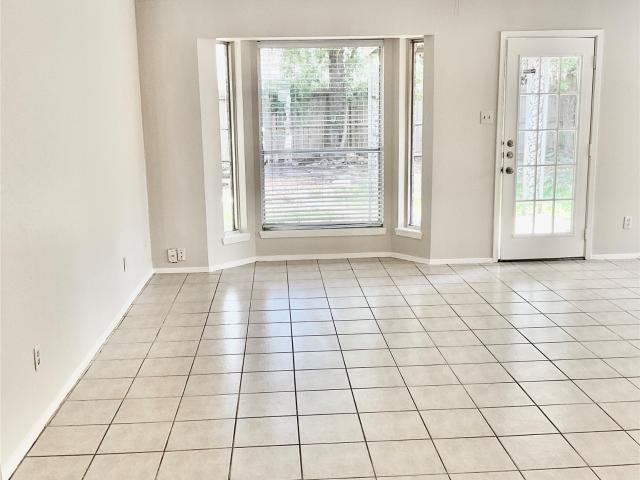
Charming single-story home featuring four bedrooms and two baths on a peaceful street. Recently updated with new carpet and paint. The spacious living room at the rear of the house is filled with natural light. Enjoy a separate dining room with bay windows. Blinds are offered throughout the home. The kitchen boasts ample cabinet space, a breakfast bar, and includes a refrigerator. The primary bath offers a new vanity with dual sinks and a tile tub surround. Three additional bedrooms and a secondary bath. Outside, a large backyard with a covered patio completes this lovely property
USD 199,000
21507 Sullivan Forest Drive
View photo
House · for sale
USD 347,500
USD 128/sq.ft
21507 Sullivan Forest Drive
The Villas at Kingwood Estates
· 2,713 sq.ft · 4 Bedrooms · 2 Baths · House
· Fireplace
The Villas at Kingwood Estates · 2,713 sq.ft · 4 Bedrooms · 2 Baths · House · Fireplace
Welcome to this stunning home in a prime location near HWY 59 and 99. Situated on a corner lot, this spacious 4 bedroom, 2.5 bathroom home boasts over 2700 sq ft. The interior features beautiful wood-like floors and dark countertops, creating a stylish ambiance. The large master bathroom offers a separate tub and shower, along with a walk-in closet. Don't miss the opportunity to make this home yours in time for the holidays. Picture yourself in front of the fireplace on a cold Christmas morning, enjoying a cup of coffee or hot chocolate. With easy access to HWY 59, travel convenience is at your fingertips so going to see your mother-in-law won't take long nor will the ride home
USD 347,500
8214 Magnolia Glen Drive
View photo
House · for sale
USD 650,000
USD 181/sq.ft
8214 Magnolia Glen Drive
The Villas at Kingwood Estates
· 3,574 sq.ft · 4 Bedrooms · 3 Baths · House
The Villas at Kingwood Estates · 3,574 sq.ft · 4 Bedrooms · 3 Baths · House
This delightful home is brimming with unique character and upgrades you won't want to overlook. Whether you're in search of a permanent residence or a tranquil retreat, this property offers it all. The spacious living room boasts large windows with a serene lake view, ideal for enjoying your morning coffee. With various cozy nooks throughout, everyone can find their own relaxing space. Outside, the entertaining area is perfect for hosting gatherings while admiring the lake. Recent upgrades include a new roof, HVAC system, and blown-in insulation. Additionally, the Tritoon boat is available for purchase separately
USD 650,000
4307 Brook Shadow Drive
View photo
House · for sale
USD 449,000
USD 143/sq.ft
4307 Brook Shadow Drive
The Villas at Kingwood Estates
· 3,122 sq.ft · 4 Bedrooms · 3 Baths · House
· Patio · Garden · Equipped kitchen · Swimming pool
The Villas at Kingwood Estates · 3,122 sq.ft · 4 Bedrooms · 3 Baths · House · Patio · Garden · Equipped kitchen · Swimming pool
Updated home on premium lot with inviting curb appeal, mature landscaping, and a secluded backyard with pool. Interior improvements include brand-new vinyl flooring, updated tile in all bathrooms, shade window coverings throughout, and a refreshed kitchen with new granite countertops and backsplash. A tucked away primary bedroom on the first floor gives added privacy and convenience to the patio. An upstairs game room offers flexible space for work, play or entertaining. Outdoors creates a peaceful, private setting around the pool which features new equipment, updated coping and tile. This home truly embodies effortless entertaining, with generous gathering spaces that transition naturally from indoor living to the private backyard. Whether hosting dinners, lively celebrations, or relaxed afternoons by the pool, there's room for everyone to feel at home!
USD 449,000
23017 Honey Oak Forest Drive
View photo
House · for sale
USD 531,415
USD 188/sq.ft
23017 Honey Oak Forest Drive
The Villas at Kingwood Estates
· 2,820 sq.ft · 5 Bedrooms · 4 Baths · House
· Security
The Villas at Kingwood Estates · 2,820 sq.ft · 5 Bedrooms · 4 Baths · House · Security
Step into the Marlowe, a spacious 5-bedroom, 3-bathroom home offering 2,824 square feet of thoughtful design and flexibility. With the owner’s suite and an additional bedroom conveniently located downstairs, this layout is ideal for guests, multigenerational living or working from home. Three more bedrooms upstairs surround a large game room that opens to the floor below, creating a bright, open feel throughout the home. Valley Ranch stands out among new home communities in Porter for its extensive amenities, connected lifestyle and prime location in Montgomery County. Designed to offer both recreation and convenience, the community provides a wide range of features that enhance daily living. For homebuyers seeking new homes in 77365 near Houston, Valley Ranch offers a dynamic lifestyle with unmatched accessibility, modern conveniences and a strong sense of community in the heart of the Greater Houston area. Schedule your tour today!
USD 531,415
5823 Alpine Heights
View photo
House · for sale
USD 340,000
USD 170/sq.ft
5823 Alpine Heights
The Villas at Kingwood Estates
· 1,991 sq.ft · 6 Bedrooms · 3 Baths · House
· Office room · Equipped kitchen · Security · Air conditioning
The Villas at Kingwood Estates · 1,991 sq.ft · 6 Bedrooms · 3 Baths · House · Office room · Equipped kitchen · Security · Air conditioning
Remodeled & Turnkey Retreat in Porter, TX (15 mins to IAH) Nestled in a quiet neighborhood, this upgraded. 2,000 sq ft home blends cosmetic updates with major mechanical improvements and is ready for immediate move-in. The bright, expansive floor plan features Italian porcelain tile and luxury vinyl floors. The kitchen boasts granite counters and a walk-in pantry. The layout includes 3 bedrooms, 3 completely remodeled full bathrooms, and 3 versatile flex rooms offices, bedrooms or media (fiber optic internet available). The primary suite includes a large walk-in closet, with new lighting installed throughout. Recent system upgrades include a new A/C, newer water heater, new electrical panel, new insulation, exterior siding, and upgraded plumbing/gas lines. Outside, enjoy a recently built privacy fence, a 6-foot concrete path, an 18x21 open-air steel building, 5 peach trees, and a detached flex room. Some photos have been virtually rendered
USD 340,000
19227 Hikers Trail Drive
View photo
House · for sale
USD 290,000
USD 141/sq.ft
19227 Hikers Trail Drive
The Villas at Kingwood Estates
· 2,056 sq.ft · 3 Bedrooms · 2 Baths · House
· Patio · Garden · Parking · Equipped kitchen · Swimming pool
The Villas at Kingwood Estates · 2,056 sq.ft · 3 Bedrooms · 2 Baths · House · Patio · Garden · Parking · Equipped kitchen · Swimming pool
Experience lakeside-area living in this well-maintained home in Walden on Lake Houston, featuring a comfortable single-story layout, bright interiors, and upgraded kitchen and flooring throughout. The spacious and stylish open kitchen is equipped with a center island, generous cabinetry and counter space, and provides an easy flow to the sunny breakfast area, formal dining, and living room. Escape to the private primary suite with a relaxing en-suite bath and walk-in closet with built-ins. Outside, you have a detached garage and convenient side-gate access leading to your backyard that offers a patio, gazebo, and storage shed, creating plenty of room for outdoor living, hobbies, and gatherings. Enjoy the Walden lifestyle near Lake Houston recreation and Golf & Country Club, complete with a swimming pool, children’s park, fitness facilities, tennis courts, and golf course. Ideally located close to schools, dining, shopping, entertainment, FM 1960, I-69, and Beltway 8
USD 290,000
12806 Whistling Springs Drive
View photo
House · for sale
USD 250,000
USD 138/sq.ft
12806 Whistling Springs Drive
The Villas at Kingwood Estates
· 1,808 sq.ft · 3 Bedrooms · 2 Baths · House
· Garden · Parking · Equipped kitchen · Swimming pool
The Villas at Kingwood Estates · 1,808 sq.ft · 3 Bedrooms · 2 Baths · House · Garden · Parking · Equipped kitchen · Swimming pool
This one story home is ideally located in the amenity-rich master planned community of Eagle Springs, and is zoned to fantastic schools! This home features a study, island kitchen with stainless steel appliances, hard surface flooring in main living areas, enormous primary retreat with en suite bath with separate shower, soaking tub, and large walk in closet! There are two ample secondary bedrooms and another full bathroom! In house laundry room, two car garage, and perfectly sized back yard! Roof replaced 2021! Neighborhood amenities include 24 hr fitness center, pools, parks, splash pad, soccer and baseball fields, tennis/pickleball courts, and events throughout the year! In close proximity of Eagle Springs Elementary and the Eagle Springs Sports Complex! Close to IAH, and within reasonable commute of downtown and The Woodlands!
USD 250,000
2751 Longleaf Pines Drive
View photo
House · for sale
USD 209,999
USD 182/sq.ft
2751 Longleaf Pines Drive
The Villas at Kingwood Estates
· 1,152 sq.ft · 3 Bedrooms · 2 Baths · House
· Equipped kitchen
The Villas at Kingwood Estates · 1,152 sq.ft · 3 Bedrooms · 2 Baths · House · Equipped kitchen
Welcome to 2751 Longleaf Pines! This Single-Family property features 3 bedrooms, 2 bathrooms, and 1162 square feet of living space. Built in 1983, this home sits on a spacious lot measuring 6324 square feet. Roof was replaced in July of 2026, HVAC ductwork replaced in August of 2026, Laminate flooring installed August of 2026. Kitchen contains granite counters and open flow living, dining, kitchen area. No carpet throughout and no flooding ever! Don't miss out on the opportunity to make this your new home sweet home!
USD 209,999
5422 Windy Lake Drive
View photo
House · for sale
USD 365,000
USD 112/sq.ft
5422 Windy Lake Drive
The Villas at Kingwood Estates
· 3,240 sq.ft · 4 Bedrooms · 2 Baths · House
· Patio · Garden
The Villas at Kingwood Estates · 3,240 sq.ft · 4 Bedrooms · 2 Baths · House · Patio · Garden
This beautifully maintained Kingwood gem, where comfort and charm come together. From the moment you step inside, you'll appreciate the spacious layout, soaring ceilings, and abundant natural light. The inviting living areas are perfect for both everyday living and entertaining. Outside, the yard and patio provide the ideal setting for morning coffee, family gatherings, or quiet evenings. Located in the heart of Kingwood, this home offers the perfect blend of tranquility, convenience, and timeless appeal
USD 365,000
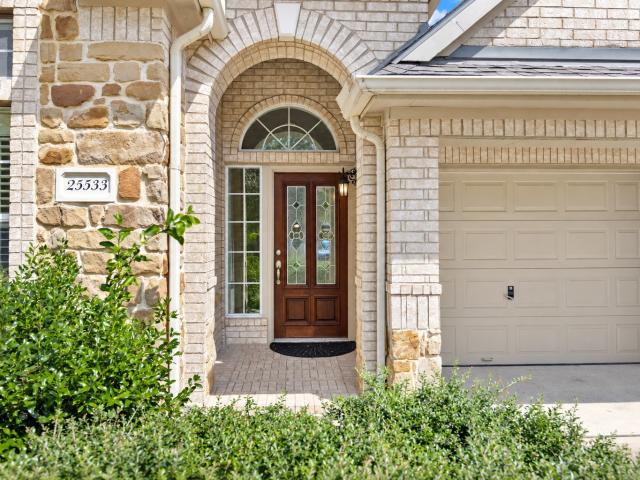
25533 Ramrock Drive
View photo
House · for sale
USD 415,000
USD 140/sq.ft
25533 Ramrock Drive
The Villas at Kingwood Estates
· 2,960 sq.ft · 5 Bedrooms · 2 Baths · House
· Garden · Office room · Fireplace · Equipped kitchen
The Villas at Kingwood Estates · 2,960 sq.ft · 5 Bedrooms · 2 Baths · House · Garden · Office room · Fireplace · Equipped kitchen
Welcome to this inviting one-story, 5-bedroom home in the Oakhurst community! The open floor plan offers plenty of natural light and flexible living space, including a bedroom with French doors that could easily serve as a home office or flex room. The spacious kitchen features abundant cabinetry, a gas range, center island and breakfast bar overlooking the living area with a cozy gas fireplace. A separate dining room provides additional space for entertaining. Fresh interior paint throughout and a roof approximately 3 years old add to the appeal. Enjoy a backyard with no back neighbors for added privacy. Oakhurst offers parks, trails, recreation amenities, along with the nearby public Oakhurst Golf Club. Conveniently located near shopping, dining, I-69/US-59 and Bush Intercontinental Airport. Pictures are virtually staged
USD 415,000
2103 White Feather Trail
View photo
House · for sale
USD 324,000
USD 125/sq.ft
2103 White Feather Trail
The Villas at Kingwood Estates
· 2,583 sq.ft · 3 Bedrooms · 2 Baths · House
· Balcony · Equipped kitchen · Parking
The Villas at Kingwood Estates · 2,583 sq.ft · 3 Bedrooms · 2 Baths · House · Balcony · Equipped kitchen · Parking
Welcome home to your own slice of country charm in Indian Shores! This inviting 3-bedroom, 2-bath retreat offers peaceful living and outdoor lifestyle, nestled between the golf course and just one street from Lake Houston access. Set on a spacious, beautifully landscaped lot, enjoy the large partially covered front porch—perfect for morning coffee or evening sunsets. Inside, high ceilings and natural light create a bright feel, with an oversized garage and outdoor shed for extra storage. The kitchen features stainless steel appliances, granite countertops, subway tile backsplash, and a breakfast bar. Take in serene golf course views from your windows. Two bedrooms are on the first floor, while upstairs offers a cozy loft-style bedroom with cedar walls, walk-in closet, balcony views, and space for a custom bath. Come experience the lifestyle you’ve been dreaming of!
USD 324,000
17814 Arapaho Hill Lane
View photo
Townhouse · for sale
USD 235,000
USD 129/sq.ft
17814 Arapaho Hill Lane
The Villas at Kingwood Estates
· 1,808 sq.ft · 3 Bedrooms · 2 Baths · Townhouse
· Patio · Garden · Office room · Equipped kitchen · Parking · Swimming pool
The Villas at Kingwood Estates · 1,808 sq.ft · 3 Bedrooms · 2 Baths · Townhouse · Patio · Garden · Office room · Equipped kitchen · Parking · Swimming pool
Single Family 2 story Townhome with 2-car garage, large patio area and private access to park. Entrance opens to a spacious floor plan featuring neutral paint and durable vinyl flooring. At the heart of the home is a chef-inspired kitchen boasting a large granite island and farmhouse sink, overlooking a beautiful back yard. Upstairs, you will find all-new carpeting throughout, Primary bedroom, and secondary bedrooms along with an open sitting space can be used for an open home office, play area, etc. Private fenced Back yard w/ paver patio and a pathway leading directly to the park and other amenities. Enjoy low-maintenance living. HOA-maintained front landscaping and access to onsite: pools, splash pad, sports complex, fitness center, tennis, and pickleball. Walking distance shopping available, walking distance schools. Plenty of shopping and state parks near by. Minutes to the lake. Perfect combo of lifestyle and comfort!
USD 235,000
13303 Davenport Hills Lane
View photo
House · for sale
USD 389,999
USD 153/sq.ft
13303 Davenport Hills Lane
The Villas at Kingwood Estates
· 2,540 sq.ft · 4 Bedrooms · 2 Baths · House
· Equipped kitchen
The Villas at Kingwood Estates · 2,540 sq.ft · 4 Bedrooms · 2 Baths · House · Equipped kitchen
Come fall in love with this spacious and beautifully maintained home in Eagle Springs! Freshly updated with brand-new flooring and fresh interior paint throughout, this home offers a clean, modern, and move-in-ready feel. The bright, open layout features beautiful archways, high ceilings, and plenty of natural light throughout. The kitchen offers granite countertops, rich wood cabinetry, stainless steel appliances, and a breakfast bar that opens to the living area, perfect for entertaining or relaxing at home. A spacious formal dining room, warm wood flooring, comfortable living spaces, and a charming covered front porch add even more character. With plenty of room to live, gather, and feel at home, this is one you don't want to miss. Schedule your tour today!
USD 389,999
20347 Allegro Shores Lane
View photo
House · for sale
USD 849,000
USD 294/sq.ft
20347 Allegro Shores Lane
The Villas at Kingwood Estates
· 2,885 sq.ft · 4 Bedrooms · 2 Baths · House
· Patio · Deck · Fireplace · Equipped kitchen · Swimming pool
The Villas at Kingwood Estates · 2,885 sq.ft · 4 Bedrooms · 2 Baths · House · Patio · Deck · Fireplace · Equipped kitchen · Swimming pool
Vaulted ceilings and Lake views! This lakefront property features double living areas, large windows, and an enormous outdoor deck with a stunning lake view. Downstairs you'll find two living areas one complete with vaulted wooden ceilings, floor to ceiling windows and a fireplace! The second living room has large windows with beautiful lake views. The open kitchen also includes lake views and the formal dining space is complete with a large bar. The primary bedroom boasts a separate entry to patio, double sinks, vanity, walk-in shower, and closet. Outside includes a massive deck, outdoor grill and sink, and dock perfect for entertaining, Located on a cul de sac in Atascocita Shores, residents have access to tennis/pickleball courts, boat ramp pools, trails, and a golf course. This property is truly one of a kind, a must see!
USD 849,000
12626 Arnette Park Lane
View photo
House · for sale
USD 487,500
USD 153/sq.ft
12626 Arnette Park Lane
The Villas at Kingwood Estates
· 3,186 sq.ft · 4 Bedrooms · 3 Baths · House
· Garden · Office room · Fireplace · Equipped kitchen · Swimming pool
The Villas at Kingwood Estates · 3,186 sq.ft · 4 Bedrooms · 3 Baths · House · Garden · Office room · Fireplace · Equipped kitchen · Swimming pool
Experience elevated living in this beautifully updated, move-in-ready home where style, comfort, and functionality come together effortlessly. The light-filled, open-concept design is ideal for entertaining and showcases rich wood flooring, fresh paint, a beautiful fireplace, and a stunning updated kitchen featuring quartz countertops, a sleek glass backsplash, and stainless steel appliances. A private home office and versatile flex room—perfect as a 5th bedroom, game room, or media space—offer exceptional flexibility. Step outside to your own private backyard retreat with a sparkling pool featuring new plaster (2023), an outdoor cooking area, and the rare luxury of no back neighbors. Additional upgrades include new carpet and a complete HVAC system (2024). Nestled within a sought-after master-planned community, this impressive home offers the perfect blend of sophisticated style, modern updates, privacy, and resort-inspired living
USD 487,500
19511 Water Point Trail
View photo
House · for sale
USD 350,000
USD 131/sq.ft
19511 Water Point Trail
The Villas at Kingwood Estates
· 2,669 sq.ft · 4 Bedrooms · 2 Baths · House
· Garden · Office room · Deck · Equipped kitchen
The Villas at Kingwood Estates · 2,669 sq.ft · 4 Bedrooms · 2 Baths · House · Garden · Office room · Deck · Equipped kitchen
Beautiful 4-bedroom, 2.5-bath home with a private study, spacious game room, and an open-concept floor plan in the desirable Kings River community! Main interior of the home has just been painted! Designed for both comfortable everyday living and easy entertaining, the gourmet kitchen features an oversized island & overlooks the impressive family room with soaring ceilings and lots of windows that fill the home with natural light. The dedicated home office with French doors is perfect for remote work or a quiet study space. Upstairs, the game room provides additional living space for family fun, hobbies, or a children's space. Step outside to a large, fully fenced backyard with mature trees and a spacious deck—ideal for entertaining, weekend barbecues, or relaxing evenings outdoors. Conveniently located near nice parks & walking trails. The lake is just down the street. Top-rated schools close by. This move-in ready home offers the perfect combination of space, comfort, and location
USD 350,000
19823 Bridgemill Park Lane
View photo
House · for sale
USD 244,900
USD 122/sq.ft
19823 Bridgemill Park Lane
The Villas at Kingwood Estates
· 2,002 sq.ft · 4 Bedrooms · 2 Baths · House
· Equipped kitchen · Security
The Villas at Kingwood Estates · 2,002 sq.ft · 4 Bedrooms · 2 Baths · House · Equipped kitchen · Security
The Hampton two-story home is an open-concept floor plan featuring the primary suite privately situated on the first floor, while the secondary bedrooms are on the second floor. The gourmet island kitchen overlooks the great room and the dining room, creating a spacious entertaining area. And the upstairs game room offers a secondary entertainment space for the home. Century Communities is proud to offer new homes in Porter, TX, at Northpark South. You'll also love a prime location near I-69, with easy access to retail options, George Bush Intercontinental Airport and downtown Porter. Northpark South also features neighborhood parks and trails for fresh-air fun. Explore everything this anticipated community has to offer and start your dream home journey today!
USD 244,900
5906 S Royal Point Drive
View photo
House · for sale
USD 1,399,000
USD 285/sq.ft
5906 S Royal Point Drive
The Villas at Kingwood Estates
· 4,908 sq.ft · 5 Bedrooms · 5 Baths · House
· Patio · Garden · Balcony · Equipped kitchen · Swimming pool
The Villas at Kingwood Estates · 4,908 sq.ft · 5 Bedrooms · 5 Baths · House · Patio · Garden · Balcony · Equipped kitchen · Swimming pool
Luxury living in prestigious Royal Shores on a private ½-acre lot! This exceptional 5-bedroom home features en suite baths for every bedroom, including two downstairs. The beautifully remodeled chef's kitchen is appointed with Thermador appliances, including gas cooktop, double ovens, warming drawer, and built-in refrigerator. Updates include a spa-inspired primary bath, renovated powder bath, fresh interior/exterior paint, and stunning white oak hardwood floors throughout the main living areas. A custom wine grotto adds the perfect touch for entertaining. Upstairs offers three en suite bedrooms, game room, media room, and balcony overlooking the backyard oasis. Escape to your resort-style backyard featuring a beach-entry pool with spa, two cascading waterfalls—including a picturesque waterfall stream alongside the pool—plus fire pit, covered patio w/ built in grill. Zoned to highly rated schools. An exceptional opportunity to own one of Kingwood's premier luxury homes! Never flooded
USD 1,399,000
7611 Heritage Pines Drive
View photo
House · for sale
USD 349,900
USD 117/sq.ft
7611 Heritage Pines Drive
The Villas at Kingwood Estates
· 2,982 sq.ft · 4 Bedrooms · 2 Baths · House
· Patio · Garden · Equipped kitchen
The Villas at Kingwood Estates · 2,982 sq.ft · 4 Bedrooms · 2 Baths · House · Patio · Garden · Equipped kitchen
Welcome to this charming two-story, four-bedroom home tucked away at the end of a quiet cul-de-sac in Pinehurst. Step inside to a spacious family room featuring custom built-in shelving and attractive laminate flooring, creating a warm and inviting gathering space. The well-designed floor plan offers a large kitchen with an adjoining breakfast area, conveniently located near the utility room and additional cabinetry for extra storage. The first-floor primary suite provides a private retreat, while upstairs you'll find three secondary bedrooms and a versatile game room. Need storage? The walk-in attic offers an abundance of space rarely found in homes today. Outdoors, enjoy year-round living under the expansive covered patio overlooking a peaceful backyard—perfect for relaxing or entertaining. Updates include PEX plumbing, HardiePlank siding, rear windows, and ductwork. This special home combines comfort, functionality, and thoughtful improvements. Schedule your private showing today!
USD 349,900
3234 Golden Leaf Drive
View photo
House · for sale
USD 315,000
USD 177/sq.ft
3234 Golden Leaf Drive
The Villas at Kingwood Estates
· 1,776 sq.ft · 3 Bedrooms · 2 Baths · House
· Garden
The Villas at Kingwood Estates · 1,776 sq.ft · 3 Bedrooms · 2 Baths · House · Garden
Welcome home to this beautifully appointed 3-bed, 2.5-bath retreat, blending elegant finishes with effortless comfort. This isn’t simply a remodel—the home has been practically rebuilt from the ground up, with superior craftsmanship, new core home systems, stainless steel appliances, and exterior improvements. The layout design and formal dining room invite gatherings, while the stunning backyard is perfect for entertaining. This is a rare opportunity to own a thoroughly reconstructed, move-in-ready home with the systems and finishes of new construction in an established Kingwood neighborhood. Come see the quality, craftsmanship, and attention to detail for yourself! Your brand-new home is waiting!
USD 315,000
4122 Echo Mountain Drive
View photo
House · for sale
USD 385,000
USD 133/sq.ft
4122 Echo Mountain Drive
The Villas at Kingwood Estates
· 2,885 sq.ft · 4 Bedrooms · 2 Baths · House
· Office room · Equipped kitchen
The Villas at Kingwood Estates · 2,885 sq.ft · 4 Bedrooms · 2 Baths · House · Office room · Equipped kitchen
Welcome to this spacious 4-bedroom, 2.5-bath home nestled on a beautiful wooded lot! This unique floor plan offers two primary bedrooms conveniently located downstairs, providing flexibility for family, guests, or multi-generational living. Two additional bedrooms are located upstairs along with a spacious gameroom, offering plenty of room for everyone to spread out. The island kitchen features an abundance of cabinet space and opens to the living areas, making it ideal for everyday living and entertaining. A dedicated study provides the perfect space for working from home, a home office, or quiet study area. Enjoy the privacy and natural beauty of the wooded lot while having plenty of space both inside and out. With its versatile floor plan, generous living spaces, and desirable features, this home offers plenty of possibilities for comfortable living. Schedule your showing today!
USD 385,000

Get email alerts

Don't miss out: be the first to know about new properties

The alert was correctly created

On subscribing you accept the conditions of use and the privacy policy
Alert
Receive new ads in your inbox
Save this search
Receive alerts for new listings

We'll send you an email when we have new properties for: "Properties for sale in The Villas at Kingwood Estates"

The alert was correctly created

The North of Atascocita
Rivergrove, Atascocita Houston CCD Harris County Texas
Get email alerts and be the first to see new listings
Required field
On subscribing I accept the terms of the privacy policy
Perfect! You'll soon start receiving new listings via email
Alert
Receive an email when we have new ads for Properties for sale in The Villas at Kingwood Estates
Save this search
Filters

Bedrooms

Size (sq.ft)

sq.ft
sq.ft

Price

USD
USD

Property type

Bathrooms

Clear all filters
Receive notifications when new entries are published.