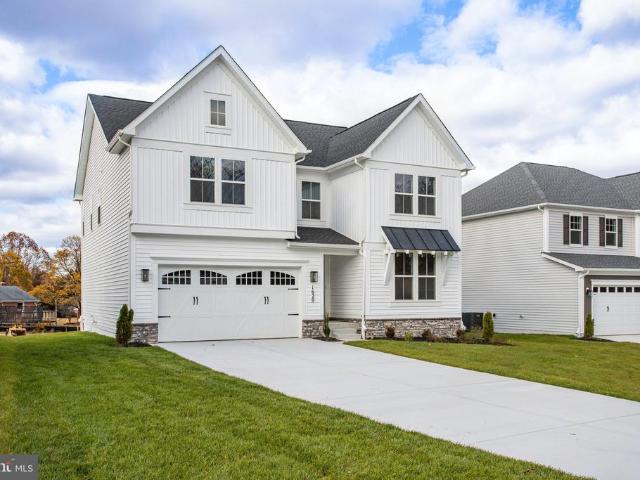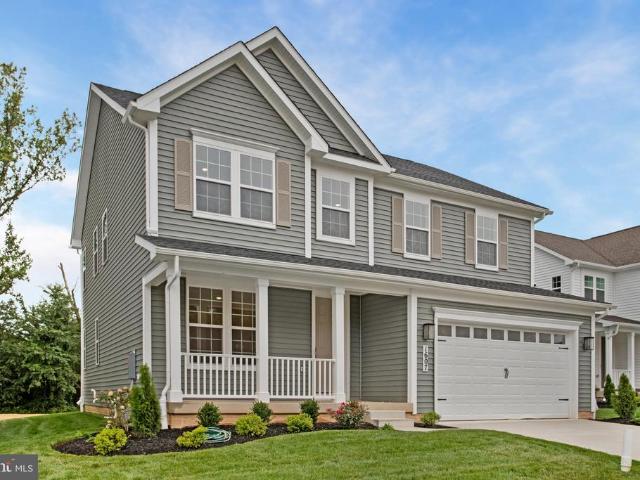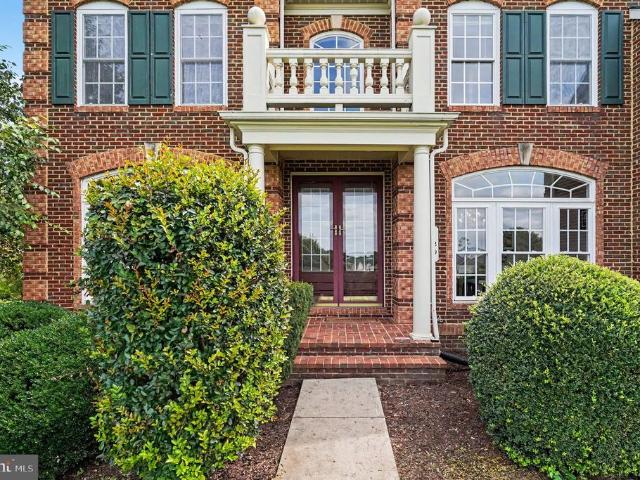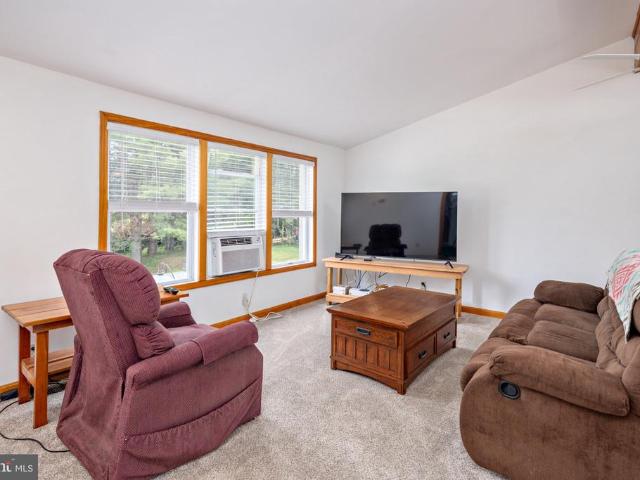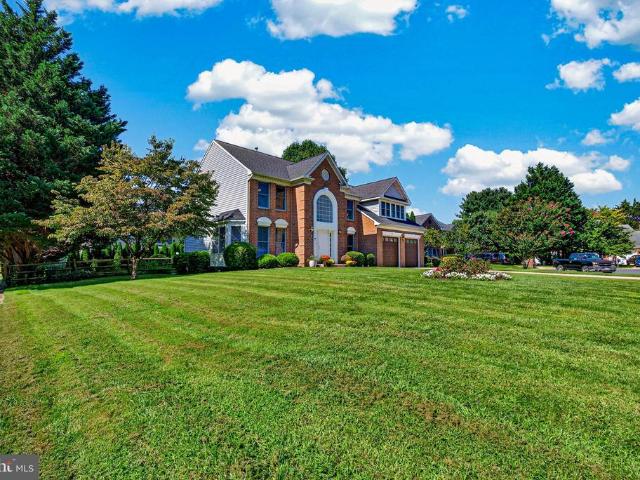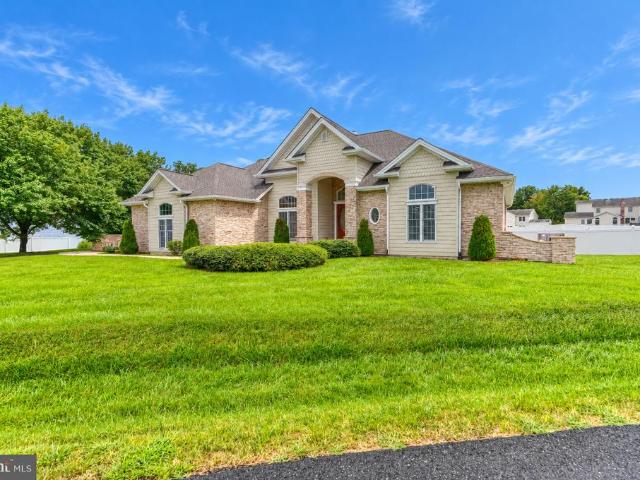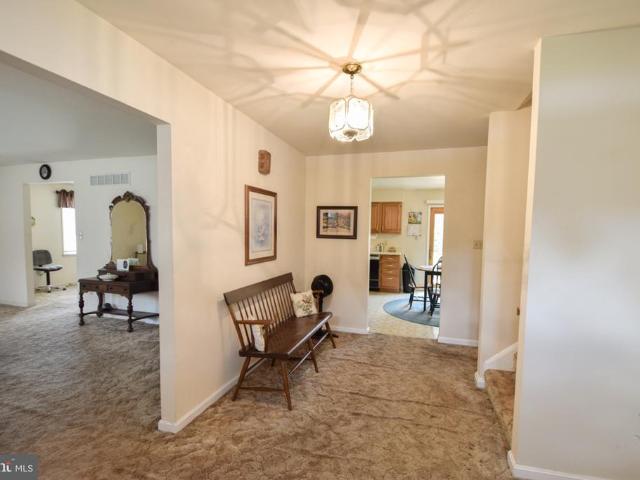
173 houses for sale in Thomas Run

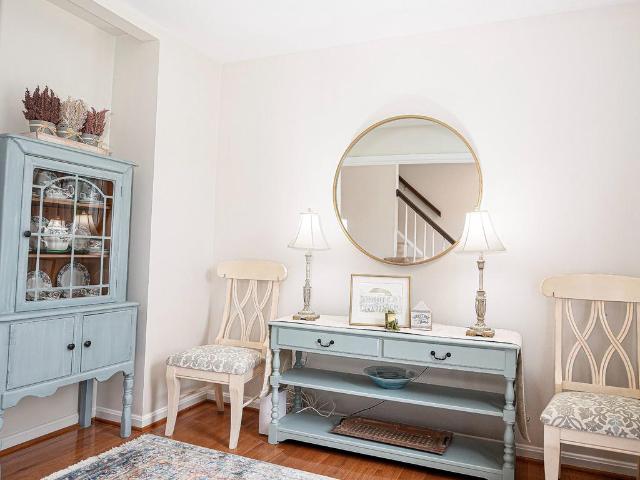
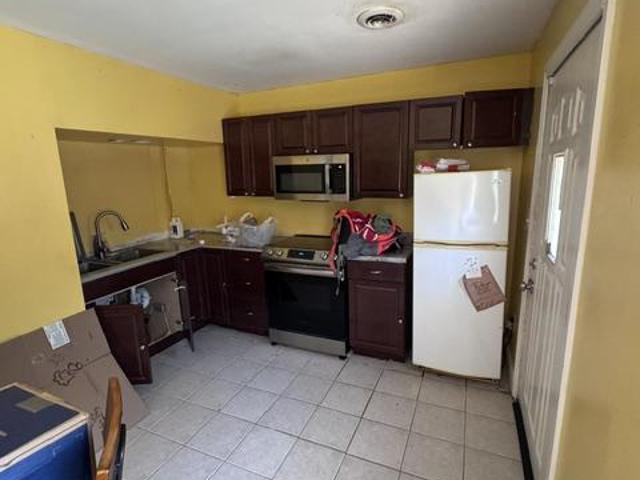
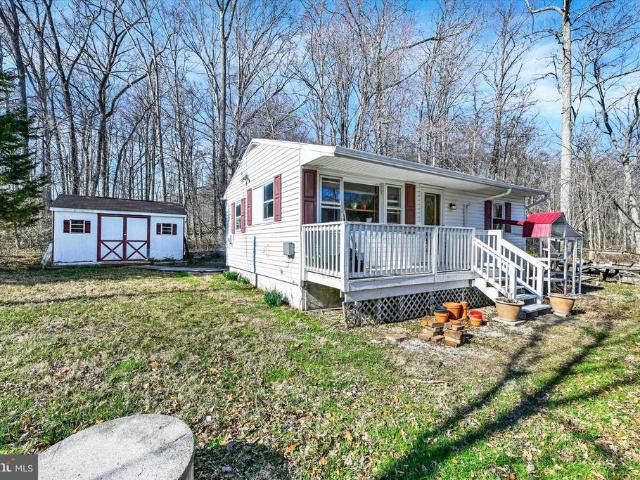
2108 Moorland Drive
View photo
House · for sale
USD 184,950
USD 312/sq.ft
2108 Moorland Drive
Thomas Run
· 592 sq.ft · 2 Bedrooms · 1 Bath · House
· Garden · Equipped kitchen
Thomas Run · 592 sq.ft · 2 Bedrooms · 1 Bath · House · Garden · Equipped kitchen
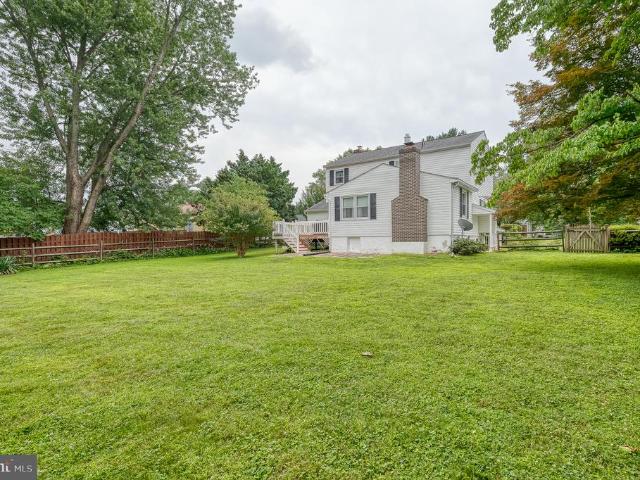
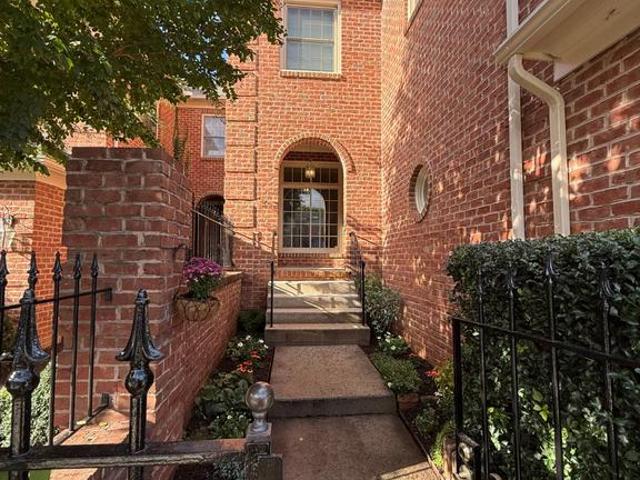
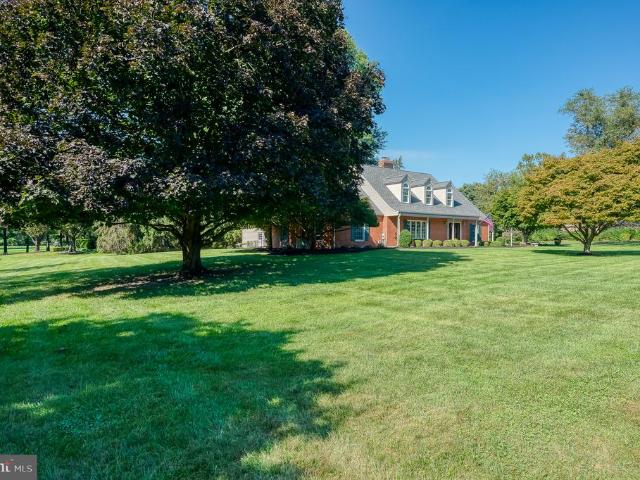
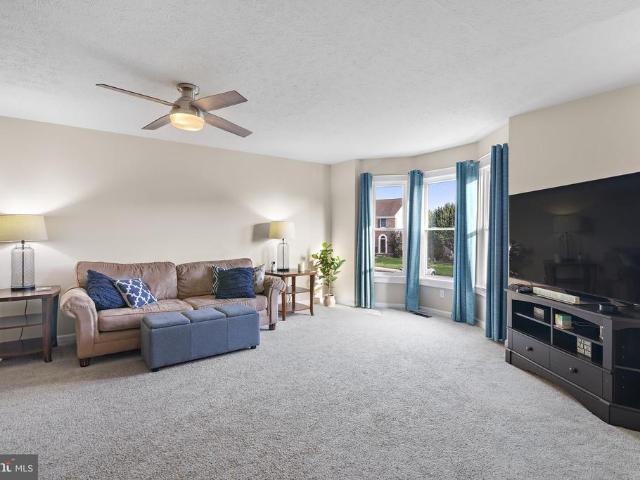
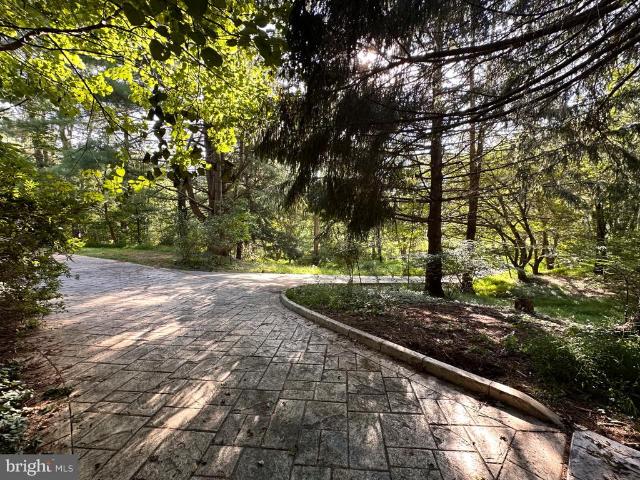
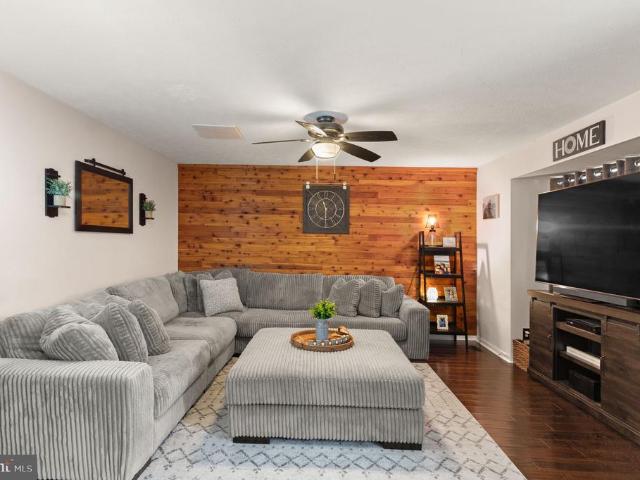
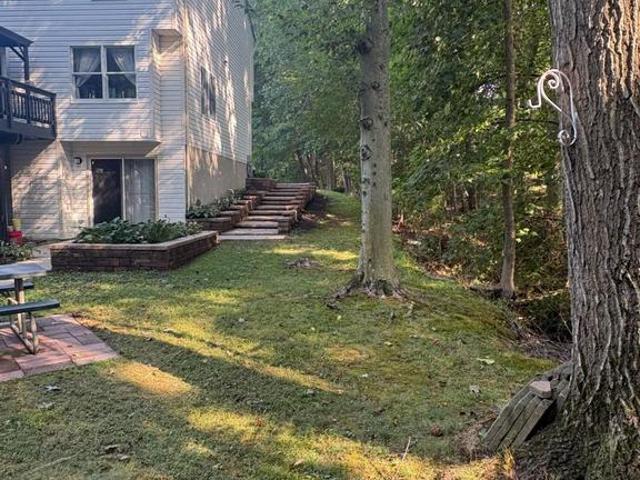
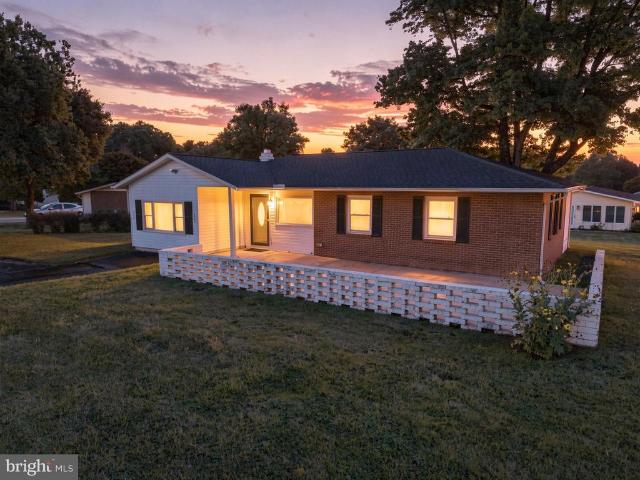
Assumable loan, 2.75% interest rate. Tucked away in a quiet Bel Air neighborhood, 2108 Moorland Dr offers the perfect blend of peaceful nature and everyday convenience. This charming 2-bedroom, 1 full bath cottage features a bright combination living and dining room, along with a separate kitchen that offers great functionality and charm. Closets are cedar-lined offering added peace of mind. Step outside and experience a truly special settingcomplete with a pond, stream, and thriving wildlife habitat where youll enjoy visits from birds and woodland critters. The rustic firepit area creates the perfect spot for relaxing evenings under the stars, and berry bushes on the property add to the homes natural appeal. In the summer months, the yard comes alive with glowing fireflies, creating a magical outdoor atmosphere. Nature lovers will appreciate that the Walls Cook Trail, a hiking and mountain biking trail, runs just behind the homeoffering easy access to outdoor adventure right from your
USD 184,950
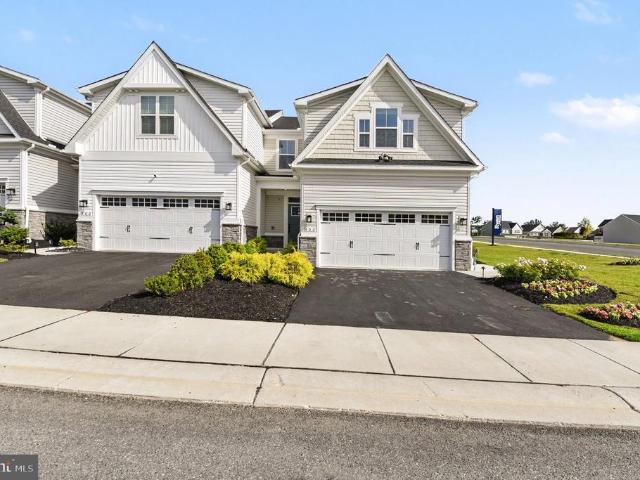
3617 Dexter Court # 168
View photo
Townhouse · for sale
USD 559,990
USD 210/sq.ft
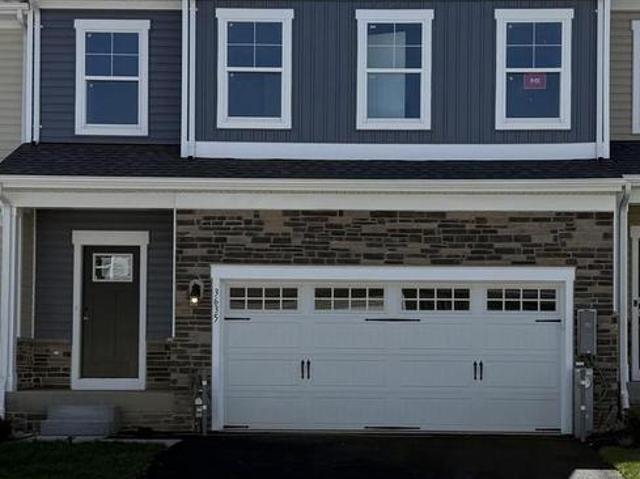
3617 Dexter Court # 168
Thomas Run
· 2,659 sq.ft · 4 Bedrooms · 2 Baths · Townhouse
· Office room · Gym · Equipped kitchen
Thomas Run · 2,659 sq.ft · 4 Bedrooms · 2 Baths · Townhouse · Office room · Gym · Equipped kitchen
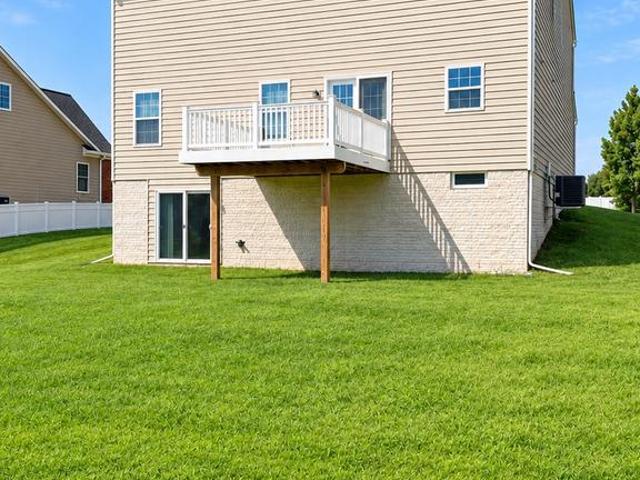
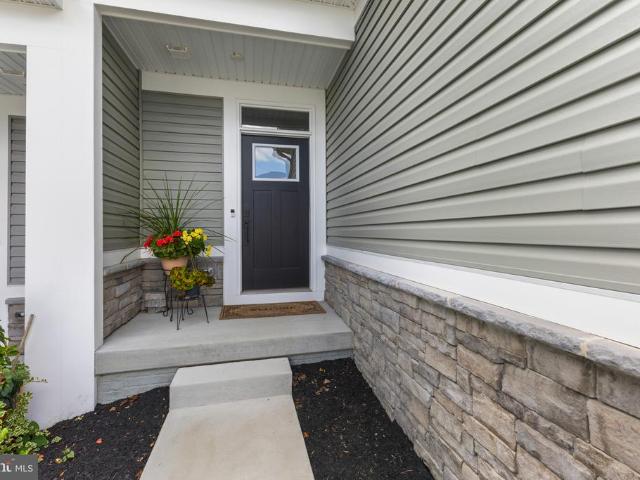
Quick move-in villa3 finished levels! Why wait to build when you can move into this beautiful, spacious three-bedroom luxury villa today? Designed for both everyday comfort and effortless entertaining, the main level features an impressive open-concept layout with an oversized family room, a stylish kitchen and a generous dining area. Step outside onto the included 16' x 10' rear deckthe perfect place to relax, entertain or enjoy your morning coffee. Upstairs, the spacious owners suite provides a private retreat complete with two walk-in closets and a beautifully appointed bath featuring ceramic tile, a double-bowl vanity, private water closet and seated shower. Two additional bedrooms and another full bath provide plenty of comfortable space for family, guests or a home office. The finished lower level adds even more versatility with a large recreation room 4th Bedroom and third full bathideal for movie nights, a game room, home gym or private guest space. Additional highlights includ
USD 559,990
1620 Shady Tree Court
View photo
House · for sale
USD 799,999
USD 229/sq.ft
1620 Shady Tree Court
Thomas Run
· 3,488 sq.ft · 3 Bedrooms · 1 Bath · House
· Fireplace · Equipped kitchen · Cellar
Thomas Run · 3,488 sq.ft · 3 Bedrooms · 1 Bath · House · Fireplace · Equipped kitchen · Cellar
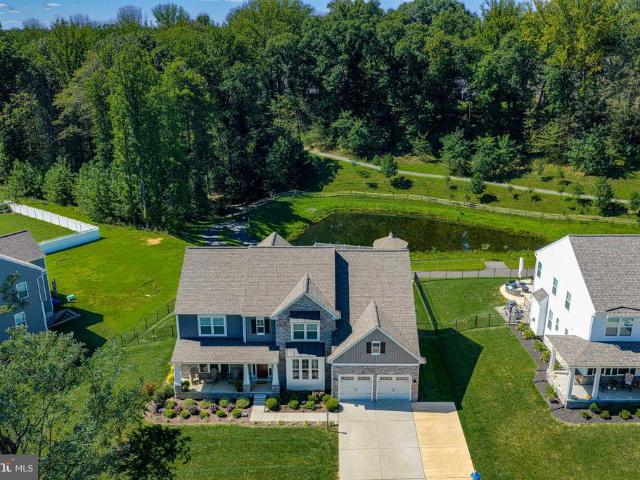
Ask about below-market financing! Discover this desirable Coronado home! Included features: a covered entry; a large study with French doors; an elegant kitchen boasting a center island, a roomy walk-in pantry, and an adjacent dining area; a relaxing great room with a cozy fireplace; a main-floor powder room; an impressive primary suite showcasing a spacious walk-in closet and a deluxe bath with double sinks and a walk-in shower; three secondary bedrooms with a shared hall bath; an upstairs laundry; and a finished basement offering a rec room, bedroom, and full bath. This could be your dream home! Ask about below-market financing! Discover this desirable Coronado home ready for move-in! Included features: a covered entry; a large study with French doors; an elegant kitchen boasting a center island, a roomy walk-in pantry, and an adjacent dining area; a relaxing great room with a cozy fireplace; a main-floor powder room; an impressive primary suite showcasing a spacious walk-in closet a
USD 799,999
1607 Shady Tree Court
View photo
House · for sale
USD 799,999
USD 207/sq.ft
1607 Shady Tree Court
Thomas Run
· 3,853 sq.ft · 5 Bedrooms · 3 Baths · House
· Equipped kitchen · Cellar
Thomas Run · 3,853 sq.ft · 5 Bedrooms · 3 Baths · House · Equipped kitchen · Cellar
Ask about below-market financing! This Hemingway plan greets guests with an inviting covered porch and continues to impress with a study; a well-appointed kitchen offering a walk-in pantry and a center island; a spacious great room; and a bright sunroom. Upstairs, discover a central laundry, a large loft, three secondary bedrooms with a shared bath, an elegant primary suite showcasing a generous walk-in closet and a deluxe bath with double sinks; Lower level offers a finished basement boasting a large rec room, finished bedroom and a fully finished bathroom! This could be your dream home! Introducing Roberts Crossing! Located just four miles east of historic downtown Bel Air, this charming community offers its residents easy access to local restaurants, shops, parks, and trails. Additionally, the neighborhoods close proximity to I-95 allows for a convenient commute to Baltimore, Philadelphia, Washington D. C. and major employers in the area. Model is OPEN but visitors are encouraged to
USD 799,999
129 Bower Lane
View photo
House · for sale
USD 865,000
USD 138/sq.ft
129 Bower Lane
Thomas Run
· 6,265 sq.ft · 4 Bedrooms · 2 Baths · House
· Garden · Deck · Fireplace · Equipped kitchen
Thomas Run · 6,265 sq.ft · 4 Bedrooms · 2 Baths · House · Garden · Deck · Fireplace · Equipped kitchen
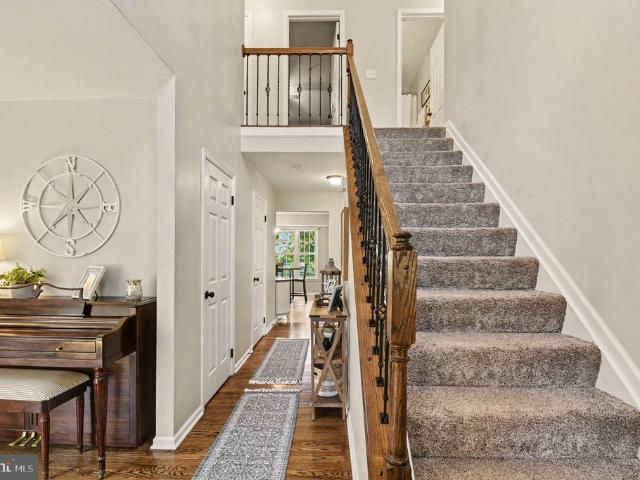
Welcome to Colvard Manor. This spacious, light-filled Colonial offers an open floor plan and plenty of room to spread out. The main level features hardwood flooring, architectural columns, and two staircases leading to the upper level. The impressive two-story family room showcases a gas fireplace and hardwood floors. The kitchen features cherry cabinetry, a center island, and ample workspace. Upstairs are four generously sized bedrooms, including a spacious primary suite with a private bath featuring dual vanities and a relaxing soaking tub. Convenient first-floor laundry. The finished, walk-up lower level is freshly remodeled with an exit to the private rear yard, while the maintenance-free deck provides plenty of space for outdoor entertaining
USD 865,000
1045 Doyle Road
View photo
House · for sale
USD 600,000
USD 599/sq.ft
1045 Doyle Road
Thomas Run
· 1,001 sq.ft · 3 Bedrooms · 3 Baths · House
· Deck · Fireplace · Equipped kitchen · Parking · Air conditioning · Swimming pool
Thomas Run · 1,001 sq.ft · 3 Bedrooms · 3 Baths · House · Deck · Fireplace · Equipped kitchen · Parking · Air conditioning · Swimming pool
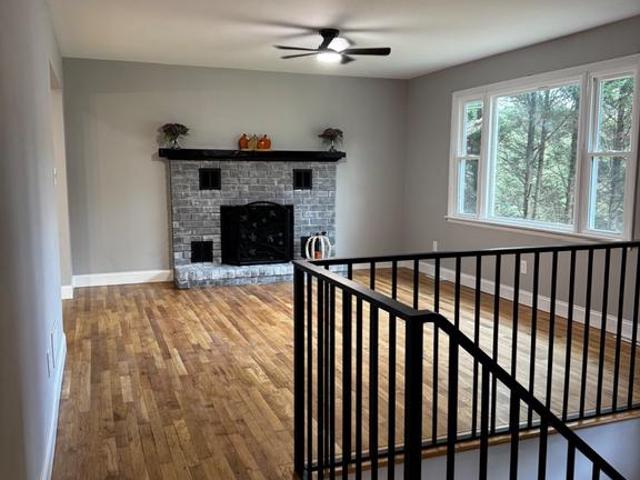
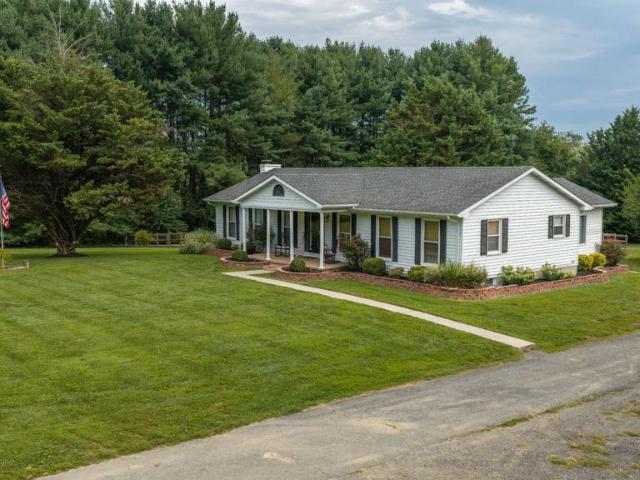
Spacious 3-bedroom, 3-bath rancher with walk-out lower level, nestled on a picturesque 2.14-acre lot lined with mature pines in Northern Harford County. This expansive home features generously sized bedroomslarge enough to divide for additional roomshighlighted by a massive 17x10 primary walk-in closet. The fully finished lower level is ideal for multi-generational living, with a second full kitchen, brick fireplace, and private entryfunctioning perfectly as an in-law suite. Both kitchens have been recently updated, offering modern convenience throughout. Upstairs, enjoy cozy evenings with a wood stove in the second bedroom, and central air conditioning and oil heat keep the home comfortable year-round. Additional features include a wheelchair-accessible ramp, a large deck overlooking the scenic lot, and an above-ground pool perfect for entertaining. A detached 3-car garage with its own furnace offers the perfect year-round workshop. Key updates include (2) 50-gallon water heaters (201
USD 600,000
900 Swilken Bridge Rd
View photo
Townhouse · for sale
USD 474,900
USD 164/sq.ft
900 Swilken Bridge Rd
Thomas Run
· 2,895 sq.ft · 3 Bedrooms · 3 Baths · Townhouse
· Office room · Deck · Equipped kitchen · Parking
Thomas Run · 2,895 sq.ft · 3 Bedrooms · 3 Baths · Townhouse · Office room · Deck · Equipped kitchen · Parking
Former builder model home! This stunning Caroline floor plan showcases the perfect combination of style, space, and designer finishes. As the community's former model home, it features the quality craftsmanship and thoughtful upgrades that made it the showcase of Aberdeen Overlook Villas. Right off the attached 2-car garage is a convenient family entry leading to a gorgeous gourmet kitchen featuring stainless steel appliances, quartz countertops, a tile backsplash, gas cooking, and a sprawling island overlooking the formal dining room and welcoming great room. The luxurious main-level primary suite offers a tray ceiling, walk-in closet, and dual-vanity bath. Upstairs, you'll find two spacious bedrooms, a full bath, and a versatile study perfect for a home office, hobby room, or guest space. The covered deck provides additional outdoor living, while the finished lower-level recreation room and full bath offer even more room to relax or entertain. Aberdeen Overlook Villas offers low-main
USD 474,900
400 Crocker Street
View photo
House · for sale
USD 425,000
USD 148/sq.ft
400 Crocker Street
Thomas Run
· 2,863 sq.ft · 5 Bedrooms · 3 Baths · House
· Garden · Office room · Fireplace
Thomas Run · 2,863 sq.ft · 5 Bedrooms · 3 Baths · House · Garden · Office room · Fireplace
Offer update*. Multiple offers received, please submit your highest and best by 7pm on 10/23/2026 come home to this no place like home style property built for the modern family! This home redefines multigenerational living by offering the perfect blend of shared gathering spaces and total independent privacy! Spacious, versatile, and full of potential! This impressive 5-bedroom, 3.5-bath home with the included separate living/in-law space offers generous living space, timeless features, and an exceptional opportunity to create a home tailored to your vision! A welcoming covered front porch sets the tone inviting you to come in! Inside you will find spacious rooms, two fireplaces, and an abundance of possibilities! The lower level offers a separate living space with its own private entrance, making it ideal for extended family, guests, a home office, recreation, or potential in-law accommodations! Step outside and discover an expansive, fully fenced backyard designed for both relaxatio
USD 425,000
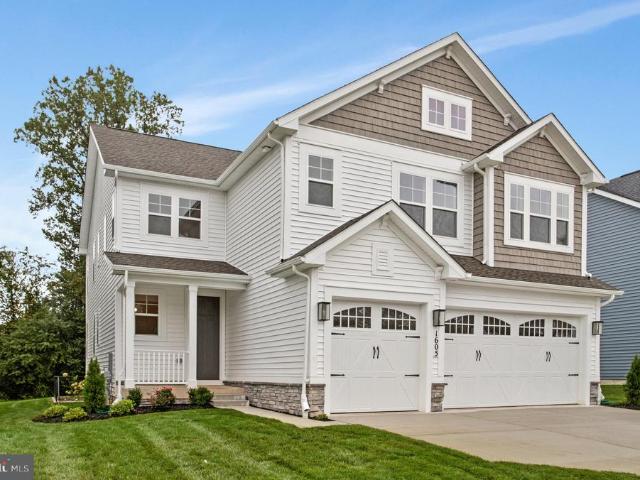
1605 Shady Tree Court
View photo
House · for sale
USD 799,999
USD 190/sq.ft
1605 Shady Tree Court
Thomas Run
· 4,198 sq.ft · 4 Bedrooms · 3 Baths · House
· Parking · Fireplace · Equipped kitchen · Cellar
Thomas Run · 4,198 sq.ft · 4 Bedrooms · 3 Baths · House · Parking · Fireplace · Equipped kitchen · Cellar
Welcome to this must-see Yorktown home, ready for quick move-in! Included features: a must-have 3 car garage; an inviting entry; a convenient powder room; a secluded study; a well-appointed kitchen boasting a center island and a roomy pantry; an adjacent sunroom; a comfortable great room with an electric fireplace; an immense loft; three secondary bedrooms, including one with a walk-in closet; a shared full bath; an elegant primary suite with a deluxe bath, separate soaking tub and an expansive walk-in closet; and a finished basement offering a generous recreation room, space to finish bedroom and a full bath. This could be your dream home! Model is OPEN but visitors are encouraged to call ahead to be guaranteed a dedicated appointment
USD 799,999
3610 Ady Road
View photo
House · for sale
USD 899,000
USD 136/sq.ft
3610 Ady Road
Thomas Run
· 6,588 sq.ft · 4 Bedrooms · 3 Baths · House
· Office room · Fireplace · Equipped kitchen
Thomas Run · 6,588 sq.ft · 4 Bedrooms · 3 Baths · House · Office room · Fireplace · Equipped kitchen
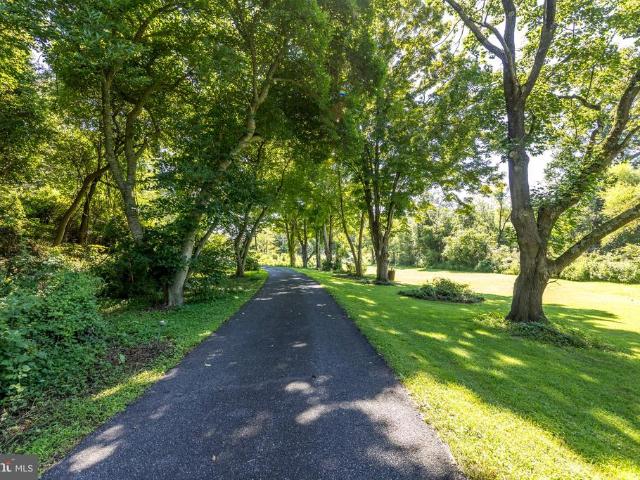
Welcome home! As you enter the property, a long, tree-lined driveway leads you toward this impressive home, with a small duck pond adding to the peaceful setting along the way. You are greeted by a beautiful, large-scale home with an inviting wrap-around porch. Situated on over 5 acres of land in Street, this exceptional property offers over 5,300 square feet of above-grade living space, plus nearly 1,200 finished square feet in the lower level, all priced to sell under current market value (priced at just 1.66 per sq ft). Step inside the two-story foyer, anchored by the formal dining room and living room. Toward the back of the home, you will find a dedicated office, a spacious family room with a striking two-story stone fireplace, and a generously sized kitchen. The front corner of the home features a second light-filled family room. The upper level boasts a massive primary suite complete with vaulted ceilings, a sitting area, a large walk-in closet, and a spacious primary bath. Thre
USD 899,000
212 Wellington Court
View photo
Townhouse · for sale
USD 499,000
USD 176/sq.ft
212 Wellington Court
Thomas Run
· 2,820 sq.ft · 3 Bedrooms · 3 Baths · Townhouse
· Office room · Fireplace · Equipped kitchen
Thomas Run · 2,820 sq.ft · 3 Bedrooms · 3 Baths · Townhouse · Office room · Fireplace · Equipped kitchen
New price! 26,000 price improvement! NOW $499,000! Discover luxury, comfort, and convenience in the heart of Downtown Bel Air! This meticulously maintained 4-level brick townhome offers 2,824 total square feet, exceptional upgrades, and a versatile floor plan perfect for downsizing without sacrificing space! The inviting main level features an updated eat-in kitchen with granite countertops, stainless steel appliances, breakfast bar, formal dining area, and cozy fireplace. Upstairs, you'll find 3 spacious bedrooms, including a stunning primary suite with Acacia hardwood floors and a fully renovated spa-inspired bathroom (2024) featuring heated floors, a custom walk-in shower, freestanding soaking tub, and quartz double vanity. Convenient upper-level laundry adds to the appeal! Need more space? The 4th-level loft offers the perfect opportunity for a home office, guest room, or 4th bedroom. The finished walkout lower level is an entertainer's dream, featuring a custom wet bar, beverage f
USD 499,000
1526 Brierhill Estates Drive
View photo
House · for sale
USD 599,999
USD 239/sq.ft
1526 Brierhill Estates Drive
Thomas Run
· 2,508 sq.ft · 4 Bedrooms · 2 Baths · House
· Fireplace · Equipped kitchen
Thomas Run · 2,508 sq.ft · 4 Bedrooms · 2 Baths · House · Fireplace · Equipped kitchen
Motivated Sellers! Welcome to 1526 Brierhill Estates Drive in the highly sought-after Brierhill Estates community! This gorgeous four-bedroom, two-and-a-half-bath Colonial is beautifully situated on a spacious 0.34-acre lot and offers the perfect blend of comfort, space, and functionality. From the moment you step inside, youll appreciate the inviting atmosphere, abundant natural light, and generous living spaces designed for both everyday living and entertaining. The welcoming foyer leads to a spacious living room and separate dining room, both featuring gleaming hardwood floors and plenty of room for gatherings with family and friends. The deluxe kitchen is sure to impress with granite countertops, a stylish stone backsplash, stainless steel appliances, and a cozy breakfast nookthe perfect spot to enjoy your morning beverage. Just off the kitchen, the inviting family room features a gas fireplace and flows seamlessly into the bright and cheerful sunroom, complete with an abundance of
USD 599,999
618 Cedar Lane
View photo
House · for sale
USD 935,000
USD 176/sq.ft
618 Cedar Lane
Thomas Run
· 5,307 sq.ft · 4 Bedrooms · 3 Baths · House
· Equipped kitchen
Thomas Run · 5,307 sq.ft · 4 Bedrooms · 3 Baths · House · Equipped kitchen
All best and final offers are due tomorrow, Thursday September 24, 2026 at Noon EST. Nestled within the prestigious Monarch Glen community, this exceptional Craftsman-style residence is situated on one of the neighborhood's premier lots. Built in 2021 and thoughtfully enhanced with numerous high-end upgrades, this stunning home offers an unparalleled blend of luxury, privacy, and modern comfort across more than 5,300 square feet of beautifully finished living space. Upon entering, you'll be welcomed by an elegant open-concept floor plan designed for both everyday living and sophisticated entertaining. The formal dining room showcases upgraded trim details, while the formal sitting room features sliding doors that create a seamless connection between indoor and outdoor living spaces. At the heart of the home is a gourmet chef's kitchen, thoughtfully appointed with upgraded countertops, stainless steel appliances, an expansive center island, abundant workspace, a dry bar, and a spacious
USD 935,000
535 Hartley Way
View photo
House · for sale
USD 660,000
USD 195/sq.ft
535 Hartley Way
Thomas Run
· 3,380 sq.ft · 4 Bedrooms · 3 Baths · House
· Garden · Office room · Gym · Deck · Equipped kitchen · Parking
Thomas Run · 3,380 sq.ft · 4 Bedrooms · 3 Baths · House · Garden · Office room · Gym · Deck · Equipped kitchen · Parking
Same Great Home. Even Better Price. This beautifully maintained 4 bedroom and 3.5 bathroom colonial offers spacious living across three finished levels. Highlights include rich wood flooring throughout, a main-level office/den, formal dining room, granite kitchen with center island and pantry, upper-level laundry room, and a luxurious primary suite serves as a private retreat featuring a tray ceiling, two walk-in closets, and a private bath with soaking tub, dual vanity and separate shower. The finished lower level expands your living space with a large open recreation room, an additional flex room ideal for a gym, hobby room, guest space, or second office providing endless possibilities, along with a full bathroom, and direct exterior access to the backyard. Enjoy outdoor living from the covered front porch or rear composite deck. Additional features include a 2-car garage with dual EV chargers and energy-efficient owned solar panels. With high-end finishes throughout, this home blend
USD 660,000
1419 E Macphail Road
View photo
House · for sale
USD 875,000
USD 247/sq.ft
1419 E Macphail Road
Thomas Run
· 3,531 sq.ft · 4 Bedrooms · 2 Baths · House
· Patio · Garden · Fireplace · Equipped kitchen · Parking · Swimming pool
Thomas Run · 3,531 sq.ft · 4 Bedrooms · 2 Baths · House · Patio · Garden · Fireplace · Equipped kitchen · Parking · Swimming pool
This beautifully renovated Cape Cod in sought-after Glenangus offers four bedrooms, 2.5 baths and is situated on 1.31 acres backing to trees. The mudroom/laundry addition is conveniently located off the oversized 2-car garage, steps away from the renovated kitchen (2020). The kitchen features upgraded countertops, center island/breakfast bar, stainless steel appliances, gas cooking and hood vent. Hardwood floors and moldings enhance the living and dining rooms, while a double-sided gas fireplace opens to the family room with built-in surrounds. The main-level primary suite has a renovated bath with walk-in shower and double sink. Upstairs, you'll find two huge bedrooms, walk-in storage closet and versatile loft space along with another renovated bathroom. The backyard is an entertainers dream with a 22,000-gallon in-ground pool, gazebo, whirlpool tub, outdoor bar/man cave, patio and porch. A partially finished lower level offers additional living and storage space. This home feeds to H
USD 875,000
815 Albion Place
View photo
Townhouse · for sale
USD 390,000
USD 189/sq.ft
815 Albion Place
Thomas Run
· 2,056 sq.ft · 3 Bedrooms · 2 Baths · Townhouse
· Deck · Fireplace · Equipped kitchen · Parking
Thomas Run · 2,056 sq.ft · 3 Bedrooms · 2 Baths · Townhouse · Deck · Fireplace · Equipped kitchen · Parking
This 3-bedroom, 2.5-bath end-of-group Colonial townhome in Southampton pairs a beautifully updated kitchen with a spacious three-level layout, finished lower level, attached garage, and deck. The 2025 kitchen is a standout with quartz countertops, white cabinetry, stainless steel appliances, tile backsplash, a large center island with seating, and LVP flooring. An adjoining dining area opens directly to the deck, creating an easy connection for everyday meals and outdoor enjoyment, while the generously sized living room is filled with natural light from the front bay window. Upstairs, the primary suite features a vaulted ceiling and private full bath, joined by two additional bedrooms and a second full bath. The finished lower level adds valuable living space with a recreation room and wood-burning fireplace, along with a separate laundry/utility area. A front-entry one-car attached garage and two-car driveway provide convenient off-street parking, rounding out a home with flexible liv
USD 390,000
3537 Mill Green Road
View photo
House · for sale
USD 415,000
USD 232/sq.ft
3537 Mill Green Road
Thomas Run
· 1,787 sq.ft · 3 Bedrooms · 2 Baths · House
· Equipped kitchen · Parking
Thomas Run · 1,787 sq.ft · 3 Bedrooms · 2 Baths · House · Equipped kitchen · Parking
A unique property unlike any other. Tucked away on 5.03 private acres surrounded by trees, this quaint cottage offers a peaceful retreat for the nature lover seeking privacy, acreage and NO HOA, yet still within approximately 1520 minutes of Bel Air. What began as a two-story garage was expanded to create this truly unique home offering 1,362 sq. Ft. of above-grade living space plus 400+ additional sq. Ft. in the walkout lower level. Inside, hardwood floors flow throughout much of the main level. The spacious eat-in kitchen features oak cabinetry, ceramic tile countertops and backsplash, skylights and an adjoining dining area. The main level also offers a cozy sitting room with propane stove, a living room with wood stove, two bedrooms with a shared full bath, plus a third bedroom/flex room with a beautiful picture window overlooking the grounds and an attached full bath. The walkout lower-level features additional rec space warmed by a propane stove, a separate laundry area, another f
USD 415,000
615 Lochern Terrace
View photo
Townhouse · for sale
USD 349,900
USD 169/sq.ft
615 Lochern Terrace
Thomas Run
· 2,067 sq.ft · 3 Bedrooms · 2 Baths · Townhouse
· Terrace · Equipped kitchen · Cellar
Thomas Run · 2,067 sq.ft · 3 Bedrooms · 2 Baths · Townhouse · Terrace · Equipped kitchen · Cellar
Nestled in the serene community of Fountain Glen, this exquisite townhouse offers a harmonious blend of comfort and elegance. Step inside to discover an inviting floor plan that seamlessly connects the gourmet kitchen, complete with upgraded countertops and ample table space, to the cozy dining area. Natural light pours in through bay windows, enhancing the warmth of the space and creating a perfect setting for gatherings. The finished basement, featuring a workshop and walkout stairs, provides endless possibilities for entertainment or relaxation. Enjoy the tranquility of your private outdoor retreat, where extensive hardscaping and lush landscaping create a picturesque backdrop, all while backing to open common areas and trees. This home is equipped with modern appliances, including a dishwasher, electric oven/range, and a convenient icemaker, ensuring that every culinary endeavor is a delight. The thoughtful design includes window treatments that add a touch of sophistication while
USD 349,900
704 Estates
View photo
House · for sale
USD 765,000
USD 194/sq.ft
704 Estates
Thomas Run
· 3,929 sq.ft · 5 Bedrooms · 3 Baths · House
· Patio · Deck · Fireplace · Parking · Cellar
Thomas Run · 3,929 sq.ft · 5 Bedrooms · 3 Baths · House · Patio · Deck · Fireplace · Parking · Cellar
Nestled in the charming Brierhill Estates, this delightful Colonial home offers a perfect blend of comfort and convenience. Set on a generous corner lot in a peaceful cul-de-sac, this property invites you to experience a lifestyle of tranquility and warmth. With 5 spacious bedrooms and 3.5 bathrooms, this residence boasts a fully finished basement with walkout access, providing ample space for relaxation and entertainment. The heart of the home features a cozy wood-burning fireplace, perfect for gathering around on chilly evenings. Enjoy the ease of upper-floor laundry and the convenience of an attached garage with inside access. Step outside to your private oasis, complete with a fenced, in-ground concrete saltwater pool-ideal for summer fun and relaxation. The expansive deck and patio areas are perfect for hosting gatherings or simply enjoying the serene surroundings. Brierhill Estates is not just about the home; it's about the community. With nearby parks, walking trails, and local
USD 765,000
1200 Tuscany Lane
View photo
House · for sale
USD 925,000
USD 313/sq.ft
1200 Tuscany Lane
Thomas Run
· 2,949 sq.ft · 4 Bedrooms · 3 Baths · House
· Equipped kitchen
Thomas Run · 2,949 sq.ft · 4 Bedrooms · 3 Baths · House · Equipped kitchen
Rarely Available Brick-and-Stone Rancher in Bel Air: Welcome to this impressive brick-and-stone rancher, privately situated on 1.6 flat acres along a quiet dead-end street in Bel Air, just minutes from downtown. A beautiful driveway creates an inviting approach, while generous living spaces, a flexible floor plan, substantial storage, and exceptional outdoor potential offer a rare combination of comfort, privacy, and versatility. The main level features three bedrooms plus a flexible bonus room that can serve as a home office, guest space, hobby room, or fourth bedroom. The updated primary suite provides a comfortable private retreat, while a second full bath serves the additional bedrooms and a convenient powder room accommodates guests. At the heart of the home, the spacious kitchen includes an oversized island with abundant room for meal preparation, casual dining, and gathering, along with a nearby pantry and laundry room for added everyday convenience. The full, unfinished basemen
USD 925,000
16 W Ring Factory
View photo
House · for sale
USD 475,000
USD 169/sq.ft
16 W Ring Factory
Thomas Run
· 2,799 sq.ft · 4 Bedrooms · 3 Baths · House
· Office room · Equipped kitchen · Cellar
Thomas Run · 2,799 sq.ft · 4 Bedrooms · 3 Baths · House · Office room · Equipped kitchen · Cellar
Be Sure to View the 3_D tour for a full layout of this amazing home. Discover the charm of this beautifully maintained 5-bedroom, 3-bathroom home nestled in the desirable Ring Factory Crossing community. With 2,804 sq. ft. Of thoughtfully designed living space, this residence offers a perfect blend of comfort and functionality. The inviting layout features a partially finished daylight basement, ideal for a cozy family room or a home office. Step outside to enjoy the expansive 0.42-acre lot, providing ample space for outdoor gatherings or gardening. The classic brick and vinyl siding exterior exudes timeless appeal, while the detached structure ensures privacy and tranquility. Conveniently located near local amenities, this home is perfect for those seeking a peaceful retreat without sacrificing accessibility. The additional in-law suite is an added bonus complete with its' own entrance and full kitchen. Embrace the opportunity to create lasting memories in this inviting space, where e
USD 475,000
2948 Grier Nursery Road
View photo
House · for sale
USD 599,000
USD 220/sq.ft
2948 Grier Nursery Road
Thomas Run
· 2,713 sq.ft · 4 Bedrooms · 2 Baths · House
· Patio · Garden · Deck
Thomas Run · 2,713 sq.ft · 4 Bedrooms · 2 Baths · House · Patio · Garden · Deck
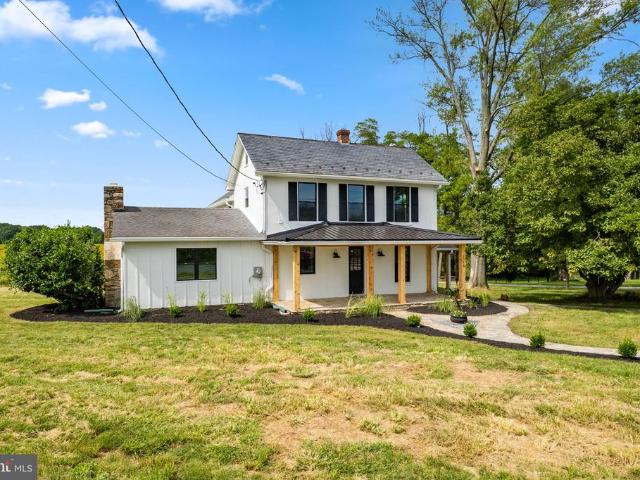
Welcome to an absolute crown jewel of Harford Countya historic 1930 farmhouse reborn with modern luxury and endless vistas. Spanning over 2,000 square feet of exquisitely reimagined living space, this remarkable home effortlessly pairs classic 1930s architectural soul with pristine 2026 modernizations. Positioned in a serene, royal countryside setting, the property offers uninterrupted, panoramic views of acres of surrounding farmland in both the front and backyard. Enjoy the charming covered front porch, anchored by beautiful cedar beams and a sleek new metal roof, to take in the morning mist over the lush, mature trees and professionally landscaped grounds. Every detail of the exterior has been refreshed for total peace of mind, including brand-new high-efficiency windows throughout, a fully updated and repaired septic system (2026), classic slate and architectural shingle roofing, and an expansive back deck and patio perfect for large-scale outdoor entertaining. The property also fe
USD 599,000
1300 London Court
View photo
House · for sale
USD 629,900
USD 195/sq.ft
1300 London Court
Thomas Run
· 3,229 sq.ft · 4 Bedrooms · 3 Baths · House
· Office room · Deck · Fireplace · Equipped kitchen
Thomas Run · 3,229 sq.ft · 4 Bedrooms · 3 Baths · House · Office room · Deck · Fireplace · Equipped kitchen
Welcome to this stunning, meticulously updated 4 bedroom, 3.5 bath colonial perfectly situated on premier corner lot in desirable amyclae estates. Charming front portico greets your guests as they enter the hardwood foyer with den to the right perfect for a home office, formal living and dining rooms, remodeld kitchen features warm maple cabinets, stainless steel appliances and ceramic tile backsplash, the functional design includes a free-standing island equipped with extra cabinets, drawers and a built-in spice rack illuminated by recessed and elegant pendant lighting in breakfast nook as well. Sunlit family room features cathedral ceiling with two skylights, slider to deck, masonry fireplace and hardwood flooring. Upstairs holds 4 spacious bedrooms and a convenient 2nd-floor laundry. The primary suite and hall bath were luxuriously remodeled in 2025, featuring custom ceramc tile and seamless glass doors. The lower level offers two recreation rooms with built-in storage, a full bath
USD 629,900
208 Aster Lane
View photo
Townhouse · for sale
USD 175,000
USD 171/sq.ft
208 Aster Lane
Thomas Run
· 1,023 sq.ft · 2 Bedrooms · 1 Bath · Townhouse
· Cellar
Thomas Run · 1,023 sq.ft · 2 Bedrooms · 1 Bath · Townhouse · Cellar
Great potential at this 2 bedroom 1 bath townhome with a finished basement in Bynum Woods! Bathroom was redone 5 years ago, HVAC (2015). Great rental investment or for first home! Schedule your showing today!
USD 175,000
4 Carolina Avenue
View photo
House · for sale
USD 599,888
USD 204/sq.ft
4 Carolina Avenue
Thomas Run
· 2,939 sq.ft · 6 Bedrooms · 3 Baths · House
· Equipped kitchen · Cellar
Thomas Run · 2,939 sq.ft · 6 Bedrooms · 3 Baths · House · Equipped kitchen · Cellar
Possible subdivision per county for 1-2 more lots! And never have to make a payment with rental income! Contact me with questions. Photos from previous listing are included to showcase the basement's potential for a more open-concept layout prior to the current renovations. Nestled in the prestigious Worthington Heights, this exquisite raised ranch home offers a harmonious blend of luxury and comfort, perfect for those seeking an elevated lifestyle. So close to Bel Air and all downtown Bel Air has to offer but feels like you're in the country. With a major renovation completed in 2016, this residence boasts a modern aesthetic while retaining its classic charm. Step inside to discover a spacious and inviting interior, where an open floor plan seamlessly connects the living, dining, and gourmet kitchen areas. The heart of the home features a gourmet kitchen with upgraded countertops, stainless steel appliances and bar seating. Elegant crown moldings and recessed lighting enhance the ambi
USD 599,888
631 Kildonan Court
View photo
Townhouse · for sale
USD 379,999
USD 202/sq.ft
631 Kildonan Court
Thomas Run
· 1,873 sq.ft · 3 Bedrooms · 2 Baths · Townhouse
· Office room · Equipped kitchen · Cellar
Thomas Run · 1,873 sq.ft · 3 Bedrooms · 2 Baths · Townhouse · Office room · Equipped kitchen · Cellar
Welcome to this beautiful end-of-group townhome in desirable Fountain Glen! Offering three spacious bedrooms, two full bathrooms, and a convenient main-level half bath, this home provides plenty of space and comfort for everyday living. The main level features a large eat-in kitchen with ample cabinet space, providing the perfect setting for preparing meals and gathering with family and friends. The spacious living area offers plenty of room to relax and leads to the outdoor living spaces that truly set this home apart. Upstairs, youll find three generously sized bedrooms, including a spacious primary suite complete with a private en-suite bathroom and walk-in closet. The finished walk-out basement provides additional living space that can be used as a family room, recreation area, home office, or whatever best fits your needs. Step outside and enjoy the beautifully landscaped surroundings, featuring a gorgeous brick paver walkway that wraps around the home and leads to a large backyar
USD 379,999
113 Chatham Road
View photo
House · for sale
USD 349,999
USD 248/sq.ft
113 Chatham Road
Thomas Run
· 1,410 sq.ft · 3 Bedrooms · 2 Baths · House
· Garden · Equipped kitchen
Thomas Run · 1,410 sq.ft · 3 Bedrooms · 2 Baths · House · Garden · Equipped kitchen
Welcome to 113 Chatham Road in Bel Air, Maryland, located in the desirable Wakefield Meadows community of Harford County. This well-maintained 3-bedroom, 2-full-bath rancher sits on a beautiful, spacious corner lot and is conveniently located just minutes from shopping, restaurants, gas stations, medical facilities, and everyday conveniences. The home features a brick and vinyl exterior and a GAF lifetime roofing system installed just two years ago, along with 5-inch K-style gutters, 160 feet of Bulldog Gutter Guard, and new plywood. Inside, newer hardwood flooring runs through the living room, hallways, and dining room, creating a warm and inviting feel throughout the main living areas. The kitchen offers a newer stainless steel refrigerator and dishwasher. The kitchen also offers an electric range, stand-alone microwave, and a convenient nook for a small eat-in area. A door from the kitchen provides easy access to the backyard. The dining area is open to the kitchen and features a la
USD 349,999
945 Swilken Bridge Road
View photo
Townhouse · for sale
USD 499,990
USD 172/sq.ft
945 Swilken Bridge Road
Thomas Run
· 2,895 sq.ft · 3 Bedrooms · 3 Baths · Townhouse
· Parking
Thomas Run · 2,895 sq.ft · 3 Bedrooms · 3 Baths · Townhouse · Parking
Discover refined, low-maintenance luxury in this exceptional end-unit villa nestled on Swilken Bridge Road. As one of the premier properties in the community, this home features Ryan Homes highest-tier finish package, thoughtfully enhanced by an additional $30,000 in high-end, post-construction updates. The extra-wide floor plan offers an expanded two-foot extension across all three fully finished levels, creating an incredibly spacious and open living environment filled with natural light. The interior showcases a fresh, cohesive aesthetic with newly painted main and upper levels, including all bedrooms and bathrooms, perfectly complemented by $11,000 in custom window treatments throughout the entire home. First Floor Primary Suite and Laundry. Designed for seamless modern living, the residence is fully outfitted with an $8,000 smart home system. Controlled effortlessly via app, the TAPO system powers custom interior light dimmers, garage lighting, and an integrated exterior security
USD 499,990
3719 Dublin Road
View photo
House · for sale
USD 439,000
USD 210/sq.ft
3719 Dublin Road
Thomas Run
· 2,088 sq.ft · 4 Bedrooms · 2 Baths · House
· Garden · Deck · Fireplace · Equipped kitchen · Air conditioning · Parking
Thomas Run · 2,088 sq.ft · 4 Bedrooms · 2 Baths · House · Garden · Deck · Fireplace · Equipped kitchen · Air conditioning · Parking
This home qualifies for 100% usda financing! Celebrate the holidays in your new home! Beautifully remodeled 4 bedroom, 2 bathroom home in quaint Darlington. This move-in ready property features an open floor plan with refinished hardwood floors, new carpet, and modern vinyl plank flooring in kitchen and foyer. Enjoy peace of mind with all-new windows, architectural roof and AC. The stunning kitchen offers new white all wood cabinetry, a 6-foot island, quartz countertops, new stainless-steel appliances, and a pantry. Perfect for cooking and entertaining. The primary bedroom includes a fully updated en-suite bathroom with walk in shower, while the hall bathroom boasts a beautifully tiled shower and tub. The living room features hardwood floors and a charming farmhouse-style brick fireplace. The spacious lower level offers a 4th bedroom, laundry room and additional recreation space with recessed lighting. Outside, a rear deck, level backyard and plenty of parking offers room to relax or p
USD 439,000
3713 D Green Spring Road # D
View photo
House · for sale
USD 659,900
USD 189/sq.ft
3713 D Green Spring Road # D
Thomas Run
· 3,477 sq.ft · 3 Bedrooms · 2 Baths · House
· Equipped kitchen · Cellar
Thomas Run · 3,477 sq.ft · 3 Bedrooms · 2 Baths · House · Equipped kitchen · Cellar
Most 5 acre properties make you choose. Either the house is right and the land is an afterthought, or the land is beautiful and the house needs everything. This one does not ask you to choose. 3713-D Green Spring Road sits at the end of a quiet private lane in Havre de Grace, Harford County, on 5.24 acres of open lawn, mature pines and hardwoods. The driveway is long and wide with room to turn a trailer, park the boat and still have space for company. Deer and turkey work the tree line daily. The spring color through the hardwoods is the kind of thing the current owners talk about first. The home is a 1985 rancher with everything you need on one floor. Three bedrooms, two full baths and 1,863 square feet above grade, plus 1,620 finished square feet in the walkout basement for roughly 3,483 finished square feet total. The kitchen was remodeled with solid wood cabinets, Corian counters, tile backsplash and stainless appliances, and the peninsula seats four. Hardwood runs through the main
USD 659,900

Get email alerts

Don't miss out: be the first to know about new properties

The alert was correctly created

On subscribing you accept the conditions of use and the privacy policy
Alert
Receive new ads in your inbox
Save this search
Receive alerts for new listings

We'll send you an email when we have new properties for: "Houses for sale in Thomas Run"

The alert was correctly created

Tudor Forest
Corns Manor
Get email alerts and be the first to see new listings
Required field
On subscribing I accept the terms of the privacy policy
Perfect! You'll soon start receiving new listings via email
Alert
Receive an email when we have new ads for Houses for sale in Thomas Run
Save this search
Filters

Bedrooms

Size (sq.ft)

sq.ft
sq.ft

Price

USD
USD

Property type

Bathrooms

Clear all filters
Receive notifications when new entries are published.