237 houses for sale in Thomaston city

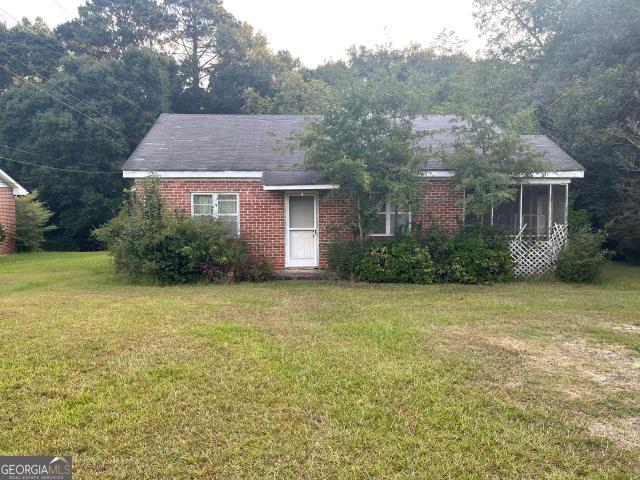
318 Sharman Street
View photo
House · for sale
USD 125,000
USD 103/sq.ft
318 Sharman Street
Thomaston city
· 1,206 sq.ft · 2 Bedrooms · 2 Baths · House
Thomaston city · 1,206 sq.ft · 2 Bedrooms · 2 Baths · House
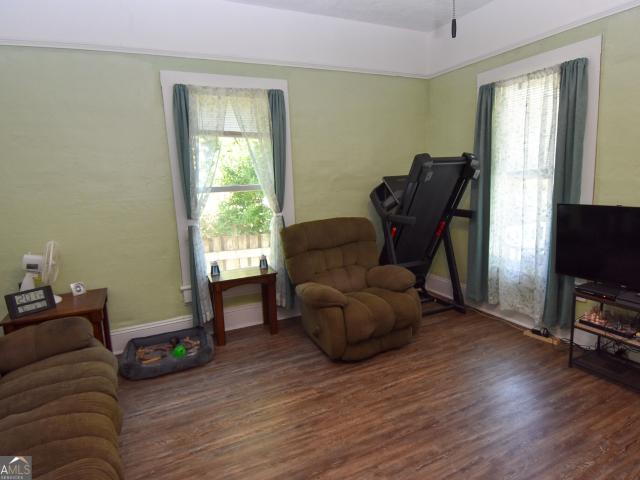
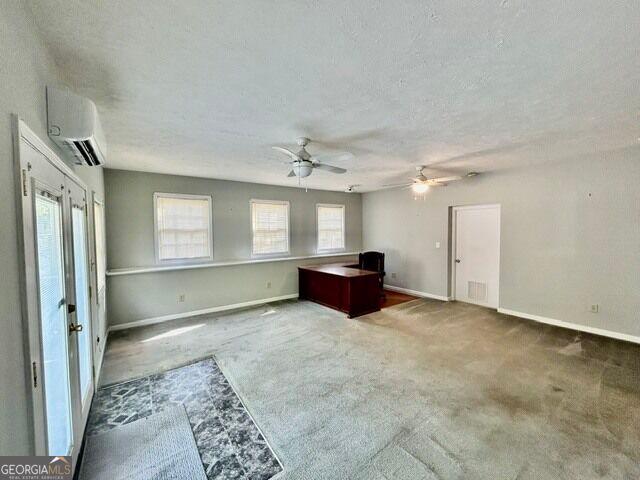
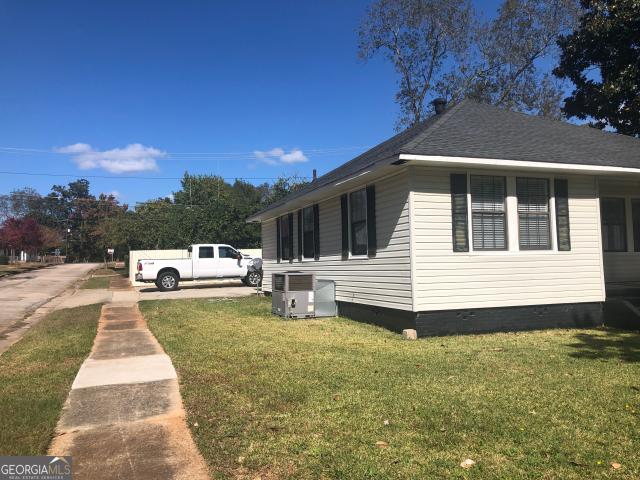
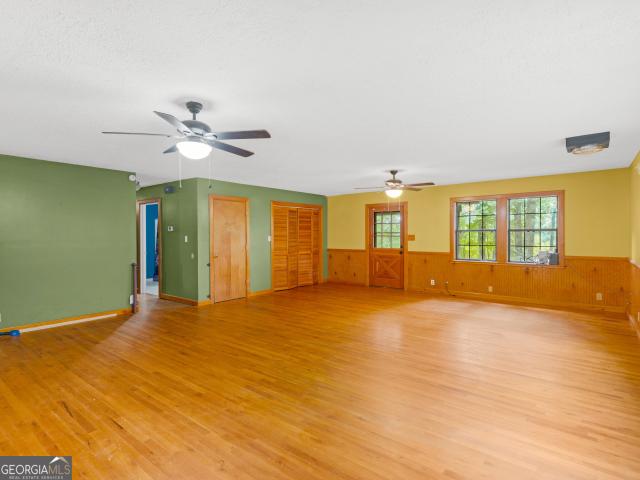
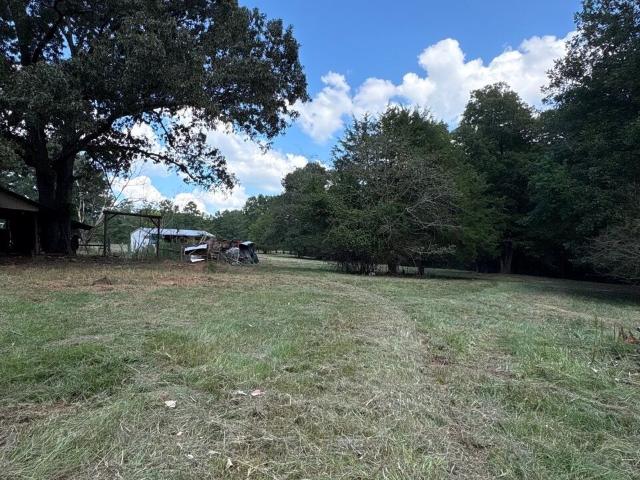
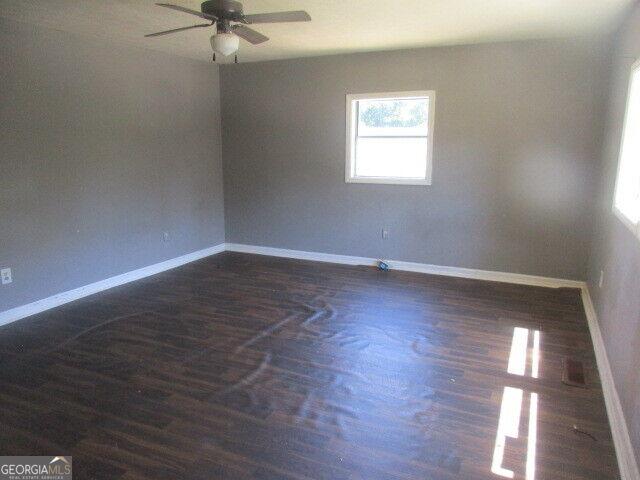
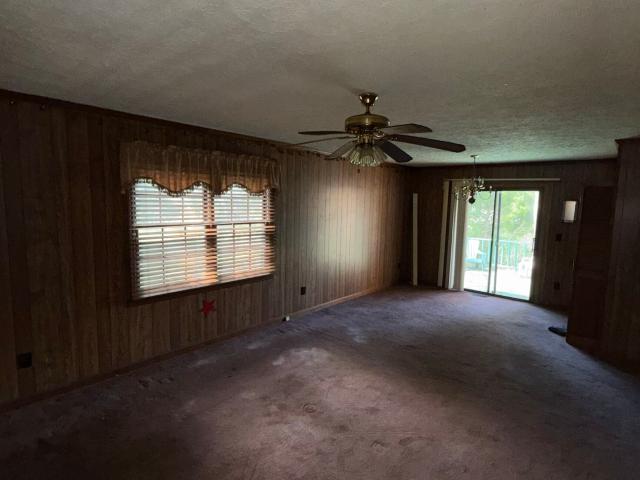
Fixer-upper priced to move in South Central Res/ Thomaston. 2 bed / 2 bath, 1212 sq ft on a 0.33-acre lot, sold strictly as-is. Solid bones and a functional floor plan. This one needs cosmetics and updating, not a rebuild. Bring your vision, your contractor, and your rehab budget. Ideal for investors, flippers, or a handy buyer willing to trade sweat equity for instant upside. Comps in the area support an desirable ARV once renovated. Cash or renovation financing only; no repairs will be made and no repair requests will be considered. Seller is motivated and can close on the buyer's timeline. Property is being sold in its current condition with all faults. Buyer and buyer's agent to verify all information, including square footage, school zones, and permitting. Showings by appointment. Priced below market to reflect condition
USD 125,000
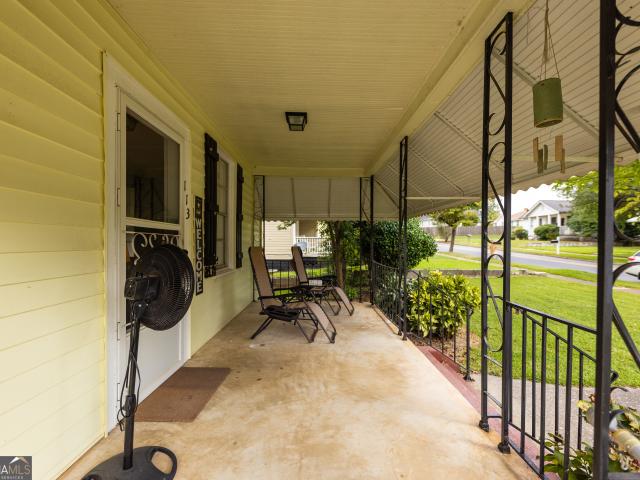
113 O Street
View photo
House · for sale
USD 189,900
USD 164/sq.ft
113 O Street
Thomaston city
· 1,152 sq.ft · 2 Bedrooms · 1 Bath · House
· Garden · Equipped kitchen
Thomaston city · 1,152 sq.ft · 2 Bedrooms · 1 Bath · House · Garden · Equipped kitchen
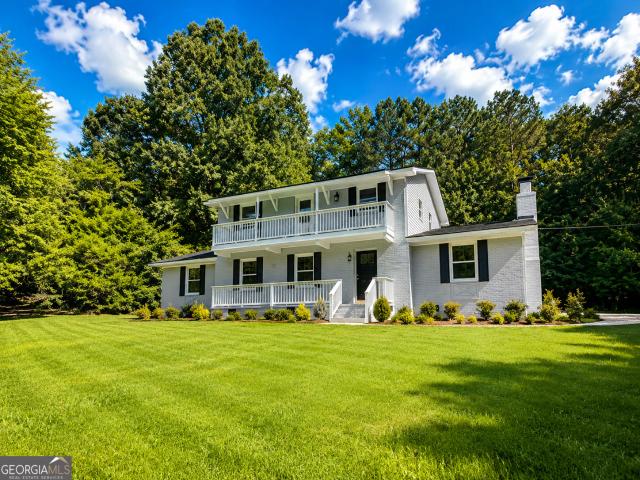
Brand-new roof with architectural shingles! Charming, move-in ready, and full of character, this beautifully updated two-bedroom, one-bath bungalow is nestled in the heart of historic Silvertown. Completely remodeled in 2019, the home combines classic bungalow charm with thoughtful modern updates and the added peace of mind of a newly installed roof. Step inside to gorgeous refinished hardwood floors and a spacious living room filled with natural light. The large eat-in kitchen offers plenty of room for gathering and features built-in cabinetry, attractive appliances, generous storage, and a functional layout. Both bedrooms are comfortably sized, and the updated bathroom complements the home's clean, classic feel. Outside, the inviting Southern front porch is made for rocking chairs and slow afternoons. The current owner has also made wonderful improvements to the backyard, creating a much more attractive and usable outdoor space for entertaining, pets, play, gardening, or simply relax
USD 189,900
19426 GA Highway 74
View photo
House · for sale
USD 825,000
USD 233/sq.ft
19426 GA Highway 74
Thomaston city
· 3,531 sq.ft · 6 Bedrooms · 3 Baths · House
· Patio · Fireplace · Equipped kitchen
Thomaston city · 3,531 sq.ft · 6 Bedrooms · 3 Baths · House · Patio · Fireplace · Equipped kitchen
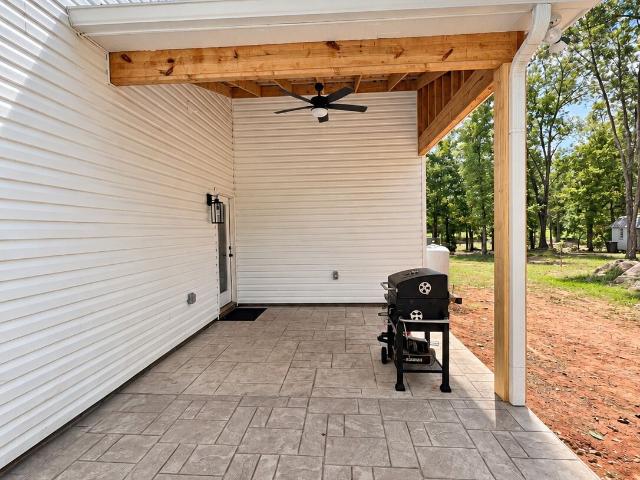
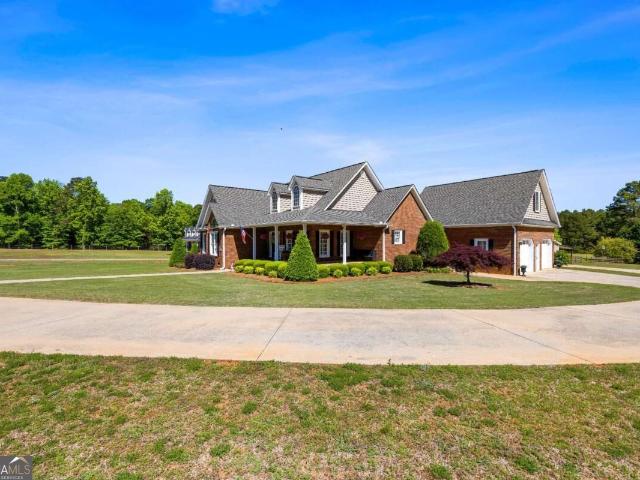
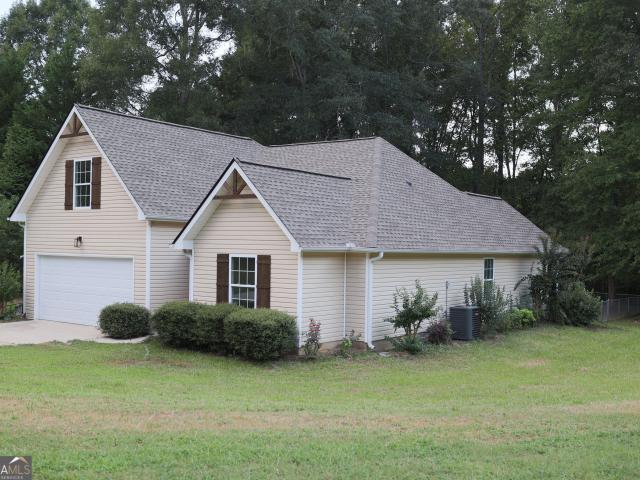
Country Living At It Finest! Take a drive out into the country and see a truly unique property your whole family can enjoy! Located in the highly sought after Monroe County School system this 6 bedroom 3 full and 1 half bath that also has a 4 bedroom 2 full bath Barndominium on property has all the space you will need for your entire family. The main home features all the up to date luxuries you would expect to find in a city home including foam insulation in the attic but on a country setting, with covered Front and Back patios that is to good to pass up. This 6 bedroom 2 story home has 2 bedrooms on the lower level with 1 full and a half bathroom. This open floor plan has a large open kitchen with gas stove and granite counter tops, a very large living room with and electric fire place. The second level has 2 more full bathrooms, and the laundry room. The very modern master bedroom and bathroom will be found on the second floor with the last 3 bedrooms as well. A very unique feature
USD 825,000
115 Lamar Street
View photo
House · for sale
USD 173,500
USD 185/sq.ft
115 Lamar Street
Thomaston city
· 936 sq.ft · 2 Bedrooms · 1 Bath · House
· Fireplace · Equipped kitchen
Thomaston city · 936 sq.ft · 2 Bedrooms · 1 Bath · House · Fireplace · Equipped kitchen
This charming 1913 Barnesville cottage proves good things really do come in small packages. With 2 bedrooms, 1 bath and approximately 943 square feet, this nearly move-in-ready home is packed with personality, blending more than a century of character with thoughtful updates for today. The recently remodeled kitchen features a custom pantry, and all appliances stay-including a new dishwasher and a washer and dryer approximately three years old. The bathroom has also been remodeled with updated plumbing. Plenty of attention has been given behind the scenes, too, with additional piers and supports, a new sewer line, approximately 90% new water lines, fresh attic wiring and updates to most outlets. New Andersen replacement windows help filter outside noise and include a transferable lifetime warranty. And there's a feature you don't see every day-the living room fireplace operates on natural gas, offering warmth and ambiance even when the power is out. The personality continues outside wi
USD 173,500
126 Shasta Drive
View photo
House · for sale
USD 449,900
USD 169/sq.ft
126 Shasta Drive
Thomaston city
· 2,648 sq.ft · 5 Bedrooms · 3 Baths · House
· Garden · Office room · Equipped kitchen
Thomaston city · 2,648 sq.ft · 5 Bedrooms · 3 Baths · House · Garden · Office room · Equipped kitchen
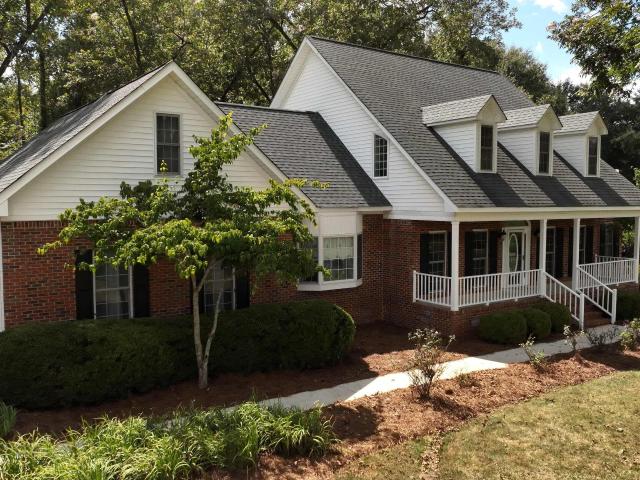
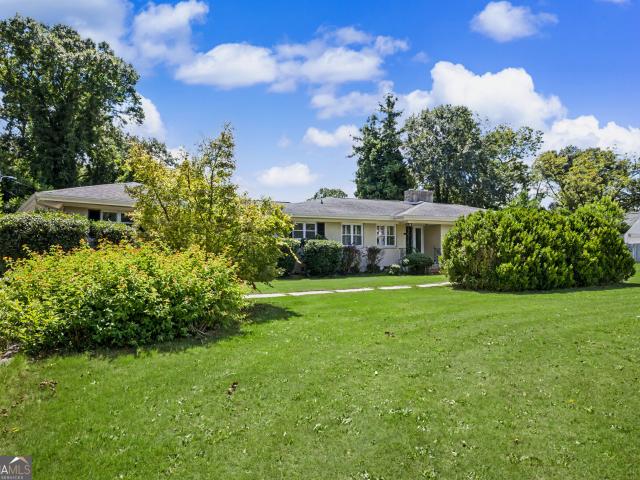
Welcome to 126 Shasta Drive, a classic four-sided-brick home situated on one of the standout lots in Thomaston's sought-after Davis Hills neighborhood. Beautifully positioned on a spacious corner lot, the property has the kind of mature setting that is hard to recreate, with established pecan trees adding charm to the front yard and a row of cypress trees providing privacy along the side. A welcoming rocking-chair front porch leads into a gracious foyer, where gorgeous hardwood floors immediately make an impression and continue through much of the main level, adding warmth, richness, and timeless character throughout the home. The main level offers both a formal dining room and a separate breakfast room/eat-in kitchen, giving you space for everything from everyday meals to holiday gatherings. The kitchen features abundant wood cabinetry, stainless appliances, a tiled backsplash, a center island with prep sink, and plenty of room to gather. There is also a true office, currently being u
USD 449,900
274 Goshen Road
View photo
House · for sale
USD 589,000
USD 156/sq.ft
274 Goshen Road
Thomaston city
· 3,757 sq.ft · 3 Bedrooms · 3 Baths · House
· Equipped kitchen
Thomaston city · 3,757 sq.ft · 3 Bedrooms · 3 Baths · House · Equipped kitchen
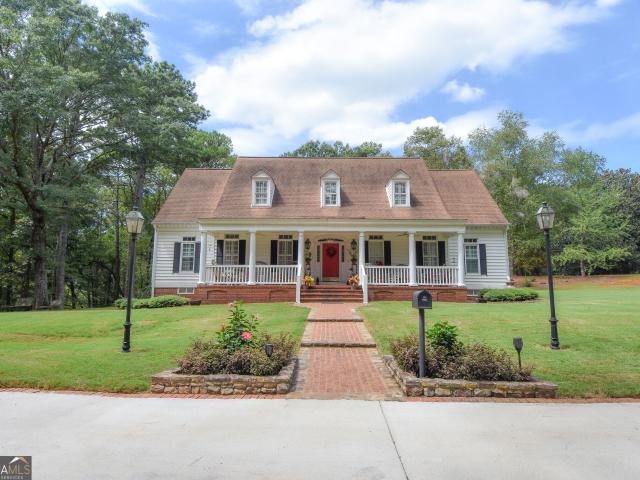
Discover a private Southern retreat where gracious living, beautiful surroundings, and exceptional space come together on 5.41 picturesque acres just outside Thomaston. From the moment you arrive, 274 Goshen Road makes an impression. A welcoming front porch, mature landscaping, and a peaceful wooded backdrop create a setting that feels tucked away from it all while remaining convenient to town. Inside, the home was made for gathering. Expansive living areas flow throughout the main level, including a generous family room with a wet bar, separate living and dining spaces, and a spacious kitchen that serves as the heart of the home. Whether hosting a crowd or enjoying a quiet evening, there is room here for every occasion. The primary suite offers a level of privacy and space rarely found, featuring separate walk-in closets and individual baths for a truly personal retreat. A large laundry room and conveniently located half bath add to the thoughtful main-level design. Upstairs, two over
USD 589,000
17962 Main Street
View photo
House · for sale
USD 339,000
USD 131/sq.ft
17962 Main Street
Thomaston city
· 2,583 sq.ft · 3 Bedrooms · 2 Baths · House
· Garden
Thomaston city · 2,583 sq.ft · 3 Bedrooms · 2 Baths · House · Garden
This exceptional four-sided brick ranch is a perfect example of the enduring structural quality of a mid century mod. Every inch of this home has been lovingly cared for, showcasing a true pride of ownership that is evident the moment you arrive. Step inside to find a bright, welcoming interior that feels completely renewed, thanks to a comprehensive, professional paint job completed on both the inside and outside of the home. Outside, the grounds feature a fenced backyard that is adjacent to a park, creating a secure oasis for pets, play, or outdoor entertaining. Whether you are looking for a private acreage retreat or the serene lifestyle of Woodbury, this beautifully refreshed brick home is a rare find
USD 339,000
204 LaFayette St
View photo
House · for sale
USD 314,900
USD 164/sq.ft
204 LaFayette St
Thomaston city
· 1,916 sq.ft · 2 Bedrooms · 2 Baths · House
· Garden · Equipped kitchen
Thomaston city · 1,916 sq.ft · 2 Bedrooms · 2 Baths · House · Garden · Equipped kitchen
Move right into this well maintained 2 bedroom, 2 bath all brick home. Large family room, kitchen, separate dining room. Large bonus room/or 3rd bedroom. Primary suite with large bath, separate whirlpool tub and shower, double vanity. Beautiful hardwood floors throughout. A little vintage flair throughout. Large fenced in backyard with outbuilding. Nice established neighborhood close to town. Don't miss out on this one! Won't last long!
USD 314,900
415 Taylor Street
View photo
House · for sale
USD 239,900
USD 154/sq.ft
415 Taylor Street
Thomaston city
· 1,550 sq.ft · 4 Bedrooms · 1 Bath · House
· Patio · Garden · Parking · Deck
Thomaston city · 1,550 sq.ft · 4 Bedrooms · 1 Bath · House · Patio · Garden · Parking · Deck
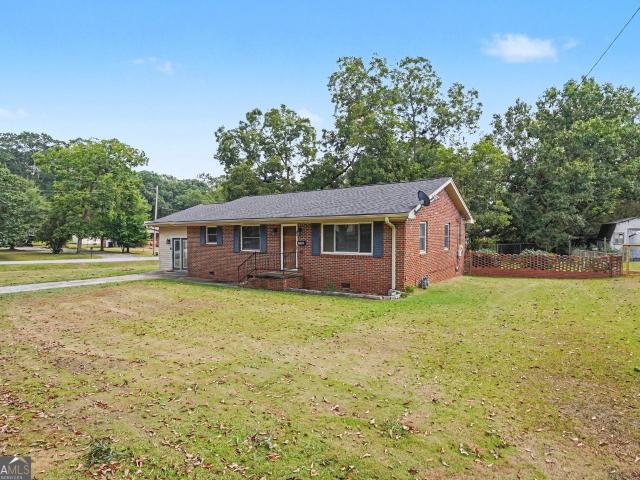
Welcome home to this spacious 4-bedroom, 1-bath brick ranch offering approximately 1,550 square feet and plenty of room both inside and out! Situated on a large, level lot with beautiful, mature shade trees, this home combines classic character with lots of possibilities for its next owner. The mostly brick exterior offers timeless appeal, while the home's flexible floor plan provides four bedrooms and plenty of space to make your own. An additional living area with its own exterior entrance offers even more versatility and could make a great den, recreation room, home office, hobby room, or additional gathering space. Step outside and you'll find a large, fenced backyard with plenty of room for pets, gardening, entertaining, or simply enjoying the outdoors. Relax or fire up the grill beneath the covered patio, enjoy the additional rear deck, or gather around the backyard fire pit under the mature trees. A detached garage/workshop provides valuable additional parking and storage along
USD 239,900
1350 Woodland Road
View photo
House · for sale
USD 649,900
USD 208/sq.ft
1350 Woodland Road
Thomaston city
· 3,122 sq.ft · 4 Bedrooms · 3 Baths · House
· Fireplace · Equipped kitchen
Thomaston city · 3,122 sq.ft · 4 Bedrooms · 3 Baths · House · Fireplace · Equipped kitchen
Welcome home to this beautifully crafted custom 4-bedroom, 3.5-bath home situated on 3.5 +/. Peaceful acres, where quality construction, comfortable living, and exceptional outdoor amenities come together. Offering 3,124 square feet, this all-brick home with vinyl accents was thoughtfully designed with a functional floor plan, timeless finishes, and plenty of room to live, gather, work, and play. Inside, 5-inch red oak hardwood floors, plantation shutters, and warm architectural details give the home character from the moment you walk in. The living room is anchored by a striking floor-to-ceiling true stacked-stone fireplace with gas logs, creating a beautiful focal point and an inviting place to gather. A spacious dining room with a coffered ceiling adds an elegant touch, while the kitchen features solid-surface countertops, generous workspace, ample cabinetry, and an easy flow for everyday meals and entertaining. The desirable main-level layout includes a spacious primary suite along
USD 649,900
61 Concord Court N
View photo
House · for sale
USD 394,500
USD 204/sq.ft
61 Concord Court N
Thomaston city
· 1,927 sq.ft · 4 Bedrooms · 3 Baths · House
· Equipped kitchen
Thomaston city · 1,927 sq.ft · 4 Bedrooms · 3 Baths · House · Equipped kitchen
Welcome home to this beautifully remodeled 4-bedroom, 3-bath property in Pike County, offering modern updates, spacious living areas, and plenty of style including a new roof, new windows, updated lighting, and new plumbing fixtures throughout the home. The main level features brand-new LVP flooring throughout, while the upper-level bedroom offers new carpet. The kitchen has been completely updated with new granite countertops and stainless-steel appliances, creating a clean, modern space perfect for everyday living and entertaining. The spacious primary suite is a true retreat, featuring a private en-suite bath with a soaking tub and custom-tiled shower, along with two walk-in closets providing plenty of storage. With extensive renovations already completed, this Pike County home is move-in ready and offers the perfect combination of comfort, functionality, and modern finishes
USD 394,500
2718 Triune Mill Road
View photo
House · for sale
USD 150,000
USD 66/sq.ft
2718 Triune Mill Road
Thomaston city
· 2,239 sq.ft · 4 Bedrooms · 2 Baths · House
Thomaston city · 2,239 sq.ft · 4 Bedrooms · 2 Baths · House
Investment opportunity in Thomaston! This 4-bedroom, 2-bathroom home sits on a spacious 1.37-acre lot and offers plenty of potential for investors, renovators, or buyers looking to create a home with room to grow. The property features a desirable four-bedroom layout and a generous lot with ample space for outdoor use, future improvements, or additional possibilities. Conveniently located in Thomaston, this property is ready for someone with a vision to unlock its potential. Bring your ideas and make this property your next investment!
USD 150,000
LOT 5 Mud Bridge Road
View photo
House · for sale
USD 669,000
USD 182/sq.ft
LOT 5 Mud Bridge Road
Thomaston city
· 3,660 sq.ft · 5 Bedrooms · 3 Baths · House
· Fireplace · Equipped kitchen
Thomaston city · 3,660 sq.ft · 5 Bedrooms · 3 Baths · House · Fireplace · Equipped kitchen
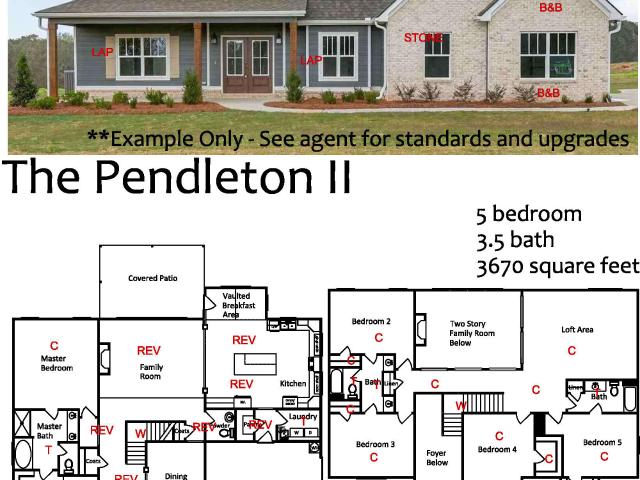
NEW & IMPROVED PENDLETON II by Trademark Quality Homes, located on 12 beautiful acres in The Rock, Georgia, Upson County. This thoughtfully designed 5-bedroom, 3.5-bath home offers quality craftsmanship, functional living space, and exceptional finishes throughout. A welcoming two-story foyer opens to a formal dining room with coffered ceiling and a spacious two-story family room featuring a wood-burning fireplace. The redesigned kitchen offers abundant cabinetry, additional windows for natural light, quartz countertops, designer tile backsplash, built-in stainless-steel appliances, large center island, and breakfast area with access to the covered rear porch overlooking the private wooded homesite. Main-level owner's suite features a spacious walk-in closet and luxurious bath with freestanding soaking tub, tiled walk-in shower, double quartz vanity, and private water closet. Powder room and laundry room complete the main level. Upstairs features a large recreation/living area, four ad
USD 669,000
300 Fourth Avenue
View photo
House · for sale
USD 179,900
Updated
300 Fourth Avenue
Thomaston city
· 3 Bedrooms · 1 Bath · House
· Garden · Equipped kitchen · Parking
Thomaston city · 3 Bedrooms · 1 Bath · House · Garden · Equipped kitchen · Parking
New listing alert! The perfect little home, just minutes from shopping, dining, and entertainment! This beautifully updated, move-in-ready three-bedroom, one-bath gem sits on a corner lot with off-street parking and a private, fenced backyard. Inside, you'll find spacious bedrooms and a bathroom that feels brand new. The kitchen is a dream, featuring stunning cabinetry and a walk-in pantry for extra storage. Unlike a typical mill house, this home boasts newer windows, updated heating and air, fresh siding, and a crisp, clean interior. Located at 300 Fourth Avenue, this home is an incredible find. Call your favorite realtor today-this one is sure to impress!
USD 179,900
541 Highway 18 W
View photo
House · for sale
USD 299,900
USD 120/sq.ft
541 Highway 18 W
Thomaston city
· 2,497 sq.ft · 5 Bedrooms · 3 Baths · House
· Office room
Thomaston city · 2,497 sq.ft · 5 Bedrooms · 3 Baths · House · Office room
Two Brick Homes on 1.04 Acres. Right Next to the High School! Welcome to this unique and versatile property offering two four-sided brick homes situated on 1.04 acres in Barnesville! The main residence features 3 bedrooms and 2 bathrooms, offering comfortable living space with the durability and timeless appeal of brick construction. A fantastic bonus is the separate smaller brick home, making it ideal for an in-law suite, guest house, adult child, home office, or potential rental opportunity. This additional dwelling provides flexibility and possibilities that are hard to find! Outside, enjoy 1.04 acres with room for outdoor activities, gardening, entertaining, or simply enjoying your own space. A storage shed provides convenient additional storage for tools, lawn equipment, and more. Location is hard to beat! This property is right next door to the high school and directly across the street from Christ Chapel Church in Barnesville, putting you close to schools, churches, shopping, di
USD 299,900
76 Willis Road
View photo
House · for sale
USD 369,000
USD 141/sq.ft
76 Willis Road
Thomaston city
· 2,616 sq.ft · 6 Bedrooms · 3 Baths · House
· Fireplace · Equipped kitchen · Parking
Thomaston city · 2,616 sq.ft · 6 Bedrooms · 3 Baths · House · Fireplace · Equipped kitchen · Parking
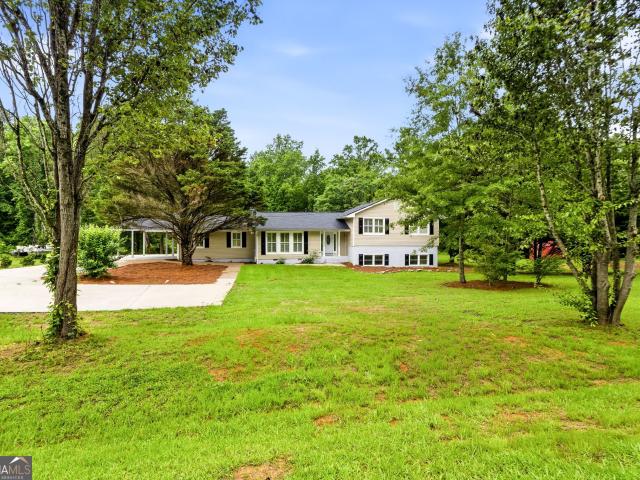
Welcome to 76 Willis Rd! Situated on over an acre in sought-after Pike County, this newly remodeled 6 bedroom, 3 full bathroom split-level home offers the perfect blend of space, style, and versatility for today's growing family. Renovated inside and out, every detail has been thoughtfully updated to create a home that is both welcoming and functional. Step inside and instantly be captivated by the impressive living room featuring soaring vaulted ceilings, a stunning floor-to-ceiling stone double-sided fireplace, and oversized windows lining both sides of the room that flood the space with natural light. Just beyond the living room is a spacious bonus/flex room that shares the beautiful double-sided fireplace, making it the perfect additional living area, game room, or entertaining space. French doors lead directly out to the covered carport for added convenience and easy outdoor access. The completely redesigned kitchen has been fully gutted and rebuilt with brand new cabinetry, grani
USD 369,000
117 Holmes Street
View photo
House · for sale
USD 494,900
USD 213/sq.ft
117 Holmes Street
Thomaston city
· 2,314 sq.ft · 3 Bedrooms · 3 Baths · House
· Garden · Equipped kitchen
Thomaston city · 2,314 sq.ft · 3 Bedrooms · 3 Baths · House · Garden · Equipped kitchen
Welcome home to this beautifully reimagined 3 bedroom 2.5 bath residence nestled in the heart of historic Barnesville. Thoughtfully and extensively remodeled from the framing to the finishing touches, this home offers the charm and character of an established neighborhood with the comfort and style of a beautifully updated interior. Step inside to discover fresh paint new carpet and tile, exquisite lighting fixtures and new appliances, all brought together with warm, modern finished. The beautifully updated kitchen serves as the heart of the home, while the primary en suite provides a private and comfortable retreat. Designed for both everyday living and entertaining, the home offers inviting spaces to gather with family and friends or simply relax an unwind. Outside enjoy a fenced backyard with plenty of room for gardening, entertaining, hobbies, or creating your own outdoor oasis. Located just minutes from Barnesville's historic downtown, you'll enjoy convenient access to local shopp
USD 494,900
84 Adkerson Drive
View photo
House · for sale
USD 229,000
USD 191/sq.ft
84 Adkerson Drive
Thomaston city
· 1,195 sq.ft · 3 Bedrooms · 2 Baths · House
· Equipped kitchen
Thomaston city · 1,195 sq.ft · 3 Bedrooms · 2 Baths · House · Equipped kitchen
Completely renovated! Everything is new! New floors! New kitchen! New hvac system! This home comes with a 1 year home warranty and is eligible for a USDA 100% FINANCING loan. Located in a rural county about an hour from Atlanta, with wide open land and a small-town, historic core. Downtown Zebulon has a working town center. You'll find a plenty of local favorites like an independent bookstore, quant boutiques, and a handful of restaurants right on the square. Plenty to do for outdoor enthusiasts. Still Branch Reservoir is close by for fishing and boating
USD 229,000
139 Shady Brook Lane
View photo
House · for sale
USD 299,900
USD 185/sq.ft
139 Shady Brook Lane
Thomaston city
· 1,615 sq.ft · 3 Bedrooms · 2 Baths · House
· Deck
Thomaston city · 1,615 sq.ft · 3 Bedrooms · 2 Baths · House · Deck
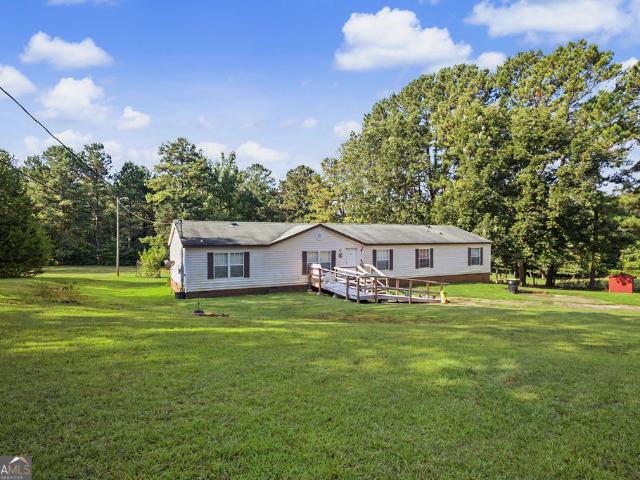
Looking for a mini-farm? There is fencing and cross fencing in place. Welcome home to this well-maintained and newly remodeled manufactured home situated on 4.04 acres in beautiful Lamar County! Offering the perfect combination of comfortable country living and thoughtful updates, this property is ready for its next owner. Recent improvements include a new roof with architectural shingles, new windows, concrete siding, new decks, and a new metal roof over the screened-in patio-creating a wonderful outdoor space to relax and enjoy the peaceful surroundings. Inside, both bathrooms have been beautifully updated with new tile flooring, vanities, and a new tub in the master while the primary bath features a new shower. The home is filled with character, including an antique built-in china cabinet, Beautiful Hardwood floors throughout and a cozy wood-burning stove. Additional updates include a new hot water heater, a 6-year-old HVAC system that has received yearly maintenance, and a new 8-pl
USD 299,900
107 Midway Road
View photo
House · for sale
USD 329,900
USD 200/sq.ft
Updated
107 Midway Road
Thomaston city
· 1,647 sq.ft · 3 Bedrooms · 2 Baths · House
Thomaston city · 1,647 sq.ft · 3 Bedrooms · 2 Baths · House
Welcome to the Country! Sitting on 9.91 acres in Barnesville, this 3. Bedroom, 2. Bath home is waiting for its new owner. If you are looking for privacy, plenty of space, and endless possibilities, this property is a must see! Enjoy plenty of room for entertaining indoors and lots of outdoor space to enjoy. Country living while still convenient to dining, shopping and more!
USD 329,900
618 S Green Street
View photo
House · for sale
USD 189,900
USD 132/sq.ft
Updated
618 S Green Street
Thomaston city
· 1,432 sq.ft · 3 Bedrooms · 2 Baths · House
· Office room · Fireplace · Equipped kitchen · Parking
Thomaston city · 1,432 sq.ft · 3 Bedrooms · 2 Baths · House · Office room · Fireplace · Equipped kitchen · Parking
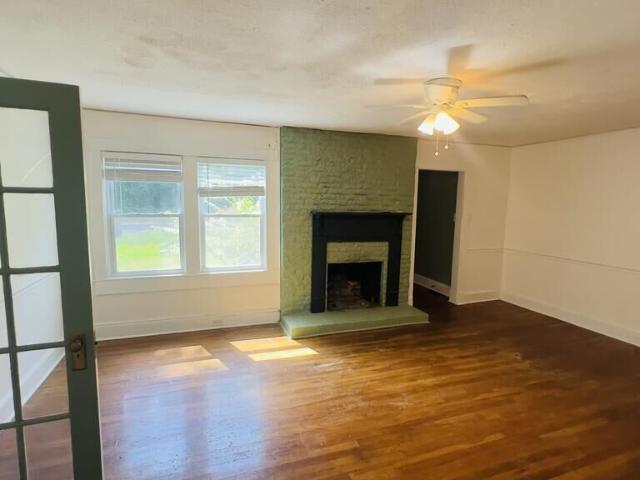
Cute 3 bedrooms and 2 full bathrooms featuring a family room with brick fireplace, breakfast area, and an additional flex room suitable for an office, hobby room, or additional living space. The kitchen provides ample cabinet and counter space. The primary bedroom is located on the main level. Exterior features include low-maintenance vinyl siding, a rear drive-under carport that also provides covered outdoor space. Property could be approx. 300 sq ft large than tax site per pervious listing, The seller does NOT have any disclosures, and this home is not for rent or owner financing, Buyers and buyer's agents are encouraged to conduct all desired inspections and independently verify property information
USD 189,900
509 Nelson Drive
View photo
House · for sale
USD 329,500
USD 154/sq.ft
509 Nelson Drive
Thomaston city
· 2,131 sq.ft · 3 Bedrooms · 2 Baths · House
· Fireplace · Equipped kitchen
Thomaston city · 2,131 sq.ft · 3 Bedrooms · 2 Baths · House · Fireplace · Equipped kitchen
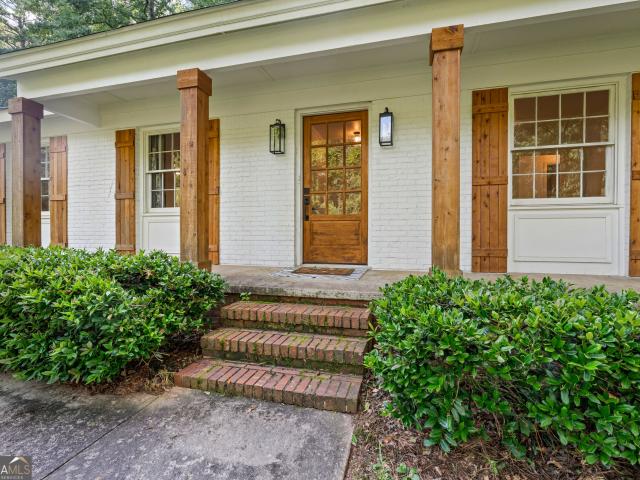
Welcome home to this beautifully updated all-brick 3-bedroom, 2-bath home where classic character meets fresh, modern style. From the moment you arrive, the inviting front porch and stunning front door catch your eye, welcoming you into a beautiful foyer and setting the tone for everything you'll find inside. The thoughtfully updated interior offers plenty of room to live, gather, and slow down. The light-filled kitchen is truly the heart of the home, featuring beautiful solid-surface countertops, plenty of workspace for those who love to cook, and an easy flow into the dining area. One of our favorite touches is the cozy reading nook tucked right into the kitchen-the perfect little spot for kids to read, do homework, or simply hang out and tell you about their day while dinner is being made. With both a formal den and a separate family room, this home gives you flexibility without sacrificing that cozy feeling. The family room is anchored by a beautiful masonry fireplace, creating a w
USD 329,500
219 Rogers Circle
View photo
House · for sale
USD 127,000
USD 98/sq.ft
219 Rogers Circle
Thomaston city
· 1,292 sq.ft · 3 Bedrooms · 2 Baths · House
Thomaston city · 1,292 sq.ft · 3 Bedrooms · 2 Baths · House
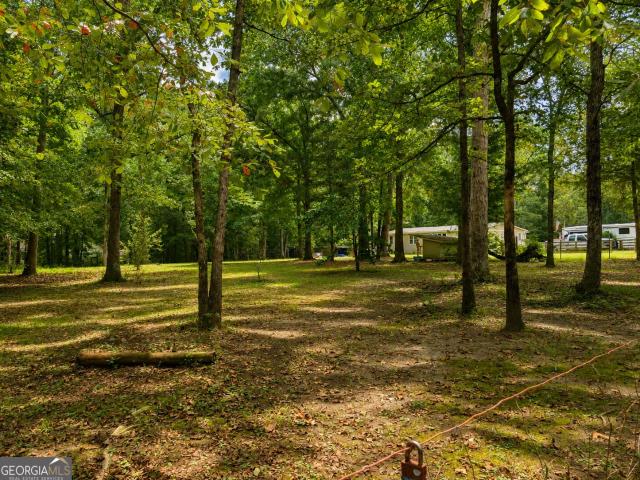
This is a modular home on 5.49 acres that has been totally gutted and needs to be remodeled. Property is fenced and has 24 x 20 metal out building with roll up door, two side doors, 12' lean to's and concrete floor. Beautiful land and ready for animals. Has water, septic and electric available. 358 FT. Of road frontage. Zoned r-4
USD 127,000
15316 ga hwy 18
View photo
House · for sale
USD 379,900
USD 151/sq.ft
15316 ga hwy 18
Thomaston city
· 2,508 sq.ft · 4 Bedrooms · 2 Baths · House
· Office room · Equipped kitchen
Thomaston city · 2,508 sq.ft · 4 Bedrooms · 2 Baths · House · Office room · Equipped kitchen
Fully renovated 4BR/2.5BA. 2,516 sf on 1.66 private, wooded acres in downtown Zebulon; Pike County schools. One bedroom on the main level makes an ideal office or workout room. Updated top to bottom: new roof, gutters, exterior siding, windows, and insulation; electrical brought to current code; plumbing upgrades; new hot water heater. Rebuilt kitchen with custom cabinetry, quartz counters, stainless appliances, custom island, new pantry, and upgraded lighting. New LVP flooring and fresh paint throughout, new custom interior/exterior doors, new stairs and handrails. Bathrooms feature new walk-in tile showers. Space and privacy out back, yet an easy walk to downtown Zebulon. The big-ticket systems are already done
USD 379,900
505 E Main Street
View photo
House · for sale
USD 120,000
USD 78/sq.ft
Updated
505 E Main Street
Thomaston city
· 1,528 sq.ft · 4 Bedrooms · 3 Baths · House
· Equipped kitchen
Thomaston city · 1,528 sq.ft · 4 Bedrooms · 3 Baths · House · Equipped kitchen
Discover an exceptional investment opportunity or the perfect multi-generational living arrangement with this unique property featuring two distinct residences. The main home offers a spacious layout with 3 bedrooms, 2 full bathrooms, a welcoming living room, a formal dining room, and a u shaped kitchen. The secondary residence, approximately 601 square feet, provides comfortable independent living with a living room, 1 bedroom, and 1 full bath. Both homes share a convenient common driveway. Whether you are looking to generate dual rental income or need a separate space for in-laws, this versatile property offers endless potential. This property is eligible under the First Look Initiative. All Owner Occupant offers will be responded to after 7 days on the market and Investor offers will be responded to after 30 days. However, all offers can be submitted during the First Look period
USD 120,000

Get email alerts

Don't miss out: be the first to know about new properties

The alert was correctly created

On subscribing you accept the conditions of use and the privacy policy
Alert
Receive new ads in your inbox
Save this search
Receive alerts for new listings

We'll send you an email when we have new properties for: "Houses for sale in Thomaston city"

The alert was correctly created

East Thomaston
Experiment, Griffin CCD Spalding County Georgia
Get email alerts and be the first to see new listings
Required field
On subscribing I accept the terms of the privacy policy
Perfect! You'll soon start receiving new listings via email
Alert
Receive an email when we have new ads for Houses for sale in Thomaston city
Save this search
Filters

Bedrooms

Size (sq.ft)

sq.ft
sq.ft

Price

USD
USD

Property type

Bathrooms

Clear all filters
Receive notifications when new entries are published.