540 properties for sale in Thornton Woods

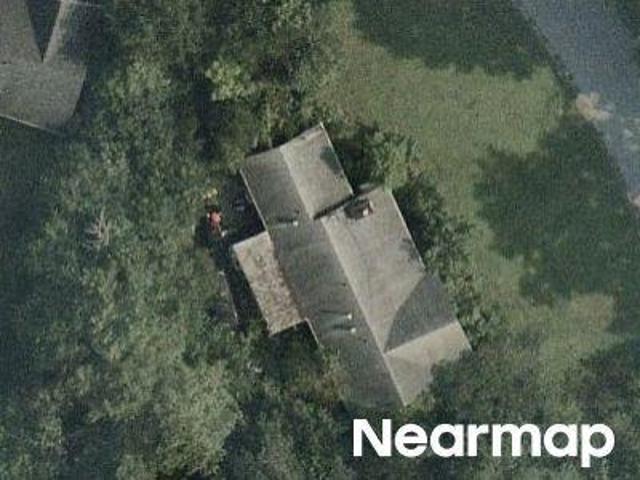
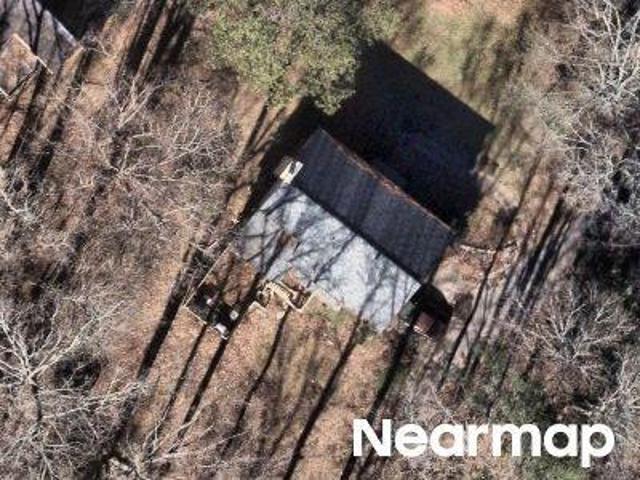
Ann St
View photo
House · for sale
Request Details
Updated
Ann St
Thornton Woods
· 1,195 sq.ft · 3 Bedrooms · 1 Bath · House
Thornton Woods · 1,195 sq.ft · 3 Bedrooms · 1 Bath · House
This home is in preforeclosure, which means the homeowner is in default (missed payments). Therefore, there could be an opportunity to strike a great deal with the owner and the bank
Request Details
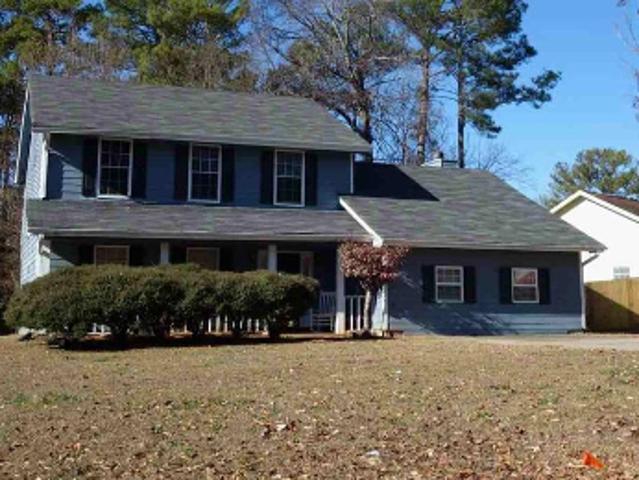
Shannon Chase Way
View photo
House · for sale
Request Details
Updated
Shannon Chase Way
Thornton Woods
· 1,399 sq.ft · 3 Bedrooms · 2 Baths · House
Thornton Woods · 1,399 sq.ft · 3 Bedrooms · 2 Baths · House
This home is in preforeclosure, which means the homeowner is in default (missed payments). Therefore, there could be an opportunity to strike a great deal with the owner and the bank
Request Details
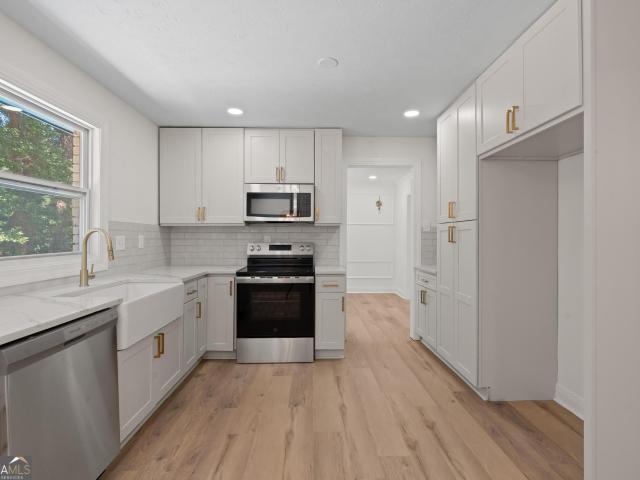
Camden Forrest Cv
View photo
House · for sale
Request Details
Updated
Camden Forrest Cv
Thornton Woods
· House
Thornton Woods · House
This is a Real Estate-Owned (REO)/post-foreclosure home owned or managed by a bank. All offers are considered; however, the highest and best will most likely be accepted
Request Details
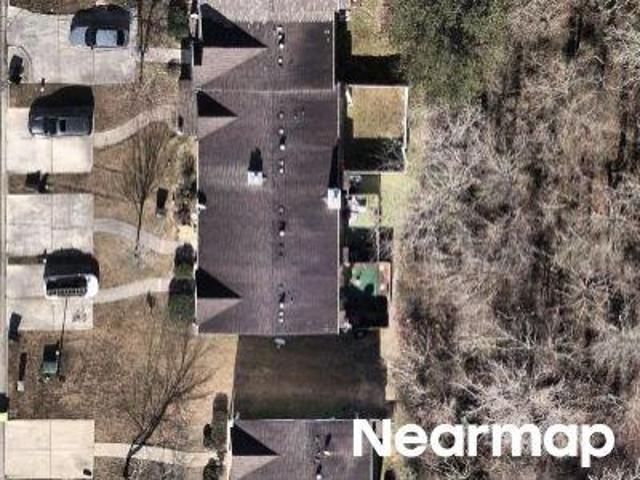
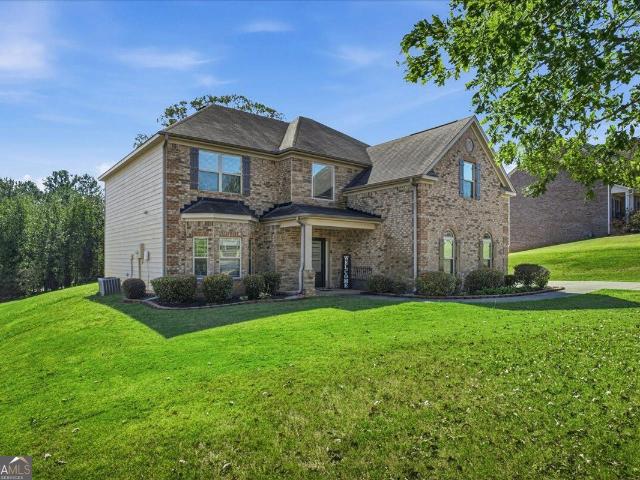
Rockaway Rd
View photo
Townhouse · for sale
USD 177,900
USD 112/sq.ft
Updated
Rockaway Rd
Thornton Woods
· 1,582 sq.ft · 3 Bedrooms · 3 Baths · Townhouse
Thornton Woods · 1,582 sq.ft · 3 Bedrooms · 3 Baths · Townhouse
This is a Real Estate-Owned (REO)/post-foreclosure home owned or managed by a bank. All offers are considered; however, the highest and best will most likely be accepted
USD 177,900
Flat Shoals Rd Apt 3504
View photo
Condo · for sale
Request Details
Updated
Flat Shoals Rd Apt 3504
Thornton Woods
· 1,399 sq.ft · 3 Bedrooms · 2 Baths · Condo
Thornton Woods · 1,399 sq.ft · 3 Bedrooms · 2 Baths · Condo
This is a Real Estate-Owned (REO)/post-foreclosure home owned or managed by a bank. All offers are considered; however, the highest and best will most likely be accepted
Request Details
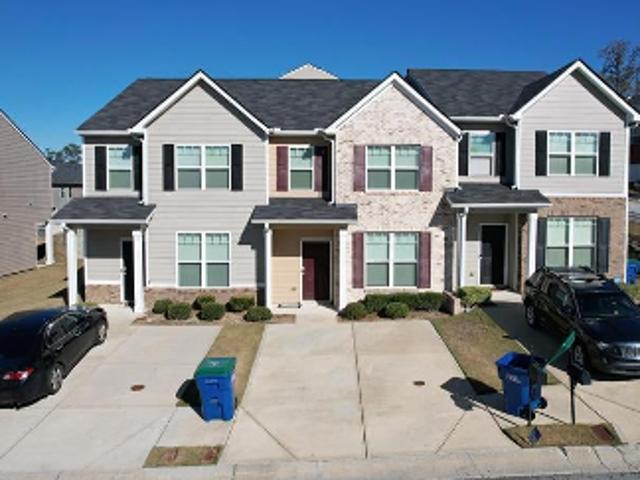
Flat Shoals Rd Apt 1401
View photo
Townhouse · for sale
USD 177,900
USD 110/sq.ft
Updated
Flat Shoals Rd Apt 1401
Thornton Woods
· 1,604 sq.ft · 6 Bedrooms · 3 Baths · Townhouse
Thornton Woods · 1,604 sq.ft · 6 Bedrooms · 3 Baths · Townhouse
This is a Real Estate-Owned (REO)/post-foreclosure home owned or managed by a bank. All offers are considered; however, the highest and best will most likely be accepted
USD 177,900
Valley Hill Rd SE
View photo
House · for sale
USD 157,500
USD 160/sq.ft
Updated
Valley Hill Rd SE
Thornton Woods
· 980 sq.ft · 3 Bedrooms · 2 Baths · House
Thornton Woods · 980 sq.ft · 3 Bedrooms · 2 Baths · House
This is a Real Estate-Owned (REO)/post-foreclosure home owned or managed by a bank. All offers are considered; however, the highest and best will most likely be accepted
USD 157,500
Standing Oak Pl
View photo
House · for sale
Request Details
Updated
Standing Oak Pl
Thornton Woods
· House
Thornton Woods · House
This is a Real Estate-Owned (REO)/post-foreclosure home owned or managed by a bank. All offers are considered; however, the highest and best will most likely be accepted
Request Details
Westbridge Rd
View photo
House · for sale
Request Details
Updated
Westbridge Rd
Thornton Woods
· 9,203 sq.ft · House
Thornton Woods · 9,203 sq.ft · House
This is a Real Estate-Owned (REO)/post-foreclosure home owned or managed by a bank. All offers are considered; however, the highest and best will most likely be accepted
Request Details
N Fayette Dr
View photo
House · for sale
Request Details
Updated
N Fayette Dr
Thornton Woods
· 2,357 sq.ft · House
Thornton Woods · 2,357 sq.ft · House
This is a Real Estate-Owned (REO)/post-foreclosure home owned or managed by a bank. All offers are considered; however, the highest and best will most likely be accepted
Request Details
Mockingbird Trl
View photo
House · for sale
USD 169,900
USD 106/sq.ft
Updated
Mockingbird Trl
Thornton Woods
· 1,593 sq.ft · 4 Bedrooms · 3 Baths · House
Thornton Woods · 1,593 sq.ft · 4 Bedrooms · 3 Baths · House
This is a Real Estate-Owned (REO)/post-foreclosure home owned or managed by a bank. All offers are considered; however, the highest and best will most likely be accepted
USD 169,900
Roxbury Dr
View photo
House · for sale
USD 185,000
USD 114/sq.ft
Updated
Roxbury Dr
Thornton Woods
· 1,615 sq.ft · 3 Bedrooms · 1 Bath · House
Thornton Woods · 1,615 sq.ft · 3 Bedrooms · 1 Bath · House
This is a Real Estate-Owned (REO)/post-foreclosure home owned or managed by a bank. All offers are considered; however, the highest and best will most likely be accepted
USD 185,000
105 Lafayette Drive
View photo
House · for sale
USD 350,000
USD 174/sq.ft
New
105 Lafayette Drive
Thornton Woods
· 2,002 sq.ft · 3 Bedrooms · 2 Baths · House
· Garden · Equipped kitchen
Thornton Woods · 2,002 sq.ft · 3 Bedrooms · 2 Baths · House · Garden · Equipped kitchen
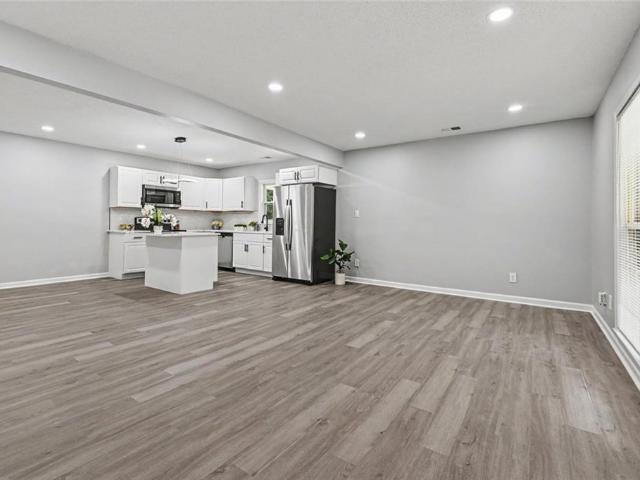
Be sure to ask about our LENDER-PAID 1-0 BUYDOWN option! Enjoy an interest rate that is 1% lower during your first year. *. Welcome to LAFAYETTE ESTATES in desirable Fayette County! This COMPLETELY RENOVATED home offers the perfect combination of MODERN UPDATES, SPACIOUS LIVING, and a CONVENIENT LOCATION with easy access to Hartsfield-Jackson Atlanta International Airport, major highways, South Fulton, and Downtown Atlanta. Set back from the street on HALF AN ACRE, this home offers a generous yard and plenty of space to enjoy the outdoors. Inside, you'll find FRESH PAINT, BRAND NEW FLOORING, and a bright, refreshed interior designed for comfortable everyday living. The thoughtful layout provides separate LIVING and DINING ROOMS, creating the perfect setting for entertaining and gathering with family and friends. The NEWLY UPDATED KITCHEN features BRAND NEW APPLIANCES and fresh modern finishes, creating a stylish and functional space for preparing meals and enjoying time together. The E
USD 350,000
105 Shimmering Waters Lane
View photo
House · for sale
USD 510,000
USD 162/sq.ft
New
105 Shimmering Waters Lane
Thornton Woods
· 3,143 sq.ft · 4 Bedrooms · 2 Baths · House
· Patio · Equipped kitchen
Thornton Woods · 3,143 sq.ft · 4 Bedrooms · 2 Baths · House · Patio · Equipped kitchen
Welcome home to a beautiful 4-bedroom, 2.5-bath home situated on a spacious 1-acre lot in Fayetteville's desirable Stillbrook Estates community! This home features elegant coffered ceilings, hardwood floors, arched entryways, and a spacious family room perfect for entertaining. The gourmet kitchen is a chef's dream, complete with granite countertops, double ovens, and a center island. Retreat to the luxurious primary suite featuring a spa-inspired bathroom with dual vanities, a soaking tub, separate shower, and generous walk-in closet. Enjoy outdoor living on the covered back patio, all while experiencing the comfort, privacy, and charm of Fayette County living!
USD 510,000
2660 Beacon Drive
View photo
House · for sale
USD 200,000
USD 202/sq.ft
New
2660 Beacon Drive
Thornton Woods
· 990 sq.ft · 4 Bedrooms · 2 Baths · House
· Equipped kitchen
Thornton Woods · 990 sq.ft · 4 Bedrooms · 2 Baths · House · Equipped kitchen
Homebuyers assistance available up to $20,000 for qualified buyers or up to $30,000 for qualified veterans. Incredible Opportunity! This renovated home boasts a corner lot, sunroom, luxury plank flooring, new stainless-steel appliances, white cabinets, fresh paint, and is conveniently located near public transportation. The luxury kitchen has white cabinets, stainless-steel appliances, and granite countertops. Homebuyer assistance of up to $30,000 for qualified veterans and up to $20,000 for qualified buyers
USD 200,000
8583 Jamestown Way
View photo
Townhouse · for sale
USD 149,000
USD 133/sq.ft
New
8583 Jamestown Way
Thornton Woods
· 1,119 sq.ft · 2 Bedrooms · 2 Baths · Townhouse
· Garden · Fireplace · Equipped kitchen · Parking
Thornton Woods · 1,119 sq.ft · 2 Bedrooms · 2 Baths · Townhouse · Garden · Fireplace · Equipped kitchen · Parking
Welcome to 8583 Jamestown Way! This spacious 2-bedroom, 2.5-bath townhome offers an affordable opportunity to own in Jonesboro, whether you're searching for your first home, looking to downsize or adding to your investment portfolio. Step inside to a bright, inviting floor plan featuring updated flooring and a spacious living area centered around a cozy fireplace. The kitchen offers white cabinetry, stainless steel appliances, ample counter space and a convenient view into the main living area, making the layout functional for both everyday living and entertaining. Upstairs, you'll find two generously sized bedrooms, each with its own full bathroom, providing additional privacy and flexibility for homeowners, roommates or guests. A convenient half bath on the main level completes the floor plan. Outside, enjoy your own private, fenced backyard, offering space to relax, entertain or create your own outdoor retreat. With approximately 1,200 square feet, two dedicated parking spaces and a
USD 149,000
1379 Creekview Circle
View photo
House · for sale
USD 265,000
USD 107/sq.ft
New
1379 Creekview Circle
Thornton Woods
· 2,476 sq.ft · 4 Bedrooms · 2 Baths · House
· Office room · Equipped kitchen
Thornton Woods · 2,476 sq.ft · 4 Bedrooms · 2 Baths · House · Office room · Equipped kitchen
Welcome to 1379 Creekview Circle, a spacious two-story home offering a functional floor plan with plenty of room for comfortable living and entertaining. Situated on a desirable corner lot, this 4-bedroom, 2.5-bathroom home provides both space and versatility. The main level features an open and inviting layout with a comfortable living room area, dining area, and kitchen, creating a convenient flow for everyday living and gatherings. A bonus room on the main level offers additional flexibility and can be used as a home office, playroom, media room, or additional living space to suit your needs. Upstairs, you'll find all four bedrooms, including the primary suite, along with two full bathrooms. The convenient bedroom layout provides privacy while keeping the main living areas separate from the sleeping quarters. With its corner-lot setting, spacious floor plan, four bedrooms, and versatile bonus room, 1379 Creekview Circle offers plenty of opportunity to make the home your own
USD 265,000
215 Skyline Drive
View photo
House · for sale
USD 65,000
USD 53/sq.ft
New
215 Skyline Drive
Thornton Woods
· 1,206 sq.ft · 3 Bedrooms · 2 Baths · House
· Equipped kitchen · Swimming pool
Thornton Woods · 1,206 sq.ft · 3 Bedrooms · 2 Baths · House · Equipped kitchen · Swimming pool
Excellent, move in ready 2018 mobile home is 16x76 and approximately 1216sqft. With 3 bedrooms and 2 full bathrooms. This home is situated in the Four Seasons Community. Excellent rated Fayette County Schools! Open concept kitchen and living room. Kitchen features a huge island with storage within. Owner's suite features a walk in closet and spacious ensuite bath with separate shower and soaking tub. Laundry room includes newer washer and dryer. Four Seasons provides a close-knit, safe community in a park-like setting with amenities including a pool, playground, multi-use sports court, clubhouse, and more! *NOTE: Purchaser will own the mobile home only, not the land/lot. Lot rent rate approximately $796/mo PLUS utilities. Location convenient to I-85, SR-74, SR-54, and everything that Fayetteville, Tyrone, Fairburn, and Peachtree City have to offer for shopping, dining, and entertainment. 6 miles to Trilith, 7 miles to Piedmont Fayette, and 4 miles to the Arthur M. Blank US Soccer Natio
USD 65,000
58 Rivercrest Drive
View photo
House · for sale
USD 160,000
USD 113/sq.ft
New
58 Rivercrest Drive
Thornton Woods
· 1,410 sq.ft · 3 Bedrooms · 2 Baths · House
Thornton Woods · 1,410 sq.ft · 3 Bedrooms · 2 Baths · House
Investor Special! This 3 bedroom, 2 bathroom ranch in Riverdale is the perfect opportunity for a fix and flip. Featuring a functional layout and great potential, this property is ready for your renovations and vision. Sold As-Is. Cash Buyers Only. No Blind Offers
USD 160,000
295 Princeton Trace
View photo
House · for sale
USD 419,000
USD 211/sq.ft
New
295 Princeton Trace
Thornton Woods
· 1,981 sq.ft · 4 Bedrooms · 2 Baths · House
· Deck · Equipped kitchen · Cellar
Thornton Woods · 1,981 sq.ft · 4 Bedrooms · 2 Baths · House · Deck · Equipped kitchen · Cellar
Space, style, serenity & no hoa! Get ready to fall in love with this beautifully renovated home tucked away on a quiet cul-de-sac! From the moment you step inside, you'll notice NEW LVP flooring, fresh interior paint, NEW WINDOWS, and a NEW HVAC system for added comfort. The showstopper? A COMPLETELY RENOVATED KITCHEN taken down to the studs and reimagined with brand-new finishes throughout, featuring a spacious layout and oversized island perfect for entertaining, gathering, and making memories. A BRAND-NEW HALF BATH adds convenience, while the spacious family room opens to a BRAND-NEW DECK, creating the perfect spot to relax and enjoy the peaceful surroundings. Upstairs, discover FOUR SPACIOUS BEDROOMS, a dedicated laundry room, and a dreamy primary suite featuring a spa-inspired bathroom designed for ultimate relaxation. Need more room? The unfinished basement is a blank canvas ready for your vision, whether you dream of a home theater, fitness studio, game room, workshop, or hobby
USD 419,000
4701 Flat Shoals Road 1C
View photo
Condo · for sale
USD 98,000
USD 89/sq.ft
New
4701 Flat Shoals Road 1C
Thornton Woods
· 1,098 sq.ft · 2 Bedrooms · 1 Bath · Condo
· Patio · Equipped kitchen
Thornton Woods · 1,098 sq.ft · 2 Bedrooms · 1 Bath · Condo · Patio · Equipped kitchen
Welcome Home to Union City Living! Move-in ready, low-maintenance, and perfectly refreshed! This charming 2-bedroom, 1.5-bathroom condo in Union City, Georgia, offers an incredible opportunity to own a very affordable home! Key Features & Highlights. Fantastic Master Bath: Updated lighting and vanity PLUS oversized shower tile. Expansive Living Space: Step inside to an open, bright living and dining layout with new carpeting. Updated Kitchen: A convenient galley kitchen with black and stainless appliances opening directly into the private rear patio. Modernized Half Bath: Conveniently located on the main level is a refreshed powder room featuring new LVP flooring. Convenience: Less than 5 minutes to I-85 Don't miss out on this fantastic, affordable gem! Schedule your tour today
USD 98,000
4701 Flat Shoals Road 50G
View photo
Townhouse · for sale
USD 100,000
USD 91/sq.ft
New
4701 Flat Shoals Road 50G
Thornton Woods
· 1,098 sq.ft · 2 Bedrooms · 1 Bath · Townhouse
Thornton Woods · 1,098 sq.ft · 2 Bedrooms · 1 Bath · Townhouse
Look no further! Rehab just completed on this townhome in Shannon Villas. Must see to appreciate. New fixtures along with a host of other upgrades. Perfect for a homeowner or well-suited as a solid addition to a buy-and-hold portfolio MUST USE SELLER CLOSING ATTORNEY (Perrie & Associates) -. No blind offers
USD 100,000
8908 Thomas Road
View photo
House · for sale
USD 270,400
USD 224/sq.ft
New
8908 Thomas Road
Thornton Woods
· 1,206 sq.ft · 4 Bedrooms · 2 Baths · House
· Garden · Office room · Cellar
Thornton Woods · 1,206 sq.ft · 4 Bedrooms · 2 Baths · House · Garden · Office room · Cellar
Welcome to this beautifully updated Jonesboro home featuring granite countertops, new vinyl flooring, and a remodeled primary bathroom now including a walk-in shower. The full finished basement provides additional living space and endless possibilities for a recreation room, home office, or guest area. Step outside to enjoy plenty of backyard space, perfect for entertaining, relaxing, or outdoor activities. A great combination of modern updates and functional living space awaits! Some photos have been virtually staged
USD 270,400
221 Birch Way
View photo
Townhouse · for sale
USD 281,900
USD 214/sq.ft
New
221 Birch Way
Thornton Woods
· 1,313 sq.ft · 3 Bedrooms · 2 Baths · Townhouse
· Office room · Fireplace · Equipped kitchen
Thornton Woods · 1,313 sq.ft · 3 Bedrooms · 2 Baths · Townhouse · Office room · Fireplace · Equipped kitchen
Welcome home to The Chandler 2 floor plan at Vickers Point—a beautifully designed, move-in ready townhome that checks every box. Modern LVP floors span the main level, leading into a light-filled family room anchored by a cozy fireplace—perfect for relaxing or entertaining. The open-concept layout flows seamlessly into a chef-inspired kitchen featuring sleek gray cabinetry, granite countertops, a spacious island, and upscale recessed lighting—ideal for both everyday living and hosting guests. Upstairs, retreat to a stunning owner’s suite complete with a spa-like bath offering dual vanities, a walk-in shower, and a generous walk-in closet. Two additional bedrooms and a stylish hall bath with granite countertops provide flexibility for family, guests, or a home office. Residents enjoy exceptional community amenities, including a multipurpose field, private playground, and dog park. Conveniently located near major highways, shopping, and dining, Vickers Pointe offers the perfect blend of
USD 281,900
387 Windy Lane
View photo
House · for sale
USD 319,000
USD 228/sq.ft
New
387 Windy Lane
Thornton Woods
· 1,399 sq.ft · 4 Bedrooms · 3 Baths · House
· Patio · Office room · Equipped kitchen
Thornton Woods · 1,399 sq.ft · 4 Bedrooms · 3 Baths · House · Patio · Office room · Equipped kitchen
Welcome to Thomas Estates The Bennette plan is a beautifully crafted new construction home features 4 bedrooms, 3 full bathrooms, and an open-concept floor plan designed for entertaining and everyday living. The spacious kitchen showcases quartz countertops throughout, 42' cabinets, a wall oven, separate cooktop, abundant cabinet space, and a large island overlooking the family room. Luxury vinyl plank (LVP) flooring extends throughout the main level, including the stairs adding both style and durability. A guest bedroom and full bath on the main level provide added convenience and flexibility for guests or a home office. Upstairs, the versatile loft area provides additional living space that's perfect for a media room, home office, playroom, or reading nook. The generous owner's suite offers a private retreat with an en-suite bath including a tiled shower, floors and walk-in closet, while two additional bedrooms complete the upstairs. Step outside to the covered rear patio, an ideal p
USD 319,000
5357 Radford Loop
View photo
Townhouse · for sale
USD 299,900
USD 157/sq.ft
5357 Radford Loop
Thornton Woods
· 1,905 sq.ft · 3 Bedrooms · 2 Baths · Townhouse
Thornton Woods · 1,905 sq.ft · 3 Bedrooms · 2 Baths · Townhouse
Welcome to this Move-In Ready Townhome where Modern Comfort, Stylish Finishes, and an Amenity-Rich Fairburn Location come together to create the perfect place to call home. Ideally positioned with convenient access to I-85, Hartsfield-Jackson Airport, Downtown Atlanta, Trilith Studios, shopping, dining, and everyday conveniences, this home offers the ideal blend of connectivity and low-maintenance living. From the moment you step inside, the welcoming Foyer Entrance sets the tone for the thoughtfully designed interior ahead. Rich Hardwood Floors, Light-Filled Interiors, and elegant details create a warm and inviting atmosphere throughout the main level. The Open-Concept Living Space is designed for both comfortable daily living and effortless entertaining, highlighted by a stunning Coffered Ceiling and seamless flow between the main gathering areas. Anchoring the home, the Fireside Family Room offers the perfect spot to relax or host guests, while the adjacent Dining Room provides an i
USD 299,900
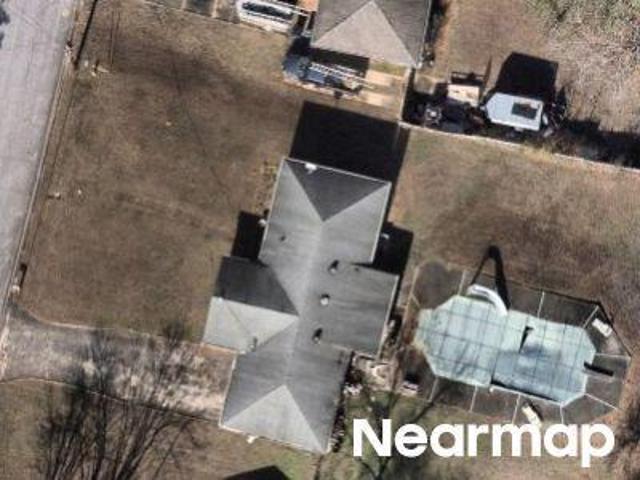
2676 Beacon Drive
View photo
House · for sale
USD 250,000
USD 239/sq.ft
2676 Beacon Drive
Thornton Woods
· 1,044 sq.ft · 3 Bedrooms · 2 Baths · House
· Office room · Gym · Equipped kitchen
Thornton Woods · 1,044 sq.ft · 3 Bedrooms · 2 Baths · House · Office room · Gym · Equipped kitchen
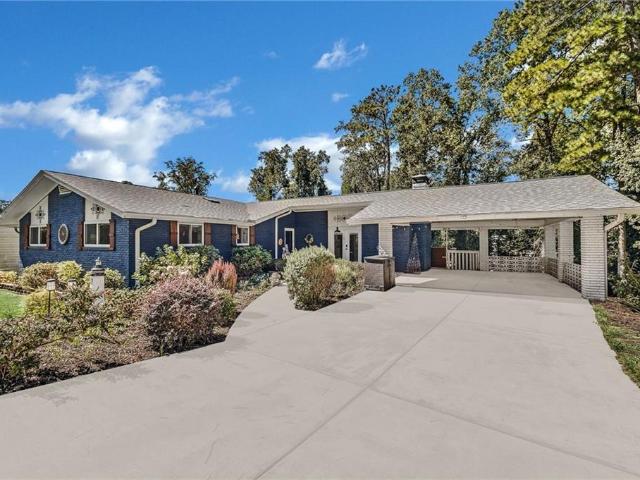
Welcome home to this beautifully renovated 3-bedroom, 2-bathroom single story residence in Atlanta, Georgia! Thoughtfully refreshed with modern finishes and a clean, contemporary design, this inviting home offers the perfect blend of style, comfort, and functionality. From the moment you arrive, the crisp white exterior, striking black accents and welcoming front porch create a charming first impression. Step inside to discover a bright, refreshed interior featuring stylish wood-look flooring, neutral tones, recessed lighting, and an open, airy feel throughout the main living spaces. The beautifully updated kitchen is a standout, showcasing crisp white cabinetry, sleek countertops, stainless steel appliances, and a center island that adds both functionality and a natural gathering space for everyday living and entertaining. The home three bedrooms offer versatile spaces to relax, recharge, and its bonus room may be used as an a home office or family room, or gym, while the two updated
USD 250,000
3515 Parkview Drive
View photo
House · for sale
USD 535,000
USD 233/sq.ft
3515 Parkview Drive
Thornton Woods
· 2,293 sq.ft · 3 Bedrooms · 2 Baths · House
· Garden · Office room · Deck · Fireplace · Equipped kitchen · Cellar
Thornton Woods · 2,293 sq.ft · 3 Bedrooms · 2 Baths · House · Garden · Office room · Deck · Fireplace · Equipped kitchen · Cellar
Nestled in the heart of coveted Historic College Park, this exceptional 3-bedroom, 2.5-bathroom residence blends timeless architectural character with refined, modern luxury. Step inside to an open, sun-drenched main level anchored by gleaming luxury vinyl floors, designer lighting, and elevated finishes throughout. The chef-inspired kitchen serves as the centerpiece for entertaining, appointed with premium stone countertops, custom cabinetry, high-end stainless steel appliances, and seamless flow into expansive living and dining spaces. The tranquil primary suite offers a private sanctuary with a spa-inspired ensuite bath, complemented by generously proportioned secondary bedrooms and updated baths. Downstairs, an expansive fully finished basement expands your living space, highlighted by an inviting masonry fireplace and a dedicated executive home office designed for seamless remote work or study. Step outside to an oversized private deck overlooking a lush, tree-lined backyard retre
USD 535,000
115 Hidden Brook Court
View photo
House · for sale
USD 169,900
USD 187/sq.ft
115 Hidden Brook Court
Thornton Woods
· 904 sq.ft · 4 Bedrooms · 3 Baths · House
· Garden · Deck · Cellar
Thornton Woods · 904 sq.ft · 4 Bedrooms · 3 Baths · House · Garden · Deck · Cellar
Come tour this newly renovated home. This split-level 3-bedroom, 3-bathroom home sits on a beautiful lot, offering incredible potential. The property features a large backyard with a deck, ideal for outdoor entertainment, and includes a full basement with an additional bonus room/guest bedroom or media room as well as an additional full bathroom. This home hosts a large laundry room with washer and dryer attachments. Don't miss out on touring this beautiful home! Call or Text listing agent, Lisa Cox to schedule your tour today
USD 169,900
365 Dominique Court
View photo
House · for sale
USD 459,000
USD 165/sq.ft
365 Dominique Court
Thornton Woods
· 2,766 sq.ft · 4 Bedrooms · 2 Baths · House
· Garden · Office room · Equipped kitchen
Thornton Woods · 2,766 sq.ft · 4 Bedrooms · 2 Baths · House · Garden · Office room · Equipped kitchen
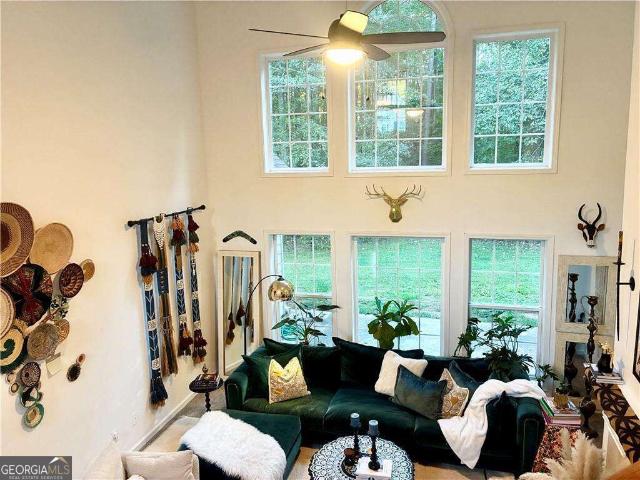
Primary on the main! Welcome home to this spacious home built in 2004, situated on a full acre in a quiet neighborhood known for its great neighbors. The open-concept layout features a two-story foyer, a sundrenched two-story great room with floor to ceiling windows, a formal dining room, and a large eat-in kitchen with plenty of room for everyday living and entertaining. The primary bedroom features trey ceilings, double closets, ensuite bathroom with separate shower and jetted garden tub all conveniently located on the main level, along with a home office and one-and-a-half bathrooms. Upstairs, you'll find three large additional bedrooms and a full bathroom. Enjoy the extra space and privacy of a one-acre lot while remaining convenient to shopping, schools, major highways, and everyday essentials. New Septic tank, new hot water heater and new condenser unit for downstairs. A great opportunity to enjoy comfortable living with room to spread out!
USD 459,000
View map Back to list

Get email alerts

Don't miss out: be the first to know about new properties

The alert was correctly created

On subscribing you accept the conditions of use and the privacy policy
Alert
Receive new ads in your inbox
Save this search
Receive alerts for new listings

We'll send you an email when we have new properties for: "Properties for sale in Thornton Woods"

The alert was correctly created

Castlegate, Riverdale CCD Clayton County Georgia
Thornhedge
Get email alerts and be the first to see new listings
Required field
On subscribing I accept the terms of the privacy policy
Perfect! You'll soon start receiving new listings via email
Alert
Receive an email when we have new ads for Properties for sale in Thornton Woods
Save this search
Filters

Bedrooms

Size (sq.ft)

sq.ft
sq.ft

Price

USD
USD

Property type

Bathrooms

Clear all filters
Receive notifications when new entries are published.