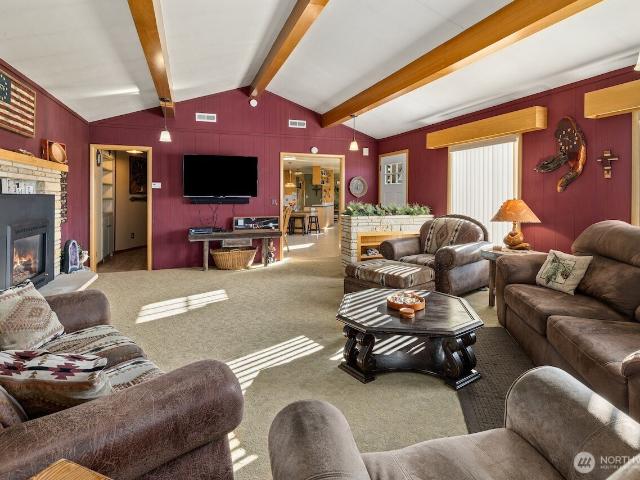
174 properties for sale in Thorp

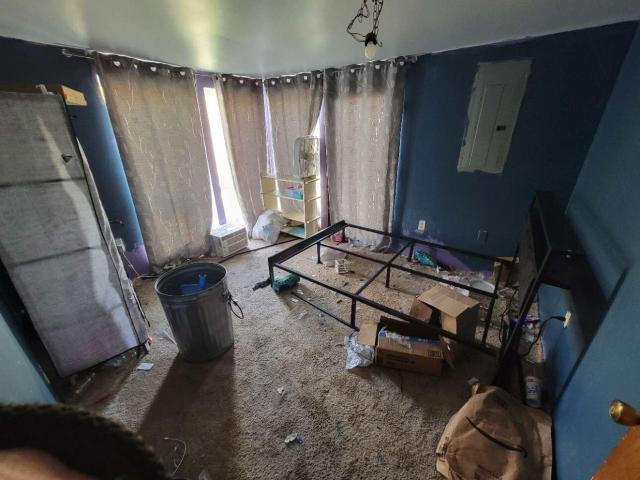
Circle Ross Rd
View photo
House · for sale
Request Details
Updated
Circle Ross Rd
Thorp
· 1,668 sq.ft · 2 Baths · House
Thorp · 1,668 sq.ft · 2 Baths · House
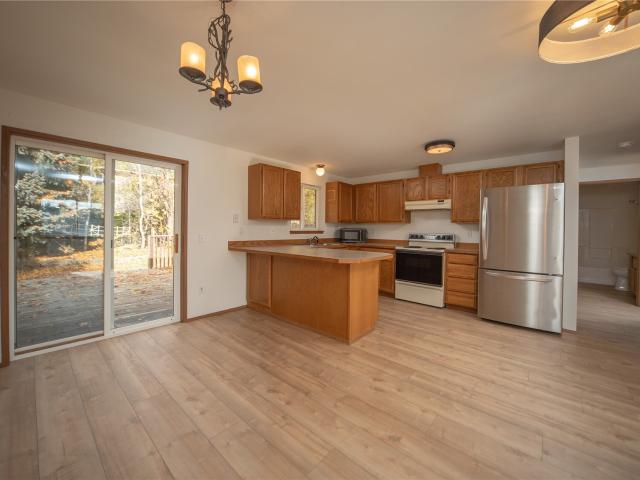
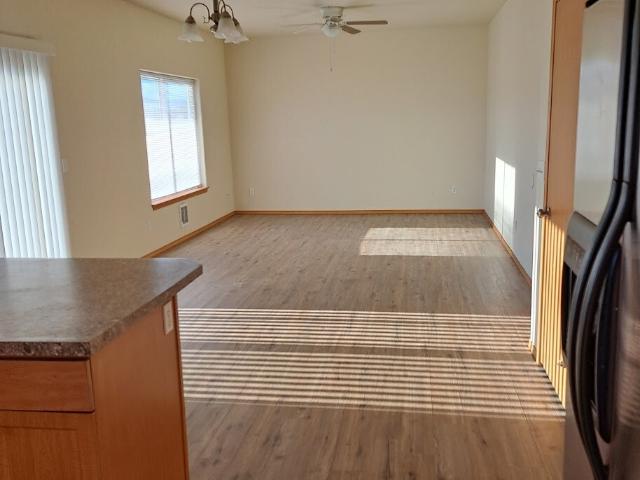
This is a Real Estate-Owned (REO)/post-foreclosure home owned or managed by a bank. All offers are considered; however, the highest and best will most likely be accepted
Request Details
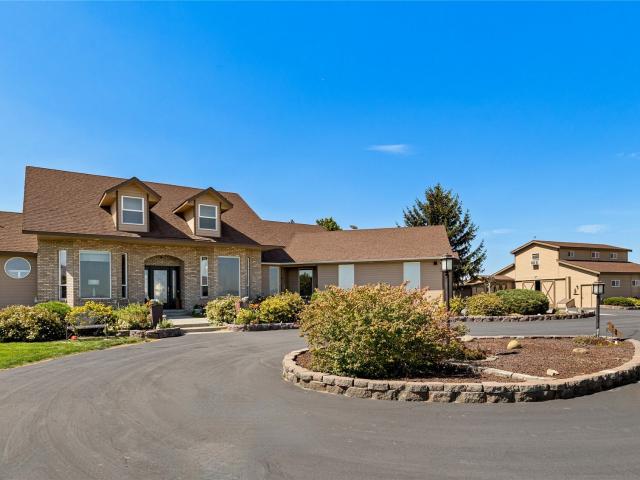
2891 McManamy Road
View photo
House · for sale
USD 334,900
USD 250/sq.ft
New
2891 McManamy Road
Thorp
· 1,335 sq.ft · 3 Bedrooms · 2 Baths · House
Thorp · 1,335 sq.ft · 3 Bedrooms · 2 Baths · House
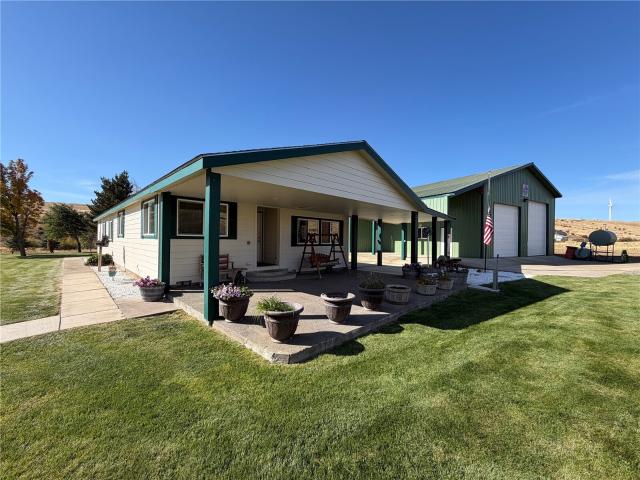
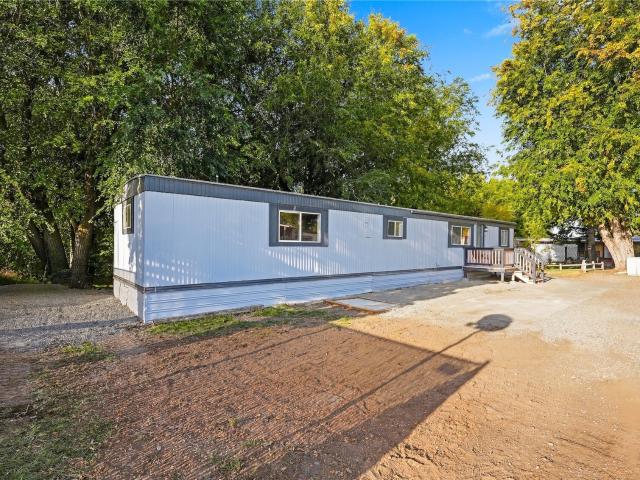
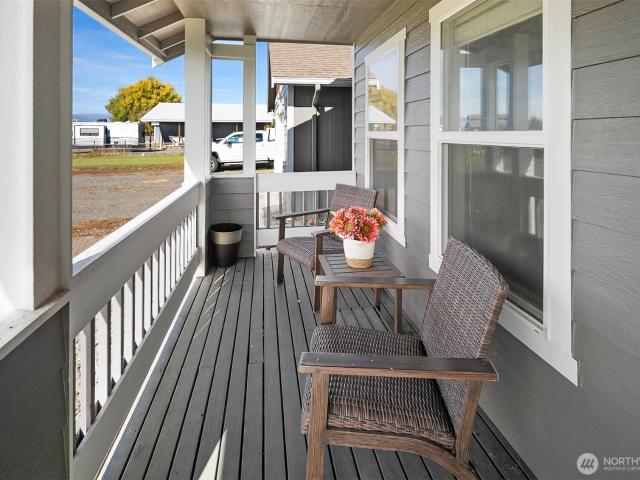
Enjoy country living on just over 4 acres in Ellensburg! This 3-bed, 2-bath manufactured home features a welcoming covered front porch, an outdoor storage shed, and a barn offering plenty of potential for hobby farming, animals, or workshops. Inside, the functional layout provides a great blank canvas ready for your custom cosmetic updates, fresh finishes, and personal design choices to make it truly shine
USD 334,900
4541 Cove Road
View photo
House · for sale
USD 1,349,000
USD 384/sq.ft
New
4541 Cove Road
Thorp
· 3,509 sq.ft · 4 Bedrooms · 4 Baths · House
· Office room · Equipped kitchen
Thorp · 3,509 sq.ft · 4 Bedrooms · 4 Baths · House · Office room · Equipped kitchen
This custom-built 3,516 sq ft, 4 bed/4 bath home on 5 acres sits in one of the valley's most desirable westside locations — thoughtfully designed, beautifully finished, and fully set up for the equestrian lifestyle. Inside, the open living, dining, and kitchen areas create an inviting space for everyday life, entertaining, or relaxing with your favorite show on. A split floor plan with newly refinished English Walnut floors features two primary suites, one at each end, for ultimate privacy & flexibility for guests. A dedicated home office is perfect for working from-home and the front sitting room round out a home designed with real life in mind. Step out the back doors to the covered protected porch & take in the views over the back pasture, or sit & look out over the arena across the valley from the front steps — morning coffee never looked so good. An auto transfer Generac generator is all in place for the unexpected, newer HVAC system, & a 35-year roof mean peace of mind is already
USD 1,349,000
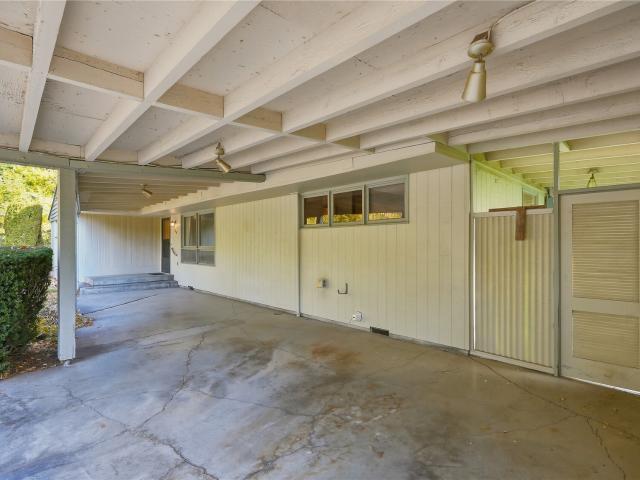
500 Linda Lane
View photo
House · for sale
USD 399,000
USD 261/sq.ft
Updated
500 Linda Lane
Thorp
· 1,528 sq.ft · 3 Bedrooms · 1 Bath · House
· Garden · Air conditioning · Parking
Thorp · 1,528 sq.ft · 3 Bedrooms · 1 Bath · House · Garden · Air conditioning · Parking
Tucked away on the back side of Craig Hill, this 3-bedroom, 1.5-bath home offers a private setting, quiet streets, and mature landscaping in one of Ellensburg’s established neighborhoods. Situated between Linda Lane and Willow Street, the property features a spacious driveway, attached carport, and a private yard surrounded by established landscaping. Inside, you'll find ample storage throughout, including a bedroom with two closets. Several major updates have already been completed, including a roof replacement in 2015, an upgraded electrical panel, and a new furnace and A/C in 2023. Enjoy the peaceful setting and charm of Craig’s Hill while remaining conveniently close to downtown Ellensburg!
USD 399,000
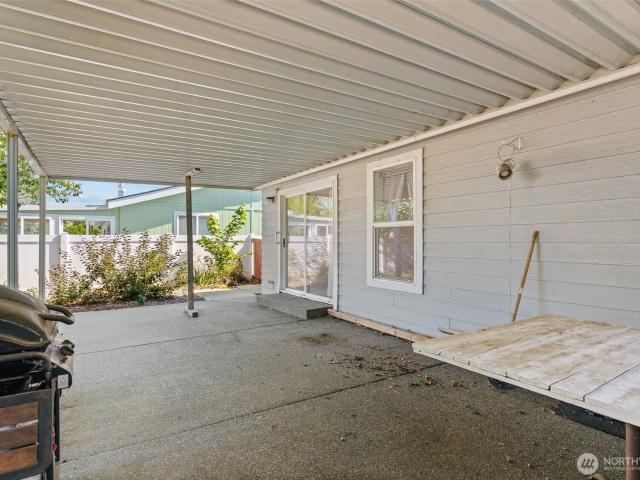
1100 S Rosewood Drive # 106
View photo
House · for sale
USD 140,000
USD 97/sq.ft
1100 S Rosewood Drive # 106
Thorp
· 1,442 sq.ft · 3 Bedrooms · 2 Baths · House
· Patio · Garden · Parking
Thorp · 1,442 sq.ft · 3 Bedrooms · 2 Baths · House · Patio · Garden · Parking
Now available, a spacious manufactured home in Rosewood to make your own. Nearly 2,000 square feet of living space with tons of natural light throughout. Roomy primary suite offers a comfortable place to retreat at the end of the day. The covered, wind-sheltered patio overlooks the large, fenced backyard. A blank canvas for gardening, pets, play, or the project you’ve been waiting to start. Attached two-car garage adds everyday convenience and extra storage. Welcome home!
USD 140,000
713 E White Birch Avenue
View photo
House · for sale
USD 339,000
USD 338/sq.ft
Updated
713 E White Birch Avenue
Thorp
· 1,001 sq.ft · 3 Bedrooms · 1 Bath · House
· Garden · Deck · Equipped kitchen · Parking
Thorp · 1,001 sq.ft · 3 Bedrooms · 1 Bath · House · Garden · Deck · Equipped kitchen · Parking
Move-in ready and thoughtfully updated, this single-level home sits on a quiet cul-de-sac in a low-traffic neighborhood. Recent improvements include a new roof, LVP flooring throughout, fresh interior paint, new water heater and a mini-split heat pump for year-round comfort. The open-concept floor plan seamlessly connects the kitchen, dining, and living areas, creating an inviting space for everyday living. Three bedrooms, a full bath, and a utility room w/washer & dryer provide a functional layout, while the private, fenced backyard with a spacious deck offers room to relax and entertain. An attached one-car garage and additional off-street parking add convenience. A wonderful opportunity for first-time buyers, those looking to downsize, anyone seeking a nearby CWU housing option, or investors looking to expand their portfolio
USD 339,000
1808 W Creeksedge Way
View photo
House · for sale
USD 415,000
USD 201/sq.ft
1808 W Creeksedge Way
Thorp
· 2,056 sq.ft · 4 Bedrooms · 2 Baths · House
· Garden · Office room · Equipped kitchen · Parking
Thorp · 2,056 sq.ft · 4 Bedrooms · 2 Baths · House · Garden · Office room · Equipped kitchen · Parking
While this home has served as a successful rental, it is patiently waiting for its next owners to make it their own. Offering 2,061 sq. ft. 4 bedrooms, and 2.25 bathrooms. The bright, open kitchen features abundant cabinetry, generous counter space, and a walk-in pantry, flowing seamlessly into the dining and living areas to create an inviting space for both everyday living and entertaining. Laminate flooring throughout the main level adds style, durability, and easy maintenance. Upstairs, you'll find four spacious bedrooms, providing plenty of room for guests or a home office. Outside, the covered front porch, attached two-car garage, and parcially fenced backyard offer space to relax, play or entertain. This thoughtfully designed home is located in the desirable West Ellensburg neighborhood of Currier Creek. Whether you're searching for your first home, a place to grow, or an investment opportunity, this spacious home is ready to welcome its next chapter
USD 415,000
1109 Richardson Lane
View photo
House · for sale
USD 695,000
USD 253/sq.ft
1109 Richardson Lane
Thorp
· 2,745 sq.ft · 3 Bedrooms · 3 Baths · House
· Patio · Office room · Deck · Fireplace · Equipped kitchen · Parking · Swimming pool
Thorp · 2,745 sq.ft · 3 Bedrooms · 3 Baths · House · Patio · Office room · Deck · Fireplace · Equipped kitchen · Parking · Swimming pool
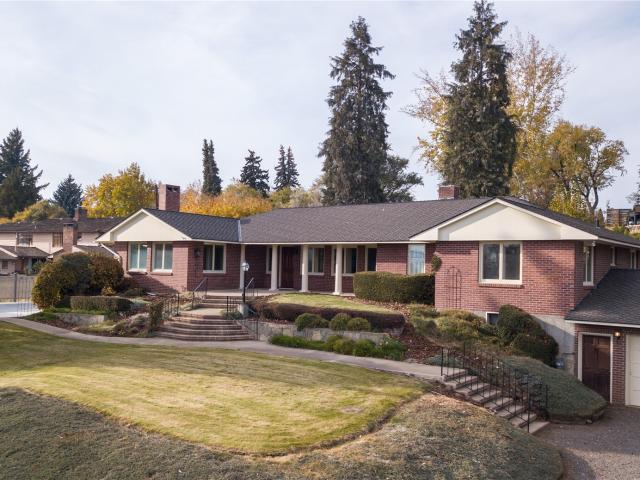
Timeless Charm on Sought-After Craig’s Hill! Tucked down a tree-lined driveway, this stately brick home offers privacy and character in one of Ellensburg’s most desirable neighborhoods. White pillars frame the covered entry, leading to an expansive formal living room with built-ins and a Gas fireplace for cozy evenings. The formal dining room opens to the pool deck, ideal for entertaining. A bright kitchen boasts north-facing windows, abundant cabinetry, a large island, breakfast nook, two sinks, a warming drawer, and a trash compactor. White shutters throughout add style and flexibility. The main level offers a primary bedroom with access to a shared half bath, a second bedroom with its own ¾ bath, and a spacious den/office with built-ins. Downstairs, you'll find a third bedroom with a ¾ bath, a bonus room, laundry with a main-floor chute, and access to the four-car garage with hobby/storage space. Beautifully maintained grounds invite outdoor living with a generous brick patio and a
USD 695,000
402 S Pearl Street
View photo
House · for sale
USD 545,000
USD 166/sq.ft
402 S Pearl Street
Thorp
· 3,272 sq.ft · 7 Bedrooms · 4 Baths · House
· Equipped kitchen · Parking
Thorp · 3,272 sq.ft · 7 Bedrooms · 4 Baths · House · Equipped kitchen · Parking
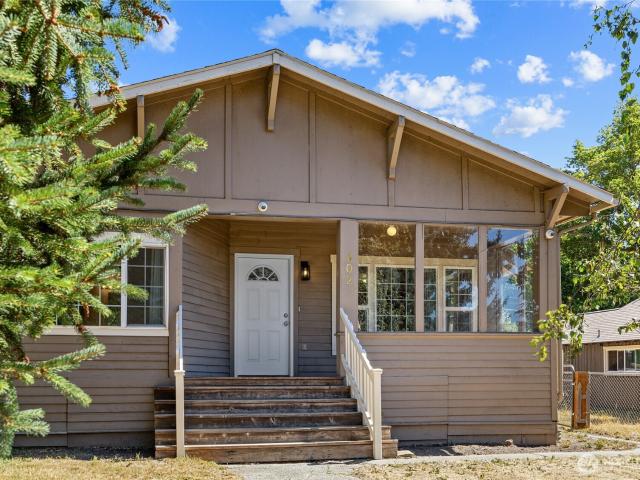
20,000 credit toward buyer closing costs! Beautifully renovated triplex in the heart of Ellensburg offering incredible flexibility for multigenerational living or the opportunity to offset your mortgage with rental income. The spacious upper level features four bedrooms, two bathrooms, an open-concept living area, a large kitchen with quartz countertops, newer appliances, and a private washer and dryer. The lower level includes two additional updated living spaces—one with one bedroom and one with two bedrooms—each featuring fresh paint, new flooring, quartz countertops, and newer appliances, plus access to a shared laundry area. Ample off-street parking provides room for multiple vehicles, and a dedicated storage area downstairs is perfect for household or property essentials. Conveniently located within walking distance to downtown Ellensburg, CWU, schools, shopping, dining, and more. Live comfortably upstairs while renting the lower units, create space for extended family, or use th
USD 545,000
303 S Sampson Street
View photo
House · for sale
USD 449,500
USD 503/sq.ft
Updated
303 S Sampson Street
Thorp
· 893 sq.ft · 2 Bedrooms · 1 Bath · House
· Equipped kitchen · Parking · Cellar
Thorp · 893 sq.ft · 2 Bedrooms · 1 Bath · House · Equipped kitchen · Parking · Cellar
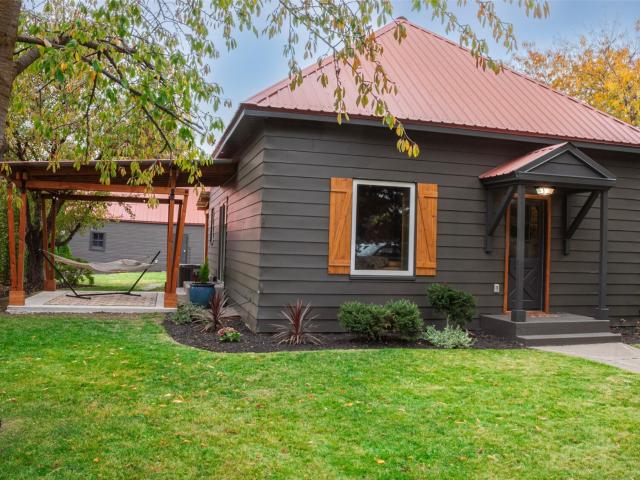
From the first step inside, this home evokes a feeling of relaxation and comfort. Fully reimagined bungalow in the heart of Ellensburg, close to downtown, CWU, parks, and schools. This 2-bedroom home pairs original character with a warm, modern Northwest aesthetic. Everything has been thoughtfully updated, including a new electrical panel with all-new wiring, plumbing upgrades, new double-pane windows, and engineered hardwood flooring throughout. The kitchen shines with new counters, backsplash, and appliances. The partially finished basement offers utility space and abundant extra storage. Outside, the natural wood accents, dark exterior and metal roof make a striking first impression. Enjoy the established landscaping, including a mature cherry tree, plus covered porch on both south and west sides of the house with beautifully crafted, functional, pergolas. The shop/garage with alley access includes a 30 amp RV/EV charging box and is ideal for projects, storage, toys…or the eventual
USD 449,500
1008 Bull Road
View photo
House · for sale
USD 365,000
USD 249/sq.ft
1008 Bull Road
Thorp
· 1,464 sq.ft · 3 Bedrooms · 2 Baths · House
· Garden · Fireplace · Equipped kitchen · Air conditioning
Thorp · 1,464 sq.ft · 3 Bedrooms · 2 Baths · House · Garden · Fireplace · Equipped kitchen · Air conditioning
This is the home you have been waiting for! Enjoy a peaceful setting with a country feel right in town. This 3 bedroom, 2 bath rambler sits on a private lot surrounded by beautiful, mature trees with a small creek running along the edge of the property. Inside, you'll love the spacious open concept kitchen and dining area, cozy living room with gas fireplace, and separate family room. Down the hall are two guest bedrooms and a primary suite featuring an updated bath with a tiled walk-in shower and glass door. Outside, enjoy the fully fenced yard and backyard shop. Major updates include a brand-new furnace, A/C unit and tankless hot water heater, all installed in 2026. Peaceful, private and conveniently located, this one is a must see!
USD 365,000
1100 S Rosewood Dr. 123
View photo
House · for sale
USD 300,000
USD 203/sq.ft
1100 S Rosewood Dr. 123
Thorp
· 1,475 sq.ft · 2 Bedrooms · 2 Baths · House
· Patio · Garden · Deck · Parking
Thorp · 1,475 sq.ft · 2 Bedrooms · 2 Baths · House · Patio · Garden · Deck · Parking
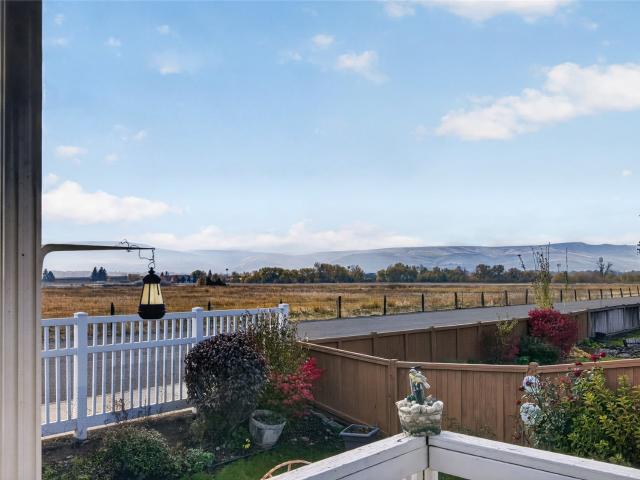
Looking for comfort, accessibility, and breathtaking scenery? This 1,478-square-foot, 2-bedroom, 2-bathroom home stands out in the quiet Rosewood 55+ development. Designed for easy, stress-free living, the property features a front entrance ramp and a spacious primary suite with safety grab bars in the attached private bath. Inside, soaring vaulted ceilings and an airy open layout create a bright, welcoming atmosphere powered by efficient natural gas. What truly sets this home apart from others is the outdoor living space: a fully fenced backyard boasting an added covered deck patio with magnificent mountain views you won't find anywhere else. An attached 2-car garage offers convenient parking and extra storage, all situated in an exceptionally quiet pocket just moments from top medical facilities, hospitals, and shopping centers. Schedule your private tour today to claim the best home in Rosewood!
USD 300,000
1370 Kimberly Lane
View photo
House · for sale
USD 799,000
USD 334/sq.ft
1370 Kimberly Lane
Thorp
· 2,390 sq.ft · 3 Bedrooms · 3 Baths · House
· Fireplace · Equipped kitchen
Thorp · 2,390 sq.ft · 3 Bedrooms · 3 Baths · House · Fireplace · Equipped kitchen
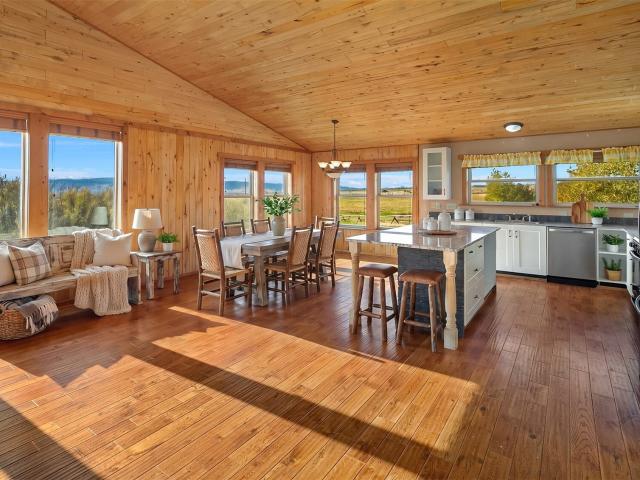
Discover the beauty of country living in this custom-built home, where breathtaking mountain and valley views create the perfect backdrop for peaceful living. Nestled on 21.25 acres of serene, irrigated land, this exceptional property offers privacy, tranquility, and room to roam, all tucked away from the main roads. Inside, enjoy an inviting open-concept design featuring vaulted ceilings, beautiful hardwood floors, and a spacious kitchen, living and dining area ideal for everyday living and entertaining. Gather around the cozy gas fireplace or retreat to generously sized bedrooms. Large primary suite offers large walk in closet and en-suite main hall/primary 3/4 bath. Thoughtful finishes include custom tile and rock showers adding distinctive character and style. This home offers comfort and functionality throughout. Step outside, experience the freedom of wide-open spaces, abundant wildlife, peaceful ponds & established fruit trees. Bring your horses, pets and other 4 legged friends
USD 799,000
1812 S Goldeneye Street # 86
View photo
House · for sale
USD 449,995
USD 251/sq.ft
1812 S Goldeneye Street # 86
Thorp
· 1,787 sq.ft · 4 Bedrooms · 2 Baths · House
· Patio · Equipped kitchen
Thorp · 1,787 sq.ft · 4 Bedrooms · 2 Baths · House · Patio · Equipped kitchen
Looking for a home that combines convenience with style and comfort? Then this Cali home design at Mallard Meadows might be just the home for you! With everything on one level you can skip the hassle of going up and down stairs. Step inside where an entryway leads you to the main living space. Here, the kitchen flows into the dining area and great room. The kitchen has a spacious island that is great for cooking, storage, and adding some barstools for additional seating. This common area has lovely natural light from windows and the sliding glass doors that lead to the outdoor patio. Spend time relaxing in the primary bedroom which features an en-suite private bath and walk-in closet. Whether you are looking to accommodate a larger household or space for other multi-use rooms, you are sure to love the 3 additional bedrooms with a ¾ hallway bathroom nearby. Laundry is simple with a designated room to hold a washer and dryer, and additional storage can be found among the pantry, coat clo
USD 449,995
307 W 14th Avenue
View photo
House · for sale
USD 260,000
USD 196/sq.ft
307 W 14th Avenue
Thorp
· 1,324 sq.ft · 3 Bedrooms · 1 Bath · House
· Garden · Equipped kitchen
Thorp · 1,324 sq.ft · 3 Bedrooms · 1 Bath · House · Garden · Equipped kitchen
10,000 seller credit! Opportunity meets classic Craftsman charm in this 3-bedroom, 1-bath home conveniently located just blocks from CWU and minutes from downtown, shopping, dining, and schools. Situated on a spacious 7,000 sq ft lot, this property offers room to grow, create, and make it your own. Step outside to a fully fenced backyard featuring established plum and pear trees, mature rose bushes, and organic garden beds. A 15' x 14' storage shed added in 2023 provides excellent space for hobbies, projects, or additional storage. Inside, you'll find a spacious mudroom, a brand-new refrigerator, a stove replaced in 2025, and all appliances included. A durable metal roof adds to the home's appeal. The kitchen flooring needs repair or replacement due to a previously repaired sink leak, offering an opportunity to customize the space to your taste. Whether you're looking for your first home, an investment opportunity, or a property with potential to build equity, this Craftsman is ready f
USD 260,000
1209 E Eider Lane # 67
View photo
House · for sale
USD 434,995
USD 265/sq.ft
1209 E Eider Lane # 67
Thorp
· 1,636 sq.ft · 4 Bedrooms · 2 Baths · House
· Equipped kitchen · Parking
Thorp · 1,636 sq.ft · 4 Bedrooms · 2 Baths · House · Equipped kitchen · Parking
Enjoy everyday comfort and convenience with this 1-story home at Mallard Meadows. With the Willow home design, you won’t have to worry about the hassle of going up and down stairs. Enter inside where a long hallway leads past 3 of the bedrooms and into the main living space. This is the space where you can do it all from cooking, to dining, to entertaining, to relaxing. Here, the great room, dining area, and kitchen seamlessly connect. The kitchen features glacier white cabinets, white sand countertops, and an island that you can adorn with barstools for additional seating. Spend peaceful mornings and evenings in the primary suite with a private bath and walk-in closet. There is an additional bathroom near the front door that has a tub-shower to accommodate your lifestyle preferences. This home also has a laundry room and plenty of storage with closets and a 2-car garage. Mallard Meadows features a community park for daily outdoor fun. There are also many local parks to explore. Everyd
USD 434,995
16171 Highway 97
View photo
House · for sale
USD 499,000
USD 308/sq.ft
16171 Highway 97
Thorp
· 1,615 sq.ft · 3 Bedrooms · 2 Baths · House
· Garden · Office room · Equipped kitchen · Parking
Thorp · 1,615 sq.ft · 3 Bedrooms · 2 Baths · House · Garden · Office room · Equipped kitchen · Parking
COUNTRY LIVING ON 15+ ACRES Meticulously maintained 1,620 sq. Ft. Valley manufactured home situated on 15+ acres northwest of Ellensburg. Features fresh interior paint, newer LVP flooring, an updated heat pump system, energy efficient certified, an open-concept living room and kitchen with additional eating space. The spacious primary ensuite and separate office offer flexibility, with the office easily converted to the third bedroom. The 1,560 sq. ft. Finished shop/garage is heated with RV door, 50-amp service, additional storage, and an attached 12’ x 30’ carport. Enjoy the neatly maintained landscaping, a chicken coop, garden space, and abundant wildlife right outside your door. A private well and four-bedroom septic system provide additional expansion possibilities. A unique opportunity to enjoy space, privacy, and country living with room to grow!
USD 499,000
704 s chestnut st
View photo
House · for sale
USD 310,000
USD 388/sq.ft
704 s chestnut st
Thorp
· 797 sq.ft · 2 Bedrooms · 1 Bath · House
· Garden · Equipped kitchen
Thorp · 797 sq.ft · 2 Bedrooms · 1 Bath · House · Garden · Equipped kitchen
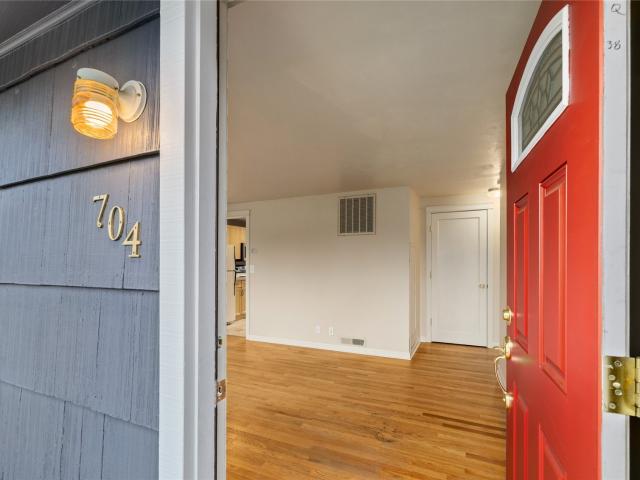
Charming 2 bedroom and 1 bath home on a large lot! Prime location! Off of entry you walk into a cozy living room with large windows. From the living room is an updated kitchen that looks out into the spacious back yard. Two bedrooms and an updated bathroom is located on the other side of the home. Very functional layout. The home has a gas furnace, heat pump, and a tankless water heater. Beautiful hardwood floors run through living room and bedrooms. Exterior and interior of home has been freshly painted! Large lot with lots of potential. Come take a look!
USD 310,000
207 N Sprague Street
View photo
House · for sale
USD 375,000
USD 316/sq.ft
207 N Sprague Street
Thorp
· 1,184 sq.ft · 2 Bedrooms · 1 Bath · House
· Patio · Garden · Office room · Parking · Fireplace · Equipped kitchen · Cellar
Thorp · 1,184 sq.ft · 2 Bedrooms · 1 Bath · House · Patio · Garden · Office room · Parking · Fireplace · Equipped kitchen · Cellar
Now available: a downtown Ellensburg bungalow with updates where you need them and original character everywhere else. The south-facing sunroom, wrapped in windows, is a bright spot for morning coffee or a good book. The living room offers even more leisure and lounging, with a cozy gas fireplace and a pleasant view of the yard. The kitchen has plenty of cabinet and counter space and a thoughtful pass-through to the dining room (short-order cook not included). The primary bedroom has an attached bath, and the spacious second bedroom has room for bunk beds or a luxe home office. Luminous wood floors fill the main living spaces, the bathrooms have tasteful updates, and the basement adds a workshop and extra storage. Just outside, the backyard is the standout: a covered patio illuminated by cafe lights, surrounded by a big, open lawn, garden space, and established landscaping. A detached garage off the alley offers storage and room for projects. All of this, right in the heart of downtown
USD 375,000
803 S Willow Street # 801
View photo
House · for sale
USD 335,000
USD 249/sq.ft
803 S Willow Street # 801
Thorp
· 1,345 sq.ft · 2 Bedrooms · 2 Baths · House
· Patio · Garden · Fireplace · Equipped kitchen · Parking
Thorp · 1,345 sq.ft · 2 Bedrooms · 2 Baths · House · Patio · Garden · Fireplace · Equipped kitchen · Parking
Consider living maintenance free in a 55+ Meadows Condominium! Built in 2015, this 2 bed, 1.75 bath condominium offers 1,350 sq ft of comfortable, low-maintenance living with a private single entry. The open floor plan flows from the living area to the kitchen, featuring granite countertops and a cozy gas fireplace. A sliding door opens to the back patio, perfect for morning coffee or evening relaxation. Engineered hardwood flooring runs throughout, with durable tile in the entry, baths and laundry. Thoughtfully designed with accessibility in mind, the home includes an ADA-accessible primary bathroom and accessible entry and doorways throughout. A two-car garage provides ample space for vehicles and storage. The HOA takes care of exterior maintenance, landscaping, and snow removal, so you can spend your time enjoying life instead of yard work. Conveniently located near the bus line, park, hospital, and shopping. Schedule your showing today!
USD 335,000
905 W Cascade Court # 59
View photo
House · for sale
USD 55,000
USD 56/sq.ft
905 W Cascade Court # 59
Thorp
· 980 sq.ft · 2 Bedrooms · 2 Baths · House
Thorp · 980 sq.ft · 2 Bedrooms · 2 Baths · House
Welcome to Hillcrest Mobile Park! Situated on one of the more desirable, private lots within this manufactured home community, this 1976 Skyline Homette offers numerous updates inside and out. New Paint and flooring throughout, bathrooms have been updated to include quartz showers, new stainless steel appliances, Quartz countertops and a new hot water tank. The exterior has also been recently repainted, and both the front and back porches have been rebuilt, providing inviting outdoor spaces to enjoy. Hillcrest Mobile Home Park offers a welcoming community atmosphere, including an annual BBQ hosted by the park. Monthly Space Rent & Utilities: Space Rent: $550/month Water & Sewer: Billed monthly based on a pro-rata share of overall park usage; historically ranging from $60–$90/month Garbage: $30/month, subject to additional charges for overagesCommunity Requirements: Minimum credit score of 640, Pets subject to park approval, with a 50-pound weight limit, Parkapproval required for reside
USD 55,000
209 E Capitol Avenue
View photo
House · for sale
USD 469,000
USD 427/sq.ft
209 E Capitol Avenue
Thorp
· 1,098 sq.ft · 3 Bedrooms · 1 Bath · House
· Office room · Equipped kitchen
Thorp · 1,098 sq.ft · 3 Bedrooms · 1 Bath · House · Office room · Equipped kitchen
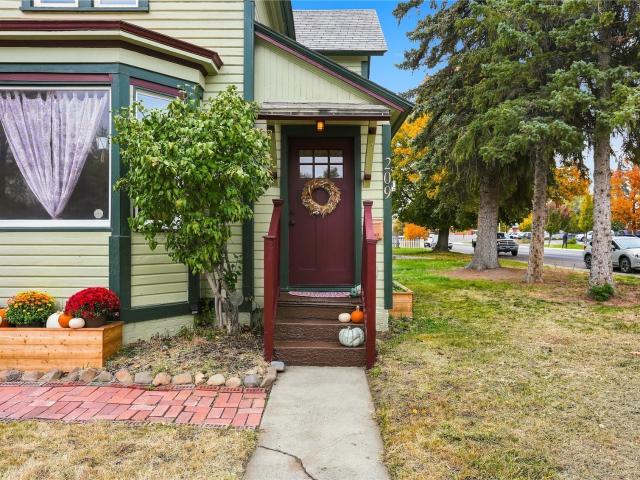
Century-old charm without the century-old worries! Just a few blocks from historic downtown Ellensburg and across the street from Morgan Middle School, this corner lot home sits on 2 parcels zoned residential office and was fully renovated two years ago. The original plaster walls and ceilings were removed, restoring the original tall ceiling height and making way for new plumbing, insulation, sheetrock, and a 200 amp electrical service with all outlets and switches brought to code. Electric wall heaters, thermostats, and the water heater were also replaced. The large kitchen shines with all new cabinets, butcher block counters, a farmhouse sink, cobblestone tile floors, a custom backsplash, and a catio just outside. A main floor bedroom opens to both the kitchen and entry, with a half bath off the kitchen just steps away. Upstairs you’ll find two more bedrooms and a spacious bathroom featuring the original clawfoot tub. Wood floors run throughout. All but 3 windows were replaced and t
USD 469,000
2313 N Sunnyview Lane
View photo
House · for sale
USD 499,900
USD 170/sq.ft
2313 N Sunnyview Lane
Thorp
· 2,928 sq.ft · 5 Bedrooms · 3 Baths · House
· Garden · Office room · Equipped kitchen
Thorp · 2,928 sq.ft · 5 Bedrooms · 3 Baths · House · Garden · Office room · Equipped kitchen
Welcome to 2313 Sunnyview Lane, a spacious and thoughtfully designed 5-bedroom, 2.75-bath home located in desirable Currier Creek Estates. Step inside to an inviting open-concept living space where the kitchen, dining, and living areas flow together effortlessly, perfect for entertaining, gathering with friends, or enjoying everyday life. A dedicated office provides a comfortable and private space for working from home, studying, or managing household tasks. The generously sized bedrooms offer plenty of room to relax, while the impressive primary suite features a private en suite bathroom and walk-in closet. The upstairs utility room is conveniently located near the bedrooms, making laundry day much easier. Enjoy outdoor living from both the welcoming front porch and the back porch, with space to relax, entertain, and enjoy the fresh air. Pet owners will love the exceptional doghouse and kennel setup in the backyard, thoughtfully designed with four-legged family members in mind. An ove
USD 499,900
111 W Courtney Court
View photo
House · for sale
USD 395,000
USD 258/sq.ft
111 W Courtney Court
Thorp
· 1,528 sq.ft · 4 Bedrooms · 2 Baths · House
· Patio · Garden · Office room · Fireplace · Equipped kitchen · Parking · Air conditioning
Thorp · 1,528 sq.ft · 4 Bedrooms · 2 Baths · House · Patio · Garden · Office room · Fireplace · Equipped kitchen · Parking · Air conditioning
A quiet cul-de-sac setting, flexible living spaces, and a convenient Ellensburg location! This 4-bedroom, 2-bath rambler delivers 1,539 square feet on one convenient level. Inside, the welcoming living room features a cozy gas fireplace, while the open layout connects the kitchen and dining area for easy meals and gatherings. Central A/C keeps things comfortable through warmer months. The primary bedroom offers its own private bath, and three more bedrooms leave room for a home office, guests, or creative pursuits. Out back, enjoy a fully fenced yard with sprinklers, a patio for barbecues, and space to garden or unwind. An attached 2-car garage adds everyday convenience and storage. Recently serviced HVAC system, and water heater replaced in 2025 offer added peace of mind. Just minutes from Central Washington University, downtown shops and restaurants, and neighborhood parks, this home combines an established residential setting with convenient access to local amenities. Whether you're
USD 395,000
201 W 10th Avenue
View photo
House · for sale
USD 615,000
USD 269/sq.ft
201 W 10th Avenue
Thorp
· 2,282 sq.ft · 5 Bedrooms · 4 Baths · House
· Deck · Fireplace · Equipped kitchen · Parking
Thorp · 2,282 sq.ft · 5 Bedrooms · 4 Baths · House · Deck · Fireplace · Equipped kitchen · Parking
Completely remodeled 1916 Craftsman in an exceptional Ellensburg location, near the University Historic District, downtown, parks, and CWU. Situated on a spacious double lot with mature landscaping and established trees, this five-bedroom, four-bath home blends timeless character with modern updates throughout. The inviting main level features an open living room with hardwood floors, tall ceilings, and a gas fireplace. The beautifully updated kitchen offers solid-surface countertops, abundant cabinetry, and convenient access to the dining area. A main-level primary suite provides a relaxing retreat with a tile shower, soaking tub, and pass-through gas fireplace insert. Upstairs, you'll find a second primary suite, two additional bedrooms, and a guest bath. Outside, enjoy the expansive deck, sport court, mature landscaping, and generous double lot. Extensive updates include modern electrical, plumbing, HVAC, windows, and more. Plenty of off-street parking, plus a two-car carport and ga
USD 615,000
1304 N Cora Street
View photo
House · for sale
USD 355,000
USD 329/sq.ft
1304 N Cora Street
Thorp
· 1,076 sq.ft · 3 Bedrooms · 1 Bath · House
· Garden · Parking
Thorp · 1,076 sq.ft · 3 Bedrooms · 1 Bath · House · Garden · Parking
Enjoy comfortable single-level living on a spacious lot in an established Ellensburg neighborhood. This 3-bedroom, 1.5-bath home offers 1,084 square feet with a functional layout that makes great use of the space. Outside, the fully fenced backyard provides plenty of room for gardening, entertaining, pets, or simply enjoying the outdoors. Fruit trees and established landscaping add character to the generous lot, while the attached garage and additional driveway parking provide everyday convenience. Located within Ellensburg city limits with public water and sewer, this home offers easy access to Central Washington University, downtown Ellensburg, parks, schools, shopping, and other local amenities
USD 355,000
801 E Capitol Avenue
View photo
House · for sale
USD 99,000
USD 79/sq.ft
801 E Capitol Avenue
Thorp
· 1,238 sq.ft · 2 Bedrooms · 1 Bath · House
· Garden · Equipped kitchen · Parking
Thorp · 1,238 sq.ft · 2 Bedrooms · 1 Bath · House · Garden · Equipped kitchen · Parking
A rare opportunity on a prime corner lot just blocks from the downtown core, CWU, parks, schools, and the hospital. This unique property pairs a classic 1930s primary home with 2 separate brand new detached accessory dwelling units (DADUs), delivering three distinct living spaces on one parcel. The main residence features vintage charm throughout, two bedrooms, a full bathroom, and its own private front yard & fenced hardscape side yard. Adding incredible flexibility and future income potential, both DADUs offer a private one-bedroom layout, an open living and dining combo, a modern kitchen with stainless steel appliances, dedicated off-street parking, and a low-maintenance hardscaped, fenced yard. Perfect for multigenerational living, an ideal live-and-rent scenario to offset your mortgage, or a high-potential investment in a premier central location, this versatile property delivers endless possibilities
USD 99,000
811 E Mountanview Avenue
View photo
House · for sale
USD 329,000
USD 343/sq.ft
811 E Mountanview Avenue
Thorp
· 958 sq.ft · 2 Bedrooms · 1 Bath · House
· Garden · Equipped kitchen · Parking
Thorp · 958 sq.ft · 2 Bedrooms · 1 Bath · House · Garden · Equipped kitchen · Parking
Welcome to 811 E Mountain View Ave in Ellensburg, where charm, functionality, and thoughtful updates come together in this inviting 2-bedroom, 1-bath, 967 sq. Ft. home. Step inside to a bright, comfortable interior with light-toned flooring, great natural light, and a practical single-level layout that makes the home feel easy to live in. The living room offers a welcoming place to relax or entertain, while the kitchen features warm wood cabinetry, generous counter space, white appliances, and an adjoining dining area with a large window that brings in plenty of light. Both bedrooms offer built-in storage, helping maximize usable space and keep things organized. The recently remodeled bathroom adds a fresh, updated touch with a clean tub/shower surround, updated vanity, and neutral finishes. A separate laundry and utility area provides extra storage and flexible space for everyday needs. Outside, enjoy the convenience of a covered carport, extended driveway, and manageable yard with ro
USD 329,000
240 Stone Tree Lane
View photo
House · for sale
USD 699,000
USD 354/sq.ft
240 Stone Tree Lane
Thorp
· 1,970 sq.ft · 3 Bedrooms · 2 Baths · House
· Office room · Parking · Equipped kitchen
Thorp · 1,970 sq.ft · 3 Bedrooms · 2 Baths · House · Office room · Parking · Equipped kitchen
Classic ranch-style rambler on over 3 level, irrigated acres. Close to town. Bring your horses and four legged friends and enjoy the best of country living with fenced and cross-fenced pastures, a charming 3 stall barn, and dedicated tack room space with power. Covered hay storage. RV, ample trailer and vehicle parking. 2 car attached garage. Room to roam. Take in the breathtaking mountain views and sweeping scenery of the Kittitas Valley from your own private retreat. Inside the home, the inviting vaulted great room creates an open, airy atmosphere & flows seamlessly into the fabulous kitchen with eating bar, ample counter space for baking, cooking and entertaining. The spacious primary bedroom offers a walk-in closet and a well appointed bath featuring a 6 ft jetted soaking tub, walk-in shower and convenient access to the'sunroom'. Great space for early morning coffee and relaxation. Two additional bedrooms plus a separate office/den with lovely French doors provide flexibiltiy for g
USD 699,000
7271 Lyons Road
View photo
House · for sale
USD 659,000
USD 330/sq.ft
7271 Lyons Road
Thorp
· 1,991 sq.ft · 3 Bedrooms · 2 Baths · House
· Garden · Deck · Equipped kitchen · Swimming pool
Thorp · 1,991 sq.ft · 3 Bedrooms · 2 Baths · House · Garden · Deck · Equipped kitchen · Swimming pool
Open valley views, an acre of usable land, and a home loaded with updates. This 2,001sqft, 3-bed/2-bath property hits all the right notes. The huge kitchen is a standout with it's abundant cabinetry & storage that makes cooking & gathering genuinely enjoyable. The primary suite features a custom walk-in tiled shower. Newer roof, windows, paint, window shades, and even a replaced septic drainfield mean the big ticket items are already handled. The insulated & heated shop is ready for woodworking, vehicles, or whatever projects you have in mind. Numerous charming outbuildings handle lumber, garden tools, and storage needs with personality to spare. Underground sprinklers tied to KRD irrigation keep the large yard lush and green all season. The back deck is set up for the above-ground pool — summer fun is already built in. Landscaping & yard artwork make this property stand out from the others. Hiking, riding, and hunting on nearby public lands are just minutes away. Views, updates, shop
USD 659,000

Get email alerts

Don't miss out: be the first to know about new properties

The alert was correctly created

On subscribing you accept the conditions of use and the privacy policy
Alert
Receive new ads in your inbox
Save this search
Receive alerts for new listings

We'll send you an email when we have new properties for: "Properties for sale in Thorp"

The alert was correctly created

Sunnyslope, Wenatchee CCD Chelan County Washington
East Wenatchee city
Get email alerts and be the first to see new listings
Required field
On subscribing I accept the terms of the privacy policy
Perfect! You'll soon start receiving new listings via email
Alert
Receive an email when we have new ads for Properties for sale in Thorp
Save this search
Filters

Bedrooms

Size (sq.ft)

sq.ft
sq.ft

Price

USD
USD

Property type

Bathrooms

Clear all filters
Receive notifications when new entries are published.