163 houses for sale in Thorp

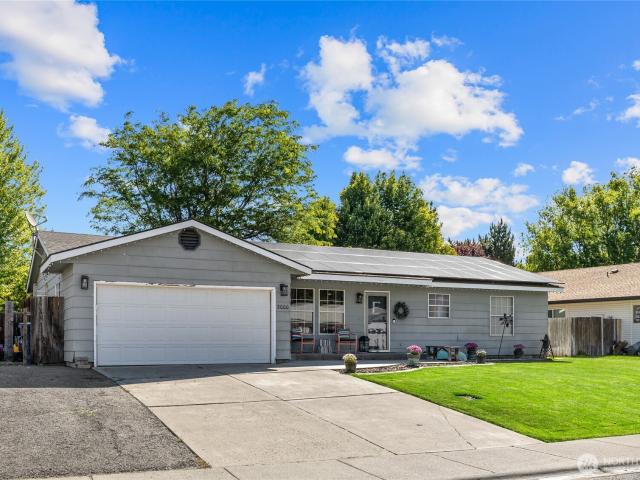
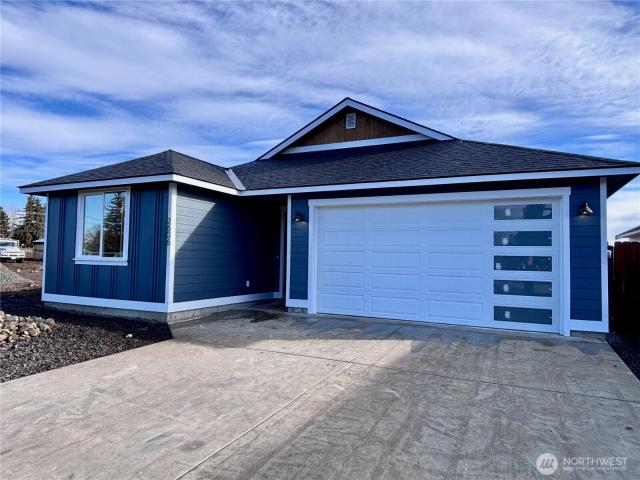
2609 N Emery Street
View photo
House · for sale
USD 374,900
USD 297/sq.ft
2609 N Emery Street
Thorp
· 1,259 sq.ft · 3 Bedrooms · 2 Baths · House
· Patio · Garden · Equipped kitchen · Parking
Thorp · 1,259 sq.ft · 3 Bedrooms · 2 Baths · House · Patio · Garden · Equipped kitchen · Parking
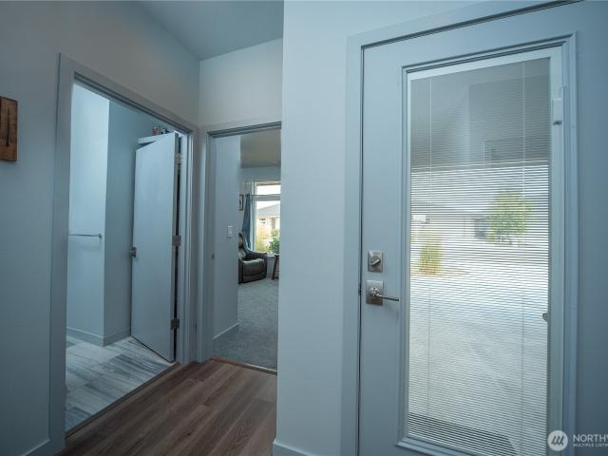
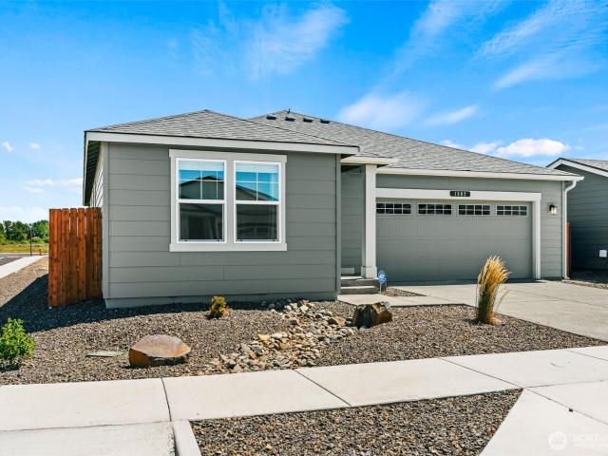
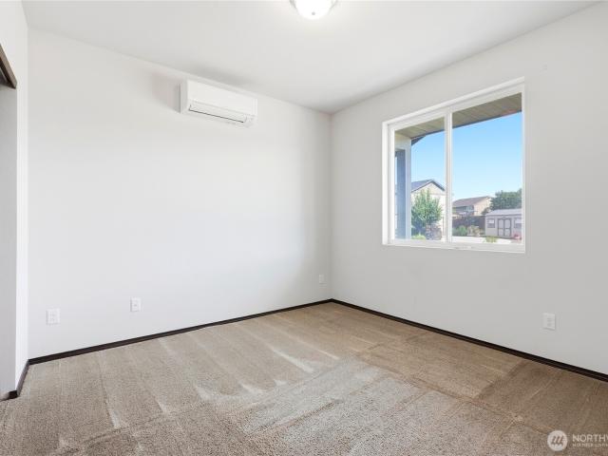
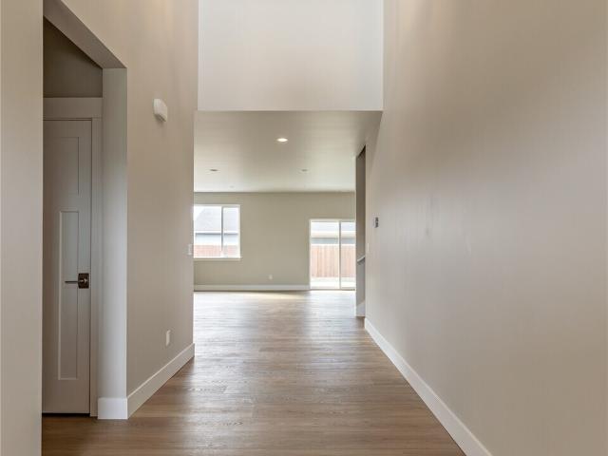
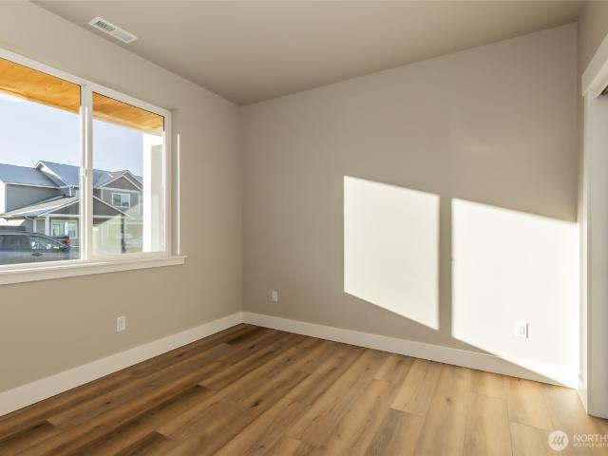
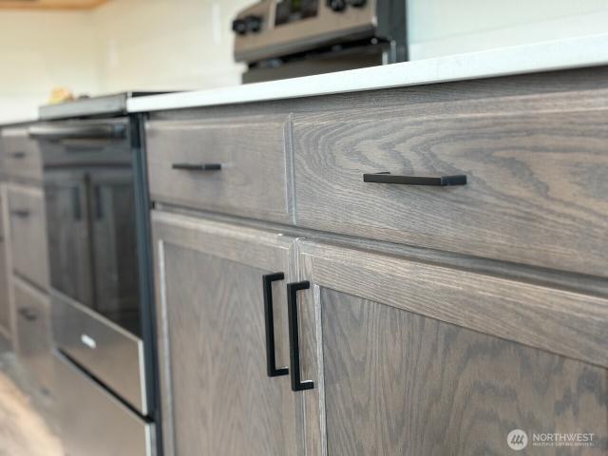
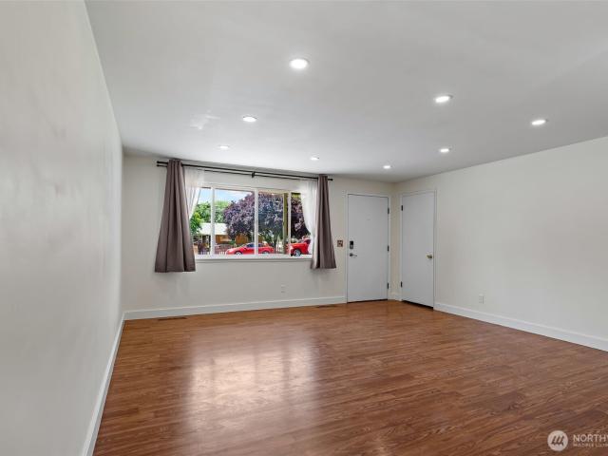
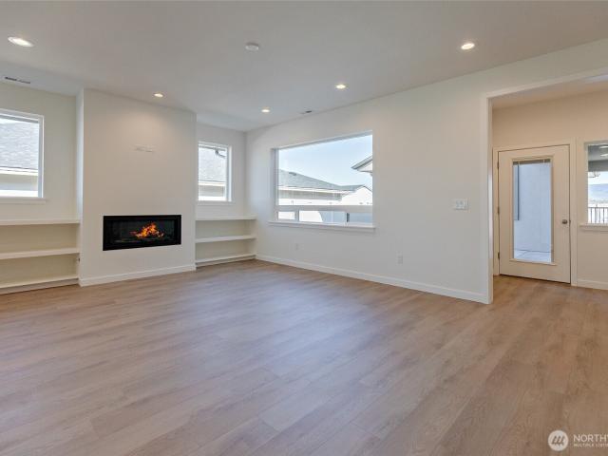
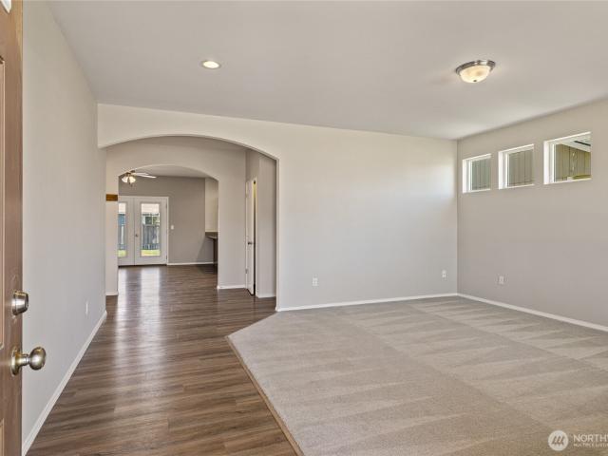
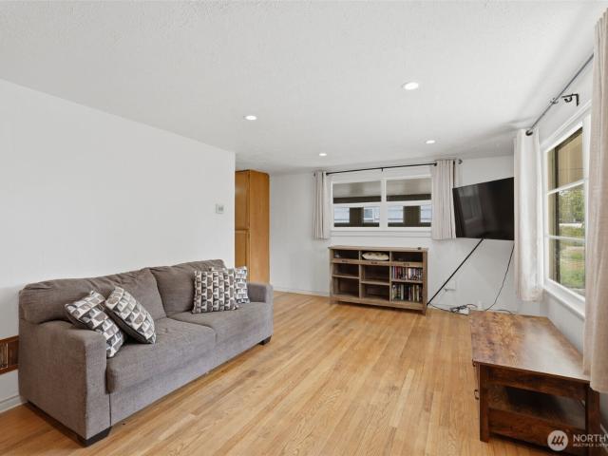
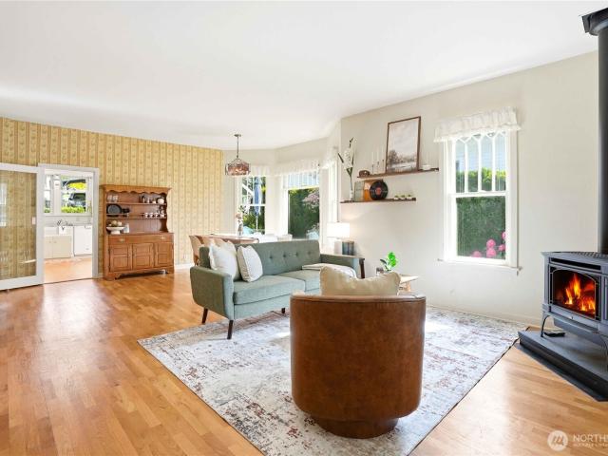
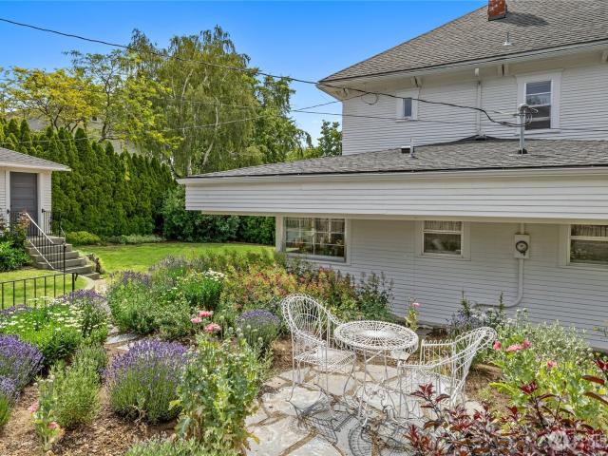
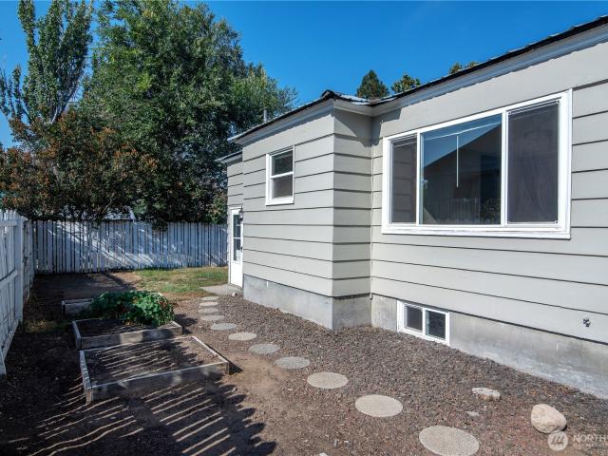
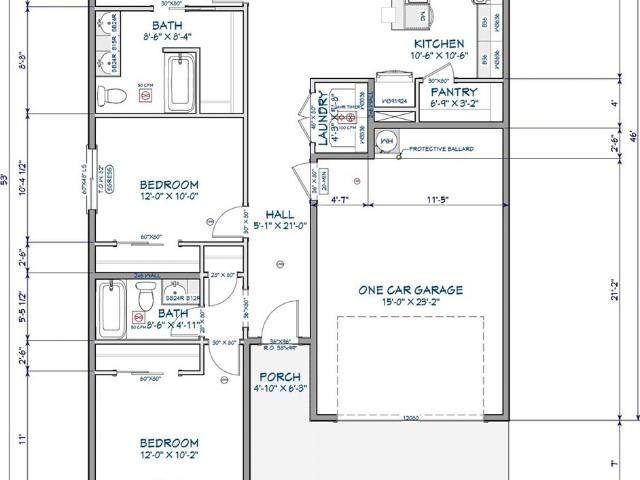
Modern, new look, and low maintenance! No hoa dues! New 3 bed/2 bath, 1,265sqft home is a modern space designed w/ comfort & functionality in mind. The quality-built house features solid-wood cabinets, quartz counters, & easily-maintained vinyl plank floors for an updated look throughout the home. The primary bed. Is spacious & has attached bath w/ walk-in shower & closet, & large double vanity for getting ready to take on the day. The kitchen is open to the living/dining areas with a useful breakfast bar/island for a place to sit. A glass slider door lets in natural light & leads you to a fenced back yard & patio for those summer BBQs. Finished 1.5-car garage & efficiently heated/cooled w/ mini split heat pumps. Fiber internet too! (Some pictures are virtually staged & of similar completed home)
USD 374,900
500 E Heatherstone Court
View photo
House · for sale
USD 659,950
USD 283/sq.ft
500 E Heatherstone Court
Thorp
· 2,325 sq.ft · 3 Bedrooms · 2 Baths · House
· Patio · Garden · Fireplace · Equipped kitchen
Thorp · 2,325 sq.ft · 3 Bedrooms · 2 Baths · House · Patio · Garden · Fireplace · Equipped kitchen
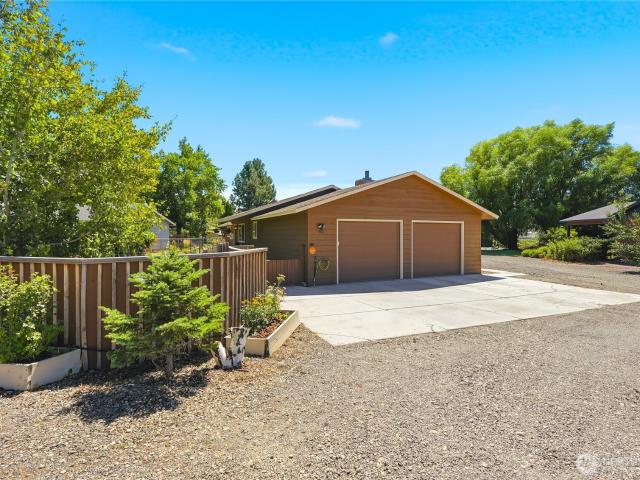
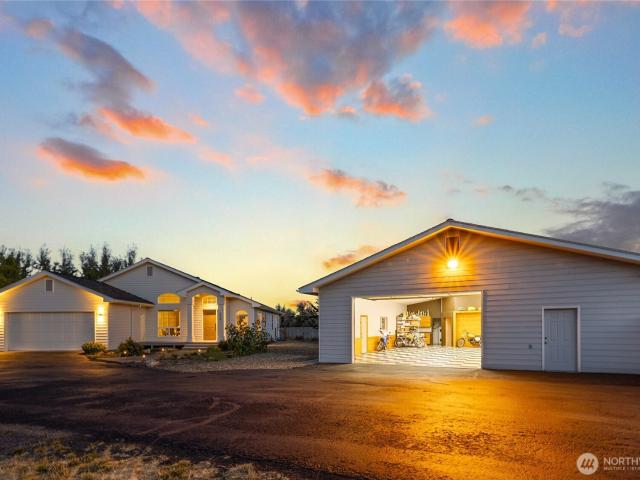
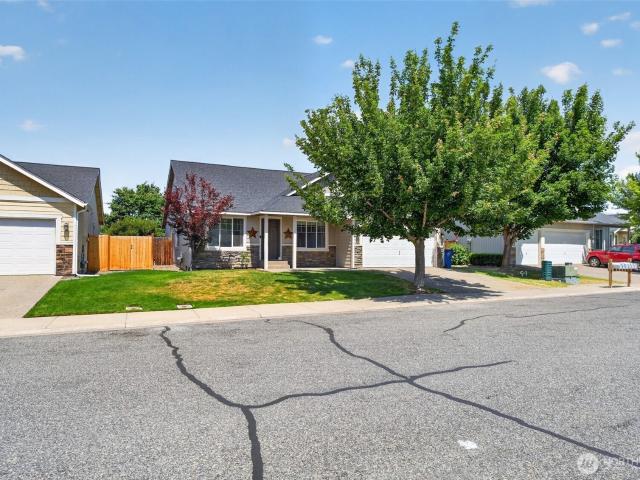
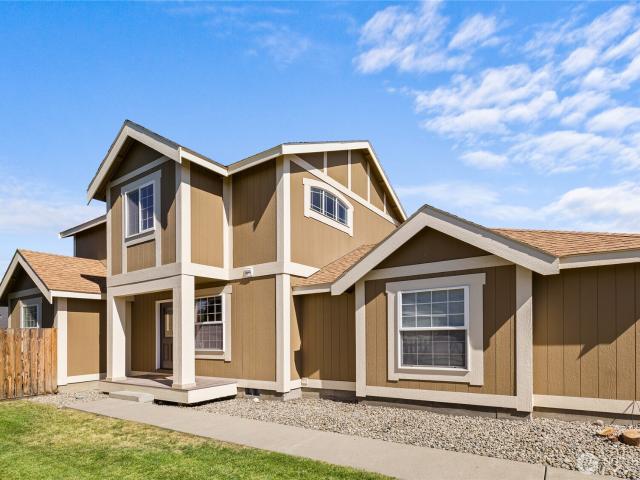
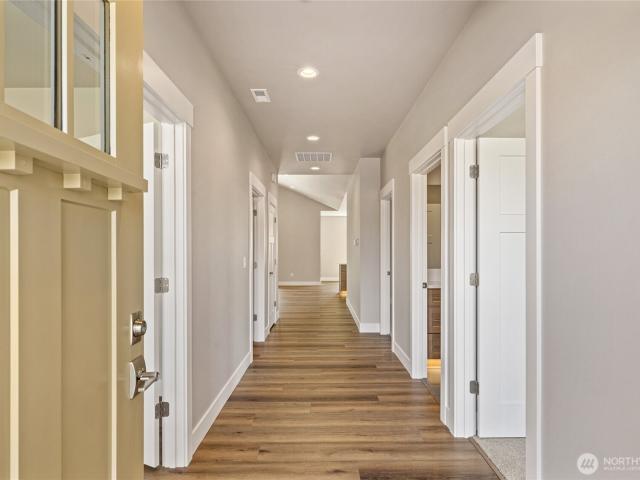
Welcome home to this spacious 3-bedroom, 2-bath residence featuring a versatile bonus room and thoughtfully designed finishes throughout. The vaulted ceiling in the living room creates an open, airy feel, while the cozy gas fireplace provides the perfect gathering space. The kitchen is equipped with stainless steel appliances, under-cabinet lighting, and modern finishes that blend style and functionality. Relax outdoors on the covered front and rear patios, both beautifully finished with tongue-and-groove pine ceilings. The fully fenced backyard includes installed gates, completed front and rear landscaping, and an underground sprinkler system with irrigation to keep your yard looking its best with ease. This move-in-ready home offers the perfect combination of comfort, convenience, and quality craftsmanship; ready for you to enjoy from day one
USD 659,950
202 E Stanford Avenue
View photo
House · for sale
USD 604,000
USD 308/sq.ft
202 E Stanford Avenue
Thorp
· 1,959 sq.ft · 3 Bedrooms · 2 Baths · House
· Patio · Swimming pool · Equipped kitchen · Parking
Thorp · 1,959 sq.ft · 3 Bedrooms · 2 Baths · House · Patio · Swimming pool · Equipped kitchen · Parking
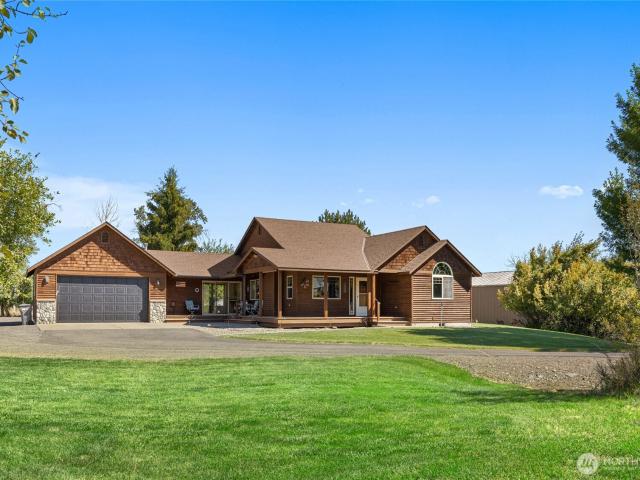
Well-maintained single-story resale in desirable Kestrel Point featuring 3 bedrooms plus a den. The open floor plan offers comfortable living with beautiful quartz countertops throughout and thoughtful upgrades that add value. All kitchen appliances, washer & dryer, hot tub, and storage shed are included. The finished garage features an epoxy-coated floor, utility sink, and 220-volt outlet. An additional 220-volt outlet is located on the back patio for the hot tub. The great room is enhanced with a ceiling fan for added comfort. Move-in ready with upgrades already in place!
USD 604,000
500 W Ridgeview Lane
View photo
House · for sale
USD 469,000
USD 311/sq.ft
500 W Ridgeview Lane
Thorp
· 1,507 sq.ft · 3 Bedrooms · 2 Baths · House
· Patio · Garden · Fireplace · Equipped kitchen · Parking · Air conditioning · Heating
Thorp · 1,507 sq.ft · 3 Bedrooms · 2 Baths · House · Patio · Garden · Fireplace · Equipped kitchen · Parking · Air conditioning · Heating
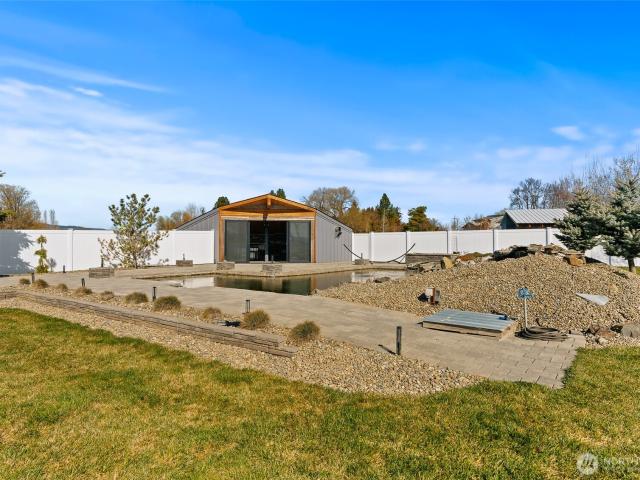
Don't miss this rare opportunity to own two-thirds of an acre in city limits! This 1,510 sqft single-story rambler, built in 1977, has been thoughtfully updated and is move-in ready. Step inside to an open great-room layout with a spacious living area anchored by a cozy wood-burning fireplace. The brand-new kitchen shines with granite countertops, stainless appliances, a gas range, natural-wood cabinetry, and a breakfast bar with seating. Both bathrooms have been tastefully updated, and the primary bedroom features its own attached bath. Stay comfortable year-round with central heat and air conditioning and an efficient tankless hot water heater. An oversized two-car garage offers plenty of room for vehicles, storage, or a workshop. Outside is where this property truly sets itself apart. Enjoy multiple outdoor living spaces, including a stamped-concrete walkway and patio, plus a whimsical, shaded back garden patio strung with lights—an ideal spot to entertain or unwind. Green thumbs wi
USD 469,000
131 Aspen Drive
View photo
House · for sale
USD 969,500
USD 588/sq.ft
131 Aspen Drive
Thorp
· 1,647 sq.ft · 3 Bedrooms · 2 Baths · House
· Swimming pool · Deck · Equipped kitchen · Parking
Thorp · 1,647 sq.ft · 3 Bedrooms · 2 Baths · House · Swimming pool · Deck · Equipped kitchen · Parking
Nestled on a peaceful dead-end street on the coveted west side of the valley, this welcoming 1,649 square foot residence offers the perfect blend of quality, comfort, and extraordinary acreage living. Set on 1.96 acres w/ KRD irrigation, the manicured property features a paved driveway, vibrant green lawn, and expansive gravel area for parking, hobbies, storage and guests. Nearby trails, outdoor recreation, and abundant local wildlife make the location a true nature-lover's haven. Inside, thoughtful details like solid core doors set a warm, quality tone, leading to a restful primary suite complete with a walk-in closet and an en suite with a soothing soaking tub. Enjoy the open concept kitchen, dining and great room featuring vaulted ceilings and amazing natural light throughout. Outdoor living comes naturally across the covered deck, dedicated hot tub entertaining area, and two handy storage sheds. The true centerpiece for hobbyists or professionals is the massive 50x60 shop which is
USD 969,500
341 Robinson Canyon Road
View photo
House · for sale
USD 799,000
USD 345/sq.ft
341 Robinson Canyon Road
Thorp
· 2,314 sq.ft · 4 Bedrooms · 3 Baths · House
· Office room · Equipped kitchen
Thorp · 2,314 sq.ft · 4 Bedrooms · 3 Baths · House · Office room · Equipped kitchen
Motivated sellers! Discover the perfect blend of country living & modern convenience on this beautifully maintained property on Ellensburg's highly sought after west side. Offering space, functionality, & endless possibilities, ideal for those seeking a hobby farm, horse property, or simply room to spread out & enjoy the outdoors. Inside, you'll find a bright & inviting open-concept floor plan featuring rich flooring, expansive windows, & abundant natural light. The beautifully updated kitchen is the heart of the home, showcasing quality cabinetry, stone accents, generous counter space, breakfast bar seating, & seamless flow perfect for everyday living & entertaining alike. Designed with flexibility in mind, the spacious layout offers room for guests, a home office, multi-generational living, or whatever fits your lifestyle. Step outside & experience everything this remarkable property has to offer. The fully usable land feature irrigated lawns, mature fruit trees, fenced pasture, hors
USD 799,000
430 Back Country Drive
View photo
House · for sale
USD 799,000
USD 455/sq.ft
430 Back Country Drive
Thorp
· 1,755 sq.ft · 3 Bedrooms · 2 Baths · House
· Patio · Office room · Fireplace · Equipped kitchen · Parking
Thorp · 1,755 sq.ft · 3 Bedrooms · 2 Baths · House · Patio · Office room · Fireplace · Equipped kitchen · Parking
Rare 20-acre property with 14 acres of KRD flood irrigation and horse-ready amenities. This updated 3-bedroom, 2-bath home features fresh exterior paint, whitewashed red oak flooring, beautiful slate, and a remodeled kitchen filled with natural light, complete with two induction ovens. Gather around the new wood-burning fireplace with stone surround or enjoy the surrounding views from the front patio. An on-demand water heater adds efficiency, while the spacious flex space offers endless possibilities for a home office, workout room, hobby space, media room, or guest area. Outside, you'll find loafing sheds, ponds, additional outbuildings, an attached 2-car garage with extra storage, and plenty of room for horses, livestock, gardening, or recreation. With 14 irrigated acres, thoughtful updates, and a functional hobby farm setup, this property is ready to enjoy from day one
USD 799,000
2510 N Ellington Street
View photo
House · for sale
USD 430,000
USD 307/sq.ft
2510 N Ellington Street
Thorp
· 1,399 sq.ft · 3 Bedrooms · 2 Baths · House
· Patio · Garden · Office room · Equipped kitchen
Thorp · 1,399 sq.ft · 3 Bedrooms · 2 Baths · House · Patio · Garden · Office room · Equipped kitchen
Beautifully maintained one-story home offering 1,402 square feet, 3 bedrooms, and 2 full bathrooms in one of Ellensburg's most convenient locations. The open-concept floor plan is filled with natural light and features vaulted ceilings, a spacious living room, and an inviting kitchen with abundant cabinetry and all appliances included—including the washer and dryer. The generous primary suite offers a private full bathroom, while two additional bedrooms provide flexibility for guests, a home office, or hobbies. Recent updates include fresh interior paint and refreshed exterior landscaping, making this home truly move-in ready. Step outside to enjoy a large, fully fenced backyard designed for entertaining and everyday living with a covered patio, athletic court with basketball hoop, playset, covered storage, and irrigation through Cascade Irrigation. Ideally located near Central Washington University, parks, hiking trails, shopping, dining, and quick I-90 access, this home offers an out
USD 430,000
1403 N Thayer Avenue
View photo
House · for sale
USD 869,000
USD 281/sq.ft
1403 N Thayer Avenue
Thorp
· 3,089 sq.ft · 4 Bedrooms · 3 Baths · House
· Office room · Deck · Equipped kitchen
Thorp · 3,089 sq.ft · 4 Bedrooms · 3 Baths · House · Office room · Deck · Equipped kitchen
Experience elevated living in this exceptional 3,098 sq ft Radio Hill residence, a designer-curated sanctuary where timeless architecture and modern sophistication blend with effortless grace. Originally crafted in 1991 and artfully expanded in 1999, the home has been meticulously enhanced with a new HVAC system in 2026 and a roof replacement in 2022. On the main level, the primary suite offers a serene retreat featuring a luxurious soaking tub, separate shower, and dual vanity. A second main-floor bedroom and a beautifully finished laundry room elevate everyday living with thoughtful convenience. At the rear of the home, a private guest suite creates an ideal haven for visitors or multigenerational living. Upstairs, a versatile landing provides space for an office, playroom, or creative studio, accompanied by a spacious fourth bedroom. The gourmet kitchen opens seamlessly to an oversized entertainment-ready deck—an exquisite backdrop for dining, weekend gatherings, or quiet mornings s
USD 869,000
1610 E Spokane Avenue
View photo
House · for sale
USD 524,900
USD 195/sq.ft
1610 E Spokane Avenue
Thorp
· 2,691 sq.ft · 4 Bedrooms · 2 Baths · House
· Office room · Equipped kitchen · Parking
Thorp · 2,691 sq.ft · 4 Bedrooms · 2 Baths · House · Office room · Equipped kitchen · Parking
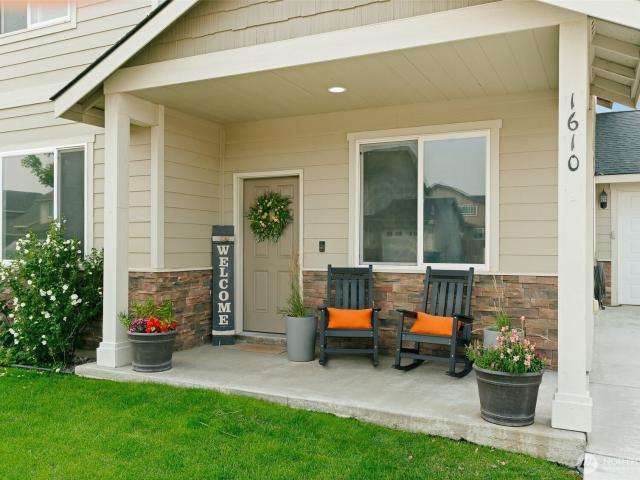
Move-in-ready, well cared-for 4-bed, 2.25 bath home located in the desirable Vista View neighborhood! Thoughtfully updated throughout, you will enjoy a clean and modern feel; perfect for everyday living. This 2-story, 2696 sqft home featuresa tall ceilings, open-concept living/dining/kitchen area, laminate flooring, fresh interior paint (spring/summer 2026), new carpet (summer 2026), and a 50-amp outlet for RV parking. On the main level, enjoy an office with tall, grand windows (currently used as additional sleeping space for guests) as well as an kitchen with granite counters and updated cabinets (2023) that flows right into your large dining area; there is room for the whole crew! Spacious main-floor primary with updated en suite and 2 walk-in closets. Enjoy granite countertops in all bathroom spaces and updated tile flooring (2023). Upstairs, you will find a second living room that is even more spacious than the main level. Also on the second level, 3 bedrooms and a full bathroom. E
USD 524,900
1802 S Mallard Way # 31
View photo
House · for sale
USD 449,900
USD 275/sq.ft
1802 S Mallard Way # 31
Thorp
· 1,636 sq.ft · 4 Bedrooms · 2 Baths · House
· Garden
Thorp · 1,636 sq.ft · 4 Bedrooms · 2 Baths · House · Garden
Better than new and completely move-in ready! This beautifully maintained home sits on a desirable corner lot and has all the finishing touches already completed, including full landscaping, a fully fenced backyard, and an underground sprinkler system. Inside, you'll find a bright, open-concept floor plan that's perfect for everyday living and entertaining, along with numerous thoughtful updates throughout that add both style and functionality. Pride of ownership shines in every room, making this home exceptionally clean and truly turnkey. Step outside to enjoy a backyard oasis featuring established fruit trees and grapevines, creating the perfect space to relax, garden, or entertain. Skip the hassle and expense of completing a new build, this home has it all and is ready for its next owners!
USD 449,900
2414 Wheaton Court
View photo
House · for sale
USD 539,995
USD 274/sq.ft
2414 Wheaton Court
Thorp
· 1,970 sq.ft · 3 Bedrooms · 2 Baths · House
· Garden · Office room · Deck · Fireplace · Parking
Thorp · 1,970 sq.ft · 3 Bedrooms · 2 Baths · House · Garden · Office room · Deck · Fireplace · Parking
Welcome to your next chapter. A beautifully and unique floor plan in this desirable North Alder St neighborhood. Well-maintained Craftsman-style home offering approximately 1,970 sqft w/ 3 bedroom, 2 bathrooms, and a versatile upper-level bonus room that can accommodate a home office, media room, hobby space, or additional living area. The open-concept floor plan features vaulted ceilings, hardwood flooring, granite slab countertops, updated appliances, a walk-in pantry, and a gas fireplace surrounded by built in cabinetry. The main-level primary suite includes an attached bath for added convenience. Outdoor features include a fully fenced backyard with mature landscaping, irrigation, a covered deck, and a powered shop/outbuilding providing additional storage or workspace. An attached two-car garage offers ample parking and storage. Located in North Alder, this home is approximately one block from a neighborhood park and just minutes from Central Washington University, downtown Ellensb
USD 539,995
2322 Umptanum Road
View photo
House · for sale
USD 475,000
USD 355/sq.ft
2322 Umptanum Road
Thorp
· 1,335 sq.ft · 4 Bedrooms · 2 Baths · House
· Parking · Deck
Thorp · 1,335 sq.ft · 4 Bedrooms · 2 Baths · House · Parking · Deck
This home is situated on 3.98 irrigated acres located close to city limits. The property features 3 bedrooms, 2 bathrooms, a covered back deck, a shed that stays with the property, and a 2-car detached garage. Located at the end of a private drive shared with 3 other properties, this setting offers peace, privacy, and frequent wildlife sightings, including deer. The property is partially fenced and includes Westside Ditch irrigation with 2 shares (approximately $350/year). Please note: The property has experienced three separate fire events and has been impacted by fire damage. The home is being sold as a short sale and is not currently financeable. Buyer to verify all conditions, repairs, and requirements. Property is being shown in accordance with state guidelines
USD 475,000
1904 W Sunnyview Lane
View photo
House · for sale
USD 545,000
USD 201/sq.ft
1904 W Sunnyview Lane
Thorp
· 2,702 sq.ft · 5 Bedrooms · 3 Baths · House
· Patio · Garden · Office room · Equipped kitchen
Thorp · 2,702 sq.ft · 5 Bedrooms · 3 Baths · House · Patio · Garden · Office room · Equipped kitchen
Need more space? Welcome home to this inviting Currier Creek residence offering 5 bedrooms, an open-concept floor plan, and a generous lot designed for comfortable everyday living and easy entertaining. The spacious kitchen features granite countertops and a large island, creating the perfect hub for gathering. A main-level fifth bedroom, with a nearby bath, offers flexibility for a guest suite, home office, or additional living space. Upstairs, you’ll find a roomy laundry area and four additional bedrooms, including an expansive primary suite with a relaxing five-piece bath. Outside, enjoy a large fully fenced backyard and covered patio, ideal for year-round outdoor enjoyment. Mitsubishi mini-splits throughout provide efficient heating and cooling in every season, while roof-mounted solar panels installed in 2022 add modern energy-saving value
USD 545,000
404 E Heatherstone Court
View photo
House · for sale
USD 695,950
USD 230/sq.ft
404 E Heatherstone Court
Thorp
· 3,025 sq.ft · 5 Bedrooms · 3 Baths · House
· Patio · Garden · Office room · Equipped kitchen
Thorp · 3,025 sq.ft · 5 Bedrooms · 3 Baths · House · Patio · Garden · Office room · Equipped kitchen
Step into this stunning new construction home featuring a grand entryway that sets the tone for the spacious and thoughtfully designed layout. The main level offers a versatile office or guest bedroom, a convenient guest bath, and an expansive open-concept living area perfect for entertaining. The gourmet kitchen is a true centerpiece, showcasing double electric ovens, a gas cooktop, a drawer microwave built into the oversized island, and an impressive walk-in pantry with room for an additional fridge or freezer. Upstairs, you’ll find four generously sized bedrooms, a bonus room ideal for a media or play space, and a large laundry room complete with ample storage. Throughout the home, enjoy high-end finishes including quartz countertops, soft-close cabinetry, custom built-in shelving, and elegant under-cabinet lighting. Outdoor living is just as inviting with covered front and rear patios, a fully fenced and landscaped yard, and a built-in sprinkler system. The attached three-car garag
USD 695,950
400 E Heatherstone Court
View photo
House · for sale
USD 679,950
USD 251/sq.ft
400 E Heatherstone Court
Thorp
· 2,702 sq.ft · 5 Bedrooms · 3 Baths · House
· Patio · Garden · Office room · Equipped kitchen · Parking
Thorp · 2,702 sq.ft · 5 Bedrooms · 3 Baths · House · Patio · Garden · Office room · Equipped kitchen · Parking
Come see what quality construction looks like! This beautifully designed home offers a versatile main level featuring an office or bedroom, guest bath, and expansive open-concept living space—perfect for entertaining and gathering. The space flows seamlessly into a stunning kitchen equipped with all appliances and thoughtful finishes throughout. Upstairs, you’ll find three bedrooms, a spacious bonus room that can easily function as a fourth bedroom, and a convenient laundry area complete with a sink. Quality details include under-cabinet lighting, quartz countertops, soft-close cabinetry, custom shelving, and enhanced soundproofing insulation. Step outside to enjoy covered patios, a fully fenced and beautifully landscaped yard, and an installed irrigation sprinkler system. An attached two-car garage with a smart garage door opener adds the finishing touch to this thoughtfully designed and conveniently appointed home
USD 679,950
504 504.5 N Sampson Street # 1 & 2
View photo
House · for sale
USD 415,000
USD 363/sq.ft
504 504.5 N Sampson Street # 1 & 2
Thorp
· 1,141 sq.ft · 2 Bedrooms · 1 Bath · House
· Patio · Equipped kitchen · Parking
Thorp · 1,141 sq.ft · 2 Bedrooms · 1 Bath · House · Patio · Equipped kitchen · Parking
Home with an ADU in a prime location, just minutes from the heart of downtown Ellensburg and the campus of CWU. This property allows you to live in one dwelling and rent out the other or rent out both. The main home is 1143 square feet, 2 bed, 1 bath, with large rooms, built-in storage, tons of cabinets, and a nice covered back patio to enjoy those warm summer days. The alley provides off-street parking, a carport, and a storage room. The mature landscaping provides just enough shade in the summer to keep the house comfortable. The ADU in the back is 460 square feet with 1 bedroom, 1 bathroom, a small kitchen, and a free-standing gas stove for keeping it cozy
USD 415,000
2604 N Emery Street
View photo
House · for sale
USD 399,900
USD 294/sq.ft
2604 N Emery Street
Thorp
· 1,356 sq.ft · 3 Bedrooms · 2 Baths · House
· Patio · Garden · Equipped kitchen · Parking
Thorp · 1,356 sq.ft · 3 Bedrooms · 2 Baths · House · Patio · Garden · Equipped kitchen · Parking
Choose your colors if you're in time! Local builder & no hoa dues! New 3 bed/2 bath, 1,365sqft home has a modern space designed w/ comfort & functionality in mind. The quality-built house features solid-wood cabinets, quartz counters, & easy-maint. Vinyl plank floors. The primary bed. Is spacious & has attached bath w/ walk-in shower & closet, & big dble vanity for getting ready for the day. The kitchen is open to the living/dining areas with a useful breakfast bar/island for a place to sit. A glass slider door lets in natural light & leads you to a fenced back yard & patio for those summer BBQs. A separate laundry room is also a nice feature in this plan. Finished 2-car garage & efficiently heated/cooled w/ mini-split heat pumps. Fiber internet too! Under constr. Completion approximately mid October. Most photos of similar finished home. (Some pictures virtually staged)
USD 399,900
2000 N Green Parks Drive
View photo
House · for sale
USD 419,000
USD 319/sq.ft
2000 N Green Parks Drive
Thorp
· 1,313 sq.ft · 3 Bedrooms · 2 Baths · House
· Garden · Equipped kitchen
Thorp · 1,313 sq.ft · 3 Bedrooms · 2 Baths · House · Garden · Equipped kitchen
Meticulously maintained 1-story home in Ellensburg offering comfort, efficiency, and thoughtful updates throughout! This 1,320 sq ft home sits on a spacious 8,276 sq ft lot and features durable LifeProof vinyl flooring throughout for a clean, modern feel. The open-concept living room and kitchen create an inviting space perfect for everyday living and entertaining. The kitchen was remodeled approximately 7 years ago and showcases beautiful granite countertops, stainless steel appliances, insta-hot, updated finishes, and a functional layout. Major exterior improvements include a newer roof (approx. 2012) and solar panels installed in 2017 for added energy efficiency. Step outside to a large backyard ideal for hosting gatherings, along with a custom built 12 X 16 storage shed providing plenty of extra space for tools and equipment. The front yard was recently enhanced in 2024 with a new concrete slab and fresh landscaping, boosting curb appeal. Conveniently located in the desirable Green
USD 419,000
1306 N Water Street
View photo
House · for sale
USD 329,000
USD 302/sq.ft
1306 N Water Street
Thorp
· 1,087 sq.ft · 3 Bedrooms · 1 Bath · House
· Garden
Thorp · 1,087 sq.ft · 3 Bedrooms · 1 Bath · House · Garden
New roof included in new price. Looking for comfort, value and potential? Check out this charming 3-bedroom home on a desirable corner lot just one block from the park and minutes from CWU and downtown! This 1,093 sq. ft. Home offers several recent updates, including new flooring, fresh interior paint, and the addition of a convenient half bath and utility room. The spacious lot features a fully fenced, tree-shaded backyard with garden space, and cherry tree, providing plenty of room for outdoor enjoyment, pets, or future projects. With great bones, a functional layout, and a prime location, this home presents an excellent opportunity for first-time buyers, investors, someone looking to downsize or anyone looking to add their personal touch. Build equity while enjoying an established neighborhood and an unbeatable location. Bring your vision and make this home shine!
USD 329,000
2430 Vantage Highway
View photo
House · for sale
USD 662,500
USD 387/sq.ft
2430 Vantage Highway
Thorp
· 1,711 sq.ft · 3 Bedrooms · 3 Baths · House
· Garden · Office room · Deck · Equipped kitchen
Thorp · 1,711 sq.ft · 3 Bedrooms · 3 Baths · House · Garden · Office room · Deck · Equipped kitchen
Comfortable easy living meets environmental stewardship! Walk right in and make yourself at home at 2430 E Vantage Highway. This welcoming floor plan is designed for comfortable easy living, featuring classic hardwoods and low-maintenance luxury vinyl in the main living areas, vaulted ceilings and a spacious kitchen at the heart of the home. The generously sized primary suite offers privacy, thoughtfully separated from the two additional bedrooms by the cozy family room. The fully finished, heated and insulated shop is a hobbyist’s ultimate retreat! The 36 x 56 foot shop includes a ¾ bathroom and a flex room ideal for a private office, saloon or studio, plus heavy duty workshop power with 220V outlets makes this space ideal for classic cars, motorcycles or woodworking. The covered deck overlooks a private and fenced backyard oasis. Situated on a. 95 acre of irrigated land with in-ground sprinklers, the property is currently being restored as a natural conservation corridor to support n
USD 662,500
106 E Chinook Road
View photo
House · for sale
USD 698,000
USD 305/sq.ft
106 E Chinook Road
Thorp
· 2,282 sq.ft · 4 Bedrooms · 3 Baths · House
· Garden · Office room · Equipped kitchen
Thorp · 2,282 sq.ft · 4 Bedrooms · 3 Baths · House · Garden · Office room · Equipped kitchen
This charming home offers the perfect blend of comfort and functionality, ideal for those seeking a work-from-home environment. With 3 spacious bedrooms & an additional detached'Casita' with a 3/4 bath, you can create an inspiring office space. The interior showcases high-quality finishes, including solid wood doors, soft-close cabinets, and elegant solid quartz countertops with under-mount sinks. A large kitchen island and buffet with upper and lower cabinets make entertaining and hosting easy. Enjoy the luxury of tile showers and nine-foot ceilings that enhance the sense of space. The low-maintenance exterior features a stylish stucco finish, vinyl fencing, and underground sprinklers, making yard care a breeze. The outdoor area is perfect for relaxation or entertaining, complete with a cozy fire bowl to enjoy evenings under the stars
USD 698,000
2012 W Sunnyview Lane
View photo
House · for sale
USD 515,000
USD 183/sq.ft
2012 W Sunnyview Lane
Thorp
· 2,799 sq.ft · 3 Bedrooms · 2 Baths · House
· Garden · Equipped kitchen · Parking · Air conditioning
Thorp · 2,799 sq.ft · 3 Bedrooms · 2 Baths · House · Garden · Equipped kitchen · Parking · Air conditioning
Style, space, and location come together in this beautifully maintained Reecer Creek home, just 8 years young. Offering more square footage than most new construction nearby (2,809 SF). Inside, you'll find the home comfortable throughout the seasons. Mini split systems with multiple heads provides A/C and heat. The large kitchen shines with stainless steel appliances, durable plank flooring, granite counters and SO many cabinets! Upstairs, enjoy partial mountain views and front-row seats to Kittitas Valley sunsets. Bedrooms are generously sized, and the primary suite is a true retreat with an ensuite bath and large walk-in closet. An oversized bonus room or office offers flexible space for work, hobbies, or guests. The large 2-car garage offers ample storage for tools, toys, and gear. Keep the lawn lush all season with sprinklers fed by irrigation water from Eastside Water Co. For a low fixed cost. The fully fenced backyard is made for private BBQs, quiet evenings, and safe play for pe
USD 515,000
707 S Park Place
View photo
House · for sale
USD 360,000
USD 451/sq.ft
707 S Park Place
Thorp
· 797 sq.ft · 2 Bedrooms · 1 Bath · House
· Patio · Garden
Thorp · 797 sq.ft · 2 Bedrooms · 1 Bath · House · Patio · Garden
Charming 2-bedroom, 1-bath home situated on an almost 1/4-acre flat in-town lot in a fantastic location close to the hospital, shopping, and downtown amenities. This property offers endless potential with a large detached outbuilding that could make an excellent MIL suite or ADU opportunity (buyer to verify). Inside, you’ll appreciate the updated bathroom and comfortable living spaces, while outside the spacious yard provides plenty of room for gardening, entertaining, or simply enjoying the outdoors. The covered back patio creates the perfect relaxing space to unwind year-round. A rare combination of location, usable space, and future potential!
USD 360,000
809 E 2nd Avenue
View photo
House · for sale
USD 519,000
USD 245/sq.ft
809 E 2nd Avenue
Thorp
· 2,110 sq.ft · 4 Bedrooms · 3 Baths · House
· Garden · Office room · Deck · Balcony · Fireplace · Equipped kitchen · Heating · Parking
Thorp · 2,110 sq.ft · 4 Bedrooms · 3 Baths · House · Garden · Office room · Deck · Balcony · Fireplace · Equipped kitchen · Heating · Parking
Premium location with classic Craftsman charm! This wonderful 4 bed, 2.75 bath, 2115 sqft home located in the desirable Craigs Hill neighborhood is ready for you to enjoy. This well taken care of home has not been available of over 70 years. Natural light fills the living space, accenting all of its beautiful details. Features include main floor primary bedroom, office, hardwood floors, tall ceilings, detailed windows, central forced air heating/cooling, gas fireplace and more! Take in the beauty as you entertain in the kitchen and living room areas. Make your way out to the deck to BBQ, or relax in the beautiful back yard while you enjoy the flowers and fruit trees. Amazing covered front porch with neighborhood views. Upstairs bonus art room with its own private balcony. Detached shop/storage space gives you room for all your toys or projects. Alley access and carport. This prime location puts you just minutes from schools, hospital, CWU, and downtown Ellensburg!
USD 519,000
901 E 3rd Avenue
View photo
House · for sale
USD 769,000
USD 232/sq.ft
901 E 3rd Avenue
Thorp
· 3,305 sq.ft · 5 Bedrooms · 4 Baths · House
· Equipped kitchen
Thorp · 3,305 sq.ft · 5 Bedrooms · 4 Baths · House · Equipped kitchen
Back active-NO fault of the home! 901 E 3rd-Stately 1906 Craftsman perched atop coveted Craig Hill at the corner of 3rd & Poplar-one of Ellensburg's most celebrated & historic addresses! Sweeping Kittitas Valley views set the stage for this breathtaking 3,310 SF home, which showcases three magnificent levels of authentic character: gorgeous original woodwork, trims & hardwd floors, a charming laundry chute & a grand staircase crowned by a beautiful window seat at the landing. The gracious formal entry hall opens to the living rm, dining rm & parlor. A timeless layout honoring 120 years of distinguished history. Fully remodeled kitchen impresses w/new cabinetry, countertops & appliances + charming bench seating at the dining table. 5 bedrms & 4 baths. The exceptional primary suite is a world of its own: private sleeping area, a relaxing sitting rm, two walk-in closets & a gorgeous 3/4 bath w/marble tile. All 4 bathrms have been thoughtfully & beautifully renovated. Classic radiant heat
USD 769,000
2606 N Emery Street
View photo
House · for sale
USD 399,900
USD 294/sq.ft
2606 N Emery Street
Thorp
· 1,356 sq.ft · 3 Bedrooms · 2 Baths · House
· Patio · Garden · Equipped kitchen · Parking
Thorp · 1,356 sq.ft · 3 Bedrooms · 2 Baths · House · Patio · Garden · Equipped kitchen · Parking
Choose your colors if you're in time! Local builder & no hoa dues! New 3 bed/2 bath, 1,365sqft home has a modern space designed w/ comfort & functionality in mind. The quality-built house features solid-wood cabinets, quartz counters, & easy-maint. Vinyl plank floors. The primary bed. Is spacious & has attached bath w/ walk-in shower & closet, & big dble vanity for getting ready for the day. The kitchen is open to the living/dining areas with a useful breakfast bar/island for a place to sit. A glass slider door lets in natural light & leads you to a fenced back yard & patio for those summer BBQs. A separate laundry room is also a nice feature in this plan. Finished 2-car garage & efficiently heated/cooled w/ mini-split heat pumps. Fiber internet too! Under constr. Completion approximately mid October. Most photos of similar finished home. (Some pictures virtually staged)
USD 399,900
203 N Walnut Street
View photo
House · for sale
USD 339,999
USD 163/sq.ft
203 N Walnut Street
Thorp
· 2,077 sq.ft · 3 Bedrooms · 1 Bath · House
· Patio · Fireplace · Parking
Thorp · 2,077 sq.ft · 3 Bedrooms · 1 Bath · House · Patio · Fireplace · Parking
Spacious 3-bedroom, 1.5 bath home offering 2086 sf of comfortable living space in a convenient location close to downtown, shopping, restaurants and schools. The inviting living room features large windows that fill the space with natural light and a cozy fireplace perfect for relaxing evenings. Enjoy outdoor living and entertaining on the private patio. Additional highlights include a 2-car attached garage and a functional layout with plenty of room to live work and gather
USD 339,999
107 W 26th Avenue
View photo
House · for sale
USD 449,000
USD 260/sq.ft
107 W 26th Avenue
Thorp
· 1,722 sq.ft · 4 Bedrooms · 2 Baths · House
· Garden · Fireplace · Equipped kitchen
Thorp · 1,722 sq.ft · 4 Bedrooms · 2 Baths · House · Garden · Fireplace · Equipped kitchen
NEW PRICE on this lovingly updated 4-bedroom, 2-bath rambler offering the perfect blend of modern comfort and small-town charm. The open-concept floor plan is filled with natural light and designed for easy everyday living. The inviting great room features an updated kitchen with stainless steel appliances, a cozy eating nook, and a spacious family room anchored by a statement fireplace and ceiling fan. Recent updates include luxury vinyl plank flooring and crisp white-painted doors and millwork, creating a fresh, contemporary feel throughout. The generous primary suite offers a private en suite bath, two walk-in closets, and direct access to the backyard. Enjoy the large, level, fully fenced yard with a storage shed in a desirable Ellensburg neighborhood. Whether you're entertaining, gardening, giving pets room to roam, or simply relaxing outdoors, this versatile space is ready to fit your lifestyle
USD 449,000
2417 N Water Street
View photo
House · for sale
USD 449,000
USD 295/sq.ft
2417 N Water Street
Thorp
· 1,518 sq.ft · 4 Bedrooms · 2 Baths · House
· Garden · Office room · Equipped kitchen
Thorp · 1,518 sq.ft · 4 Bedrooms · 2 Baths · House · Garden · Office room · Equipped kitchen
It’s rare to find a property that pairs effortless elegance with practical daily function, but this updated 4-bedroom home delivers exactly that. Spanning 1,520 square feet across two levels, the layout features a bright, airy open-concept living and kitchen area designed for flexibility & flow. The newly renovated kitchen is a true centerpiece, tastefully styled with beautiful quartz countertops, functional open shelving, and timeless forest green shaker cabinetry. The main floor offers the easy convenience of a primary bedroom complete w/ a private en suite bathroom featuring quartz vanity and tiled 3/4 shower. Upstairs, you will find three additional comfortable, sunlit guest bedrooms and a full bathroom, providing plenty of versatile space for guests, hobbies, or a quiet home office. Set on a generous 8,989-square-foot lot, the outdoor space is just as functional as the interior. The fully fenced backyard is a secure spot for outdoor activities and relaxation, featuring a large pat
USD 449,000

Get email alerts

Don't miss out: be the first to know about new properties

The alert was correctly created

On subscribing you accept the conditions of use and the privacy policy
Alert
Receive new ads in your inbox
Save this search
Receive alerts for new listings

We'll send you an email when we have new properties for: "Houses for sale in Thorp"

The alert was correctly created

Sunnyslope, Wenatchee CCD Chelan County Washington
East Wenatchee city
Get email alerts and be the first to see new listings
Required field
On subscribing I accept the terms of the privacy policy
Perfect! You'll soon start receiving new listings via email
Alert
Receive an email when we have new ads for Houses for sale in Thorp
Save this search
Filters

Bedrooms

Size (sq.ft)

sq.ft
sq.ft

Price

USD
USD

Property type

Bathrooms

Clear all filters
Receive notifications when new entries are published.