244 houses for sale in Thriftwood

174 Fox Pond Drive
View photo
House · for sale
USD 484,990
174 Fox Pond Drive
Thriftwood
· 4 Bedrooms · 3 Baths · House
· Office room · Fireplace · Equipped kitchen
Thriftwood · 4 Bedrooms · 3 Baths · House · Office room · Fireplace · Equipped kitchen
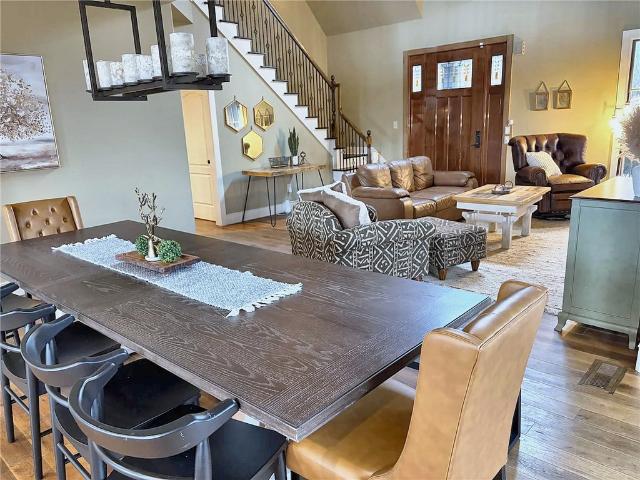
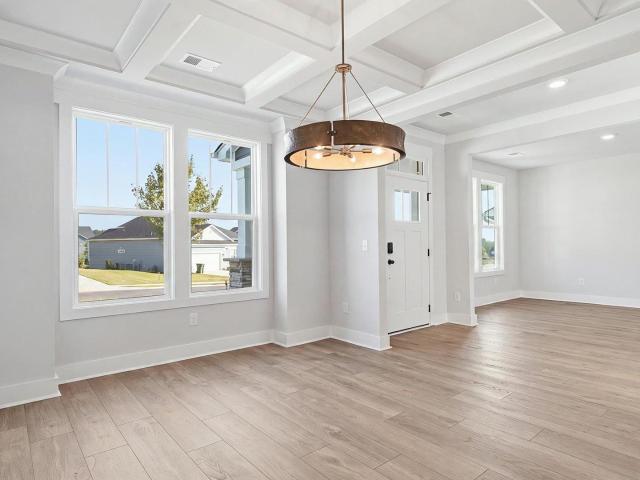
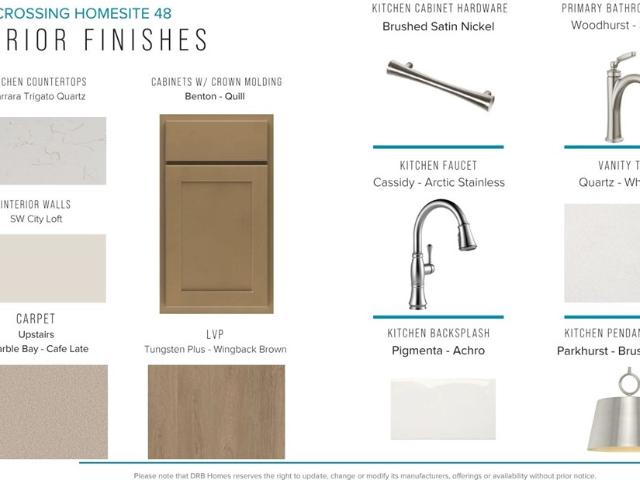
Welcome to Wells Crossing! We are the closest new homes to Clemson with private homesites and pickleball, all near Lake Keowee! The Sutherland home offers over 2600 square feet of luxurious living space, crafted for those who desire both comfort and sophistication. The expansive front porch leads to a welcoming foyer and adjacent study with French doors, perfect for a home office. The seamless flow between the spacious family room and the well appointed kitchen is perfect for entertaining. The large windows and high ceilings in the family room give wonderful natural light and the gas fireplace with two story stone surround create a cozy feel. The gourmet kitchen has a peninsula with sink offering additional seating along with a large island for extra prep space. Other features include stacked white cabinetry, Quartz countertops, tiled backsplash, under cabinet lighting, and gourmet stainless steel appliances including a gas cooktop and double wall oven. The adjoining breakfast area lea
USD 484,990
178 Fox Pond Drive
View photo
House · for sale
USD 479,990
USD 180/sq.ft
178 Fox Pond Drive
Thriftwood
· 2,659 sq.ft · 3 Bedrooms · 3 Baths · House
· Equipped kitchen
Thriftwood · 2,659 sq.ft · 3 Bedrooms · 3 Baths · House · Equipped kitchen
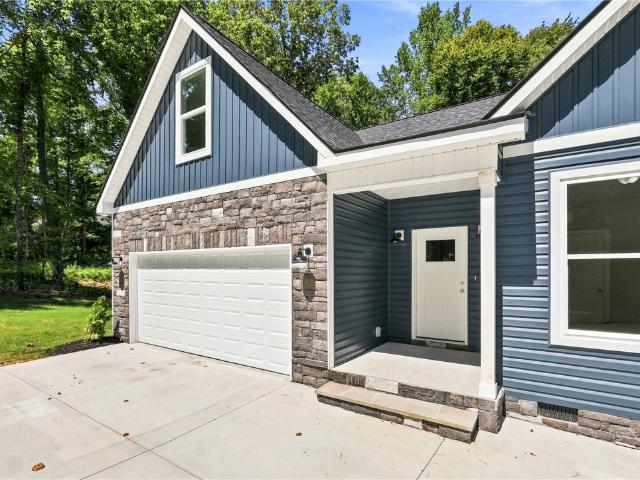
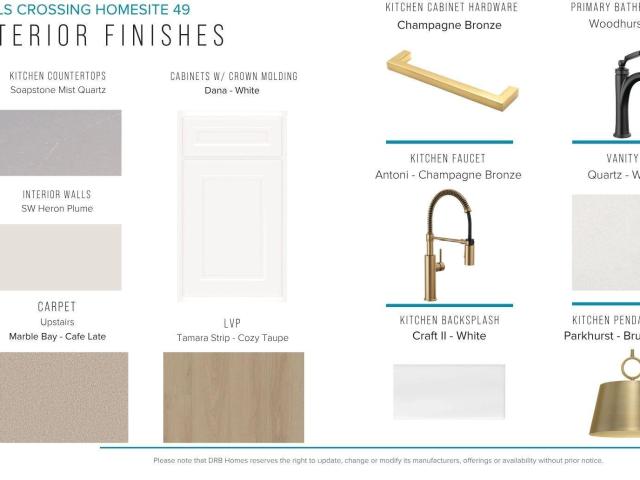
Welcome to Wells Crossing! Clemson's closest new home community offering private single and two-story living near lake Keowee Introducing the exquisite Kendrick — a thoughtfully designed home offering more than 2,600 square feet of refined living space on a spacious corner homesite. Blending timeless elegance with modern sophistication, this exceptional residence showcases elevated finishes, expansive entertaining spaces, and seamless indoor-outdoor living. A welcoming covered front porch opens to a grand foyer with an adjoining study with French doors and formal dining room that is connected to a beautifully appointed butler’s pantry featuring abundant prep space and walk in pantry. At the heart of the home, the stunning open-concept kitchen and living room create an extraordinary gathering space. Designer details include staggered light brown cabinetry, quartz countertops, designer tile backsplash, under cabinet lighting, farmhouse sink and gourmet stainless steel appliances includin
USD 479,990
411 Turquoise Court
View photo
House · for sale
USD 248,990
USD 148/sq.ft
411 Turquoise Court
Thriftwood
· 1,679 sq.ft · 4 Bedrooms · 2 Baths · House
· Patio · Equipped kitchen · Parking
Thriftwood · 1,679 sq.ft · 4 Bedrooms · 2 Baths · House · Patio · Equipped kitchen · Parking
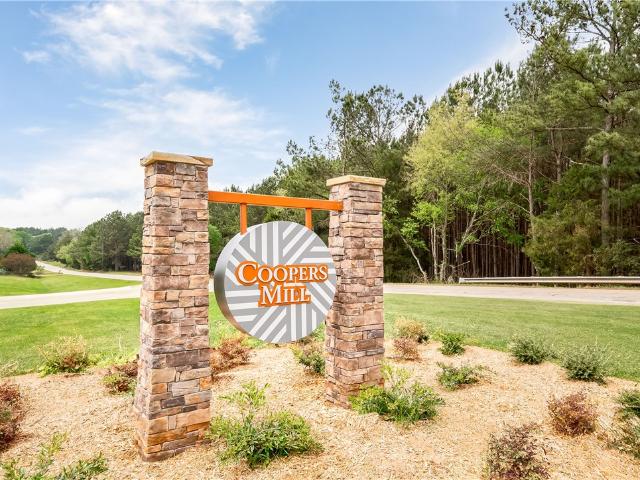
The Birch — Designed for the Way You Live! The Birch blends thoughtful design with everyday elegance. Step through the foyer or 2-car garage into the great room that opens seamlessly into the kitchen with a central island and a bright dining area — perfect for connecting with family and friends. All appliances are included, and you can choose from beautifully curated finishes to make the space reflect your style. An outdoor patio or optional covered porch provide a space for future memories. Upstairs, the owner’s suite is your personal retreat, situated on a wing of its own with a walk-in closet and a private double vanity bath. Three additional bedrooms and a walk-in laundry center ensure there's plenty of space for everyday living. The Birch is a home you won’t want to miss! Come to Coopers Mill for a tour-. You’ll love how easy it is to get the home of your dreams!
USD 248,990
403 Stratford Drive
View photo
House · for sale
USD 259,900
403 Stratford Drive
Thriftwood
· 5 Bedrooms · 2 Baths · House
· Deck · Equipped kitchen
Thriftwood · 5 Bedrooms · 2 Baths · House · Deck · Equipped kitchen
Unique investment opportunity just 4 miles from clemson university! Offering over 2,500 sq. Ft. 5 bedrooms, 2.5 baths, and TWO of nearly everything. 2 kitchens, 2 dining rooms, 2 living rooms, separate entrances, and more. This property offers incredible flexibility and income potential. Designed as TWO HOMES IN ONE, one side features 3 bedrooms and 1 full bath, while the other offers 2 bedrooms and 1 full bath. The two spaces are connected by a shared laundry/half bath on the main level and a lockable connecting door downstairs. Each side has its own kitchen, living and dining space, interior staircase to the lower level, sliding glass doors leading to the deck, and separate walkout access from the lower level. With so much separation already in place, the layout works beautifully for rental income, multigenerational living, an owner-occupied home with additional income potential, or simply keeping the entire property for yourself. Outside, you'll find approximately 1.3 private, woode
USD 259,900
403 Stratford Drive
View photo
House · for sale
USD 259,900
USD 103/sq.ft
403 Stratford Drive
Thriftwood
· 2,519 sq.ft · 5 Bedrooms · 2 Baths · House
· Deck · Equipped kitchen
Thriftwood · 2,519 sq.ft · 5 Bedrooms · 2 Baths · House · Deck · Equipped kitchen
Unique investment opportunity just 4 miles from clemson university! Offering over 2,500 sq. Ft. 5 bedrooms, 2.5 baths, and TWO of nearly everything. 2 kitchens, 2 dining rooms, 2 living rooms, separate entrances, and more. This property offers incredible flexibility and income potential. Designed as TWO HOMES IN ONE, one side features 3 bedrooms and 1 full bath, while the other offers 2 bedrooms and 1 full bath. The two spaces are connected by a shared laundry/half bath on the main level and a lockable connecting door downstairs. Each side has its own kitchen, living and dining space, interior staircase to the lower level, sliding glass doors leading to the deck, and separate walkout access from the lower level. With so much separation already in place, the layout works beautifully for rental income, multigenerational living, an owner-occupied home with additional income potential, or simply keeping the entire property for yourself. Outside, you'll find approximately 1.3 private, woode
USD 259,900
205 New Timber Trail
View photo
House · for sale
USD 1,475,000
USD 725/sq.ft
205 New Timber Trail
Thriftwood
· 2,034 sq.ft · 3 Bedrooms · 3 Baths · House
· Deck · Fireplace · Equipped kitchen
Thriftwood · 2,034 sq.ft · 3 Bedrooms · 3 Baths · House · Deck · Fireplace · Equipped kitchen
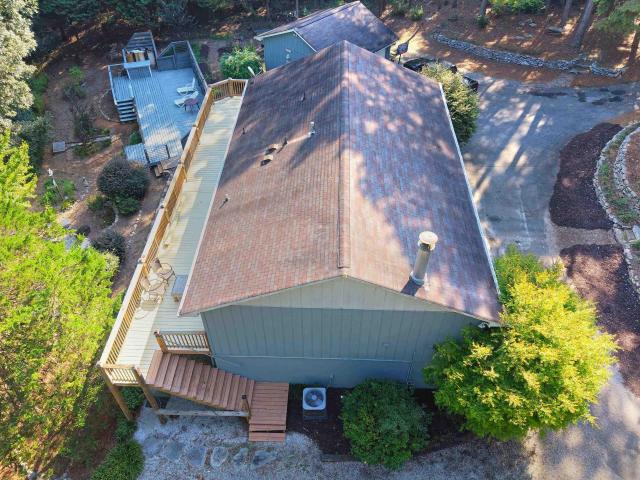
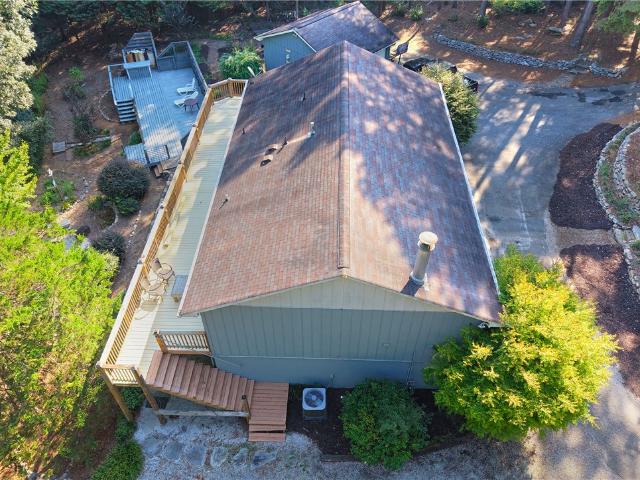
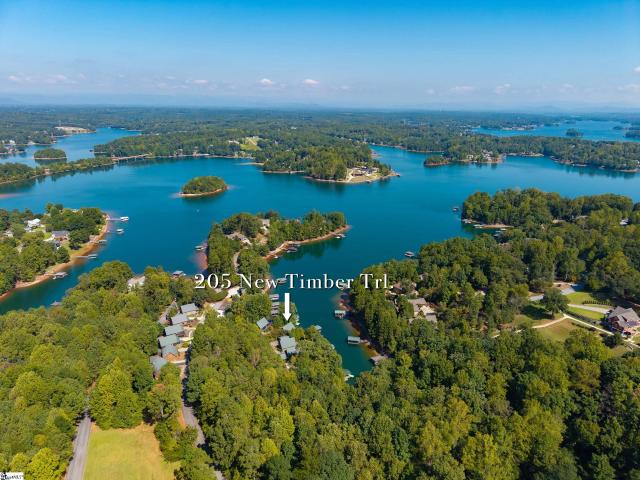
05 New Timber Trail: A Turnkey home perfect for part-time living and offers an excellent income opportunity, if desired. Situated in a deep-water cove, it offers big lake views and a glimpse of the mountains, creating an ideal retreat for relaxation both indoors and outdoors. The bright and open main level is bathed in natural light, showcasing the long lake views. The main level features a cozy living area with a gas fireplace, a well-equipped kitchen, lakeside dining, two bedrooms—one with a closet transformed into built-in bunks—and a well-appointed full bath. A large deck off the main level is a perfect place for outdoor dining or simply relaxing while enjoying lake views. The spacious loft on the upper level acts as the primary suite, complete with a full bathroom designed for efficiency and space. The lower level offers an impressive recreation area and a screened-in porch, enhancing your living and entertainment space. A convenient wet bar provides a second refrigerator and micr
USD 1,475,000
1549 Greenfield Road
View photo
House · for sale
USD 279,500
USD 179/sq.ft
Updated
1549 Greenfield Road
Thriftwood
· 1,561 sq.ft · 3 Bedrooms · 2 Baths · House
· Equipped kitchen · Parking
Thriftwood · 1,561 sq.ft · 3 Bedrooms · 2 Baths · House · Equipped kitchen · Parking
Charming 3-bedroom, 2-bathroom home with an added 2-bedroom, 1-bathroom beside the main dwelling that with a little TLC can be a Mother-in-law suite, Man Cave or Storage consisting of 1141 sq feet that already has electricity, water and gas heat all on 1 acre with two entrances to the property along with 2 garages and a big workshop in Westminster, SC & Endless Possibilities! Welcome to this spacious 3-bedroom, 2-bathroom home nestled on a beautiful 1-acre lot in Westminster, SC. Offering the perfect blend of comfort, functionality, and flexibility, this property has something for everyone. Step inside to discover a spacious living room that's perfect for gathering with family and friends, along with a large kitchen featuring plenty of room for cooking, dining, and entertaining. Relax year-round on the cozy enclosed front porch while taking in the peaceful views of the surrounding countryside. A standout feature of this property is the expansive breezeway connecting the home to multipl
USD 279,500
604 E South 2nd Street
View photo
House · for sale
USD 64,500
USD 63/sq.ft
604 E South 2nd Street
Thriftwood
· 1,023 sq.ft · 3 Bedrooms · 1 Bath · House
· Garden
Thriftwood · 1,023 sq.ft · 3 Bedrooms · 1 Bath · House · Garden
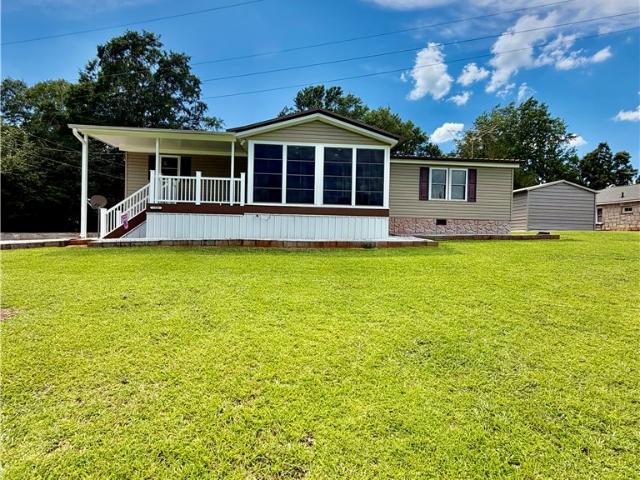
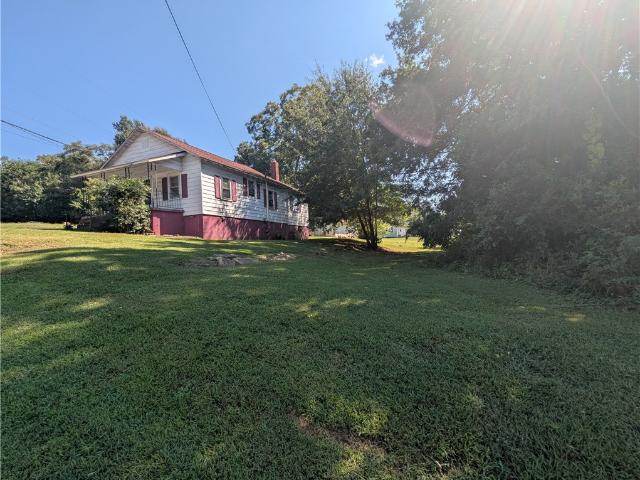
The classic cottage exterior, featuring wood siding and vinyl siding, welcomes you to this unique Seneca property. Situated on a gently sloping green lawn with a concrete walkway leading directly to the covered front porch, this one-story home presents a compelling investment opportunity. The structure contains three bedrooms, one full bathroom, and 1,025 square feet of living area. Inside, the single-story layout provides three bedrooms and one full bathroom, offering a practical floorplan with 1,025 square feet of living space to customize. Outside, the expansive 0.62-acre property consists of two lots that convey with the sale, including a buildable lot and a spacious grassy yard. Mature trees frame the rolling green lawn, which features a driveway, a practical storage shed under clear blue skies. Located on a quiet street in a well-established neighborhood, this property is situated only minutes from downtown Seneca. Schedule your showing today to explore the possibilities of this
USD 64,500
135 Cascade Lane
View photo
House · for sale
USD 274,900
USD 183/sq.ft
135 Cascade Lane
Thriftwood
· 1,496 sq.ft · 3 Bedrooms · 2 Baths · House
· Garden · Office room · Equipped kitchen · Parking
Thriftwood · 1,496 sq.ft · 3 Bedrooms · 2 Baths · House · Garden · Office room · Equipped kitchen · Parking
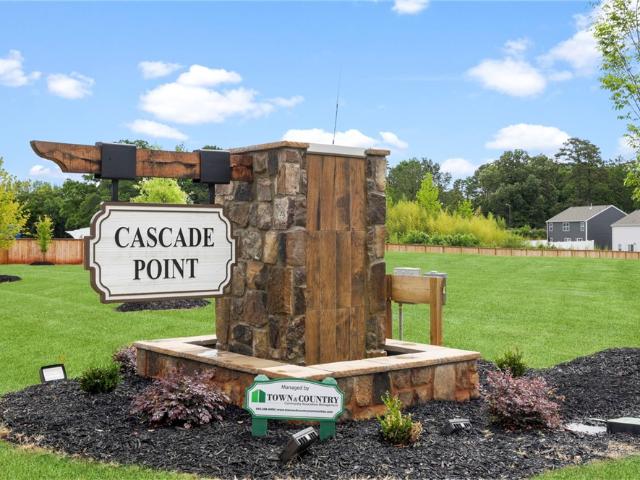
Check out 135 Cascade Lane, a beautiful new home in our Cascade Point neighborhood. This spacious single-story home features three bedrooms, two bathrooms, a study, and a two-car garage, offering both comfort and convenience. Upon entering, you’ll be greeted by a foyer that leads directly into the heart of the home. The open-concept design connects the family room and kitchen, creating a bright and inviting space for everyday living and entertaining. The kitchen is equipped with a pantry, stainless steel appliances, and a large island with a breakfast bar, perfect for both dining and casual get-togethers. The luxurious primary suite Features a relaxing retreat, complete with a large walk-in closet and an en suite bathroom featuring dual vanities, a garden tub, and a spacious shower. The two additional bedrooms and secondary bathroom are located on the opposite side of the home, providing privacy and comfort. There is also a versatile flex room that can be used as a home office, craft r
USD 274,900
531 Whitewater Ridge
View photo
House · for sale
USD 271,990
USD 231/sq.ft
531 Whitewater Ridge
Thriftwood
· 1,173 sq.ft · 3 Bedrooms · 2 Baths · House
· Equipped kitchen · Parking
Thriftwood · 1,173 sq.ft · 3 Bedrooms · 2 Baths · House · Equipped kitchen · Parking
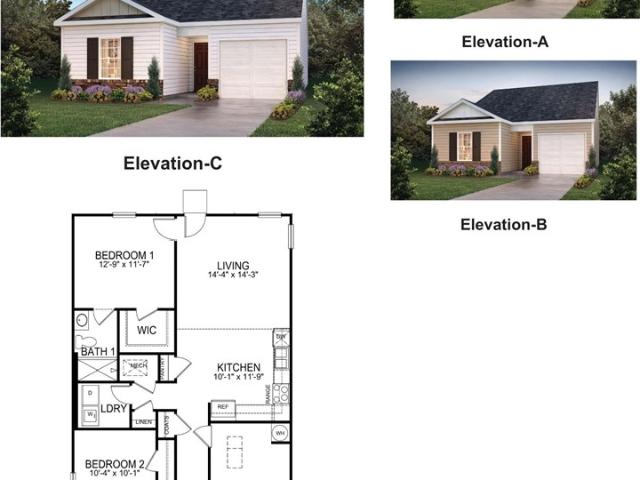
Check out 531 Whitewater Ridge, a beautiful new home in Seneca Falls. This spacious single-story home features three bedrooms, two bathrooms, and a one-car garage, featuring both comfort and convenience. As you enter, you’ll be welcomed by a foyer that leads directly into the heart of the home. The open-concept design connects the family room, dining room, and kitchen, creating an inviting space for everyday living and entertaining. The kitchen is equipped with a pantry, stainless steel appliances, and a breakfast bar, making it perfect for both casual dining and meal prep. The luxurious primary suite is designed for relaxation, complete with a large walk-in closet and bathroom featuring a single vanity and a spacious shower. The two additional bedrooms and secondary bathroom are located on the opposite side of the home, featuring privacy and comfort for both you and your guests. With its thoughtful design and modern features, this home is the perfect place to make lasting memories. Pi
USD 271,990
531 Whitewater Ridge
View photo
House · for sale
USD 239,900
USD 204/sq.ft
531 Whitewater Ridge
Thriftwood
· 1,173 sq.ft · 3 Bedrooms · 2 Baths · House
· Equipped kitchen · Parking
Thriftwood · 1,173 sq.ft · 3 Bedrooms · 2 Baths · House · Equipped kitchen · Parking
Check out 531 Whitewater Ridge, a beautiful new home in our Seneca Falls community. This spacious single-story home features three bedrooms, two bathrooms, and a one-car garage, featuring both comfort and convenience. As you enter, you’ll be welcomed by a foyer that leads directly into the heart of the home. The open-concept design connects the family room, dining room, and kitchen, creating an inviting space for everyday living and entertaining. The kitchen is equipped with a pantry, stainless steel appliances, and a breakfast bar, making it perfect for both casual dining and meal prep. The luxurious primary suite is designed for relaxation, complete with a large walk-in closet and bathroom featuring a single vanity and a spacious shower. The two additional bedrooms and secondary bathroom are located on the opposite side of the home, featuring privacy and comfort for both you and your guests. With its thoughtful design and modern features, this home is the perfect place to make lastin
USD 239,900
163 Cascade Lane
View photo
House · for sale
USD 287,990
USD 192/sq.ft
163 Cascade Lane
Thriftwood
· 1,496 sq.ft · 3 Bedrooms · 2 Baths · House
· Garden · Office room · Equipped kitchen · Parking
Thriftwood · 1,496 sq.ft · 3 Bedrooms · 2 Baths · House · Garden · Office room · Equipped kitchen · Parking
Check out 163 Cascade Lane, a beautiful new home in our Cascade Point neighborhood. This spacious single-story home features three bedrooms, two bathrooms, a study, and a two-car garage, offering both comfort and convenience. Upon entering, you’ll be greeted by a foyer that leads directly into the heart of the home. The open-concept design connects the family room and kitchen, creating a bright and inviting space for everyday living and entertaining. The kitchen is equipped with a pantry, stainless steel appliances, and a large island with a breakfast bar, perfect for both dining and casual get-togethers. The luxurious primary suite Features a relaxing retreat, complete with a large walk-in closet and an en suite bathroom featuring dual vanities, a garden tub, and a spacious shower. The two additional bedrooms and secondary bathroom are located on the opposite side of the home, providing privacy and comfort. There is also a versatile flex room that can be used as a home office, craft r
USD 287,990
15 Humbert Street
View photo
House · for sale
USD 210,000
USD 135/sq.ft
15 Humbert Street
Thriftwood
· 1,550 sq.ft · 2 Bedrooms · 2 Baths · House
· Garden · Office room · Deck · Equipped kitchen · Air conditioning
Thriftwood · 1,550 sq.ft · 2 Bedrooms · 2 Baths · House · Garden · Office room · Deck · Equipped kitchen · Air conditioning
Welcome to 15 humbert street in seneca! This inviting bungalow offers a comfortable layout with 2 bedrooms, 2 full baths, and approximately 1,555 square feet of living space. The home features a welcoming flow between the main living areas, plus a large upstairs bonus room that adds valuable flexibility for a home office, guest space, playroom, media room, or whatever best fits your needs. The home is also smart-home ready, with the ability to connect to Amazon Echo/Alexa or Google for convenient control of select home features. Enjoy the added convenience of smart controls for door locks, the thermostat for AC and heat, and lighting. The kitchen is equipped for everyday living with a smooth cooktop, dishwasher, refrigerator, and plenty of room to make the space your own. Outside, you'll find a fenced yard and deck, creating a great spot to relax, entertain, or enjoy time outdoors. With no HOA and a convenient Seneca location, this home provides a great combination of comfort, flexibil
USD 210,000
801 Longforest Drive
View photo
House · for sale
USD 200,000
USD 128/sq.ft
801 Longforest Drive
Thriftwood
· 1,561 sq.ft · 3 Bedrooms · 2 Baths · House
· Deck
Thriftwood · 1,561 sq.ft · 3 Bedrooms · 2 Baths · House · Deck
An inviting exterior defines this three-bedroom, two-bathroom residence situated on a 0.57-acre lot in Seneca. The home provides a functional floor plan that balances cozy comfort with practical living. Inside, the residence features three bedrooms and two full bathrooms, providing dedicated spaces for daily routines. The outdoor setting comprises a large deck on a wooded lot, offering a serene environment for outdoor activities in the scenic Seneca area. Located at 801 Longforest Dr, this property offers a peaceful retreat. Reach out today to schedule a personal tour of this tranquil home
USD 200,000
328 Grand Overlook Drive
View photo
House · for sale
USD 1,450,000
USD 320/sq.ft
328 Grand Overlook Drive
Thriftwood
· 4,521 sq.ft · 6 Bedrooms · 4 Baths · House
· Fireplace · Equipped kitchen · Parking
Thriftwood · 4,521 sq.ft · 6 Bedrooms · 4 Baths · House · Fireplace · Equipped kitchen · Parking
Welcome to 328 Grand Overlook Drive — a FULLY FURNISHED custom brick and wood-sided waterfront retreat on nearly an acre of hardwood-shaded shoreline on Lake Hartwell. With 6 bedrooms, 4.5 baths, and 4,525 finished square feet across three levels, as well as the finished above garage apartment, this home was built for both everyday comfort and big-weekend entertaining. Step inside to soaring high ceilings, gleaming hardwood floors, and a wall of windows framing the water. The kitchen is a cook's dream: granite counters, gas cooktop, built-in double ovens, wine cooler, ice maker, and generous prep and gathering space that flows to the main living area and its cozy fireplace. The main-level primary suite is a true escape — dual sinks, jetted tub, separate walk-in shower with a low-threshold entry, heated tile floors, and a walk-in closet. A second bedroom and bath on the main level make one-level living entirely possible. Upstairs, a loft and 2 bedrooms creates flexible space for a game
USD 1,450,000
106 Brookwood Drive
View photo
House · for sale
USD 264,900
USD 151/sq.ft
106 Brookwood Drive
Thriftwood
· 1,744 sq.ft · 4 Bedrooms · 2 Baths · House
· Patio · Garden · Equipped kitchen · Parking
Thriftwood · 1,744 sq.ft · 4 Bedrooms · 2 Baths · House · Patio · Garden · Equipped kitchen · Parking
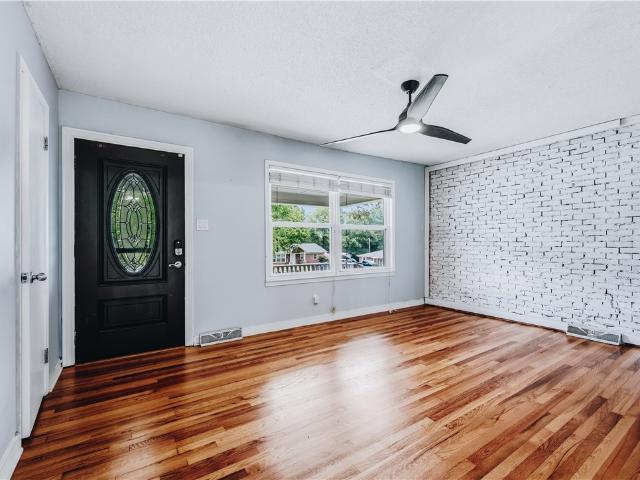
Charming brick ranch situated on a large, level lot with an expansive fenced backyard in a prime location between Clemson and Seneca. An inviting covered front porch welcomes you inside, where beautifully refinished hardwood floors and exposed brick accents add warmth and character throughout the main living areas. The kitchen features stainless steel appliances, abundant cabinetry, generous counter space, and peninsula seating. The dining room opens directly onto the covered rear patio. The thoughtful split floor plan places one bedroom, a private bathroom, and the heated and cooled converted garage on one side of the home, creating a private and versatile living area. With its own exterior entrance, the converted garage is ideal for a home office, recreation room, guest space, or additional living area. On the opposite side of the home are three additional bedrooms and an exceptionally large shared bathroom, freshly updated with a new vanity. The expansive fenced backyard offers plen
USD 264,900
106 W Cresent Drive
View photo
House · for sale
USD 99,500
USD 188/sq.ft
106 W Cresent Drive
Thriftwood
· 527 sq.ft · 2 Bedrooms · 1 Bath · House
· Equipped kitchen · Parking
Thriftwood · 527 sq.ft · 2 Bedrooms · 1 Bath · House · Equipped kitchen · Parking
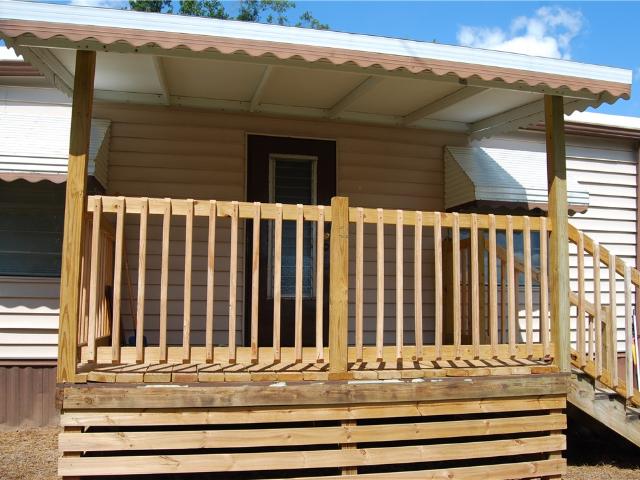
Opportunity awaits at 106 W. Cresent Drive, Seneca SC. This property offers a compact footprint on approximately. 25 acres with a 10.5x52 single wide mobile home. This presents a buyer with potential investment opportunity, renovation or redevelopment subject to zoning and local requirements with the city limits of Seneca, SC. This property is close to downtown Historic Seneca, SC which boasts retail stores, entertainment, and many restaurants. This home has two bedrooms, a recently remodeled bathroom with washer and dryer included, and multiple built in cabinets for storage. New appliances in the kitchen and two new front porches. There is a detached carport and new power box installed. Bring your vision and explore the possibilities
USD 99,500
701 Coneross Creek Road
View photo
House · for sale
USD 519,000
701 Coneross Creek Road
Thriftwood
· 3 Bedrooms · 2 Baths · House
· Equipped kitchen
Thriftwood · 3 Bedrooms · 2 Baths · House · Equipped kitchen
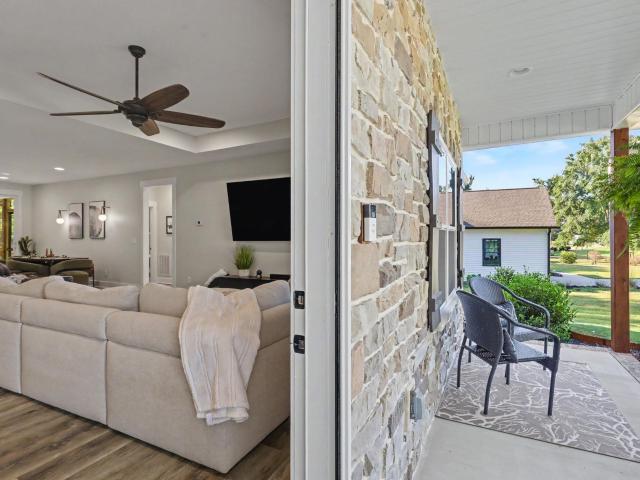
What if Lake Hartwell could be part of your everyday life? At 701 Coneross Creek Road, the shoreline is just a short walk from home, putting kayaking, stand-up paddleboarding and spontaneous afternoons by the water within easy reach. And when you want to get the boat on the water, a public boat launch is just half a mile away. Carry your kayak down to the lake, spend the day exploring, or come ashore and walk home for lunch. Here, lake life isn't something you save for the weekend. It's right outside your door. Back at the house, approximately 1,974 sq ft of thoughtfully designed living space makes everyday life just as appealing. Step inside to an open floor plan where the living, dining and kitchen areas come together beneath a tray ceiling and natural light fills the space. The kitchen features quartz countertops, shaker-style cabinetry, stainless steel appliances and a generous island that invites everyone to gather. A custom coffee bar with additional cabinetry and a bar sink adds
USD 519,000
241 Summerall Lane
View photo
House · for sale
USD 499,990
USD 146/sq.ft
241 Summerall Lane
Thriftwood
· 3,423 sq.ft · 5 Bedrooms · 3 Baths · House
· Office room · Equipped kitchen
Thriftwood · 3,423 sq.ft · 5 Bedrooms · 3 Baths · House · Office room · Equipped kitchen
Home is Move in Ready! Welcome to Wells Crossing! We are the closest new homes to Clemson with private homesites and pickleball, all near Lake Keowee! The Stonefield, a Craftsman-style home, offers over 3,400 square feet of thoughtfully designed living space—perfect for both everyday living and entertaining. Enter from the covered front porch into a grand foyer, where a formal living room sits to the left, ideal as a sitting area or home office. To the right, the formal dining room showcases elegant coffered ceilings and flows seamlessly into a butler’s pantry, complete with additional counter space and a walk-in pantry for ample storage. The kitchen is beautifully appointed with stacked soft white cabinetry, white Quartz countertops, a tiled backsplash, and under-cabinet lighting. A curved island with a farmhouse sink provides extra prep space and seating, while upgraded stainless steel gas appliances complete the space. The adjoining great room is filled with natural light from tall
USD 499,990
216 W Halfway Branch Drive
View photo
House · for sale
USD 444,500
USD 202/sq.ft
216 W Halfway Branch Drive
Thriftwood
· 2,196 sq.ft · 3 Bedrooms · 3 Baths · House
· Parking
Thriftwood · 2,196 sq.ft · 3 Bedrooms · 3 Baths · House · Parking
Looking for new construction, acreage, and convenience all in one? This impressive 3-bedroom, 3-bath home offers approximately 2,200 sq ft plus a versatile bonus room, giving you the space and flexibility you've been looking for! Location, location, location! Situated on the Bountyland side of Walhalla, this property offers a peaceful setting while keeping you just minutes from shopping, grocery stores, restaurants, medical facilities, and the hospital. Enjoy the convenience of being approximately 5 minutes from everyday essentials, with easy access to both Walhalla and Seneca. Step outside and enjoy the possibilities of 1.21 unrestricted acres—perfect for pets, gardening, outdoor entertaining, recreation, parking, or simply having room to breathe. New home + unrestricted acreage + prime location = a rare opportunity! Come see why this property deserves to be at the top of your list!
USD 444,500
703 Bellview Way
View photo
Townhouse · for sale
USD 185,000
USD 138/sq.ft
703 Bellview Way
Thriftwood
· 1,335 sq.ft · 3 Bedrooms · 2 Baths · Townhouse
· Parking
Thriftwood · 1,335 sq.ft · 3 Bedrooms · 2 Baths · Townhouse · Parking
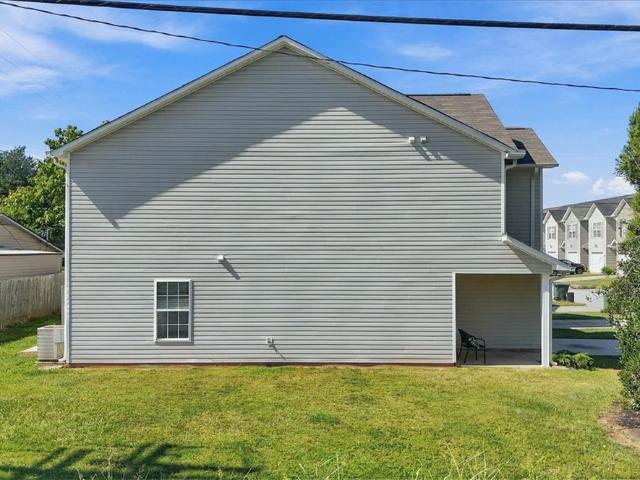
Here's an opportunity to make Seneca home in this desirable end-unit townhome! This three-bedroom, two-and-a-half-bath townhome offers a comfortable layout, thoughtful updates, and a location that keeps you close to Clemson University and everything the surrounding area has to offer. Inside, you'll find LVP flooring throughout the main level, new carpet upstairs, fresh paint, and a new garage door. With the updates already taken care of, this end-unit property is ready for its next owner and could be a great fit as a primary residence, student housing, or an investment property
USD 185,000
101 Whippoorwill Drive
View photo
House · for sale
USD 479,900
101 Whippoorwill Drive
Thriftwood
· 3 Bedrooms · 2 Baths · House
· Fireplace · Equipped kitchen
Thriftwood · 3 Bedrooms · 2 Baths · House · Fireplace · Equipped kitchen
The serene views of pristine Lake Keowee in two directions anchor this unique tri-level residence situated on a corner lot in Normandy Shores. The exterior features a remodeled facade with Harty plank siding and new windows, establishing a warm and inviting presence from the moment you arrive. Inside, the home offers a functional layout spanning three levels of living space. The upper level contains three bedrooms and one bath, while a second full bath is located downstairs. Gather around the cozy fireplace in the large entertainment room, creating a tranquil atmosphere for relaxation. The heart of the home features a full eat-in kitchen complete with a separate dining room, new granite countertop, and appliances including a built-in microwave, electric range/oven, and refrigerator. Interior details include hard wood and tile flooring and formal living room with picturesque window with views of Lake Keowee. Outdoor living functions as a private retreat, where sliding glass doors lead t
USD 479,900
409 Sonoma Court
View photo
House · for sale
USD 330,000
409 Sonoma Court
Thriftwood
· 3 Bedrooms · 2 Baths · House
· Garden · Fireplace · Equipped kitchen
Thriftwood · 3 Bedrooms · 2 Baths · House · Garden · Fireplace · Equipped kitchen
Welcome to this beautiful 3 bedroom, 2 bathroom home, less than 5 years old and offering easy single-level living! Situated on a cul-de-sac lot, this home offers a peaceful setting while still being less than 20 minutes from Clemson University and Lake Hartwell, with Lake Keowee just 10 minutes away. The current owner has added a privacy fence around the yard, creating a great space to relax and enjoy the outdoors. You’ll love the screened in back porch, which is the perfect place to sip your morning coffee or unwind in the evenings. Inside, the open floor plan offers plenty of space to gather and entertain family and friends. The kitchen features beautiful granite countertops with plenty of workspace, along with a spacious walk in pantry for extra storage. The cozy gas fireplace adds the perfect touch to the living room and makes the space feel right at home. The spacious primary suite offers a private retreat, complete with a bathroom featuring a beautifully tiled shower with a frame
USD 330,000
122 Grand Summit Drive
View photo
House · for sale
USD 1,036,000
USD 254/sq.ft
122 Grand Summit Drive
Thriftwood
· 4,069 sq.ft · 3 Bedrooms · 3 Baths · House
· Office room · Terrace · Equipped kitchen
Thriftwood · 4,069 sq.ft · 3 Bedrooms · 3 Baths · House · Office room · Terrace · Equipped kitchen
Welcome home to 122 Grand Summit Drive, a beautifully updated and exceptionally versatile home in one of the most desirable communities on Lake Keowee. Thoughtfully improved over the past several years, this property offers the perfect combination of low maintenance living, comfortable spaces, privacy, and effortless access to Lake Keowee. The main level offers an inviting open concept design with three bedrooms, two full baths, and a dedicated home office. The expanded kitchen provides a wonderful gathering space and flows naturally into the living and dining areas. Just off the kitchen, a charming screened porch creates the perfect setting for morning coffee, evening cocktails, or entertaining friends and family. Step outside to enjoy the private setting surrounded by mature landscaping, a beautiful water feature and firepit. The terrace level adds an incredible amount of flexibility with its own private entrance and separate driveway. Designed to accommodate a variety of needs, this
USD 1,036,000
210 Lakeview Drive
View photo
House · for sale
USD 870,000
USD 514/sq.ft
210 Lakeview Drive
Thriftwood
· 1,690 sq.ft · 5 Bedrooms · 3 Baths · House
· Equipped kitchen
Thriftwood · 1,690 sq.ft · 5 Bedrooms · 3 Baths · House · Equipped kitchen
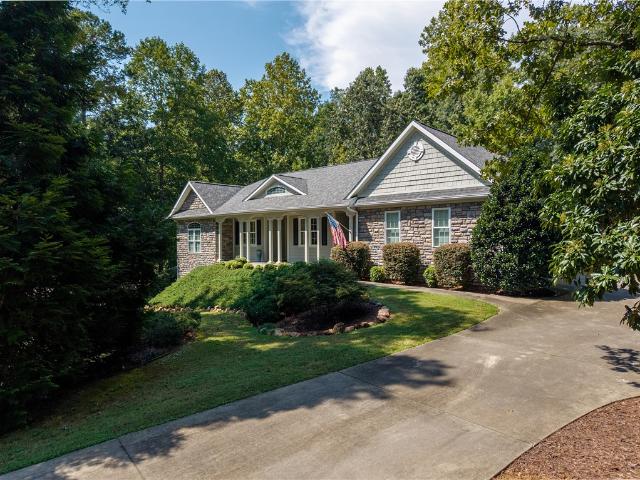
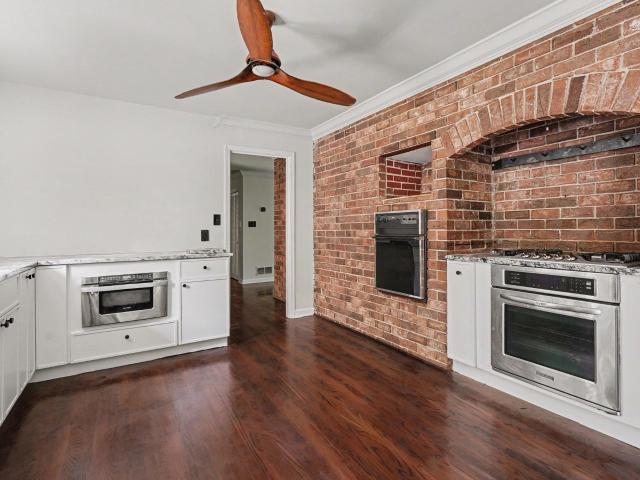
An exceptional opportunity on the water in Seneca. From the road, the home presents as a handsome all-brick ranch tucked beneath a canopy of towering oaks. Quiet, established, and entirely private. Inside, the kitchen is the unexpected star. An exposed brick accent wall with a dramatic arched cooking alcove brings genuine architectural character — the kind of detail no new build can replicate. Crisp white cabinetry pairs with soft gray-veined marble countertops, and the appliance suite includes a stainless wall oven, gas cooktop set within the brick alcove, built-in microwave drawer, and a modern stainless refrigerator. Rich dark hardwood floors run throughout, and a built-in window seat with storage beneath makes a natural spot for morning coffee. Generous counter space wraps the room, and windows on two exposures fill it with light. Follow the path down through the wooded slope to your own private dock, extending out into calm, clear water. Covered slips line the neighboring shorelin
USD 870,000
114 Planters Drive
View photo
House · for sale
USD 469,000
114 Planters Drive
Thriftwood
· 3 Bedrooms · 2 Baths · House
· Fireplace · Equipped kitchen · Parking
Thriftwood · 3 Bedrooms · 2 Baths · House · Fireplace · Equipped kitchen · Parking
Nestled within the gated community of Papa's Plantation in Seneca, 14 Planters Drive is a stunning one-story ranch that offers a perfect blend of comfort, privacy, and utility. The home welcomes you with vaulted tongue-and-groove ceilings and an open-concept living area that flows into a versatile keeping room and a second living space anchored by a cozy fireplace. Designed with a thoughtful split floor plan for maximum privacy, the residence includes generously sized bedrooms, with two guest rooms sharing a convenient Jack-and-Jill bathroom, alongside a fully equipped kitchen featuring a large island and ample storage. Practicality meets luxury with a private laundry room and an adjacent half-bath. Outside, you can relax on the covered porch overlooking nearly two acres of serene, wooded privacy. A standout feature is the large, dedicated RV garage, which provides secure, and fully enclosed storage for your boat or RV while maintaining the home’s traditional aesthetic and ensuring eas
USD 469,000
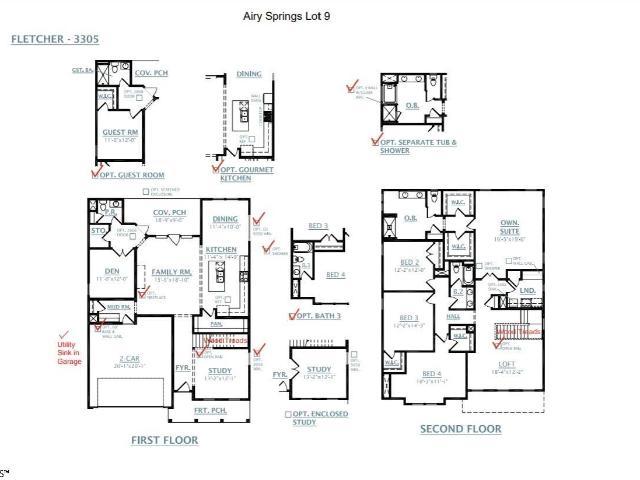
104 Airy Springs Road # Lot 9
View photo
House · for sale
USD 510,723
USD 154/sq.ft
104 Airy Springs Road # Lot 9
Thriftwood
· 3,305 sq.ft · 5 Bedrooms · 4 Baths · House
· Office room · Equipped kitchen · Parking
Thriftwood · 3,305 sq.ft · 5 Bedrooms · 4 Baths · House · Office room · Equipped kitchen · Parking
Step into the spacious Fletcher floor plan, offering 5 bedrooms and 4 bathrooms across 3,305 square feet of beautifully designed living space. This home features an open floor plan perfect for entertaining, with seamless flow between the kitchen, dining, and family areas. The upstairs Owner’s Suite offers a private retreat with generous space and comfort. A dedicated home office or study provides the ideal spot for remote work or quiet reading. With a 3-car garage and flexible layout options, the Fletcher blends style and function for modern living. Coming soon to Walhalla, SC, Airy Springs is an exclusive boutique neighborhood offering just nine spacious homesites in a peaceful, pocket-style setting. Nestled near the scenic beauty of Cherokee Scenic Highway, this unique community combines the privacy of acreage living with the freedom of no HOA
USD 510,723
1359 Martin Creek Road
View photo
House · for sale
USD 1,494,000
USD 346/sq.ft
Updated
1359 Martin Creek Road
Thriftwood
· 4,306 sq.ft · 4 Bedrooms · 3 Baths · House
· Fireplace
Thriftwood · 4,306 sq.ft · 4 Bedrooms · 3 Baths · House · Fireplace
Welcome to a private gated lake-view estate in Seneca where refined living, everyday freedom, and exceptional utility come together near Lake Hartwell. With no HOA, a 3-minute commute to Martin Creek Boat Ramp, elevated lake views, and additional contiguous acreage available, this property offers a rare blend of privacy, prestige, and possibility. Set behind a private gated entry, the estate immediately feels removed, peaceful, and intentional. Scenic acreage, open-air living spaces, and thoughtful design create a retreat-like atmosphere while keeping Lake Hartwell, Clemson Marina, and Seneca conveniences close at hand. Inside, natural light, tall doors, and a flowing open-concept layout set the tone for relaxed luxury. The great room centers around a gas log fireplace and opens through accordion glass doors to an expansive covered outdoor living area, creating a seamless connection between indoor comfort and outdoor entertaining. The outdoor living experience is a true highlight, with
USD 1,494,000
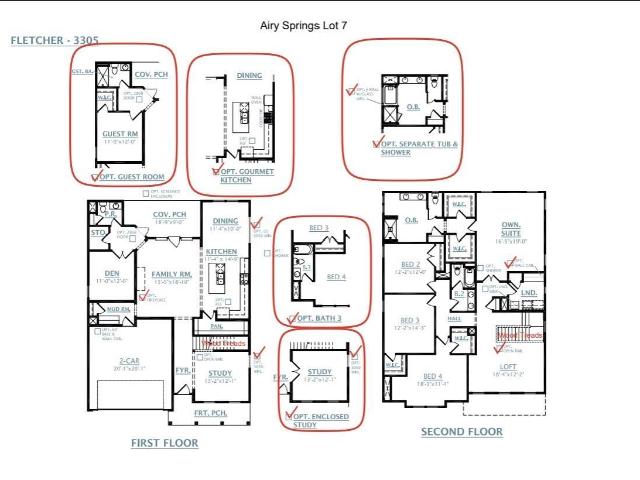
112 Airy Springs Road Lot 7
View photo
House · for sale
USD 492,161
112 Airy Springs Road Lot 7
Thriftwood
· 5 Bedrooms · 4 Baths · House
· Office room · Equipped kitchen · Parking
Thriftwood · 5 Bedrooms · 4 Baths · House · Office room · Equipped kitchen · Parking
Step into the spacious Fletcher floor plan, offering 5 bedrooms and 4 bathrooms across 3,305 square feet of beautifully designed living space. This home features an open floor plan perfect for entertaining, with seamless flow between the kitchen, dining, and family areas. The upstairs Owner’s Suite offers a private retreat with generous space and comfort. A dedicated home office or study provides the ideal spot for remote work or quiet reading. With a 3-car garage and flexible layout options, the Fletcher blends style and function for modern living. Coming soon to Walhalla, SC, Airy Springs is an exclusive boutique neighborhood offering just nine spacious homesites in a peaceful, pocket-style setting. Nestled near the scenic beauty of Cherokee Scenic Highway, this unique community combines the privacy of acreage living with the freedom of no HOA
USD 492,161
106 Whippoorwill Drive
View photo
House · for sale
USD 1,450,000
USD 366/sq.ft
106 Whippoorwill Drive
Thriftwood
· 3,961 sq.ft · 5 Bedrooms · 4 Baths · House
Thriftwood · 3,961 sq.ft · 5 Bedrooms · 4 Baths · House
Welcome to 106 Whippoorwill Drive, a classic 1971 brick ranch situated directly on Lake Keowee in the established Normandy Shores subdivision, first on Lake Keowee. Offering approximately 138 feet of shoreline and a private dock already in place, this property combines lakefront living with an incredibly convenient Seneca location—close enough to golf cart to Downtown Seneca for dining, shopping, events, and more. Set among mature trees, the home is filled with the warmth and personality of a true lake house. Inside, you’ll find spacious living areas, abundant natural light, warm wood accents, built-ins, generous storage, and wonderful vintage character throughout. Original colorful tile, period details, and charming fixtures celebrate the home’s 1970s roots and create a nostalgic lake-house style that feels refreshingly unique. The comfortable, functional layout provides plenty of room for everyday living, weekend gatherings, and entertaining family and friends. Pets have a new Dog Wa
USD 1,450,000

Get email alerts

Don't miss out: be the first to know about new properties

The alert was correctly created

On subscribing you accept the conditions of use and the privacy policy
Alert
Receive new ads in your inbox
Save this search
Receive alerts for new listings

We'll send you an email when we have new properties for: "Houses for sale in Thriftwood"

The alert was correctly created

Jordonia, Seneca CCD Oconee County South Carolina
Doris Heights
Get email alerts and be the first to see new listings
Required field
On subscribing I accept the terms of the privacy policy
Perfect! You'll soon start receiving new listings via email
Alert
Receive an email when we have new ads for Houses for sale in Thriftwood
Save this search
Filters

Bedrooms

Size (sq.ft)

sq.ft
sq.ft

Price

USD
USD

Property type

Bathrooms

Clear all filters
Receive notifications when new entries are published.