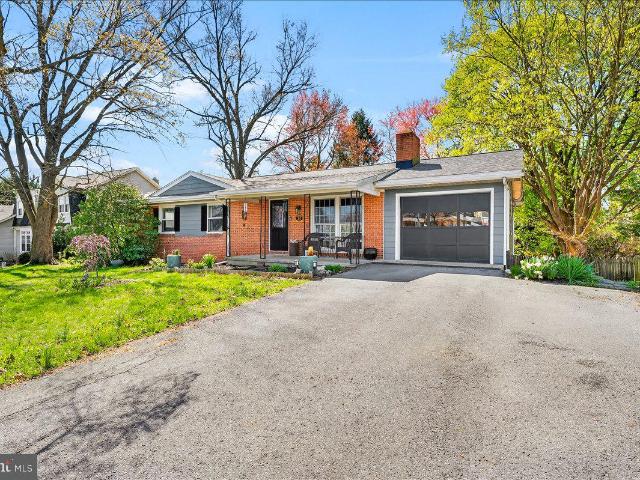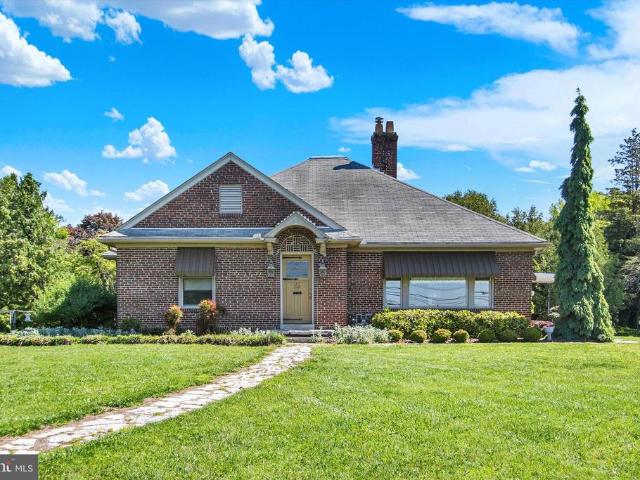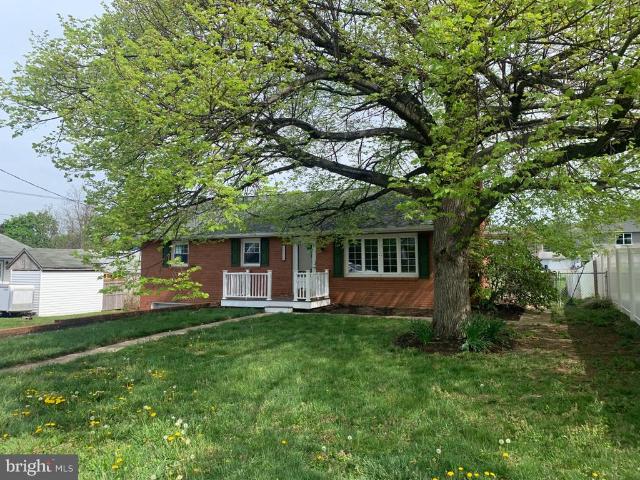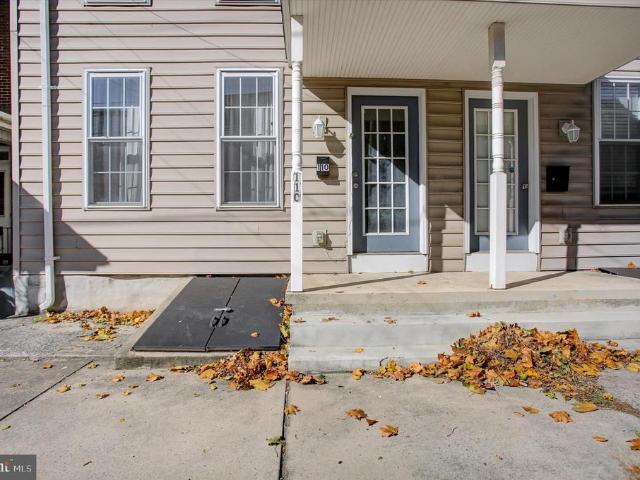
1,143 properties for sale in Thurmont town

510 Abigail Avenue
View photo
House · for sale
USD 4,450,000
USD 2,389/sq.ft
510 Abigail Avenue
Thurmont town
· 1,862 sq.ft · 3 Bedrooms · 2 Baths · House
· Equipped kitchen · Parking
Thurmont town · 1,862 sq.ft · 3 Bedrooms · 2 Baths · House · Equipped kitchen · Parking
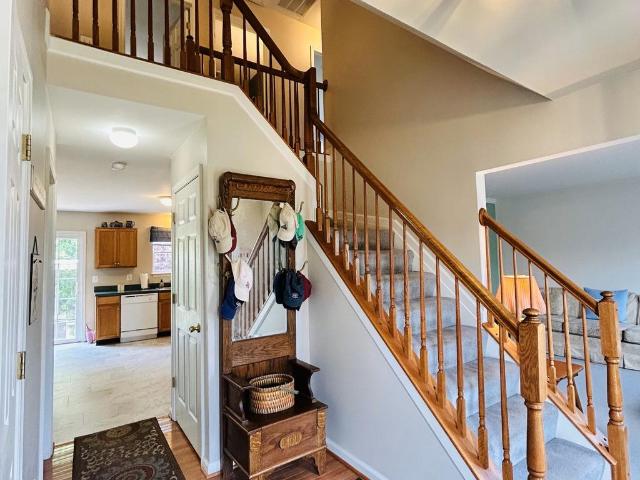
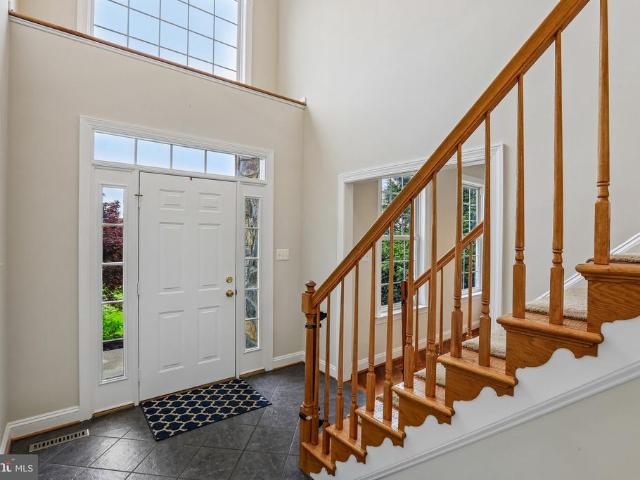
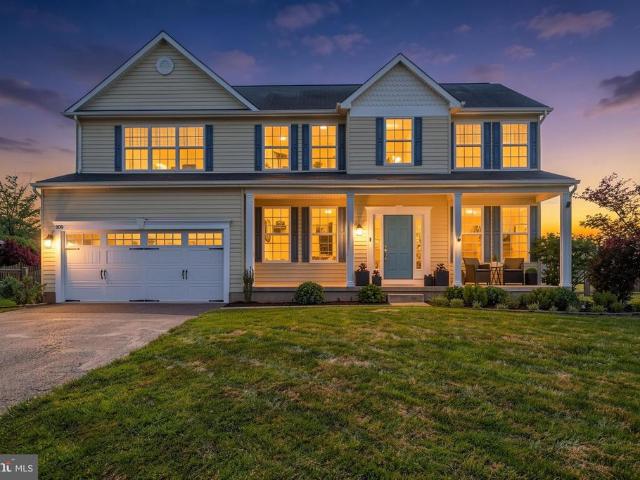
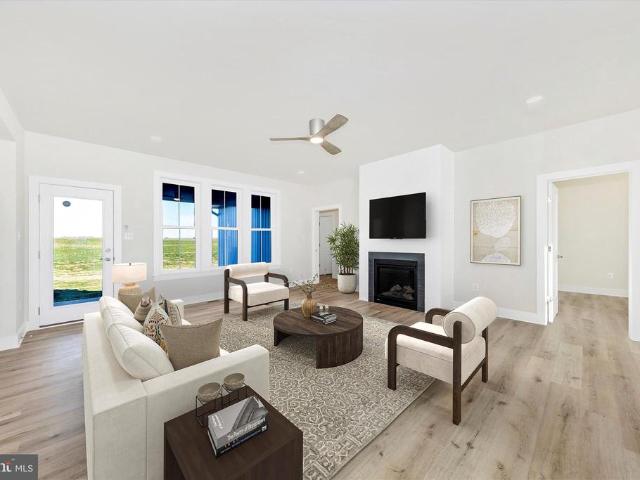
The Erie Designed to Impress, Built to Live In Meet The Erie, a beautifully crafted two-story home where thoughtful design and everyday comfort come together effortlessly. From the moment you arrive, the stone-accented exterior and inviting covered porch make a statementwelcoming you home in style. Inside, the open-concept main level is perfectly suited for todays lifestyle. The kitchen, dining, and family room blend seamlessly, creating a bright, spacious environment ideal for entertaining, relaxing, and making memories. Whether its a quiet evening at home or a full house on the weekend, The Erie adapts to every moment. The kitchen serves as the true centerpiece, featuring modern finishes, generous counter space, and a layout that keeps you connected while you cook. A convenient mudroom just off the garage adds everyday functionality, helping keep shoes, bags, and busy schedules organized. Upstairs, well-sized bedrooms offer peaceful retreats for everyone, while the centrally located
USD 4,450,000
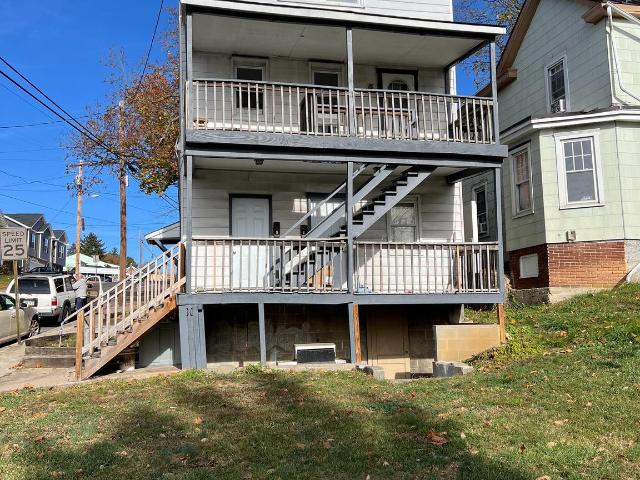
201 Mt Airy Ave, Waynesboro, PA 17268 | MLS #PAFL2028
View photo
House · for sale
USD 149,900
USD 91/sq.ft
201 Mt Airy Ave, Waynesboro, PA 17268 | MLS #PAFL2028
Thurmont town
· 1,636 sq.ft · House
Thurmont town · 1,636 sq.ft · House
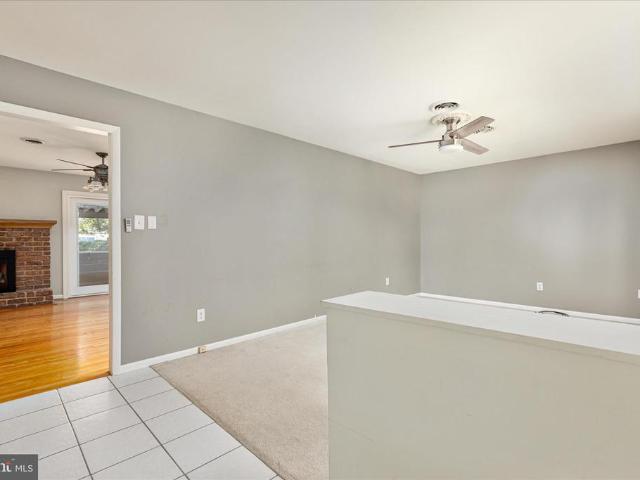
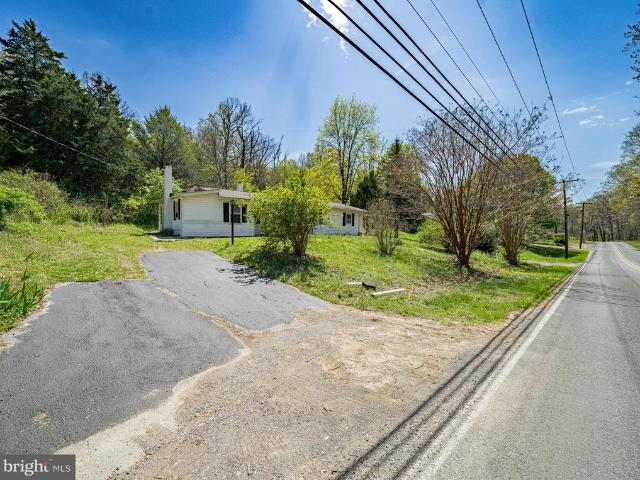
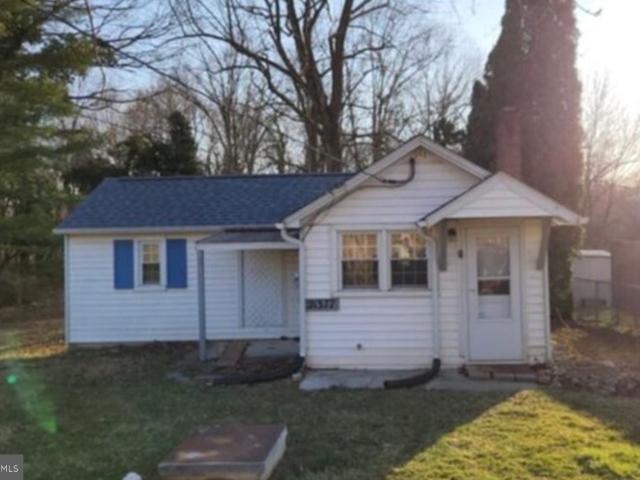
Here's a investment opportunity to add to your portfolio or get started in real estate investments for additional passive income. Both units of the property is currently occupied. The lower unit in a month to month lease, the upper unit is a 1 year lease that started Nov. 1st. 2025. Property sits in a quiet area of Waynesboro but close to downtown activities, many amenities are within walking distance for tenants. Properties do need some cosmetic updates and some repairs
USD 149,900
22120 Holiday Drive
12 pictures
House · for sale
USD 389,900
USD 153/sq.ft
22120 Holiday Drive
Thurmont town
· 2,540 sq.ft · 3 Bedrooms · 2 Baths · House
· Patio · Garden · Fireplace · Cellar
Thurmont town · 2,540 sq.ft · 3 Bedrooms · 2 Baths · House · Patio · Garden · Fireplace · Cellar
Welcome to 22120 Holiday Dr! This charming 3 Bed 2 Bath all-brick rancher features hardwood floors in common areas, carpet in all bedrooms, a fully finished basement with a 60,000 BTU wood stove fireplace, and a large concrete patio with a 400 sq ft covered section already on footers ready to be converted into a sunroom if desired. Fully fenced backyard with no rear neighbors. No hoa. Major updates include the HVAC air handler and ductwork (2020), roof (2017), water heater (2024), and refrigerator (2026). Ideally located close to major commuter routes. This home won't last long, schedule your private tour today!
USD 389,900
12382 Benning Ave, Lot 9, Waynesboro, PA 17268 | MLS #PAFL2034
View photo
House · for sale
USD 412,500
USD 236/sq.ft
12382 Benning Ave, Lot 9, Waynesboro, PA 17268 | MLS #PAFL2034
Thurmont town
· 1,744 sq.ft · 3 Bedrooms · 2 Baths · House
· Patio · Equipped kitchen · Parking
Thurmont town · 1,744 sq.ft · 3 Bedrooms · 2 Baths · House · Patio · Equipped kitchen · Parking
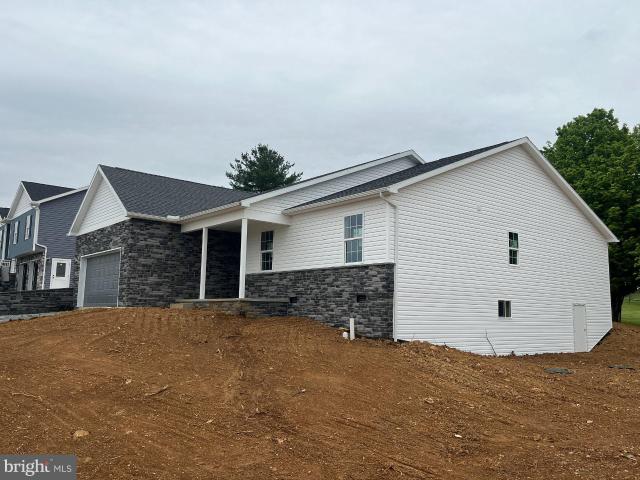
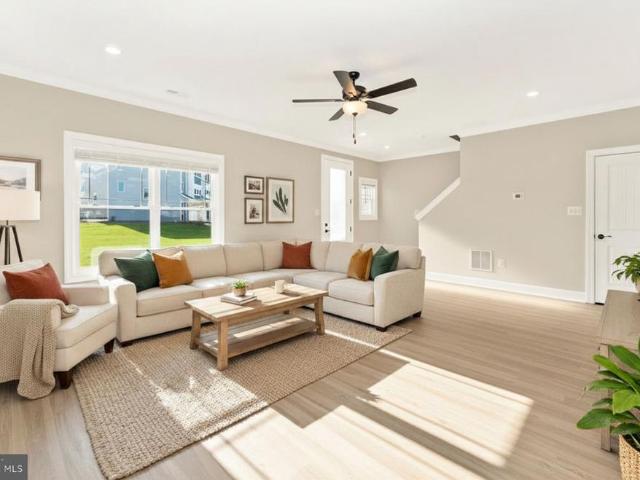
Discover a beautifully designed ranch-style home in the serene Antietam Commons, where modern craftsmanship meets timeless comfort. This new construction, set to be completed in 2026, estimated completion is 5u002F30u002F26. It showcases an inviting open floor plan that seamlessly connects the kitchen, dining, and living areas, perfect for both relaxation and entertaining. Step inside to find three spacious bedrooms, including a convenient master suite with a stylish tile shower. The heart of the home is the gourmet kitchen, complete with an island and a pantry, ideal for culinary enthusiasts. Luxury vinyl plank flooring flows throughout, enhancing the warmth and elegance of the space. The exterior boasts durable masonry and stone accents, complemented by a covered concrete front porch. Enjoy outdoor living on the charming patio, perfect for morning coffee or evening gatherings. The attached front-entry 24x24 garage provides easy access and ample storage. With a generous lot size of 0.
USD 412,500
455 457 W 5Th Street
View photo
Townhouse · for sale
USD 274,900
USD 186/sq.ft
455 457 W 5Th Street
Thurmont town
· 1,475 sq.ft · 3 Bedrooms · 2 Baths · Townhouse
· Equipped kitchen · Parking · Swimming pool
Thurmont town · 1,475 sq.ft · 3 Bedrooms · 2 Baths · Townhouse · Equipped kitchen · Parking · Swimming pool
Unique investment and owner-occupant opportunity! This well-maintained duplex offers two separate units being sold together as one property, making it perfect for living in one side while generating rental income from the other. Unit 455 features 2 bedrooms and 1 full bath, while Unit 457 offers 1 bedroom and 1 full bath with the potential to easily convert back to a 2-bedroom layout. Recent improvements include a new roof, new siding, new windows, updated kitchen, new carpeting, and beautiful hardwood floors. The outdoor space is equally impressive with a private swimming-pool, a spacious end-lot location backing to an alley, plenty of parking. You'll find a 2+ car covered carport, a detached one-bay garage, and additional off-street parking options. Whether you're looking to expand your investment portfolio, offset your mortgage with rental income, or accommodate multi-generational living, this versatile property offers endless possibilities in a convenient Waynesboro location
USD 274,900
206 W North Street
12 pictures
House · for sale
USD 268,900
USD 208/sq.ft
206 W North Street
Thurmont town
· 1,292 sq.ft · 2 Bedrooms · 1 Bath · House
· Garden · Office room · Parking · Deck · Equipped kitchen · Air conditioning
Thurmont town · 1,292 sq.ft · 2 Bedrooms · 1 Bath · House · Garden · Office room · Parking · Deck · Equipped kitchen · Air conditioning
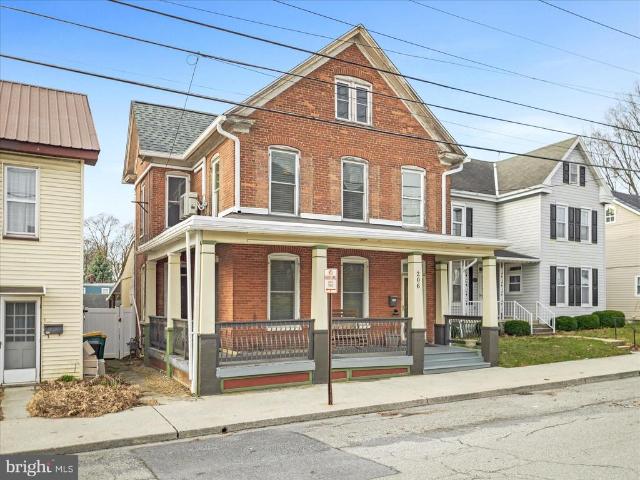
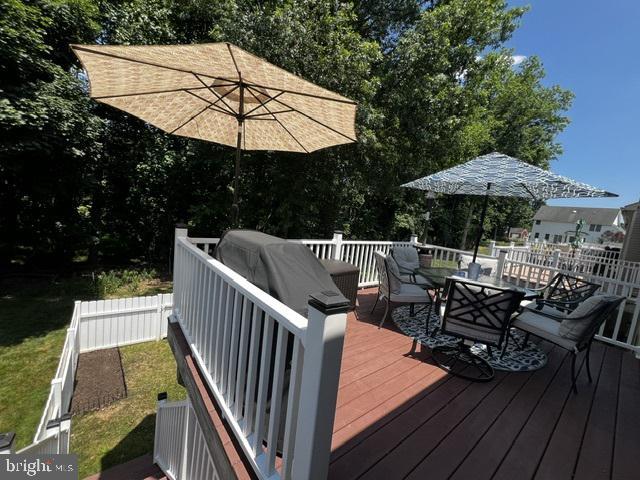
Price Reduction and $5,000 in Buyer Closing Assistance! What a beautiful home with lots of living and entertaining space. This 2 bed 1 bath home has so much to offer and would be a great starter home for anyone wanting to be close to town and still have a private back yard. The home offers a beautiful privacy fenced in yard, a large two car garage with lots of additional room for a workspace or storage and a large covered deck for entertaining or just relaxing with with family. The Kitchen offers beautiful oak cabinets that extend to the ceiling and offer lots of storage space. The dining room and living area are right off of the kitchen and the large office and bonus room are located towards the rear of the home offering opportunity to create an extra bedroom, or bathroom. Upstairs you will find two bedrooms and one bathroom. Easy access to the attic provides a great storage option as well. The downstairs of the home is cooled via central air (2021) while the upstairs utilizes Mini-Sp
USD 268,900
33 Fox Rock Dr, Myersville, MD 21773 | MLS #MDFR2079
View photo
House · for sale
USD 449,000
USD 225/sq.ft
33 Fox Rock Dr, Myersville, MD 21773 | MLS #MDFR2079
Thurmont town
· 1,991 sq.ft · 4 Bedrooms · 2 Baths · House
Thurmont town · 1,991 sq.ft · 4 Bedrooms · 2 Baths · House
33 Fox Rock Drive is the kind of home that just feels easy the moment you walk in. This 4-bedroom, 2 full bath rancher has everything you need right where you need it. No stairs, no wasted space, and plenty of storage, just a layout that works for everyday life. From the moment you step inside, the freshly refinished hardwood floors catch your eye, bringing a natural warmth that carries throughout the home. Light moves easily from room to room, creating a space that feels open, calm, and inviting. The kind of home where mornings start a little slower and evenings settle in comfortably. The finished lower level continues that same feel, light and inviting, with a 4th bedroom, a flexible hobby or bonus room, and plenty even more storage. There is also a separate laundry area and a walkout that leads directly to the. 41 acre lot, adding even more usable space inside and out. Many of the important updates have already been taken care of, including a new roof (2025), new HVAC system (2025),
USD 449,000
815 E Main Street
12 pictures
House · for sale
USD 474,900
USD 169/sq.ft
815 E Main Street
Thurmont town
· 2,809 sq.ft · 3 Bedrooms · 3 Baths · House
· Patio · Fireplace · Equipped kitchen · Parking · Swimming pool
Thurmont town · 2,809 sq.ft · 3 Bedrooms · 3 Baths · House · Patio · Fireplace · Equipped kitchen · Parking · Swimming pool
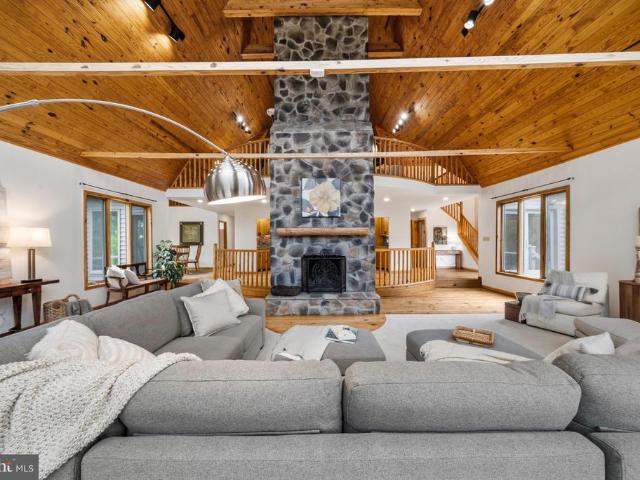
Expansive 2,816 sq ft brick rancher on 1.45 peaceful acre lot sits conveniently near shopping, restaurants, YMCA and more. Front door leads into the notably large living room with vaulted ceilings with exposed beams, wood flooring and stone wood-burning fireplace. Continue into formal dining room and eat-in kitchen with double island. Kitchen has a side entry leading to the flagstone patio. Celebrate the Nation's 250th Birthday with family and friends in the family room that leads to your own private salt-water pool! No need to worry about parking for this event with 4 garages and more spaces in the driveway! 3 nice size bedrooms all with wood floors and 3 full bathrooms and additional recreation room on the upper level. Don't miss the opportunity to make this home yours! Schedule your showing now
USD 474,900
12139 Snyder Avenue
12 pictures
House · for sale
USD 249,900
USD 209/sq.ft
12139 Snyder Avenue
Thurmont town
· 1,195 sq.ft · 3 Bedrooms · 2 Baths · House
· Fireplace · Equipped kitchen
Thurmont town · 1,195 sq.ft · 3 Bedrooms · 2 Baths · House · Fireplace · Equipped kitchen
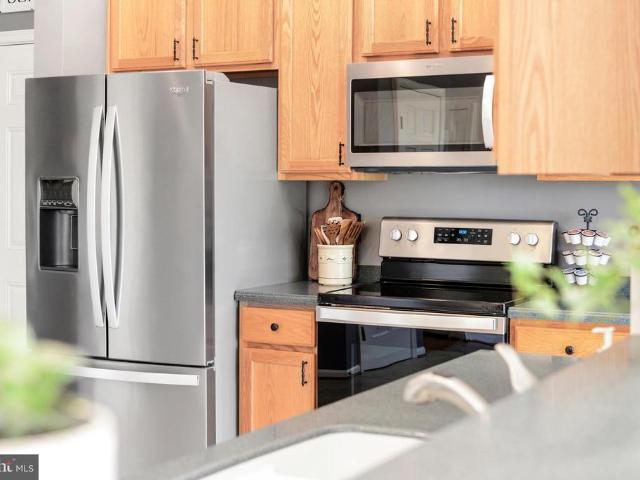
This charming brick ranch-style home exudes warmth and comfort, inviting you to experience a lifestyle of ease and sophistication. Built in 1964, this residence combines classic architectural elements with modern conveniences, creating a perfect sanctuary for relaxation and entertaining. Step inside to discover a thoughtfully designed layout that flows seamlessly from room to room. The heart of the home features a cozy living area, highlighted by an elegant gas fireplace, perfect for creating a warm ambiance on chilly evenings. Imagine gathering with loved ones, sharing stories and laughter, as the flickering flames cast a soft glow throughout the space. The kitchen is a culinary enthusiast's dream, equipped with high-end appliances that elevate your cooking experience. The built-in microwave and electric oven/range offer both functionality and style, making meal preparation a delight. The sleek refrigerator provides ample storage for all your gourmet ingredients, ensuring you have eve
USD 249,900
110 North Church Street
12 pictures
Townhouse · for sale
USD 80,000
110 North Church Street
Thurmont town
· 3 Bedrooms · 2 Baths · Townhouse
Thurmont town · 3 Bedrooms · 2 Baths · Townhouse
Buyer pays $6K loss mitigation fee. ABBA Loss Mitigation, LLC works with a preferred title company to process short sales. The majority of title work, including searches and tax certifications has already been done, and ABBA wishes to allow their preferred title company to bring the settlement to completion. If your buyer chooses to not use the preferred title company, ABBA Loss Mitigation will need to know immediately as it will create extra work and expenses. Investor special! With great bones and tons of potential, this property is ready for your vision and updates. Perfect for fix-and-flip or buy-and-hold investors. Conveniently located near shops, schools, and major highways. Priced to sellbring your best offer today!
USD 80,000
17646 Tract Road
View photo
House · for sale
USD 795,000
USD 152/sq.ft
17646 Tract Road
Thurmont town
· 5,199 sq.ft · 5 Bedrooms · 4 Baths · House
· Garden · Deck · Parking
Thurmont town · 5,199 sq.ft · 5 Bedrooms · 4 Baths · House · Garden · Deck · Parking
Open house Sat 6-20 10am-1pm & Sun 6-21 Noon-2pm! This STUNNING 5000+ sq/ft custom home on nearly 3 acres of land, is ready for you to move right in. A long list of updates and improvements make this one even more special. This home is a close drive to Frederick, Thurmont and Gettysburg. You're close to it all but feel like you're on vacation every day. Stay connected with highspeed internet. You'll enjoy privacy as well as plenty of room for hobby farming, build your dream garage, care for small livestock, or enjoy the peace of nature in your own backyard, there's so many options! There are 5 large bedrooms, two on the entry level floor, 4 bathrooms, three are suites with private baths. The soring cathedral ceilings will take your breath away. Major system upgrades since 2022 or later include roof, siding, gutters with gutter guard, huge wrap-around Trex deck, both HVAC systems, water conditioner and UV light, stainless steel appliances, paved parking pad, flooring through-out, hot wa
USD 795,000
410 Timbermill Run
View photo
House · for sale
USD 525,000
USD 164/sq.ft
410 Timbermill Run
Thurmont town
· 3,197 sq.ft · 4 Bedrooms · 2 Baths · House
· Patio · Garden · Equipped kitchen
Thurmont town · 3,197 sq.ft · 4 Bedrooms · 2 Baths · House · Patio · Garden · Equipped kitchen
Timbermill Run offers the space, comfort, and outdoor lifestyle buyers have been searching for. This 4 bedroom, 2 full bath, 1 half bath colonial features more than 3,200 square feet and a bright, comfortable layout designed for everyday living. The kitchen flows naturally into the family room and the sun-filled morning rooman inviting space for morning coffee, casual meals, homework, or gathering with friends and family. Outside, the home continues to deliver. The patio and pergola create a beautiful outdoor living area for cookouts, summer evenings, and quiet weekends at home, while the spacious backyard backs to open space and provides plenty of room to relax, play, or entertain. Upstairs are four generously sized bedrooms, including a private primary suite, while the lower level adds additional flexibility for recreation, exercise, work, storage, or whatever life requires. Located in Emmitsburg, this home combines small-town charm, scenic Northern Frederick County surroundings, and
USD 525,000
214 Mt Airy Ave, Waynesboro, PA 17268 | MLS #PAFL2031
View photo
House · for sale
USD 175,000
USD 258/sq.ft
214 Mt Airy Ave, Waynesboro, PA 17268 | MLS #PAFL2031
Thurmont town
· 678 sq.ft · 2 Bedrooms · 1 Bath · House
· Parking
Thurmont town · 678 sq.ft · 2 Bedrooms · 1 Bath · House · Parking
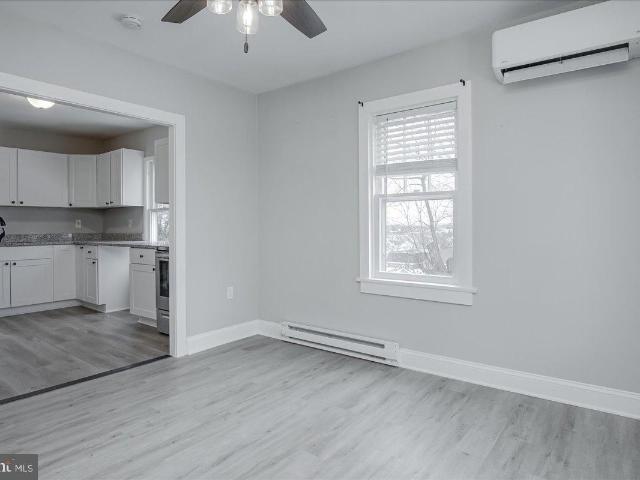
Back on market after buyer was unable to secure financing. Property appraised and inspections completed! U003Eu003Eu003Eu003Eu003EWelcome to this charming 2-bedroom, 1-bath single-family home located in the heart of Waynesboro, PA—an ideal opportunity for first-time buyers or those looking to downsize without sacrificing comfort. This well-maintained home offers a smart, functional layout and a private driveway with off-street parking for two vehicles, adding everyday convenience and value. U003Eu003Eu003Eu003Eu003E Inside, the property is in very good condition and move-in ready. Recent improvements include a newly updated bathroom with modern finishes and a mini-split heating and cooling system, providing efficient, year-round comfort. The home’s manageable size makes it easy to maintain while still offering cozy living spaces that feel welcoming and practical. U003Eu003Eu003Eu003Eu003EWaynesboro is known for its small-town charm, friendly community, and access to outdoor recreation.
USD 175,000
943 Quail Run Drive
View photo
Condo · for sale
USD 330,000
USD 119/sq.ft
943 Quail Run Drive
Thurmont town
· 2,766 sq.ft · 5 Bedrooms · 3 Baths · Condo
· Garden · Deck · Fireplace · Equipped kitchen · Cellar
Thurmont town · 2,766 sq.ft · 5 Bedrooms · 3 Baths · Condo · Garden · Deck · Fireplace · Equipped kitchen · Cellar
Discover the charm of this exquisite END Unit home, with a BRAND NEW ROOF, in the desirable Quail Run Community, which backs to Renfrew Park with access just steps from your door. This is a great location for anyone that loves the outdoors. With 4/5 spacious bedrooms and 3 full bathrooms, this home is designed for comfort and style. Step inside to find elegant hardwood floors, crown moldings, and a cozy gas fireplace that creates a warm ambiance in the family room. The gourmet kitchen boasts new Quartz countertops, and a stunning new backsplash, stainless steel appliances, and an inviting eat-in area, perfect for gatherings. Enjoy the serenity of your fenced back yard, backing to lush parkland and trees, while you sit on your maintenance free deck sipping your morning coffee and watching the deer frolic. The Newly finished basement featuring a family room and bar area and a 5th bedroom, will give you a great entertaining space. Additional highlights include a NEW Roof, Newer appliances
USD 330,000
322 Mountaineers Way
12 pictures
House · for sale
USD 488,000
USD 179/sq.ft
322 Mountaineers Way
Thurmont town
· 2,713 sq.ft · 4 Bedrooms · 3 Baths · House
· Office room · Fireplace · Equipped kitchen · Cellar
Thurmont town · 2,713 sq.ft · 4 Bedrooms · 3 Baths · House · Office room · Fireplace · Equipped kitchen · Cellar
Beautifully maintained 4 bedroom, 3.5 bath home nestled in a desirable small community and backing to a private treelined setting with mountain views. This spacious home features numerous recent updates, including a new refrigerator, stove, dishwasher, disposal, gas water heater, and updated LVP flooring in the kitchen, laundry & half bath. The exterior siding has been thoroughly cleaned. Both the entry door and basement door have been replaced. The open-concept kitchen and family room with gas fireplace provide an engaging, interactive living space. The fully finished walk-up basement offers exceptional additional space, complete with a full bath, private office, game room area, and second family room perfect for entertaining, working from home, or accommodating guests. There is storage shelving in the utility room. Radon system installed. Upstairs, you will find 4 generously sized bedrooms with ample closet space. The primary bedroom has a walk-in closet and full bath with double sin
USD 488,000
122 Sandalwood Court
12 pictures
Townhouse · for sale
USD 290,000
USD 228/sq.ft
122 Sandalwood Court
Thurmont town
· 1,270 sq.ft · 3 Bedrooms · 1 Bath · Townhouse
· Patio · Garden · Equipped kitchen · Swimming pool · Parking
Thurmont town · 1,270 sq.ft · 3 Bedrooms · 1 Bath · Townhouse · Patio · Garden · Equipped kitchen · Swimming pool · Parking
Back on market! Buyer financing fell through. Move-In Ready Townhome in Glade Towne This beautifully maintained 3-bedroom, 1.5-bath townhome features fresh paint, brand-new flooring, and a functional layout with living and dining areas, an eat-in kitchen, laundry space, and a powder room. Enjoy a private patio and fenced-in yard just off the kitchenperfect for relaxing or entertaining. Located in the Glade Towne community with low HOA fees of just $61/month, residents enjoy a newly updated pool, playgrounds, basketball courts, and walking paths. Two assigned parking spaces included. Conveniently close to shopping, dining, parks, and commuter routesthis home is truly move-in ready
USD 290,000
11612 Meeting House Road
12 pictures
House · for sale
USD 699,000
USD 192/sq.ft
11612 Meeting House Road
Thurmont town
· 3,638 sq.ft · 4 Bedrooms · 3 Baths · House
· Deck · Equipped kitchen
Thurmont town · 3,638 sq.ft · 4 Bedrooms · 3 Baths · House · Deck · Equipped kitchen
Wake up every morning to breathtaking mountain views and end each evening with unforgettable sunsets from the comfort of your own home. Tucked away from the noise and traffic of the city, this stunning 4-bedroom, 3.5-bath retreat offers the perfect blend of peace, beauty, and everyday luxury. From the moment you arrive, the charming brick paver walkway and impressive stone faade create a warm and elegant first impression. Step inside the grand two-story foyer and feel instantly at home. The heart of the home is the beautifully appointed kitchen, designed for both entertaining and everyday living. Featuring stainless steel appliances, dual ovens, a French door refrigerator, granite countertops, a spacious island with bar seating, 48 solid cherry wood cabinetry, under-cabinet lighting, and a double-door pantrythis kitchen truly has it all. Just beyond, sliding doors lead to the expansive deck where you can relax, entertain, and soak in those incredible views. The inviting family room, lo
USD 699,000
309 Mountaineers Way
12 pictures
House · for sale
USD 550,000
USD 161/sq.ft
309 Mountaineers Way
Thurmont town
· 3,412 sq.ft · 4 Bedrooms · 3 Baths · House
· Equipped kitchen
Thurmont town · 3,412 sq.ft · 4 Bedrooms · 3 Baths · House · Equipped kitchen
Welcome to 309 Mountaineers Way, a beautifully maintained and thoughtfully updated residence offering over three finished levels of comfortable living in one of Emmitsburg's most desirable communities. Filled with natural light and designed for both everyday living and memorable gatherings, this move-in ready home features 4 bedrooms, 3 full baths, 1 half bath, extensive storage, numerous upgrades, and exceptional indoor and outdoor entertaining spaces. The main level showcases an inviting open layout with spacious living and dining areas, a bright family room, and an updated kitchen equipped with newer appliances, including a refrigerator, gas range, and dishwasher. Large windows throughout create a warm, airy atmosphere, while the seamless flow between living spaces makes hosting family and friends effortless. A convenient powder room and access to the outdoor entertaining areas complete this level. Upstairs, the generous primary suite serves as a private retreat with ample closet sp
USD 550,000
13741 Villa View Dr, Waynesboro, PA 17268 | MLS #PAFL2033
View photo
House · for sale
USD 385,000
USD 139/sq.ft
13741 Villa View Dr, Waynesboro, PA 17268 | MLS #PAFL2033
Thurmont town
· 2,756 sq.ft · 3 Bedrooms · 3 Baths · House
· Patio · Parking · Fireplace · Cellar
Thurmont town · 2,756 sq.ft · 3 Bedrooms · 3 Baths · House · Patio · Parking · Fireplace · Cellar
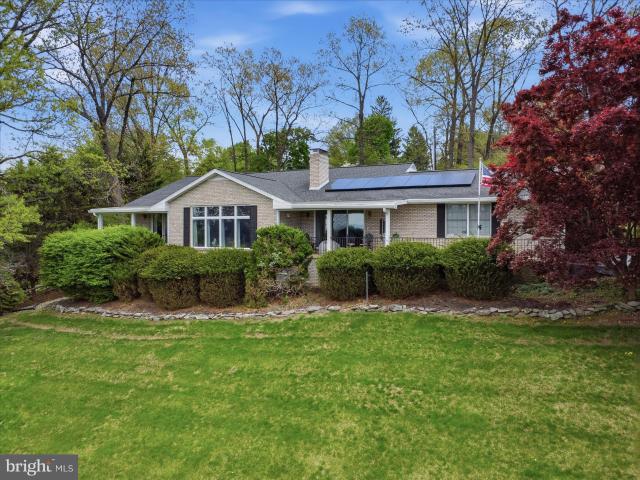
Back to Active through no fault of the seller. This charming brick rancher offers stunning views and comfortable single level living. The home features a spacious two car garage and a beautifully paved patio, perfect for relaxing or entertaining while enjoying the scenery. Inside, the inviting step-down living room is filled with natural light and features remote power blinds for added comfort and ease, it also boasts a gorgeous stone gas fireplace, creating a warm and welcoming focal point. The home includes a convenient main level laundry area, and an enclosed porch that adds charm. Additional highlights include a central vacuum system, whole house generator, and energy-efficient solar panels. The finished basement provides extra space for recreation, hobbies, or storage. A wonderful blend of comfort, functionality, and thoughtful upgrades, this home is ready to impress. Energy. Efficient home featuring solar panels. (Seller to pay off remaining balance at closing), offering long-ter
USD 385,000
10635 Crystal Falls Drive
12 pictures
House · for sale
USD 239,000
USD 200/sq.ft
10635 Crystal Falls Drive
Thurmont town
· 1,195 sq.ft · 3 Bedrooms · 2 Baths · House
· Deck
Thurmont town · 1,195 sq.ft · 3 Bedrooms · 2 Baths · House · Deck
Fully Remodeled including a New Roof, New Electrical Service lines, and Upgraded 200 amp Panel Ranch style on 0.46 Acres lot with Scenic Views Beautifully updated 3-bedroom, 2 full bath ranch home situated on a spacious lot in a peaceful setting. This 1,200 sq ft home features numerous recent upgrades including New flooring, Fresh paint, New lighting, fully renovated bathrooms, New roof, and a New driveway. Enjoy convenient one-level living with laundry on the main floor. Bright interior with a functional layout and modern finishes throughout. Property backs to woods, offering gorgeous views and added privacy. Large sliding glass door opens to the back deck, perfect for relaxing or entertaining. Covered front porch offers a unique, serene view of the surrounding woods. Move-in ready and Conveniently located near shopping, dining, and everyday essentials, with easy access to major commuter routes including I-70 and I-81. Just minutes from parks, schools, and downtown Hagerstown amenitie
USD 239,000
155 Ash Spring Court
12 pictures
Townhouse · for sale
USD 254,700
USD 149/sq.ft
155 Ash Spring Court
Thurmont town
· 1,701 sq.ft · 2 Bedrooms · 1 Bath · Townhouse
· Patio · Parking
Thurmont town · 1,701 sq.ft · 2 Bedrooms · 1 Bath · Townhouse · Patio · Parking
Convenience of everything! Sellers are getting closer to Family and Need to Sell! Home has great views of the neighboring areas, beautiful Sunsets and Sunrises! Easy to Maintain. Need One-Level Living? This home could boast that with Bonus Space on 2nd Floor! Be in the middle of everything but with a feeling of Leisure & Nature! Relax and Enjoy the back Patio. With mature trees all around for added Privacy! Easy Parking, Automatic Garage, Large Boastful Rooms, and Much Much More! Sellers have Maintained the home so well and enjoy living there with ease! Summer is Coming. Move in time to BBQ on your Lovely Rear Patio! This House is calling you Home! We Welcome YOU!
USD 254,700
166 Antietam Drive # 43
12 pictures
Townhouse · for sale
USD 259,900
USD 217/sq.ft
166 Antietam Drive # 43
Thurmont town
· 1,195 sq.ft · 2 Bedrooms · 2 Baths · Townhouse
· Patio · Garden · Equipped kitchen · Parking
Thurmont town · 1,195 sq.ft · 2 Bedrooms · 2 Baths · Townhouse · Patio · Garden · Equipped kitchen · Parking
End home with a nice side yard. Front paver patio for sitting and enjoy the evenings. Owners bedroom has adjacent bath with shower. Separate equipped laundry area off kitchen. Kitchen is equipped with lots of counter space and cabinets. Dining area and living room. An open floor plan. Garage allows you to enter with security that the garage door can be closed and then enter into the home. Located in waynes heights in the hilandale west development
USD 259,900
21216 Leiters Mill Road
View photo
House · for sale
USD 934,900
USD 425/sq.ft
21216 Leiters Mill Road
Thurmont town
· 2,196 sq.ft · 3 Bedrooms · 3 Baths · House
Thurmont town · 2,196 sq.ft · 3 Bedrooms · 3 Baths · House
TO BE BUILT by Atlantic Homes Company! This home package offers the opportunity to build a quality-crafted new home on this beautiful homesite. The featured floor plan can be customized to suit your lifestyle, or choose from a variety of additional plans and options available through the builder. Price includes the lot and the base home package. Photos are for illustrative purposes only and may show optional features, upgrades, or selections not included in the base price. Final pricing is subject to purchaser's selected options, upgrades, and site conditions. Buyer to verify all taxes, assessments, and availability of utilities. Contact the listing agent for complete details, available floor plans, and the homebuilding process
USD 934,900
21379 Mt Lena Rd, Boonsboro, MD 21713 | MLS #MDWA2035
View photo
House · for sale
USD 379,500
USD 253/sq.ft
21379 Mt Lena Rd, Boonsboro, MD 21713 | MLS #MDWA2035
Thurmont town
· 1,496 sq.ft · House
· Equipped kitchen · Cellar · Parking
Thurmont town · 1,496 sq.ft · House · Equipped kitchen · Cellar · Parking
Strong income-producing opportunity with immediate and long-term upside. This 1.03-acre property features two separate homes on one deed, offering excellent cash flow, flexibility, and appreciation potential. The main Cape Cod-style home is already leased through 2u002F28u002F27 at $1,650 per month, providing stable, reliable income from day one. The second home is move-in ready and projected to rent for approximately $1,250 per month, creating a strong combined rental stream with minimal upfront work needed. Both homes have seen meaningful updates, reducing near-term capital expenses and increasing tenant appeal. Each property includes its own storage shed, off-street parking, and ample outdoor space, further enhancing rental desirability and long-term value. The larger home offers a functional country kitchen with essential appliances, new windows, a new water heater, and a UV light system on the well water, along with a partial unfinished basement for added storage or future expansi
USD 379,500
Pennersville Road
4 pictures
House · for sale
USD 49,900
Pennersville Road
Thurmont town
· House
· Equipped kitchen
Thurmont town · House · Equipped kitchen
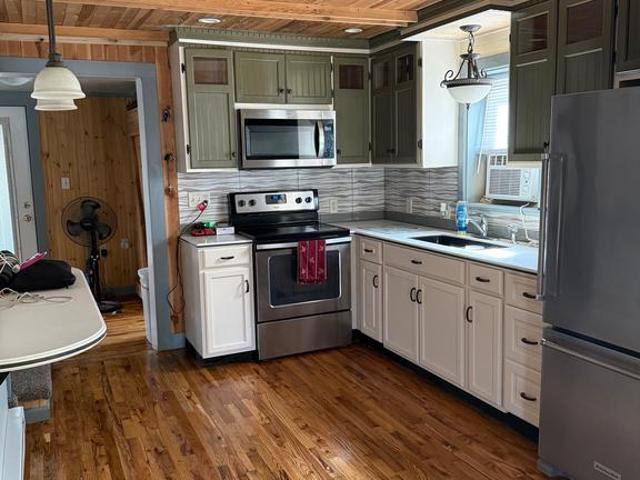
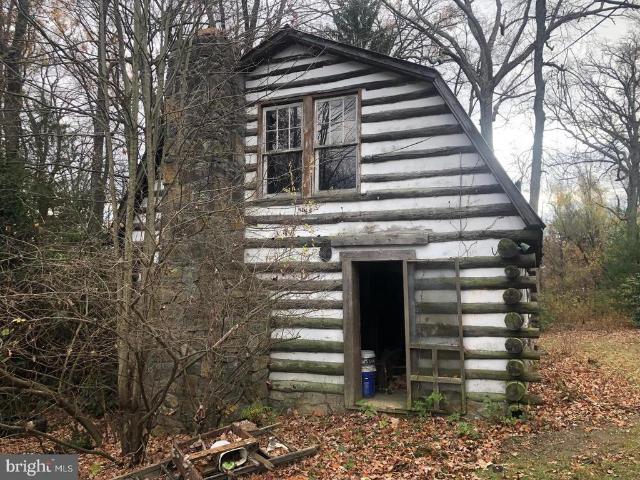
Old log cabin in need of a complete redo. NO kitchen. NO bathroom. One large room on each floor. Public water and public sewer hook-up available. Owner is a PA licensed real estate agent (For address/location reference. 12950 Pennersville Road)
USD 49,900

Get email alerts

Don't miss out: be the first to know about new properties

The alert was correctly created

On subscribing you accept the conditions of use and the privacy policy
Alert
Receive new ads in your inbox
Save this search
Receive alerts for new listings

We'll send you an email when we have new properties for: "Properties for sale in Thurmont town"

The alert was correctly created

Catoctin Heights
Colonial Heights, Thurmont town District 15 Thurmont Frederick County Maryland
Get email alerts and be the first to see new listings
Required field
On subscribing I accept the terms of the privacy policy
Perfect! You'll soon start receiving new listings via email
Alert
Receive an email when we have new ads for Properties for sale in Thurmont town
Save this search
Filters

Bedrooms

Size (sq.ft)

sq.ft
sq.ft

Price

USD
USD

Property type

Bathrooms

Clear all filters
Receive notifications when new entries are published.