30 properties for sale in Thynedale

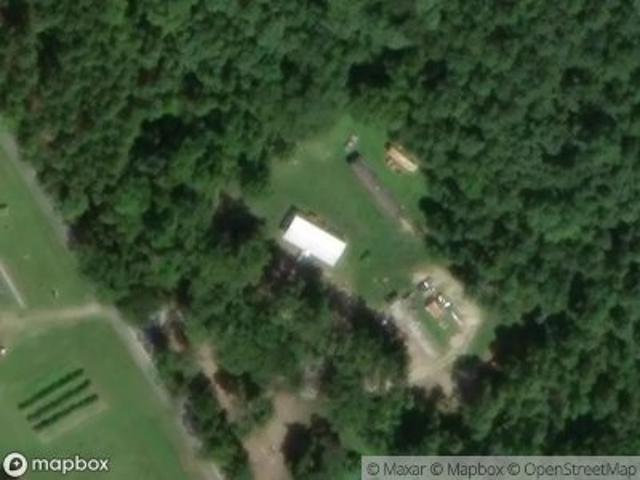
Dryburg Rd
View photo
House · for sale
Request Details
Updated
Dryburg Rd
Thynedale
· House
Thynedale · House
This is a Real Estate-Owned (REO)/post-foreclosure home owned or managed by a bank. All offers are considered; however, the highest and best will most likely be accepted
Request Details
Wilkerson Rd
View photo
House · for sale
Request Details
Updated
Wilkerson Rd
Thynedale
· 1,055 sq.ft · 3 Bedrooms · House
Thynedale · 1,055 sq.ft · 3 Bedrooms · House
This is a Real Estate-Owned (REO)/post-foreclosure home owned or managed by a bank. All offers are considered; however, the highest and best will most likely be accepted
Request Details
New Grove Rd
View photo
House · for sale
Request Details
New
New Grove Rd
Thynedale
· 1,507 sq.ft · 3 Bedrooms · House
Thynedale · 1,507 sq.ft · 3 Bedrooms · House
This home is in preforeclosure, which means the homeowner is in default (missed payments). Therefore, there could be an opportunity to strike a great deal with the owner and the bank
Request Details
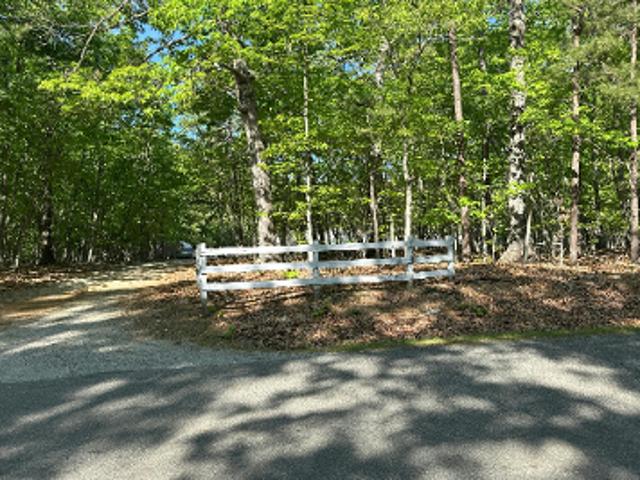
Mount Laurel Rd
View photo
House · for sale
Request Details
Updated
Mount Laurel Rd
Thynedale
· House
Thynedale · House
This is a Real Estate-Owned (REO)/post-foreclosure home owned or managed by a bank. All offers are considered; however, the highest and best will most likely be accepted
Request Details
2392 Rehoboth Road
View photo
House · for sale
USD 499,900
USD 220/sq.ft
2392 Rehoboth Road
Thynedale
· 2,271 sq.ft · 4 Bedrooms · 2 Baths · House
· Parking · Equipped kitchen
Thynedale · 2,271 sq.ft · 4 Bedrooms · 2 Baths · House · Parking · Equipped kitchen
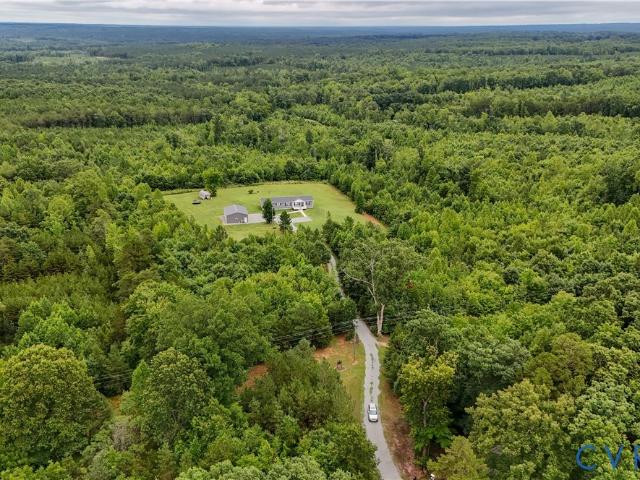
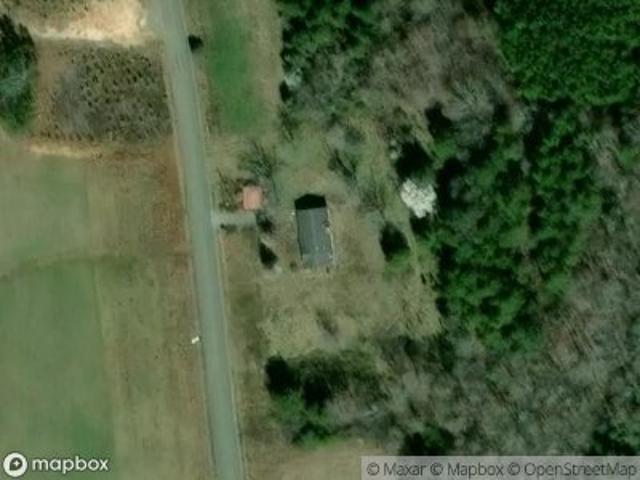
Tucked away at the end of a long, winding driveway, 2392 Rehoboth Road offers nearly 30 private, wooded acres with the perfect blend of country living, recreation, and modern convenience. The home features 2,280 sq. Ft. of one-level living. Since purchasing in 2022, the owners have added a 30x40 (1,200 sq. Ft) detached garage/workshop with electricity, composite front and rear porches, expanded gravel driveway and parking, established lawn and landscaping, high-speed fiber internet, and continued improvements to the extensive trail system. Inside, an open floor plan connects the family room, dining area, and spacious kitchen with abundant cabinetry, large island, and 2022 appliances. The utility room offers a sink, extra cabinetry and counter space, washer/dryer, and room for a freezer. The split-bedroom design provides privacy, with a primary suite featuring double vanities, walk-in shower, and walk-in closet. Outside, established trails wind throughout the wooded acreage—perfect for
USD 499,900
6002 Highway Fifteen
View photo
House · for sale
USD 499,000
USD 267/sq.ft
6002 Highway Fifteen
Thynedale
· 1,862 sq.ft · 4 Bedrooms · 3 Baths · House
· Access for people with disabilities · Deck · Equipped kitchen · Swimming pool
Thynedale · 1,862 sq.ft · 4 Bedrooms · 3 Baths · House · Access for people with disabilities · Deck · Equipped kitchen · Swimming pool
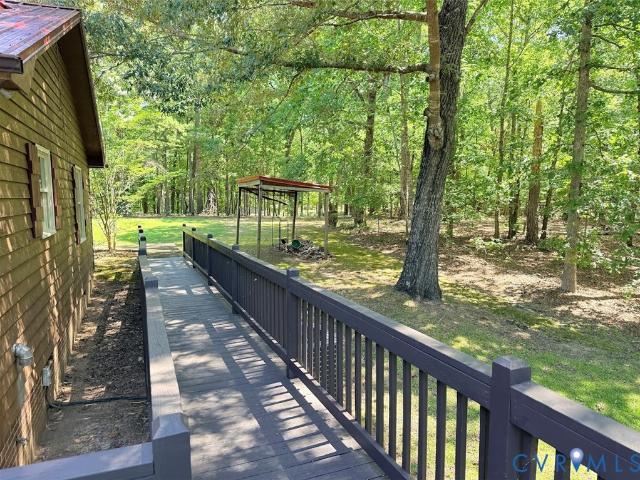
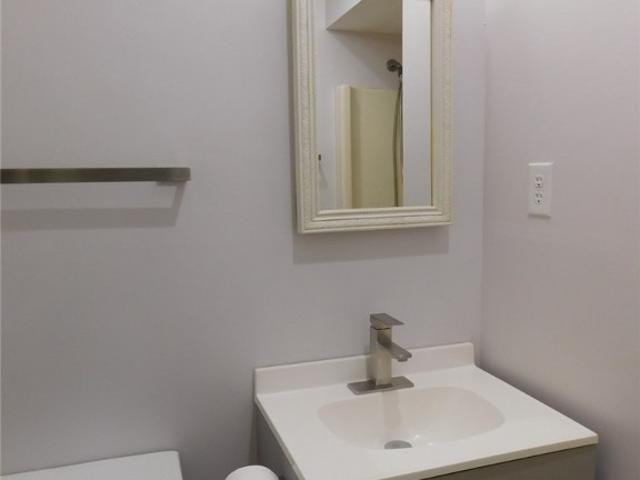
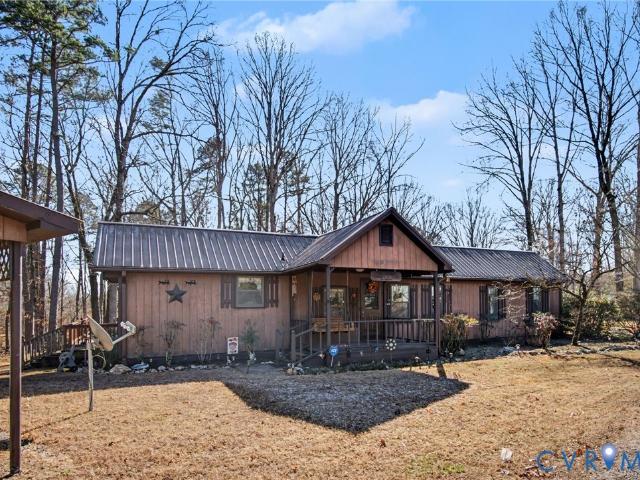
Welcome home to 6002 Highway Fifteen in Clarksville, Virginia, a beautifully maintained ranch-style retreat set on 5 picturesque, park-like acres just a short walk from Blue Stone Landing, where you can launch your boat and spend endless days on the sparkling waters of Kerr Lake. This thoughtfully designed 4-bedroom, 3-bathroom home is fully handicap accessible and built to last, featuring a durable metal roof and solar panels that keep energy costs low year-round. Step inside to a luxury kitchen anchored by a huge center island, perfect for entertaining, and cozy up on chilly evenings beside the charming wood stove. Custom features and thoughtful touches are found throughout, giving the home a warmth and character rarely found on the market. Outside, enjoy the above-ground pool with its own spacious decking, ideal for relaxing or hosting summer gatherings, and unwind on the inviting wrap-around porch while taking in the peaceful, wooded surroundings. The property also offers exception
USD 499,000
126 Firetower Lane
View photo
House · for sale
USD 324,900
USD 239/sq.ft
126 Firetower Lane
Thynedale
· 1,356 sq.ft · 3 Bedrooms · 2 Baths · House
· Equipped kitchen
Thynedale · 1,356 sq.ft · 3 Bedrooms · 2 Baths · House · Equipped kitchen
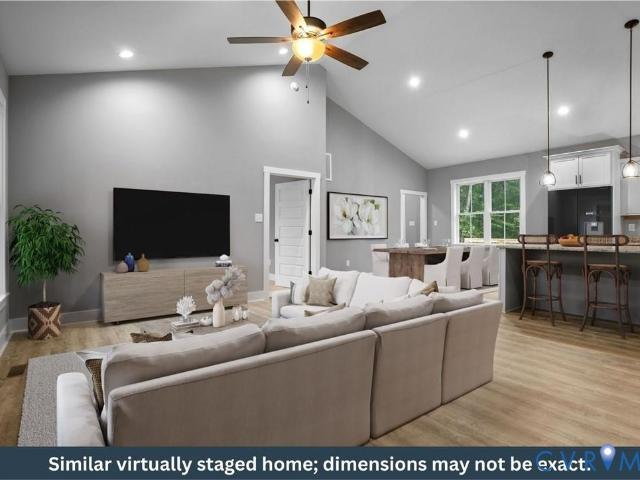
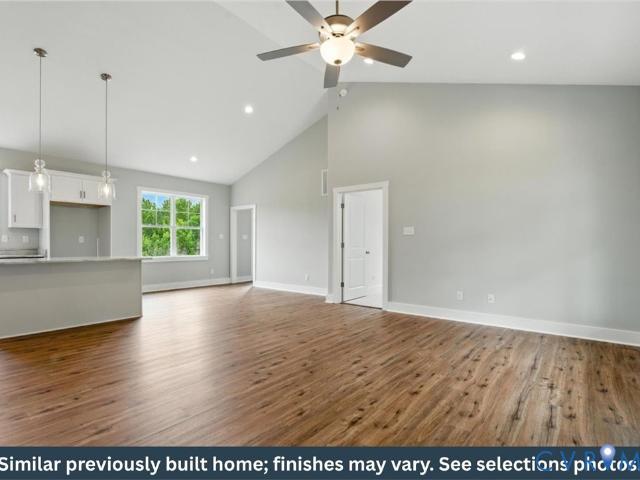
Year End Savings! 10K price reduction and $5K in seller paid closing costs! New Construction by Rock River Homes that is MOVE IN READY! This Laurel Creek floor plan offers 3 bedrooms, 2 baths on a 3.16 acre lot in Lunenburg, VA. Located about 20 minutes from Crewe, Chase City, and Keysville and less than 10 minutes from downtown Lunenburg and Victoria. Within 30 minutes you can bike across a Civil War bridge, kayak on a quiet reservoir, drink wine overlooking a vineyard, or wander a historic college town. Then drive back home to a place where night skies get dark enough to see the Milky Way on a clear night. Appreciate thoughtfully selected finishes by Rock River Homes’ professional design team, enjoy the benefits of new construction without the wait. Home features granite countertops, large kitchen island, LVP flooring, SS appliances, & cathedral ceilings. Primary bedroom with a private en suite bath and walk-in closet. Outside, relax on the covered concrete front porch. 1 Year Builde
USD 324,900
2284 Wallaces Bridge Road
View photo
House · for sale
USD 649,900
USD 222/sq.ft
Updated
2284 Wallaces Bridge Road
Thynedale
· 2,917 sq.ft · 4 Bedrooms · 3 Baths · House
· Fireplace · Equipped kitchen · Cellar
Thynedale · 2,917 sq.ft · 4 Bedrooms · 3 Baths · House · Fireplace · Equipped kitchen · Cellar
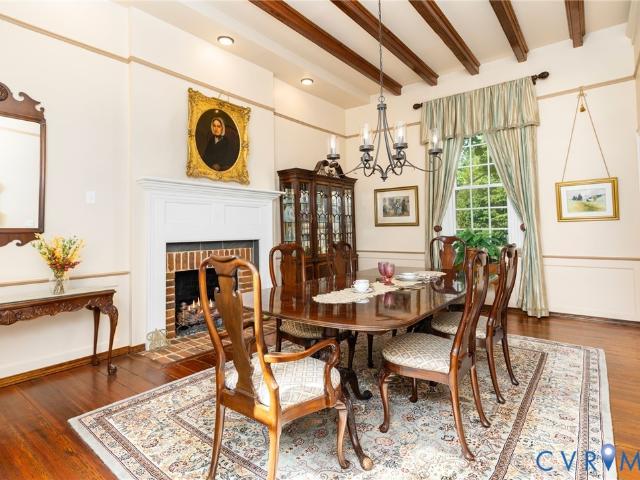
Remarks: Steeped in Virginia history, Aspen Hill Farm is a remarkable 32-acre estate centered around a beautifully restored circa 1818 homestead. This rare property blends timeless craftsmanship with modern amenities while preserving its architectural integrity. The Georgian/Federal-style residence showcases heart pine floors, hand-hewn wainscoting, mortise-and-tenon construction, original fireplaces with period mantels, an English basement, and a formerly detached summer cookhouse which has been seamlessly integrated with the main home. Extensive restorations since 2017 include a standing-seam metal roof, refurbished chimneys, restored beaded siding, fully updated kitchen, and careful preservation of original historic details. This property was previously the home of aviation pioneer Dr. Louis Archer Boswell, whose early airplane patents predated those of the Wright Brothers. Surrounded by rolling farmland and mature trees, Aspen Hill Farm offers a once-in-a-generation opportunity to
USD 649,900
210 Firetower Lane
View photo
House · for sale
USD 389,900
USD 230/sq.ft
210 Firetower Lane
Thynedale
· 1,690 sq.ft · 3 Bedrooms · 2 Baths · House
· Equipped kitchen
Thynedale · 1,690 sq.ft · 3 Bedrooms · 2 Baths · House · Equipped kitchen
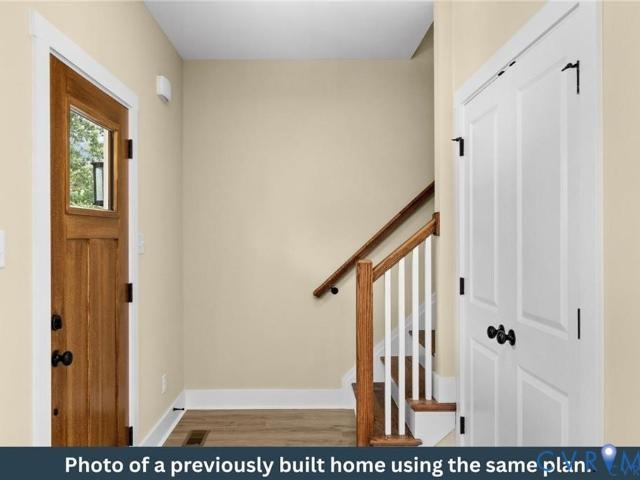
New Construction by Rock River Homes. Estimated completion December 2026! This Jamison floor plan offers 3 bedrooms, 2.5 baths, and a 1-year builder warranty, all set on a 3.652-acre lot in Lunenburg, VA. Located about 20 minutes from Crewe, Chase City, and Keysville and less than 10 minutes from downtown Lunenburg and Victoria. Within 30 minutes you can bike across a Civil War bridge, kayak on a quiet reservoir, drink wine overlooking a vineyard, or wander a historic college town. Then drive back home to a place where night skies get dark enough to see the Milky Way on a clear night. Appreciate thoughtfully selected finishes by Rock River Homes’ professional design team, enjoy the benefits of new construction without the wait. Home features granite countertops, large kitchen island, LVP flooring, SS appliances, & cathedral ceilings. Primary bedroom with a private en suite bath and walk-in closet. Outside, relax on the covered concrete front porch. 1 Year Builder Warranty Included. Sch
USD 389,900
170 Firetower Lane
View photo
House · for sale
USD 349,900
USD 212/sq.ft
170 Firetower Lane
Thynedale
· 1,647 sq.ft · 4 Bedrooms · 2 Baths · House
· Equipped kitchen
Thynedale · 1,647 sq.ft · 4 Bedrooms · 2 Baths · House · Equipped kitchen
New Construction by Rock River Homes. Estimated completion October 2026! This Bluestone Creek floor plan offers 4 bedrooms, 2 baths, on a 3.394 acre lot in Lunenburg, VA. Located about 20 minutes from Crewe, Chase City, and Keysville and less than 10 minutes from downtown Lunenburg and Victoria. Within 30 minutes you can bike across a Civil War bridge, kayak on a quiet reservoir, drink wine overlooking a vineyard, or wander a historic college town. Then drive back home to a place where night skies get dark enough to see the Milky Way on a clear night. Appreciate thoughtfully selected finishes by Rock River Homes’ professional design team, enjoy the benefits of new construction without the wait. Home features granite countertops, large kitchen island, LVP flooring, SS appliances, & cathedral ceilings. Primary bedroom with a private en-suite bath and walk-in closet. Outside, relax on the covered concrete front porch. 1 Year Builder Warranty Included. Schedule your private showing today a
USD 349,900
6873 Plank Road
View photo
House · for sale
USD 225,000
USD 150/sq.ft
6873 Plank Road
Thynedale
· 1,496 sq.ft · 3 Bedrooms · 2 Baths · House
· Garden · Equipped kitchen
Thynedale · 1,496 sq.ft · 3 Bedrooms · 2 Baths · House · Garden · Equipped kitchen
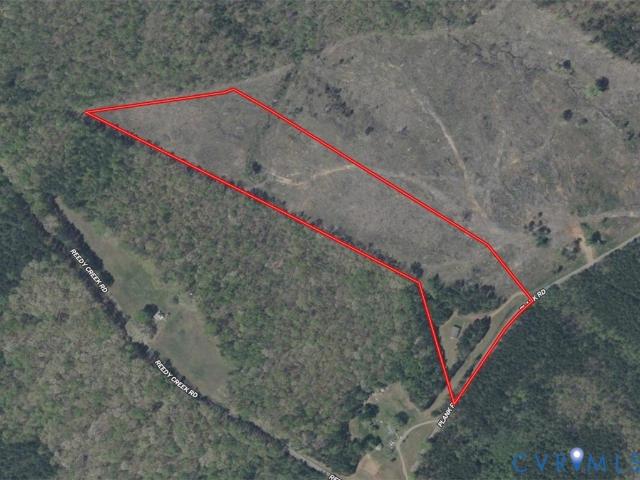
Lovely 2003 manufactured home with great floor plan and 17 + acres! Large living room with windows looking out over a nice flat front yard leads into a open dining room and large kitchen with lots of storage and counter space. A separate eat in area is great for morning coffee looking out into the side yard. The primary suite has an en suite bathroom with separate shower and bath with two large closets! The remaining bedrooms are across the house with a shared hall bathroom. Lovely large lot with mixed hardwood and pines growing back after timbering in approximately 2023. Sold as-is. No trespassing. Appointment required to view home and land
USD 225,000
Braxton Rd
View photo
House · for sale
Request Details
New
Braxton Rd
Thynedale
· 2,357 sq.ft · 3 Bedrooms · 2 Baths · House
Thynedale · 2,357 sq.ft · 3 Bedrooms · 2 Baths · House
This home is in preforeclosure, which means the homeowner is in default (missed payments). Therefore, there could be an opportunity to strike a great deal with the owner and the bank
Request Details
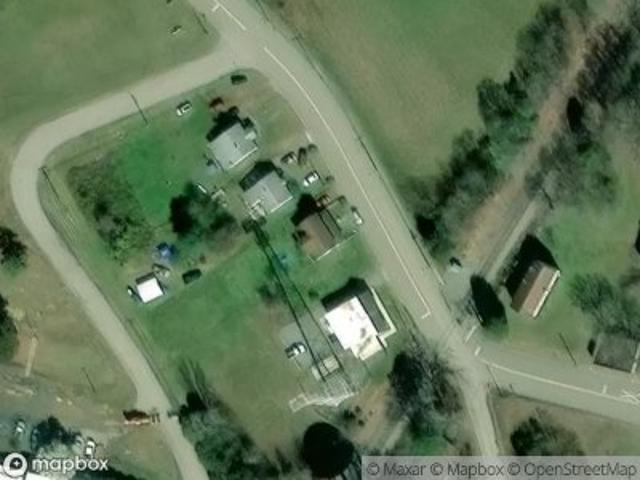
Oakwood Ave
View photo
House · for sale
Request Details
Updated
Oakwood Ave
Thynedale
· 678 sq.ft · 2 Bedrooms · House
Thynedale · 678 sq.ft · 2 Bedrooms · House
This is a Real Estate-Owned (REO)/post-foreclosure home owned or managed by a bank. All offers are considered; however, the highest and best will most likely be accepted
Request Details
Washington St
View photo
House · for sale
Request Details
Updated
Washington St
Thynedale
· 1,722 sq.ft · 3 Bedrooms · House
Thynedale · 1,722 sq.ft · 3 Bedrooms · House
This home is in preforeclosure, which means the homeowner is in default (missed payments). Therefore, there could be an opportunity to strike a great deal with the owner and the bank
Request Details
Gravel Hill Rd
View photo
House · for sale
Request Details
Updated
Gravel Hill Rd
Thynedale
· 2,583 sq.ft · 4 Bedrooms · House
Thynedale · 2,583 sq.ft · 4 Bedrooms · House
This home is in preforeclosure, which means the homeowner is in default (missed payments). Therefore, there could be an opportunity to strike a great deal with the owner and the bank
Request Details
Family Drive Rd
View photo
House · for sale
Request Details
Updated
Family Drive Rd
Thynedale
· 1,335 sq.ft · 3 Bedrooms · House
Thynedale · 1,335 sq.ft · 3 Bedrooms · House
This is a Real Estate-Owned (REO)/post-foreclosure home owned or managed by a bank. All offers are considered; however, the highest and best will most likely be accepted
Request Details
Overlook Rd
View photo
House · for sale
Request Details
Updated
Overlook Rd
Thynedale
· House
Thynedale · House
This is a Real Estate-Owned (REO)/post-foreclosure home owned or managed by a bank. All offers are considered; however, the highest and best will most likely be accepted
Request Details
Dodd St
View photo
House · for sale
Request Details
Updated
Dodd St
Thynedale
· House
Thynedale · House
This is a Real Estate-Owned (REO)/post-foreclosure home owned or managed by a bank. All offers are considered; however, the highest and best will most likely be accepted
Request Details
W 5th St
View photo
House · for sale
USD 64,900
USD 75/sq.ft
Updated
W 5th St
Thynedale
· 861 sq.ft · 3 Bedrooms · 3 Baths · House
Thynedale · 861 sq.ft · 3 Bedrooms · 3 Baths · House
This is a Real Estate-Owned (REO)/post-foreclosure home owned or managed by a bank. All offers are considered; however, the highest and best will most likely be accepted
USD 64,900
8587 Scuffletown Road
View photo
House · for sale
USD 424,858
USD 112/sq.ft
8587 Scuffletown Road
Thynedale
· 3,767 sq.ft · 3 Bedrooms · 2 Baths · House
· Office room · Fireplace · Equipped kitchen
Thynedale · 3,767 sq.ft · 3 Bedrooms · 2 Baths · House · Office room · Fireplace · Equipped kitchen
Welcome to this charming 1920 farmhouse situated on 12.93 beautiful acres, offering the perfect blend of historic character, modern updates, and country living. The property features approximately 10 acres of cross-fenced pasture currently used for horses, along with a dressage arena, providing an exceptional setup for equestrian enthusiasts. A private pond, barn, loafing shed, run in, small chicken house, small pavilion, and outbuildings add to the property's versatility. The farmhouse maintains its classic character while incorporating modern conveniences, generator hookup and a brand new roof. The first floor features a spacious primary bedroom with private bath, a large country kitchen with modern cabinetry, island, gas cooktop, double ovens, and a wine bar with sink. A convenient butler's pantry offers additional storage. The inviting family room features beautiful wood floors and a fireplace, creating a warm and comfortable gathering space. An adjoining office area with wood floo
USD 424,858
692 Clay Road
View photo
House · for sale
USD 189,900
USD 112/sq.ft
692 Clay Road
Thynedale
· 1,690 sq.ft · 3 Bedrooms · 1 Bath · House
· Fireplace
Thynedale · 1,690 sq.ft · 3 Bedrooms · 1 Bath · House · Fireplace
Spacious 3-bedroom home offering approximately 1,692 square feet of comfortable living space. Features include a welcoming floor plan, generously sized living areas, abundant natural light, cozy masonry fireplace, and a combination of tile and carpet flooring. The home's functional layout provides excellent flow for everyday living while offering opportunities for personalization and updates. Spacious interior accommodates a variety of lifestyle needs. A wonderful opportunity to enjoy country living with comfortable indoor spaces and plenty of potential. Outdoor enthusiasts will appreciate the property's proximity to Kerr Lake, one of Virginia's premier destinations for boating, fishing, water sports, and outdoor recreation. The surrounding area is known for its scenic beauty, abundant wildlife, and strong sense of community. Whether you are looking for a primary residence, a rental investment, a weekend retreat, or a property with room to grow
USD 189,900
TBD Gravel Hill Road
View photo
House · for sale
USD 364,900
USD 242/sq.ft
TBD Gravel Hill Road
Thynedale
· 1,507 sq.ft · 3 Bedrooms · 2 Baths · House
· Equipped kitchen
Thynedale · 1,507 sq.ft · 3 Bedrooms · 2 Baths · House · Equipped kitchen
Start 2027 with new keys and a brand-new home! Secure this beautiful Rock River Homes new construction now and watch your new home come to life in the sought-after Buffalo Junction area of Mecklenburg County! Situated on 1 acre in the peaceful Gravel Hill Vista subdivision, the popular Cedar Creek floor plan offers 1,514 sq. Ft. 3 bedrooms, 2 full baths and the quality craftsmanship and thoughtful details you’ve come to expect from Rock River Homes. Wrapped in beautiful Coastal Sage vinyl siding with Natural Linen trim, this home will offer timeless curb appeal and a warm, welcoming feel. Step inside to an open, functional floor plan designed for everyday living and entertaining. Enjoy granite countertops throughout, stainless steel kitchen appliances, abundant cabinetry and storage, recessed lighting, oversized front windows bringing in beautiful natural light, bullnose sheetrock corners and NO wire shelving. Additional Rock River standards include a Trane heat pump, conditioned crawl
USD 364,900
265 Proctor Street
View photo
House · for sale
USD 210,000
USD 58/sq.ft
265 Proctor Street
Thynedale
· 3,563 sq.ft · 5 Bedrooms · 3 Baths · House
· Fireplace
Thynedale · 3,563 sq.ft · 5 Bedrooms · 3 Baths · House · Fireplace
Step into a grand vision of the past with this stately Victorian reproduction at 265 Proctor Street. Boasting over 3,500 square feet of expansive living space, this residence represents a rare opportunity to restore a landmark-style property in the heart of Drakes Branch. While the home captures the timeless aesthetic of a bygone era, its massive scale and functional layout make it far more than just a private residence. This property is a prime candidate for a premier Bed and Breakfast or a boutique event venue, offering the kind of architectural character and presence that guests gravitate toward. The interior features five spacious bedrooms and three bathrooms, providing the essential infrastructure for a high-capacity hospitality venture or a sprawling family estate. Sun-drenched rooms, high ceilings, and a cozy fireplace serve as the perfect foundation for a high-end transformation. Situated on 1.42 lush acres, the grounds offer the privacy and space necessary for outdoor ceremoni
USD 210,000
11550 Lunenburg County Road
View photo
House · for sale
USD 295,900
USD 172/sq.ft
11550 Lunenburg County Road
Thynedale
· 1,711 sq.ft · 4 Bedrooms · 2 Baths · House
· Equipped kitchen
Thynedale · 1,711 sq.ft · 4 Bedrooms · 2 Baths · House · Equipped kitchen
If you’re looking for a newly renovated home that gives you the comfort of new with the charm and character of an older home, this is one you’ll want to see! From the new siding and vinyl windows to the beautifully refinished hardwood floors throughout, this home was renovated with quality in mind. The high-end kitchen and updated bathrooms bring a fresh, modern feel while still keeping the character that makes this home stand out. With a new heat pump, updated plumbing, and 4 bedrooms, you’ll have plenty of room to spread out along with the peace of mind that comes from having the major updates already taken care of. Located just a short drive from the town of Keysville with easy access to Highway 360, you can enjoy a quiet setting without giving up convenience. The comfort of new, the charm of a home with character, and a location that gives you the best of both worlds
USD 295,900
1895 Cemetery Road
View photo
House · for sale
USD 699,000
USD 356/sq.ft
1895 Cemetery Road
Thynedale
· 1,959 sq.ft · 4 Bedrooms · 2 Baths · House
Thynedale · 1,959 sq.ft · 4 Bedrooms · 2 Baths · House
Marvelous views, open pasture, and a long private drive set the tone for this 49.25-acre Chase City property. As you enter this beautiful property, the land immediately unfolds into rolling fields, wooded edges, leading to a lovely well designed home overlooking pastures, fruit trees and blackberry bushes and a peaceful pond, stocked with fish and aerated by windmill and its own off-grid cabin just above the water. A second pond lays in the corner for wildlife and is the starting point for trails for trail riding. The 1,964 sq ft home offers 4 bedrooms plus a versatile bonus room suited for a study, studio, or additional guest space. The primary suite and full bathroom are on the main floor with the other 3 bedrooms and extra room on the second floor with a central full bathroom. Storage abounds with plenty of closet space. The layout provides comfortable living areas with 9-foot ceilings and plenty of room for family gatherings or hosting friends in the semi open concept design includ
USD 699,000
9366 Skipwith Road
View photo
House · for sale
USD 570,000
USD 155/sq.ft
9366 Skipwith Road
Thynedale
· 3,670 sq.ft · 4 Bedrooms · 3 Baths · House
· Office room · Swimming pool · Deck
Thynedale · 3,670 sq.ft · 4 Bedrooms · 3 Baths · House · Office room · Swimming pool · Deck
Built in 1852 and set on 3.96 picturesque acres, this timeless country property blends historic character with comfortable modern living. The home offers 10 rooms in total, including 4 bedrooms and 3 full baths, along with multiple undesignated bonus spaces ideal for an office, hobby room, playroom, or guest area. Inside, the house is beautifully finished—gorgeous in both form and function—highlighting its period charm while accommodating today’s lifestyle. A bright sunroom provides a peaceful place to relax and take in the views, while the comfortable living areas flow easily for everyday living or entertaining. Outdoor living is a true highlight here. A classic covered front porch welcomes you home, and a rear deck extends your living space outside, complete with a hot tub for unwinding under the stars. An above-ground pool offers warm-weather fun, and multiple outbuildings provide excellent storage, workshop space, or room for hobbies and equipment. The land itself is a mix of woode
USD 570,000
10015 Kings Highway
View photo
House · for sale
USD 149,000
USD 157/sq.ft
10015 Kings Highway
Thynedale
· 947 sq.ft · 2 Bedrooms · 2 Baths · House
· Equipped kitchen
Thynedale · 947 sq.ft · 2 Bedrooms · 2 Baths · House · Equipped kitchen
If you’ve been waiting for a home that feels within reach without sacrificing condition or comfort—this is it. This solid brick and block home has already had the big work done for you, offering peace of mind and true move-in readiness. Inside, you’ll find fresh paint, new flooring, a beautifully updated kitchen, and two fully renovated bathrooms—all completed within the past five years. A brand new roof and three ductless heating and cooling units add even more value, while the home’s sturdy construction helps keep utility costs surprisingly low. Set along a main road, you’ll appreciate the ease of access no matter the season—no long waits for snow removal and a location that keeps you connected. The long, narrow lot offers something unique: space and separation, with no close neighbors on either side of the home—creating a sense of privacy that’s hard to find at this price point. Outside, two existing attached cinder block structures open the door to possibility. Whether you’ve dream
USD 149,000
838 CRYmes Road
View photo
House · for sale
USD 675,000
USD 25/sq.ft
838 CRYmes Road
Thynedale
· 25,995 sq.ft · 4 Bedrooms · 3 Baths · House
· Office room · Fireplace · Equipped kitchen · Parking
Thynedale · 25,995 sq.ft · 4 Bedrooms · 3 Baths · House · Office room · Fireplace · Equipped kitchen · Parking
Gorgeous colonial two-story brick home. 45 acres bordering the N. Meherrin River. You’ll want to call this one home for sure! Home has 2600 sq feet and every room is more than spacious. The floor plan makes for a wonderful flow. 4 bedrooms on second floor, Other 1st. Floor room could be a den, craft room, office, or 5th bedroom. Formal Living room has hardwood flooring, formal dining room has crystal chandelier and hardwood floors. Home was newly painted. Kitchen is huge 35’ x 12’7” with new cabinets and new vinyl flooring, new carpet in all bedrooms and stairs. Three baths were gutted and redone in 2024. Brick fireplaces in living & dining room. Grand foyer with crystal chandelier and leaded glass in front door and hardwood floor. New vinyl railings on back door steps. Attached garage. Generac generator and so much more. 4 stall horse barn and multiple storage/ outbuildings. Home is being sold'as is where is'. Inspections and tests are for sellers info only & will be paid by buyer. As
USD 675,000
475 Dove Road
View photo
House · for sale
USD 499,999
USD 346/sq.ft
475 Dove Road
Thynedale
· 1,442 sq.ft · 3 Bedrooms · 2 Baths · House
· Deck · Cellar
Thynedale · 1,442 sq.ft · 3 Bedrooms · 2 Baths · House · Deck · Cellar
Waterfront home! Some people call it Kerr Lake. Some people call it Buggs Island. What you should call it is your new home! Set on 0.89 acres, this property has been well maintained by its owners for over 28 years. The original part of the home has two bedrooms and the addition has another large, primary bedroom with cellar access. Off of the primary bedroom is a bathroom complete with a walk-in tub. There is a large family room with a wood stove and picture windows to showcase the beautiful view of Kerr Lake. In fact, the primary bedroom and one of the other bedrooms also have spectacular views of the water. Step outside on the large side deck and the views of Kerr Lake continue. Take a short walk down the wooded path and you'll reach the shoreline and your private floating dock. Just imagine yourself soaking up the sunshine, kayaking or fishing throughout the seasons. You'll have plenty of storage space for your outside hobbies in the three spacious outbuildings on the property. Ther
USD 499,999
4534 Drakes Main Street
View photo
House · for sale
USD 299,900
USD 148/sq.ft
4534 Drakes Main Street
Thynedale
· 2,024 sq.ft · 3 Bedrooms · 2 Baths · House
· Equipped kitchen
Thynedale · 2,024 sq.ft · 3 Bedrooms · 2 Baths · House · Equipped kitchen
Welcome to this stunning two-story home in Drakes Branch, nestled on 1.5 acres of serene landscape. Boasting 3 bedrooms and 2.5 baths, this residence features a convenient half bath on the main level, a Jack and Jill bath connecting two bedrooms, and a full bath attached to the primary suite. Every detail has been upgraded, from the brand-new kitchen with stainless steel appliances to the modernized bathrooms. Enjoy peace of mind with new electrical, plumbing, insulation, sheetrock, trim, and HVAC systems. The exterior shines with new lighting, rebuilt porches, and updated roofing on two sections. Perfectly situated near Keysville and Clarksville, this home combines modern comforts with a peaceful rural setting. Don't miss the opportunity to make it yours!
USD 299,900

Get email alerts

Don't miss out: be the first to know about new properties

The alert was correctly created

On subscribing you accept the conditions of use and the privacy policy
Alert
Receive new ads in your inbox
Save this search
Receive alerts for new listings

We'll send you an email when we have new properties for: "Properties for sale in Thynedale"

The alert was correctly created

Virgilina town
Cluster Springs, District 7 Halifax County Virginia
Get email alerts and be the first to see new listings
Required field
On subscribing I accept the terms of the privacy policy
Perfect! You'll soon start receiving new listings via email
Alert
Receive an email when we have new ads for Properties for sale in Thynedale
Save this search
Filters

Bedrooms

Size (sq.ft)

sq.ft
sq.ft

Price

USD
USD

Property type

Bathrooms

Clear all filters
Receive notifications when new entries are published.