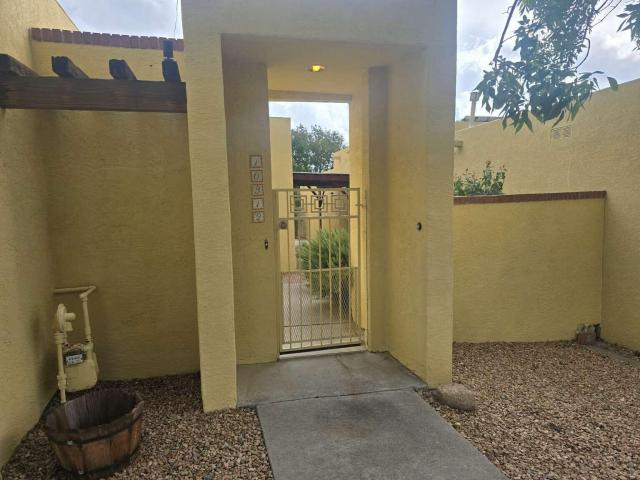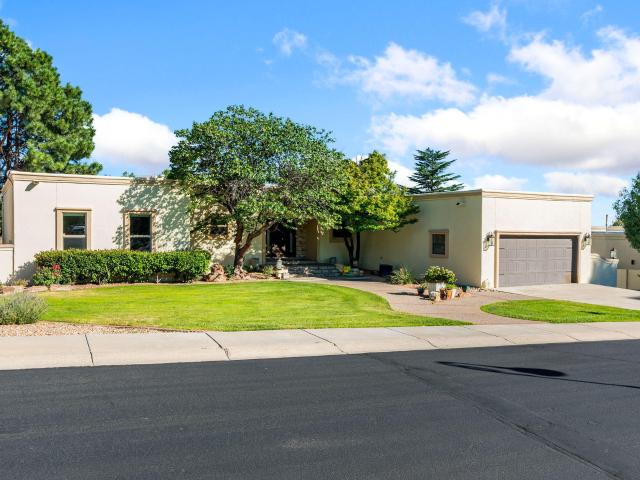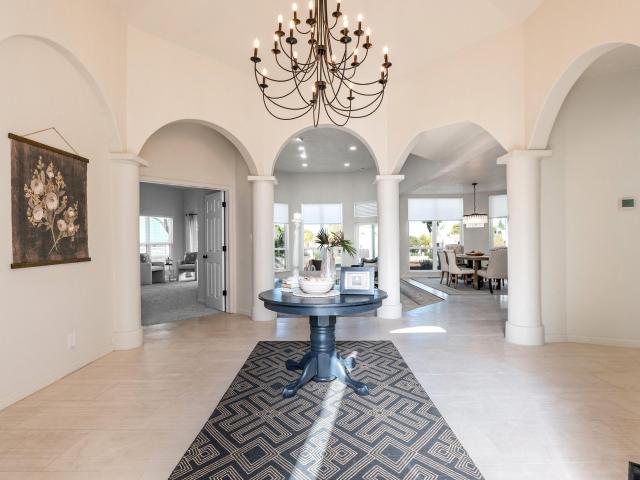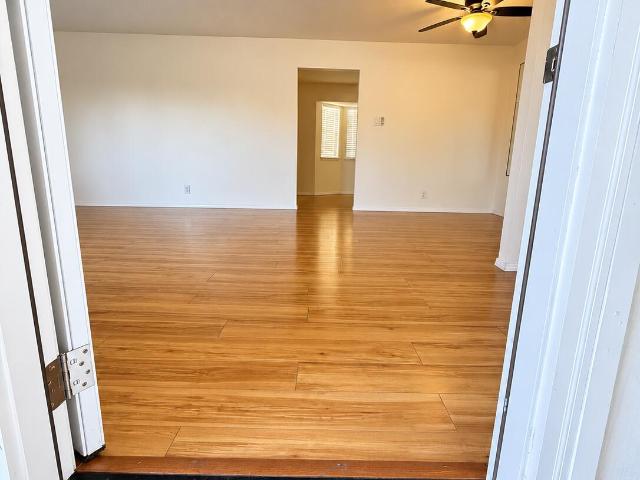
193 properties for sale in Tierra Monte Subdivision

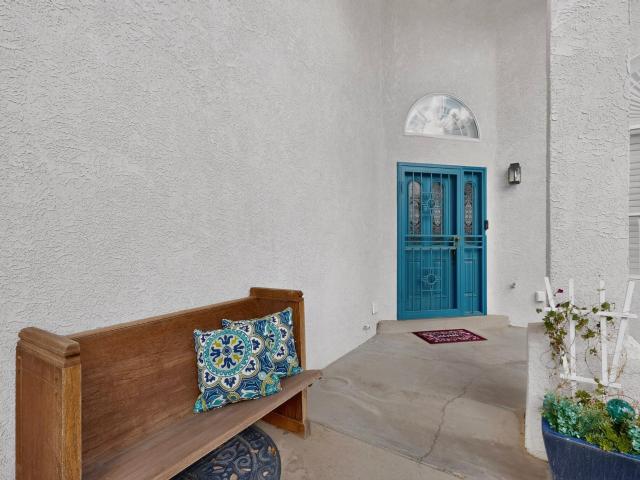
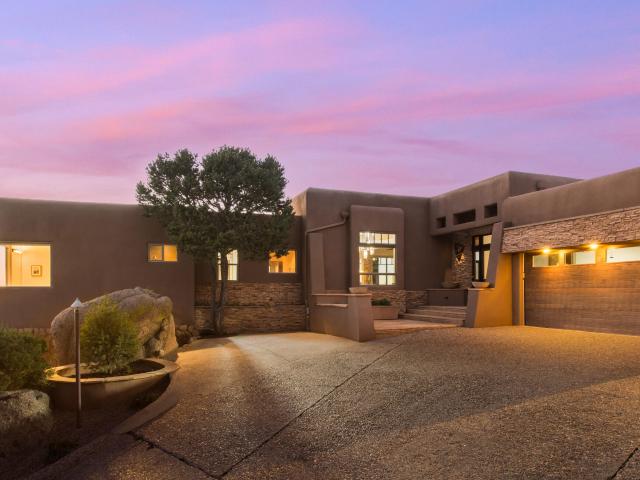
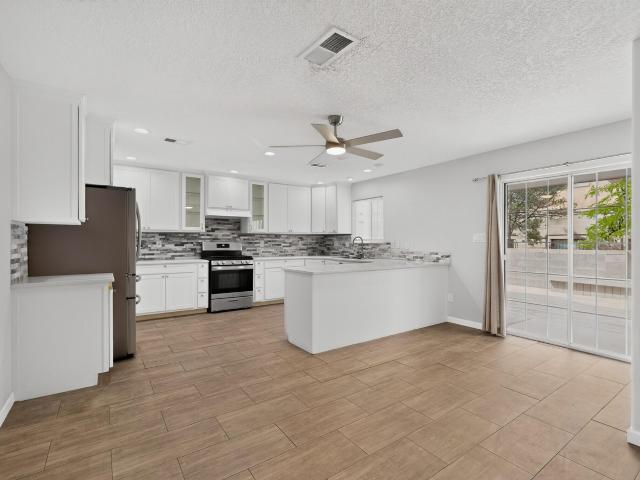
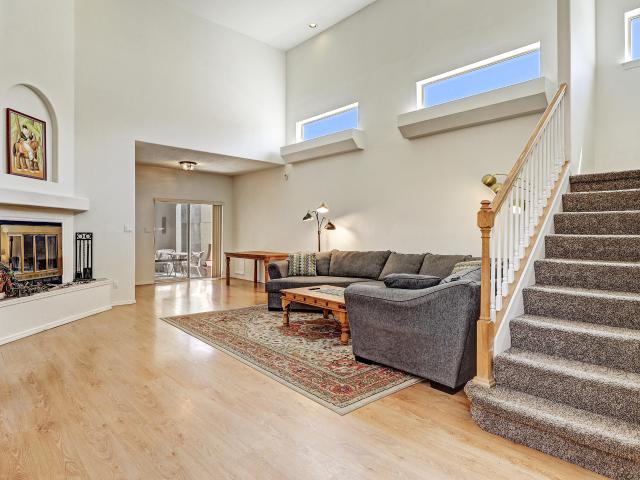
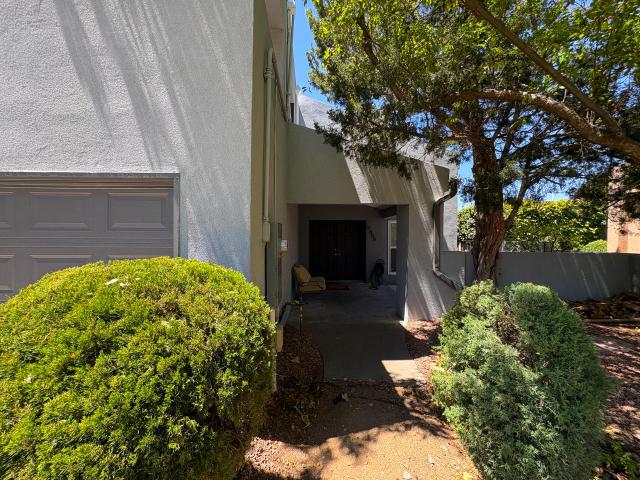
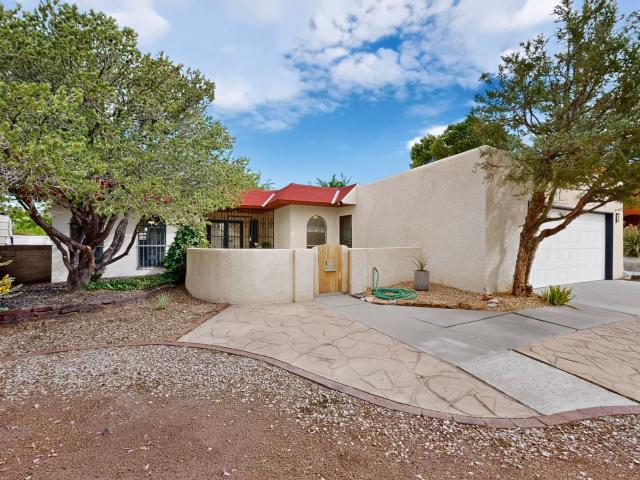
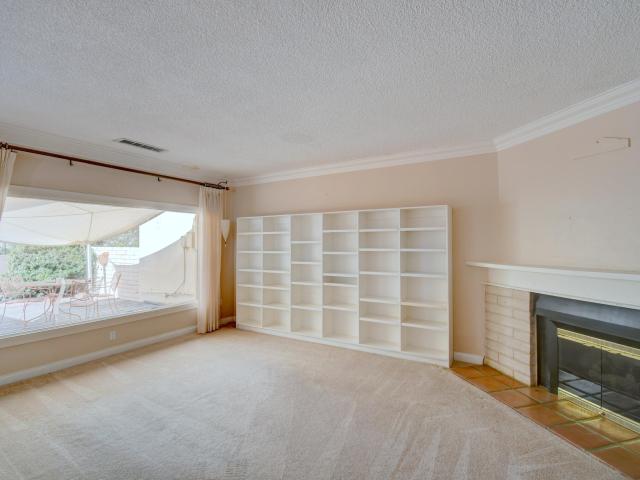
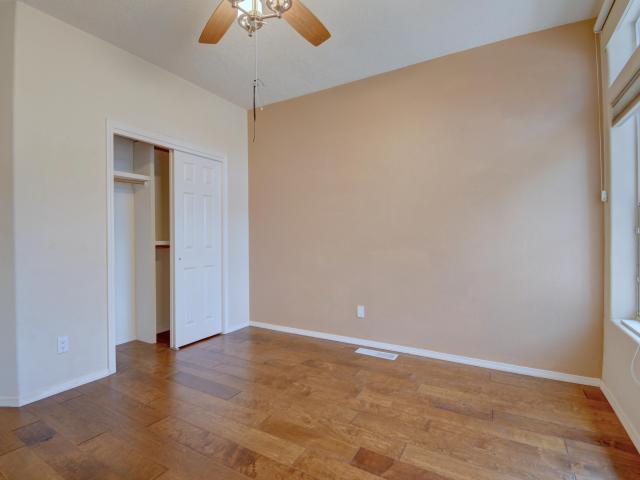
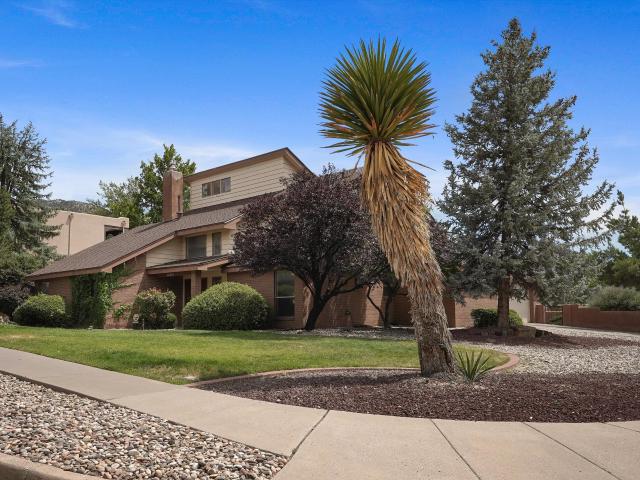
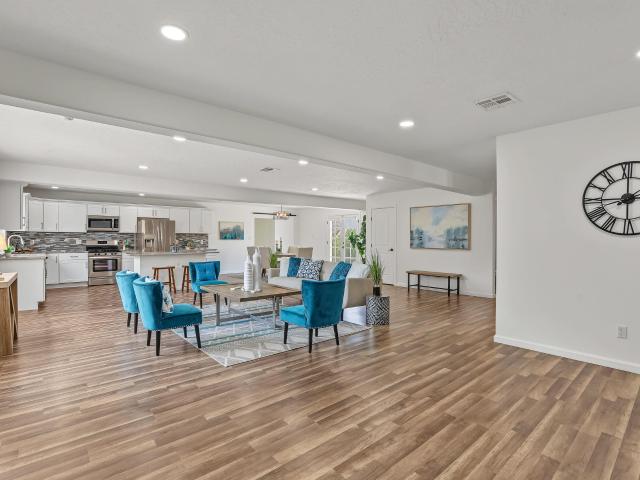
30 Tierra Monte Drive NE
View photo
House · for sale
USD 859,900
USD 304/sq.ft
30 Tierra Monte Drive NE
Tierra Monte Subdivision
· 2,820 sq.ft · 3 Bedrooms · 3 Baths · House
· Patio · Office room · Deck · Equipped kitchen
Tierra Monte Subdivision · 2,820 sq.ft · 3 Bedrooms · 3 Baths · House · Patio · Office room · Deck · Equipped kitchen
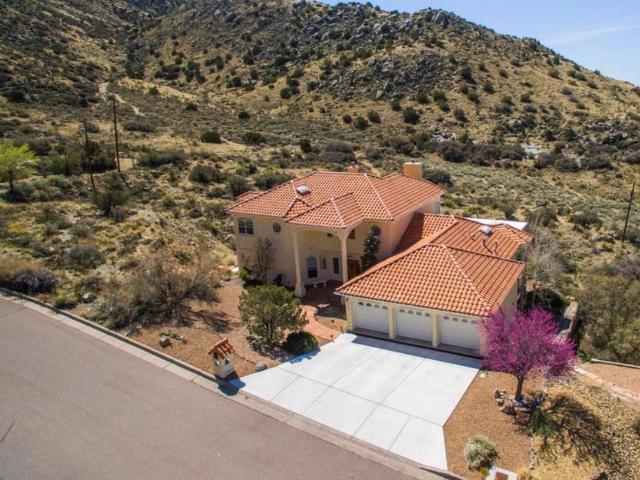
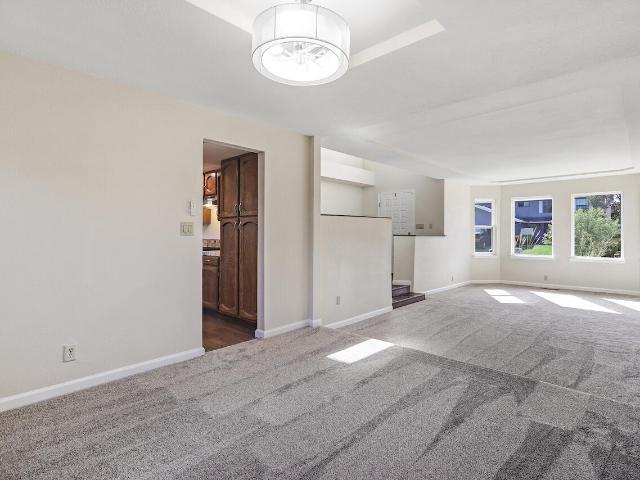
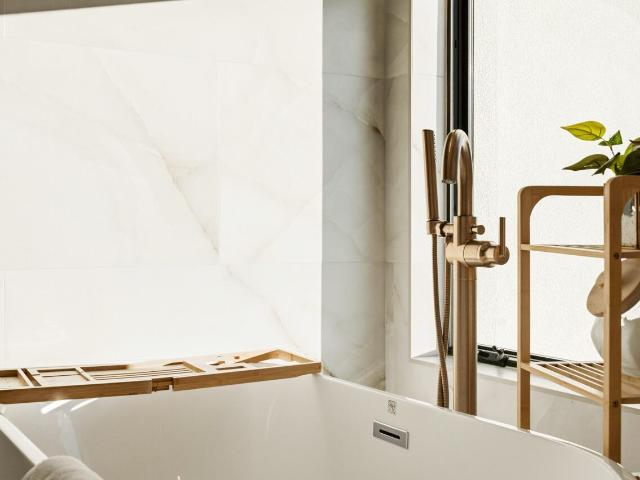
Tucked into the Sandia foothills, this private retreat offers space and spectacular views, yet remains close to Albuquerque. The inviting open floor plan connects the living, dining, and kitchen areas, creating an effortless space for everyday living and entertaining. The spacious primary suite features a cozy sitting area, luxurious ensuite bath with freestanding tub and walk-in shower, and a private deck for morning coffee or evening relaxation. Two additional bedrooms and a guest bath are upstairs, while the 2nd living area offers flexible space for a media room, home office, or recreation room. An expansive attic closet provides exceptional storage and potential for a creative bonus space. Outside, the low-maintenance grounds and view patio invite you to relax, entertain, and take in sweeping vistas of the Sandia Peaks and Albuquerque. Dark skies to the north and east make stargazing especially memorable. With refrigerated air, community water, abundant wildlife, and nearby trails,
USD 859,900
Baccarat Ln NE
View photo
House · for sale
Request Details
Updated
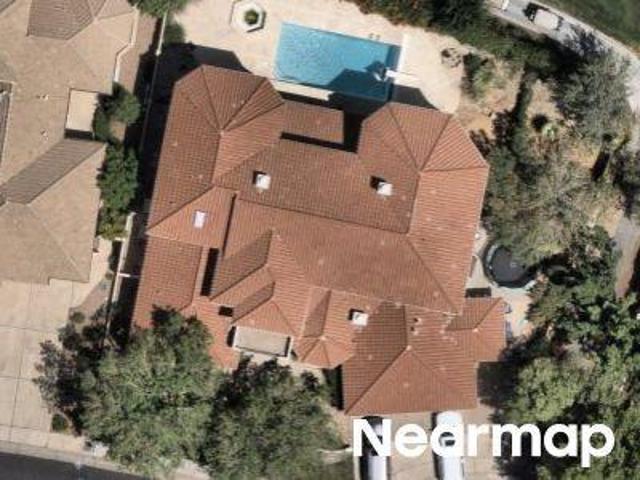
Baccarat Ln NE
Tierra Monte Subdivision
· 5,640 sq.ft · 3 Bedrooms · 5 Baths · House
Tierra Monte Subdivision · 5,640 sq.ft · 3 Bedrooms · 5 Baths · House
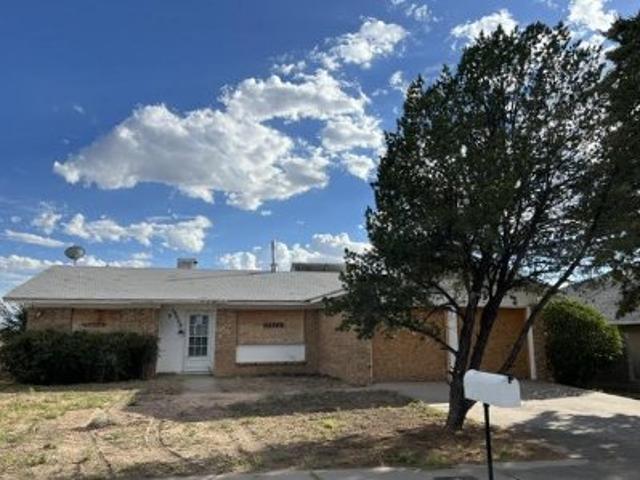
This home is in preforeclosure, which means the homeowner is in default (missed payments). Therefore, there could be an opportunity to strike a great deal with the owner and the bank
Request Details
Malaguena Ln NE
View photo
House · for sale
Request Details
New
Malaguena Ln NE
Tierra Monte Subdivision
· 1,389 sq.ft · 3 Bedrooms · 2 Baths · House
Tierra Monte Subdivision · 1,389 sq.ft · 3 Bedrooms · 2 Baths · House
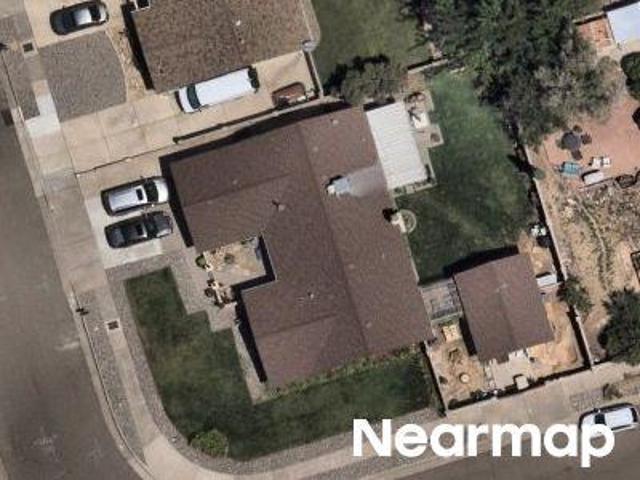
This is a Real Estate-Owned (REO)/post-foreclosure home owned or managed by a bank. All offers are considered; however, the highest and best will most likely be accepted
Request Details
Sonata Dr NE
View photo
House · for sale
Request Details
Updated
Sonata Dr NE
Tierra Monte Subdivision
· 1,830 sq.ft · 4 Bedrooms · 2 Baths · House
Tierra Monte Subdivision · 1,830 sq.ft · 4 Bedrooms · 2 Baths · House
This home is in preforeclosure, which means the homeowner is in default (missed payments). Therefore, there could be an opportunity to strike a great deal with the owner and the bank
Request Details
3901 Embudito Drive NE
View photo
House · for sale
USD 429,000
USD 191/sq.ft
3901 Embudito Drive NE
Tierra Monte Subdivision
· 2,239 sq.ft · 2 Bedrooms · 2 Baths · House
· Garden · Deck · Fireplace · Equipped kitchen · Parking
Tierra Monte Subdivision · 2,239 sq.ft · 2 Bedrooms · 2 Baths · House · Garden · Deck · Fireplace · Equipped kitchen · Parking
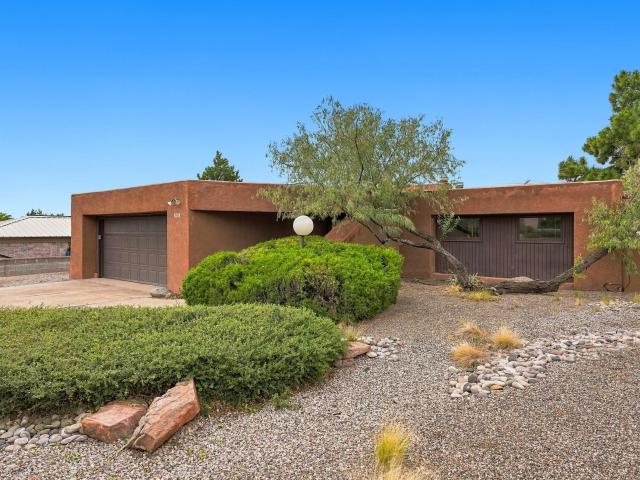
Where beautiful Sandia Mountain views and distinctive New Mexico character come together. From inside the home, the mountains become part of the scenery, with a picturesque view framed through the windows above the kitchen, a beautiful backdrop to everyday living. This 2-bedroom, 2-bath home with a 2-car garage is filled with warm Southwestern architectural details, including brick flooring flowing throughout the main living spaces and kitchen, exposed wood beams, wood plank ceilings, adobe-style brick accents, skylights, and a fireplace. Expansive windows and clerestory windows fill the living area with natural light while drawing your eye toward the surrounding mountain landscape. The kitchen opens to the living and dining areas, creating a connected gathering space while preserving the home's unique New Mexico style. Step outside to a backyard with a deck, possible side-yard access, and space to enjoy Albuquerque's beautiful weather. Located near the foothills and close to nearby tr
USD 429,000
10408 Montgomery Boulevard NE
View photo
House · for sale
USD 315,000
USD 166/sq.ft
10408 Montgomery Boulevard NE
Tierra Monte Subdivision
· 1,894 sq.ft · 4 Bedrooms · 2 Baths · House
· Garden · Equipped kitchen · Parking
Tierra Monte Subdivision · 1,894 sq.ft · 4 Bedrooms · 2 Baths · House · Garden · Equipped kitchen · Parking
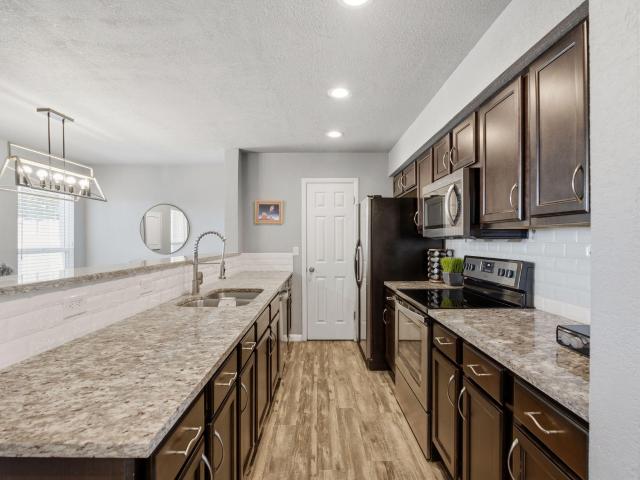
Northeast Heights Beauty! This beautifully remodeled townhouse offers a bright, open floor plan with thoughtful updates throughout. The kitchen features granite countertops, stainless steel appliances, and recessed lighting, while double-pane energy-efficient windows and refrigerated air provide year-round comfort. With four bedrooms, including a convenient lower-level bedroom and three upstairs, the layout offers plenty of flexibility. Step outside to a private backyard or enjoy the community pool. An oversized two-car garage provides additional space and storage. Ideally located near shopping, dining, and everyday conveniences. The HOA covers exterior maintenance, front landscaping and water. Move-in ready and a must-see!
USD 315,000
3701 Naples Street NE
View photo
House · for sale
USD 320,000
USD 193/sq.ft
3701 Naples Street NE
Tierra Monte Subdivision
· 1,658 sq.ft · 3 Bedrooms · 2 Baths · House
· Parking
Tierra Monte Subdivision · 1,658 sq.ft · 3 Bedrooms · 2 Baths · House · Parking
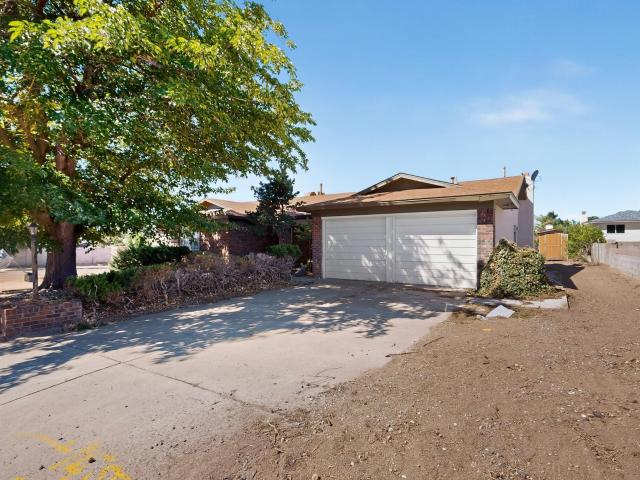
El Dorado Heights neighborhood under $400k! Room for sweat equity, multiple living spaces, open floorplan, new stucco, side parking with plenty of space for RV, hard flooring throughout. Seller will not make any repairs
USD 320,000
9825 Denali Road NE
View photo
House · for sale
USD 382,500
USD 227/sq.ft
9825 Denali Road NE
Tierra Monte Subdivision
· 1,679 sq.ft · 2 Bedrooms · 2 Baths · House
· Patio · Garden · Deck · Fireplace · Equipped kitchen
Tierra Monte Subdivision · 1,679 sq.ft · 2 Bedrooms · 2 Baths · House · Patio · Garden · Deck · Fireplace · Equipped kitchen
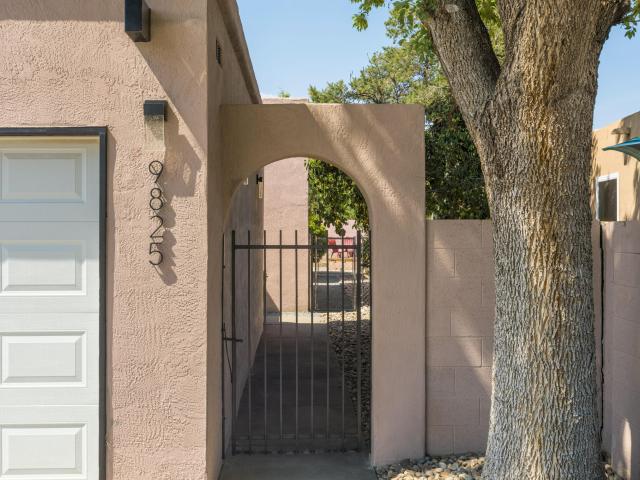
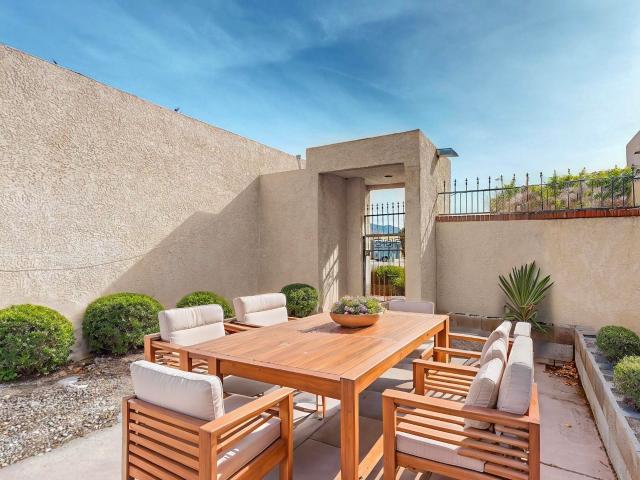
Discover this stunning and stylish remodeled single-level gem nestled in the far NE Heights, just minutes from the neighborhood park, dining and grocery shopping! Private courtyard leads you to the entry. Step inside and fall in love with this modern, bright & open floor plan, where no detail was overlooked, designed with quality & attention to detail. Showcasing handsome tile floors throughout, raised beamed ceiling, skylights, wall of windows and & custom fireplace. Renovated kitchen with stylish finishes, newer cabinets, counter tops, & new dishwasher (2026). The home features 2 bedroom plus flex room with a double door entry. Primary bedroom has an en-suite remodeled bathroom with rainfall shower head, 2 vanities and spacious closet with barn door. Private wraparound backyard with gate, open patio with Sandia VIEWS, plus low maintenance turf and deck!
USD 382,500
10513 Camino Del Oso NE
View photo
House · for sale
USD 385,000
USD 248/sq.ft
10513 Camino Del Oso NE
Tierra Monte Subdivision
· 1,550 sq.ft · 3 Bedrooms · 2 Baths · House
· Patio · Garden · Fireplace · Equipped kitchen
Tierra Monte Subdivision · 1,550 sq.ft · 3 Bedrooms · 2 Baths · House · Patio · Garden · Fireplace · Equipped kitchen
Seller offering $5,000 towards buyer closing costs or rate buy down*Welcome to this beautiful, single-story patio home in the desirable Oso Grande neighborhood! Featuring 3 bedrooms, 2 bathrooms, high ceilings and lots of natural light, this home offers comfortable living with thoughtful upgrades throughout. Enjoy LVP flooring, refrigerated air, a cozy wood-burning fireplace, and a spacious kitchen featuring acrylic solid surface countertops and appliances that convey with the home. The low-maintenance yard and inviting outdoor patio offer easy living with less upkeep. Conveniently located near El Oso Grande Park, Bear Canyon trails, shopping, restaurants, and everyday amenities. A wonderful combination of location, updates, and low-maintenance living. Schedule your showing today!
USD 385,000
13516 Deer Trail Place NE
View photo
House · for sale
USD 1,199,000
USD 203/sq.ft
Updated
13516 Deer Trail Place NE
Tierra Monte Subdivision
· 5,888 sq.ft · 6 Bedrooms · 4 Baths · House
· Deck
Tierra Monte Subdivision · 5,888 sq.ft · 6 Bedrooms · 4 Baths · House · Deck
Sandia Foothills Estate East-facing custom 6-bed, 3-level estate in a quiet cul-de-sac backing up to Open Space. Features street-level entry and minimal stairs. Construction video documentation highlights solid footings and premium materials. Highly efficient with a 12-zone heating system, superior insulation, and a space of covered decks. Enjoy lower property taxes. Built in 1994 by its single owner, this pristine, allergen-free interior has been strictly smoke. And pet-free. Energy records confirm usage. The view is incredible and the home is expansive. The features include hundreds of items which are listed in a special website, a standard MLS listing only includes minimal information
USD 1,199,000
6108 Innsbrook Court NE
View photo
House · for sale
USD 765,000
USD 218/sq.ft
6108 Innsbrook Court NE
Tierra Monte Subdivision
· 3,509 sq.ft · 4 Bedrooms · 4 Baths · House
· Garden · Office room · Parking · Equipped kitchen · Cellar
Tierra Monte Subdivision · 3,509 sq.ft · 4 Bedrooms · 4 Baths · House · Garden · Office room · Parking · Equipped kitchen · Cellar
Rare Opportunity in Coachmen Estates located in the Far NE Heights! This home is Meticulously Maintained featuring a Grand Staircase Entrance, Custom Window Treatments, and Inviting Wood Floors. The Main Floor consists of Two Living Areas, a Large Formal Dining Room, Granite Counter Top Kitchen, Breakfast Nook, and Highly Desirable Bedroom with 3/4 Bath. Upstairs, the Primary Suite has ample Natural Light with a Sitting Area/Office Space, His and Her Closets, and an Oversized Master Bath with a Jetted Garden Tub. Two Additional Spacious Bedrooms and Bathroom complete Ideal Floorplan. The Home has Generous Sized Closets and Abundant Storage. The Finished Basement provides Valuable Additional Living and Entertainment Space Perfect for a 5th Bedroom and Private 3/4 Bath! Spacious 3 Car Garage with Plenty of Room for Vehicles, Hobbies, Golf Cart (2 minute cart ride to Tanoan CC) and Storage. The Mature, Fully Landscaped Yard is Ideal for Entertaining. Come Experience this Walkable, Wonderf
USD 765,000
4722 Paso Del Puma Place NE
View photo
House · for sale
USD 2,950,000
USD 602/sq.ft
4722 Paso Del Puma Place NE
Tierra Monte Subdivision
· 4,898 sq.ft · 4 Bedrooms · 3 Baths · House
· Fireplace
Tierra Monte Subdivision · 4,898 sq.ft · 4 Bedrooms · 3 Baths · House · Fireplace
Perched high above Albuquerque, this extraordinary custom foothills home captures a breathtaking panorama that stretches from the sparkling city lights below to the majestic Sandia Mountains, distant Mt. Taylor, and the dramatic silhouettes of the ancient volcanoes on the western horizon. From sunrise over the mountains to the glowing lights of the city after dark, the ever-changing vistas are nothing short of spectacular. Set on nearly 3 private, gated acres bordering the Cibola National Forest, this remarkable retreat offers exceptional seclusion, privacy, and security in a stunning natural setting. Classic finishes include varied wood ceiling treatments, solid wood doors, wood windows, custom cabinetry, quartzite and granite countertops, Bosch appliances, wood and flagstone floors, onyx lighting, Chaco stacked stone, and three gas fireplaces. Two primary suites offer distinct perspectives of the sweeping landscape, including the Rio Grande Valley and distant volcanic peaks. Multiple
USD 2,950,000
5008 Serena Circle NE
View photo
House · for sale
USD 315,000
USD 232/sq.ft
5008 Serena Circle NE
Tierra Monte Subdivision
· 1,356 sq.ft · 2 Bedrooms · 2 Baths · House
· Patio · Equipped kitchen · Parking
Tierra Monte Subdivision · 1,356 sq.ft · 2 Bedrooms · 2 Baths · House · Patio · Equipped kitchen · Parking
What a great place to call home! Cozy and updated townhome features nicely sized kitchen, stainless steel appliances, and granite countertops. Attached 2-car garage makes parking easy! Great outdoor space with built in seating on the patio. Property is located just minutes from shopping, dining and parks
USD 315,000
11221 Academy Ridge Road NE
View photo
House · for sale
USD 425,000
USD 196/sq.ft
11221 Academy Ridge Road NE
Tierra Monte Subdivision
· 2,164 sq.ft · 3 Bedrooms · 2 Baths · House
· Garden · Office room
Tierra Monte Subdivision · 2,164 sq.ft · 3 Bedrooms · 2 Baths · House · Garden · Office room
From the moment you pull up and see the lush courtyard to when you walk in, this home feels bright, welcoming, and easy to love. The soaring ceilings and large windows fill the living spaces with beautiful natural light, creating an open and inviting atmosphere. The main-level primary suite offers the comfort and convenience of single-level living, while upstairs you'll find two additional bedrooms and a loft that's perfect for movie nights, a home office, or a play area. Step outside and you'll discover one of this home's most special features-a backyard filled with cherry, peach, apple, and fig trees, grapevines, and a pomegranate tree, making it a peaceful place to relax and enjoy the seasons. A new TPO roof installed in 2024 adds extra peace of mind. Plus refrigerated air! With mountain views, nearby parks, and schools just minutes away, this is the kind of home where lasting memories are made
USD 425,000
5823 Lost Dutchman Avenue NE
View photo
House · for sale
USD 675,000
USD 257/sq.ft
5823 Lost Dutchman Avenue NE
Tierra Monte Subdivision
· 2,626 sq.ft · 4 Bedrooms · 2 Baths · House
· Garden · Parking · Deck · Fireplace · Equipped kitchen
Tierra Monte Subdivision · 2,626 sq.ft · 4 Bedrooms · 2 Baths · House · Garden · Parking · Deck · Fireplace · Equipped kitchen
Open House October 25th From 2 pm to 4 pm. Wish You Could Move Into an Established Neighborhood with The Peace of Mind of New Home Features? Here's Your Opportunity! Owners Have Invested $150,000 In Updates Over The Past Several Months. New Roof. New Windows. New Stucco. New Furnaces. New Coolers. Three Bathrooms Remodeled. Complete Interior Repainting. New Carpet. New Garage Doors. Fresh Front Landscaping. Wonderful Floor Plan Has All Four Bedrooms Together Upstairs. Large Primary Suite with Fireplace and Walk Out Deck. Remodeled Primary Bathroom (Shower Glass To Be Installed This Week) and Two Closets. Two Separate Living Areas Plus a Formal Dining Room or Flex Space. Kitchen Overlooks the Back Yard with Pergola, Mini-Golf, and Waterfall/Pond. Nearly 700 SF Three Car Garage Offers Plenty of Space for Cars and Storage. Just a Street Away from Georgia O'Keefe Elementary School and the Beautiful Prospectors Ridge Park and Under a Mile to Eisenhower Middle School. Call Your Realtor for a
USD 675,000
12604 Trillium Trail NE
View photo
House · for sale
USD 875,000
USD 318/sq.ft
12604 Trillium Trail NE
Tierra Monte Subdivision
· 2,745 sq.ft · 4 Bedrooms · 3 Baths · House
· Patio · Garden · Fireplace · Equipped kitchen
Tierra Monte Subdivision · 2,745 sq.ft · 4 Bedrooms · 3 Baths · House · Patio · Garden · Fireplace · Equipped kitchen
Exceptional custom single-level residence nestled in a gated community, The Trillium in High Desert! Beautiful appointments & upgrades, impeccably maintained; showcasing soaring raised & tray ceilings, exposed beams, wall of windows with custom window treatments, wood windows, generous & open spaces perfect for relaxing & entertaining! Chef's kitchen equipped with quality appliances, gas cooktop, warming drawer, double oven, large center island, with seating, opening to the great room with gas log fireplace! Separated master suite with spa bathroom, rainfall tiled shower, slipper tub & and huge walk-in closet! Private guest or in-law suite and double entry to a study with handsome built-ins. Private and serene backyard with gorgeous, mature landscaping, water feature & multiple patios! Enjoy the peaceful neighborhood park and nearby walking, biking & hiking trails!
USD 875,000
5801 Lowell Street NE UNIT 30A
View photo
Condo · for sale
USD 239,000
USD 238/sq.ft
Updated
5801 Lowell Street NE UNIT 30A
Tierra Monte Subdivision
· 1,001 sq.ft · 2 Bedrooms · 1 Bath · Condo
· Patio · Fireplace · Equipped kitchen
Tierra Monte Subdivision · 1,001 sq.ft · 2 Bedrooms · 1 Bath · Condo · Patio · Fireplace · Equipped kitchen
Perfect location, beautiful finishes. Move in ready. Tastefully remodeled single level end unit with direct access to beautifully landscaped walking path. New luxury vinyl floors throughout, freshly remodeled kitchen and bathroom and new appliances. Stay warm and cozy at front of Gas Log corner fireplace in spacious living area. Private fenced patio. Highly desired location near shopping, dining and hiking among many other North East Albuquerque attractions. Association fee covers some utilities and exterior maintenance. HOA covers the exterior maintenance, water, insurance (Owner has interior liability insurance, HOA exterior insurance)
USD 239,000
4701 Morris Street NE APT 2604
View photo
Condo · for sale
USD 239,000
USD 203/sq.ft
4701 Morris Street NE APT 2604
Tierra Monte Subdivision
· 1,173 sq.ft · 2 Bedrooms · 2 Baths · Condo
· Parking · Balcony
Tierra Monte Subdivision · 1,173 sq.ft · 2 Bedrooms · 2 Baths · Condo · Parking · Balcony
Move in ready. Updated condo in NE Heights gated Oso Park Subdivision. 2 Bedroom, 1.75 Baths, 1 car attached garage with extra space and storage. Open living area with balcony. Updates include: new flooring, new paint, new hardware, new fixtures, granite countertops, tile surrounds in bathrooms and brand new stainless steel appliances. Spacious master with walk in closet. 2500 credit to purchaser with acceptable offer
USD 239,000
10312 Camino Del Oso NE
View photo
House · for sale
USD 390,000
USD 289/sq.ft
10312 Camino Del Oso NE
Tierra Monte Subdivision
· 1,345 sq.ft · 2 Bedrooms · 2 Baths · House
· Patio · Fireplace · Equipped kitchen
Tierra Monte Subdivision · 1,345 sq.ft · 2 Bedrooms · 2 Baths · House · Patio · Fireplace · Equipped kitchen
Patio-home living with beautiful park and mountain views in vibrant Northeast Albuquerque. Welcome to this well-maintained patio home on a quiet street in the highly sought-after Oso Grande subdivision. Ideally located in the Northeast Heights, Eldorado High School district, also within walking distance to CNM campus, this inviting single-story home offers comfortable living with an attractive outdoor setting. A gated, landscaped courtyard creates an inviting first impression. Inside, you'll find a bright, open floor plan featuring high ceilings, clerestory windows, high-end window coverings, a gas fireplace, dining area, and a well-appointed kitchen with a bright eat in area and side door, abundant cabinetry and newer appliances. The primary suite has a door that leads to the patio, offers a large bathroom with a walk-in closet, dual vanities, and a new walk-in shower. The spacious secondary bedroom features a large closet, window with a courtyard view and is adjacent to a full bathro
USD 390,000
9806 Greenbrier Road NE
View photo
House · for sale
USD 1,295,000
USD 291/sq.ft
9806 Greenbrier Road NE
Tierra Monte Subdivision
· 4,445 sq.ft · 4 Bedrooms · 4 Baths · House
· Patio · Office room · Swimming pool · Deck · Fireplace · Equipped kitchen · Parking
Tierra Monte Subdivision · 4,445 sq.ft · 4 Bedrooms · 4 Baths · House · Patio · Office room · Swimming pool · Deck · Fireplace · Equipped kitchen · Parking
Experience luxury living in the prestigious gated Tanoan community! Home features 4,456sft with 4 bedrooms, 4 baths, an office, multiple living areas and 4 garage spaces. Stunning main living area with a fireplace and wood-look tile flooring. Chef's kitchen is beautifully appointed with custom cabinetry, granite countertops, a large island, farmhouse sink, double ovens, Thermador gas cooktop, backsplash and dining space. Inviting family room with a built-in wet bar and access to an expansive deck showcasing breathtaking Sandia Mountains. Lower level includes living space, a kitchenette, office, and guest accommodations, it is ideal for multi-generational living or entertaining. Owners suite with private deck access and a spa-inspired bath. Relax outdoors w/ multiple patios, a hot tub, fire pit and views!
USD 1,295,000
11509 Woodmar Lane NE
View photo
House · for sale
USD 875,000
USD 330/sq.ft
11509 Woodmar Lane NE
Tierra Monte Subdivision
· 2,648 sq.ft · 3 Bedrooms · 3 Baths · House
· Garden · Equipped kitchen · Parking
Tierra Monte Subdivision · 2,648 sq.ft · 3 Bedrooms · 3 Baths · House · Garden · Equipped kitchen · Parking
A rare opportunity to own a beautifully renovated single-story home in Tanoan, Albuquerque's only 24/7 guard-gated golf course and country club community. Ideally situated on an exceptional golf course lot, this home offers a stunning backdrop of the fairway and Sandia Mountains. The open, contemporary interior features two living areas, a spacious dining room, and an open kitchen. Recent upgrades include a new TPO roof, energy-efficient vinyl windows and sliding doors, new flooring throughout, stainless steel appliances, freshly painted cabinetry, quartz countertops, fully remodeled bathrooms, and new exterior stucco. The spacious primary suite features a walk-in closet and a beautifully appointed bath with dual sinks and a freestanding tub. A second bedroom offers an en-suite bath, while the third overlooks the front courtyard. The low-maintenance, xeriscaped backyard is the perfect place to enjoy the spectacular setting. An oversized three-car garage completes this exceptional offer
USD 875,000
3708 Chelwood Drive NE
View photo
House · for sale
USD 374,999
USD 202/sq.ft
3708 Chelwood Drive NE
Tierra Monte Subdivision
· 1,851 sq.ft · 3 Bedrooms · 2 Baths · House
· Fireplace · Equipped kitchen
Tierra Monte Subdivision · 1,851 sq.ft · 3 Bedrooms · 2 Baths · House · Fireplace · Equipped kitchen
Tucked into the established Eldorado Heights neighborhood, this inviting single-story home offers the kind of space and versatility buyers are looking for. With 3 bedrooms, 2 bathrooms, and approximately 1,860 square feet, the home features multiple living areas, a welcoming fireplace, dedicated dining space, and a functional kitchen with plenty of room to gather, cook, and entertain
USD 374,999
9808 Murifield Court NE
View photo
House · for sale
USD 599,000
USD 228/sq.ft
9808 Murifield Court NE
Tierra Monte Subdivision
· 2,626 sq.ft · 3 Bedrooms · 2 Baths · House
· Patio · Office room · Deck · Fireplace · Equipped kitchen
Tierra Monte Subdivision · 2,626 sq.ft · 3 Bedrooms · 2 Baths · House · Patio · Office room · Deck · Fireplace · Equipped kitchen
Experience the best of Tanoan West Country Club living in this beautiful home located in one of Albuquerque's premier gated communities. Featuring a bright, open floor plan with vaulted ceilings, spacious living areas, a cozy fireplace, and a private patio perfect for relaxing or entertaining. Updated kitchen w/stainless steel appliances. Relax upstairs in the primary suite w/ a walk in closet, & updated spa like bath. Upstairs includes 2 additional bedrooms with a walk out deck and a loft for an office/reading area. Enjoy the security of gated living with easy access to golf, tennis, dining, shopping, parks, and top-rated schools. Schedule your private tour today!
USD 599,000
9919 Academy Knolls Drive NE
View photo
House · for sale
USD 450,000
USD 193/sq.ft
9919 Academy Knolls Drive NE
Tierra Monte Subdivision
· 2,325 sq.ft · 3 Bedrooms · 2 Baths · House
· Garden · Equipped kitchen
Tierra Monte Subdivision · 2,325 sq.ft · 3 Bedrooms · 2 Baths · House · Garden · Equipped kitchen
Move in ready house in desirable part of Albuquerque, on a street where you feel like in the neighborhood of your childhood. This house has a generous floor plan with many possibilities, updated bathrooms and kitchen. Seller reconfigured the kitchen, brought modern look, open concept and updated the counters and cabinets. Appliances are new, there is a new furnace installed in 2026. House may be appealing to the needs of generational living or a new owner who likes to entertain, host and enjoy outdoor dining. Nice size backyard with a covered portal, new turf lawn easy to maintain and with enough room for gardening. Front yard is walled, with covered entry and fountain, making it a great spot for the morning coffee. There is so much more to this house. ADA friendly house. A must see to appreciate versatility of this well maintained house
USD 450,000
4421 Walden Lane NE
View photo
House · for sale
USD 350,000
USD 224/sq.ft
Updated
4421 Walden Lane NE
Tierra Monte Subdivision
· 1,561 sq.ft · 2 Bedrooms · 2 Baths · House
· Garden · Office room · Fireplace · Equipped kitchen
Tierra Monte Subdivision · 1,561 sq.ft · 2 Bedrooms · 2 Baths · House · Garden · Office room · Fireplace · Equipped kitchen
Absolutely darling townhome in highly desirable GLENWOOD HILLS! Nestled on a cul-de-sac and perched above the city, this inviting home offers fabulous city and mountain views. Step inside to light & bright living and dining areas featuring large windows and a cozy fireplace, creating a warm and welcoming atmosphere. The kitchen offers ample counter space and a charming breakfast nook. The spacious primary suite provides plenty of closet space, while the generously sized secondary bedroom is perfect for guests, a home office, or additional living space. Enjoy the private backyard with mature landscaping and raised garden beds-an ideal setting for relaxing, gardening, or entertaining. Solar adds energy-saving potential and extra appeal. Conveniently located near hiking and biking trails, restaurants, shopping, and Kirtland Air Force Base, this delightful home offers the perfect blend of comfort, charm, and location!
USD 350,000
5724 Peppertree Place NE
View photo
House · for sale
USD 450,000
USD 258/sq.ft
5724 Peppertree Place NE
Tierra Monte Subdivision
· 1,744 sq.ft · 3 Bedrooms · 1 Bath · House
· Patio · Garden · Fireplace · Equipped kitchen
Tierra Monte Subdivision · 1,744 sq.ft · 3 Bedrooms · 1 Bath · House · Patio · Garden · Fireplace · Equipped kitchen
Open house saturday october 24 from 11-2! Welcome to this single story patio home in the popular Peppertree Place neighborhood! The 1750 SF home has a well-designed floor plan with 3 bedrooms and 1.75 baths and boasts an oversized living area with a gas fireplace, wood floors, high ceilings with vigas and latillas! The spacious kitchen and both bathrooms are tastefully updated. Enjoy a private back yard and flagstone patio, accessible from either the main living area or the primary bedroom. See it soon!
USD 450,000
13200 Manitoba Drive NE
View photo
House · for sale
USD 530,000
USD 187/sq.ft
New
13200 Manitoba Drive NE
Tierra Monte Subdivision
· 2,820 sq.ft · 4 Bedrooms · 2 Baths · House
· Garden · Deck
Tierra Monte Subdivision · 2,820 sq.ft · 4 Bedrooms · 2 Baths · House · Garden · Deck
Opportunity, location, and endless potential in the highly desirable Glenwood Hills North! This one-owner home offers over 2,800 sq ft with 4 bedrooms, 3 baths, and sits on an oversized corner lot in Albuquerque's Northeast Foothills. Filled with natural light and generous living spaces, this home is ready for your personal updates and vision. Major improvements include a new roof, new HVAC system, tankless water heater, and two Tesla PowerShare EV chargers. Enjoy the private backyard with mature landscaping and a spacious deck, perfect for relaxing or entertaining. Close to hiking trails, parks, shopping, dining, and top-rated schools. Don't miss this incredible opportunity to build equity in a premier foothills location!
USD 530,000
4417 Roxbury Avenue NE
View photo
House · for sale
USD 350,000
USD 192/sq.ft
4417 Roxbury Avenue NE
Tierra Monte Subdivision
· 1,819 sq.ft · 3 Bedrooms · 2 Baths · House
· Patio · Garden · Swimming pool · Equipped kitchen
Tierra Monte Subdivision · 1,819 sq.ft · 3 Bedrooms · 2 Baths · House · Patio · Garden · Swimming pool · Equipped kitchen
Come see this exquisite 3-Bedroom/2-Bath town-home situated in the desirable Glenwood Hills neighborhood on a quiet, cul de sac. At the foothills of the majestic Sandia Mountains. Located in an HOA, the property's front yard is managed and well cared for. The home boasts gorgeous vaulted ceilings, arched doorways, built-in surround sound speakers, track lighting and thermal/double-pained windows that add warmth and brightness throughout. The living room features a cozy thermostat-controlled gas stove/heater while the family room provides a secondary living space. The well-illuminated kitchen has a breakfast nook, built-in microwave and oven, center island and a lots cabinet space for storage; adjacently located is the formal dining room with a sliding glass door to the private back patio. The spacious primary suite has a 3/4 bath, walk-in closet and an enclosed private hot tub room with a large skylight. A picturesque, private courtyard faces east capitalizing on the impressive mountai
USD 350,000
13604 Deer Trail Place NE
View photo
House · for sale
USD 1,100,000
USD 335/sq.ft
13604 Deer Trail Place NE
Tierra Monte Subdivision
· 3,283 sq.ft · 4 Bedrooms · 3 Baths · House
· Deck · Equipped kitchen · Air conditioning
Tierra Monte Subdivision · 3,283 sq.ft · 4 Bedrooms · 3 Baths · House · Deck · Equipped kitchen · Air conditioning
If you're looking for views, luxury, and gorgeous Spanish style, look no further. This exquisitely remodeled gem at the top of Glenwood Hills has it all. With scenic vistas of the mountains, rock formations and city skyline, you'll spend hours on the multiple decks gazing out with your favorite beverage in your hand. Or, escape to the stunning primary suite with dual showers, standalone tub with a view, and heated floors for toasty toes on a winter night. This property has been remodeled inside and out with no expense spared. Brand new stucco and AC (completed in 2026), and a complete interior renovation have transformed this home into a rare gem: what feels like a new home in an established, beautiful neighborhood east of Tramway. The home offers 5 beds in 4 bedrooms, with a space-saving loft in the fourth bedroom. The spacious kitchen is a chef's dream with modern appliances including a gas cooktop with downdraft in the island and a Jenn Air oven. The large dining room has plenty of
USD 1,100,000
5628 Bosque Vista Drive NE
View photo
House · for sale
USD 485,000
USD 372/sq.ft
New
5628 Bosque Vista Drive NE
Tierra Monte Subdivision
· 1,302 sq.ft · 2 Bedrooms · 2 Baths · House
· Patio · Garden · Fireplace · Equipped kitchen · Parking
Tierra Monte Subdivision · 1,302 sq.ft · 2 Bedrooms · 2 Baths · House · Patio · Garden · Fireplace · Equipped kitchen · Parking
Welcome to this darling 2-bedroom, 2-bathroom home located in the desirable Aerie at High Desert community! Featuring thoughtfully designed living space, this light-and-bright residence has been extensively updated. Recent major upgrades include a new heating and cooling complementing the home's existing radiant heating. A radon mitigation system was installed in April 2021. The home boasts a fully remodeled kitchen and both bathrooms, complete with updated modern finishes, matching appliances (including the refrigerator, microwave, range, oven, washer, and dryer), and a cozy gas fireplace in the living area. Additional improvements include freshly updated garage epoxy flooring. Enjoy low-maintenance living with a private, walled backyard and covered patio perfect for relaxing. Located in a fantastic neighborhood close to open space preserves, scenic hiking trails, Sandia Labs, and Kirtland AFB, this move-in-ready property offers comfort and convenience. Don't miss out-schedule your sh
USD 485,000

Get email alerts

Don't miss out: be the first to know about new properties

The alert was correctly created

On subscribing you accept the conditions of use and the privacy policy
Alert
Receive new ads in your inbox
Save this search
Receive alerts for new listings

We'll send you an email when we have new properties for: "Properties for sale in Tierra Monte Subdivision"

The alert was correctly created

Pueblo of Sandia Village
Cielito Lindo
Get email alerts and be the first to see new listings
Required field
On subscribing I accept the terms of the privacy policy
Perfect! You'll soon start receiving new listings via email
Alert
Receive an email when we have new ads for Properties for sale in Tierra Monte Subdivision
Save this search
Filters

Bedrooms

Size (sq.ft)

sq.ft
sq.ft

Price

USD
USD

Property type

Bathrooms

Clear all filters
Receive notifications when new entries are published.